We gebruiken cookies om de website naar behoren te laten werken, om functies voor social media te bieden en om onze website te analyseren. Dit gebeurt
anoniem. U gaat akkoord met onze cookies als u onze website blijft gebruiken.
Op onze website vindt u ook ons privacybeleid en cookieverklaring.
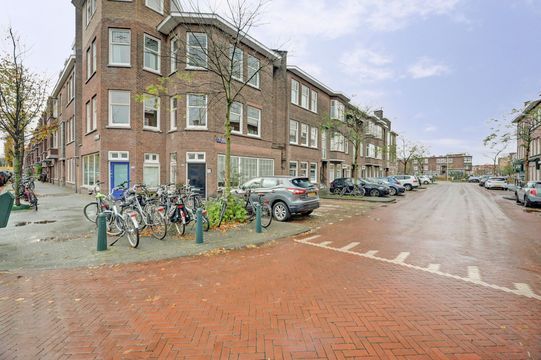
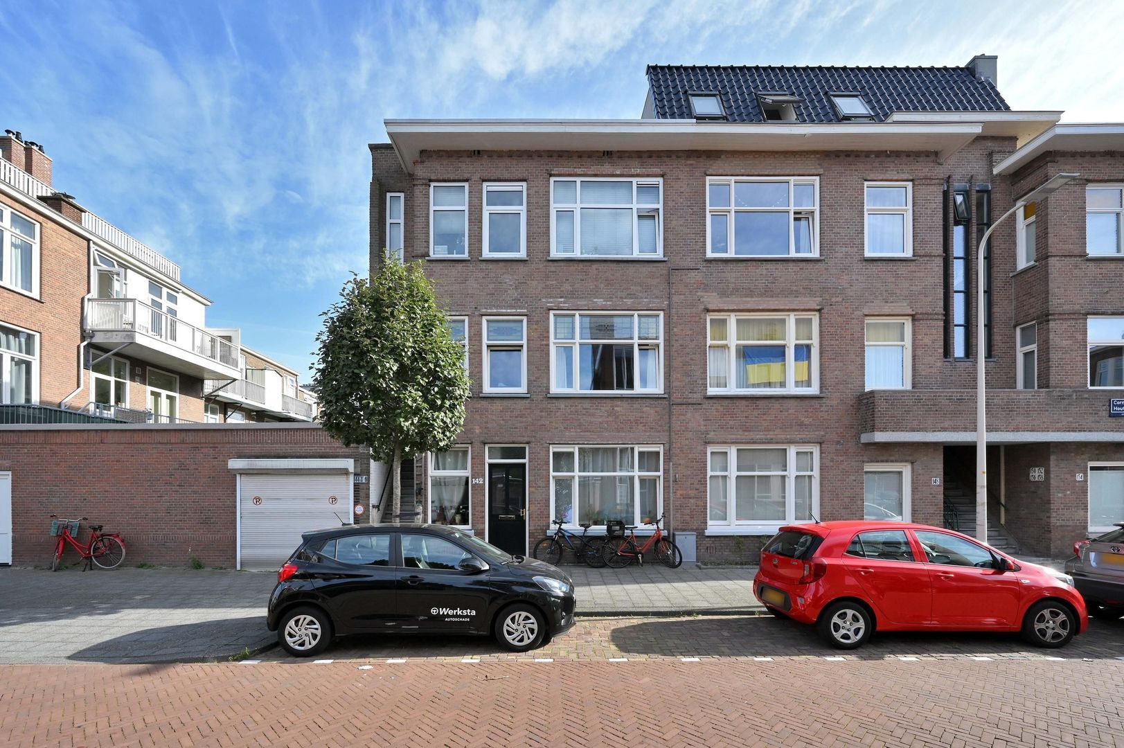
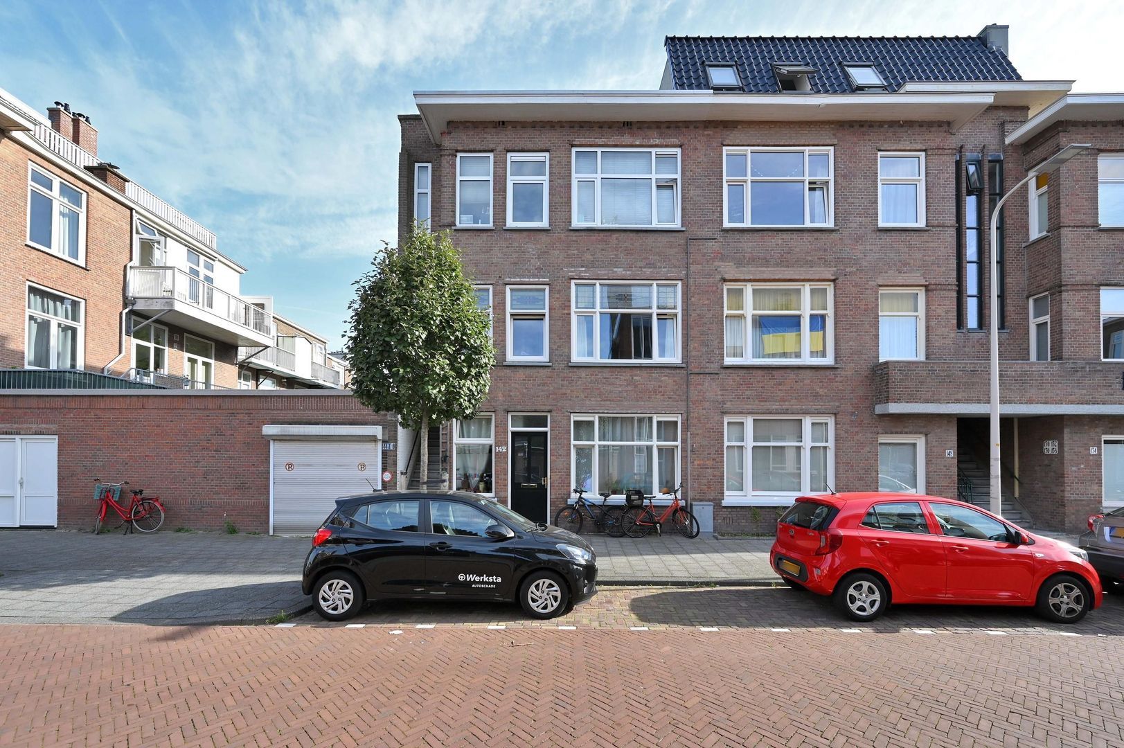
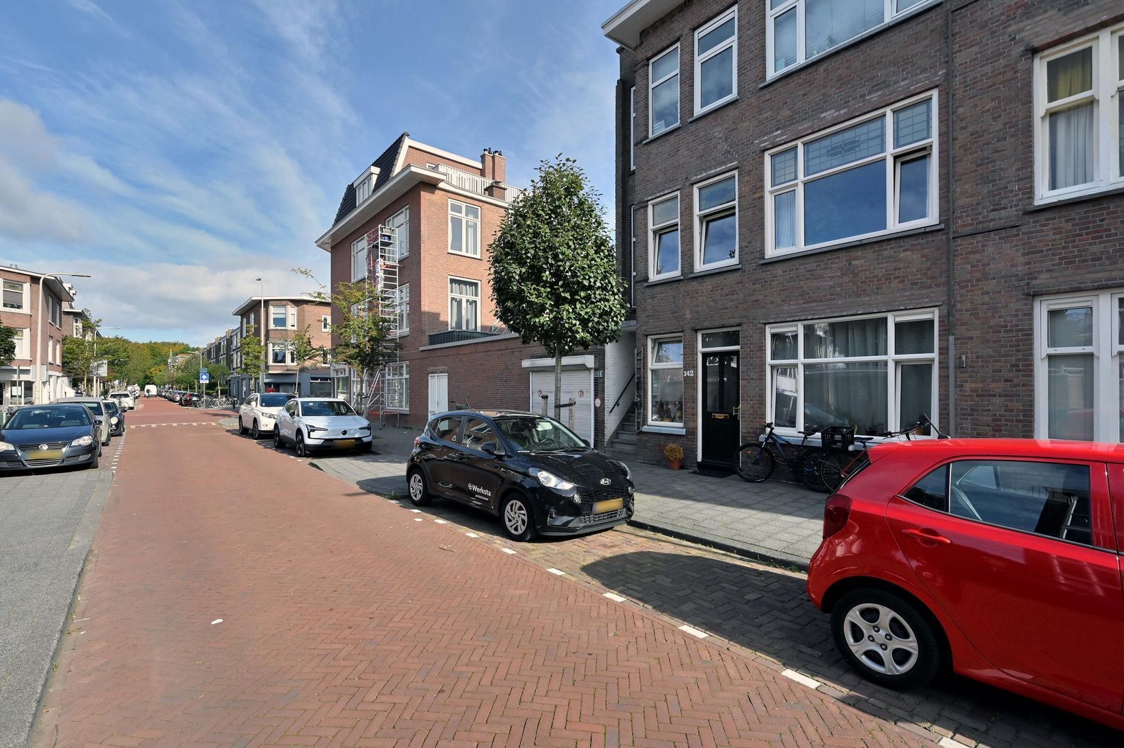
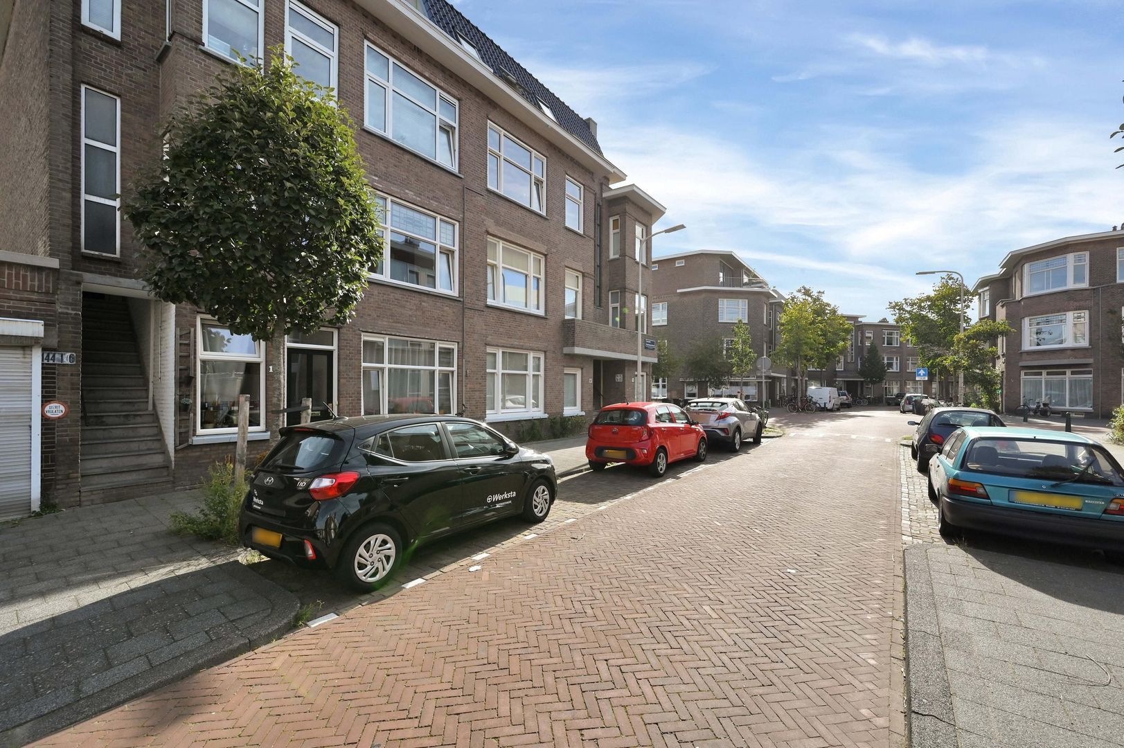
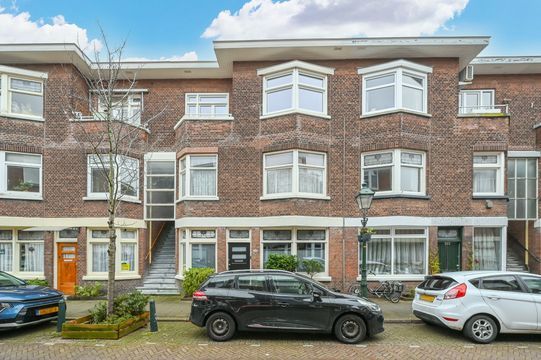
Een uitermate sfeervol en charmant 3-kamer hoekappartement van ca. 68 m² op een heerlijke locatie in Bezuidenhout! De woning beschikt over een lichte woonkamer met ligging op het zuidwesten, een open keuken, twee slaapkamers en een balkon aan de achterzijde. Daarbij is het appartement uitstekend onderhouden en zonder opknappen direct te betrekken!
*English text below*
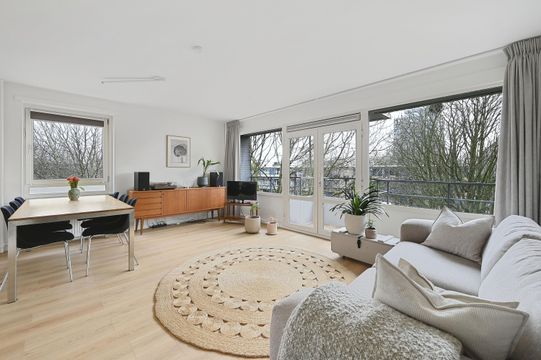
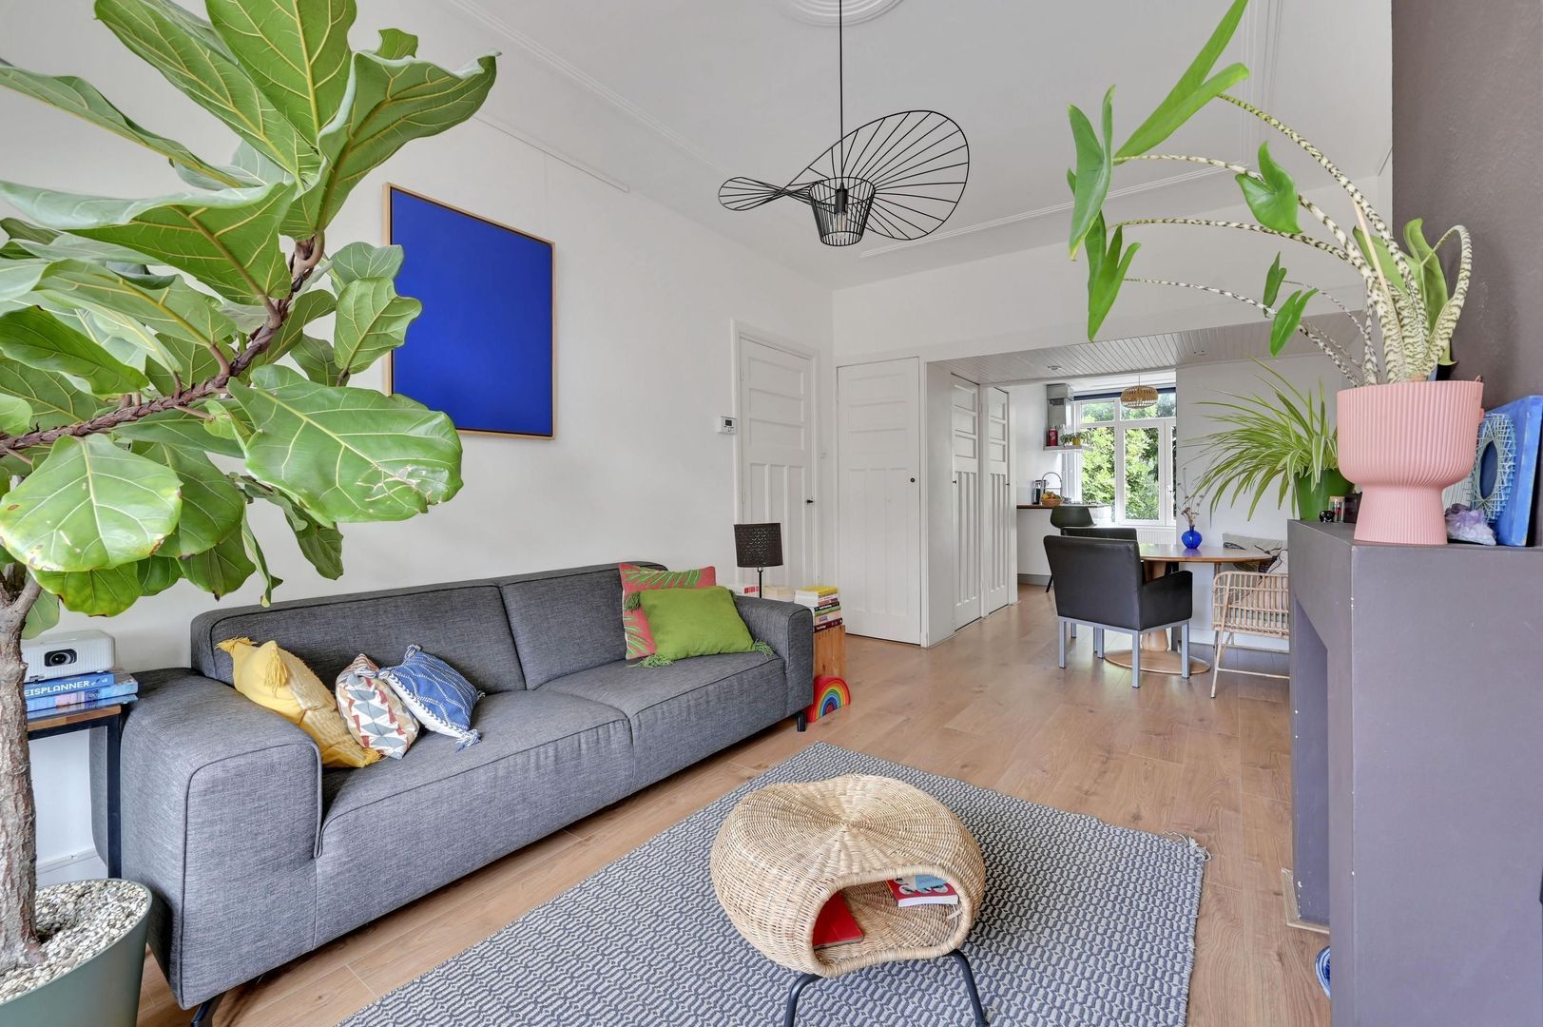
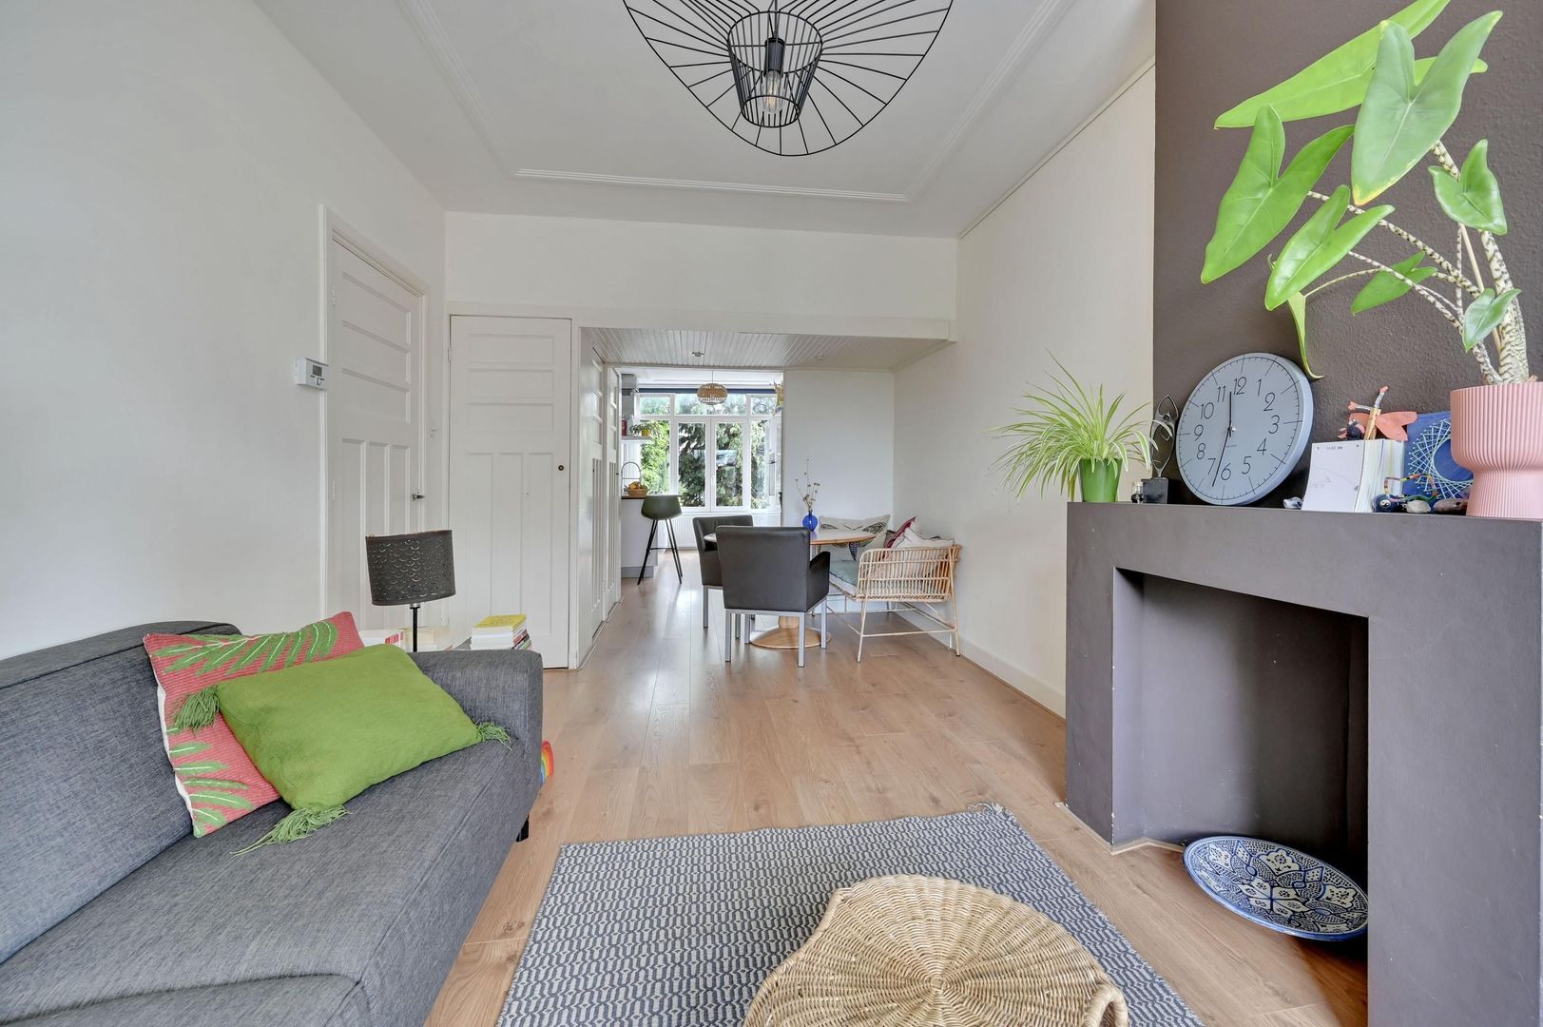
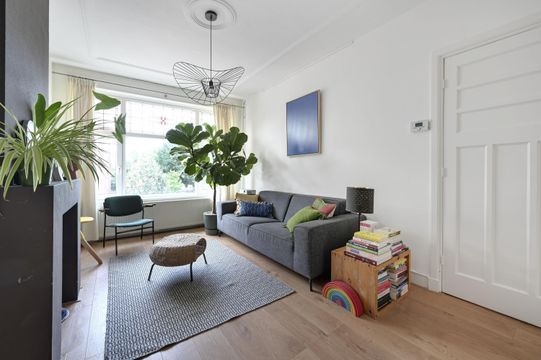
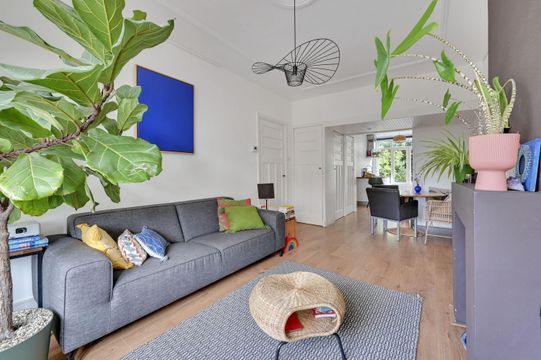
Dit sfeervolle appartement combineert charme, comfort en een verrassend fijne indeling. De ligging op de hoek zorg voor extra privacy doordat er aan één zijde geen directe buren zijn. De royale woonkamer aan de voorzijde is gericht op het zuidwesten en profiteert daardoor van veel directe lichtinval. In combinatie met de open keuken aan de achterzijde ontstaat een fijne, open leefruimte.
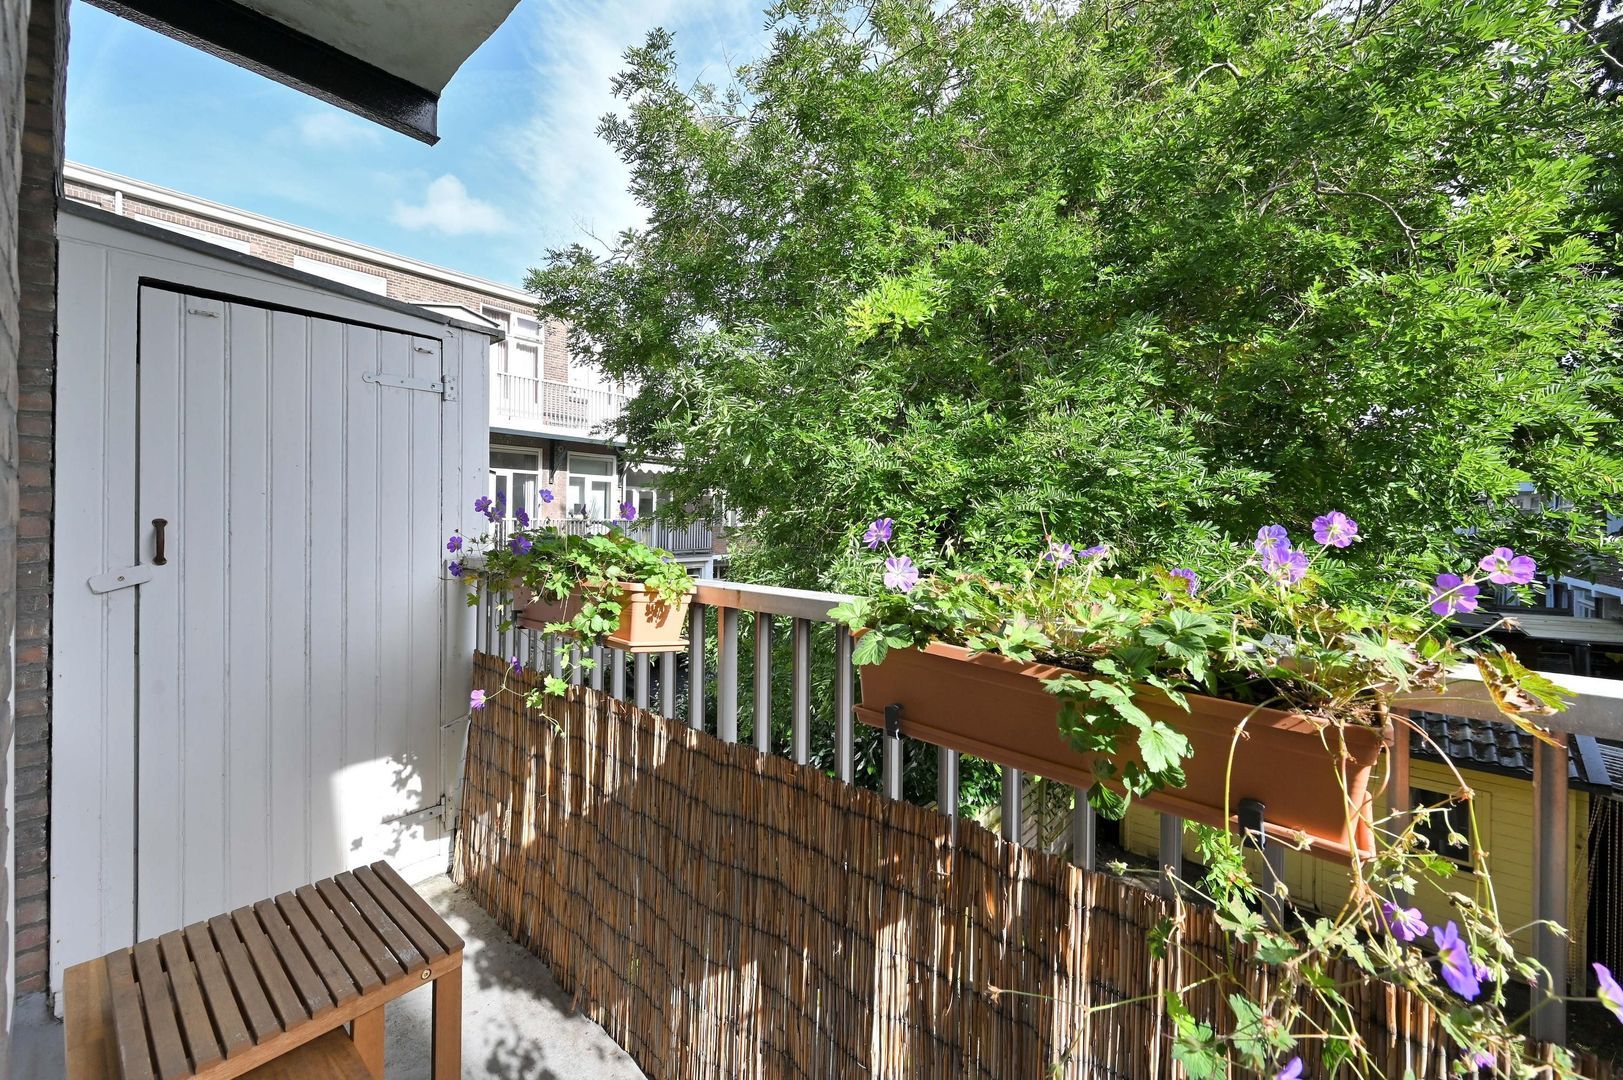
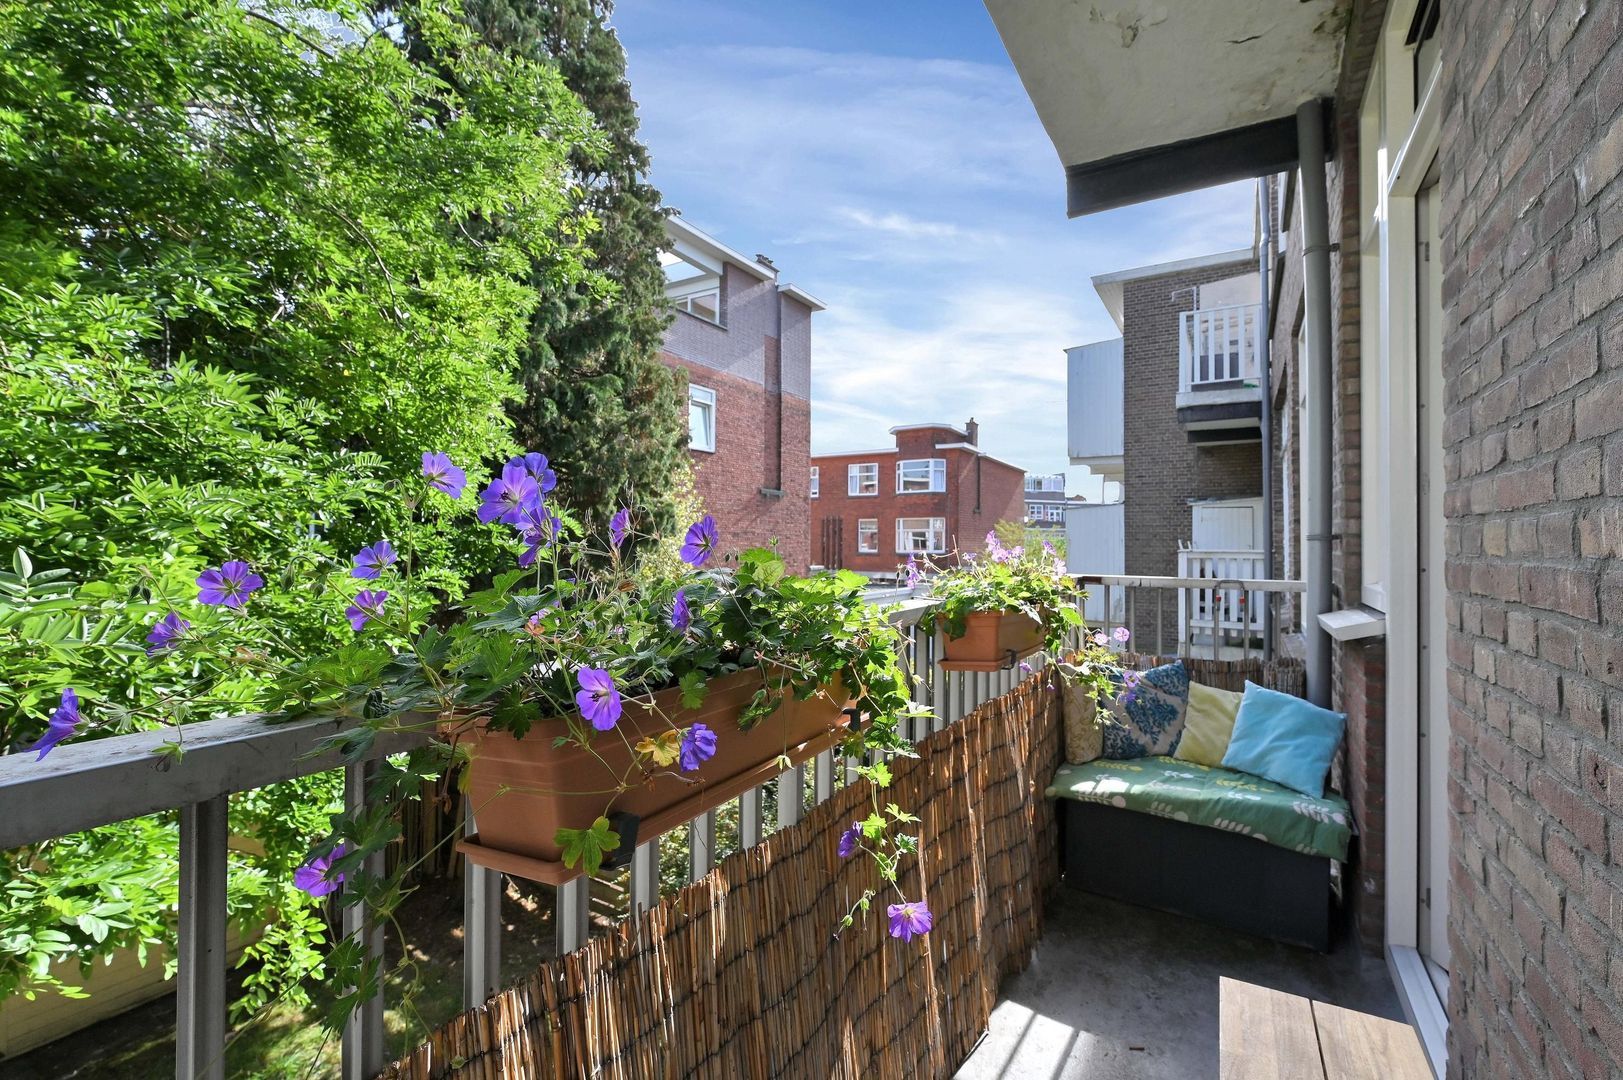
Met twee goede slaapkamers, een ruime badkamer, praktische bergruimte en een balkon aan de achterzijde is de indeling bovendien ideaal. Het appartement is smaakvol en verzorgd afgewerkt en kan zonder noemenswaardige werkzaamheden direct worden betrokken. Ook op het gebied van comfort zit het goed: de woning beschikt over energielabel C en is volledig voorzien van kunststof kozijnen met HR++ glas. Een heerlijk appartement op een centrale locatie in het geliefde Bezuidenhout!
Omgeving:
De woning is gelegen in het geliefde Bezuidenhout, een levendige en populaire woonwijk die vooral wordt gekenmerkt door de uitstekende ligging ten opzichte van zowel de binnenstad van Den Haag als de uitvalswegen naar plekken buiten de stad. Op loopafstand is een grote diversiteit aan winkels, speciaalzaken en gezellige horeca te vinden in de Theresiastraat. Voor ontspanning en recreatie ligt het Haagse Bos eveneens dichtbij, met het daarnaast gelegen Paleis Huis ten Bosch.
De bereikbaarheid is uitstekend, zowel met de auto als met het openbaar vervoer. De A12 richting het Prins Clausplein is binnen enkele minuten bereikbaar en ook de A44 is eenvoudig aan te rijden. NS-station Laan van NOI ligt op korte afstand en biedt goede trein- en metroverbindingen. Daarnaast bevinden zich diverse bus- en tramhaltes in de directe omgeving. Kortom, een centrale en bijzonder prettige plek om te wonen!
Indeling:
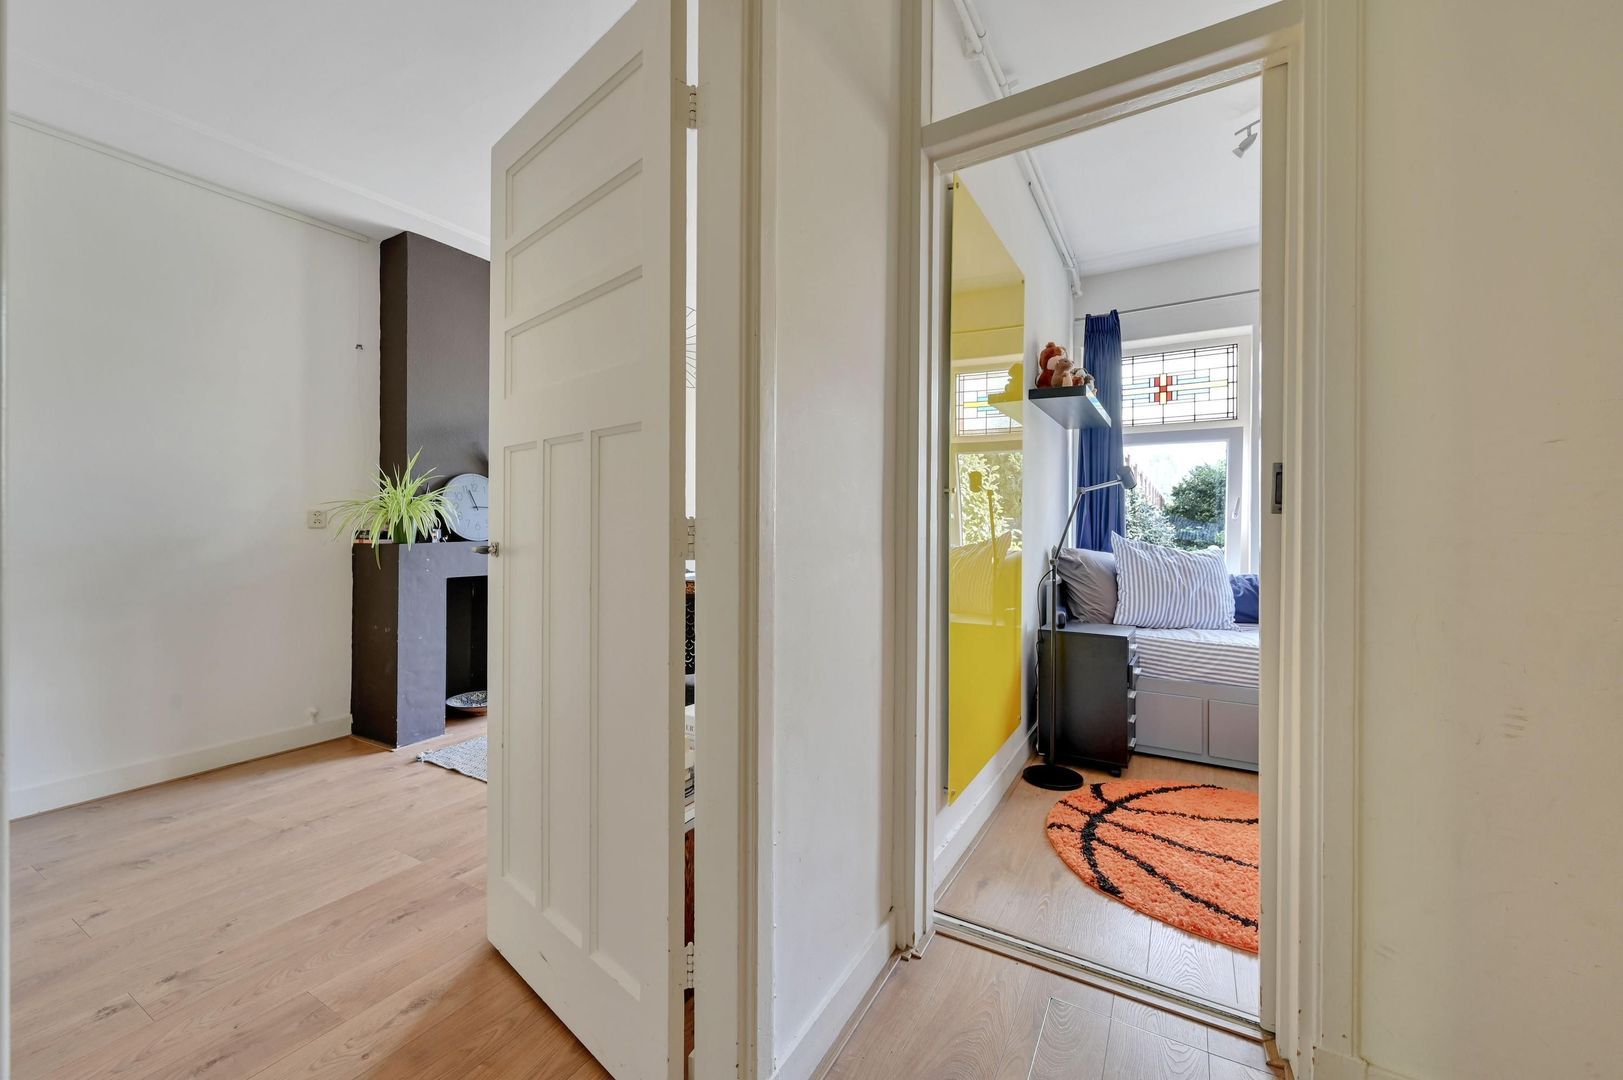
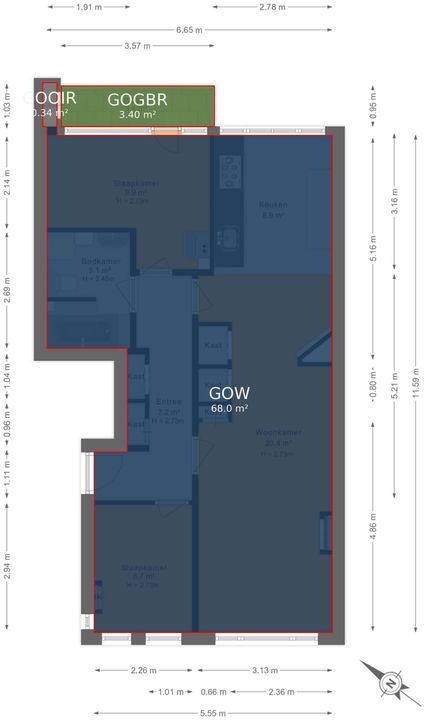
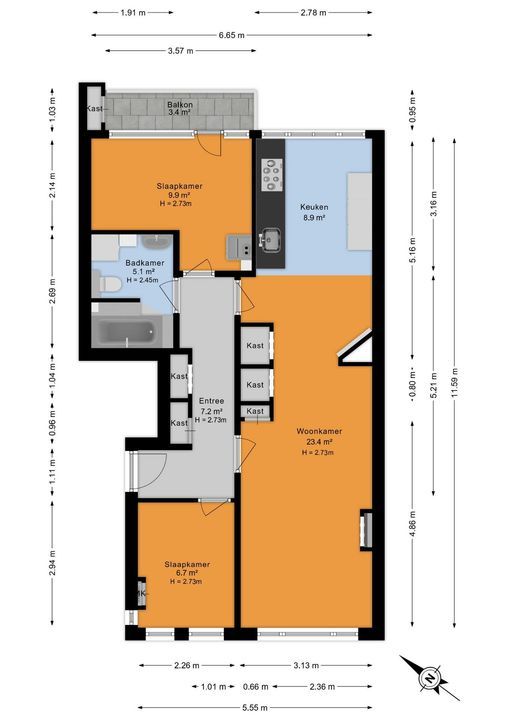
Via het open portiek bereikt u de entree van het appartement op de eerste verdieping. Vanuit de ruime centrale hal, voorzien van meerdere praktische vaste kasten, zijn de verschillende vertrekken bereikbaar.
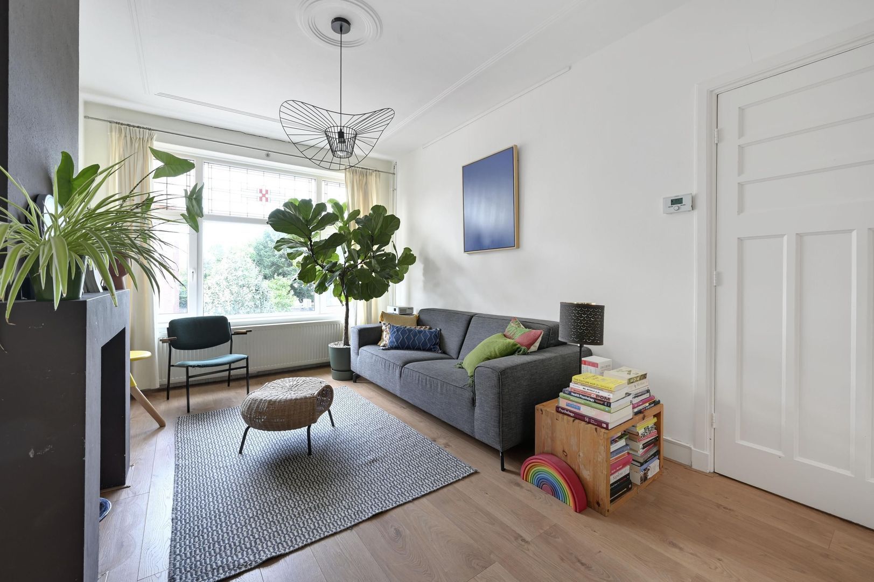
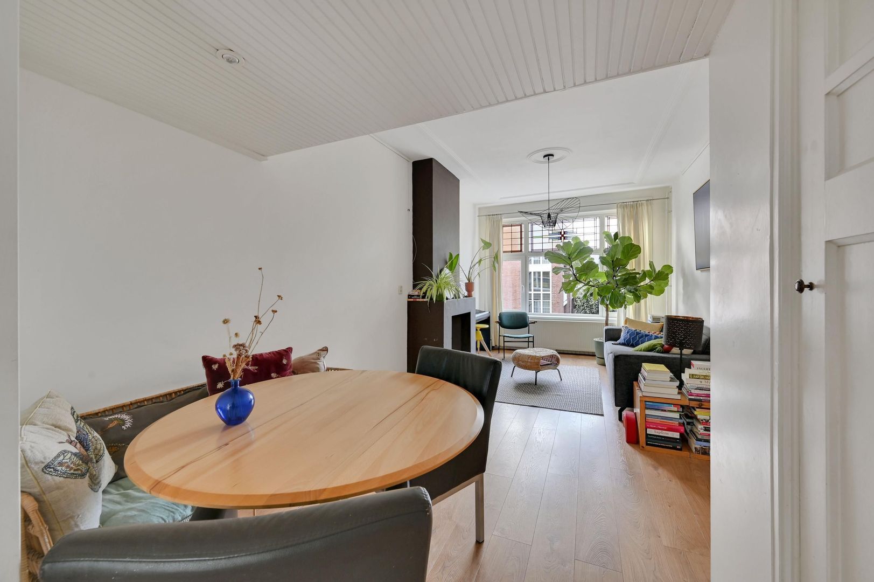
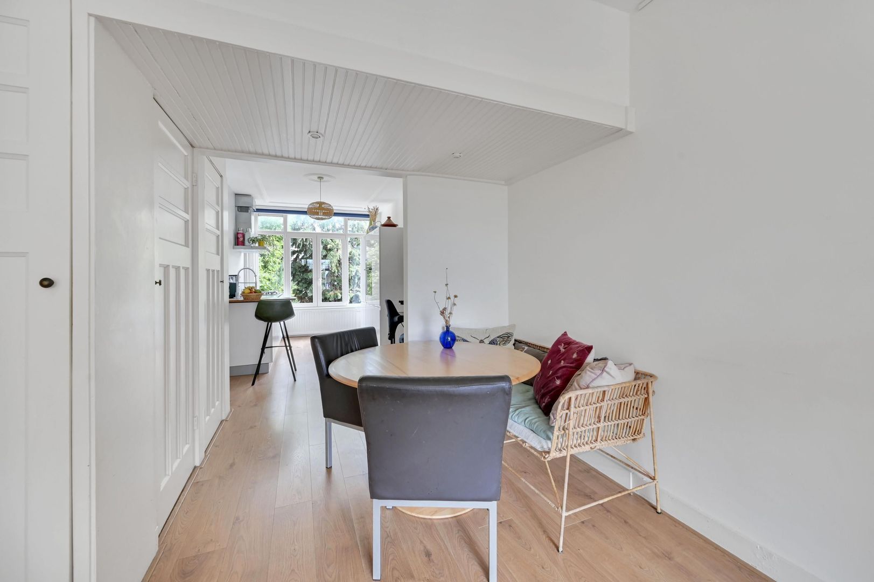
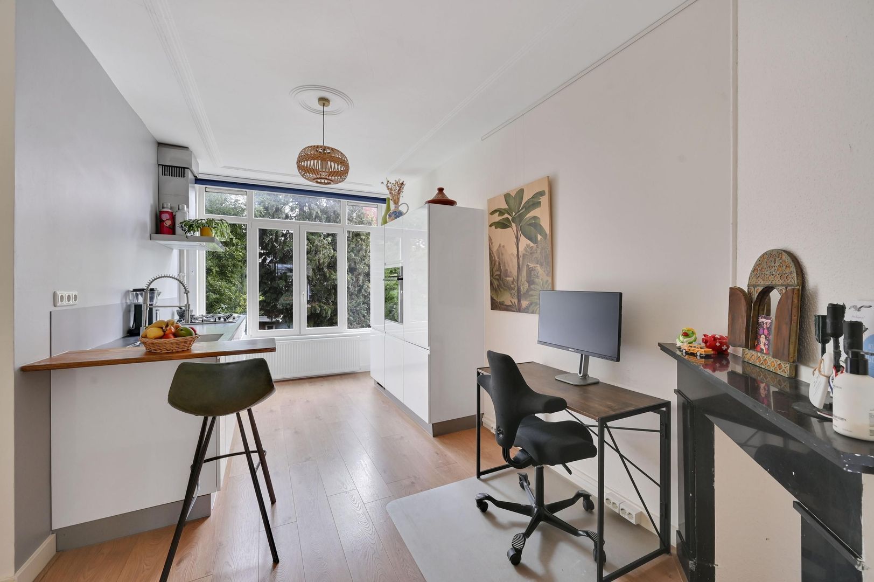
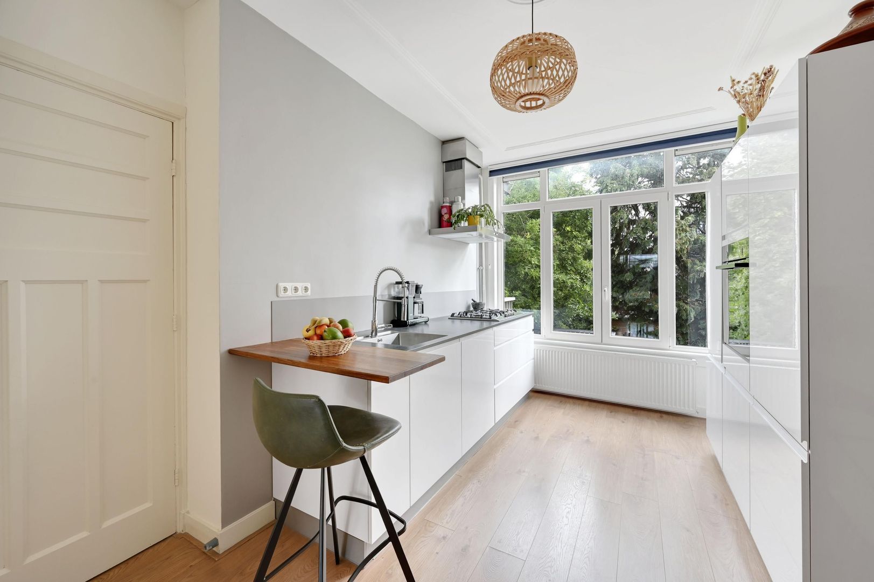
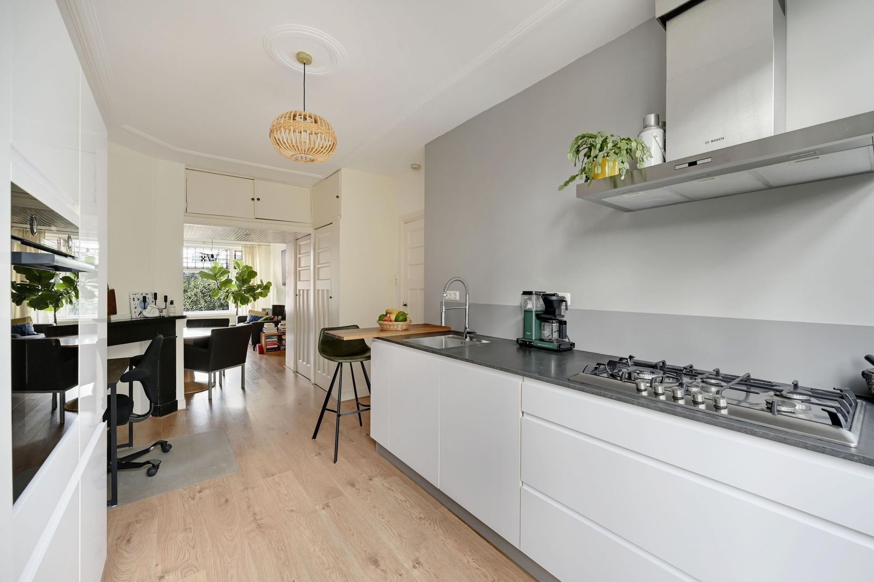
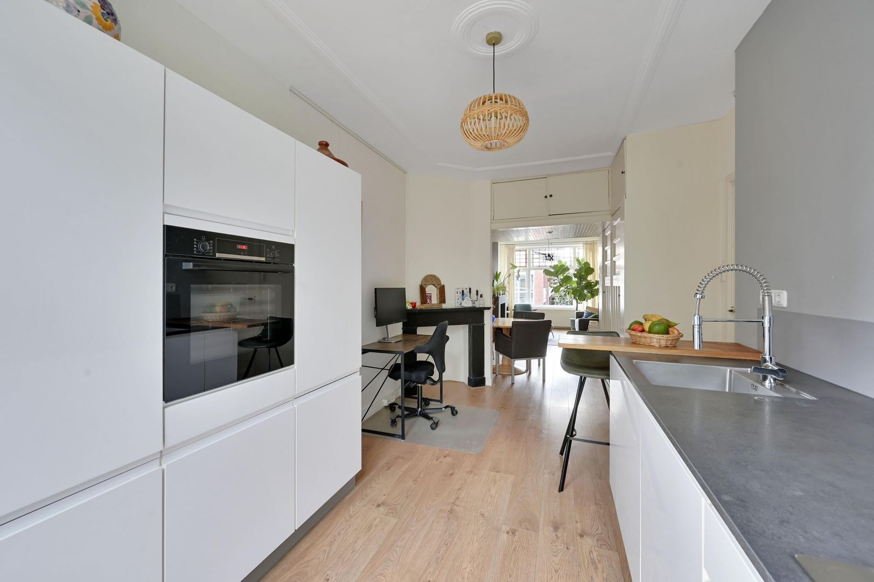
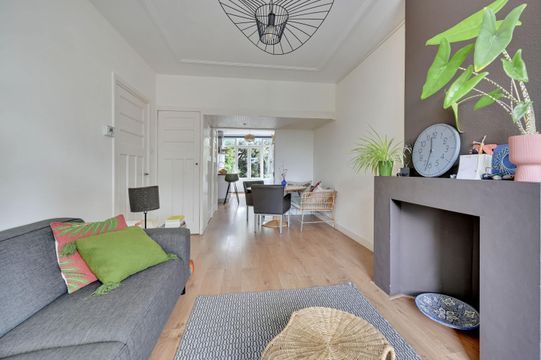
Aan de voorzijde bevindt zich de royale woonkamer. Door de ligging op het zuidwesten valt hier gedurende een groot deel van de dag heerlijk direct zonlicht naar binnen, wat de ruimte een bijzonder lichte en aangename sfeer geeft. De woonkamer staat in open verbinding met de keuken aan de achterzijde. Hierdoor ontstaat een fijne en open leefruimte waarin wonen, koken en tafelen op een natuurlijke manier met elkaar verbonden zijn. De keuken biedt voldoende werk- en kastruimte en vormt samen met de woonkamer een gezellige centrale plek in het appartement.
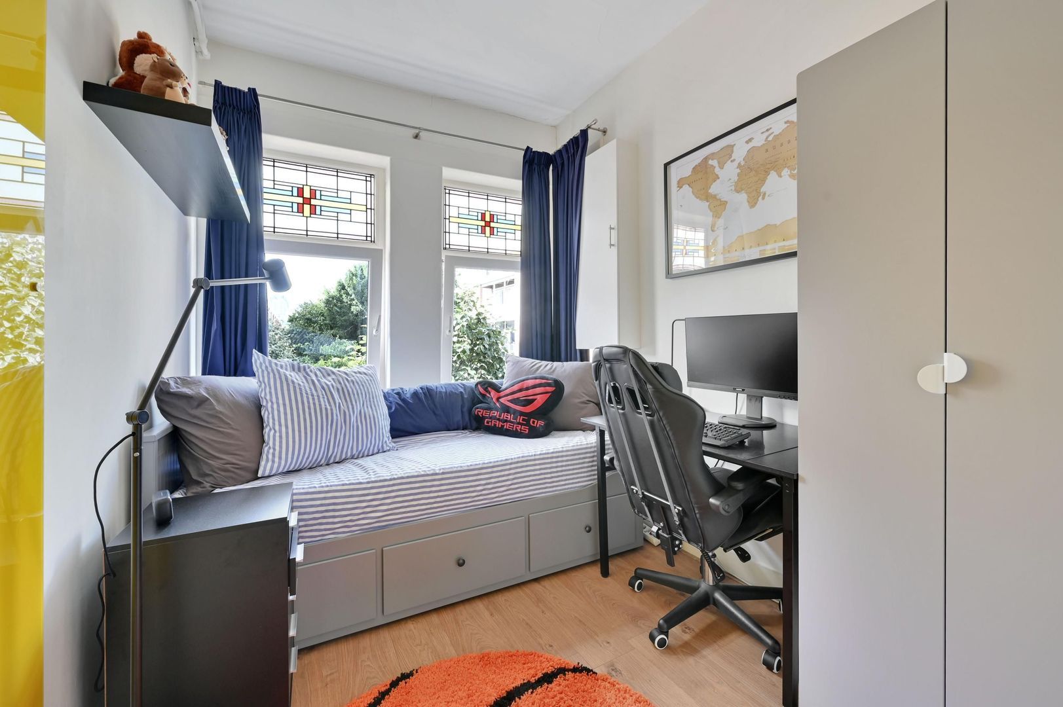
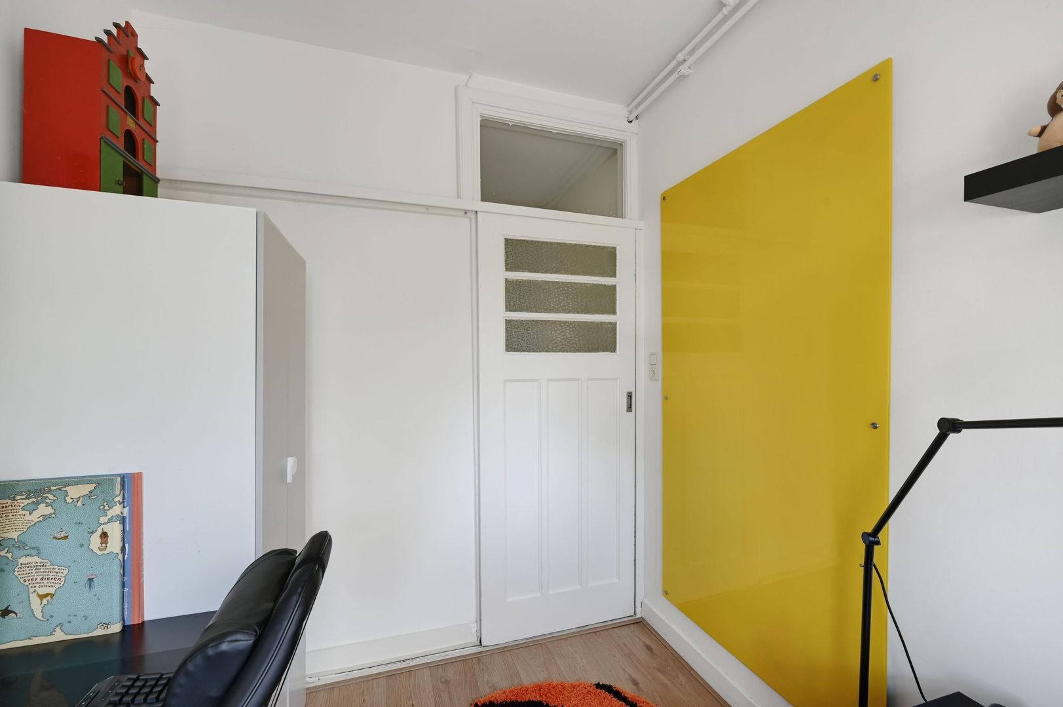
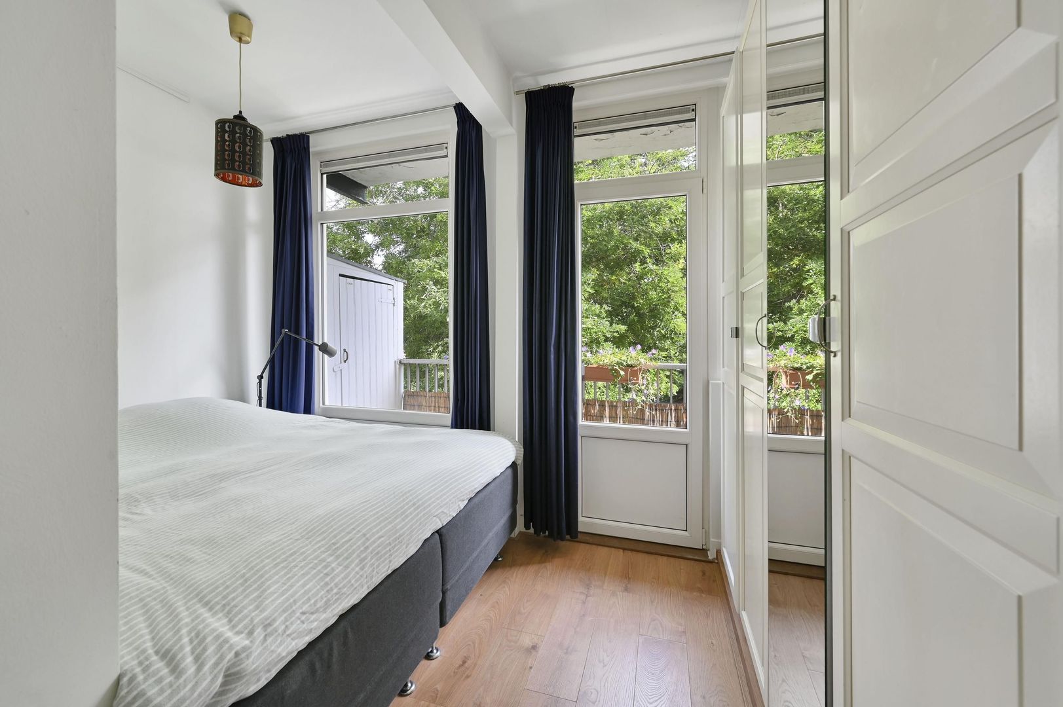
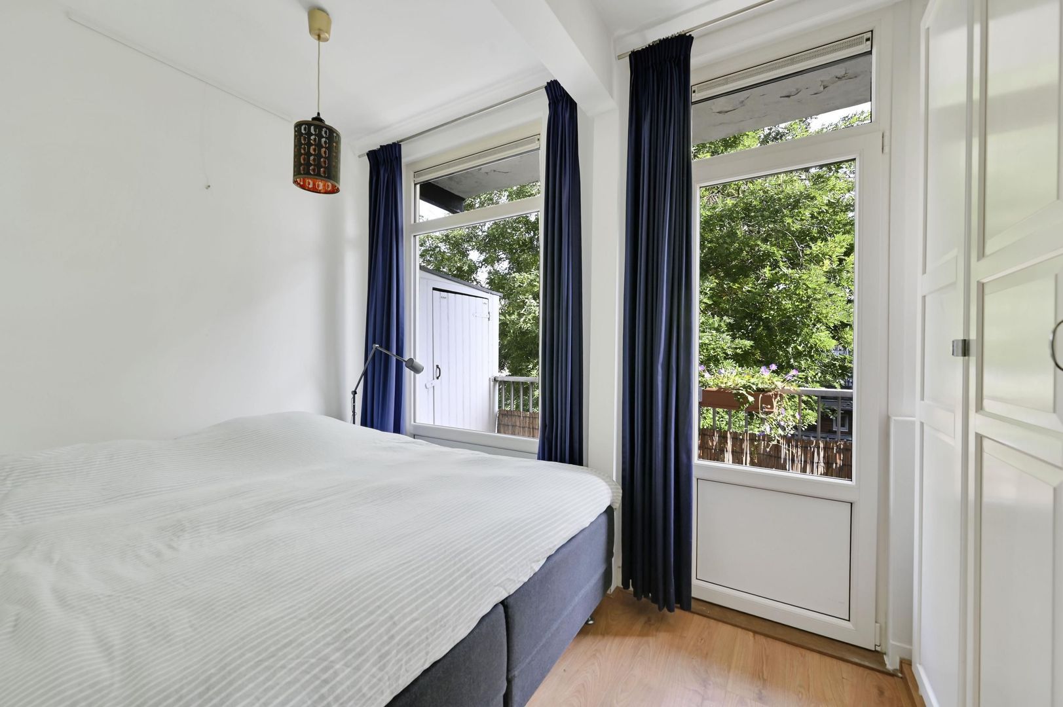
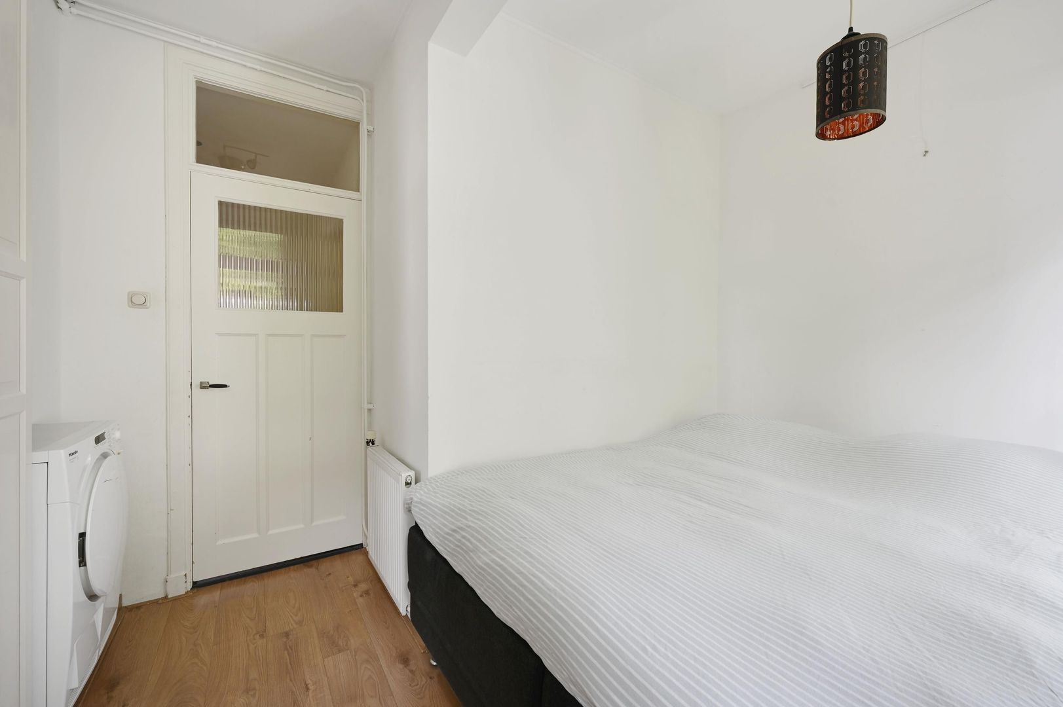
Aan de achterzijde bevindt zich de goed bemeten hoofdslaapkamer van ca. 10 m², met directe toegang tot het balkon. De tweede slaapkamer van ca. 7 m² ligt aan de voorzijde en is uitstekend geschikt als slaap-, werk-, kinder- of logeerkamer.
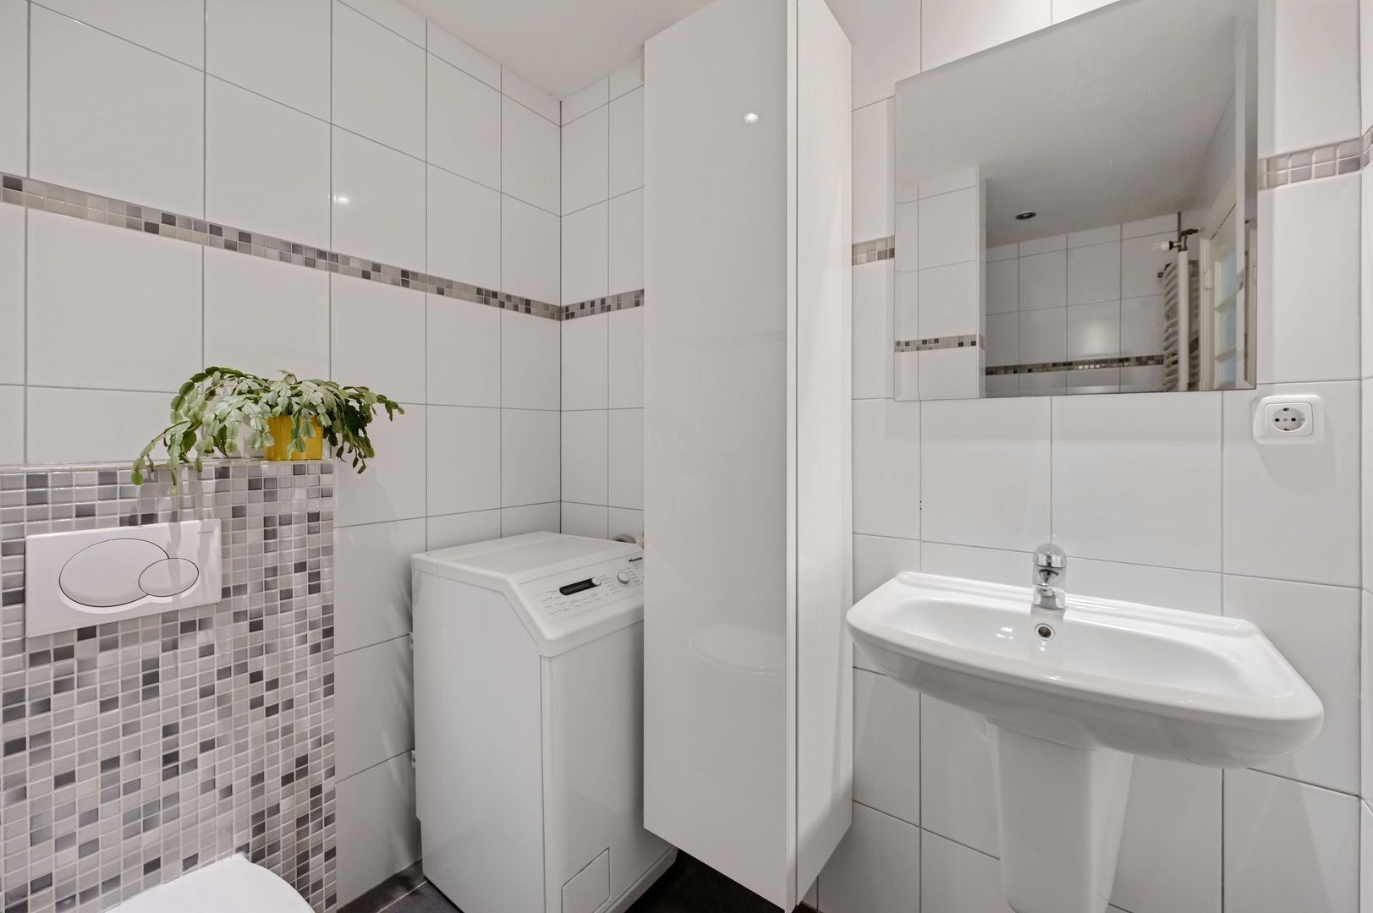
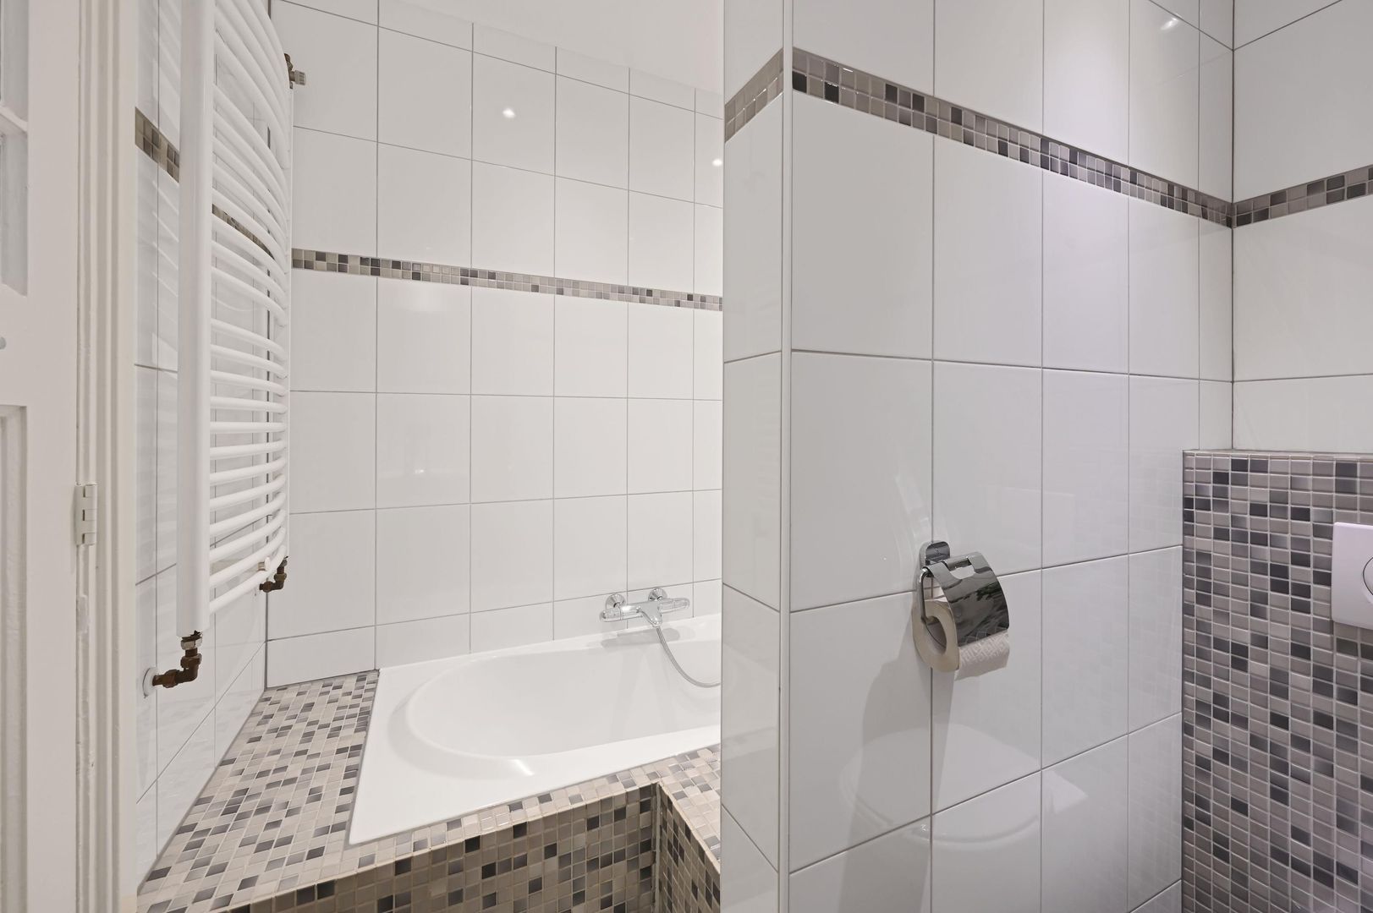
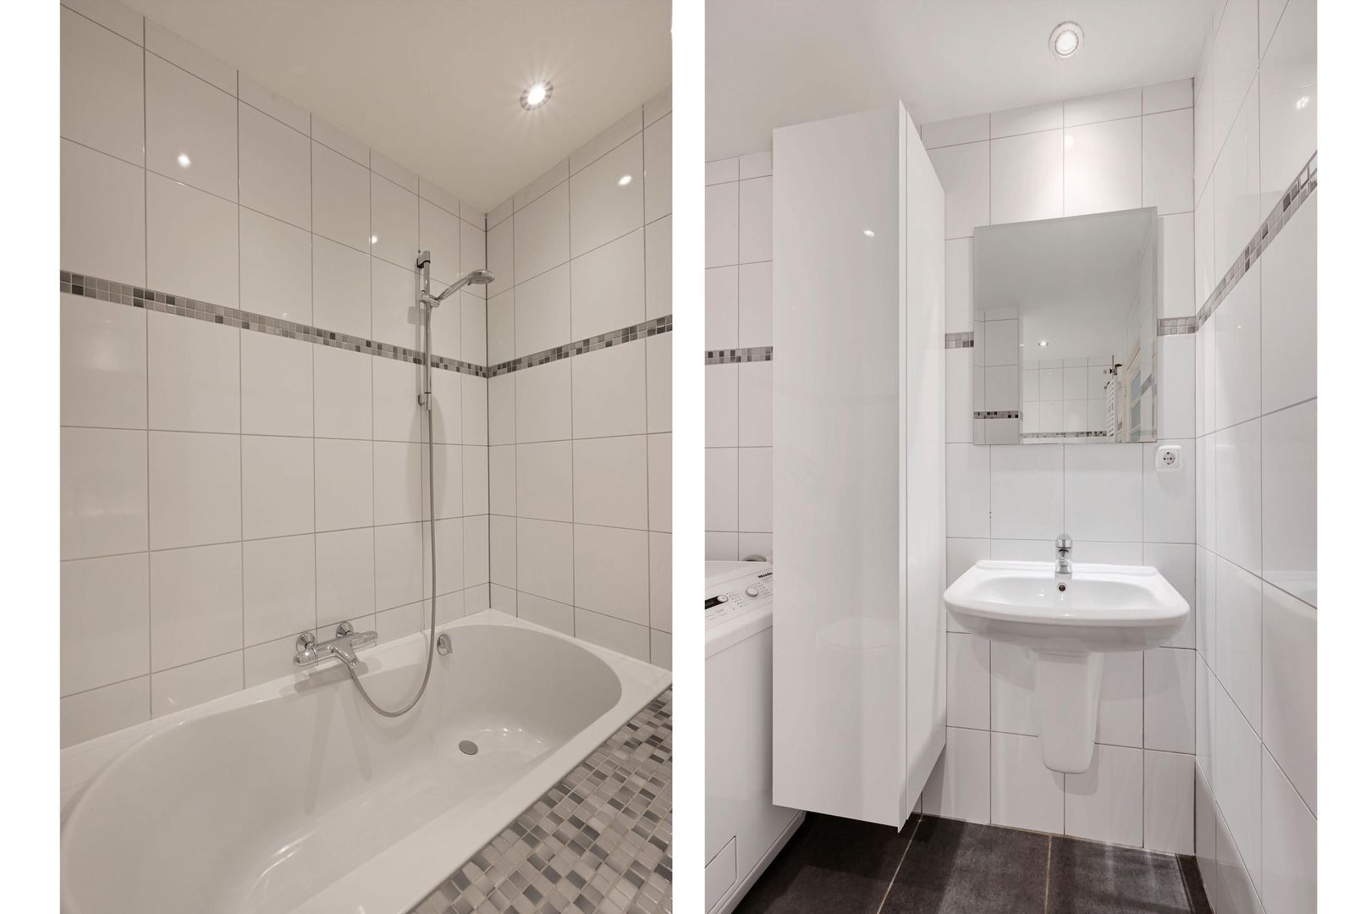
De centraal gelegen badkamer beschikt over vloerverwarming en is met ca. 5 m² opvallend ruim en praktisch ingedeeld.
Daarnaast beschikt het appartement over meerdere vaste kasten, waardoor er verrassend veel praktische bergruimte aanwezig is.
Het geheel is verzorgd en sfeervol afgewerkt en verkeert in een uitstekende staat van onderhoud. Verhuizen, meubels neerzetten en genieten!
Extra informatie:
- Woonoppervlakte ca. 68 m²
- Gelegen op de eerste verdieping
- Sfeervol hoekappartement
- Energielabel C
- Volledig voorzien van kunststof kozijnen met HR++ glas
- Ook de glas-in-lood ramen zijn binnen HR++ glas geplaatst
- Gezonde en actieve VvE met een ruime reserve
- VvE-bijdrage € 125,- per maand
- per 1 oktober 2026 ca. €39.565,- in kas (1/3e aandeel zijnde €13.188,- voor dit appartementsdeel)
- Uitstekend onderhouden en direct te betrekken
- Ouderdom- en materialenclausule van toepassing
_______________________________________
An exceptionally atmospheric and charming 3-room corner apartment of approx. 68 m² in a wonderful location in Bezuidenhout! The property features a bright southwest-facing living room, an open-plan kitchen, two bedrooms and a balcony at the rear. In addition, the apartment is excellently maintained and ready to move into without any renovation work!
This charming apartment combines character, comfort and a surprisingly pleasant layout. Its corner position provides additional privacy, as there are no direct neighbours on one side. The spacious living room at the front faces southwest and therefore benefits from plenty of direct natural light. Combined with the open-plan kitchen at the rear, this creates a pleasant and open living space.
With two good-sized bedrooms, a spacious bathroom, practical storage space and a balcony at the rear, the layout is also ideal. The apartment is tastefully and carefully finished and can be occupied immediately without any significant work required. Comfort has also been well considered: the property has energy label C and is fully fitted with uPVC window frames with HR++ glazing. A wonderful apartment in a central location in the popular Bezuidenhout district!
Surroundings:
The property is located in the popular Bezuidenhout district, a lively and sought-after residential area characterised by its excellent location in relation to both The Hague city centre and the main roads leading out of the city. Within walking distance, Theresiastraat offers a wide variety of shops, speciality stores and inviting cafés and restaurants. For relaxation and recreation, the Haagse Bos is also nearby, together with the adjacent Huis ten Bosch Palace.
Accessibility is excellent, both by car and public transport. The A12 motorway towards Prins Clausplein can be reached within minutes, while the A44 is also easily accessible. Laan van NOI railway station is a short distance away and offers good train and metro connections. Several bus and tram stops can also be found in the immediate vicinity. In short, a central and particularly pleasant place to live!
Layout:
Through the open porch, you reach the entrance of the apartment on the first floor. From the spacious central hallway, which features several practical built-in cupboards, the various rooms can be accessed.
At the front is the spacious living room. Thanks to its southwest-facing position, wonderful direct sunlight enters the room for a large part of the day, creating a particularly bright and pleasant atmosphere. The living room is openly connected to the kitchen at the rear. This creates a pleasant and open living space in which living, cooking and dining are naturally connected. The kitchen offers ample worktop and cupboard space and, together with the living room, forms a welcoming central area within the apartment.
At the rear is the well-sized main bedroom of approx. 10 m², with direct access to the balcony. The second bedroom of approx. 7 m² is located at the front and is ideally suited for use as a bedroom, home office, children's room or guest room.
The centrally located bathroom features underfloor heating and, at approximately 5 m², is remarkably spacious and practically laid out.
In addition, the apartment features several built-in cupboards, providing a surprising amount of practical storage space.
The entire apartment is attractively and tastefully finished and is in excellent condition. Simply move in, place your furniture and enjoy!
Additional information:
- Living area approx. 68 m²
- Situated on the first floor
- Charming corner apartment
- Energy label C
- Fully fitted with uPVC window frames with HR++ glazing
- The stained-glass windows have also been fitted with HR++ double glazing
- Healthy and active owners' association with substantial reserves
- Owners' association contribution €125 per month
- As of 1 October 2026, approximately €39,565 in reserves (1/3th share of which €13,188 is attributable to this apartment)
- Excellently maintained and ready to move into
- Age and materials clause applies
 € 350.000 k.k.
 Walk-up house
 68m²
68m²
 2
2
 1
1
 3
3
 In consultation




 NL
NL
 Upper floor apartment
 94m²
94m² 3
3