We gebruiken cookies om de website naar behoren te laten werken, om functies voor social media te bieden en om onze website te analyseren. Dit gebeurt
anoniem. U gaat akkoord met onze cookies als u onze website blijft gebruiken.
Op onze website vindt u ook ons privacybeleid en cookieverklaring.
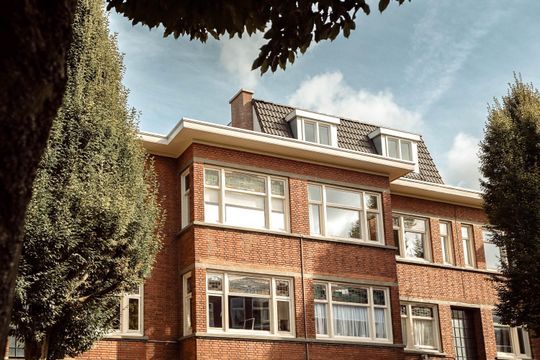
Een uitstekend afgewerkte dubbele bovenwoning met vier slaapkamers, een in 2023 gerealiseerde dakopbouw, luxe badkamer, moderne keuken én royaal dakterras, gelegen op een uitstekende locatie in het geliefde Bezuidenhout!
* English description below *
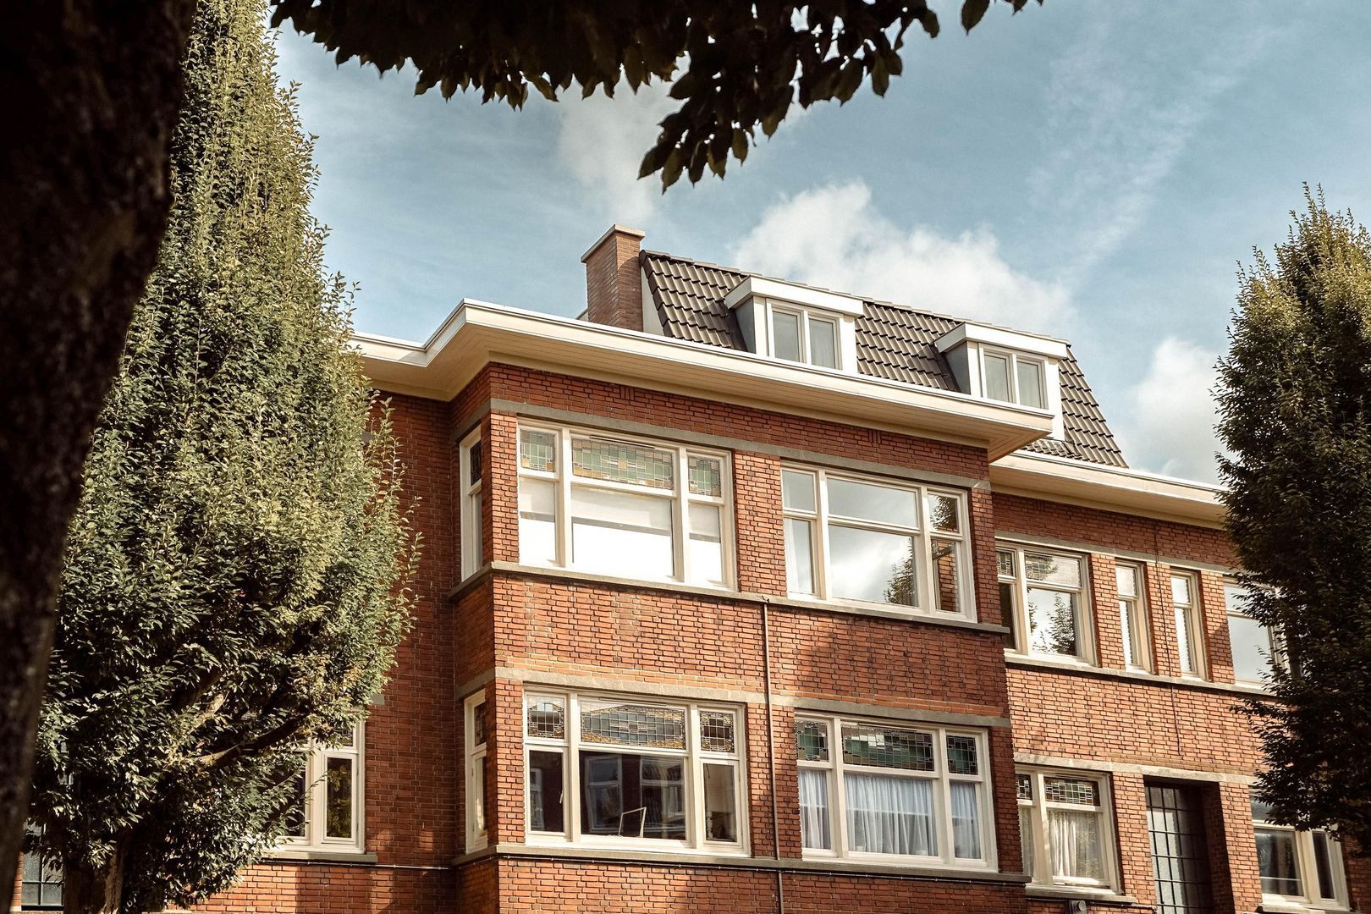
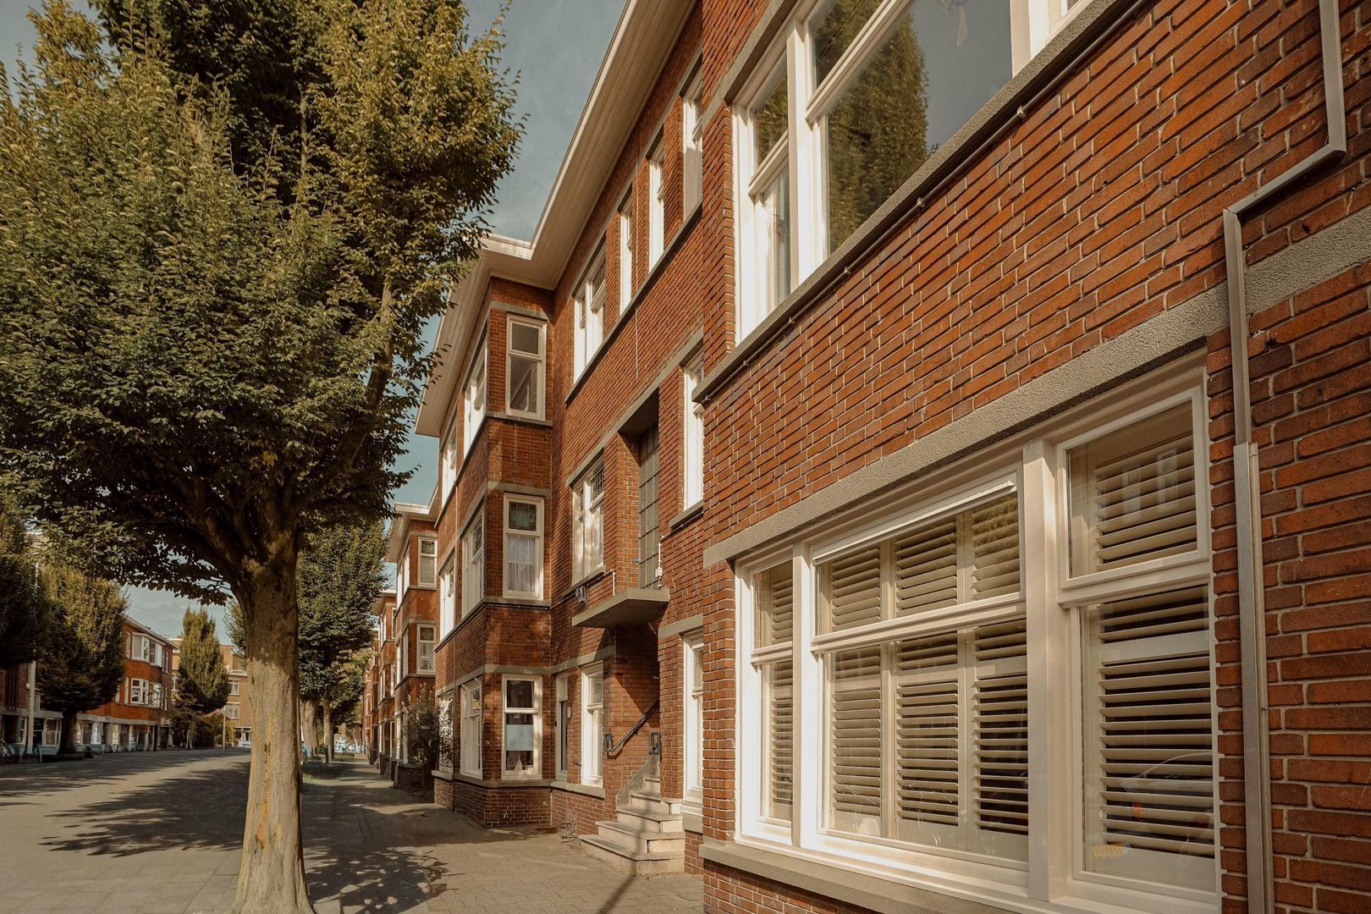
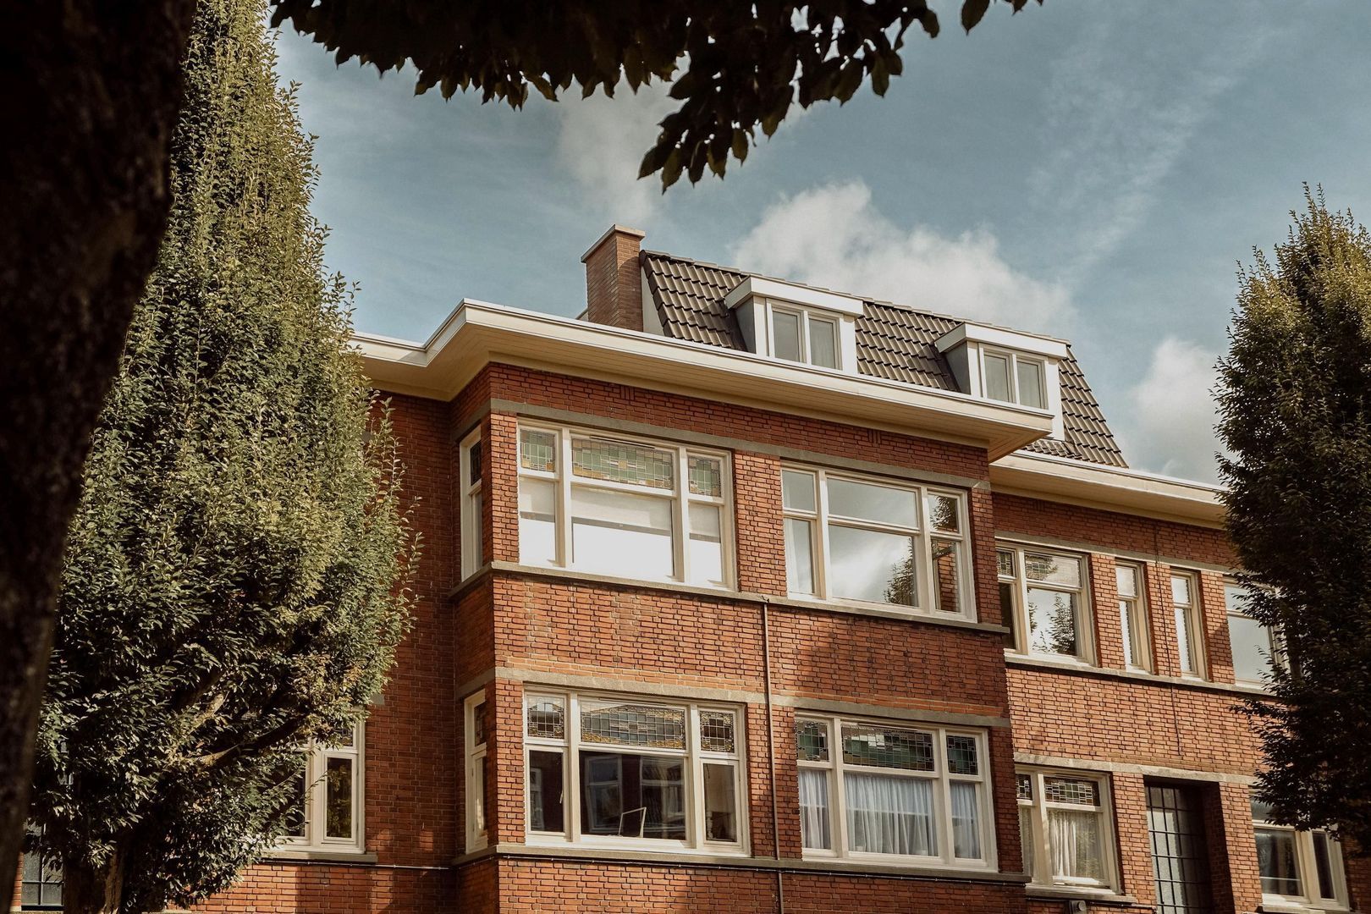
Deze bijzonder sfeervolle en uitstekend onderhouden dubbele bovenwoning aan de Stuyvesantstraat 315 combineert karakteristieke details met hedendaags wooncomfort. De woning beschikt over maar liefst vier slaapkamers, een royale woon- en eetkamer en een in 2024 gerenoveerde keuken. De in 2023 gerealiseerde dakopbouw vormt een volwaardige extra woonlaag met drie slaapkamers, een luxe badkamer en toegang tot het royale dakterras.
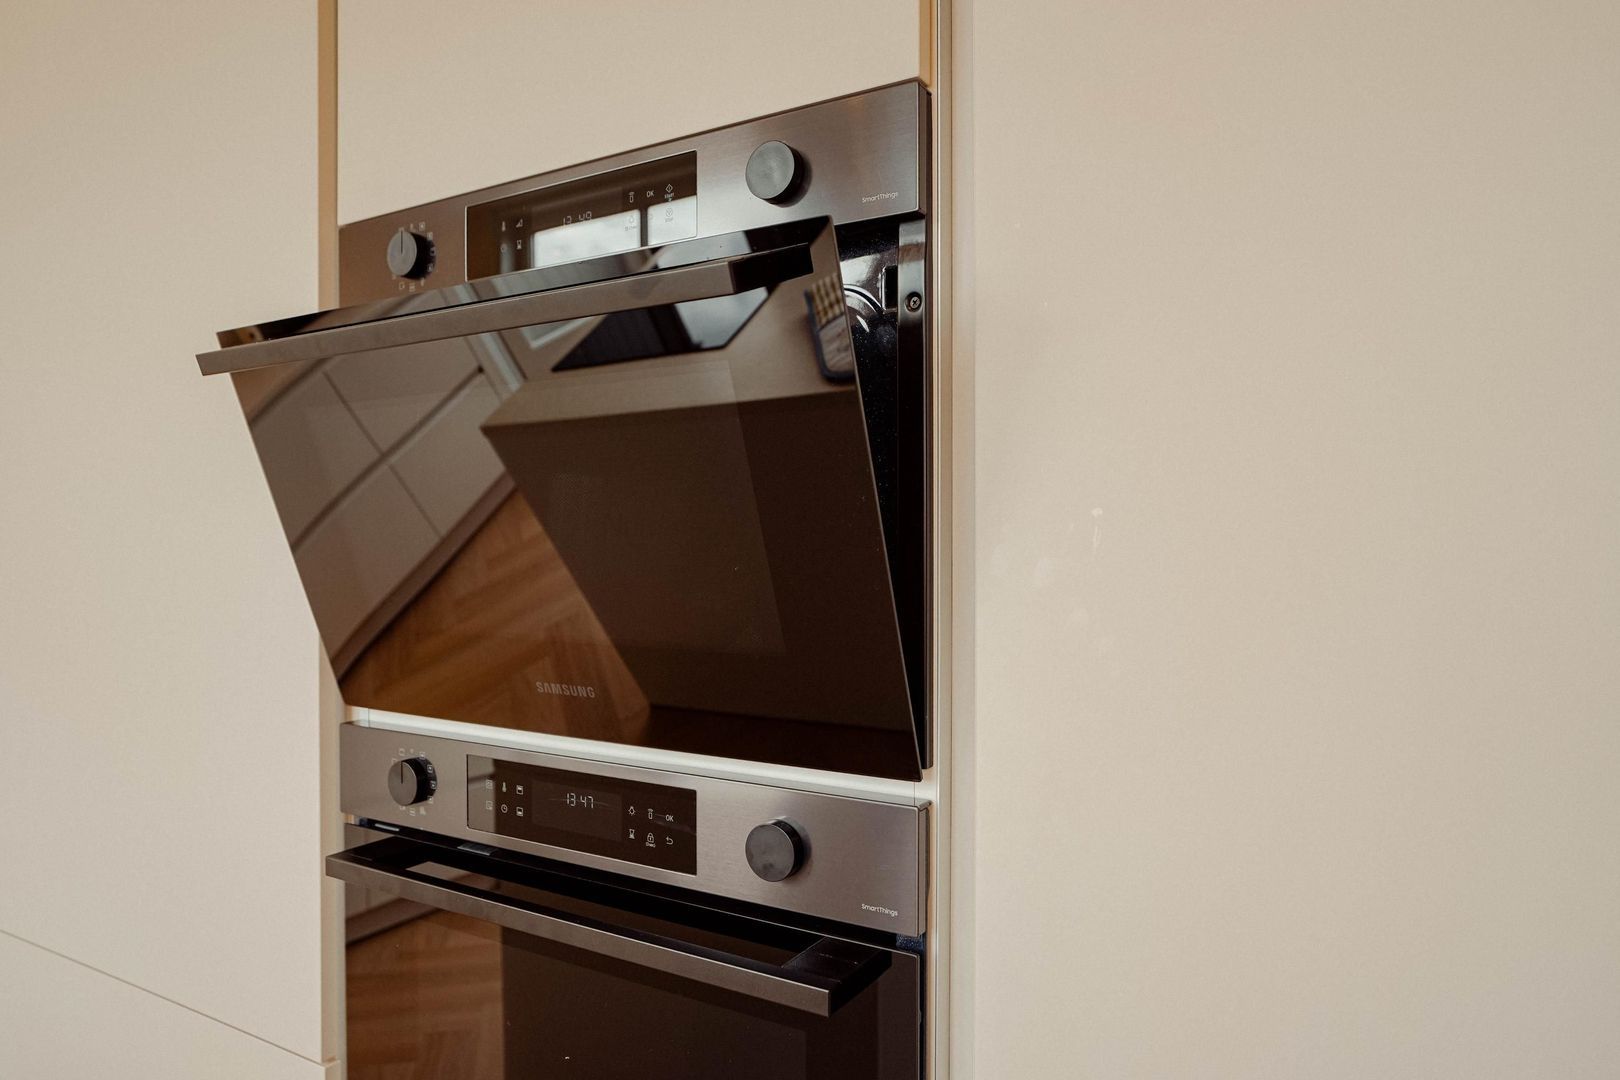
De woning is met veel aandacht afgewerkt. Zo zijn onder andere de fraaie visgraatvloeren, karakteristieke glas-in-looddetails en originele schouwen gecombineerd met een moderne keuken en een luxe badkamer. De keuken is voorzien van diverse inbouwapparatuur en een kokend waterkraan. De badkamer beschikt onder meer over een ligbad, inloopdouche, wastafelmeubel en comfortabele elektrische vloerverwarming.
Met vier slaapkamers, meerdere buitenruimtes en een praktische verdeling over twee volwaardige woonlagen is dit een woning die uitstekend geschikt is voor een gezin, maar ook volop mogelijkheden biedt voor thuiswerken of logés. Daarbij verkeert het appartement in uitstekende staat en kan het zonder grote werkzaamheden worden betrokken.
Omgeving:
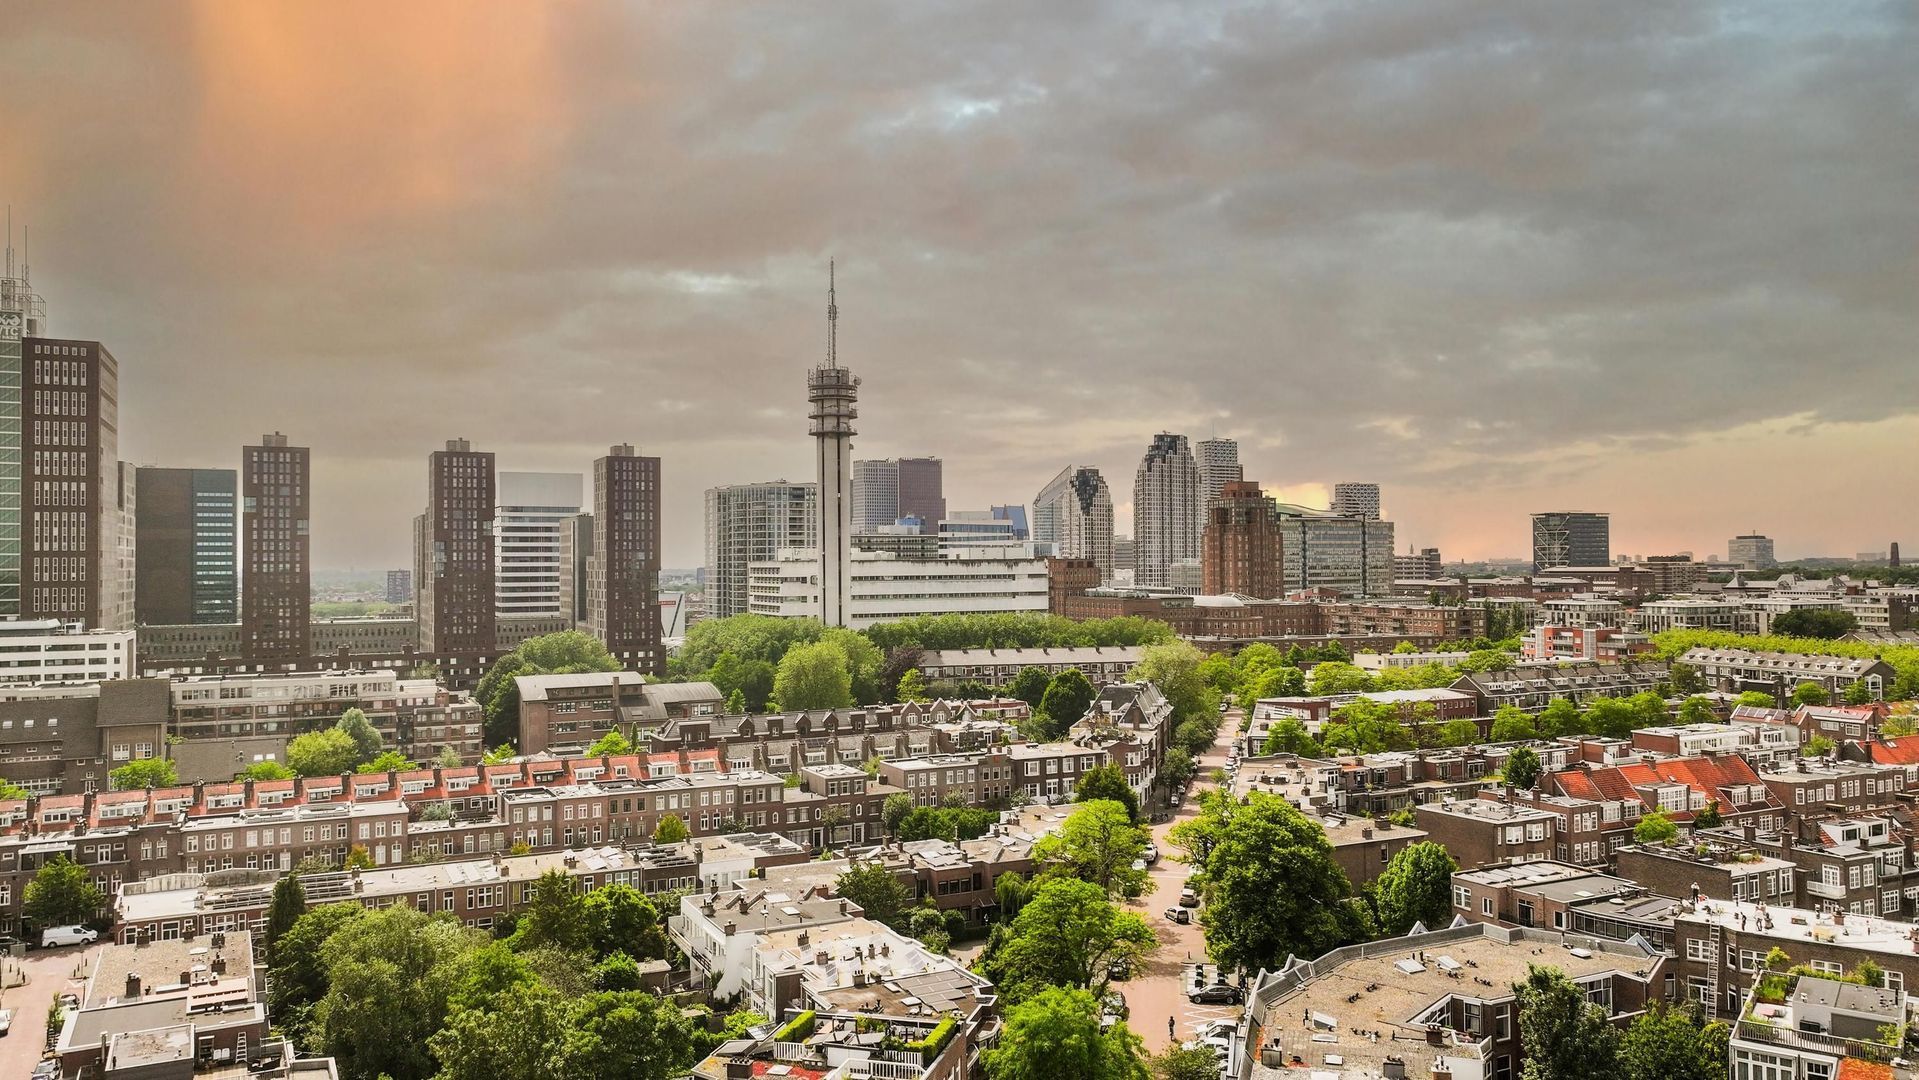
Stuyvesantstraat 315 is gelegen in het populaire Bezuidenhout, een karakteristieke Haagse woonwijk met een prettige combinatie van wonen, groen en stedelijke voorzieningen. De gezellige Theresiastraat met een uitgebreid aanbod aan winkels, speciaalzaken en horeca bevindt zich in de omgeving. Ook het Haagse Bos, diverse scholen, sportvoorzieningen en het centrum van Den Haag zijn gemakkelijk bereikbaar. De gemeente omschrijft Bezuidenhout als een rustige jaren ’30-wijk en noemt de Theresiastraat als belangrijke winkelstraat van de buurt.
Een groot pluspunt is de uitstekende bereikbaarheid. Station Den Haag Laan van NOI bevindt zich op loopafstand en biedt snelle treinverbindingen in verschillende richtingen. Hierdoor zijn niet alleen het centrum van Den Haag, maar ook steden als Amsterdam en Rotterdam uitstekend bereikbaar. Rond Laan van NOI komen trein, tram, metro en bus samen; de gemeente noemt het gebied dan ook een belangrijk en goed bereikbaar OV-knooppunt. Ook met de auto is de ligging gunstig dankzij de goede aansluiting op de uitvalswegen richting de A4, A12 en A13.
Indeling:
Entree
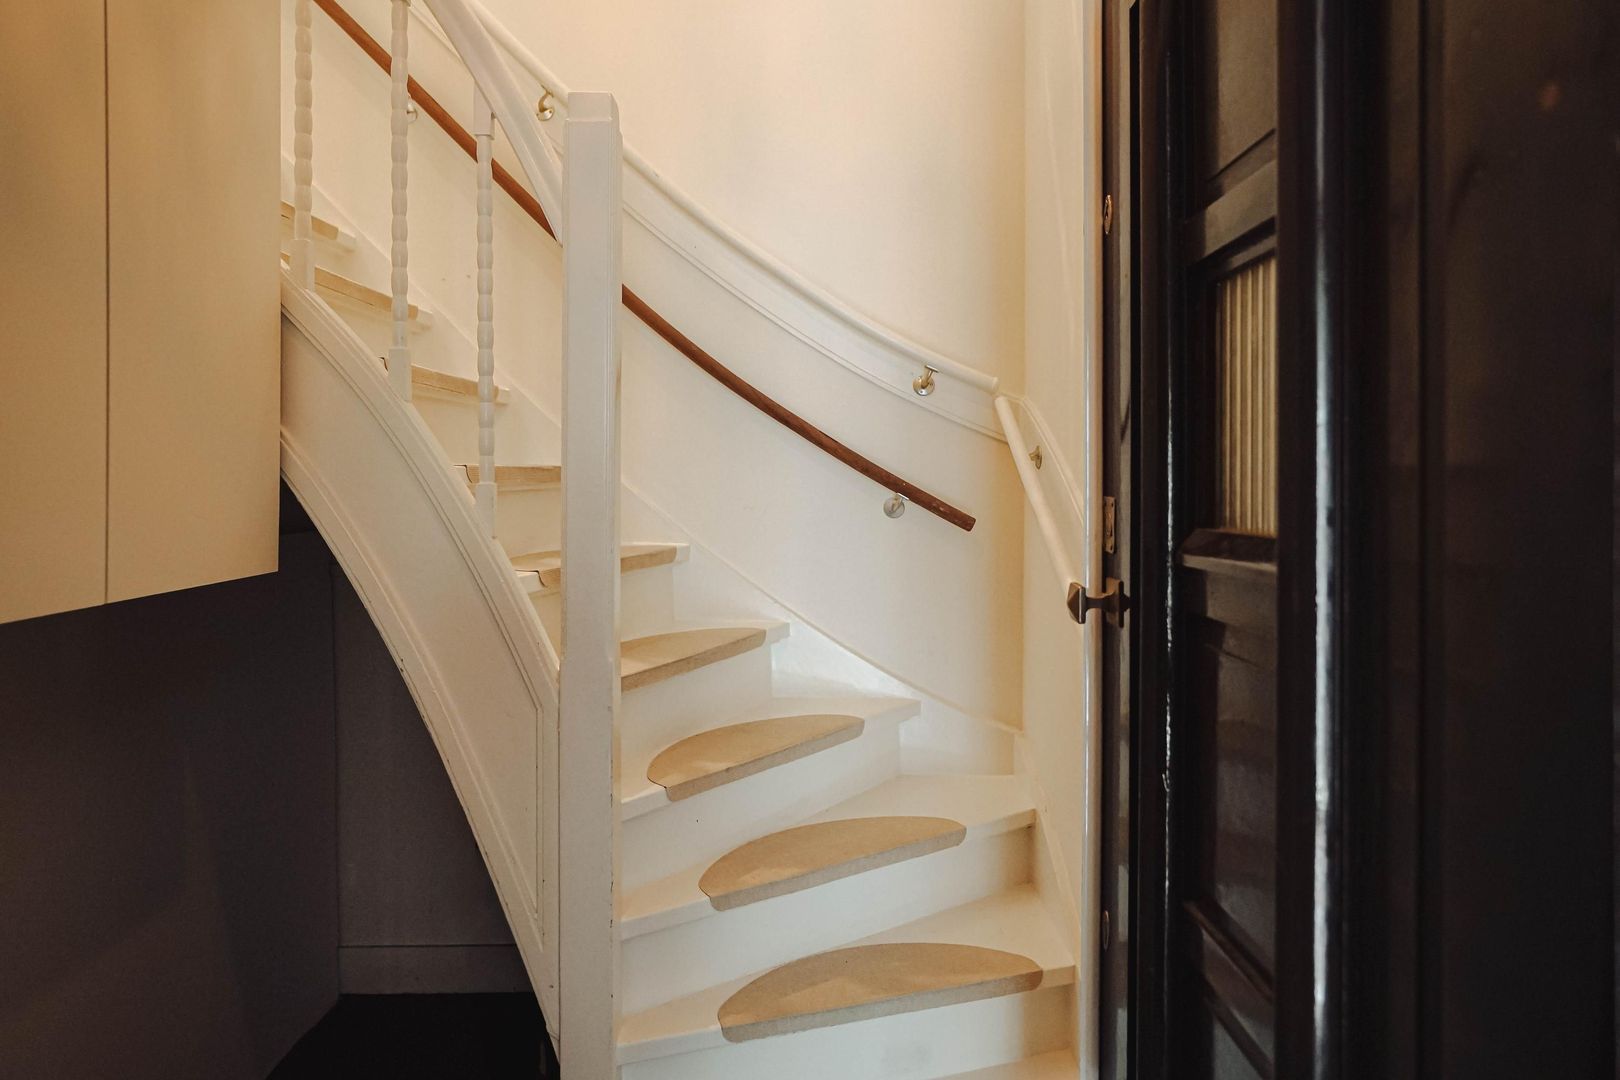
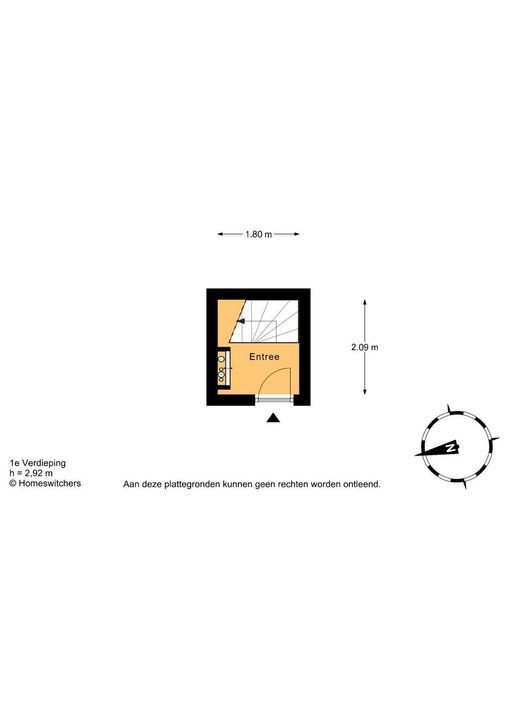
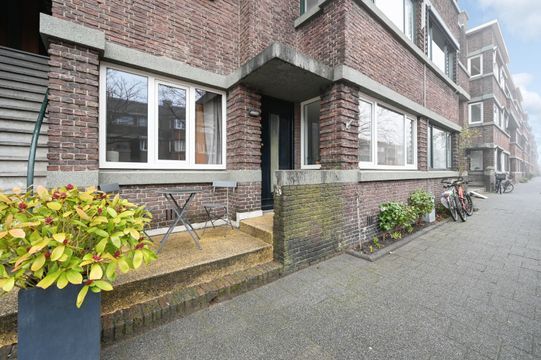
Entree via het karakteristieke Haagse portiek. Binnenkomst in de hal met meterkast en trap naar de woonverdieping.
Tweede verdieping
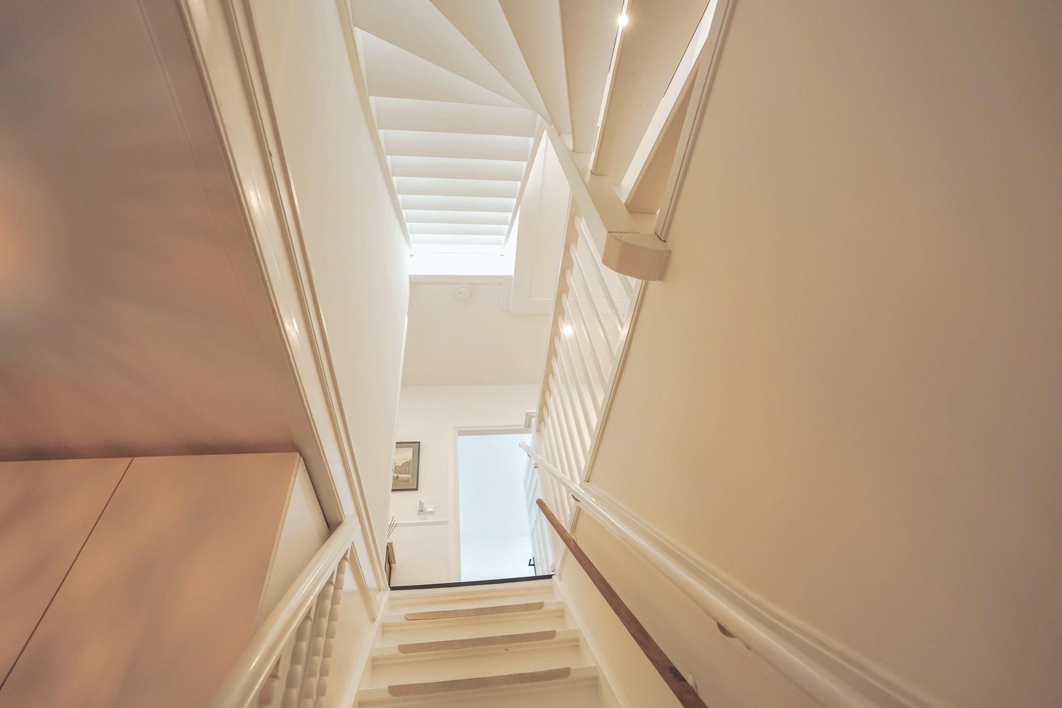
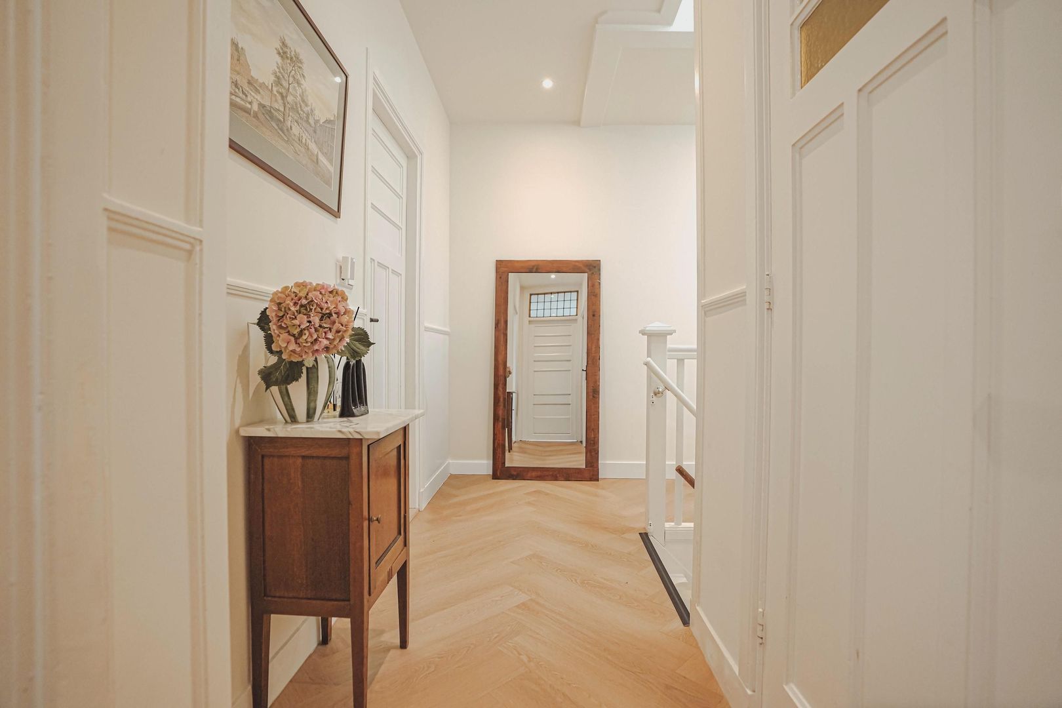
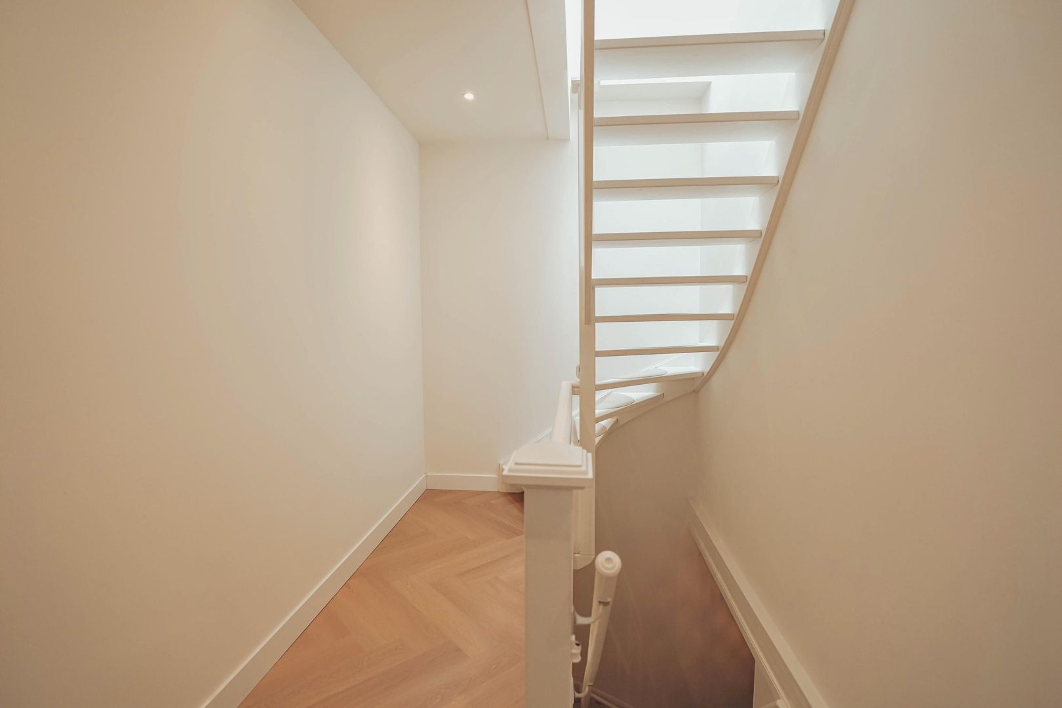
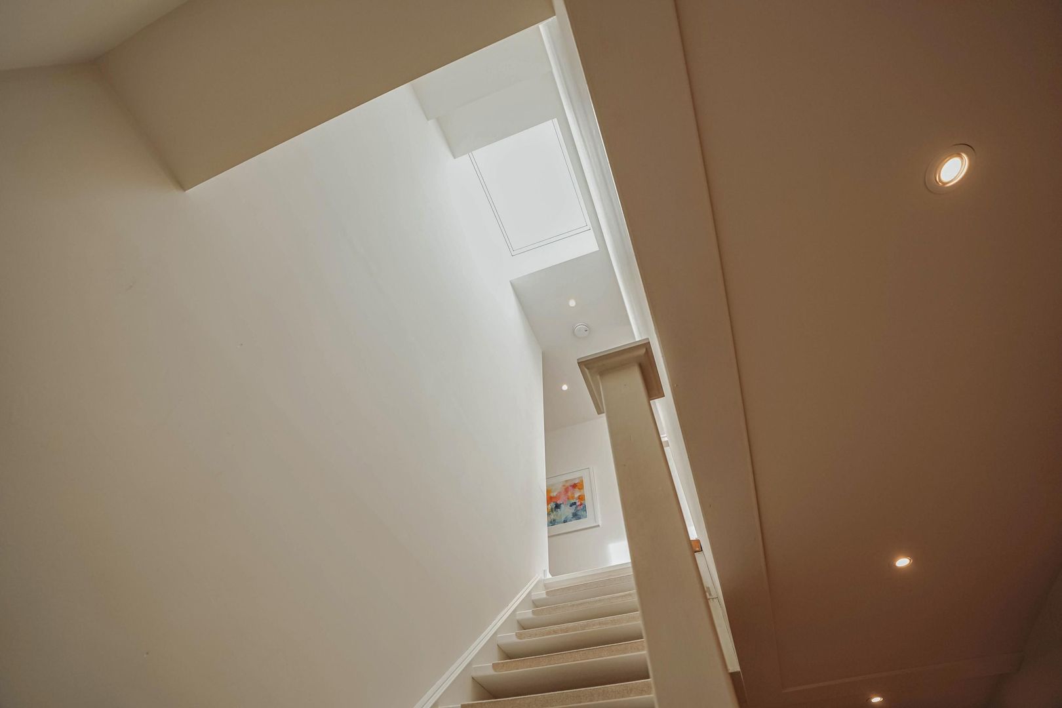
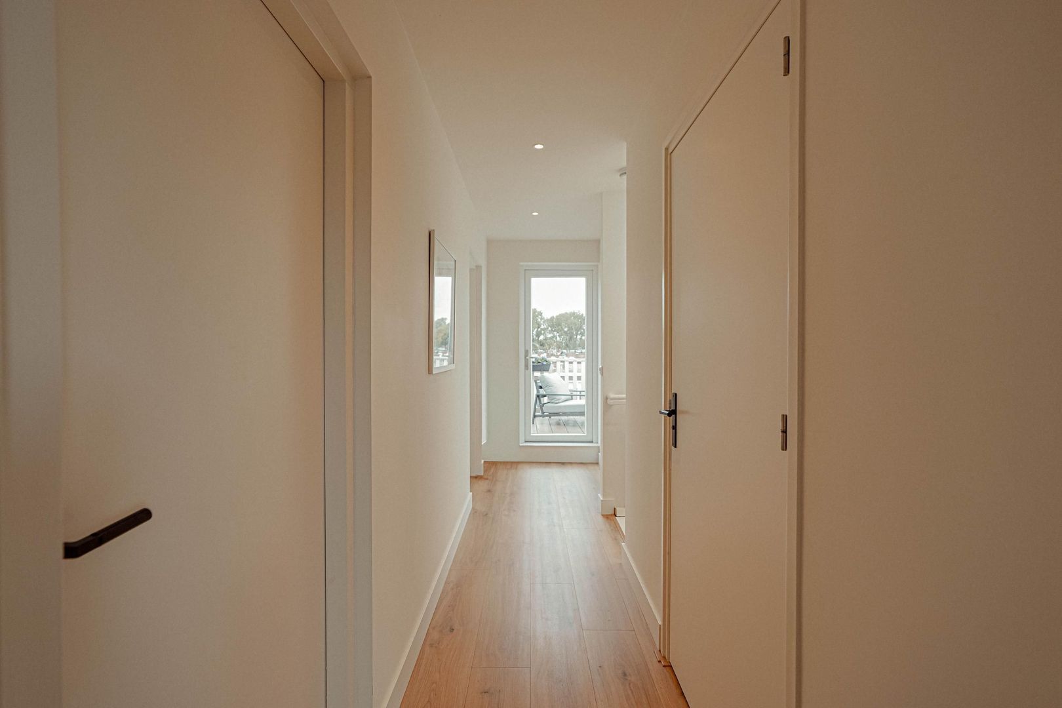
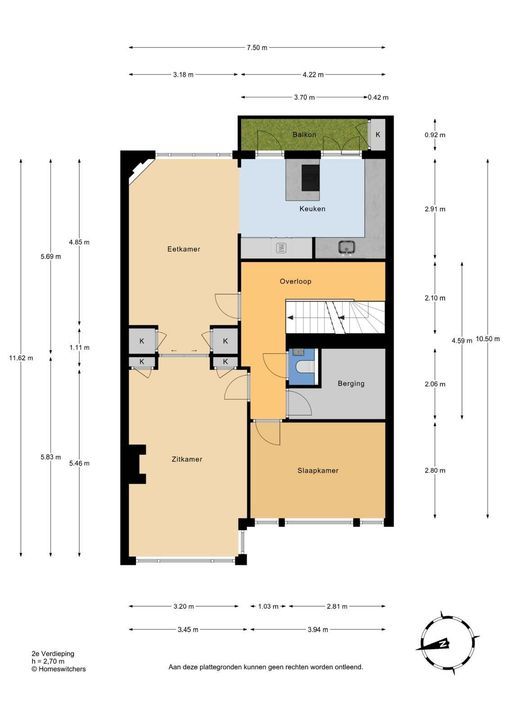
Via de trap bereikt u de ruime overloop, die toegang geeft tot de verschillende vertrekken op deze verdieping.
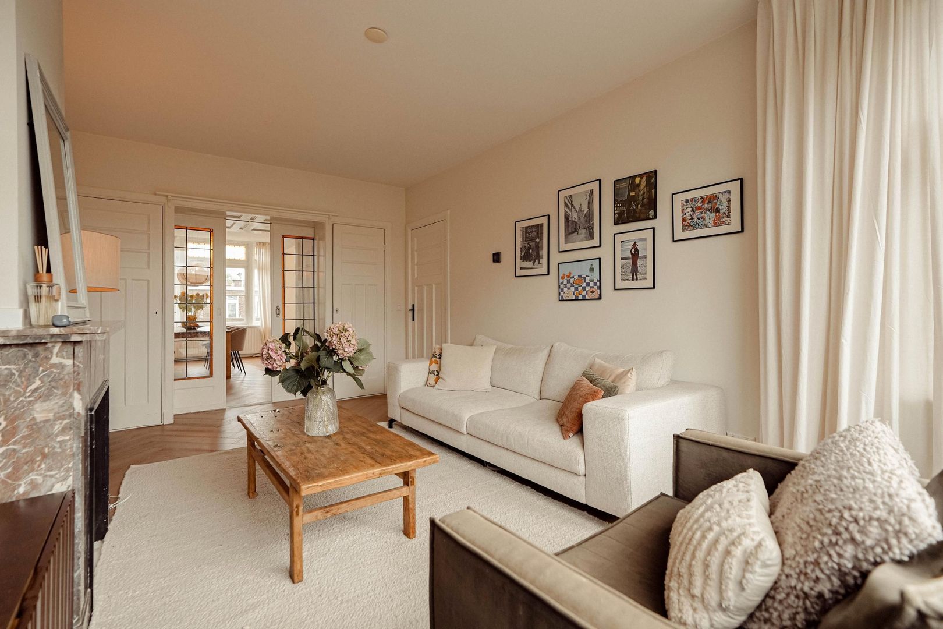
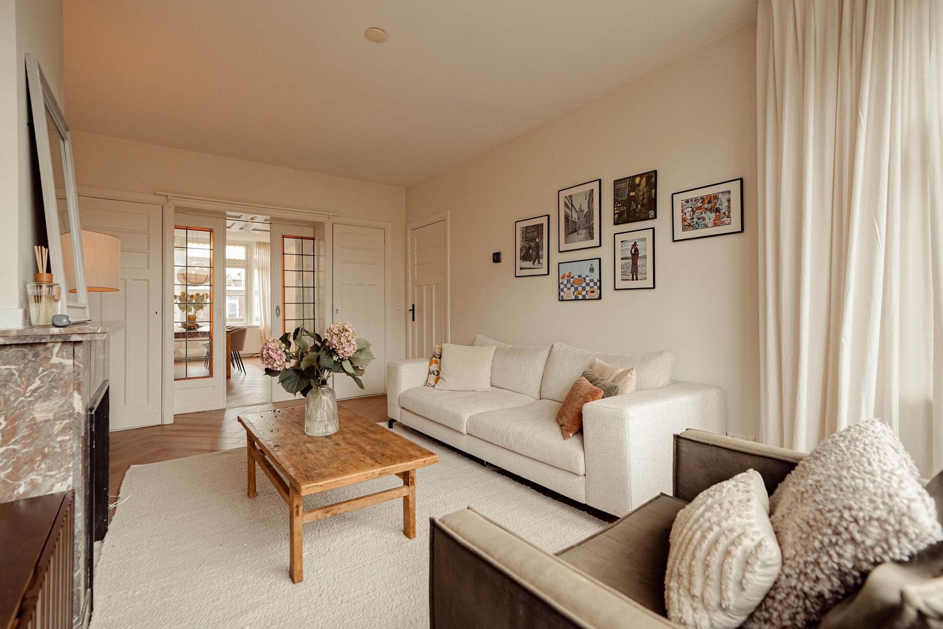
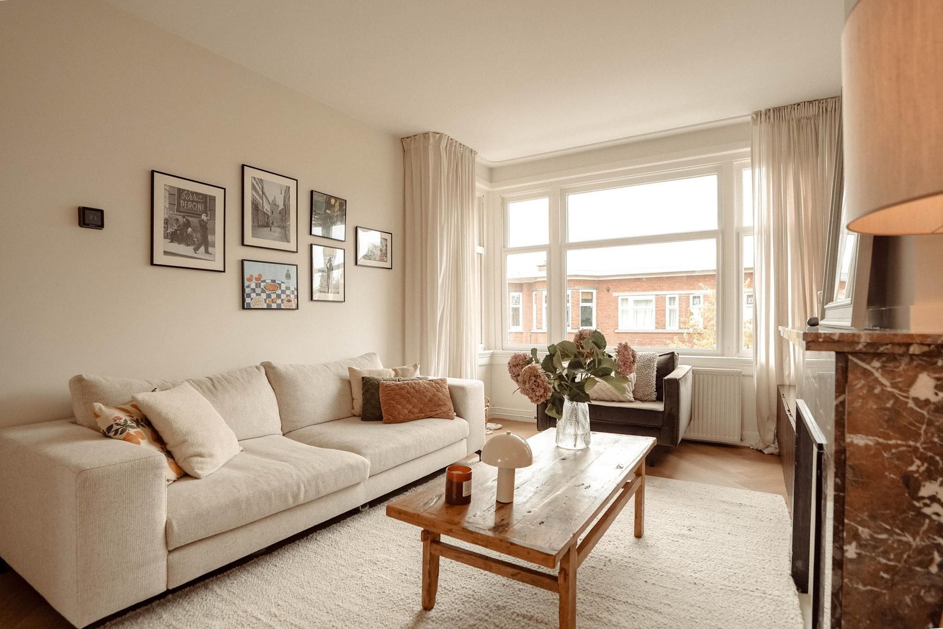
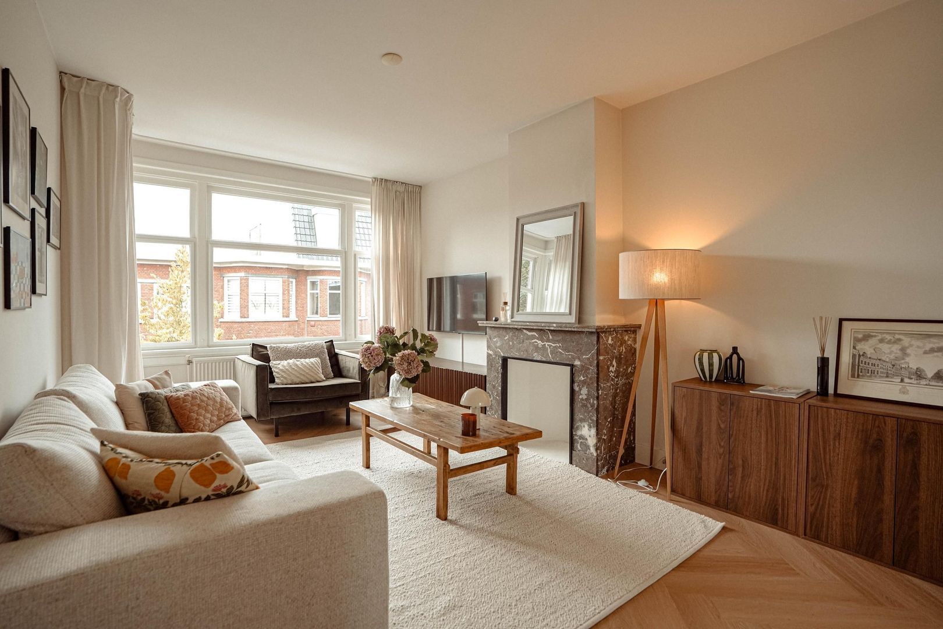
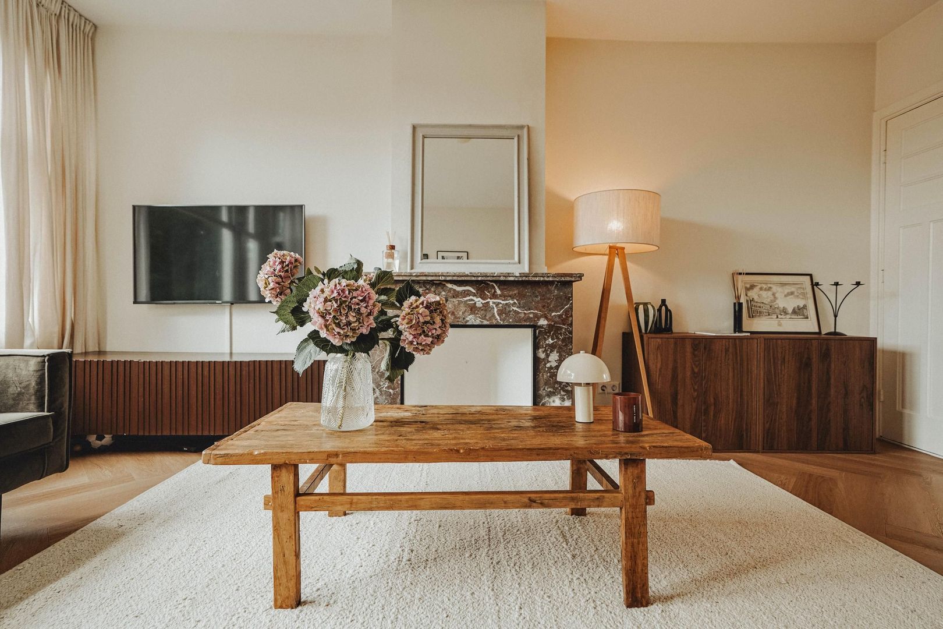
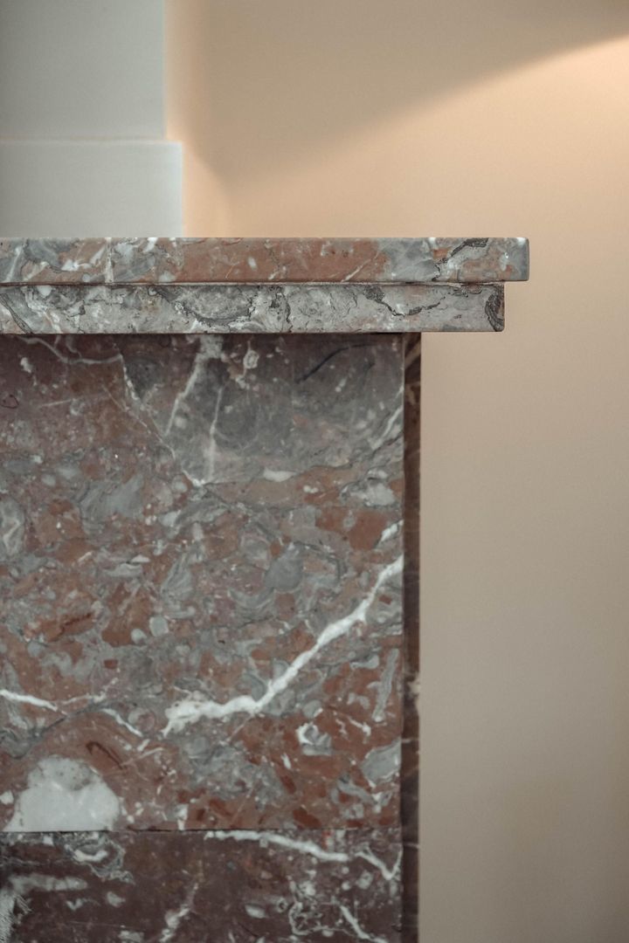
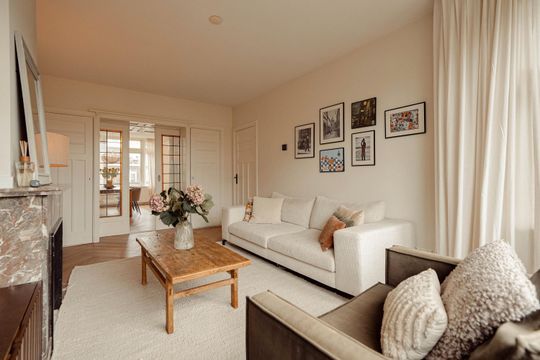
Aan de voorzijde bevindt zich de royale woonkamer. Dankzij de brede raampartijen geniet deze ruimte van veel natuurlijk licht. De fraaie visgraatvloer, rustige afwerking en karakteristieke schouw geven de woonkamer een warme en stijlvolle uitstraling. Er is volop ruimte voor een comfortabele zithoek.
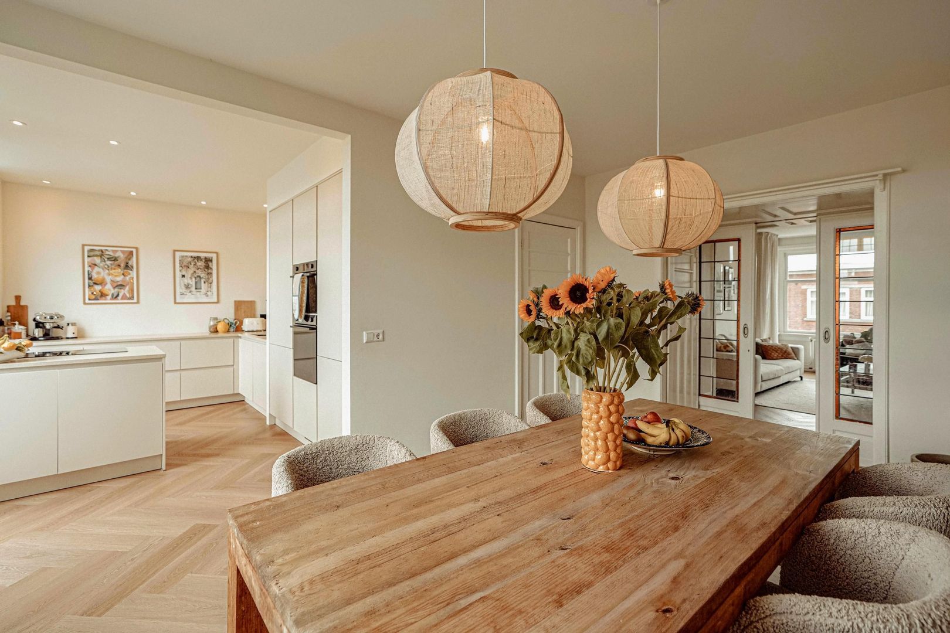
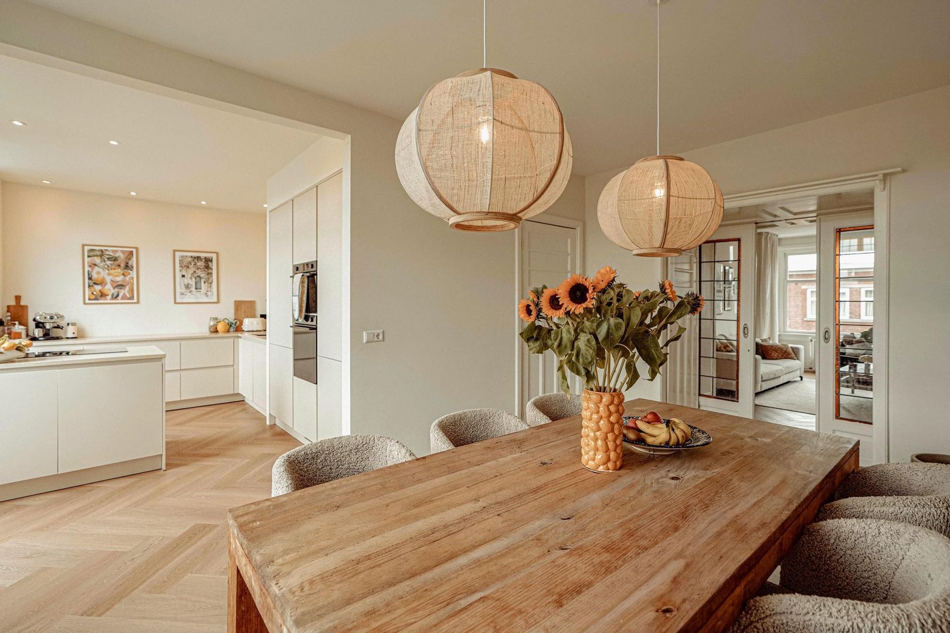
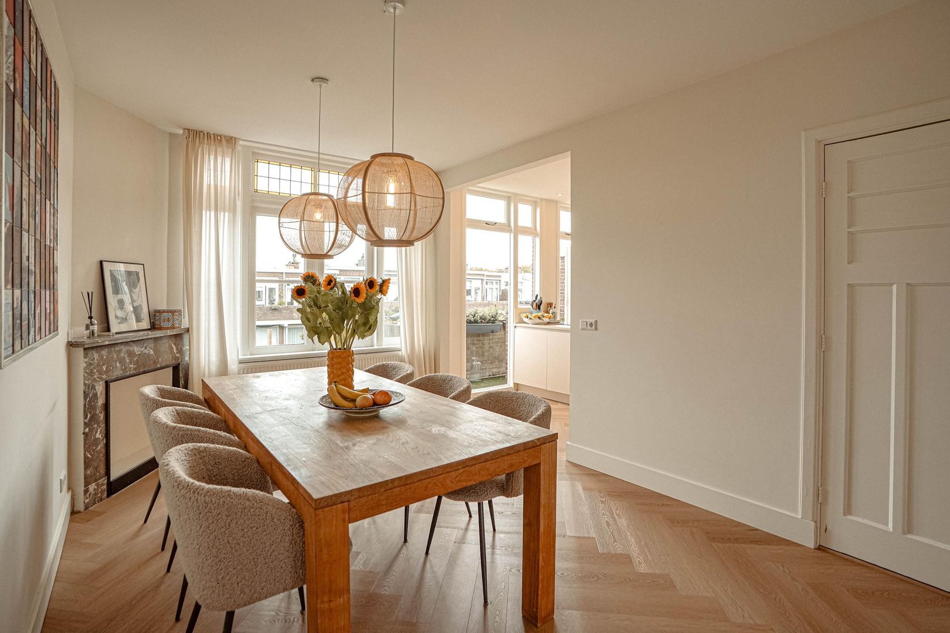
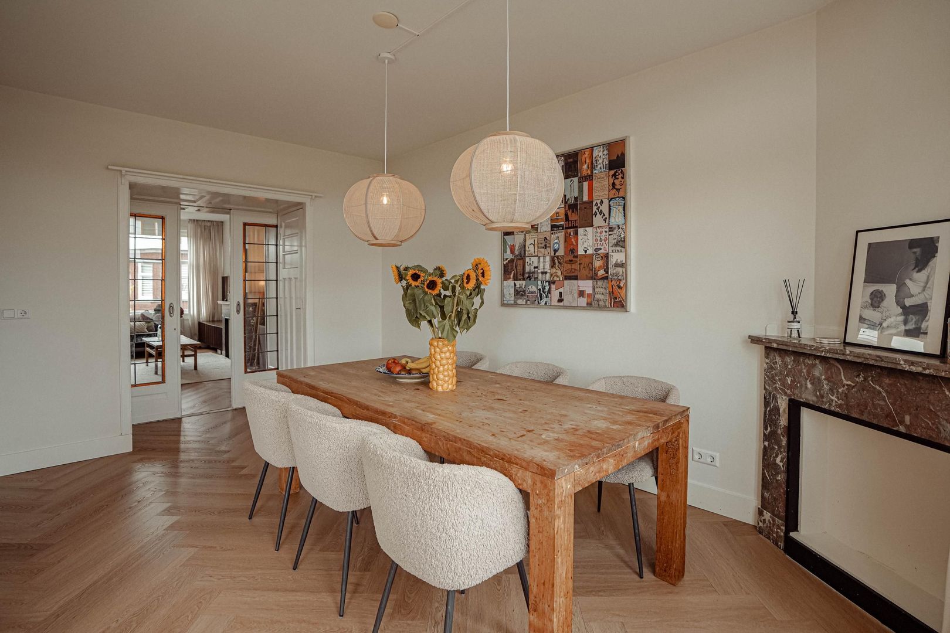
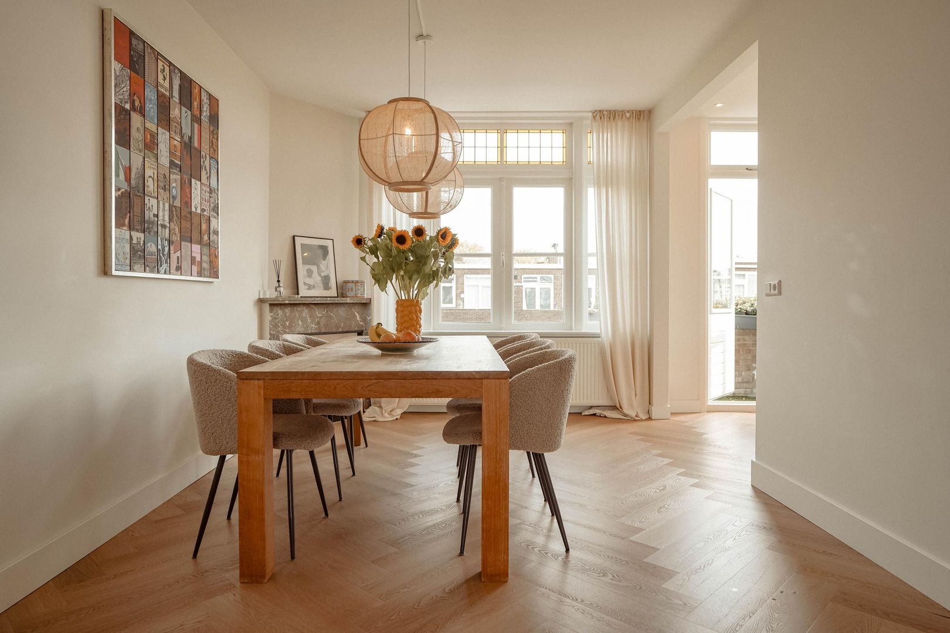
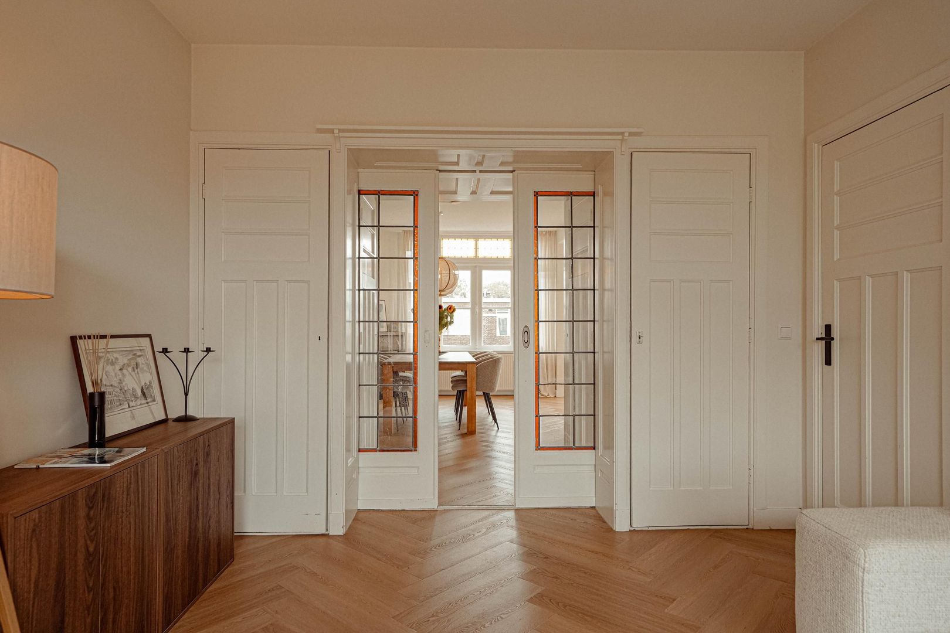
Via de karakteristieke en-suite afscheiding met glas-in-looddetails bereikt u de ruime eetkamer. Deze vormt een prachtig geheel met de woonkamer en biedt voldoende plaats voor een grote eettafel. Ook hier zorgen de originele details, schouw en visgraatvloer voor veel sfeer.
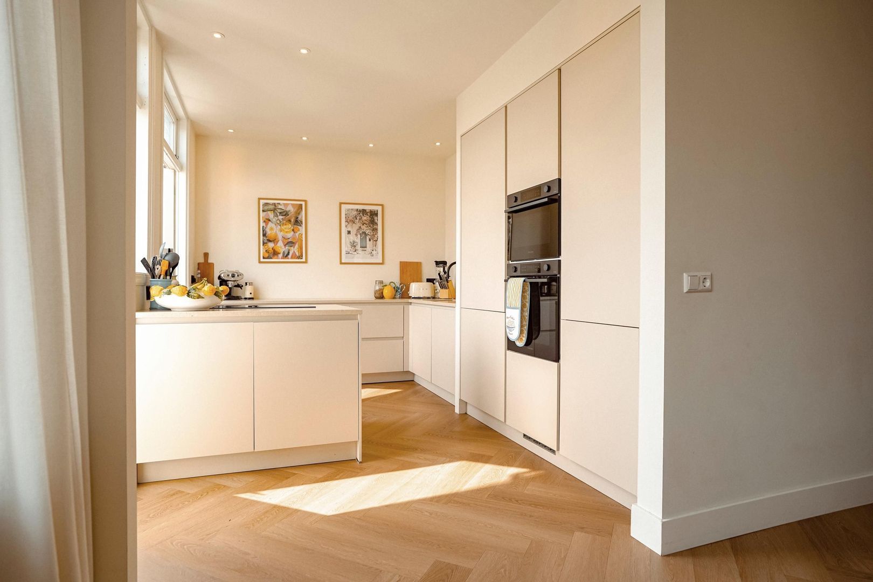
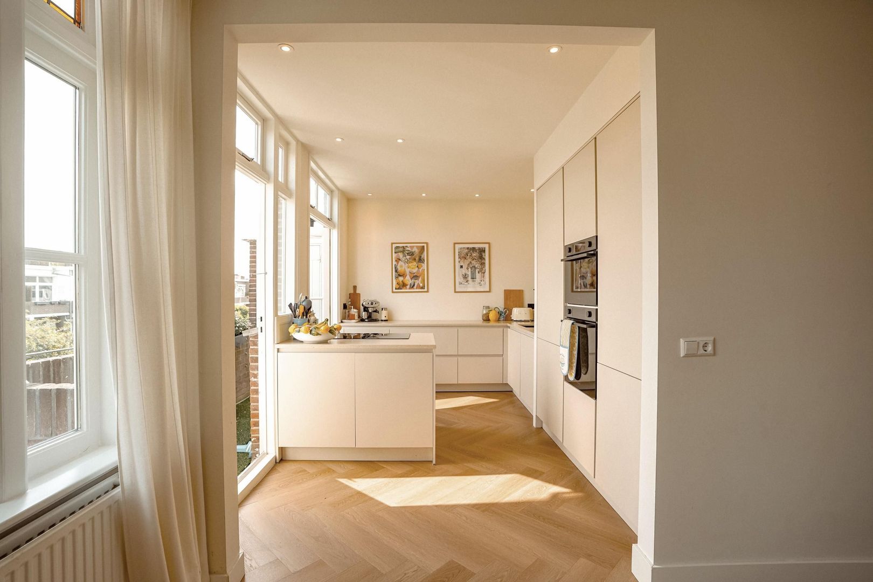
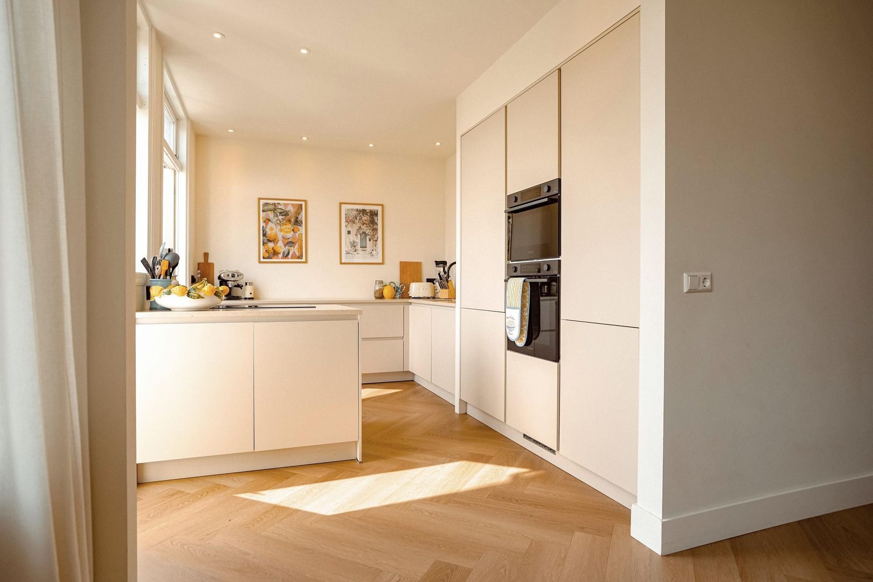
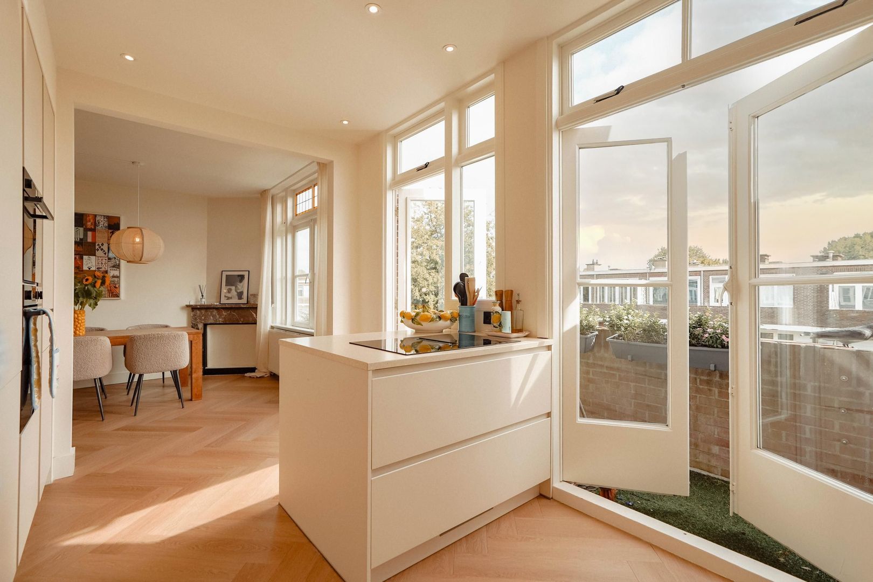
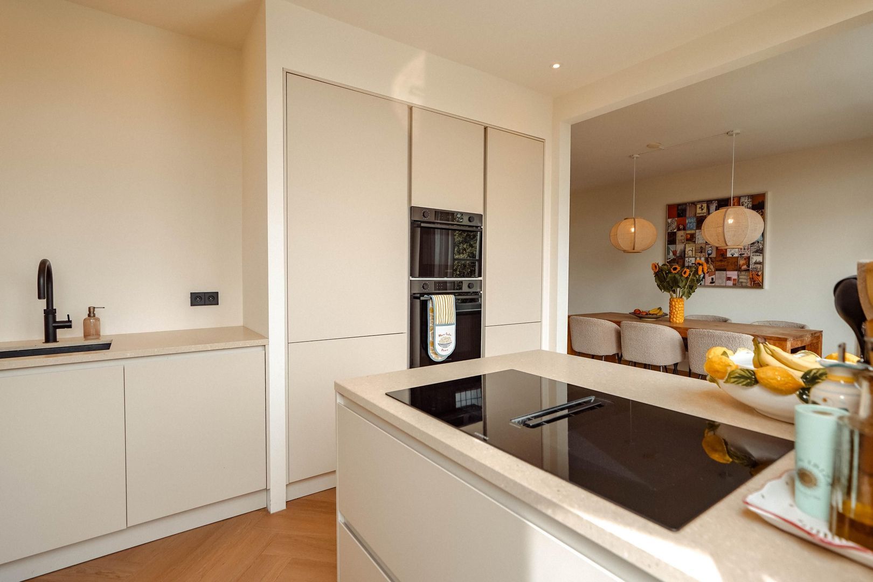
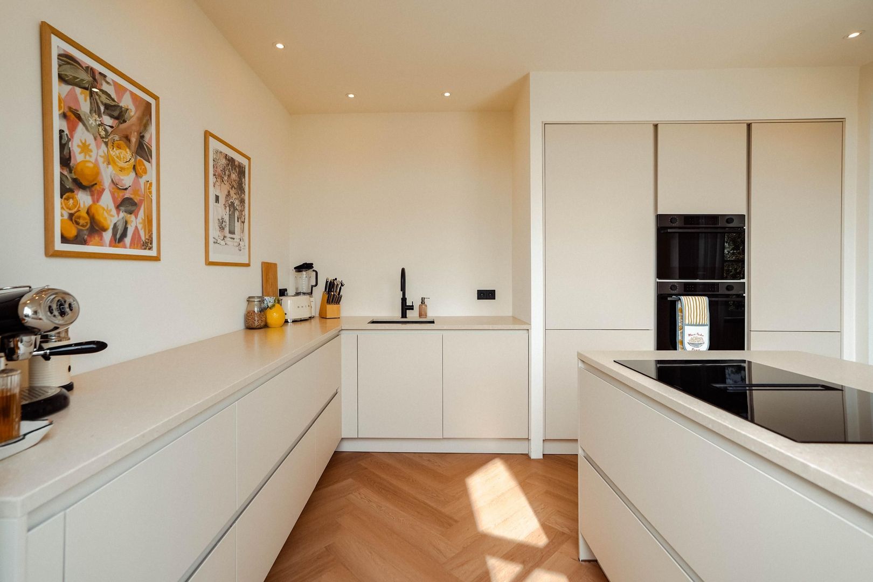
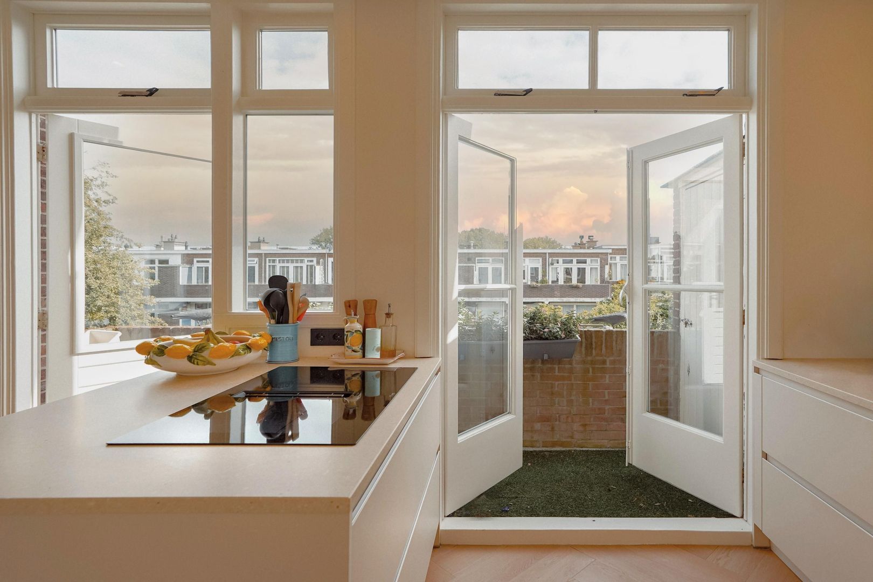
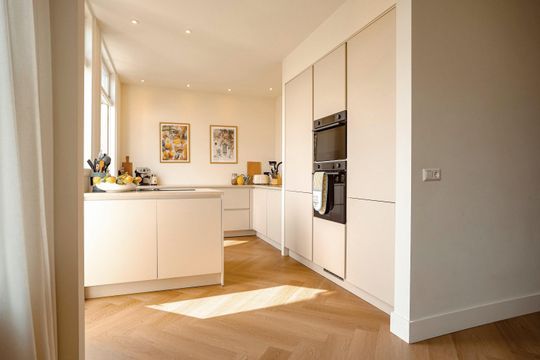
Aan de achterzijde bevindt zich de in 2024 gerenoveerde keuken. De keuken is modern en strak uitgevoerd en beschikt over veel werk- en bergruimte en diverse inbouwapparatuur. De combinatie van lichte fronten en het royale werkblad zorgt voor een rustige en tijdloze uitstraling. Vanuit de keuken is het balkon aan de achterzijde bereikbaar.
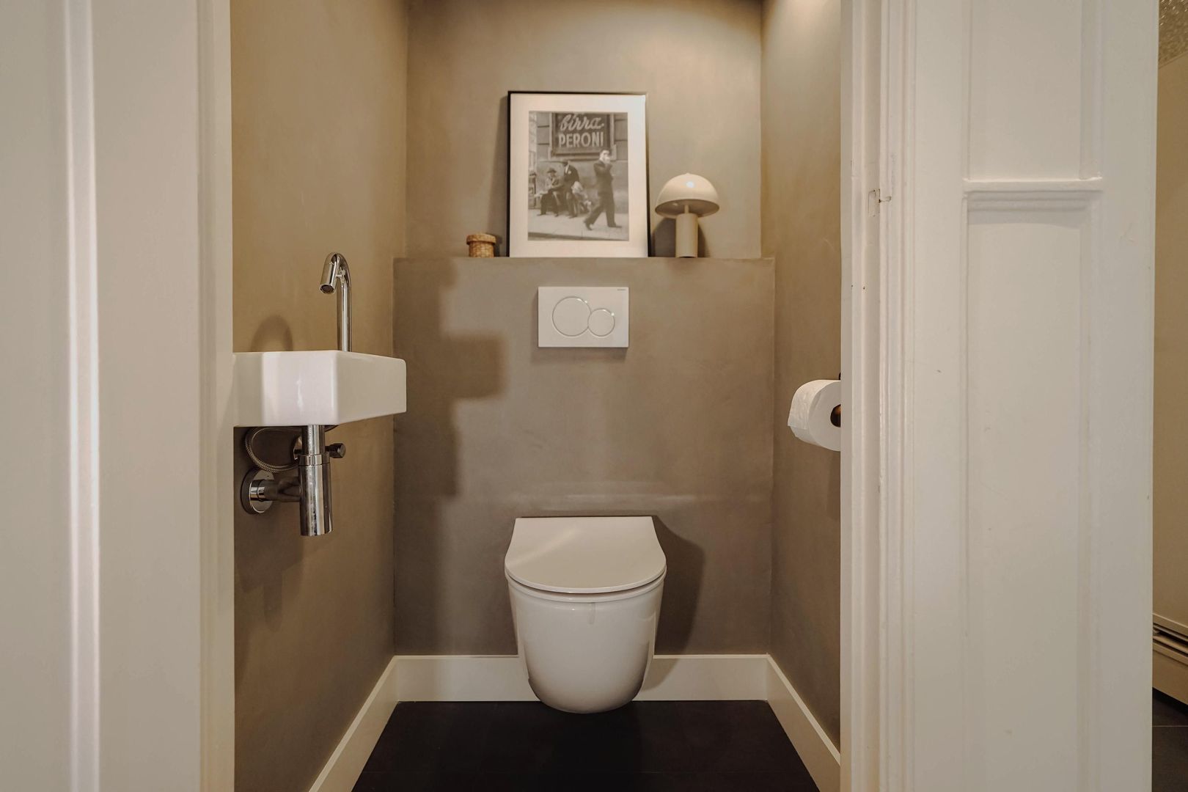
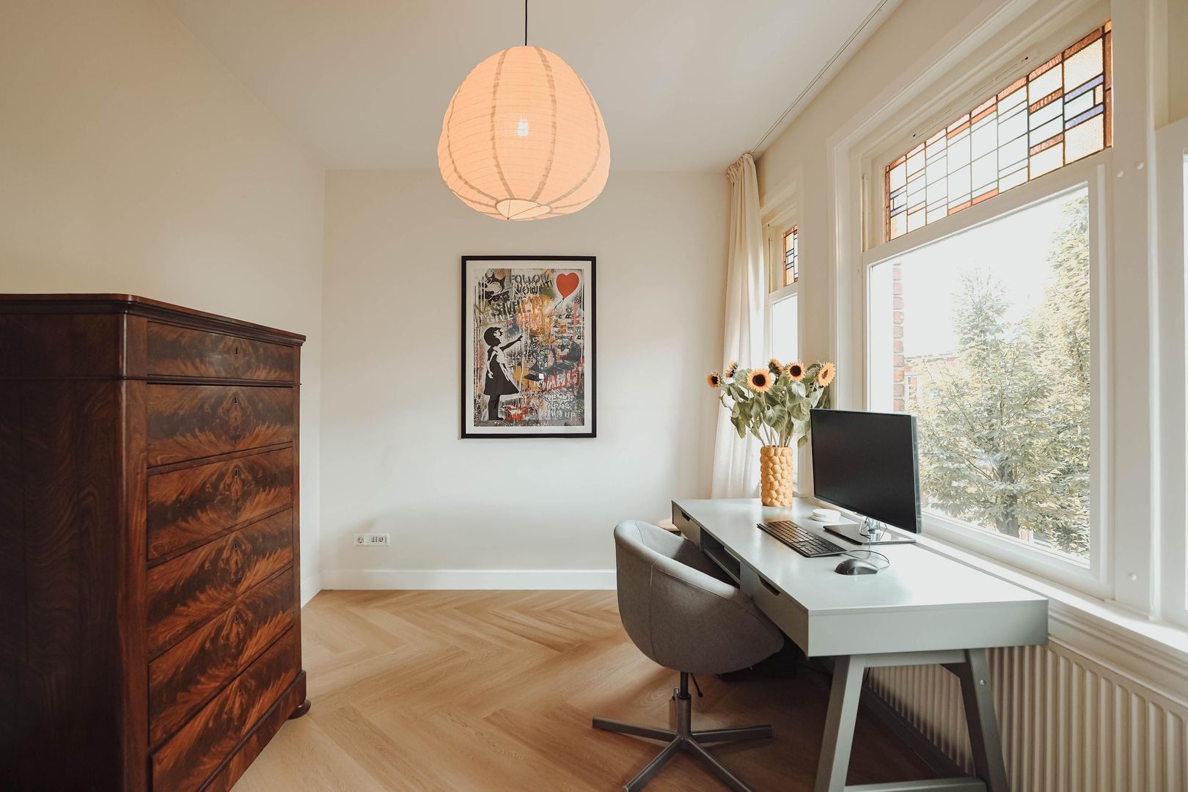
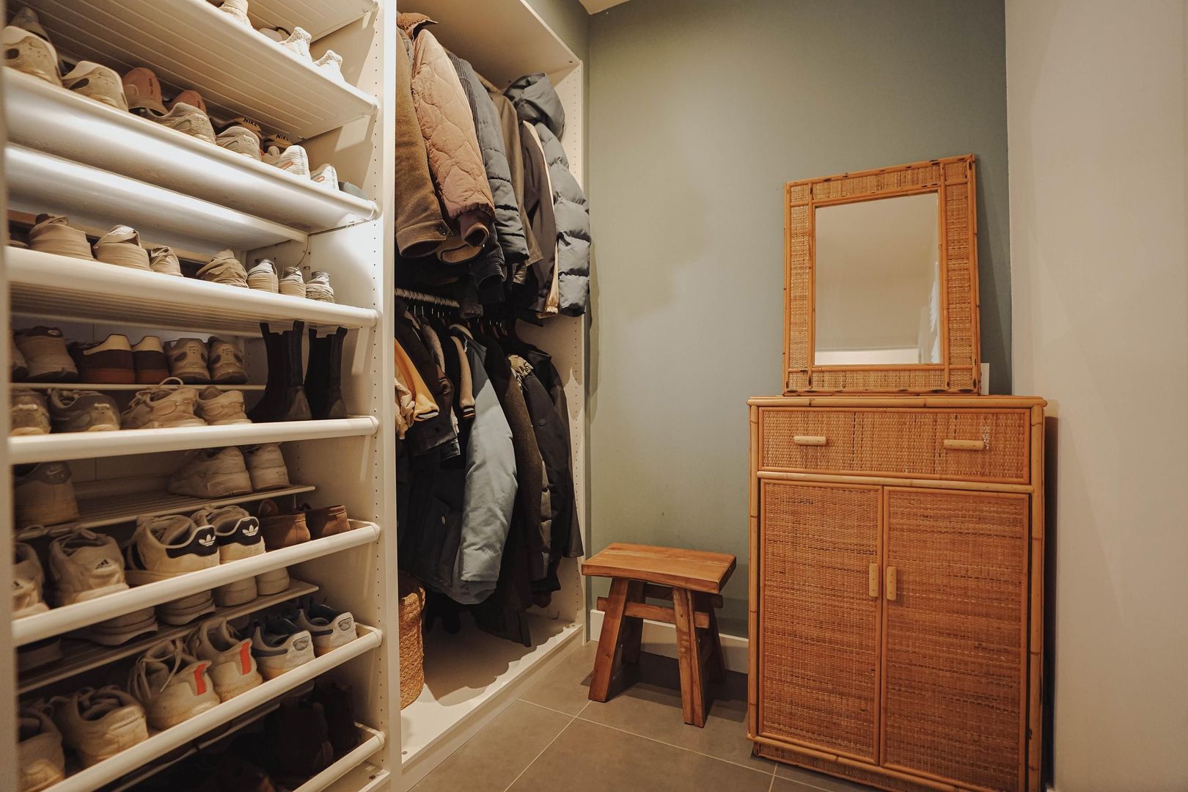
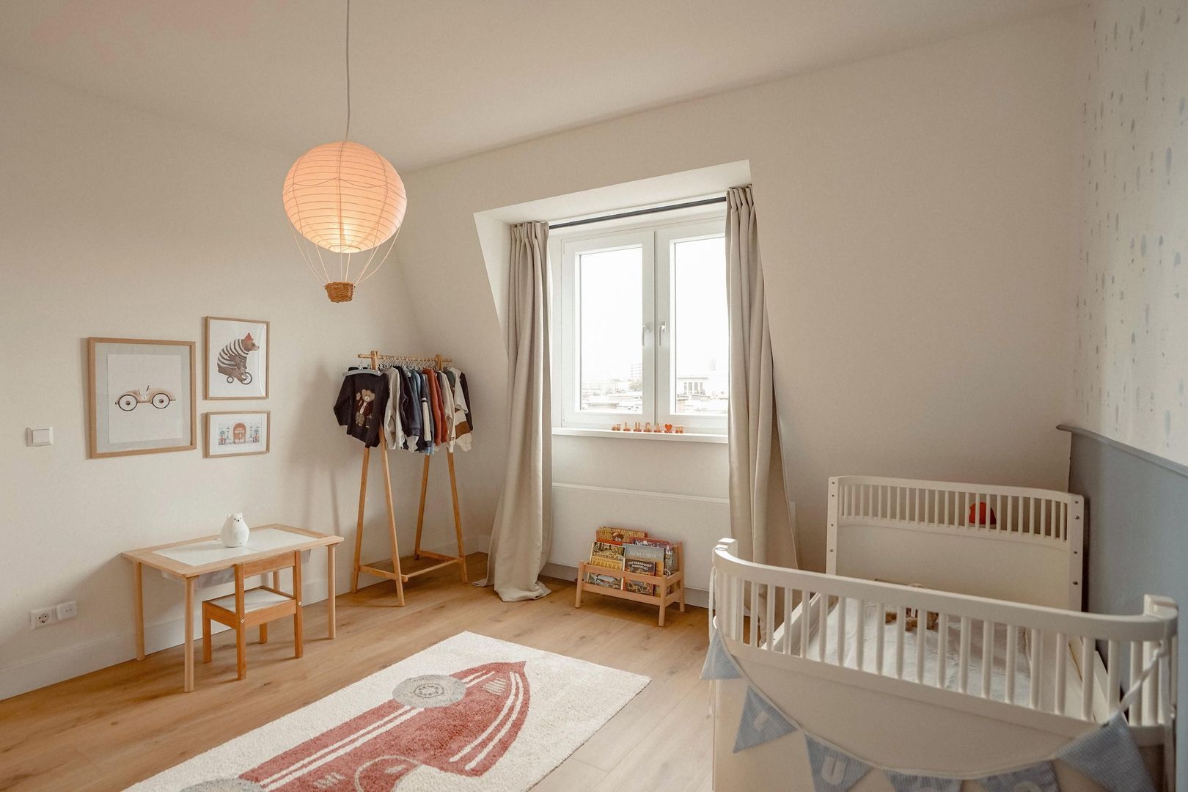
Op deze verdieping bevindt zich tevens een ruime slaapkamer aan de voorzijde, die eveneens uitstekend kan worden gebruikt als werk-, logeer- of kinderkamer. Verder zijn vanaf de overloop een separaat toilet en een praktische garderobe bereikbaar. Op de plek van deze garderobe was voorheen de badkamer gevestigd. Dit is gemakkelijk weer te realiseren door behoud van waterleidingen en afvoeren.
Derde verdieping
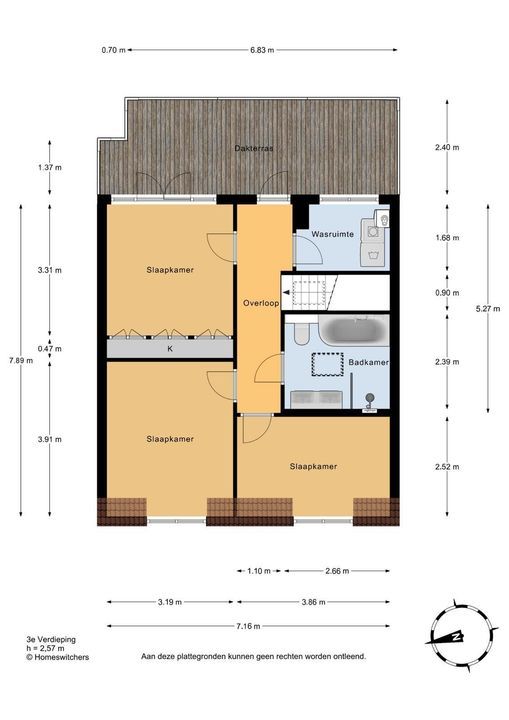
De in 2023 gerealiseerde dakopbouw heeft de woning uitgebreid met een volwaardige extra woonlaag. Op deze verdieping bevinden zich drie slaapkamers, een luxe badkamer, een aparte wasruimte en het royale dakterras.
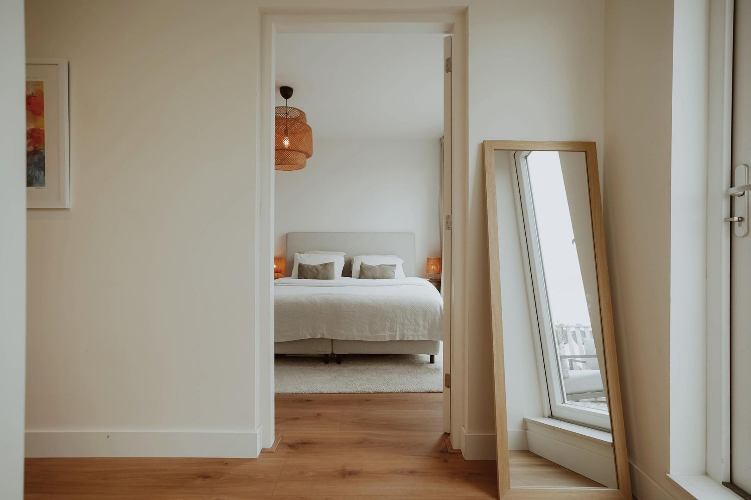
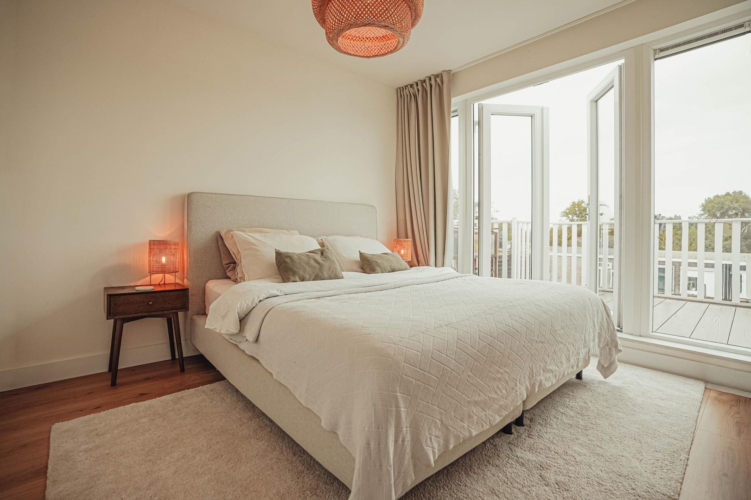
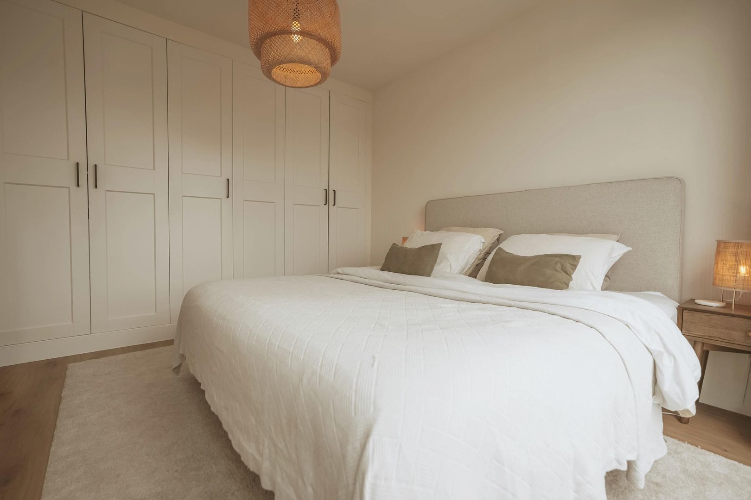
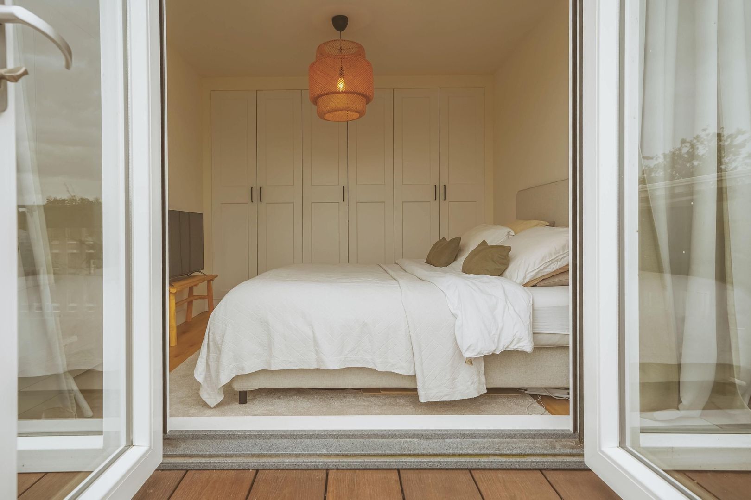
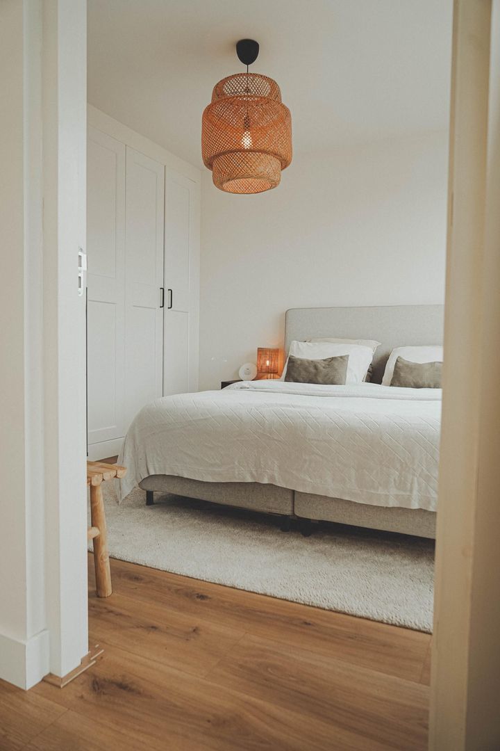
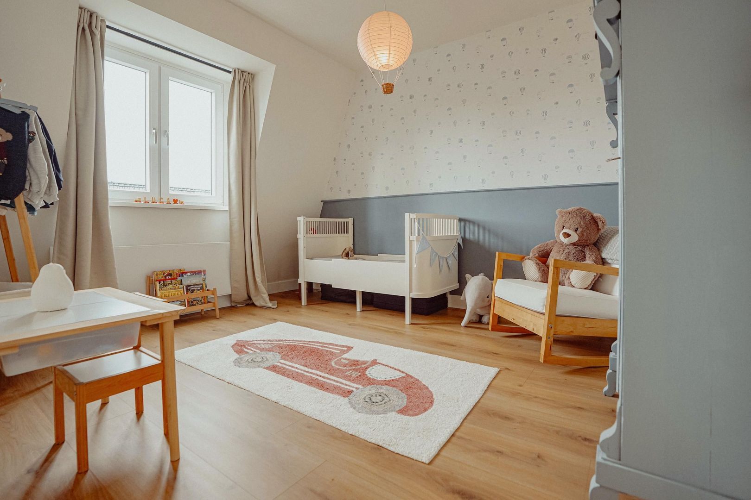
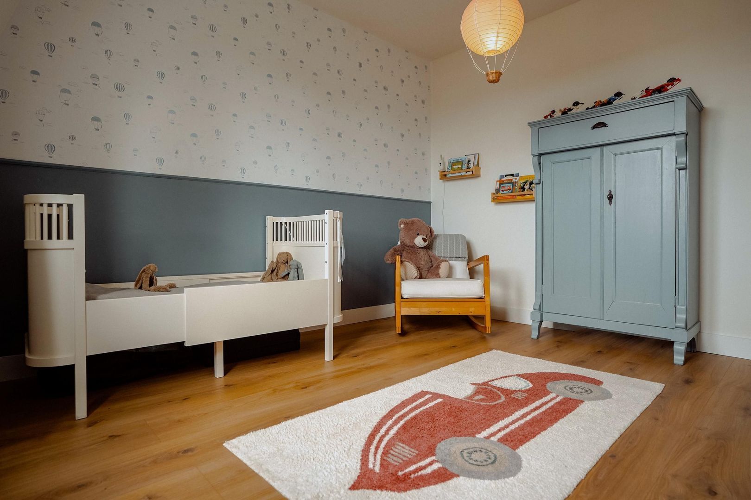
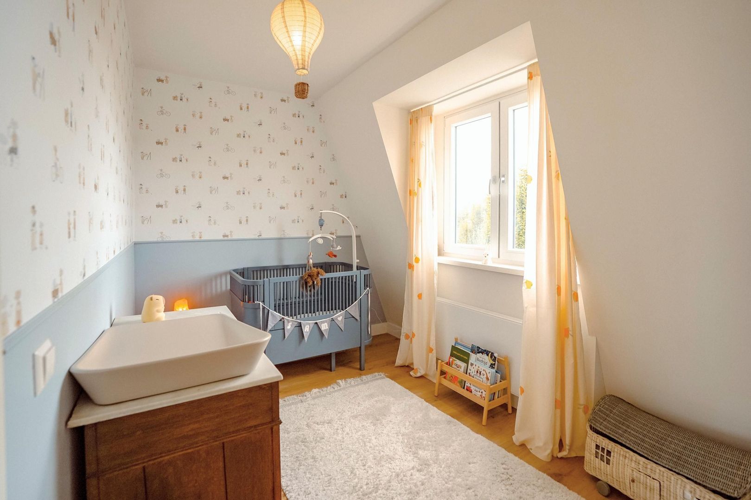
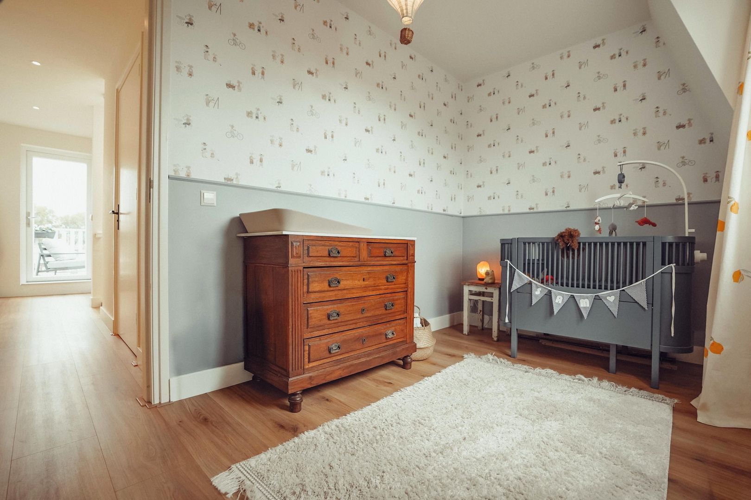
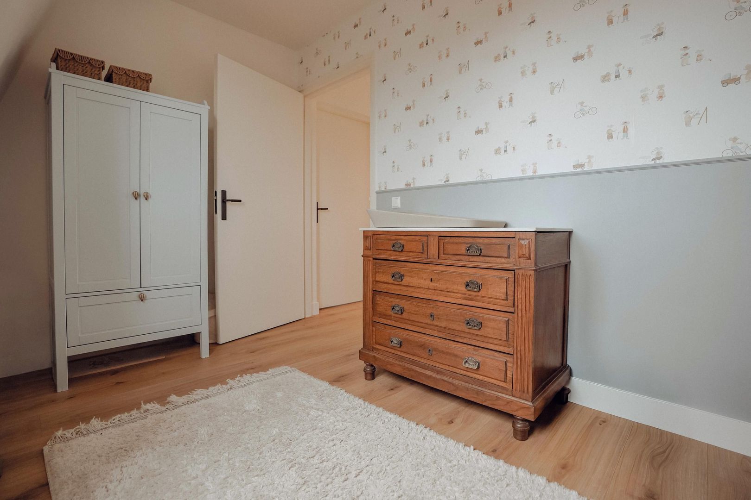
Aan de achterzijde bevindt zich een ruime slaapkamer met een grote vaste kastenwand en directe toegang tot het dakterras. Aan de voorzijde bevinden zich nog twee slaapkamers. Hierdoor beschikt de woning in totaal over vier volwaardige slaapkamers en is er volop ruimte voor een gezin, een thuiswerkplek of logés.
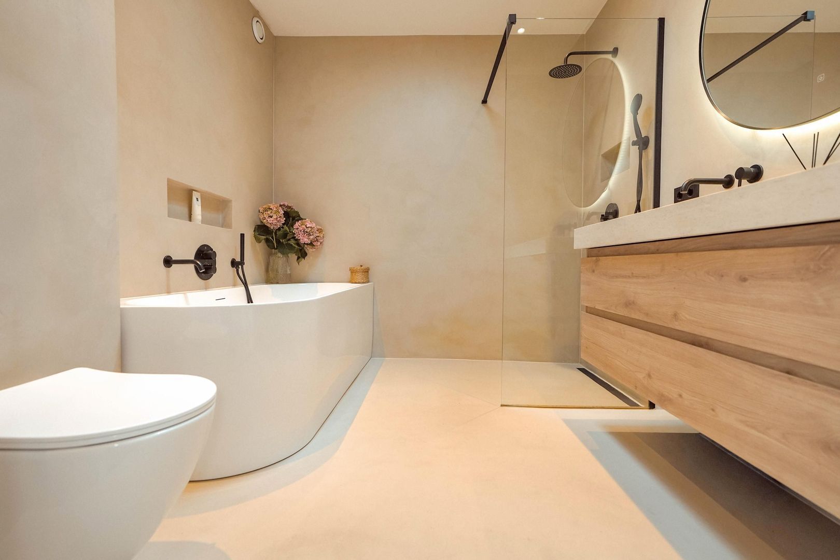
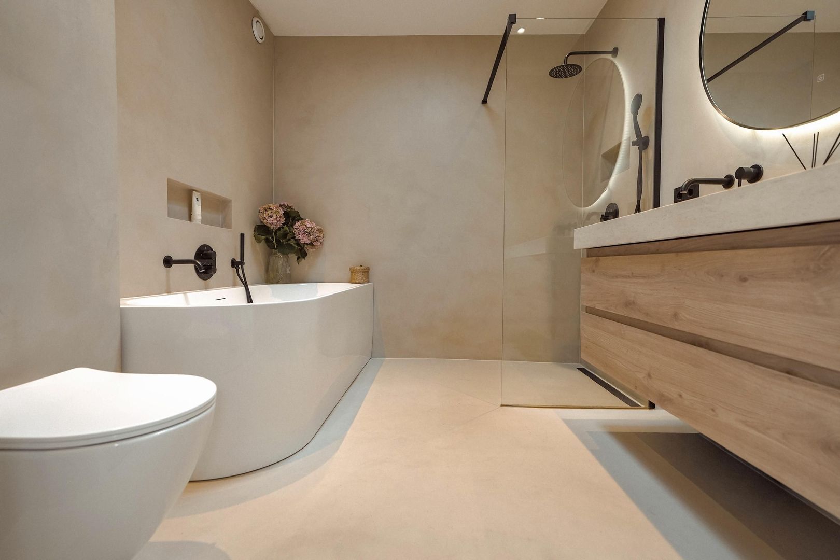
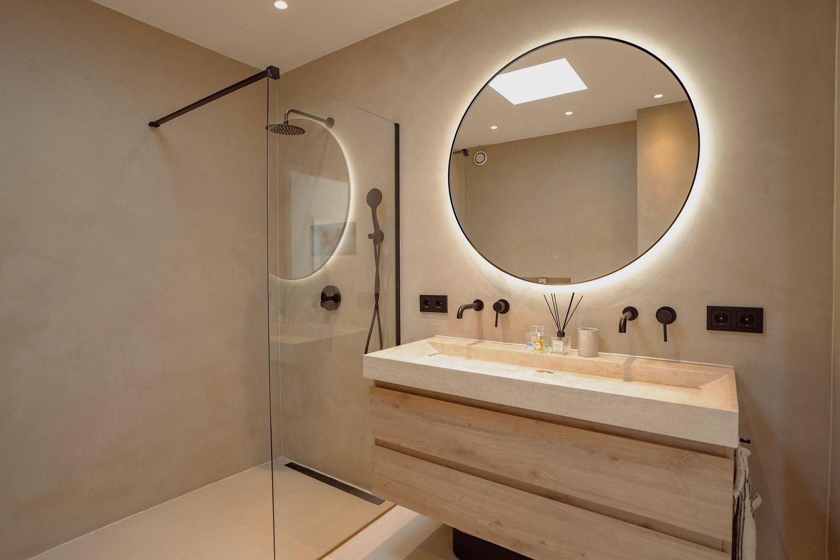
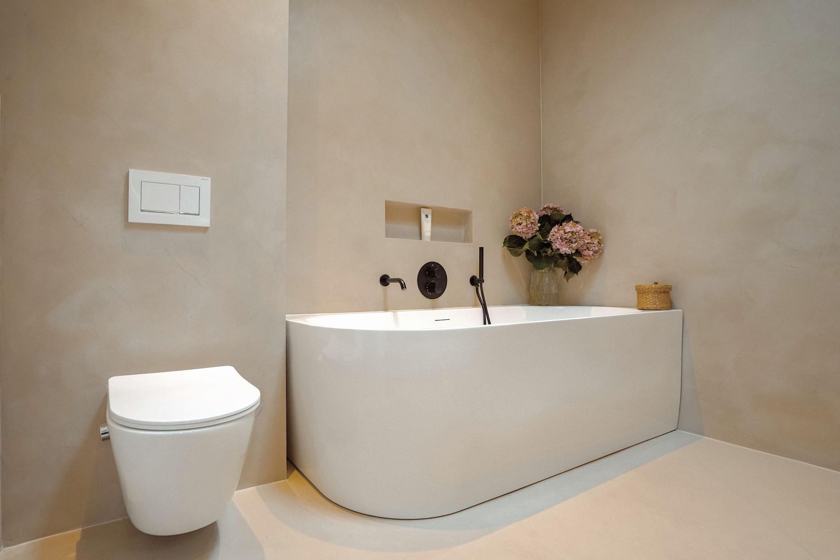
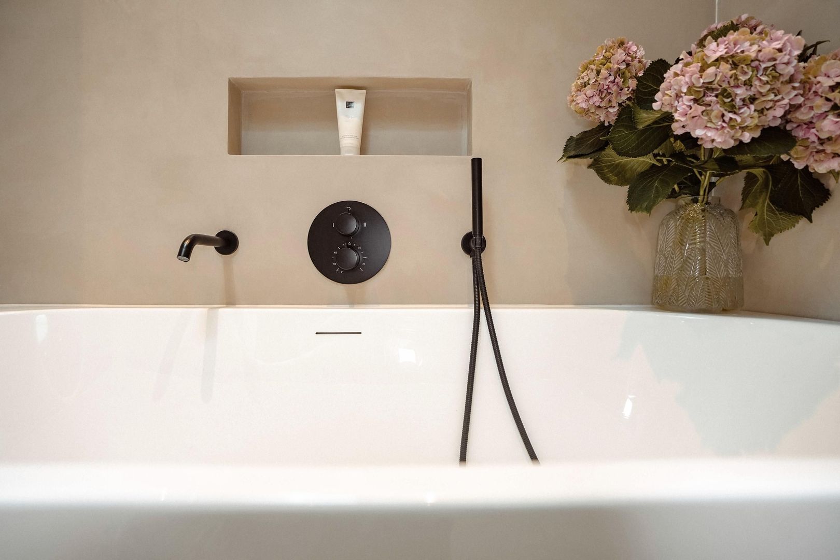
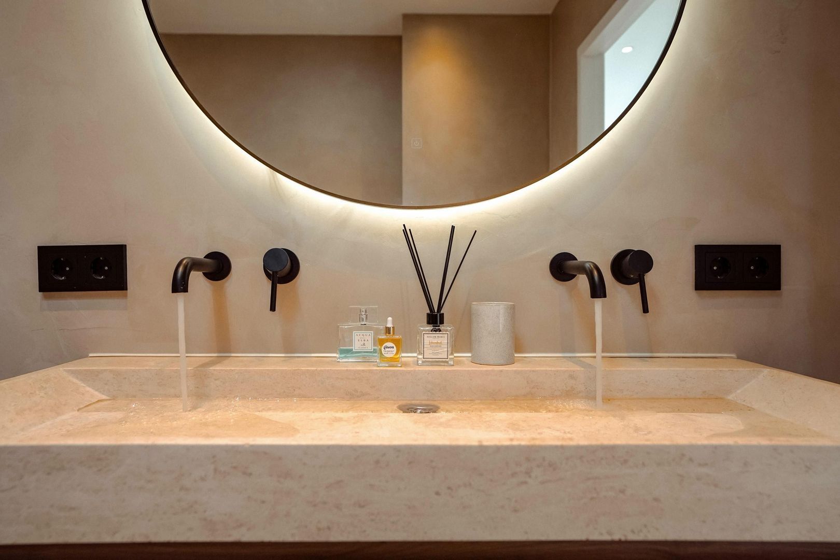
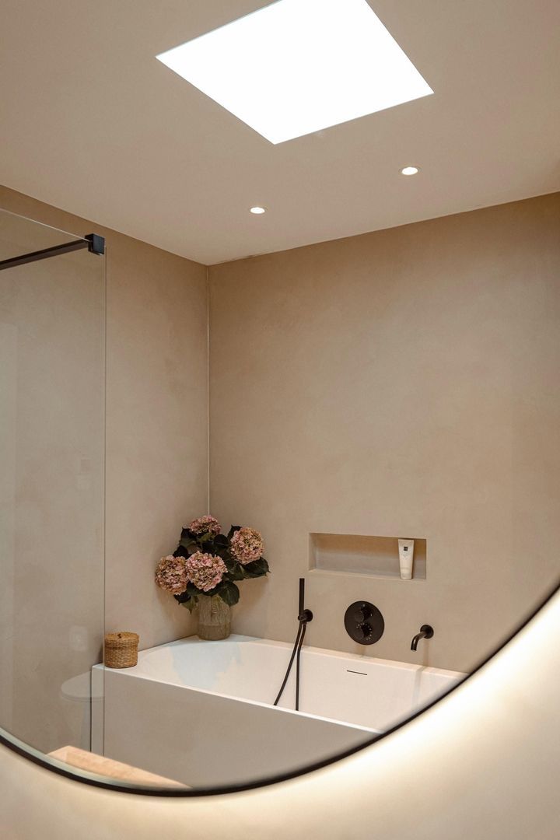
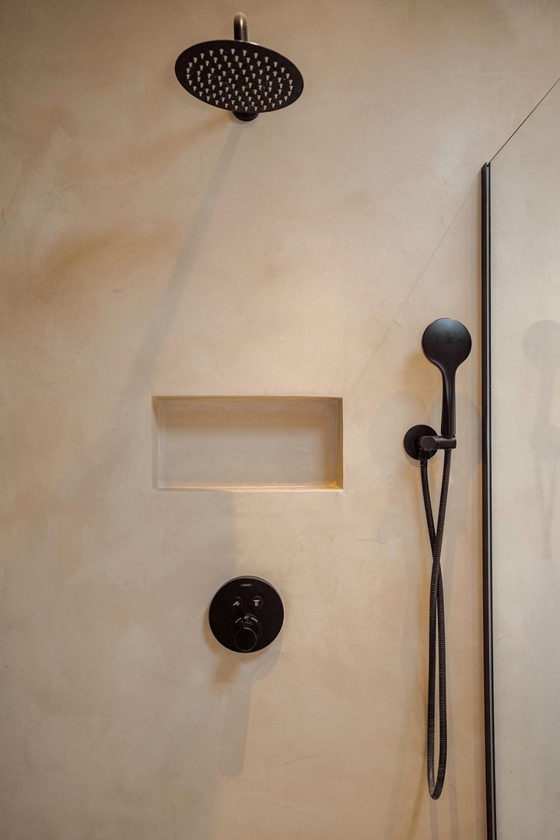
De moderne badkamer is hoogwaardig afgewerkt in rustige, warme tinten en beschikt over een vrijstaand ligbad, ruime inloopdouche met glazen wand, wastafelmeubel, toilet en elektrische vloerverwarming. De zwarte kranen en het verlichte ronde spiegelmeubel zorgen voor een eigentijdse uitstraling.
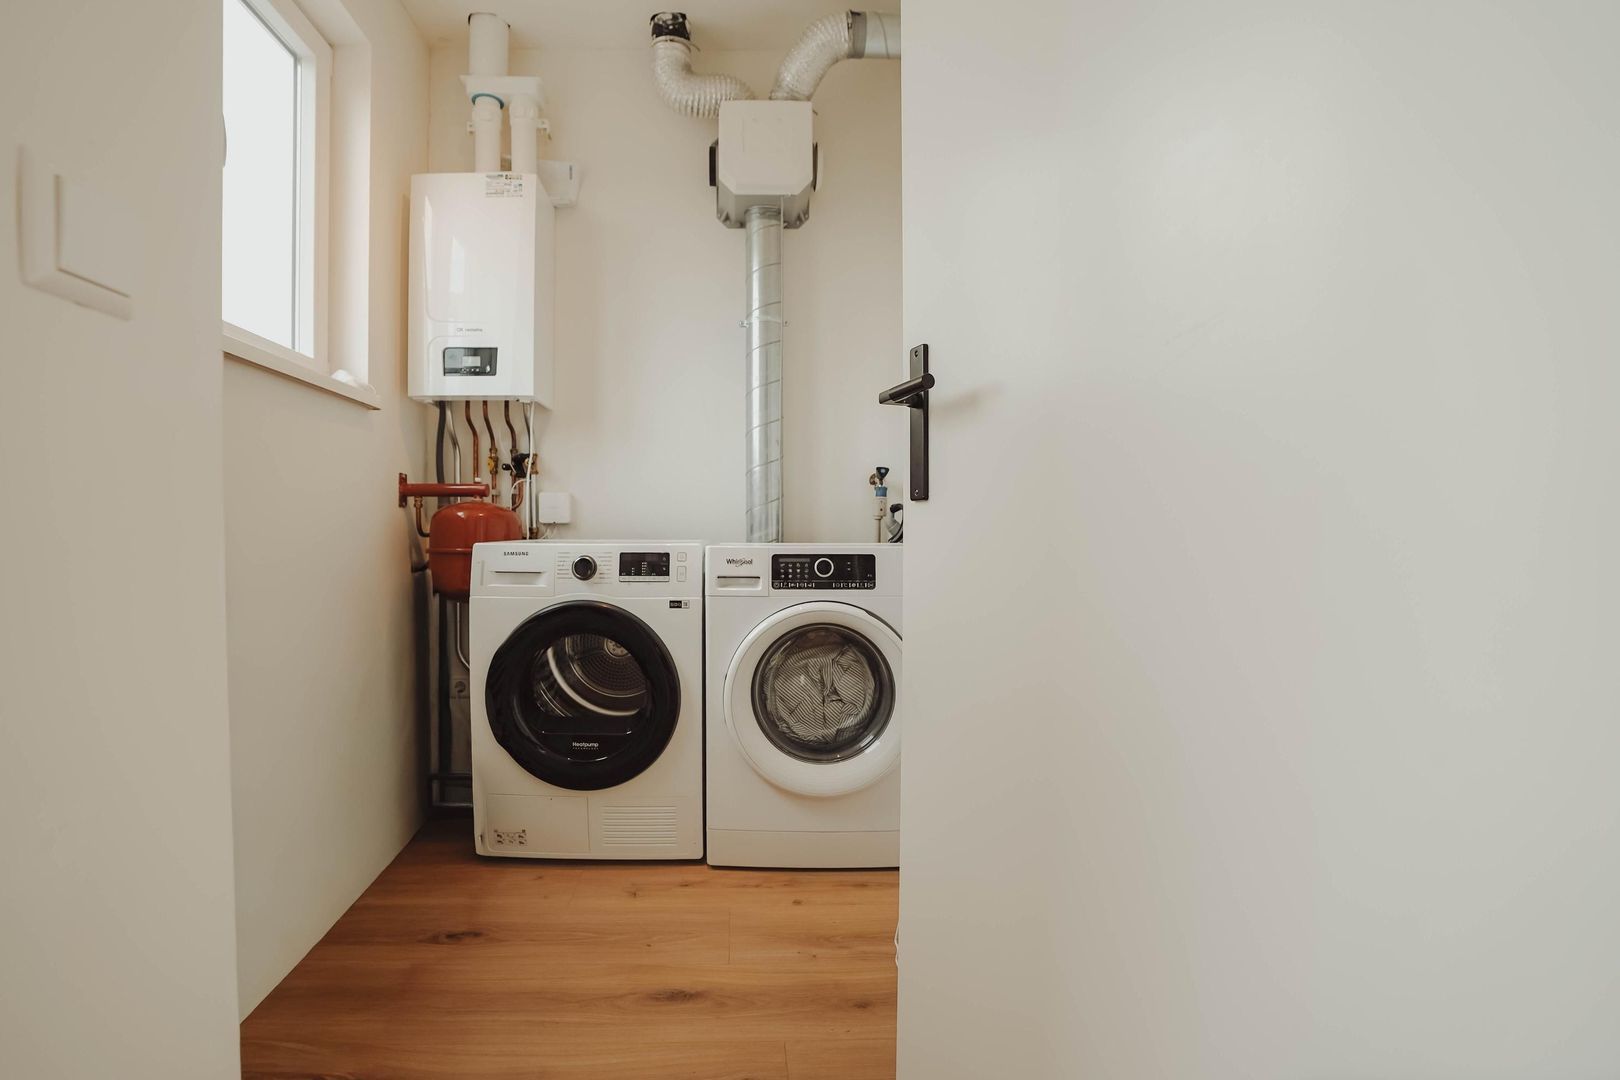
Daarnaast beschikt deze verdieping over een afzonderlijke wasruimte met aansluitingen voor de wasapparatuur.
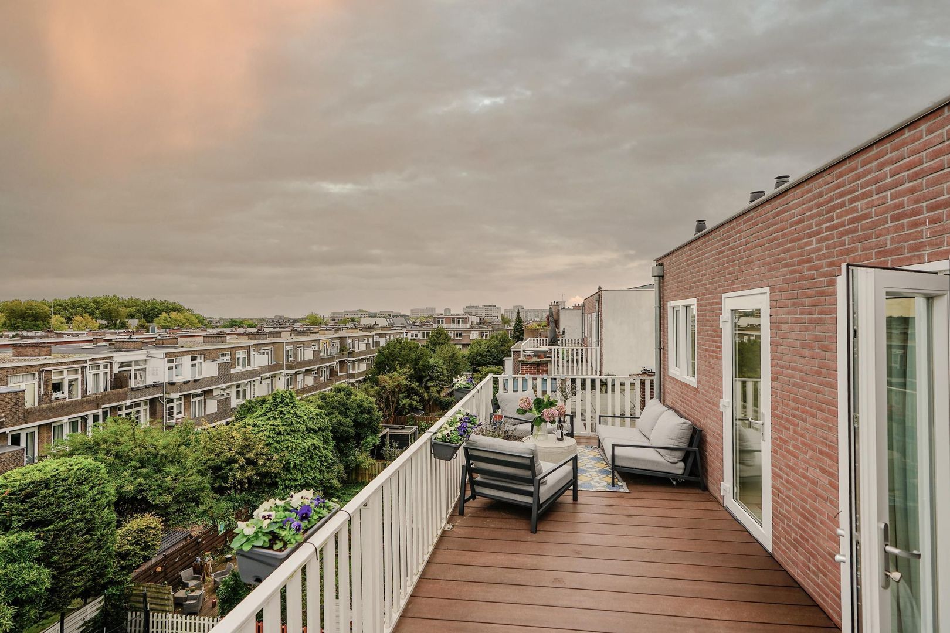
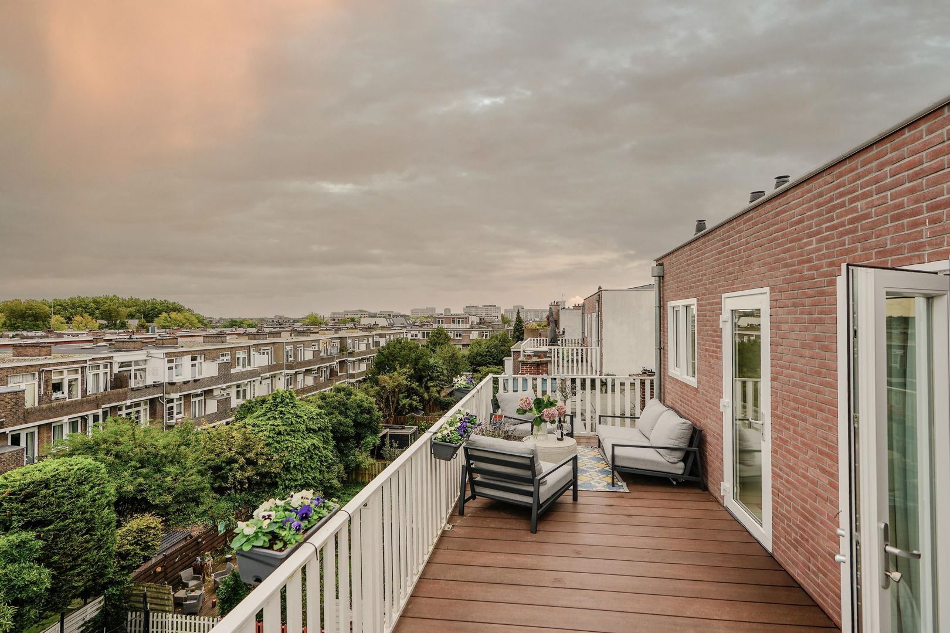
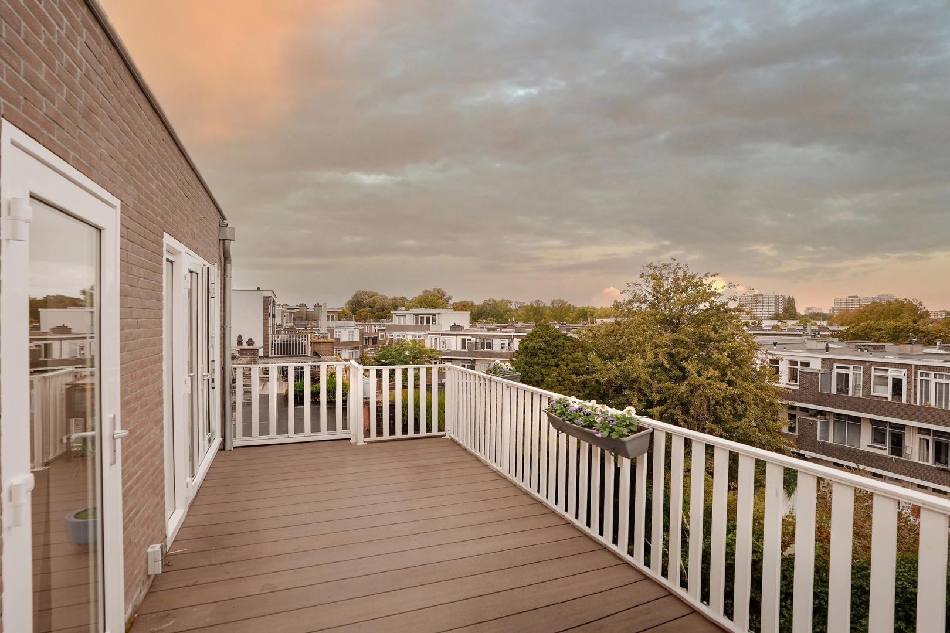
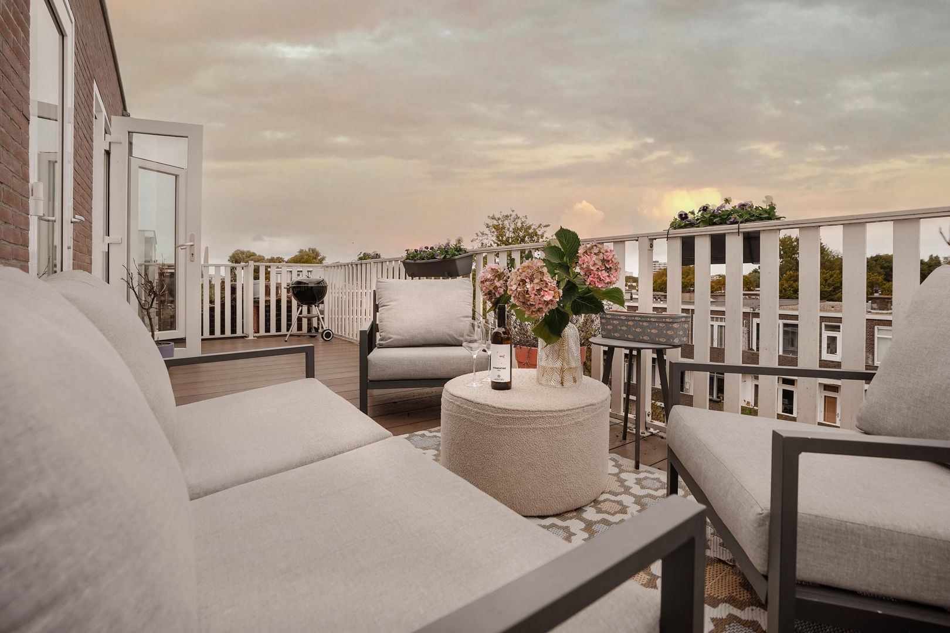
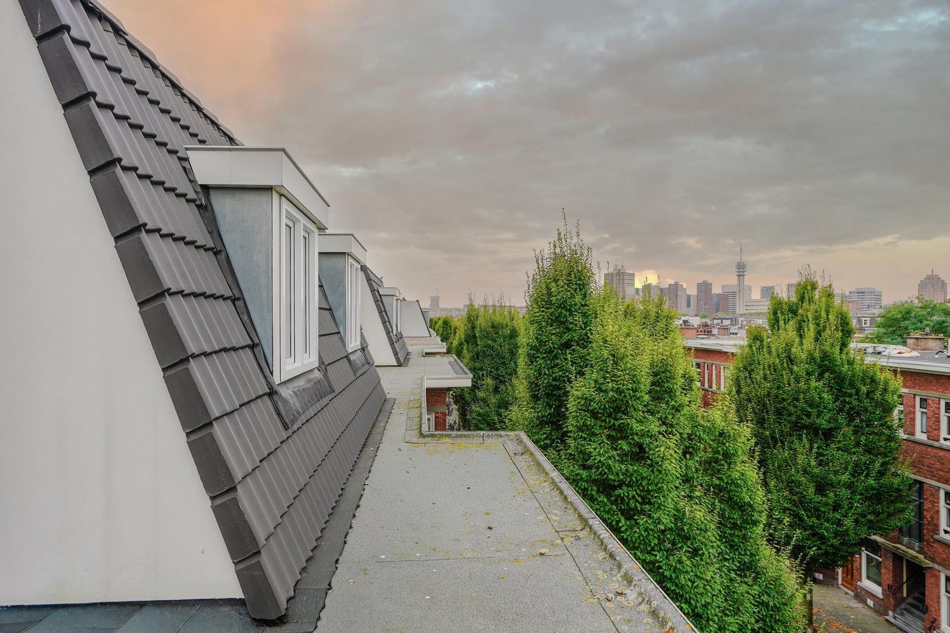
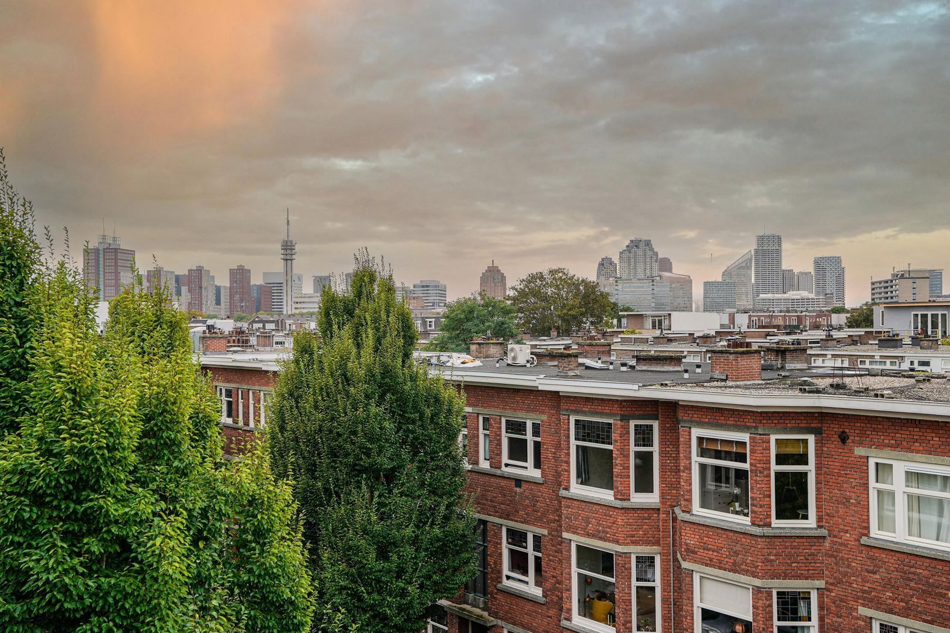
Een absolute meerwaarde is het royale dakterras aan de achterzijde. Door de breedte van de woning is hier volop ruimte voor meerdere zitplekken, waardoor een heerlijke buitenruimte is ontstaan met een vrij uitzicht over de groene omgeving. Een fijne plek om gedurende de warmere maanden uitgebreid buiten te zitten.
Extra informatie:
- Gelegen op eigen grond;
- Energielabel B;
- Dakopbouw gerealiseerd in 2023;
- Keuken gerenoveerd in 2024;
- Kokend waterkraan aanwezig;
- Elektrische vloerverwarming aanwezig in de badkamer;
- Elektrische installatie volledig vernieuwd in 2019 en extra groepen toegevoegd in 2024;
- Mechanische ventilatie geplaatst in 2023;
- Toilet benedenverdieping gerenoveerd in 2019;
- Nieuw stucwerk benedenverdieping 2019;
- Dubbel glas geplaatst benedenverdieping eind 2022
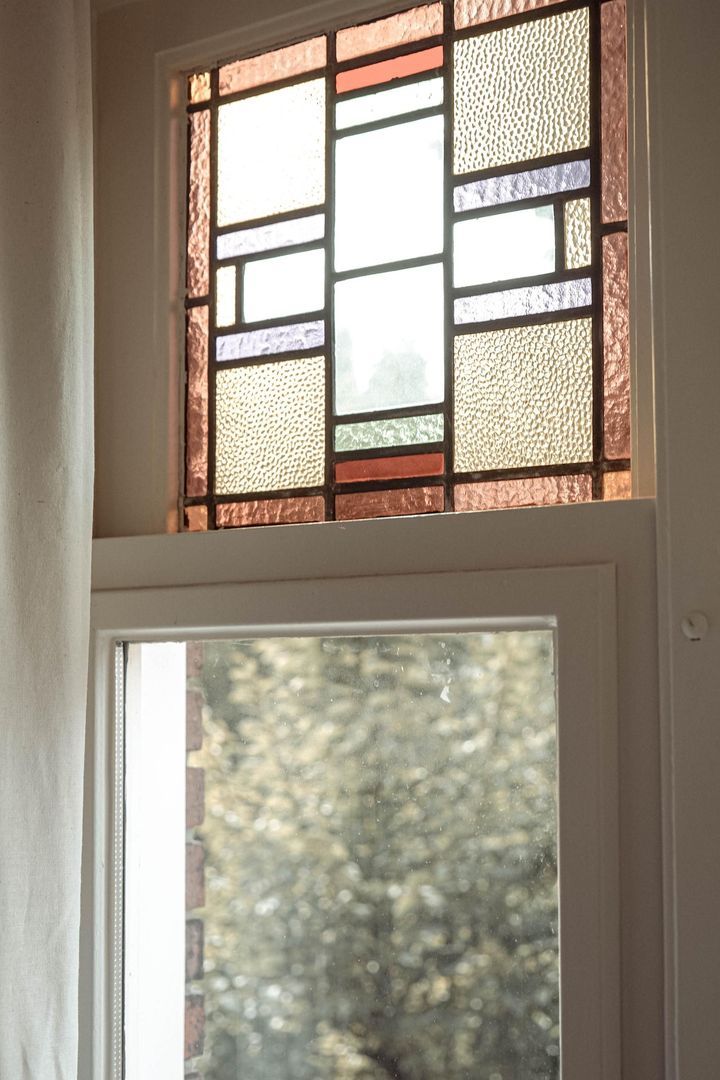
- Karakteristieke glas-in-looddetails en en-suite afscheiding;
- Station Den Haag Laan van NOI op loopafstand;
- Gunstige ligging ten opzichte van Den Haag Centrum en de verbindingen richting Amsterdam en Rotterdam;
- 1/18e aandeel in de VvE;
- VvE bijdrage: € 155,- per maand;
- Saldo reservefonds VvE: € 87.039,- op peildatum 23-09-2026;
- MJOP aanwezig tot 2041;
- Ouderdoms- en materialenclausule van toepassing;
- Oplevering in overleg.
Interesse? Klik op ‘Vraag bezichtiging aan’ op Funda en plan direct uw bezichtiging.
Na uw aanvraag ontvangt u een e-mail met een link naar onze agenda, kies eenvoudig een moment dat u uitkomt.
Wij adviseren u een deskundige makelaar in te schakelen om u te begeleiden tijdens het aankoopproces.
Uw woning nog niet verkocht? Neem contact met ons op voor een gratis waardecheck, wij denken graag met u mee.
______________________________________________________________________
An exceptionally well-finished duplex apartment with four bedrooms, a rooftop extension completed in 2023, a luxurious bathroom, modern kitchen and a spacious roof terrace, situated in an excellent location in the highly sought-after Bezuidenhout!
This particularly charming and beautifully maintained duplex apartment at Stuyvesantstraat 315 combines characteristic period features with contemporary living comfort. The property offers no fewer than four bedrooms, a spacious living and dining room and a kitchen renovated in 2024. The rooftop extension, completed in 2023, has created a fully-fledged additional floor with three bedrooms, a luxurious bathroom and access to the spacious roof terrace.
The apartment has been finished with great attention to detail. Beautiful herringbone floors, characteristic stained-glass features and original fireplaces are combined with a modern kitchen and luxurious bathroom. The kitchen is equipped with various built-in appliances and a boiling-water tap. The bathroom features a bathtub, walk-in shower, vanity unit and comfortable electric underfloor heating.
With four bedrooms, multiple outdoor spaces and a practical layout across two full residential floors, this property is ideal for a family while also offering plenty of possibilities for working from home or accommodating guests. The apartment is in excellent condition and ready to move into without the need for major renovations.
Location:
Stuyvesantstraat 315 is situated in the popular Bezuidenhout neighbourhood, a characteristic residential area of The Hague offering an attractive combination of residential tranquillity, greenery and urban amenities. The lively Theresiastraat, with its wide range of shops, specialist stores, cafés and restaurants, is located nearby. The Haagse Bos, various schools, sports facilities and the city centre of The Hague are also within easy reach. The municipality describes Bezuidenhout as a peaceful 1930s neighbourhood, with Theresiastraat serving as one of the area's main shopping streets.
One of the property's major advantages is its excellent accessibility. Den Haag Laan van NOI railway station is within walking distance and offers fast train connections in various directions. This makes not only the centre of The Hague, but also cities such as Amsterdam and Rotterdam, easily accessible. Train, tram, metro and bus services all come together around Laan van NOI, making it an important and well-connected public transport hub. The location is also convenient for travelling by car, with easy access to the main roads leading to the A4, A12 and A13 motorways.
Layout:
Entrance
Entrance via the characteristic Hague-style open porch. Hallway with meter cupboard and stairs leading to the main living floor.
Second floor
The staircase leads to a spacious landing providing access to the various rooms on this floor.
At the front of the property is the generous living room. The wide windows provide an abundance of natural light. The beautiful herringbone floor, neutral finishes and characteristic fireplace give the room a warm and stylish atmosphere, with plenty of space for a comfortable seating area.
The spacious dining room is accessed through characteristic en-suite doors with stained-glass details. Together with the living room, it creates a beautiful and inviting living space with ample room for a large dining table. Here too, the original details, fireplace and herringbone flooring add considerable character.
At the rear is the kitchen, renovated in 2024. The kitchen has a modern, sleek design and offers plenty of worktop and storage space as well as various built-in appliances. The combination of light-coloured cabinetry and the generous worktop creates a calm and timeless appearance. The rear balcony is accessible directly from the kitchen.
This floor also features a spacious bedroom at the front, which could equally serve as a home office, guest room or children's bedroom. The landing also provides access to a separate toilet and a practical wardrobe. The bathroom was previously located where the wardrobe is now. It can easily be reinstated, as the existing water supply and drainage connections have been retained.
Third floor
The rooftop extension completed in 2023 has added a fully-fledged additional residential floor to the property. This level comprises three bedrooms, a luxurious bathroom, a separate laundry room and the spacious roof terrace.
At the rear is a generous bedroom with a large wall of fitted wardrobes and direct access to the roof terrace. Two further bedrooms are situated at the front. The property therefore offers a total of four full-sized bedrooms, providing plenty of space for a family, a home office or guests.
The modern bathroom has been finished to a high standard in calm, warm tones and features a freestanding bathtub, spacious walk-in shower with glass screen, vanity unit, toilet and electric underfloor heating. Black taps and fittings and the illuminated round mirror give the bathroom a contemporary appearance.
This floor also includes a separate laundry room with connections for a washing machine and dryer.
A particular highlight is the spacious roof terrace at the rear. Extending across the width of the property, it offers ample room for several seating areas and creates a wonderful outdoor living space with open views over the green surroundings. It is an ideal place to relax and enjoy the outdoors during the warmer months.
Additional information:
- Freehold property (no ground lease);
- Energy label B;
- Rooftop extension completed in 2023;
- Kitchen renovated in 2024;
- Boiling-water tap;
- Electric underfloor heating in the bathroom;
- Electrical installation completely renewed in 2019, with additional circuits added in 2024;
- Mechanical ventilation installed in 2023;
- Characteristic stained-glass details and en-suite doors;
- Den Haag Laan van NOI railway station within walking distance;
- Conveniently located for The Hague city centre and connections towards Amsterdam and Rotterdam;
- 1/18th share in the Owners’ Association (VvE);
- VvE contribution: €155 per month;
- VvE reserve fund balance: €87,039 as at 23 September 2026;
- Long-Term Maintenance Plan (MJOP) in place through 2041;
- Age and materials clauses apply;
- Transfer date by mutual agreement.
Interested? Click ‘Request a viewing’ on Funda and schedule your viewing directly.
After submitting your request, you will receive an email with a link to our calendar, where you can easily choose a time that suits you.
We advise you to engage a qualified real estate agent to guide you through the purchasing process.
Haven’t sold your current home yet? Contact us for a free valuation check, we’d be happy to think along with you.
Deze informatie is met de nodige zorgvuldigheid samengesteld. Geen enkele aansprakelijkheid wordt aanvaard voor enige onvolledigheid, onjuistheid of tussentijdse wijzigingen, dan wel de gevolgen daarvan.
 € 700.000 k.k.
 Upper floor apartment
 139m²
139m²
 4
4
 1
1
 6
6
 In consultation




 NL
NL
 Ground floor apartment
 91m²
91m² 3
3