We gebruiken cookies om de website naar behoren te laten werken, om functies voor social media te bieden en om onze website te analyseren. Dit gebeurt
anoniem. U gaat akkoord met onze cookies als u onze website blijft gebruiken.
Op onze website vindt u ook ons privacybeleid en cookieverklaring.
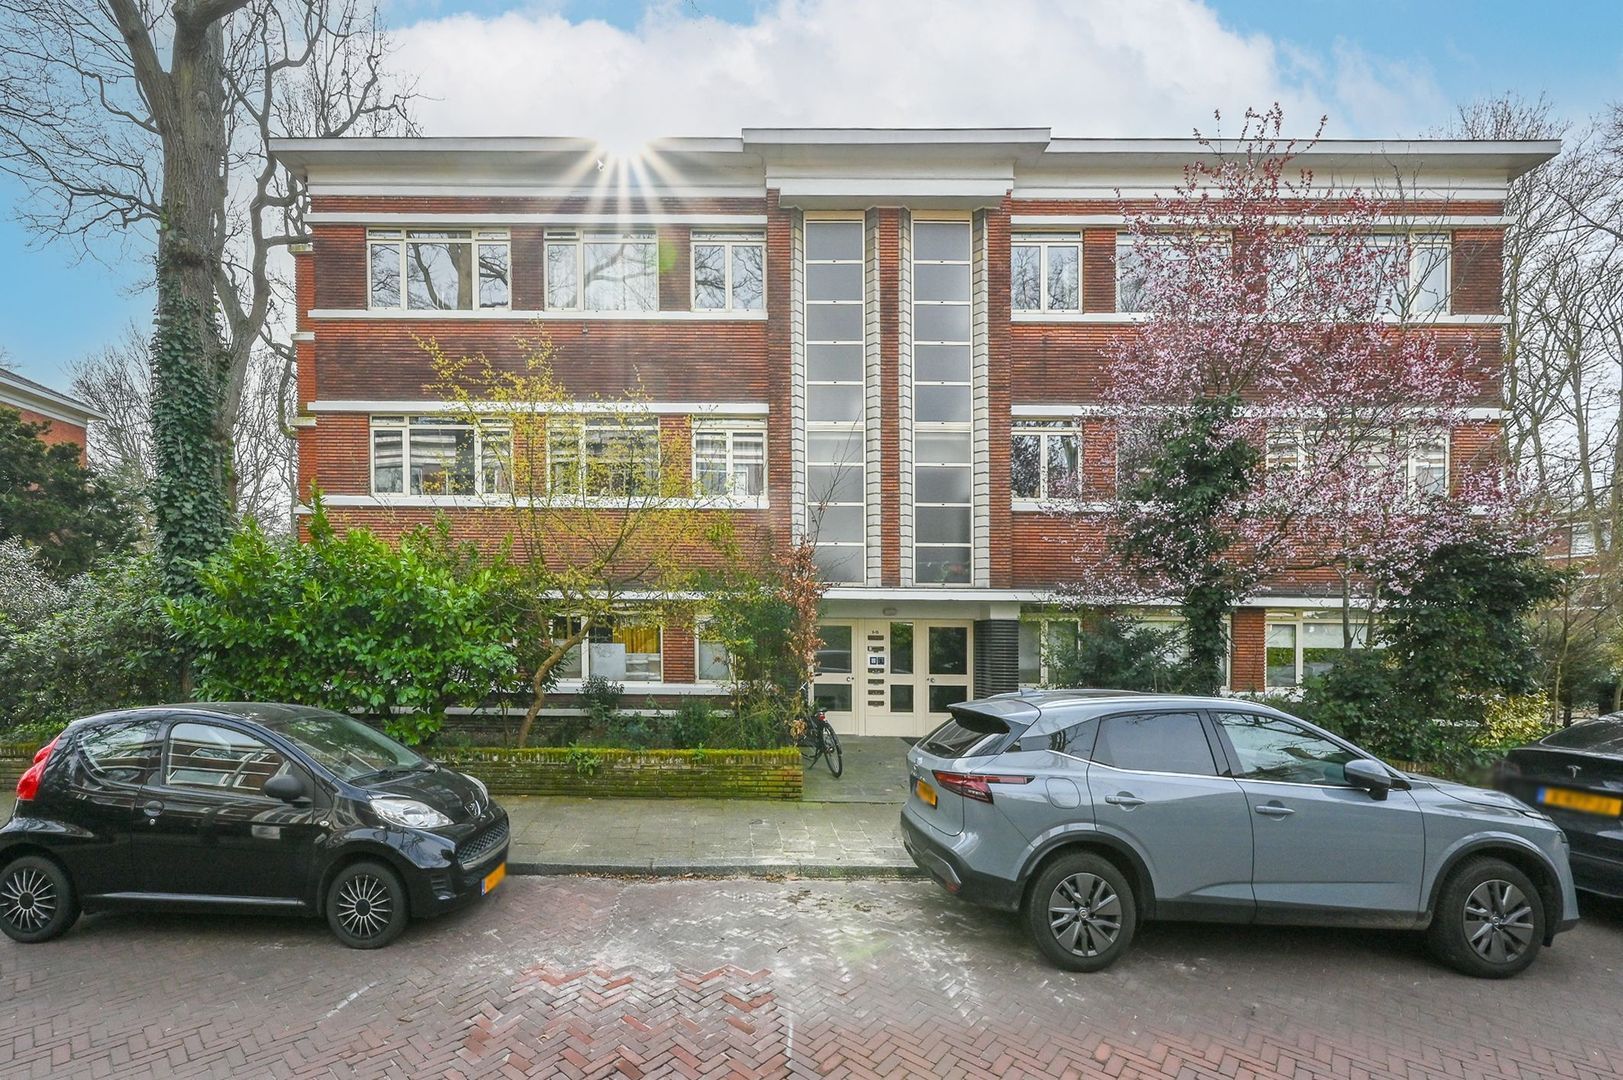
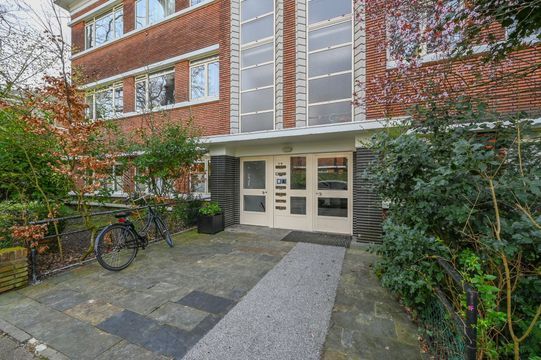
In 2024 compleet en hoogwaardig gerenoveerd hoekappartement in een exclusieve, parkachtige woonomgeving in Den Haag. Met een royaal woonoppervlak van circa 125 m² biedt deze woning een bijzonder gevoel van ruimte en comfort. Het appartement beschikt over drie ruime slaapkamers en kenmerkt zich door een prettige lichtinval dankzij de hoekligging. Aan de achterzijde zorgt het vrije uitzicht op volwassen groen voor een rustige en besloten woonbeleving. Het appartement maakt deel uit van een verzorgd en stijlvol complex dat goed aansluit bij de groene omgeving. Het zonnige balkon op het zuiden biedt een aangename buitenruimte. Een combinatie van ruimte, ligging en afwerking op een aantrekkelijke locatie.
Omgeving:
Gelegen aan de statige Van Kijfhoeklaan in het geliefde Benoordenhout bevindt dit appartement zich in een van de meest karaktervolle en groene woonomgevingen van Den Haag. De laan kenmerkt zich door een brede opzet, volwassen bomen en een serene, bijna parkachtige sfeer die direct een gevoel van rust en exclusiviteit oproept. Op korte loopafstand liggen zowel het uitgebreide winkelcentrum aan het Willem Royaardsplein als het sfeervolle Landgoed Clingendael, waar natuur en historie harmonieus samenkomen. In de directe omgeving bevinden zich daarnaast diverse scholen en een breed scala aan sportfaciliteiten, waaronder hockey-, cricket-, golf-, voetbal- en tennisverenigingen. Ook het uitgestrekte duingebied van Meijendel vormt een waardevolle aanvulling op de groene woonomgeving. De charmante Van Hoytemastraat met haar gevarieerde aanbod aan winkels en horeca ligt eveneens op korte afstand, evenals goede verbindingen richting uitvalswegen en het centrum van Den Haag. Deze harmonieuze combinatie van rust, groen en stedelijke voorzieningen maakt de locatie bijzonder aantrekkelijk.
Indeling:
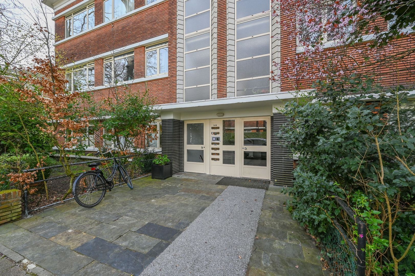
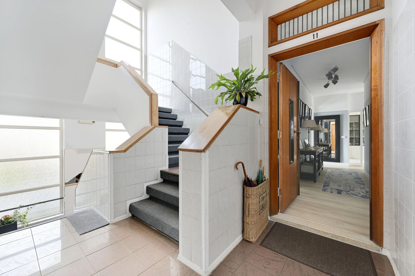
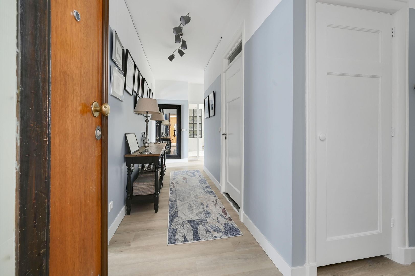
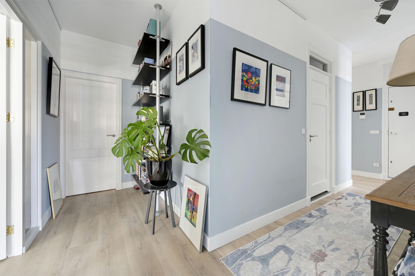
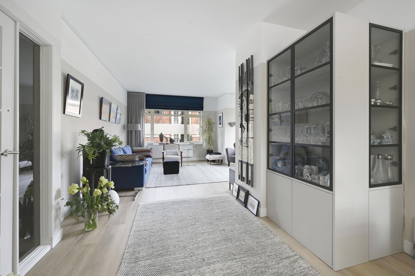
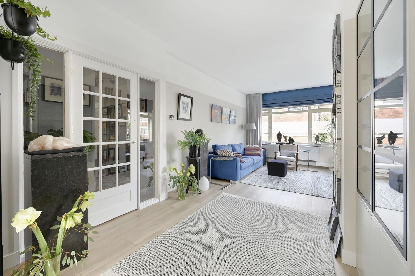
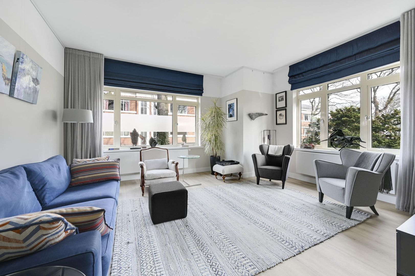
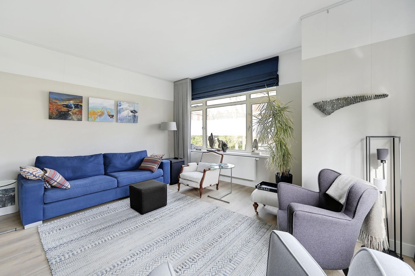
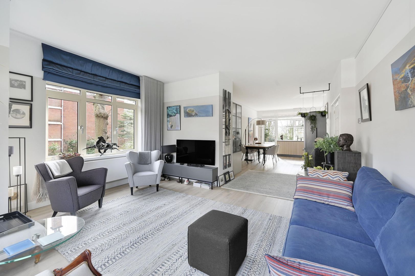
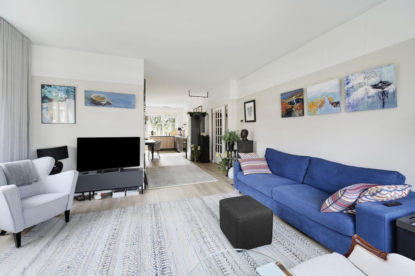
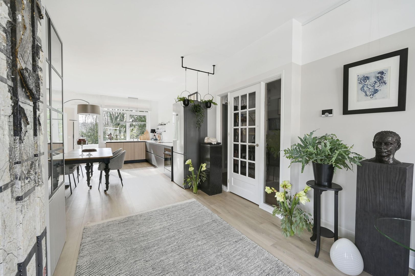
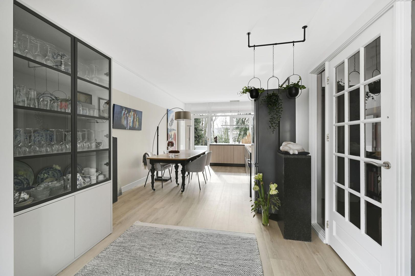
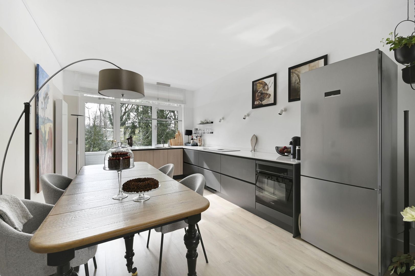
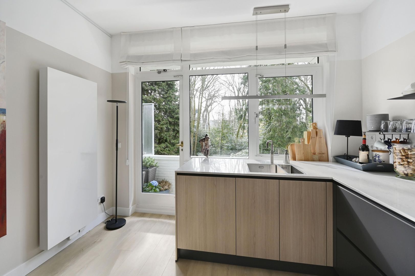
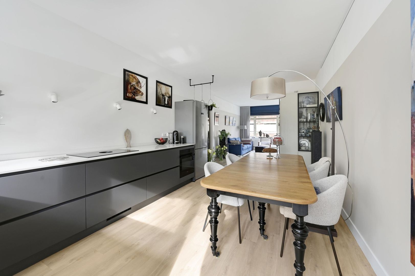
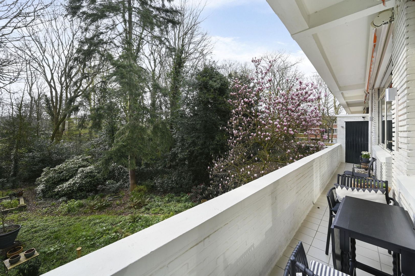
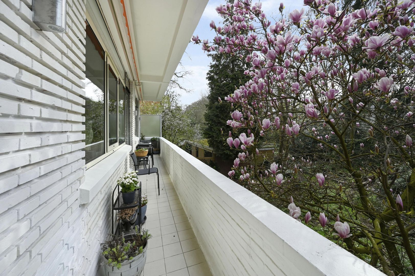
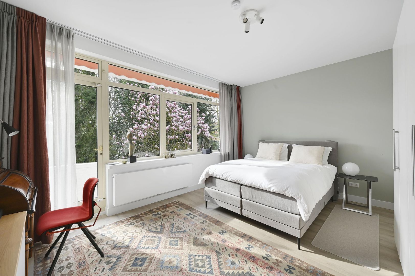
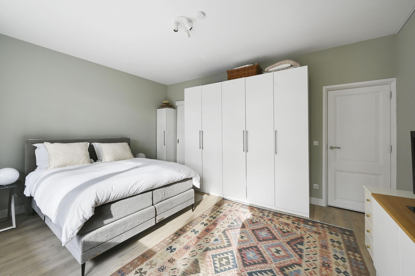
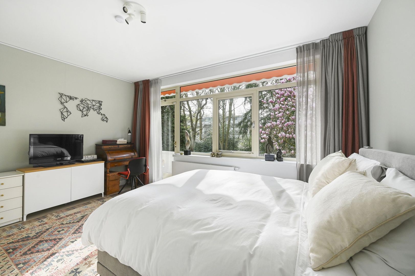

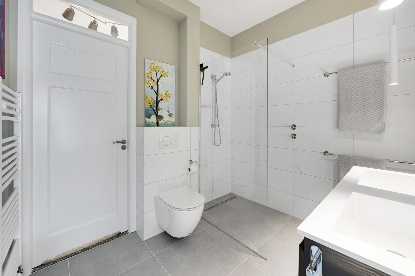
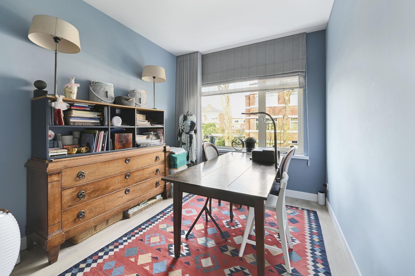
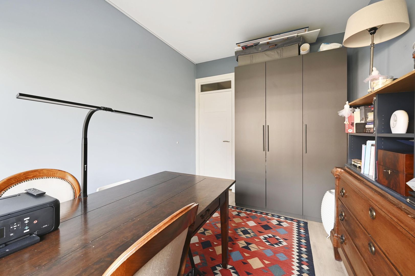
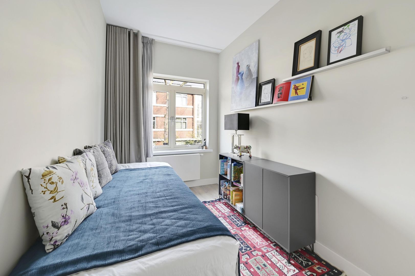
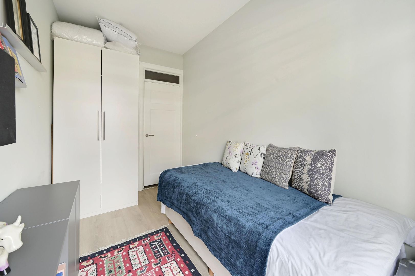
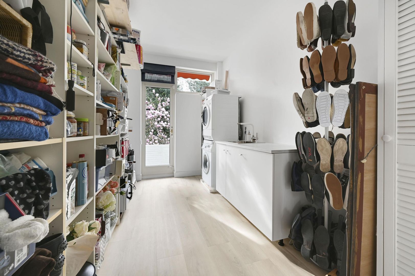
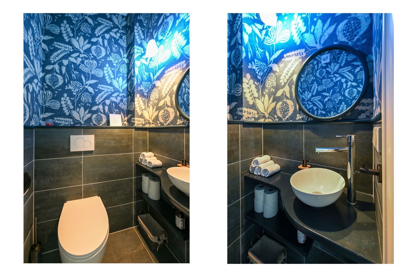
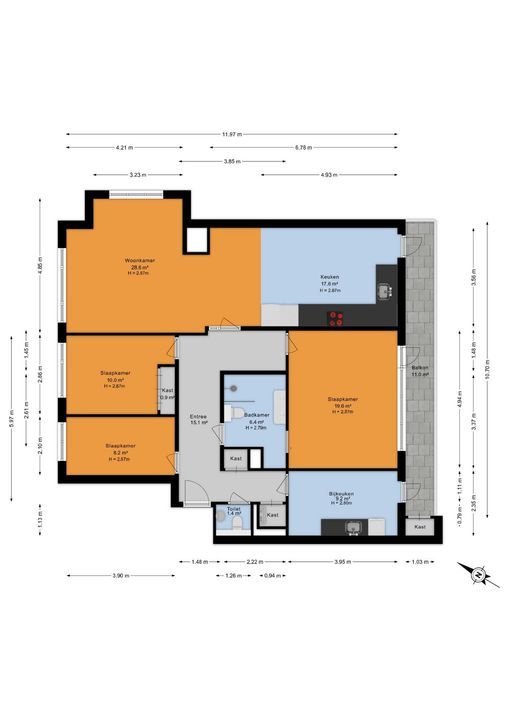
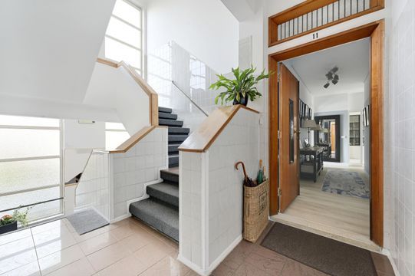
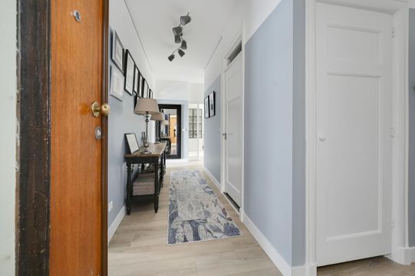
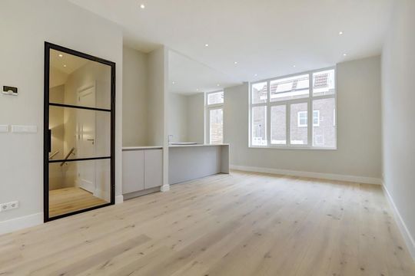
Afgesloten hoofdentree met bellen- en brievenbussentableau. Royale centrale hal met fraai trappenhuis naar de eerste verdieping. Entree appartement. Ruime centrale entree van circa 15 m² met toegang tot alle vertrekken. Ruime woonkamer met ramen rondom - dankzij de hoekligging - en derhalve opvallend veel lichtinval en prettig uitzicht over de omgeving. Aan de achterzijde bevindt zich de open woonkeuken die ruime is opgezet en voorzien van kwalitatief hoogwaardige apparatuur. Hiervandaan is er een deur naar het balkon aan de achterzijde die zich over de volledige breedte van het appartement strekt. De ligging op het zuiden is ideaal en het vrije uitzicht over het volwassen groen is uniek. De hoofdslaapkamer (ca. 20 m2) bevindt zich tevens aan deze parkachtige achterzijde. Daarnaast beschikt het appartement over twee overige slaapkamers van respectievelijk circa 10 m² en 8 m², gelegen aan de voorzijde van het appartement. Centraal in het appartement ligt de badkamer van circa 6 m², praktisch gepositioneerd ten opzichte van de slaapkamers. De badkamer is voorzien van een ruime inloopdouche, fraai wastafelmeubel en WC. Uiteraard beschikt het appartement tevens over separate WC met fontein. Aan de achterzijde is bovendien een bijkeuken c.q wasruime van circa 9 m² gesitueerd, geschikt voor huishoudelijke voorzieningen en extra opslag. De verschillende vertrekken zijn logisch met elkaar verbonden via de centrale hal. De woning heeft een plafondhoogte van circa 2,9 meter, wat bijdraagt aan het ruimtelijk gevoel. Alle ruimtes zijn recent volledig en kwalitatief hoogwaardig gerenoveerd en afgewerkt. Bovendien is de renovatie doordacht en met veel oog voor stijl en detail uitgevoerd.
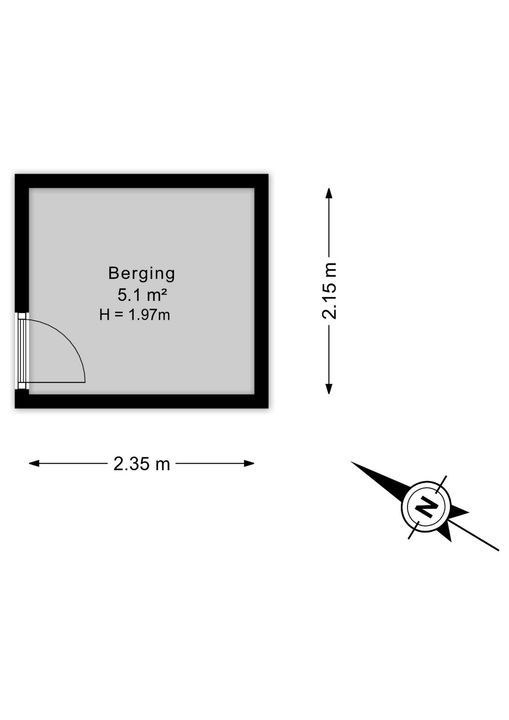
Het appartement beschikt over een eigen privé berging van ca. 5 m2 in de onderbouw en een gemeenschappelijke fietsenberging op de begane grond naast het gebouw.
Extra informatie:
- Ca. 125 m2 woonoppervlakte
- Bouwjaar 1937
- Eigen grond
- Buitenruimte gelegen op het zuiden
- Parkachtige omgeving met vrij uitzicht op volwassen groen
- Statig complex met een actieve VvE (€160,- per maand)
- In 2024 compleet en hoogwaardig gerenoveerd inclusief het vervangen van alle elektra, vernieuwen van alle radiatoren en leidingwerk en aanbrengen van vloer-, plafond, en muurisolatie
- Energielabel C
- Ouderdoms- en materialen clausule van toepassing
__________________________________________________
Fully and high-quality renovated corner apartment in 2024, located in an exclusive, park-like residential environment in The Hague. With a generous living area of approximately 125 m², this property offers a remarkable sense of space and comfort. The apartment features three spacious bedrooms and is characterized by pleasant natural light due to its corner position. At the rear, the unobstructed view of mature greenery creates a ???? and private living experience. The apartment is part of a well-maintained and stylish complex that blends seamlessly with the green surroundings. The sunny south-facing balcony provides a pleasant outdoor space. A combination of space, location, and high-quality finishes in an attractive setting.
Surroundings:
Situated on the stately Van Kijfhoeklaan in the sought-after Benoordenhout district, this apartment is located in one of the most characterful and green residential areas of The Hague. The avenue is distinguished by its spacious layout, mature trees, and a serene, almost park-like atmosphere that immediately evokes a sense of tranquility and exclusivity. Within short walking distance are both the extensive shopping center at Willem Royaardsplein and the charming Clingendael Estate, where nature and history come together harmoniously. In the immediate vicinity, there are also various schools and a wide range of sports facilities, including hockey, cricket, golf, football, and tennis clubs. The expansive Meijendel dune area further enhances the green living environment. The charming Van Hoytemastraat, with its diverse selection of shops and restaurants, is also nearby, as are excellent connections to major roads and The Hague city center. This harmonious combination of tranquility, greenery, and urban amenities makes the location particularly attractive.
Layout:
Secured main entrance with intercom and mailbox panel. Spacious central hall with a beautiful staircase leading to the first floor. Entrance to the apartment. Generous central entrance of approximately 15 m² providing access to all rooms. Spacious living room with windows on all sides—thanks to the corner position—resulting in abundant natural light and pleasant views of the surroundings. At the rear is the open-plan kitchen, generously laid out and equipped with high-quality appliances. From here, a door leads to the rear balcony, which extends across the full width of the apartment. The south-facing orientation is ideal, and the unobstructed view of mature greenery is unique. The master bedroom (approx. 20 m²) is also located at this park-like rear side. In addition, the apartment has two further bedrooms of approximately 10 m² and 8 m² respectively, located at the front. Centrally located in the apartment is the bathroom of approximately 6 m², conveniently positioned relative to the bedrooms. The bathroom features a spacious walk-in shower, a stylish vanity unit, and a toilet. Naturally, the apartment also has a separate toilet with a small sink. At the rear, there is also a utility/laundry room of approximately 9 m², suitable for household appliances and additional storage. The various rooms are logically connected via the central hall. The property has a ceiling height of approximately 2.9 meters, contributing to the sense of space. All rooms have been recently fully and high-quality renovated and finished. Moreover, the renovation has been thoughtfully executed with great attention to style and detail.
The apartment also includes a private storage room of approximately 5 m² in the basement and a shared bicycle storage on the ground floor next to the building.
Additional information:
- Approx. 125 m² living area
- Year of contruction 1937
- Freehold property
- Outdoor space facing south
- Park-like surroundings with unobstructed views of mature greenery
- Stately complex with an active homeowners’ association (€160 per month)
- Completely and high-quality renovated in 2024, including the replacement of all electrical systems, renewal of all radiators and piping, and the installation of floor, ceiling, and wall insulation
- Energy label C
- Age and materials clause applicable
 € 695.000 k.k.
 Walk-up house
 125m²
125m²
 3
3
 1
1
 4
4
 In consultation




 NL
NL
 Upper floor apartment
 140m²
140m² 4
4