We gebruiken cookies om de website naar behoren te laten werken, om functies voor social media te bieden en om onze website te analyseren. Dit gebeurt
anoniem. U gaat akkoord met onze cookies als u onze website blijft gebruiken.
Op onze website vindt u ook ons privacybeleid en cookieverklaring.
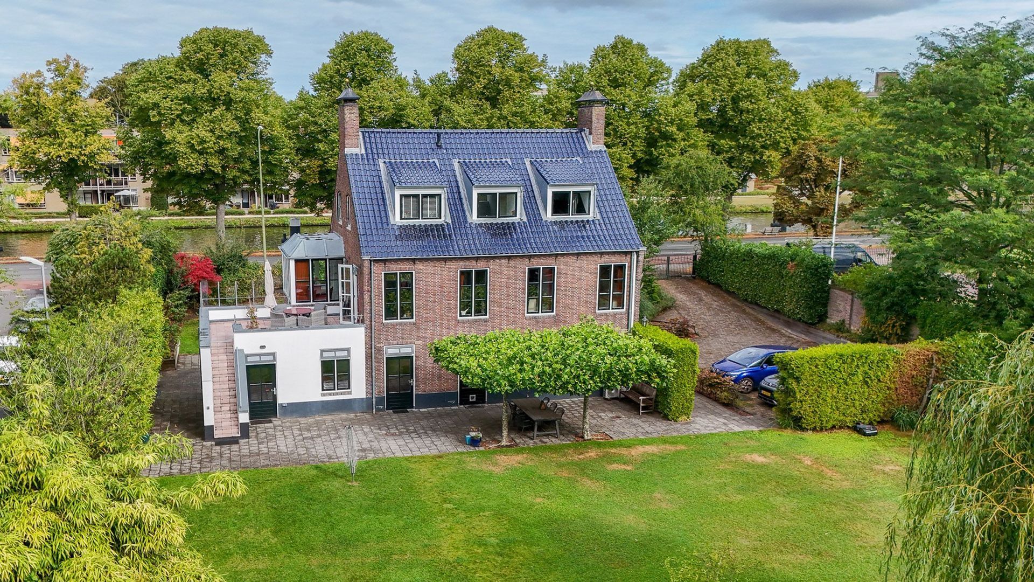
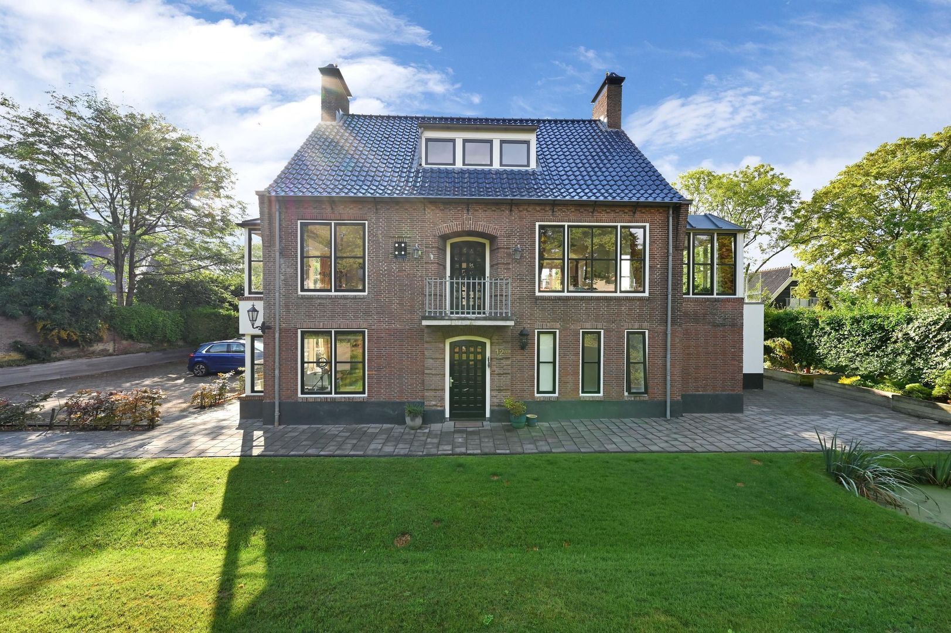
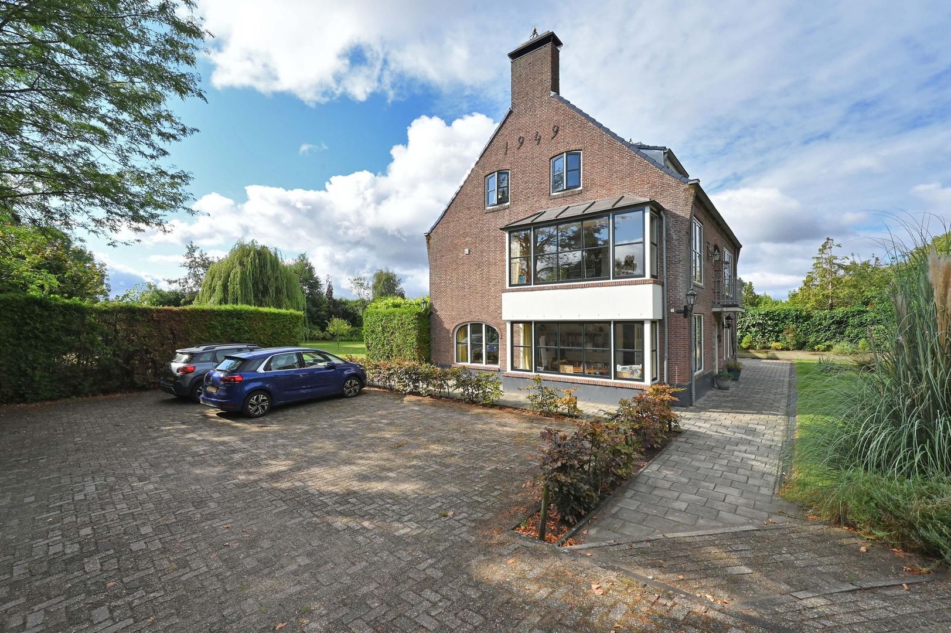
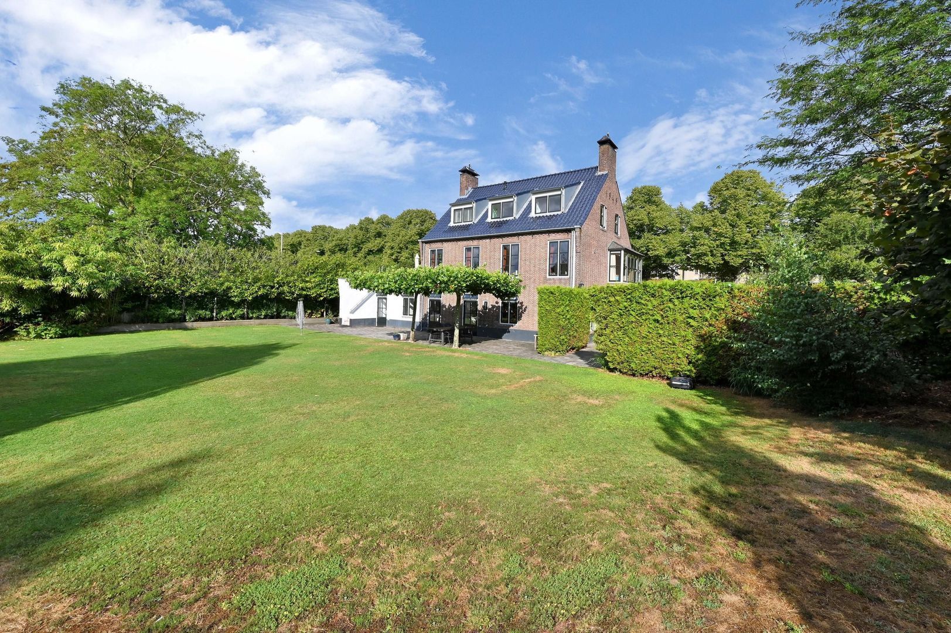
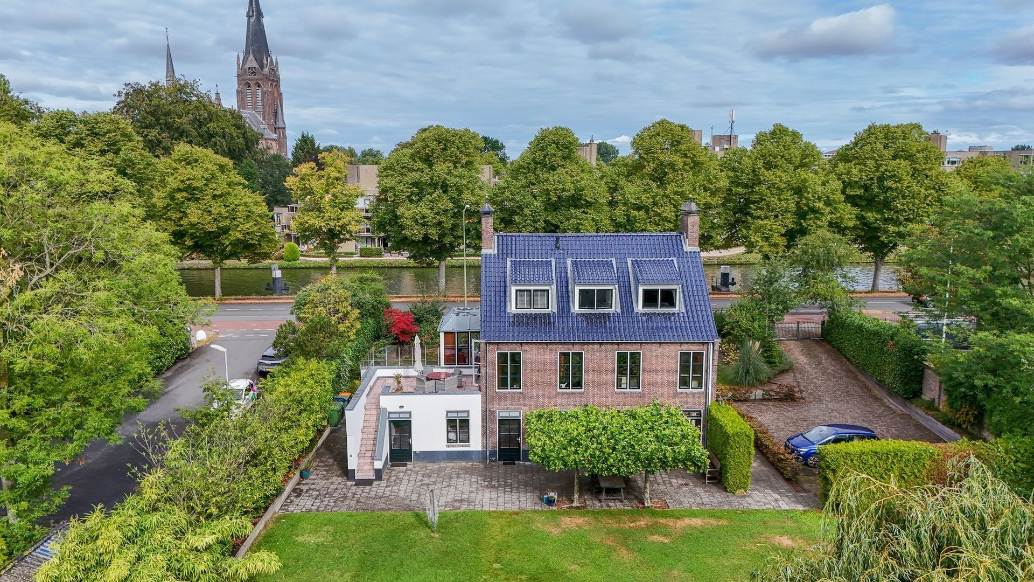
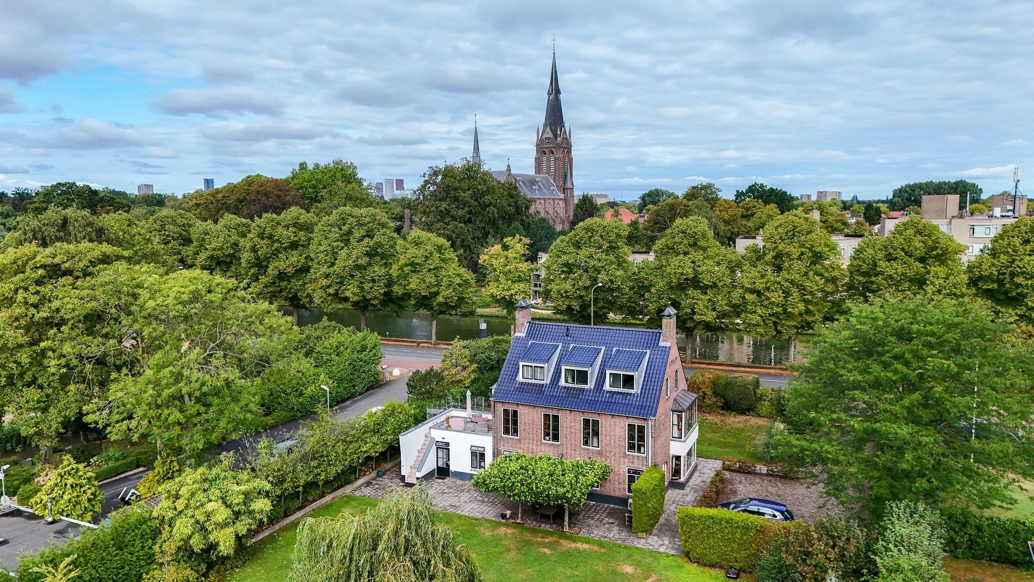
A stunning detached home offering no fewer than five bedrooms, two bathrooms, a roof terrace and an exceptionally large plot surrounded by greenery and offering an abundance of privacy, situated on Westvlietweg on the border of The Hague and Voorburg!
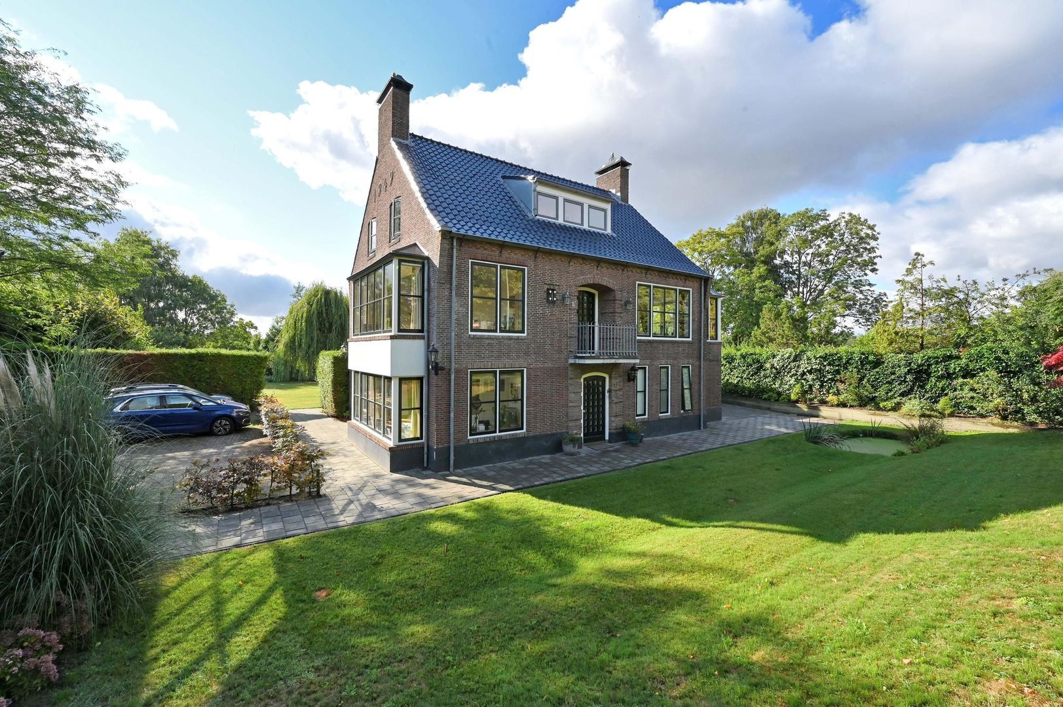
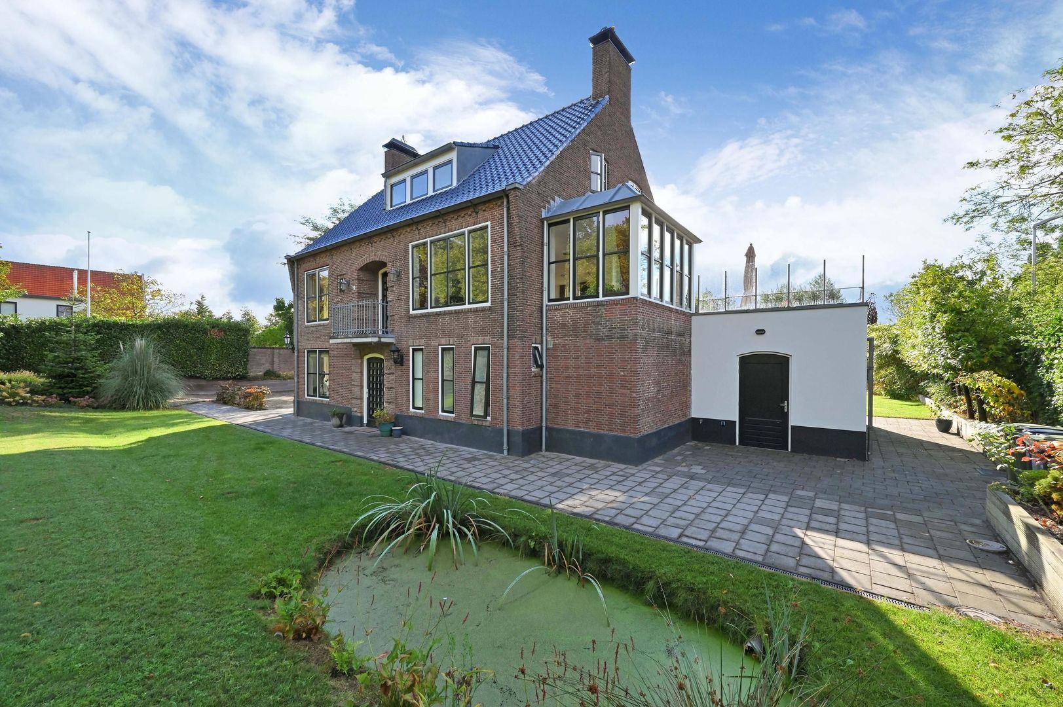
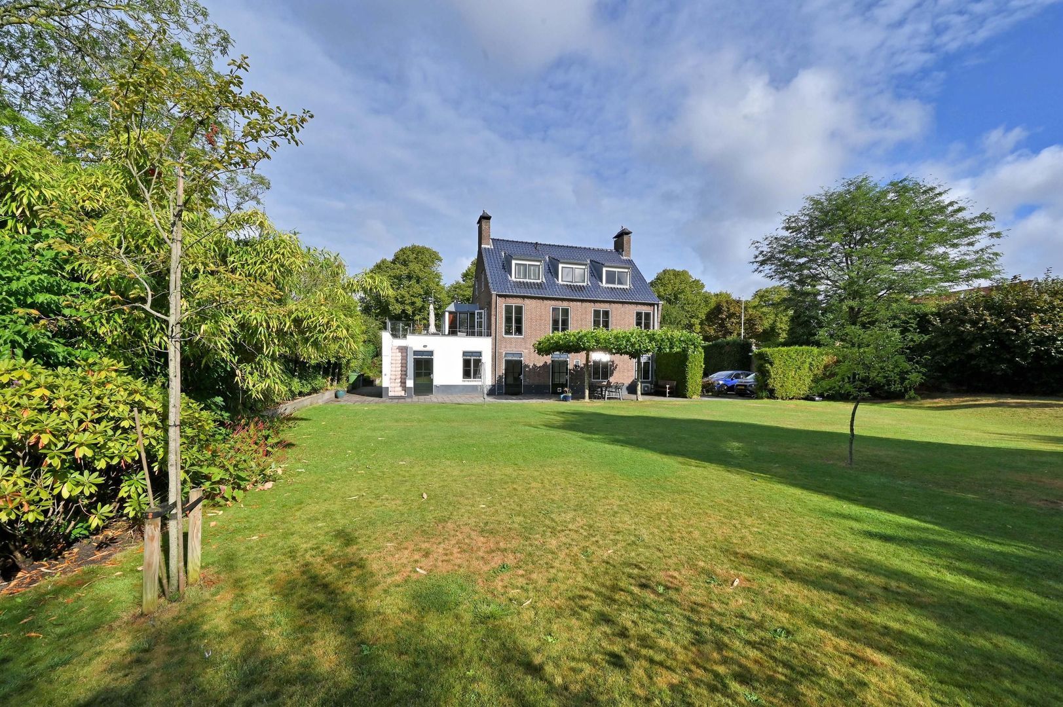
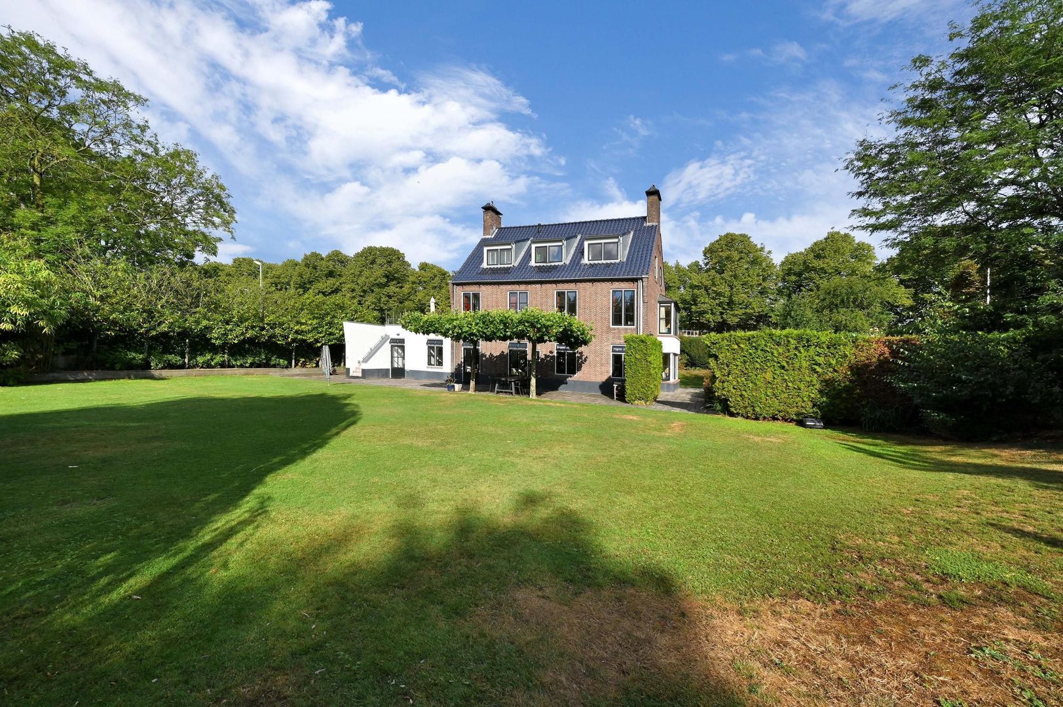
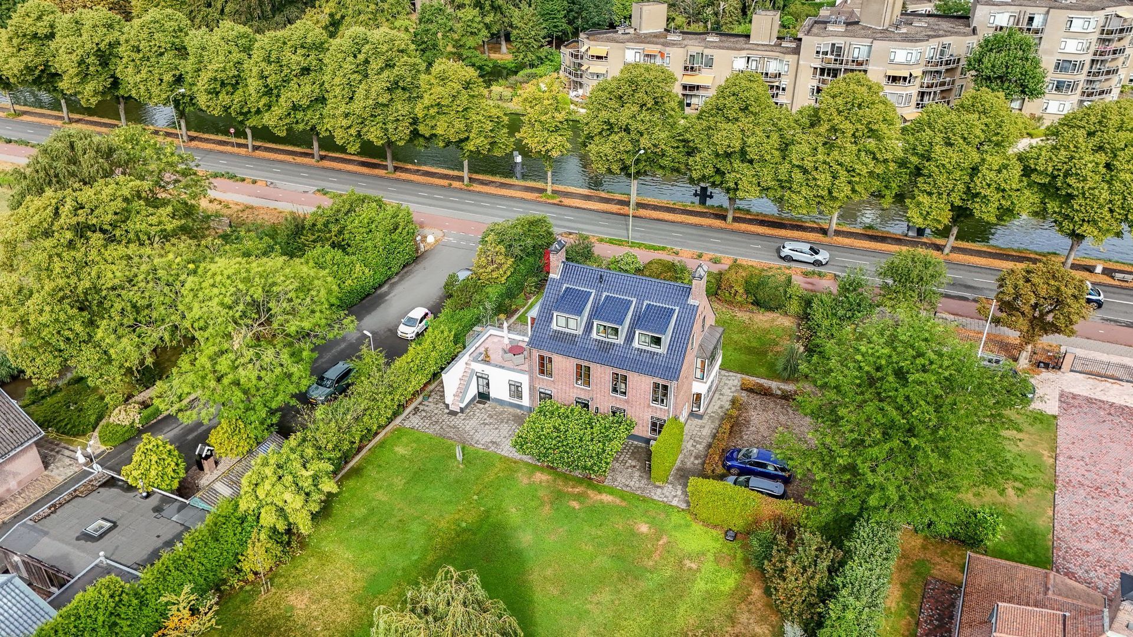
Westvlietweg 12A is an exceptionally spacious and privately situated family home where space, natural light and greenery come together beautifully. The property occupies an impressive plot and is surrounded by gardens on all sides, creating a wonderful sense of freedom and privacy that is rarely found in the Randstad.
Space is equally impressive inside. The house is arranged over several floors and offers five generously sized bedrooms, two bathrooms, a spacious living room, separate dining room, large kitchen and various practical utility and storage areas.
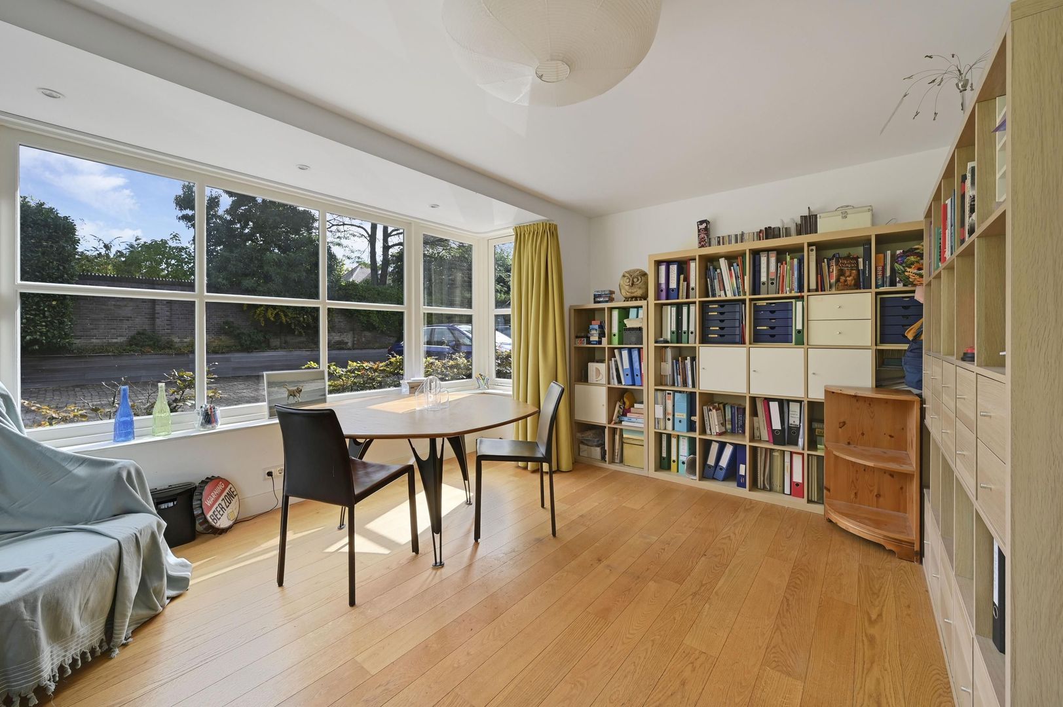
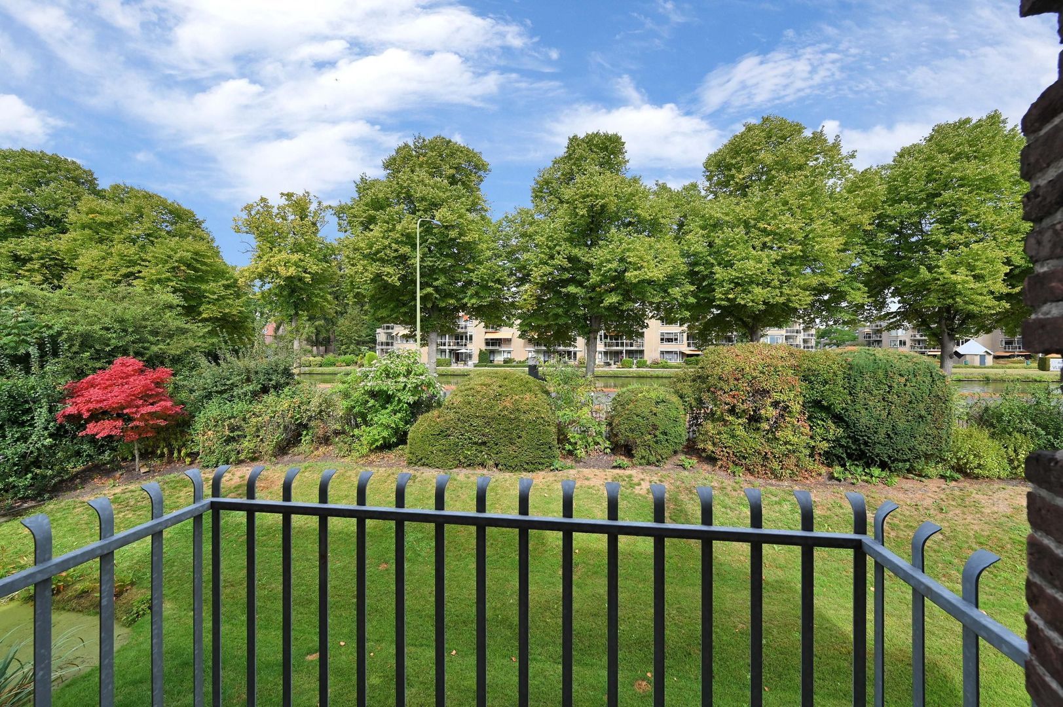
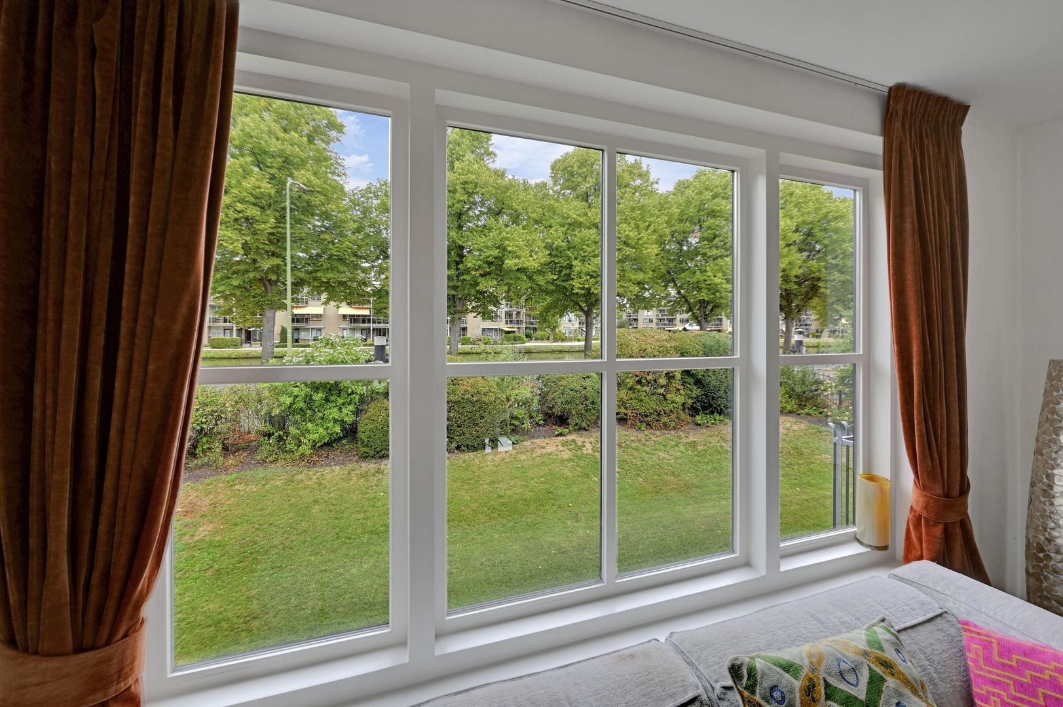
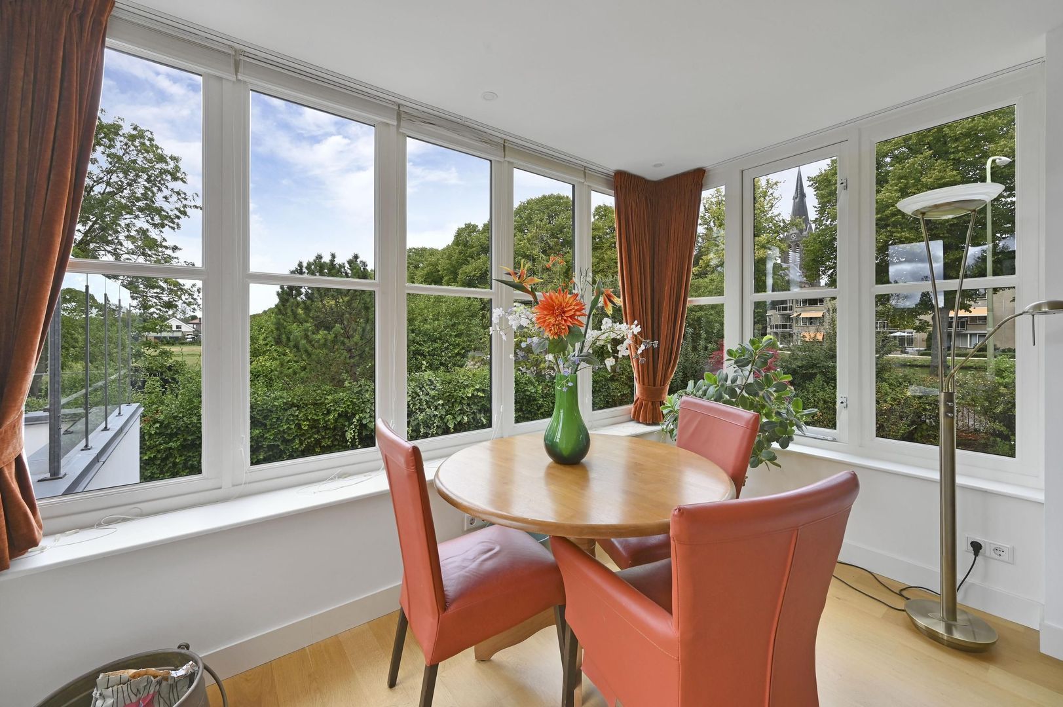
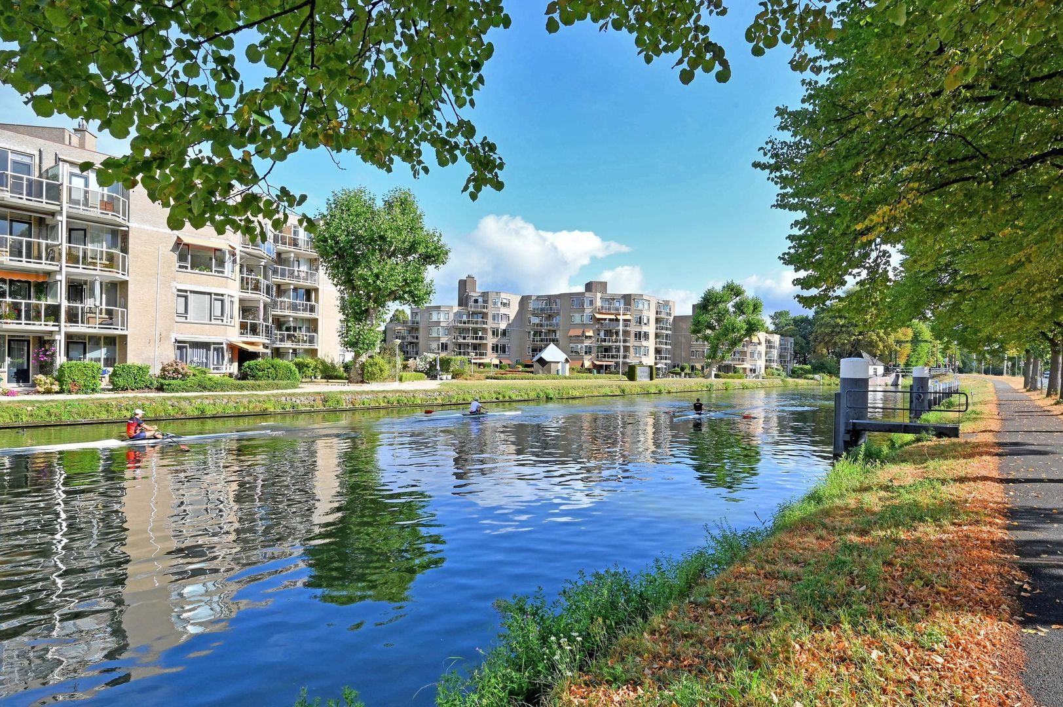
Large windows throughout the property allow an abundance of natural light to enter and create a strong connection with the surrounding greenery. Various rooms enjoy views across the garden and surrounding landscape, as well as views towards the Vliet, where boats can be seen passing throughout the year. The combination of its detached setting, generous proportions and exceptionally large plot gives this property a truly distinctive character.
Location:
The property enjoys a beautiful location on Westvlietweg in The Hague, directly bordering Voorburg. It is a unique setting where greenery, water and space come together, while all the amenities of the city remain surprisingly close at hand.
Westvlietweg is characterised by its attractive green surroundings and forms a pleasant transition between The Hague and Voorburg. Voorburg, Leidschendam and Rijswijk are all within easy reach for everyday shopping, restaurants, cafés and other amenities. The historic centre of Voorburg and Westfield Mall of the Netherlands in Leidschendam are also just a short distance away. In addition, the surrounding area offers a wide variety of schools, sports clubs and recreational facilities.
Accessibility is excellent. The Hague, Voorburg, Leidschendam, Rijswijk and surrounding towns and cities can be reached easily by both car and public transport. Several major arterial roads and motorways are also located nearby.
Layout:
Ground floor
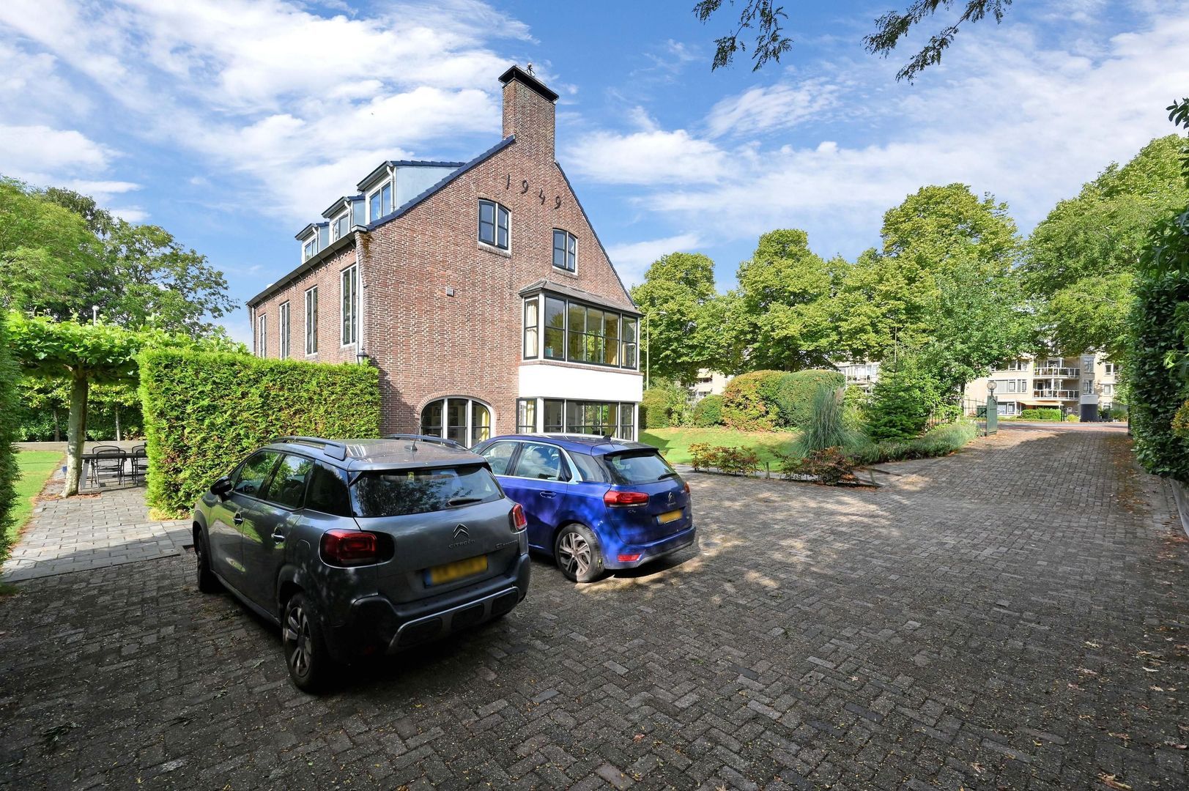
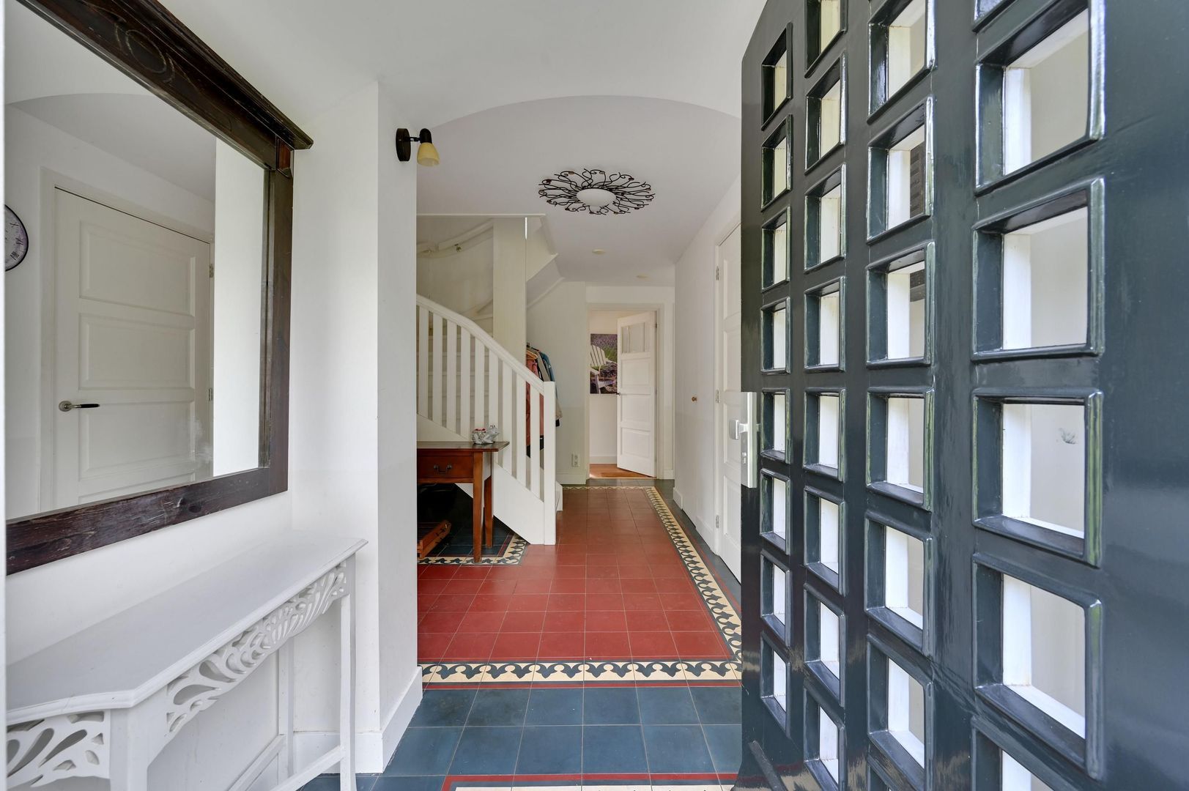
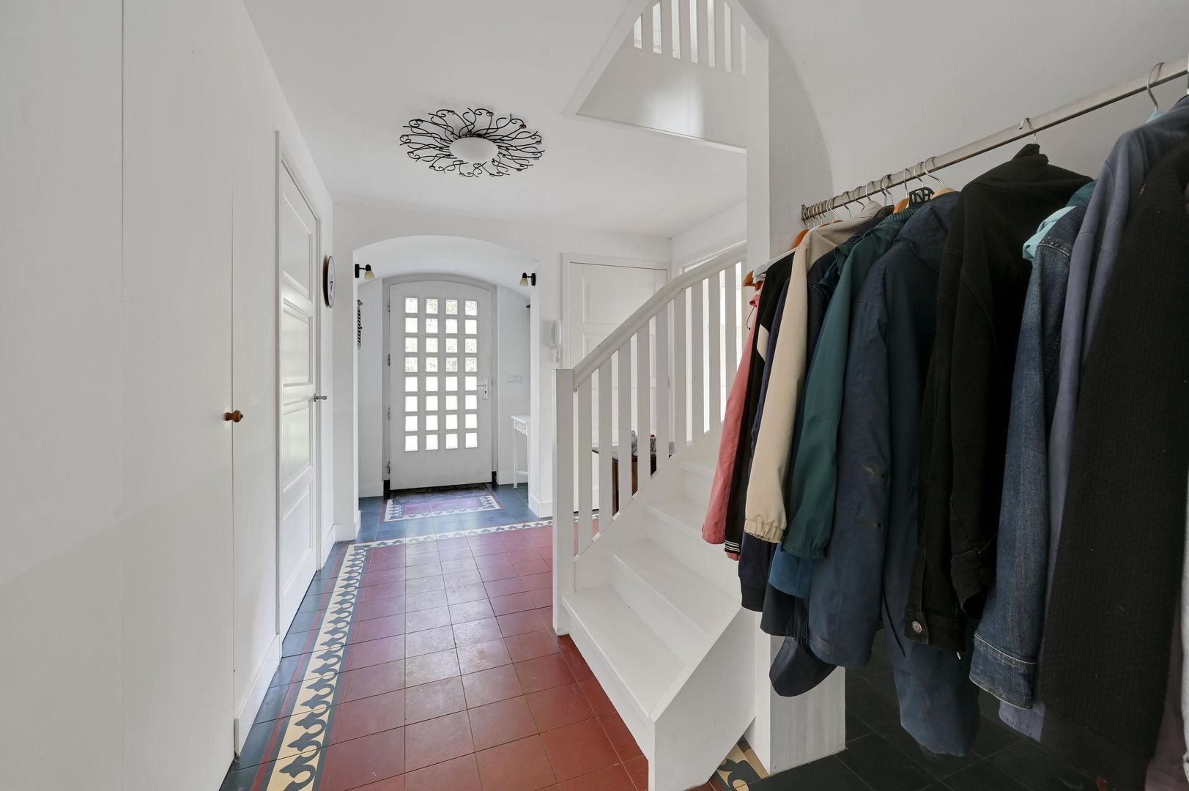
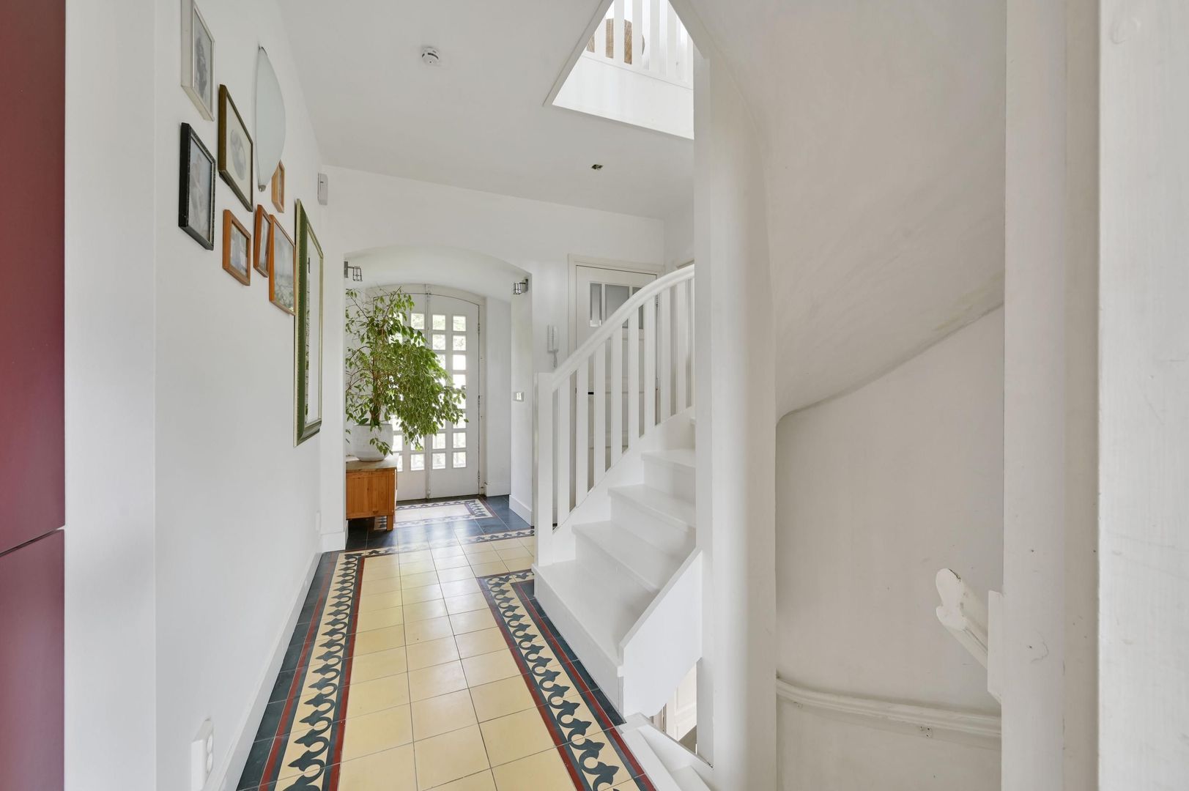
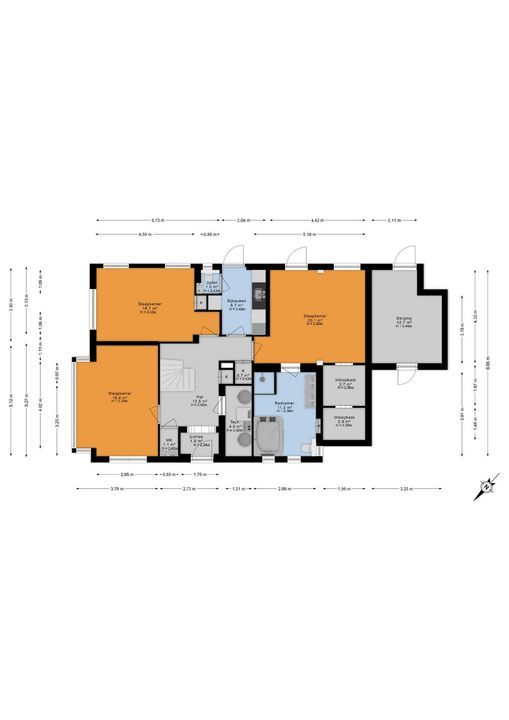
From Westvlietweg, you enter the grounds through the electric gate, either by car or on foot. Passing ample parking space and continuing through the private garden, you reach the entrance to the house. The entrance opens into the central hallway, which forms the heart of this floor and provides access to the various rooms.
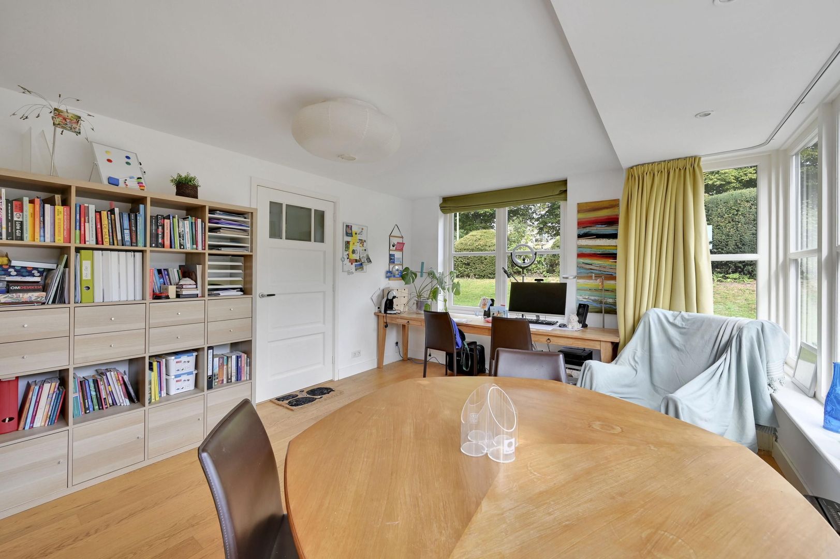
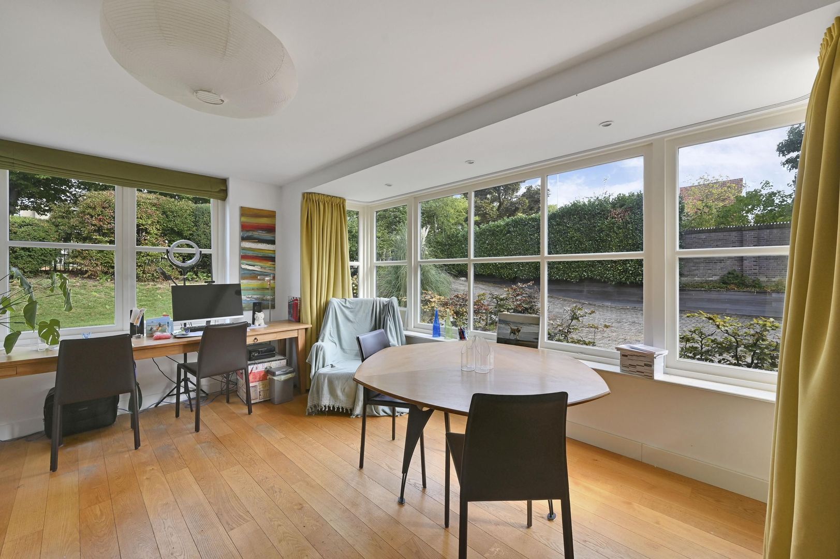
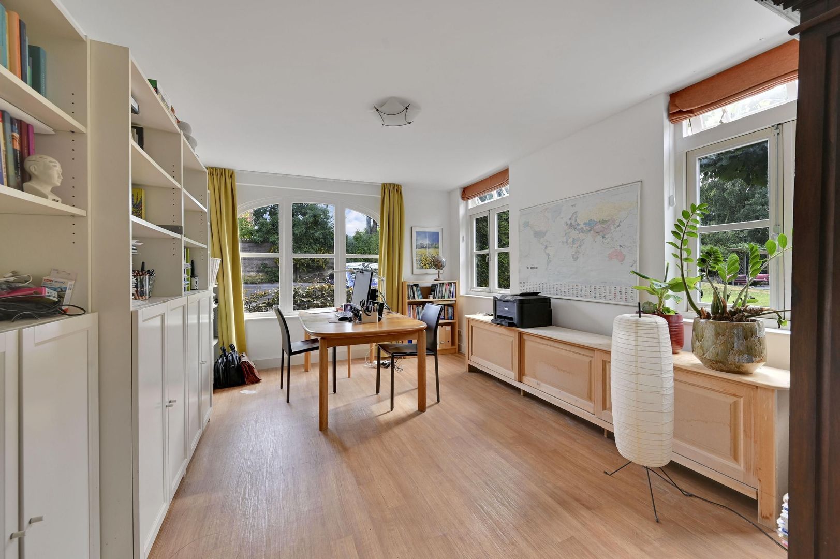
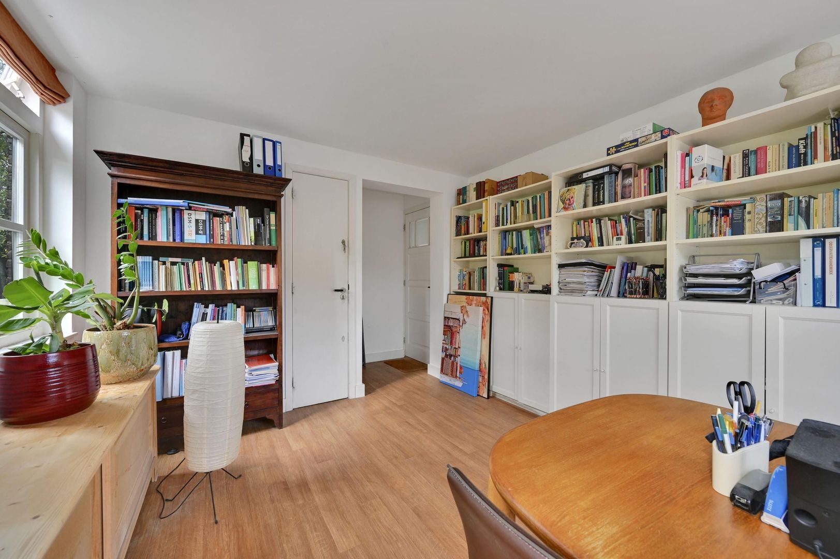
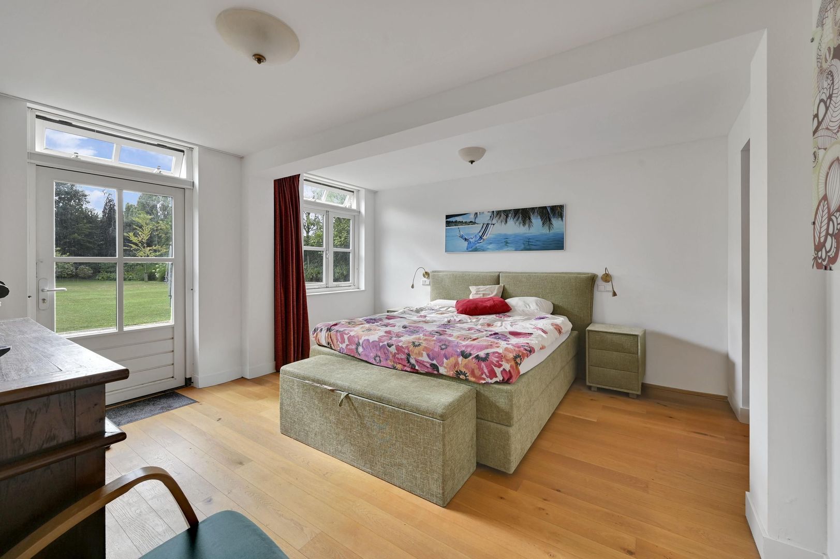
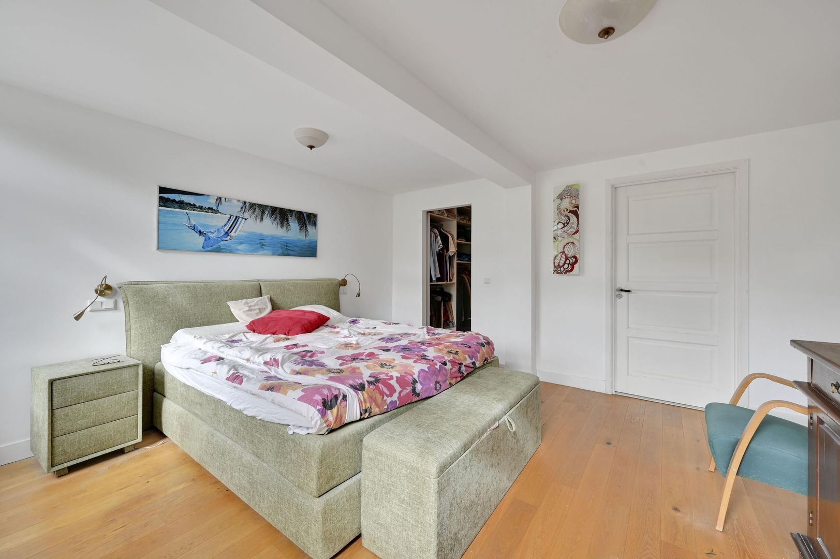
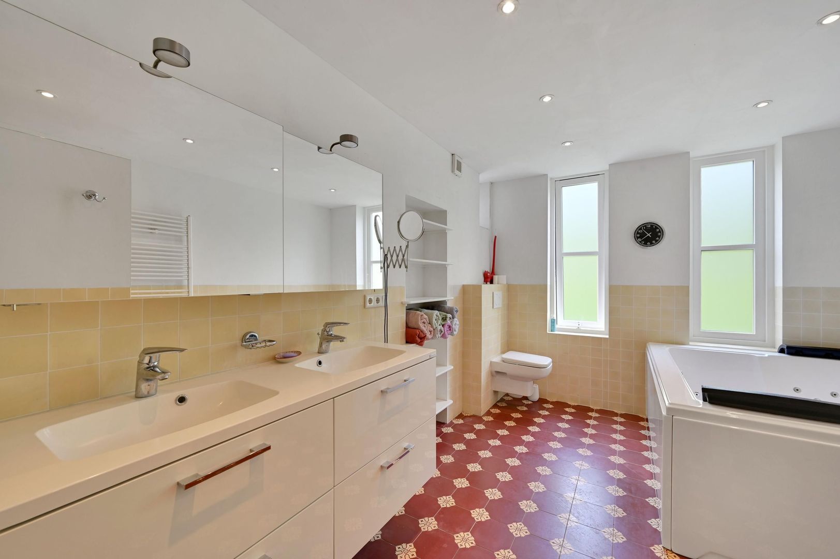
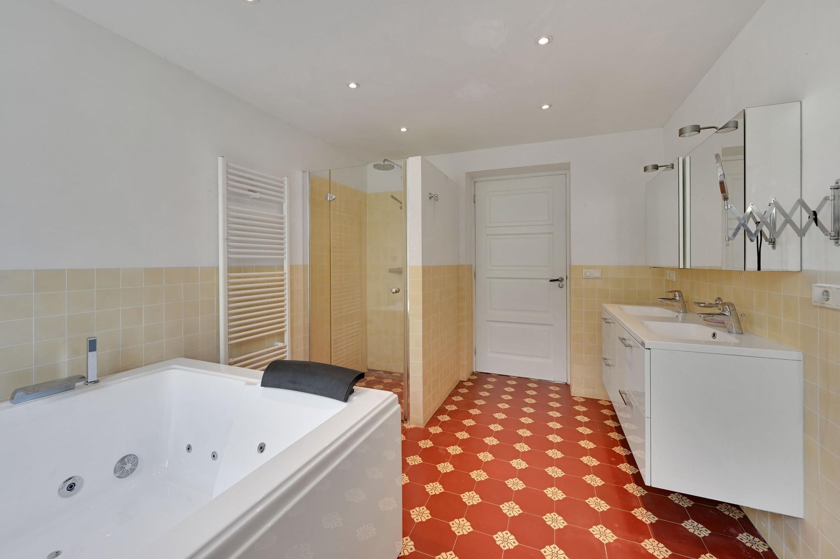
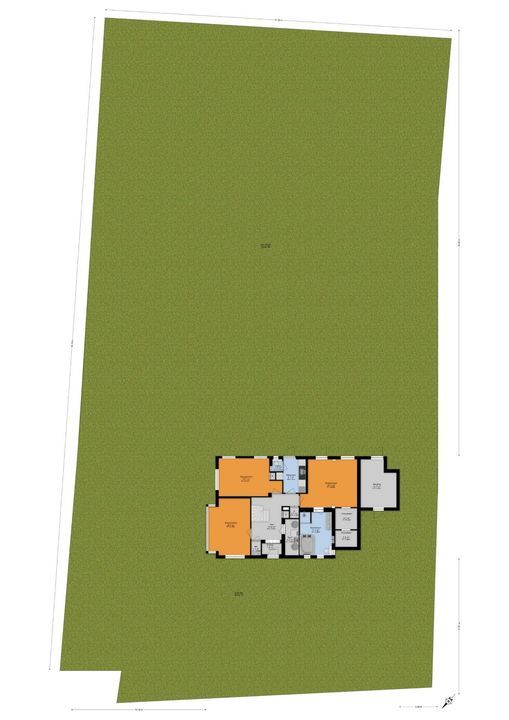
There are three spacious bedrooms on this level. The first bedroom measures approximately 17 m² and benefits from pleasant natural light. The second bedroom, measuring approximately 18 m², is equally generous in size. On the other side of the floor is the third, principal bedroom of approximately 20 m². From this bedroom, you have direct access to a walk-in wardrobe, a spacious bathroom and the rear garden. The bathroom is fitted with a bathtub/whirlpool, shower, washbasin and toilet.
Thanks to their generous proportions, all three rooms are ideally suited as full-size bedrooms, although they could of course also be used as a home office, guest room or hobby room.
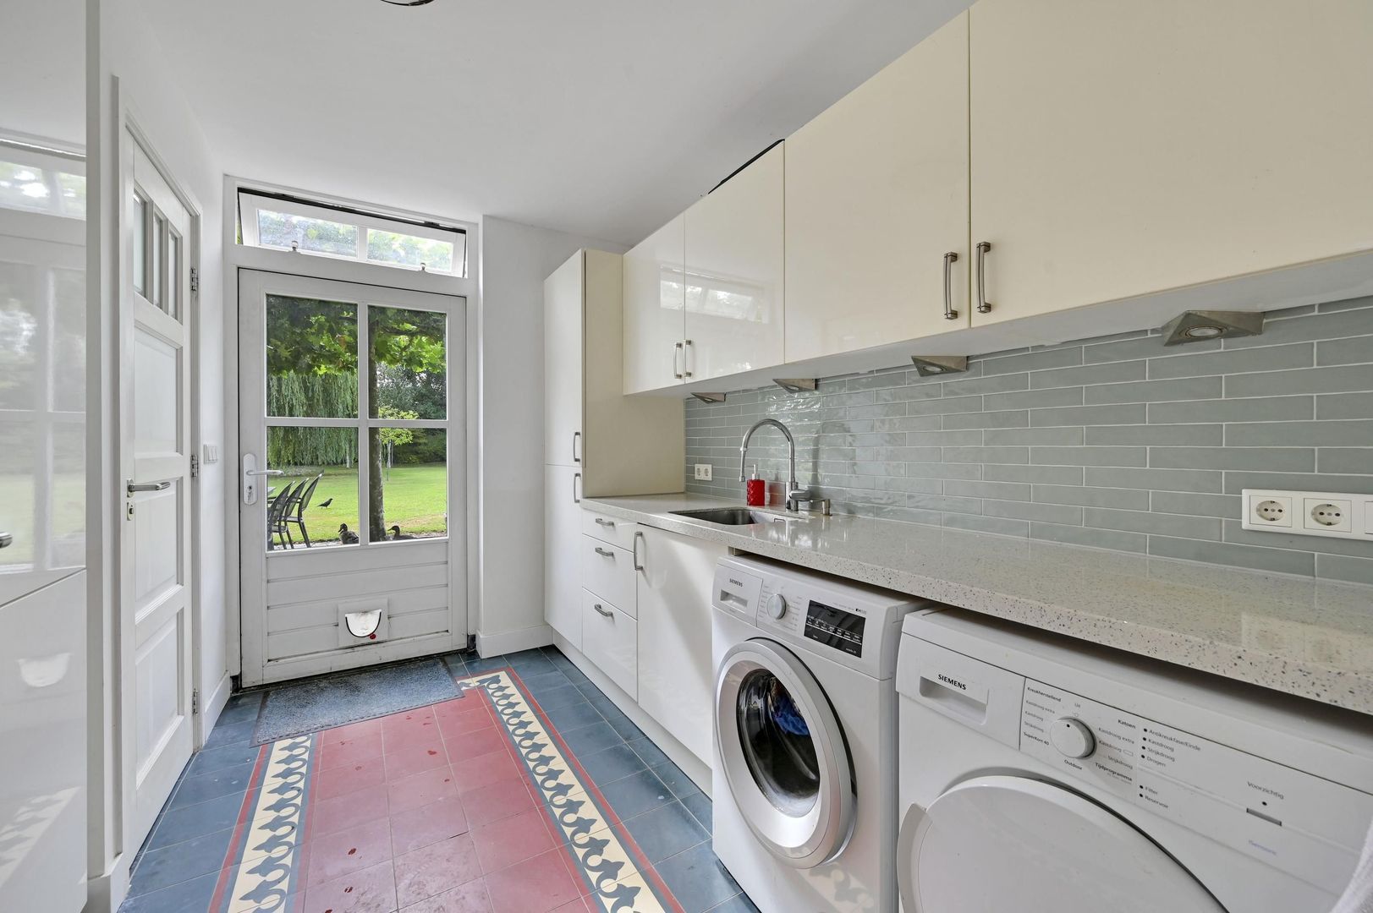
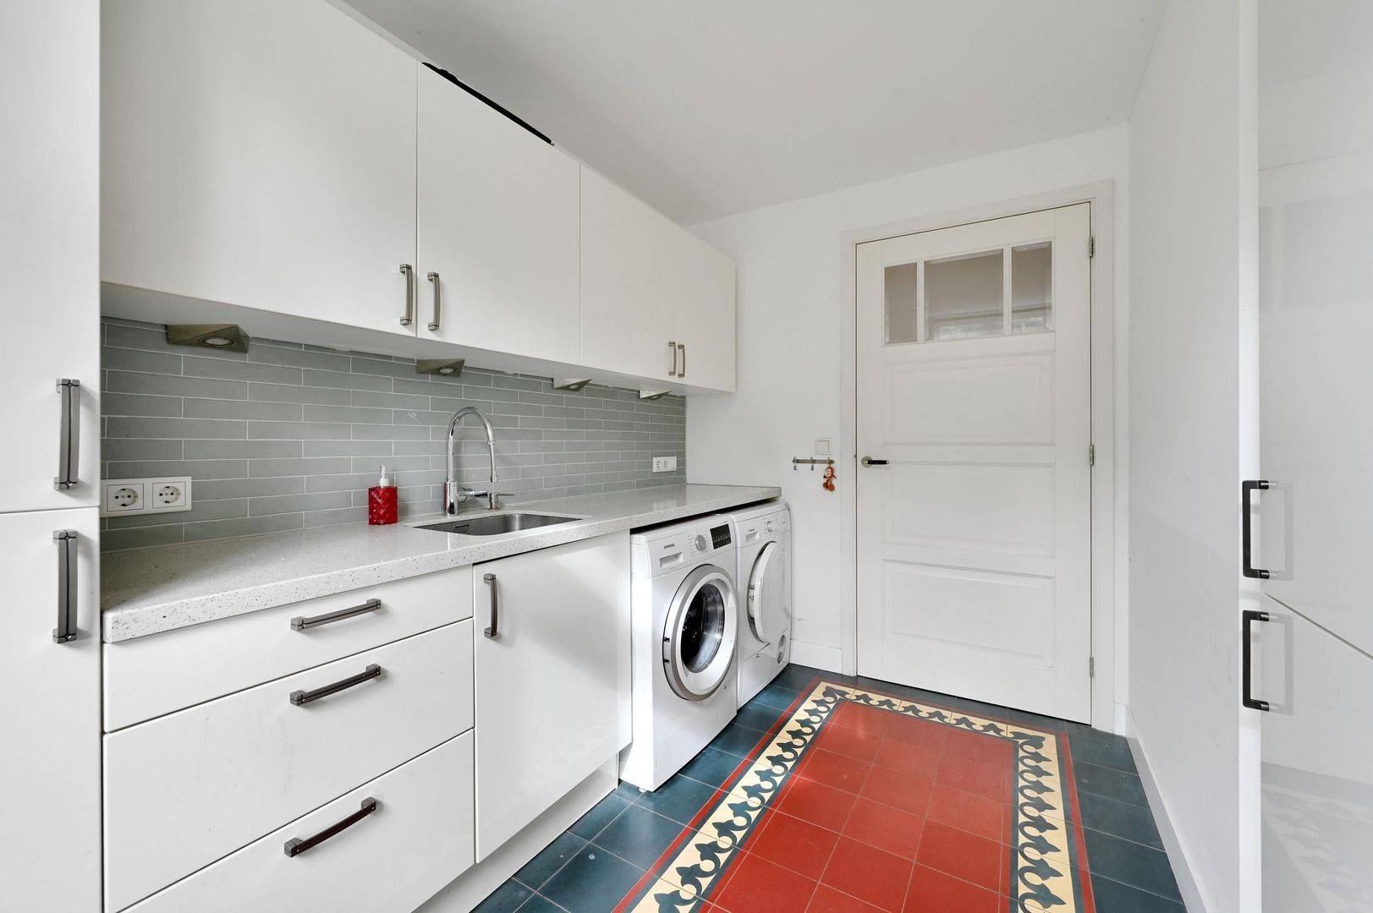
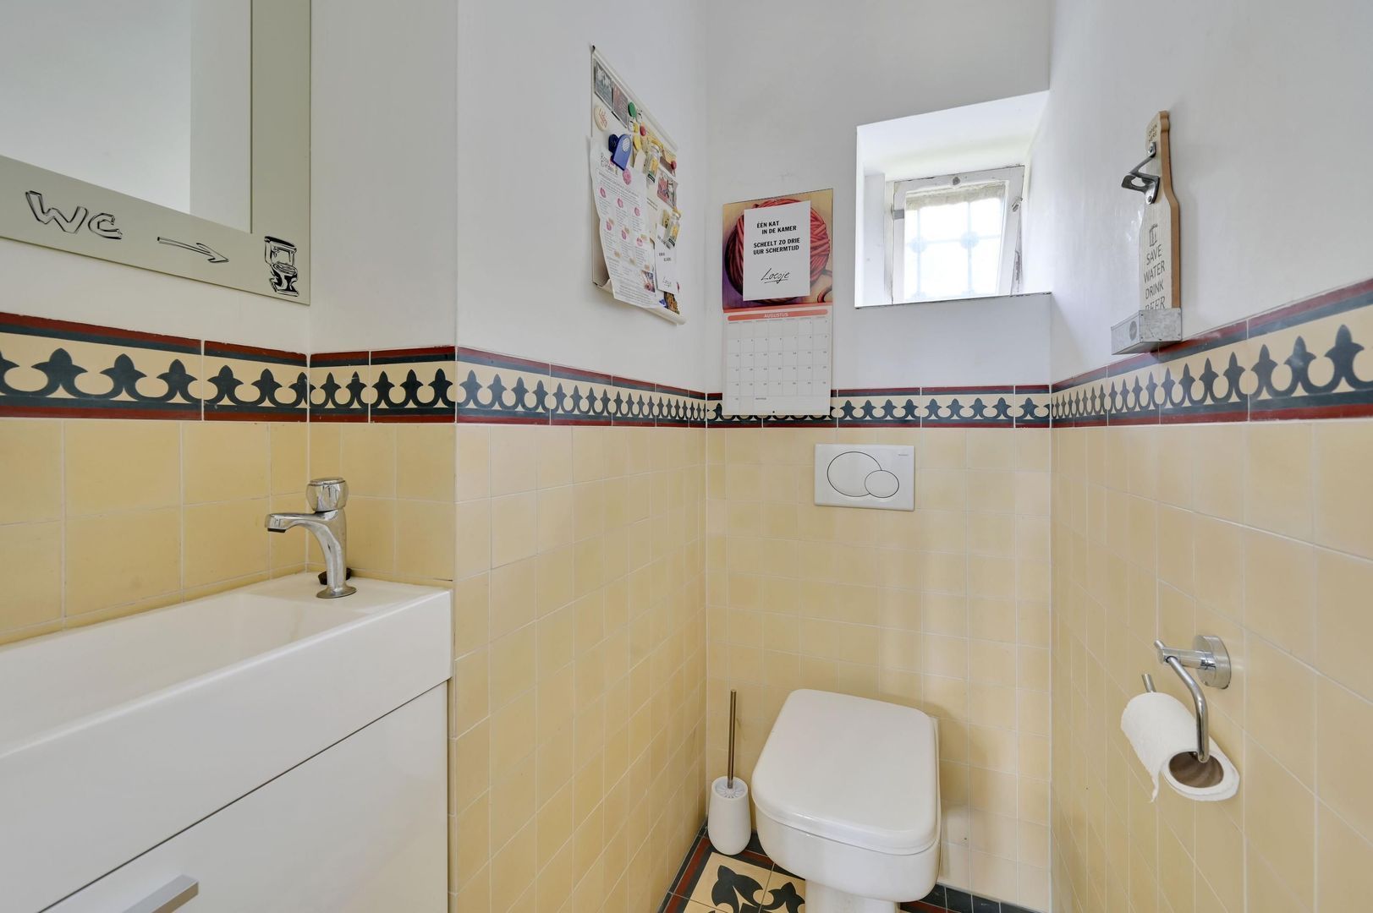
This floor also features a utility room with its own external entrance. It includes kitchen/laundry facilities and offers plenty of practical space. In addition, there is a separate toilet, several built-in cupboards, a technical room and further storage space.
Adjoining the house is a storage room of approximately 13 m² with its own external entrance.
First floor
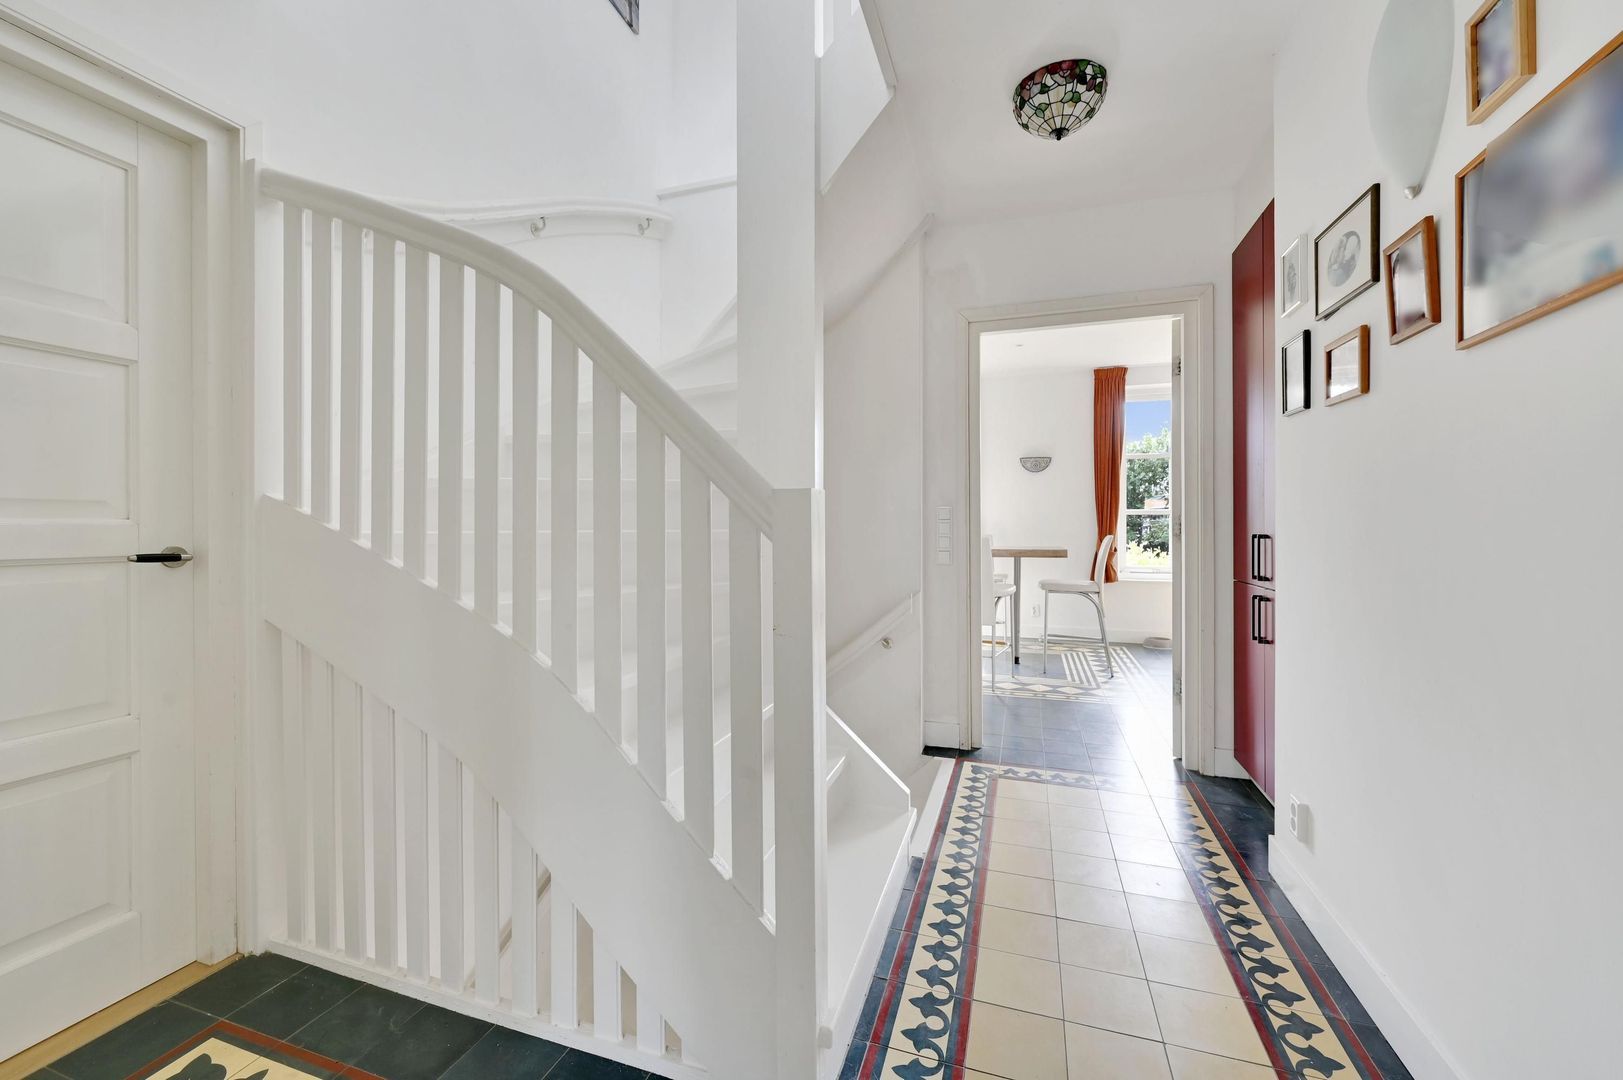
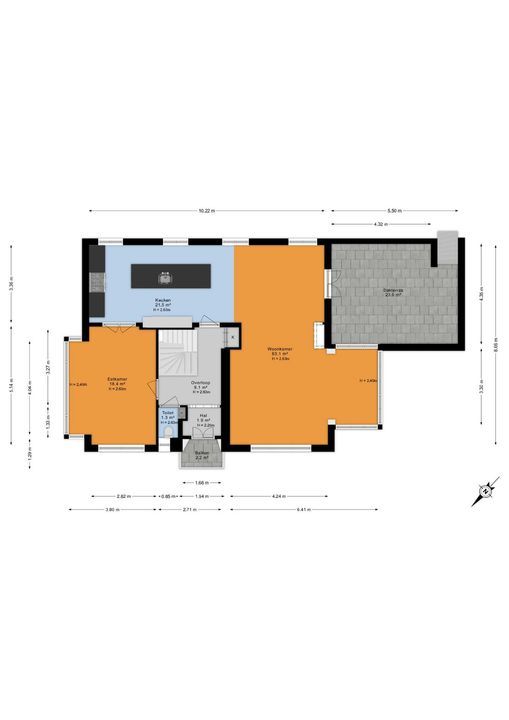
The first floor forms the spacious main living level of the house. The staircase leads to a central landing from which the various living areas can be accessed.
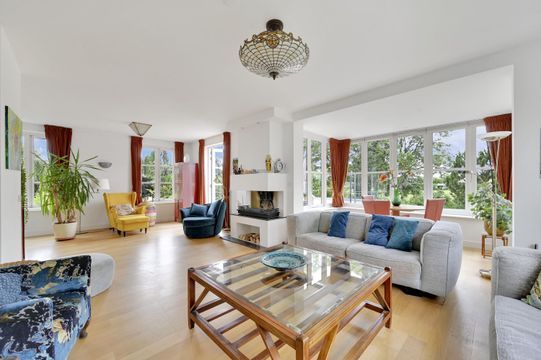
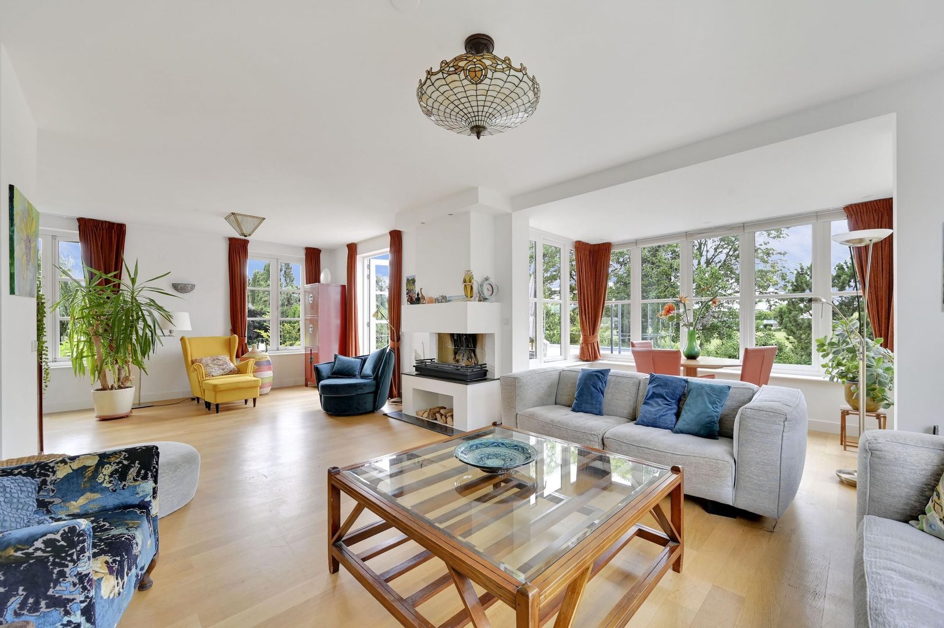
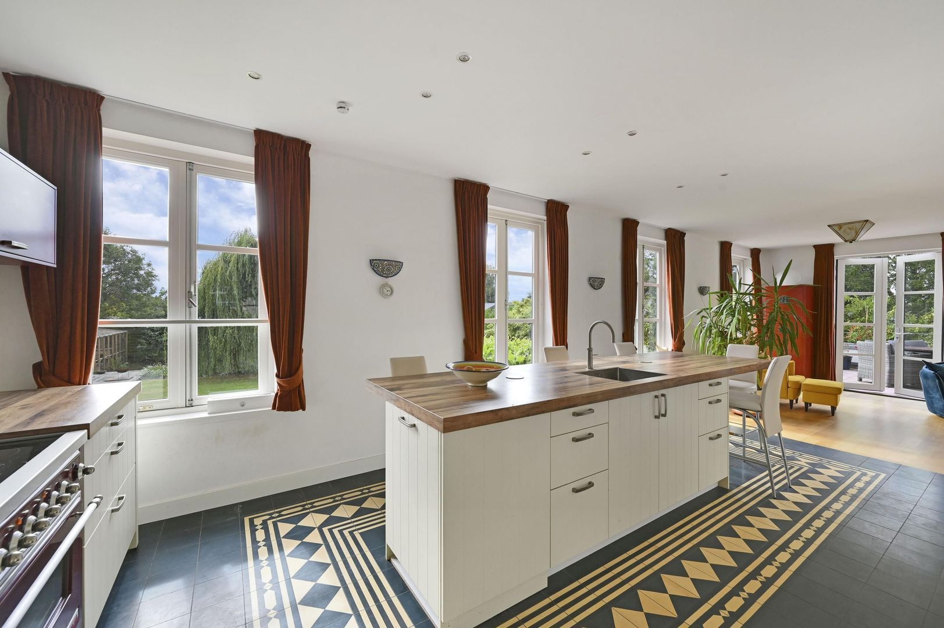
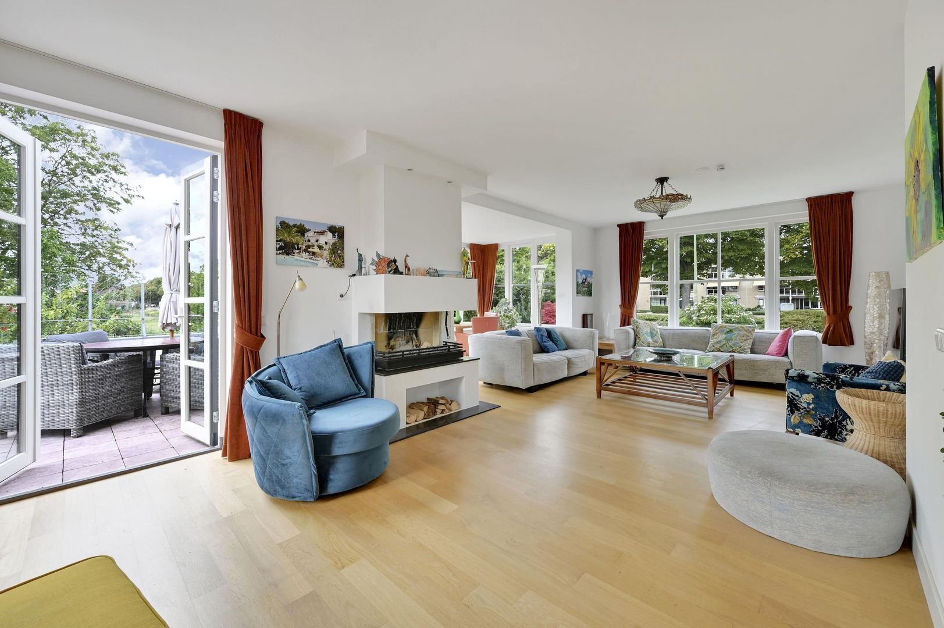
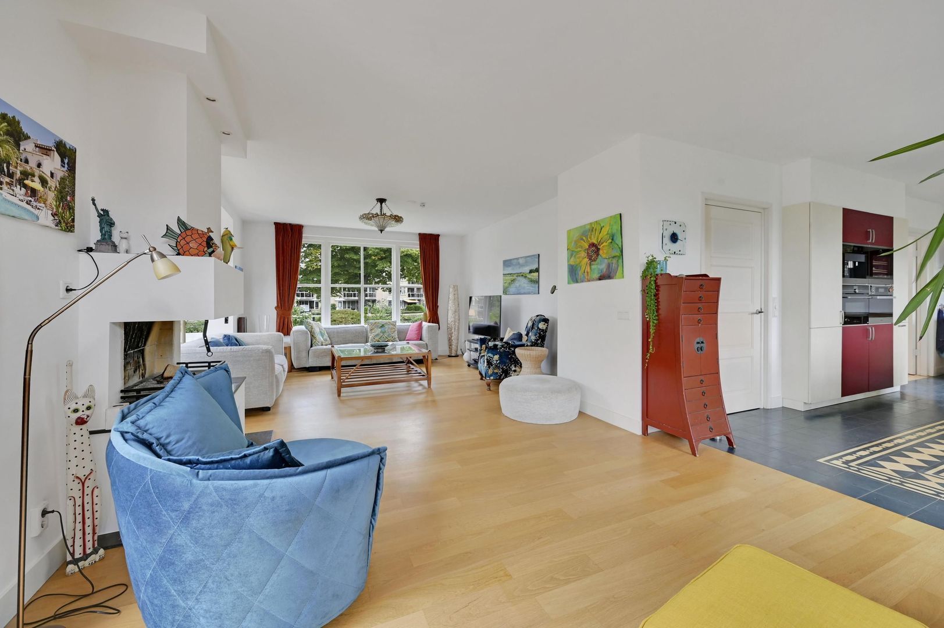
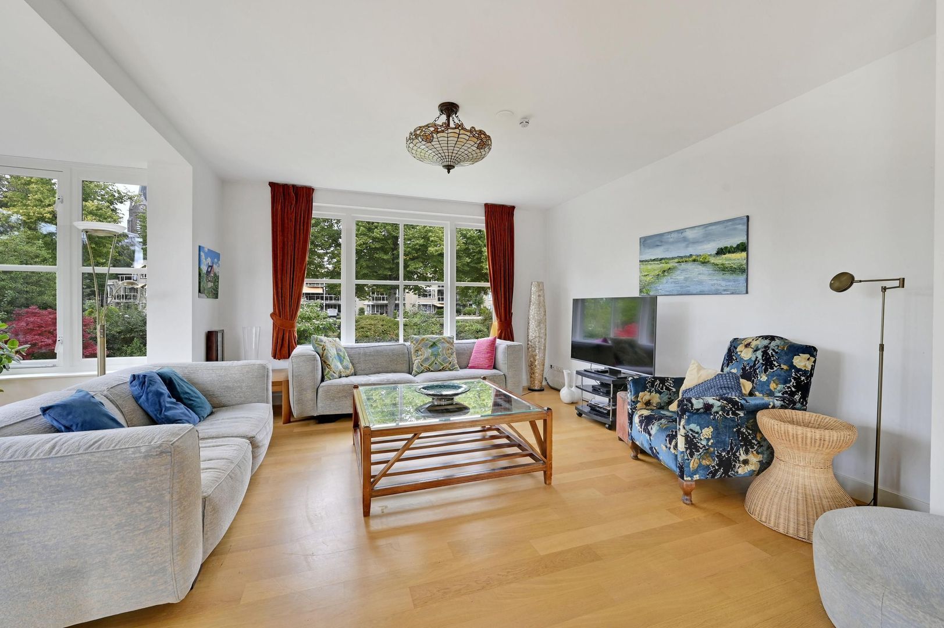
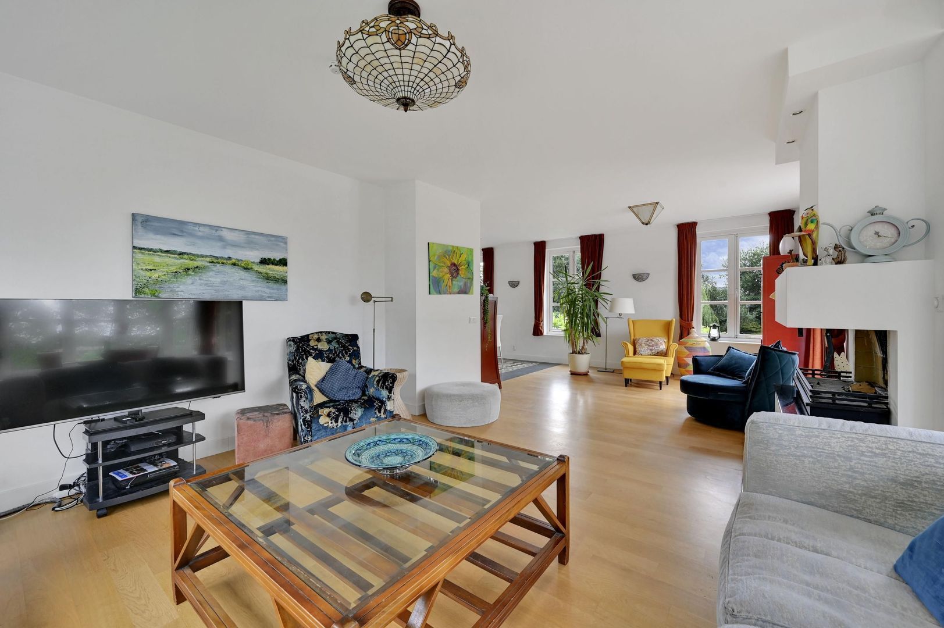
At approximately 65 m², the living room is exceptionally spacious. Numerous windows on several sides allow an abundance of natural light to enter and provide a constant connection with the greenery surrounding the property. The room offers more than enough space to create several separate seating and living areas.
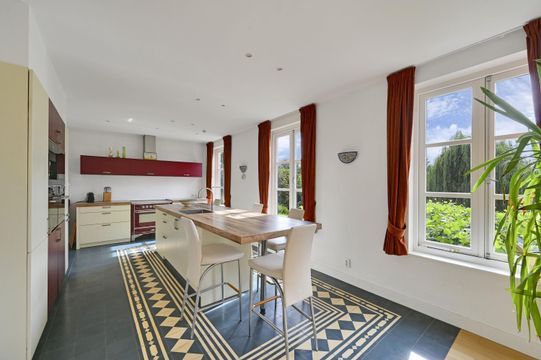
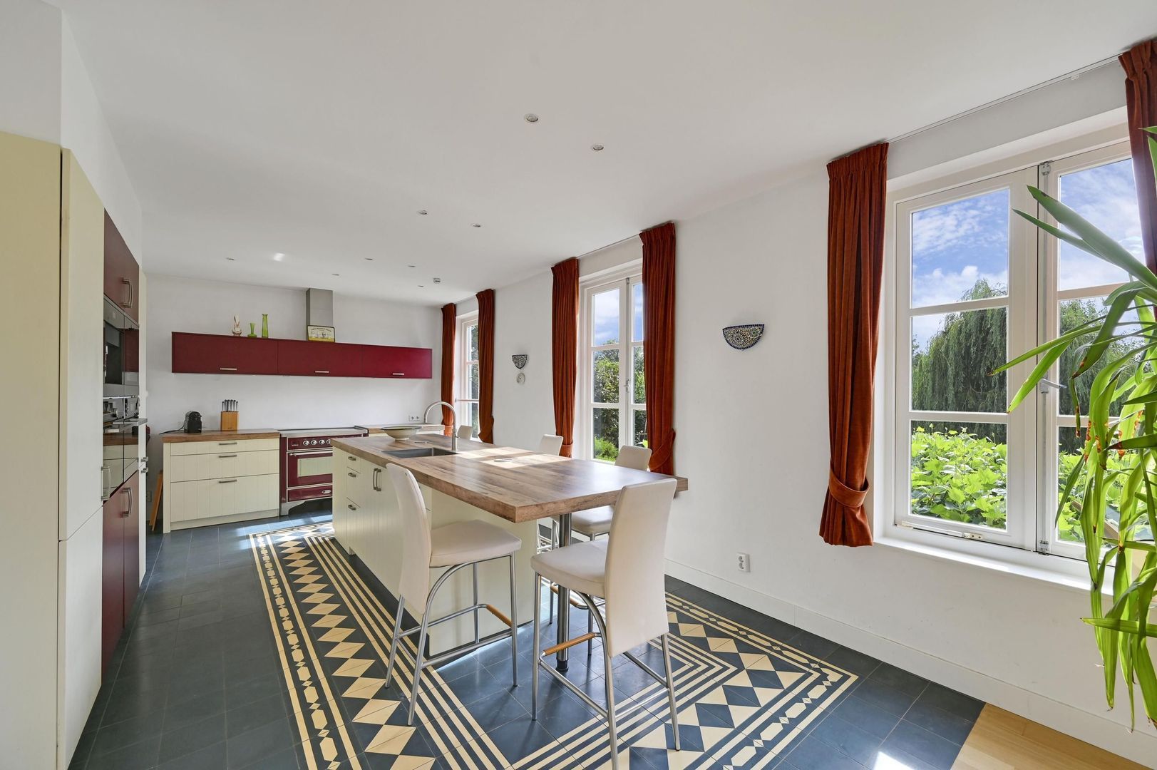
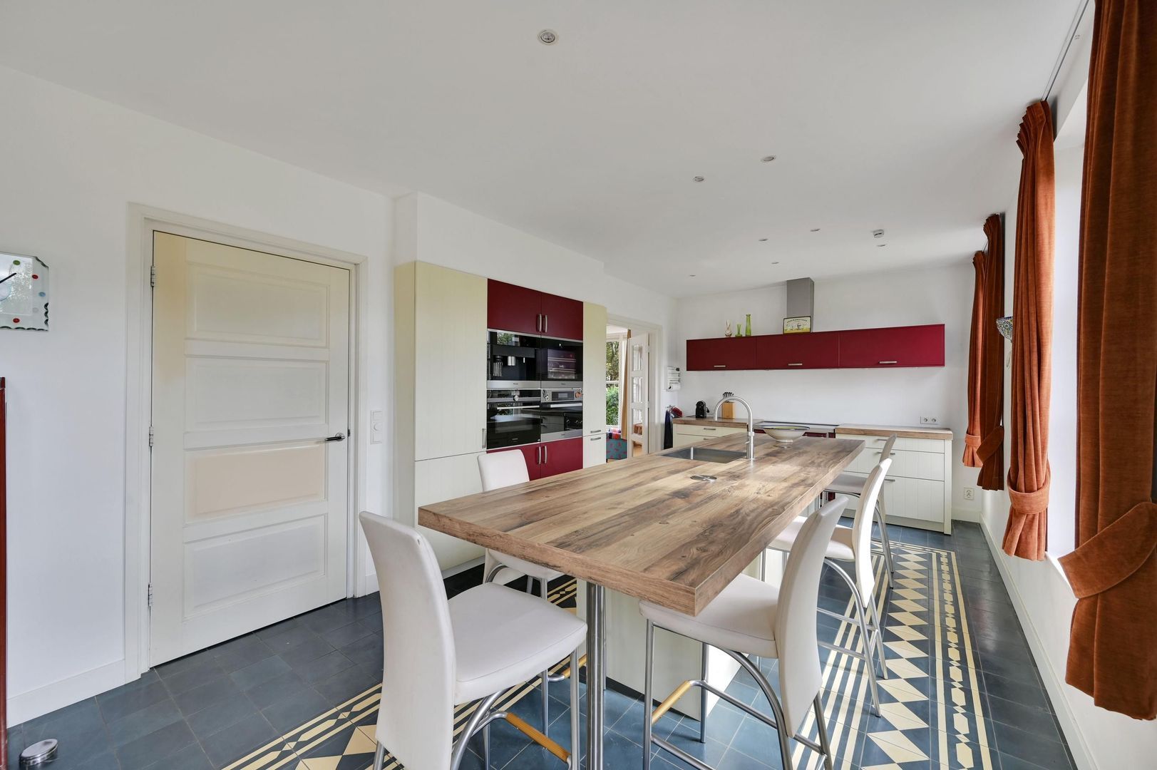
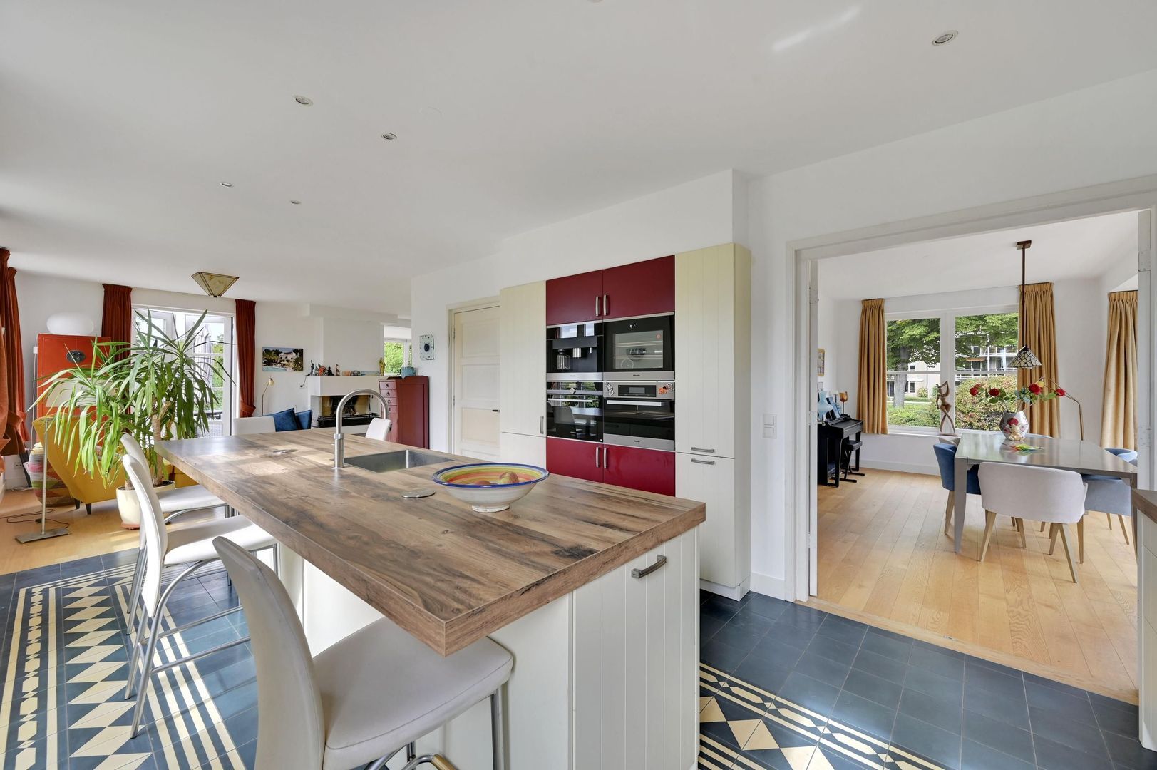
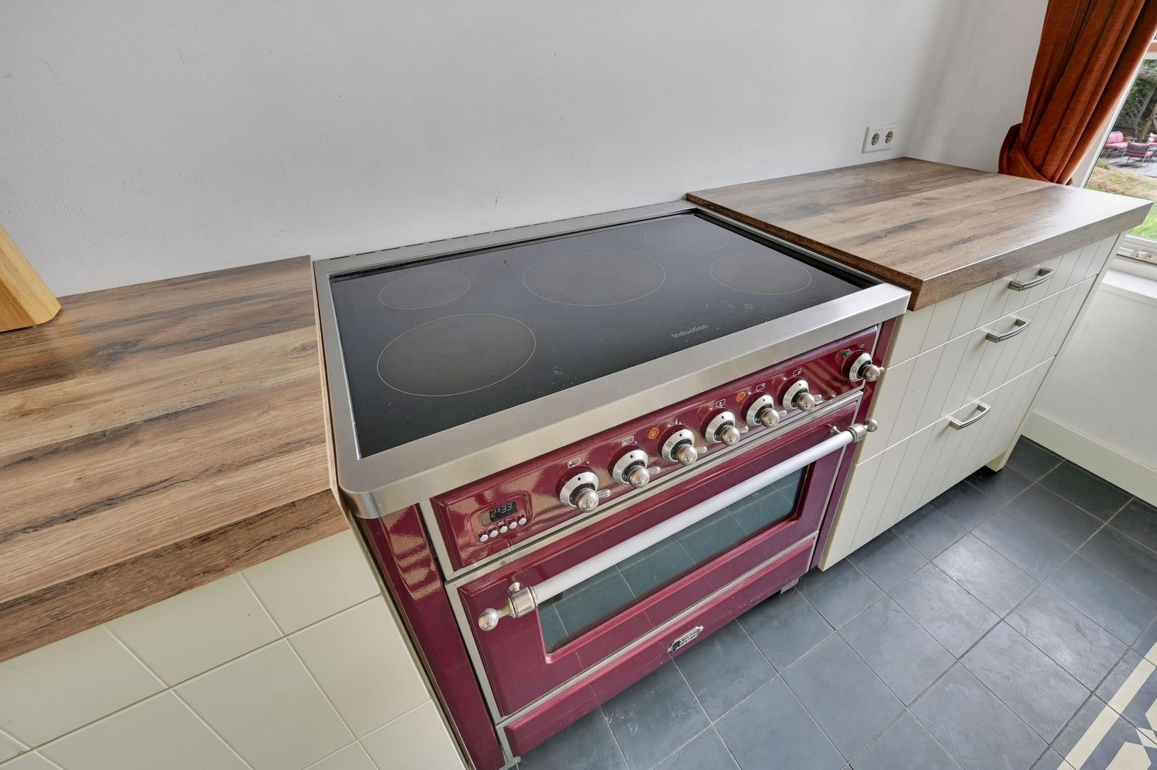
Adjoining the living room is the large kitchen of approximately 22 m². It features a generous cooking and sink island, as well as an extensive wall of cabinetry incorporating various built-in appliances. The open connection with the living room makes this a wonderful central gathering place within the home.
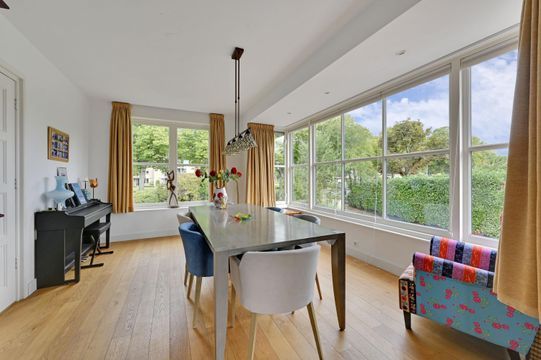
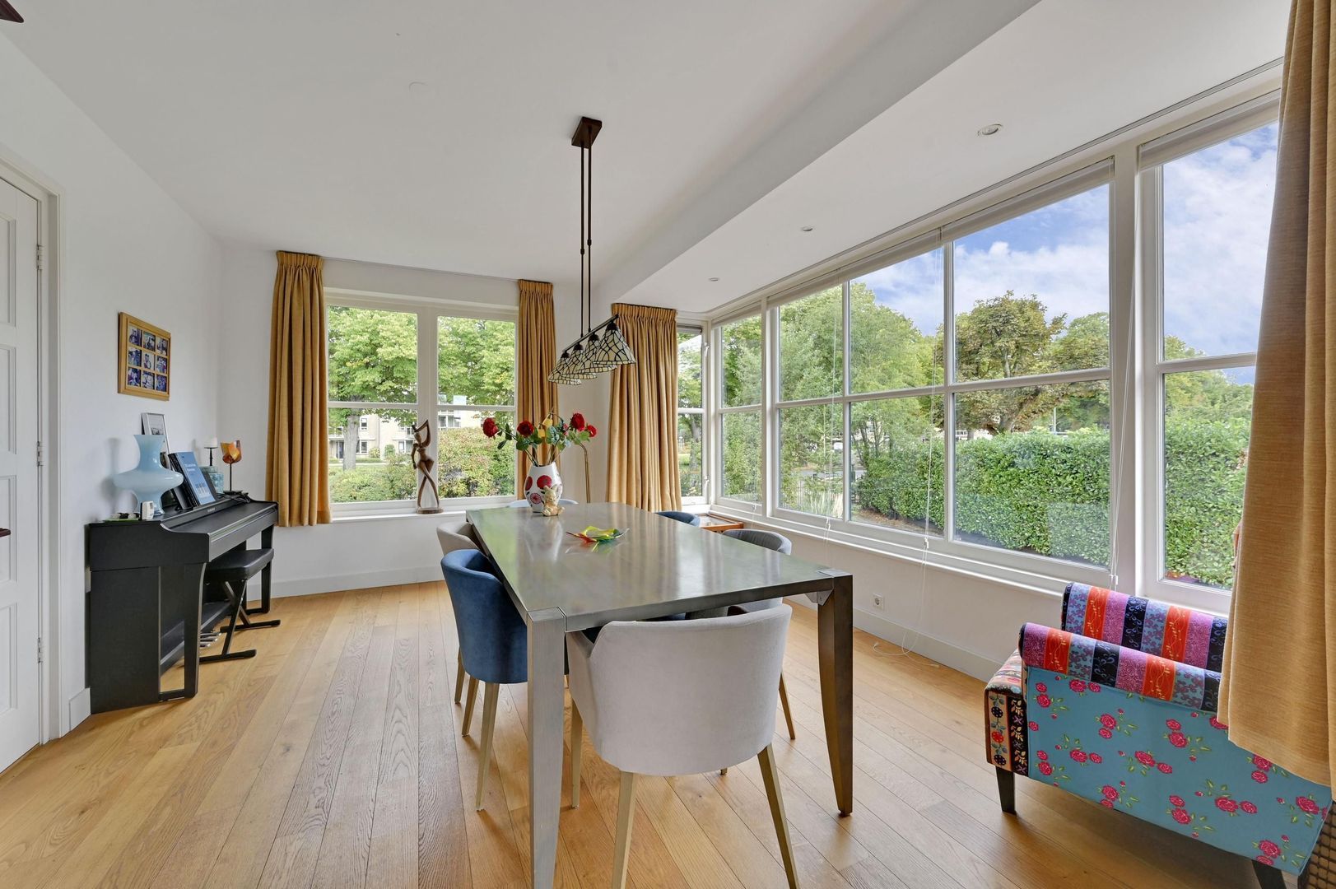
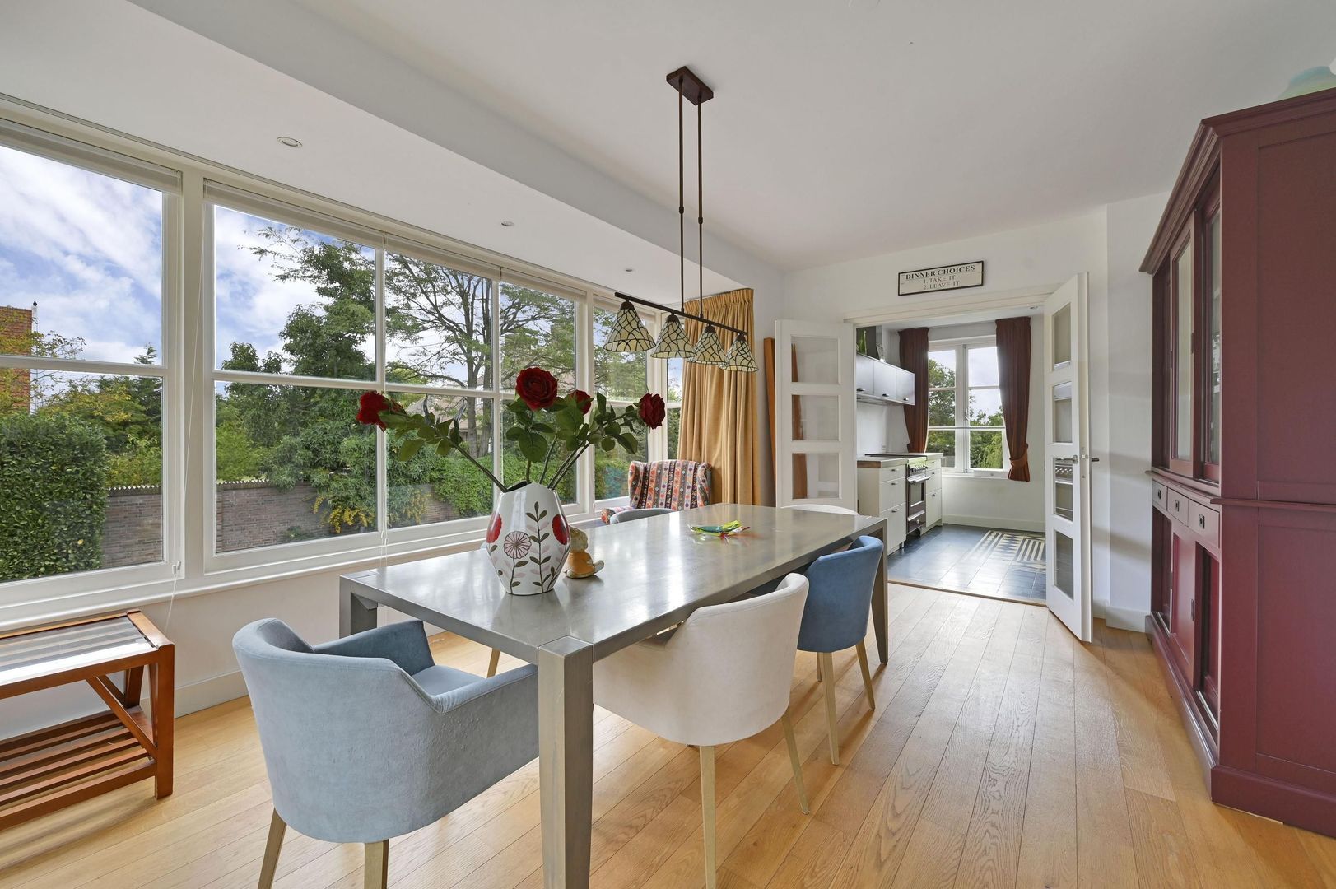
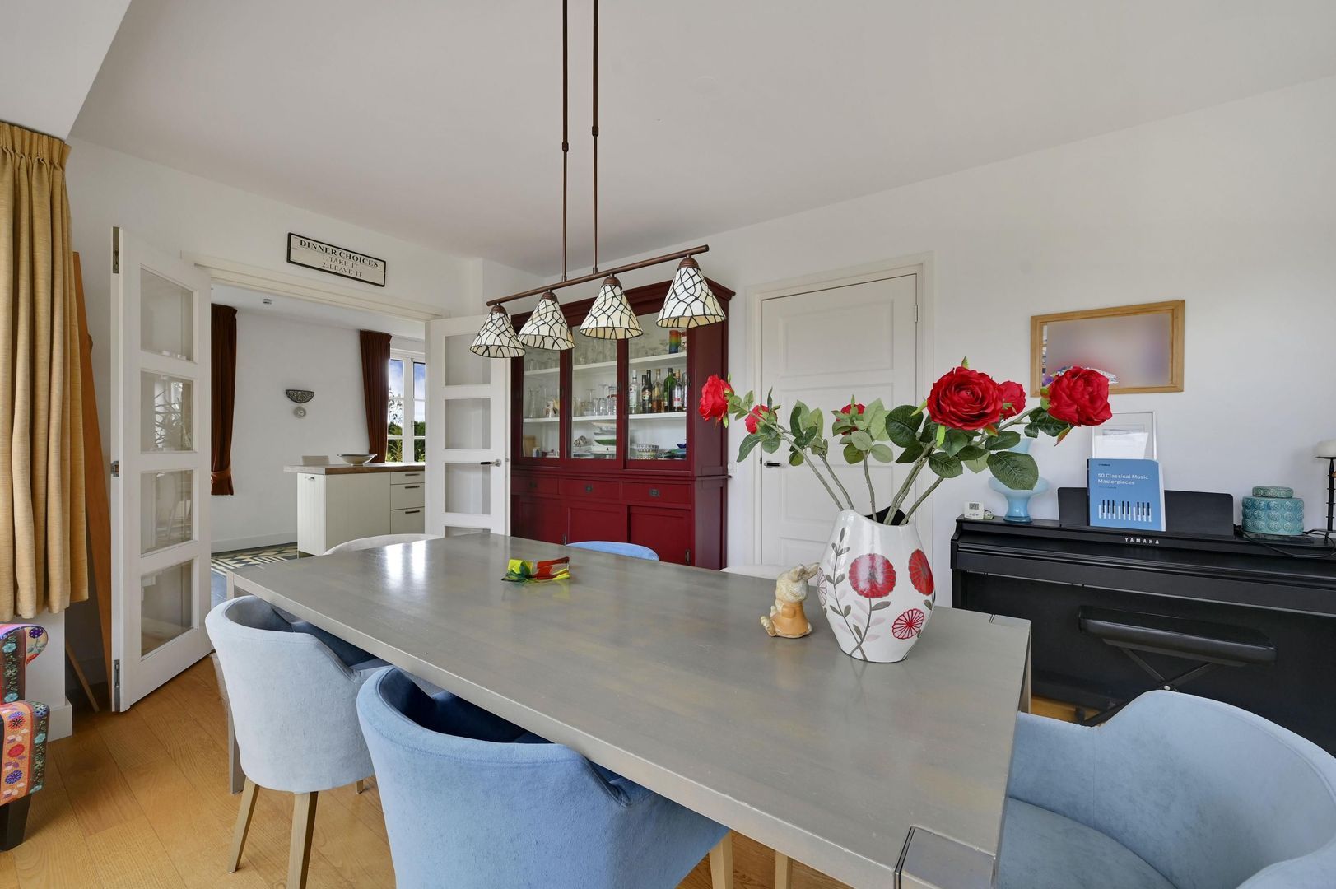
On the other side of this floor is the separate dining room. Its generous proportions provide ample space for a large dining table, while the expansive windows offer beautiful views of the green surroundings.
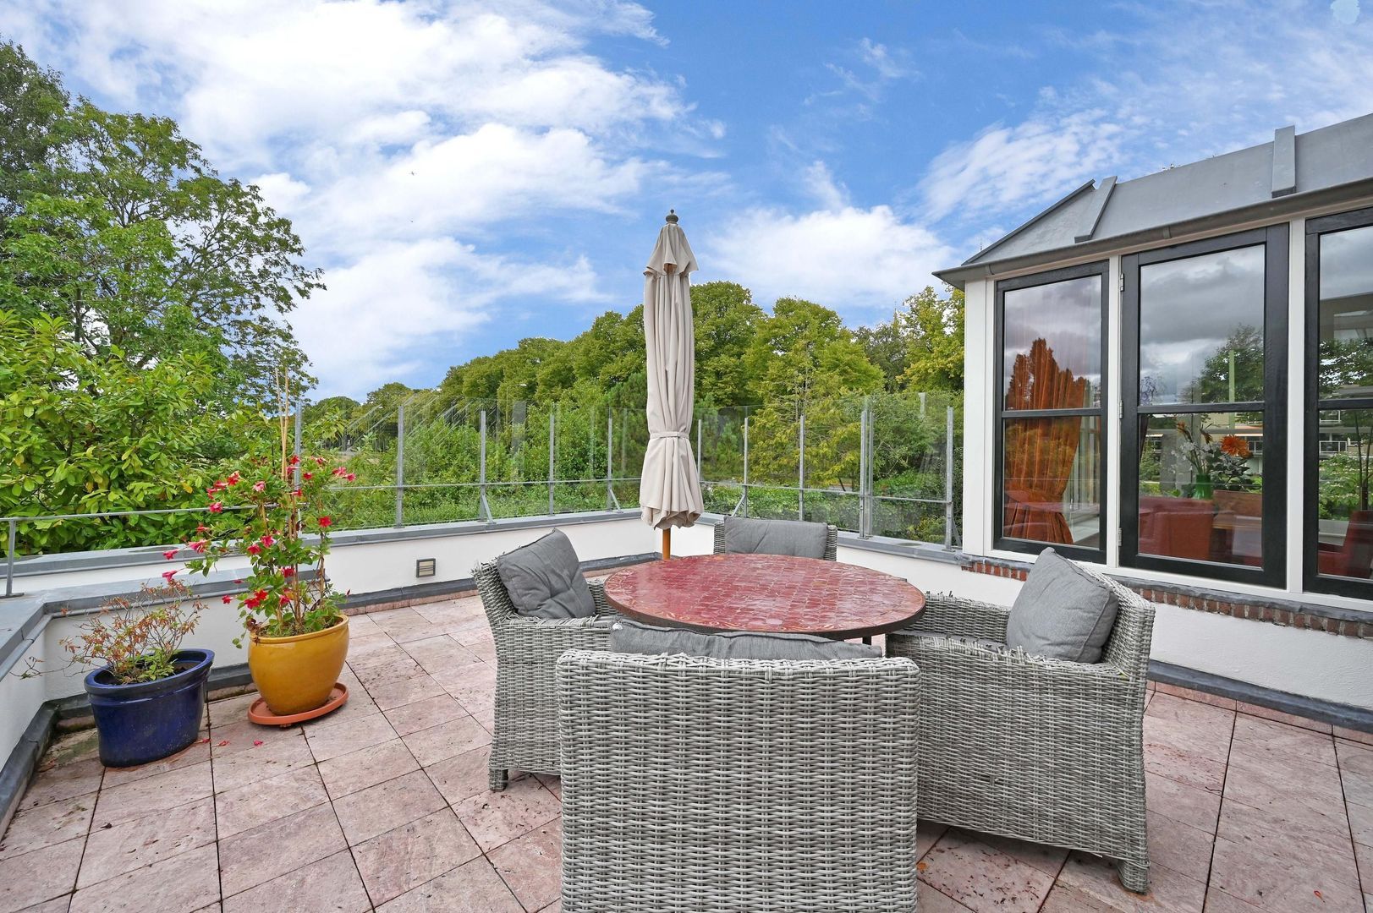
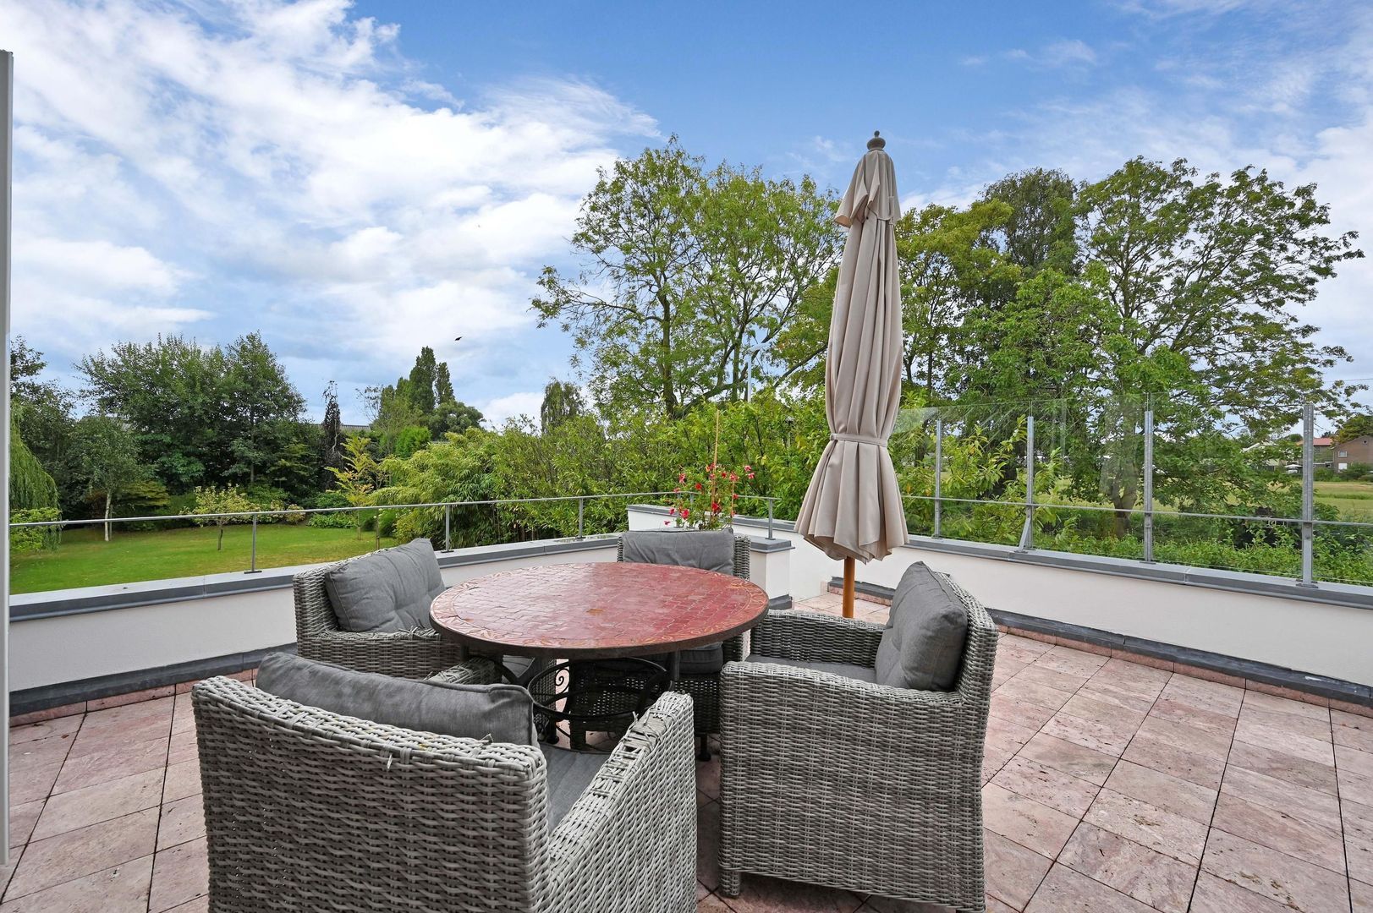
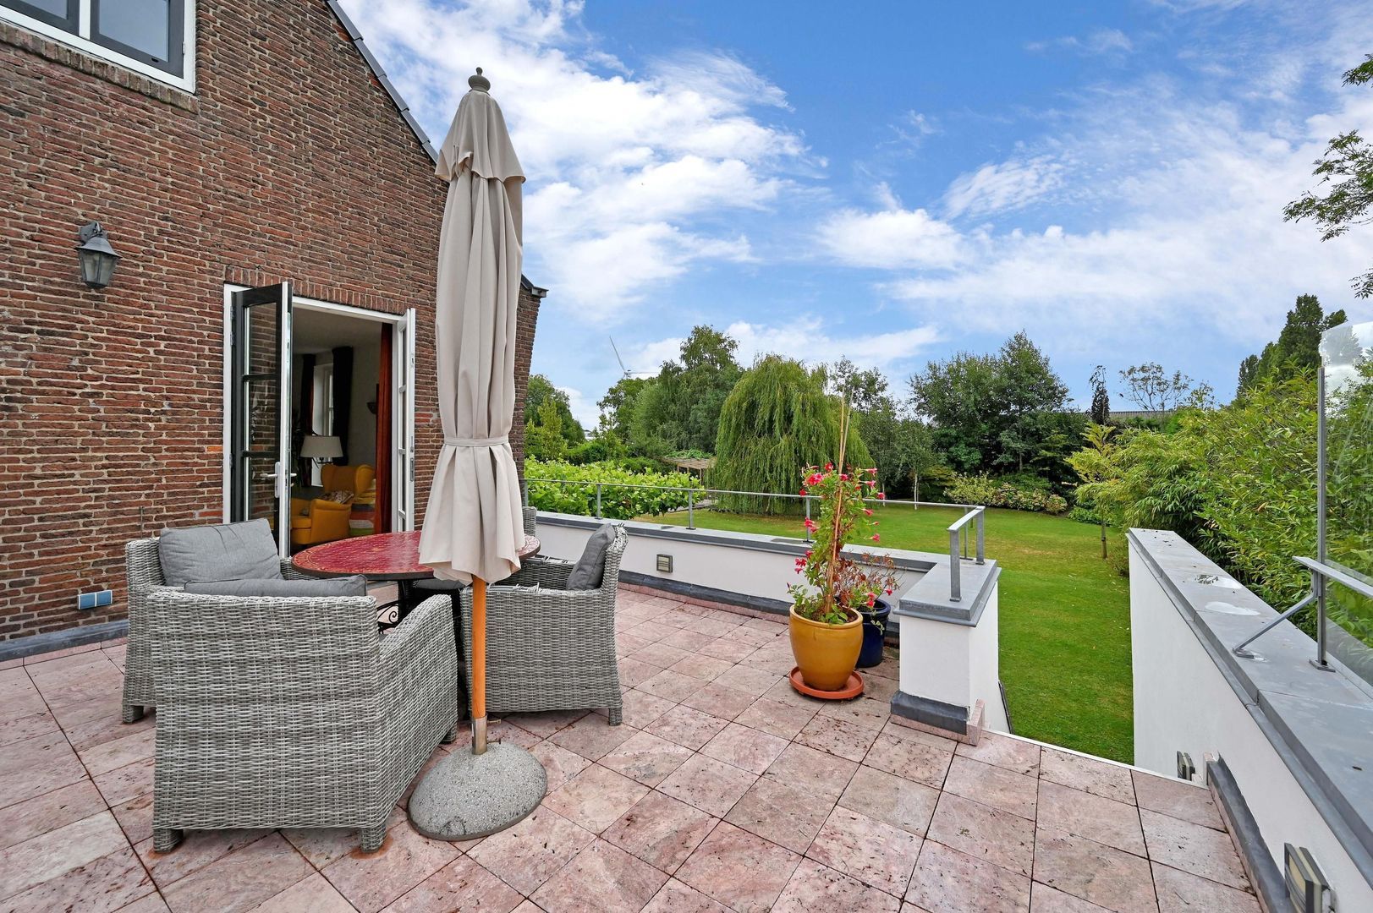
The roof terrace of approximately 23 m² is accessible from the living floor. This terrace is a wonderful extension of the living space and provides ample room for a large lounge or outdoor dining area.
This floor also includes a hallway, a separate toilet and a small balcony at the front of the property.
Second floor
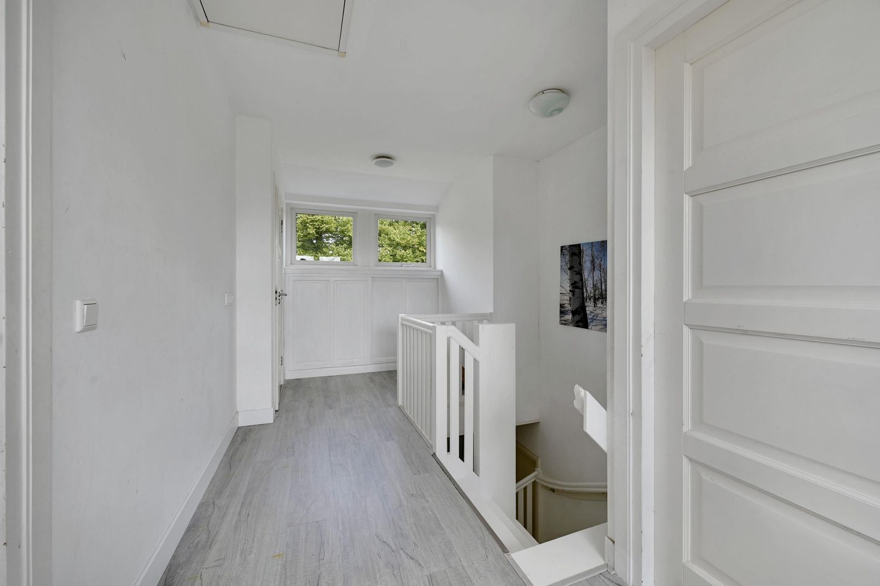
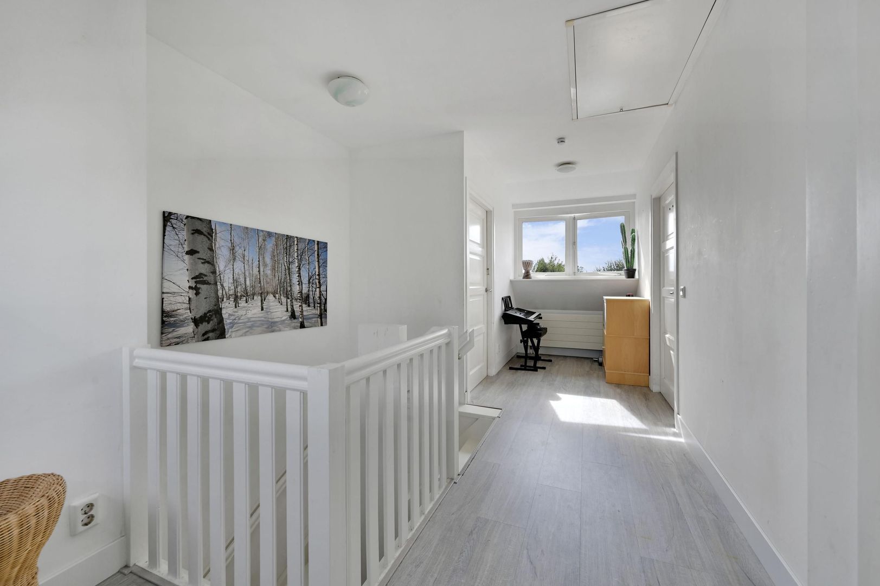
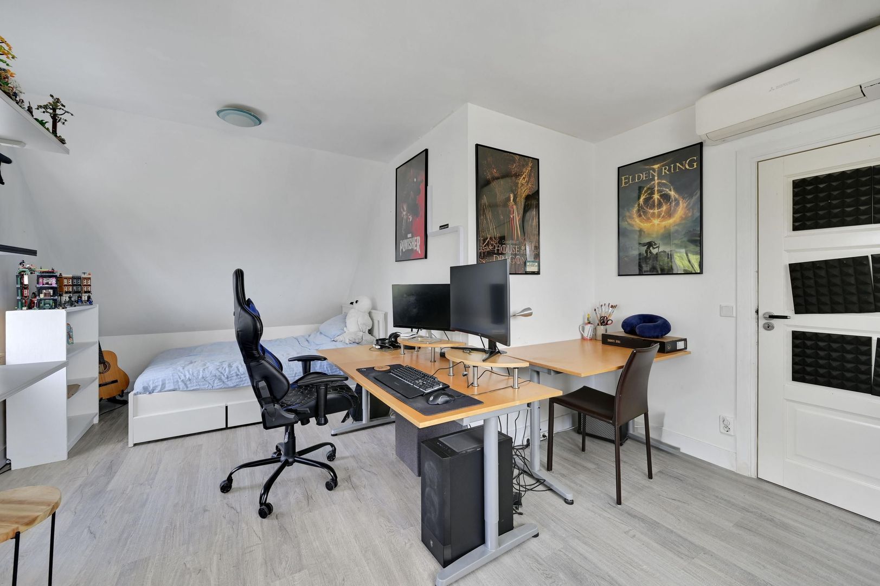
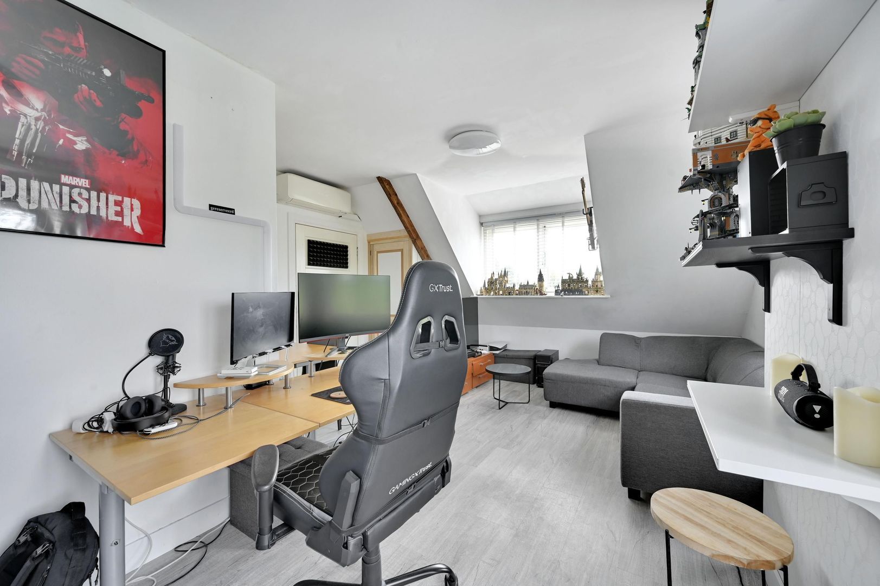
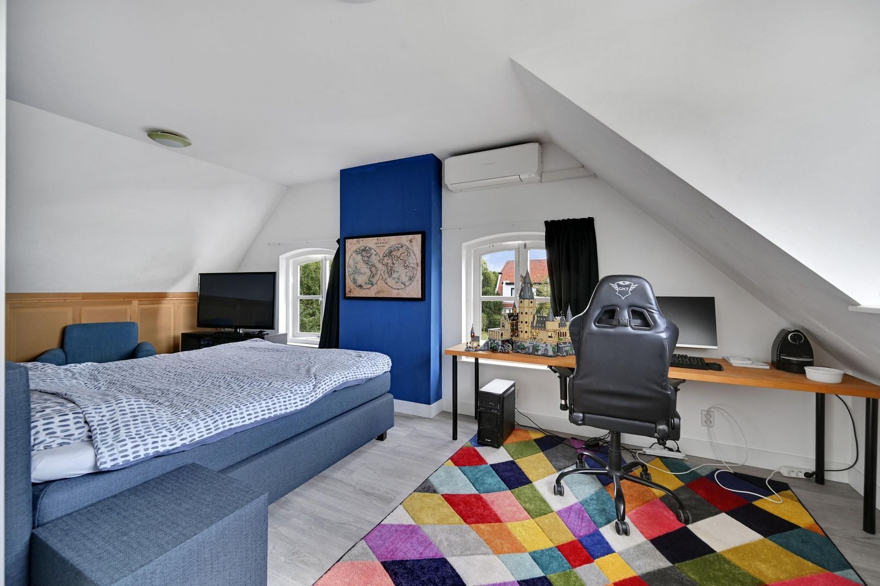
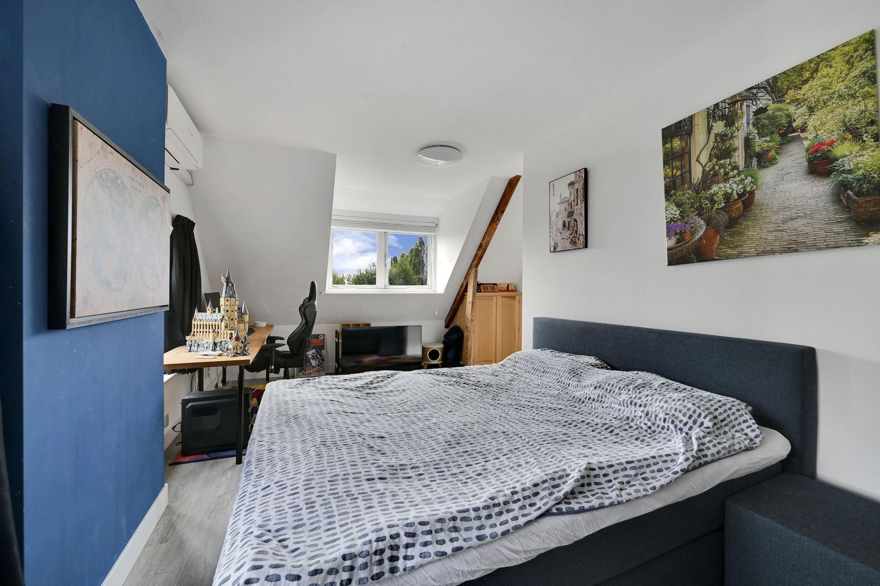
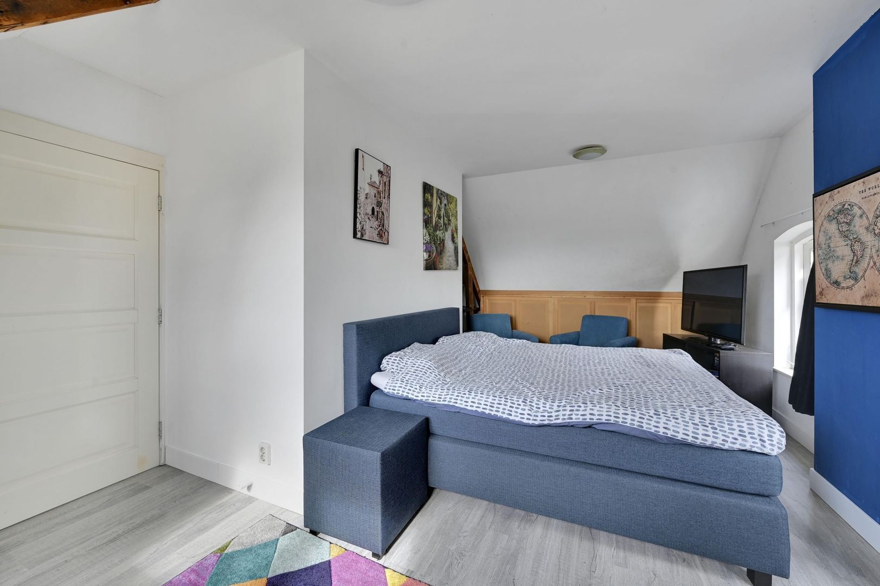
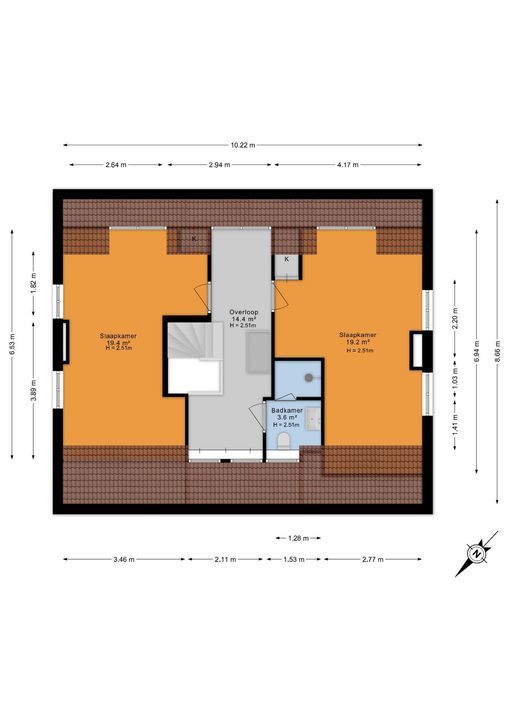
The second floor offers two further exceptionally spacious bedrooms and a second bathroom. Both bedrooms are accessible from the landing and each measures approximately 19 m².
Thanks to the dormer windows, additional windows and attractive roof structure, these are atmospheric and fully functional bedrooms. Both bedrooms are equipped with air conditioning.
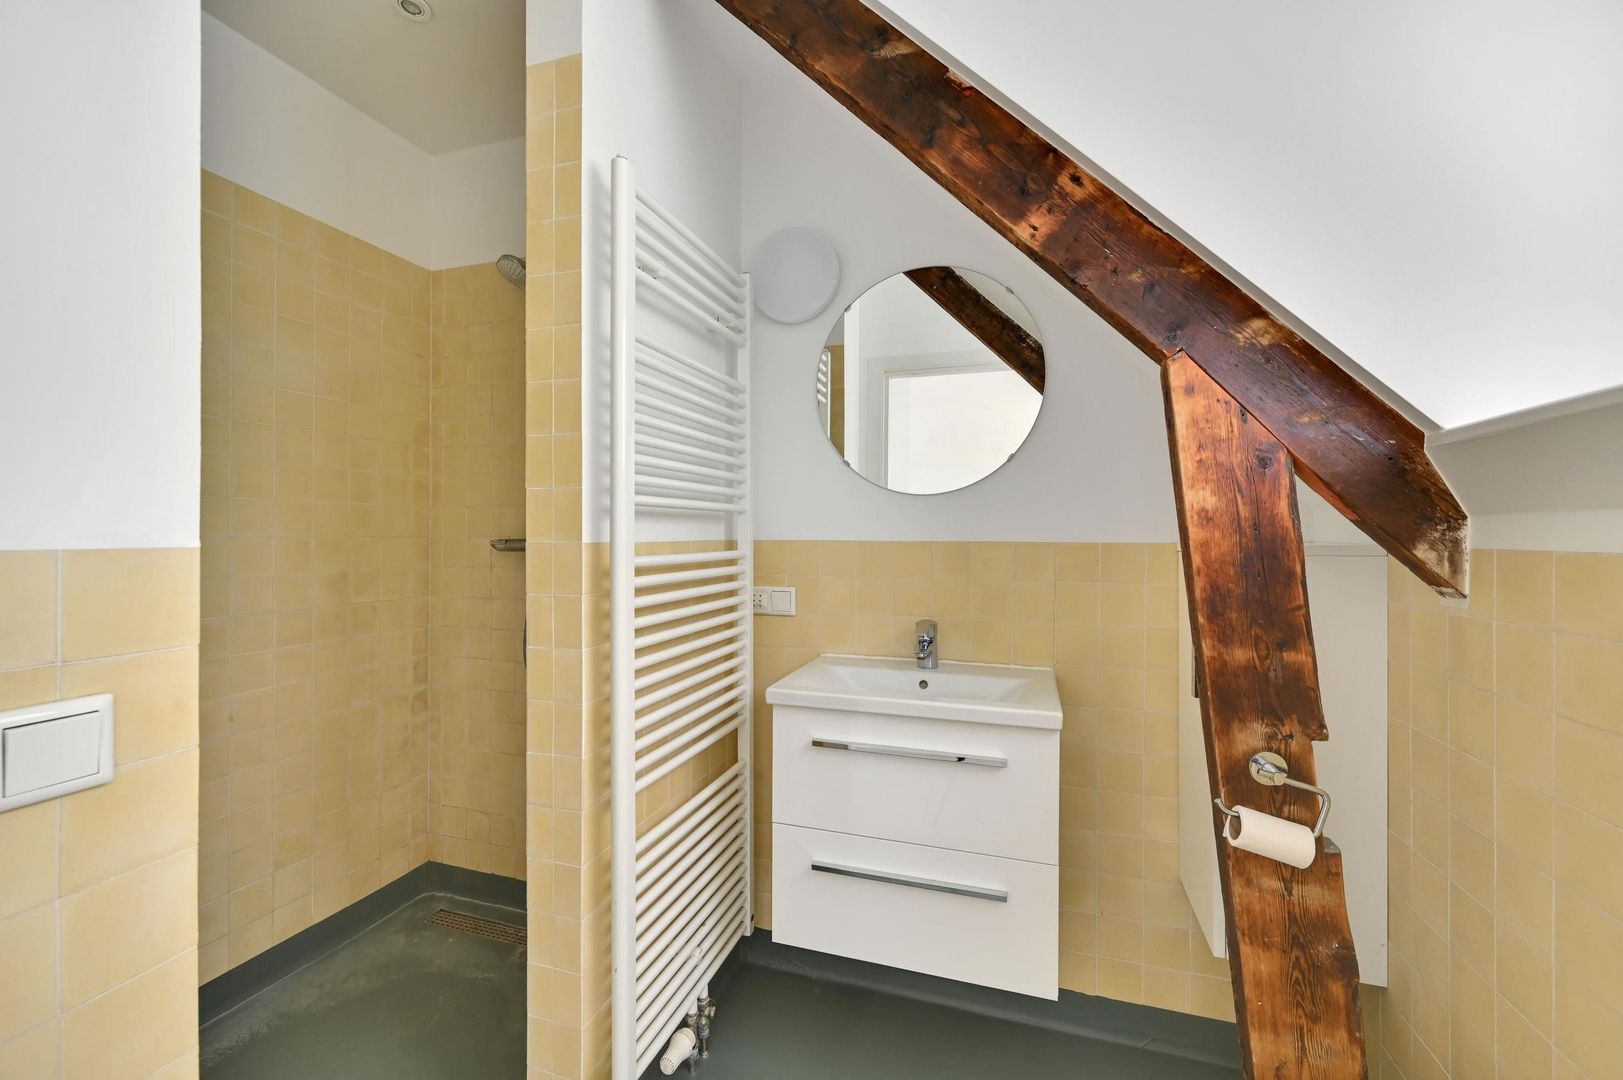
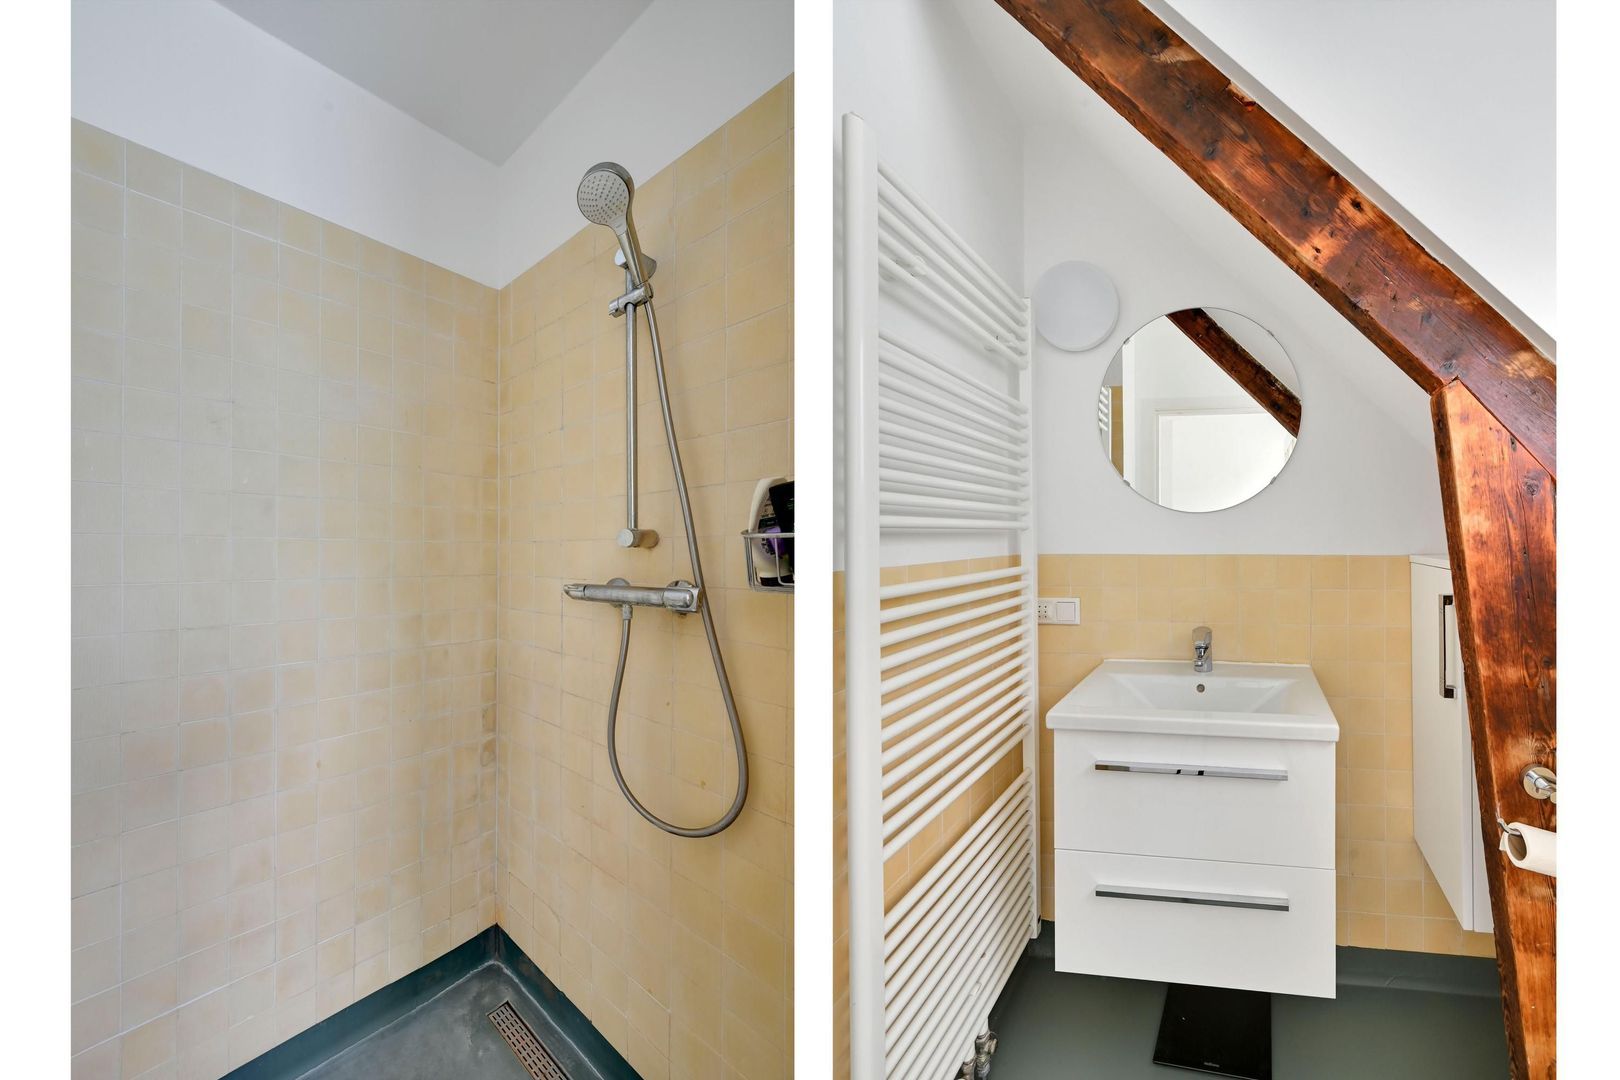
Centrally located on this floor is the second bathroom, measuring approximately 4 m² and fitted with a shower, toilet and washbasin.
The combination of two large bedrooms and private bathroom facilities makes this floor particularly suitable for older children or guests, or as a combination of sleeping accommodation and working from home.
Attic
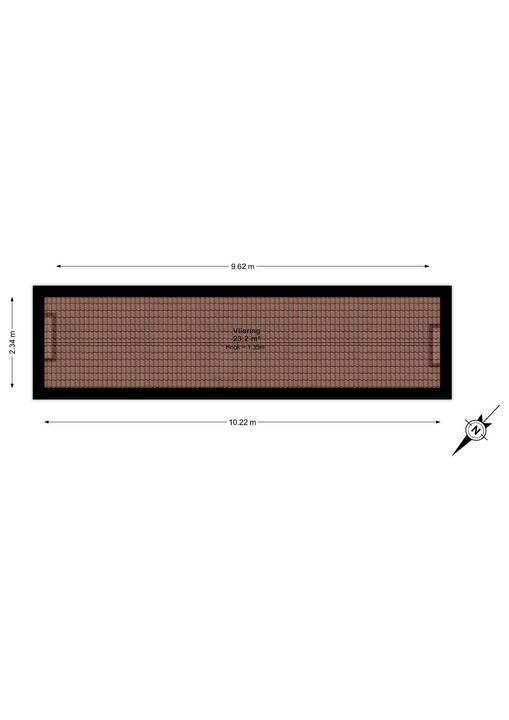
Above the second floor is a spacious attic, providing valuable additional storage space.
Garden and plot
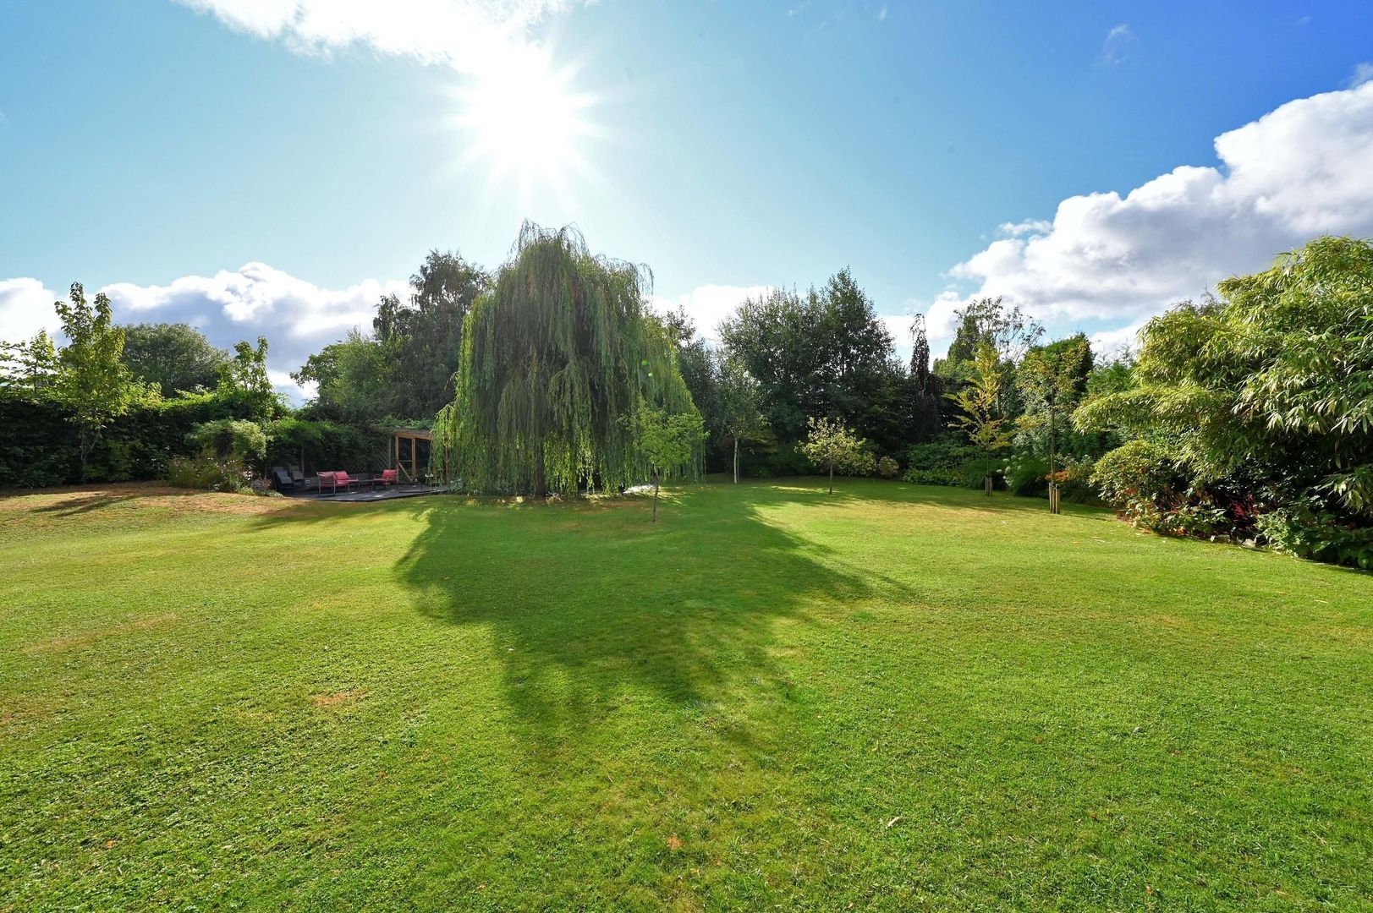
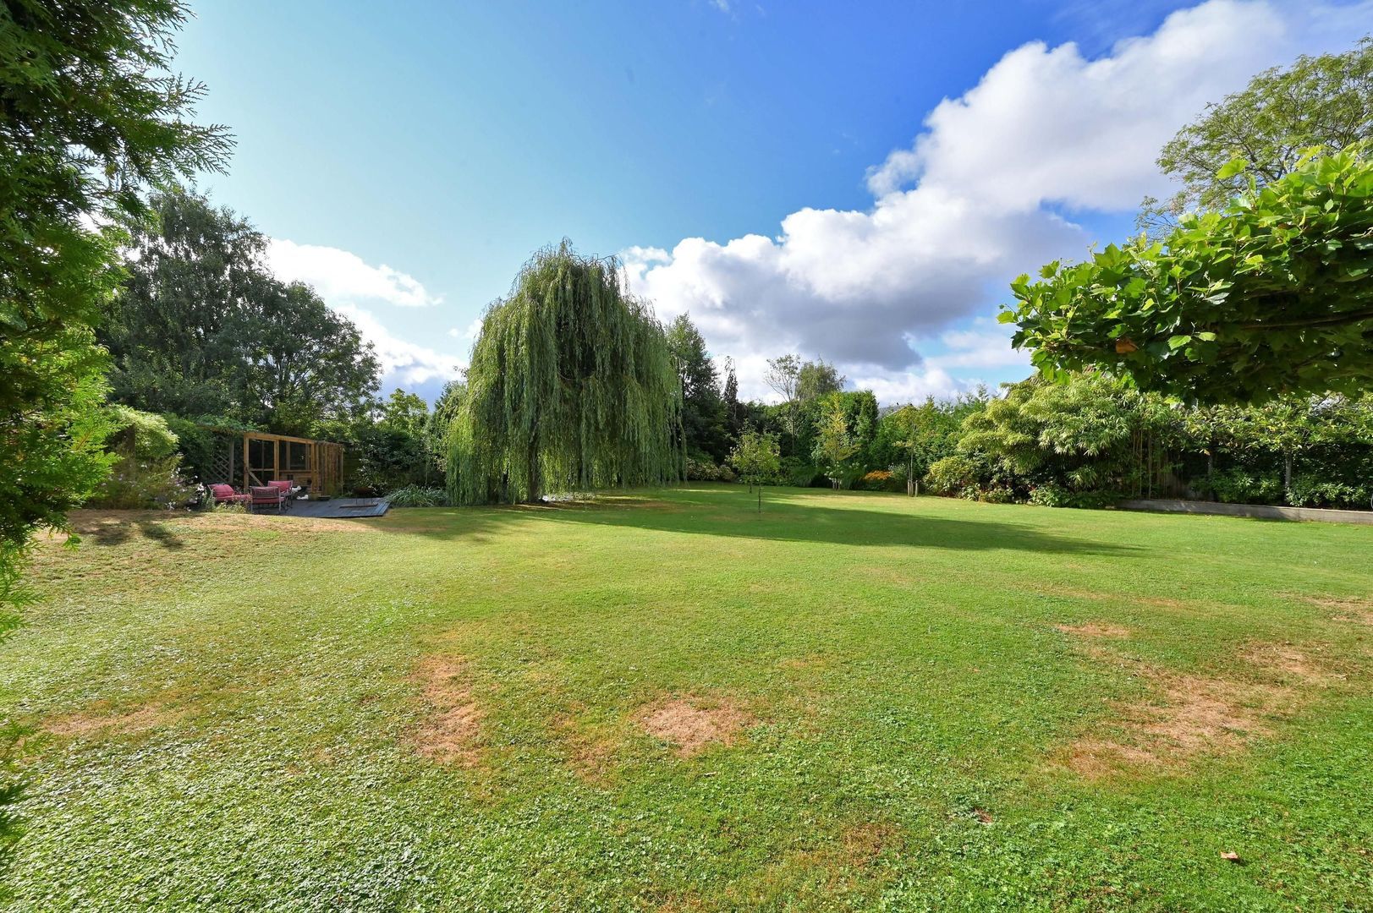
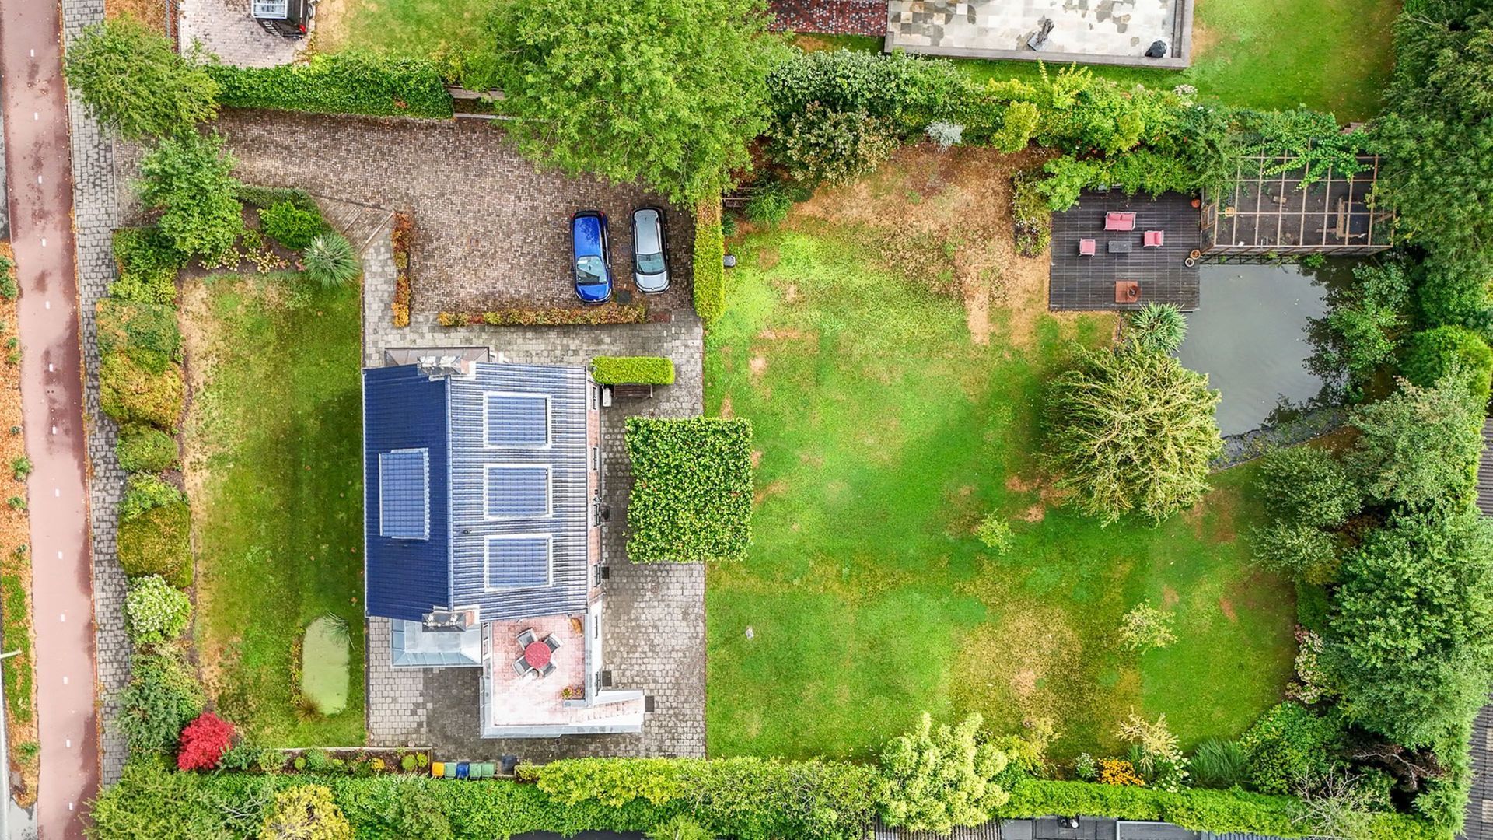
Perhaps the most remarkable feature of Westvlietweg 12A is the sheer amount of land surrounding the house. The property stands freely on an exceptionally generous plot and is surrounded by an expansive garden.
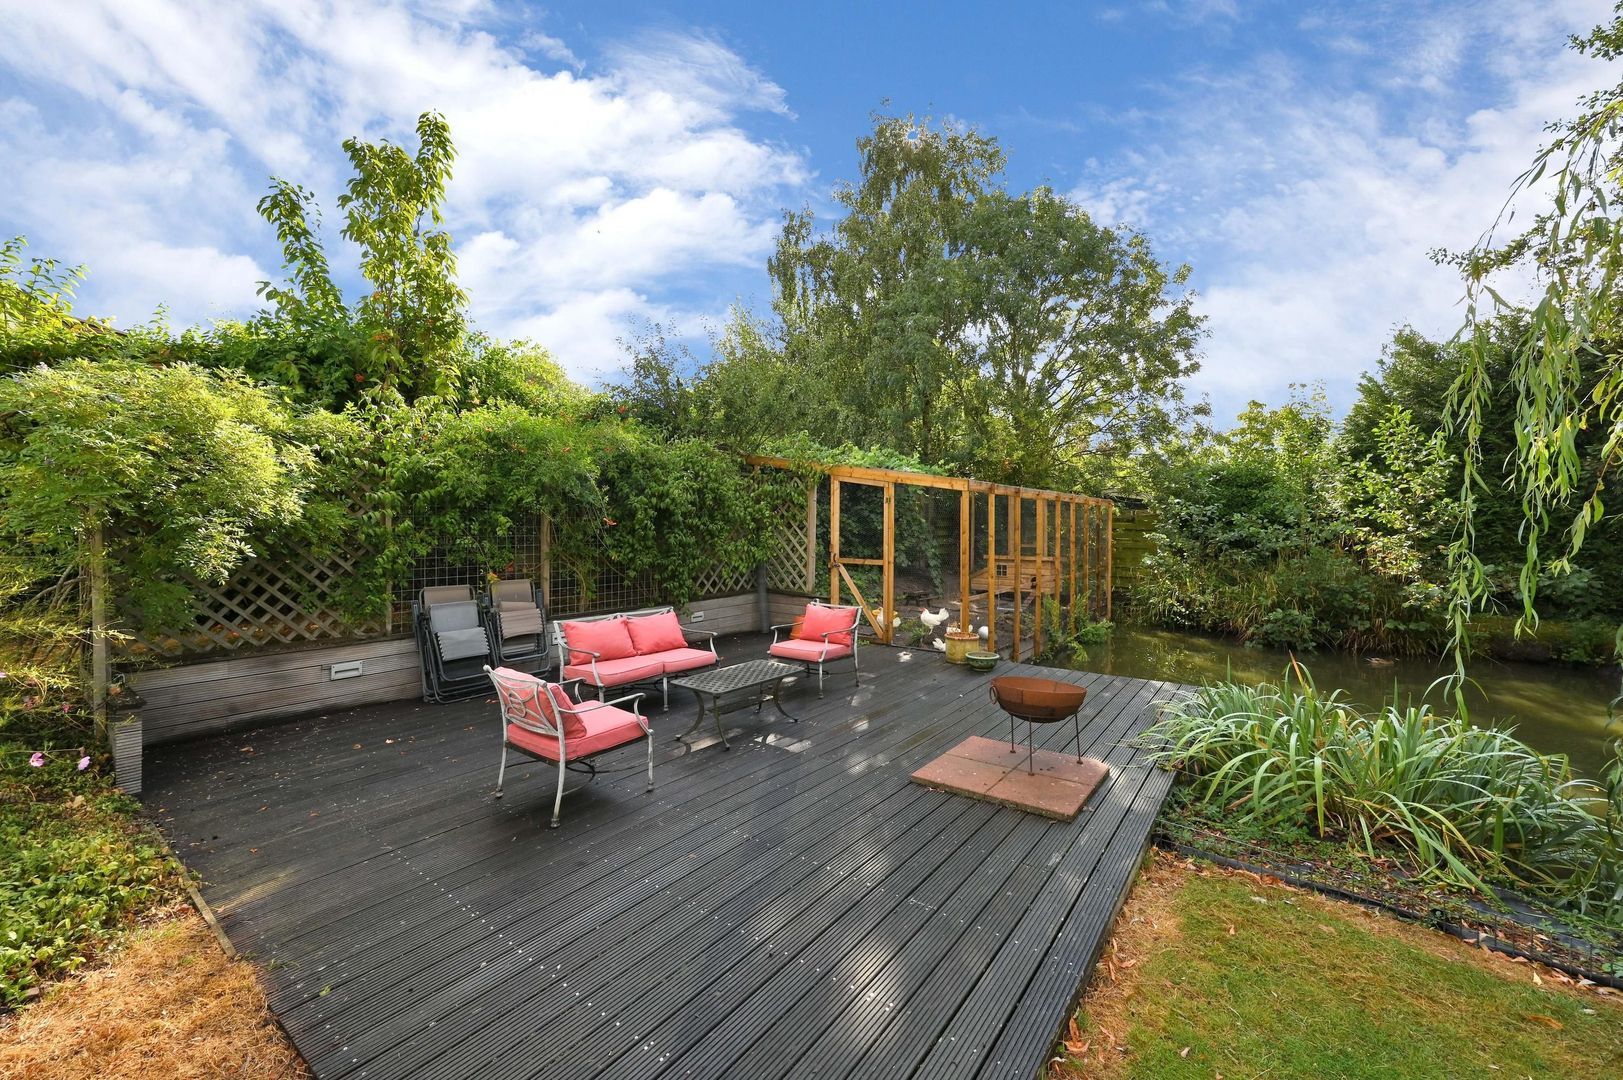
The size of the plot provides ample space for multiple terraces, play areas and large lawns. Mature trees and planting give the garden a lush, established character while also contributing significantly to the sense of privacy.
The garden extends around the entire house, allowing you to find a spot in the sun or shade at different times throughout the day. The combination of such a generous plot and a central location close to Voorburg and The Hague makes outdoor living here particularly special.
There is also ample space on the private grounds to park several cars.
Storage
Adjoining the house is a practical storage room of approximately 13 m². Accessible from outside, this space is ideal for storing bicycles, garden equipment and other belongings.
Additional information:
- Stunning detached home;
- Freehold property;
- Energy label A;
- First-floor bay window completely renewed in 2024;
- Roof fully insulated;
- Ground-floor flooring fully insulated;
- Ground floor and first floor fully equipped with hot-water underfloor heating;
- Second-floor bathroom equipped with underfloor heating;
- Air conditioning in both second-floor bedrooms;
- Whirlpool installed in 2026;
- Boiling-water tap;
- Heating via a geothermal heat pump system;
- Garden of approximately 1,800 m²;
- Attic of approximately 23 m²;
- Private parking for several cars;
- Age and materials clauses apply;
- Completion date by mutual agreement.
Interested? Click ‘Request a viewing’ on Funda and schedule your viewing directly. After submitting your request, you will receive an email with a link to our calendar, where you can easily choose a time that suits you.
We advise you to engage a qualified real estate agent to guide you through the purchasing process. Haven’t sold your current home yet? Contact us for a free valuation check, we’d be happy to think along with you.
Deze informatie is met de nodige zorgvuldigheid samengesteld. Geen enkele aansprakelijkheid wordt aanvaard voor enige onvolledigheid, onjuistheid of tussentijdse wijzigingen, dan wel de gevolgen daarvan.
Details
Acceptance
Price
€ 1.895.000 k.k.
Status
Available
Acceptance
In consultation
Build
House type
Villa, Detached house
Build type
Existing
Build year
1949
Maintenance inside
Good
Maintenance outside
Good
Surface and volume
Living surface
270m²
Plot surface
1.950m²
Livingroom surface
63m²
Other surface
13m²
Volume
985m³
Layout
Rooms
7
Bedrooms
5
Bathrooms
2
Number of floors
4
Facilities
Mechanical ventilation, Cable tv, Air conditioning, Glass fiber, Natural ventilation
 € 1.895.000 k.k.
 Detached house
 270m²
270m²
 5
5
 2
2
 7
7
 In consultation




 NL
NL