We gebruiken cookies om de website naar behoren te laten werken, om functies voor social media te bieden en om onze website te analyseren. Dit gebeurt
anoniem. U gaat akkoord met onze cookies als u onze website blijft gebruiken.
Op onze website vindt u ook ons privacybeleid en cookieverklaring.
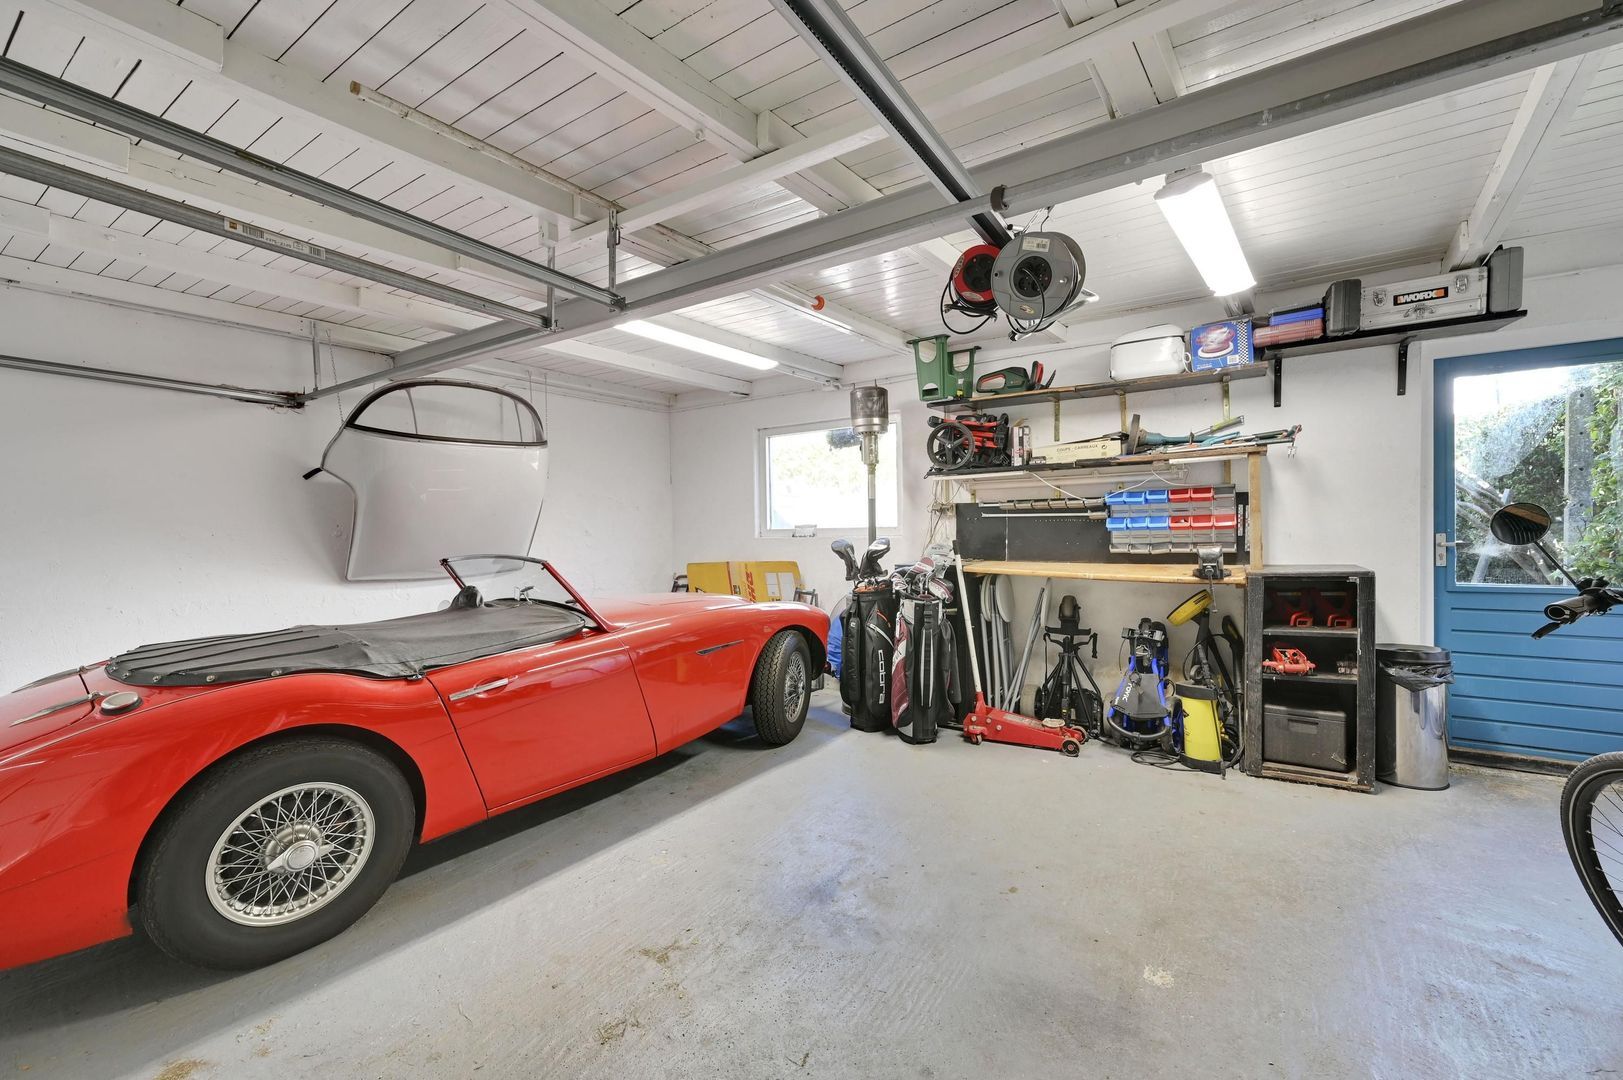
Een karaktervolle jaren ’30-woning met maar liefst zes slaapkamers, twee badkamers, meerdere sfeervolle leefruimtes, een diepe achtertuin én een dubbele garage van circa 30 m², gelegen op een bijzonder ruim perceel aan de Westvlietweg!
* English description below *
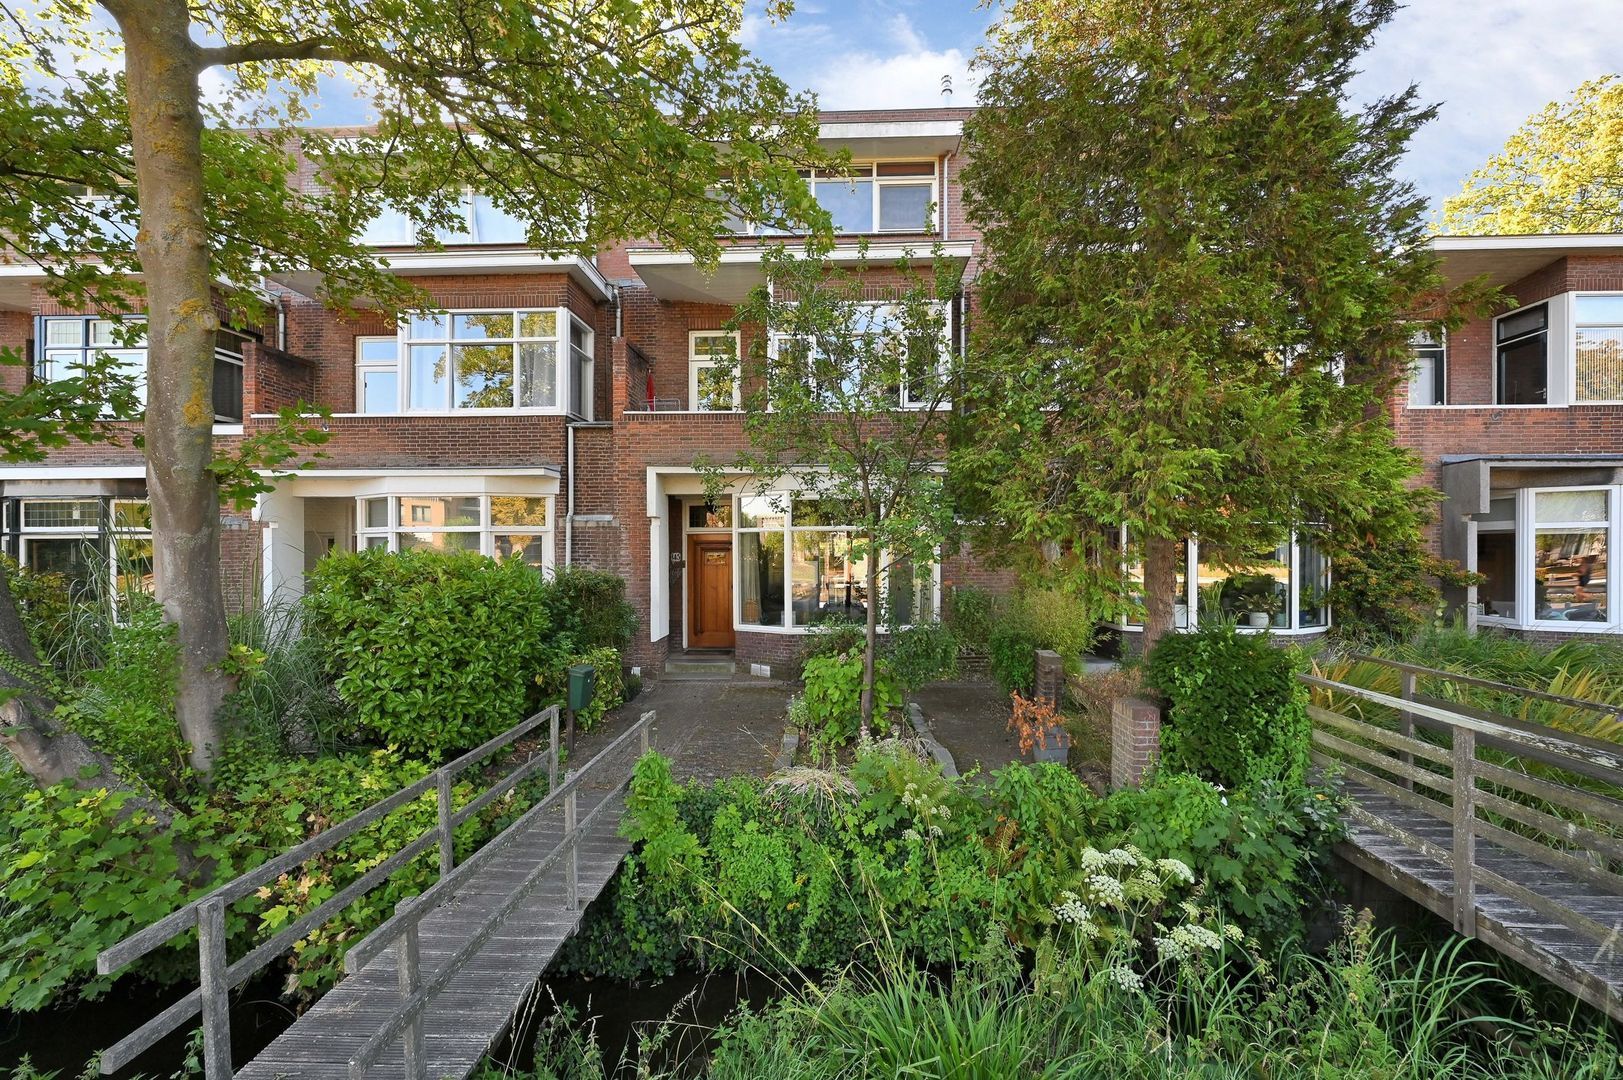
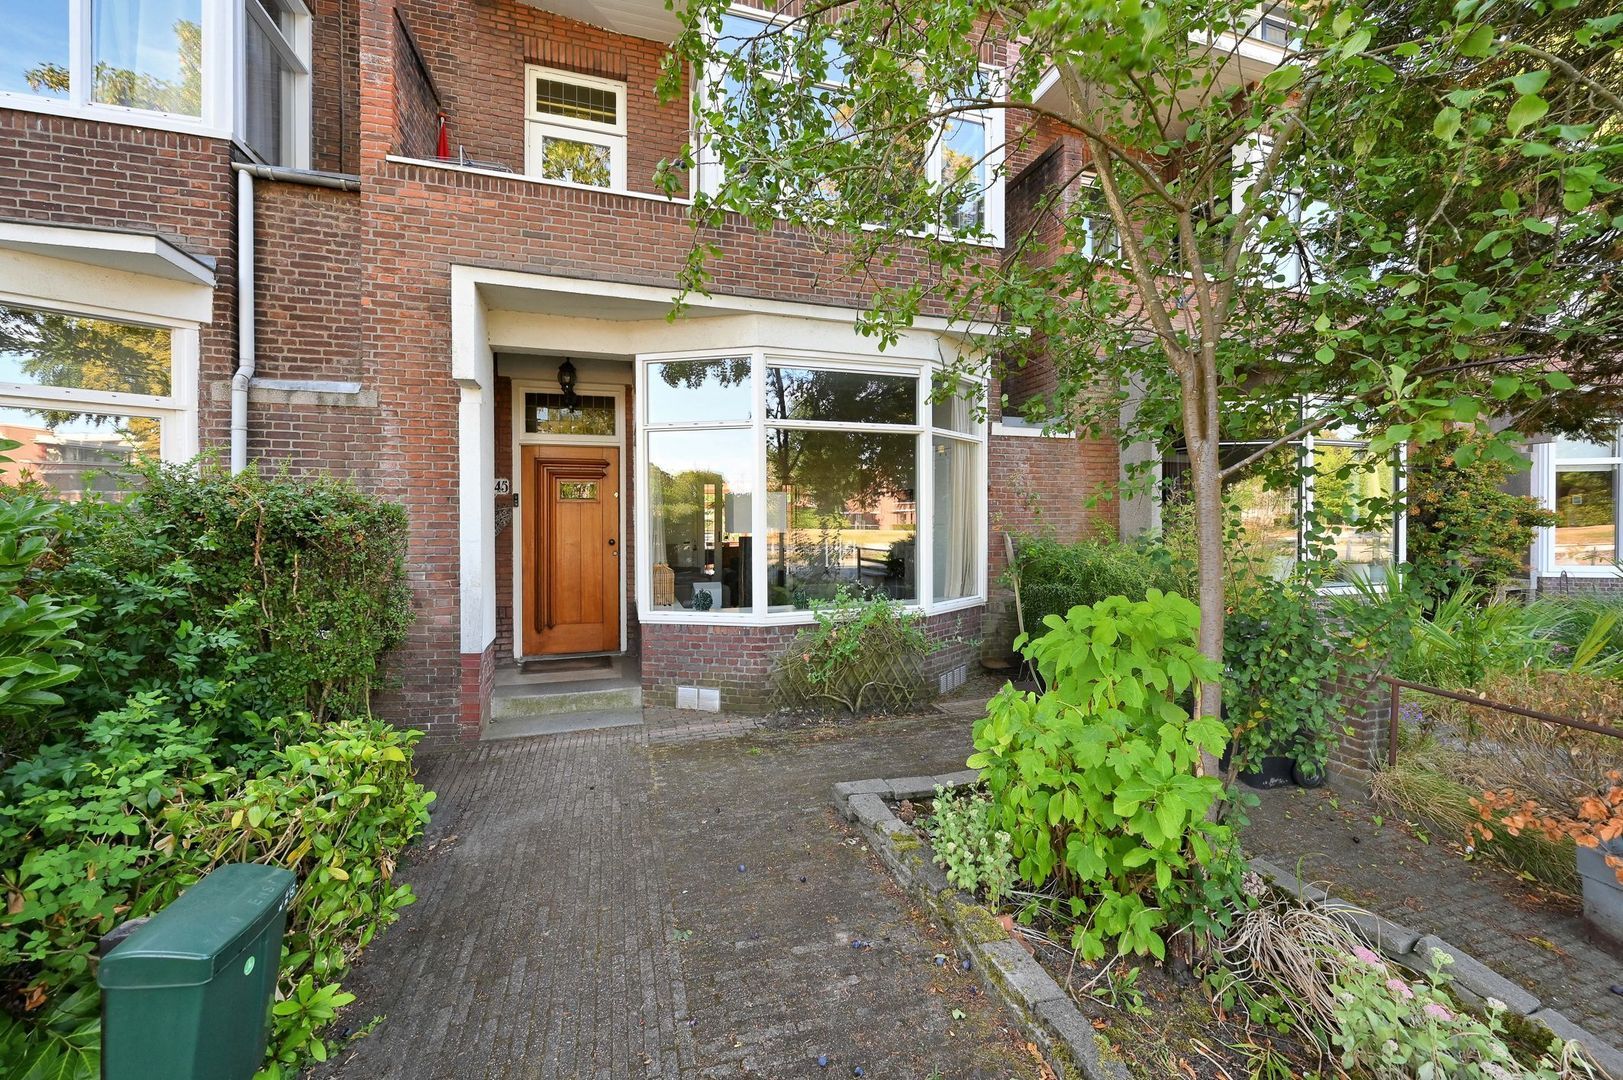
Deze royale woning aan de Westvlietweg 145 biedt een combinatie van karakter, ruimte en mogelijkheden. Achter de markante gevel gaat een woning schuil met een zeer uitgebreide indeling, verdeeld over drie woonlagen. Met zes slaapkamers, twee badkamers, een aparte zit-, eet- en tuinkamer en volop praktische bergruimte is er meer dan voldoende plaats voor een groot gezin, thuiswerkers of bewoners die simpelweg graag ruim wonen.
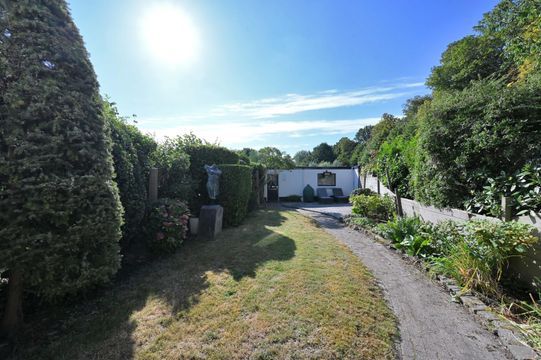
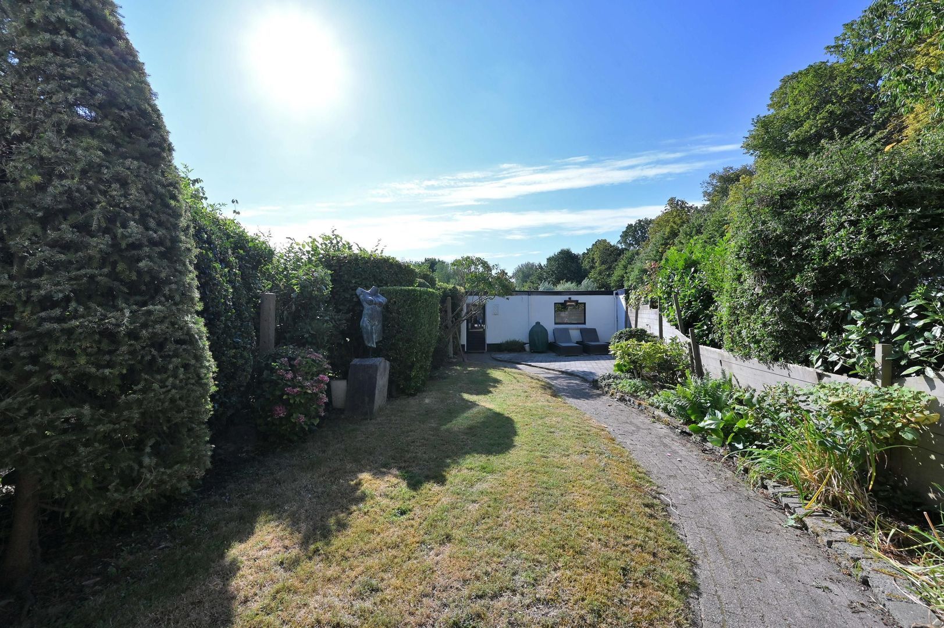
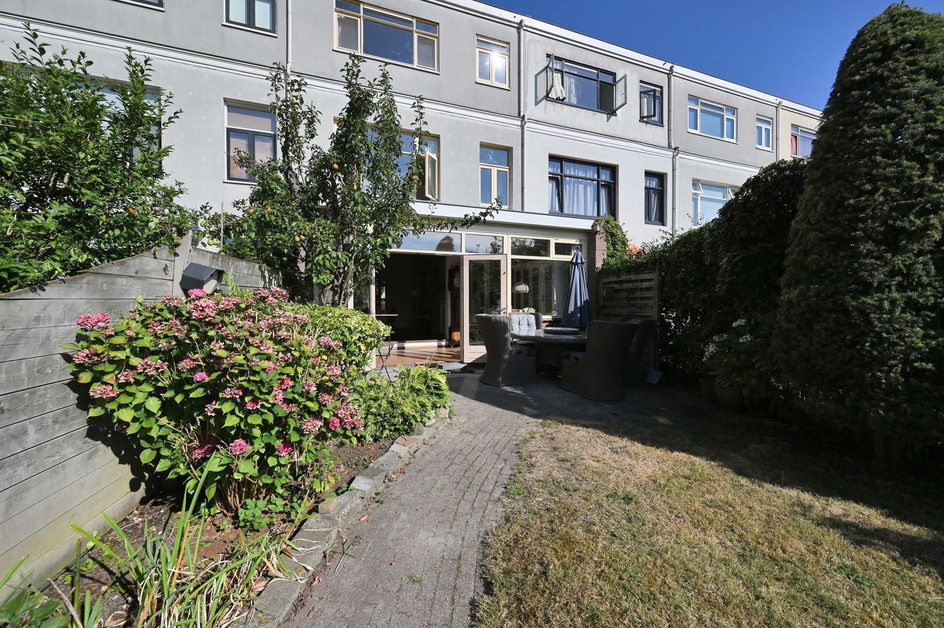
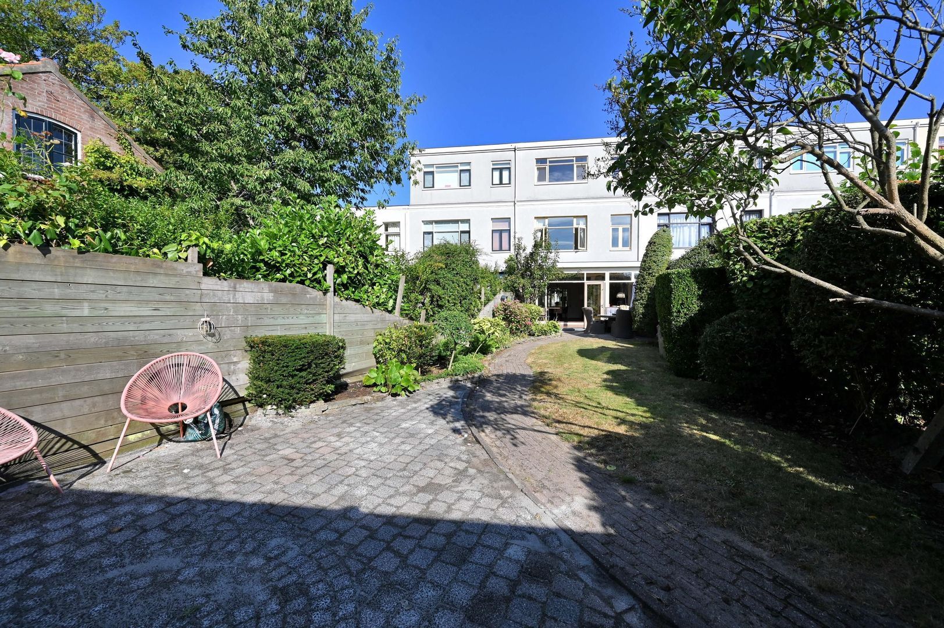
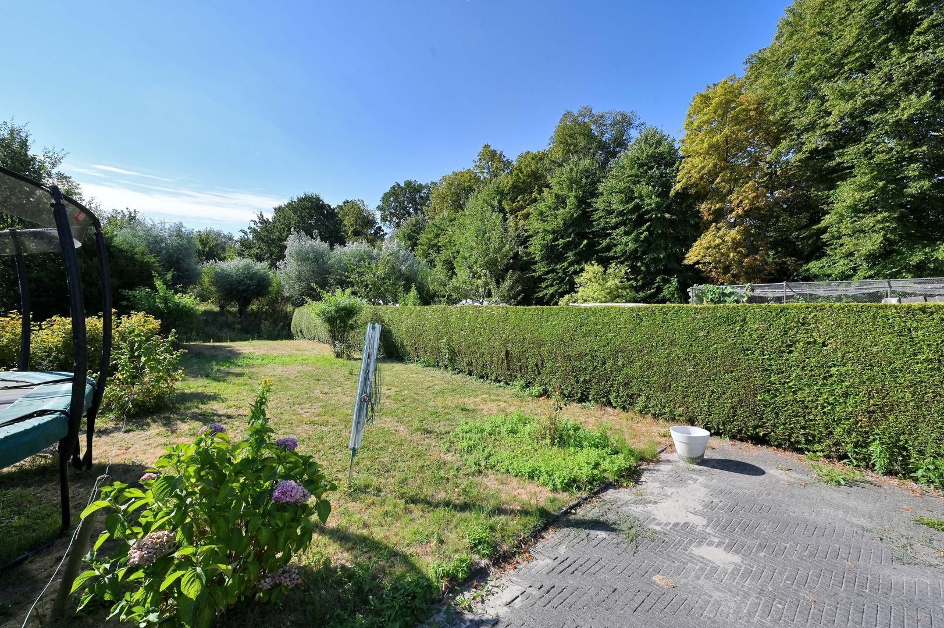
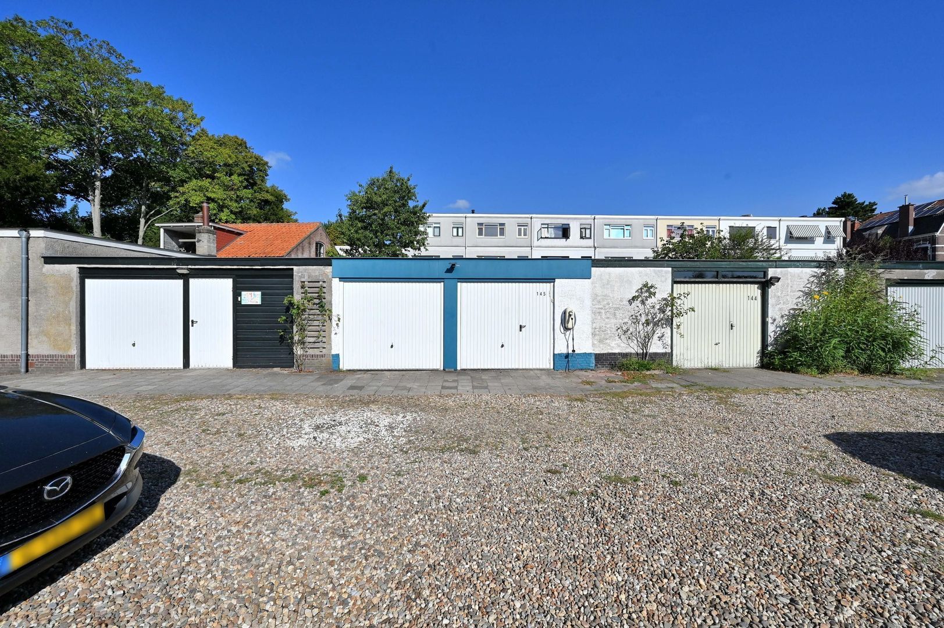
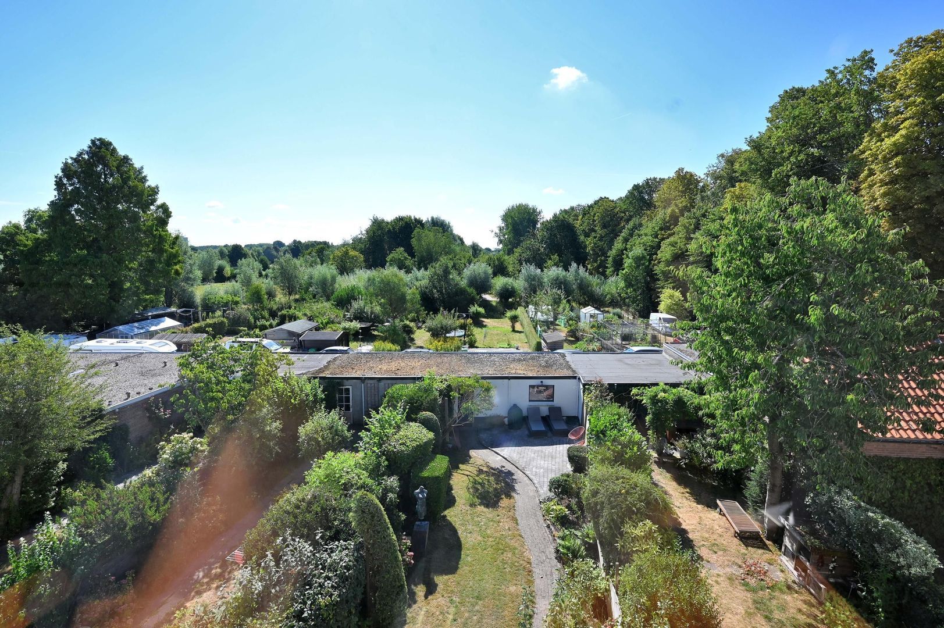
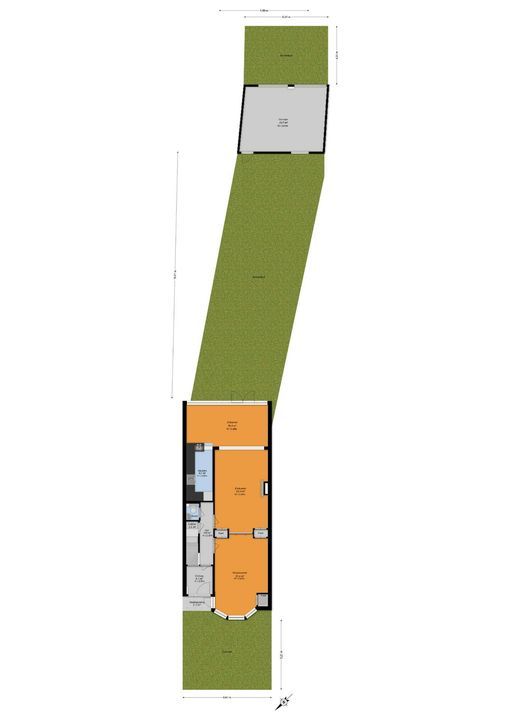
Een absoluut pluspunt is het buitenleven. Via de dubbele openslaande deuren van de uitbouw aan de achterzijde is er direct toegang tot de uitzonderlijk diepe achtertuin. De tuin strekt zich uit richting de achter op het perceel gelegen vrijstaande dubbele garage van maar liefst 29,7 m². Achter de garage bevindt zich bovendien nog een aanvullend stuk eigen grond waar nog een auto geparkeerd kan worden, er is hier reeds een oplaadpunt voor een elektrische auto. De combinatie van woning, diepe tuin en grote garage maakt dit tot een bijzonder compleet geheel.
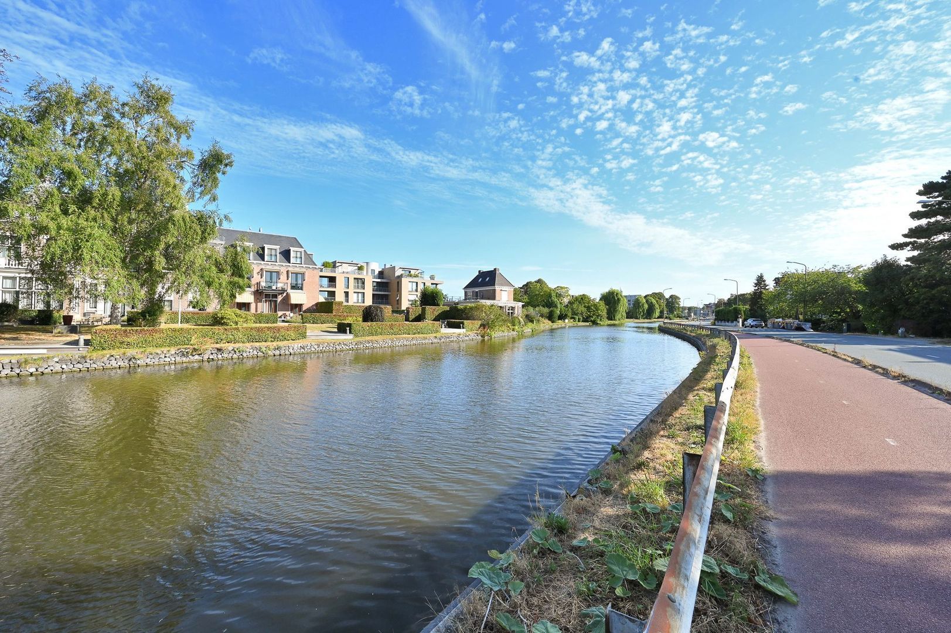
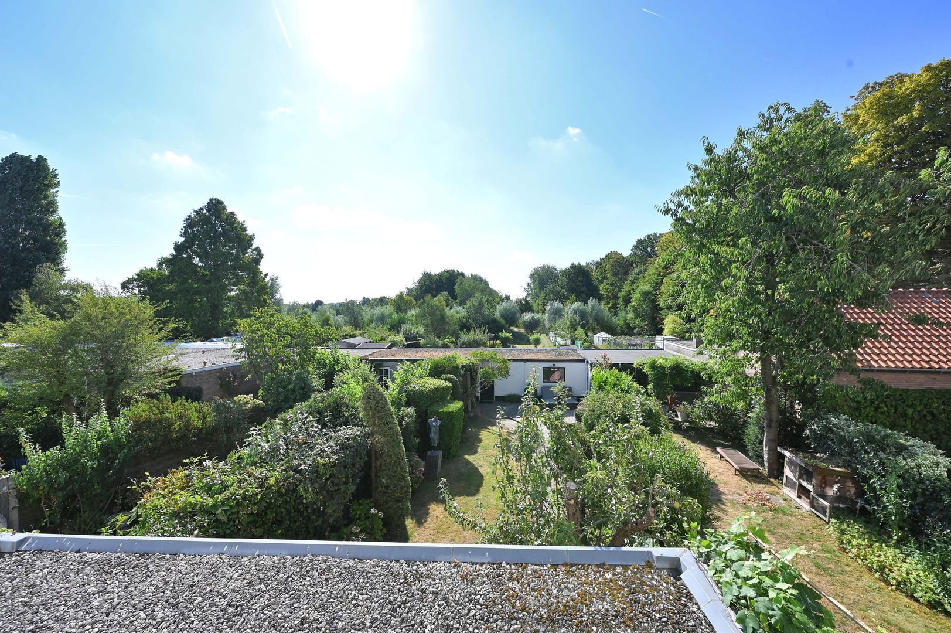
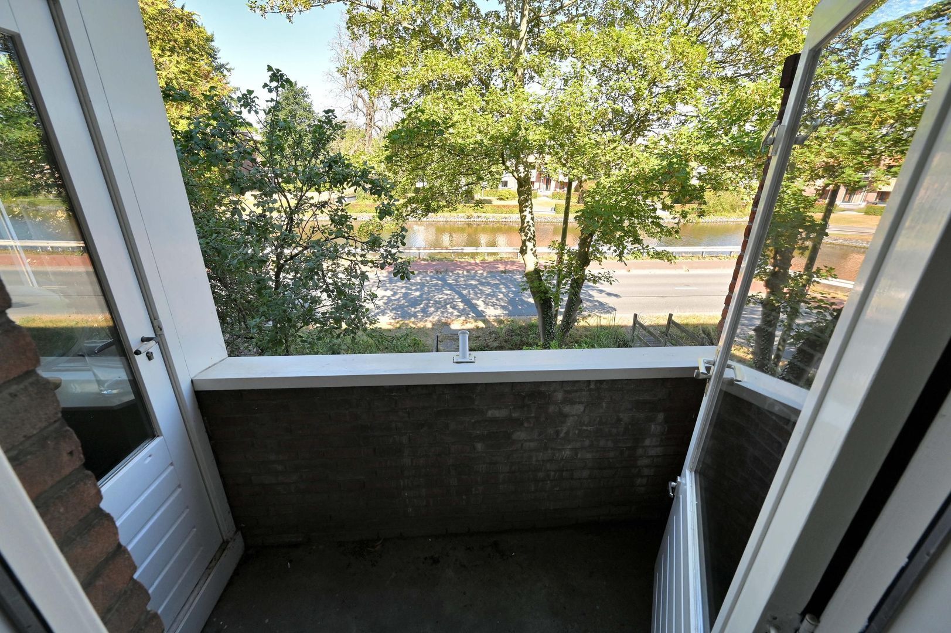
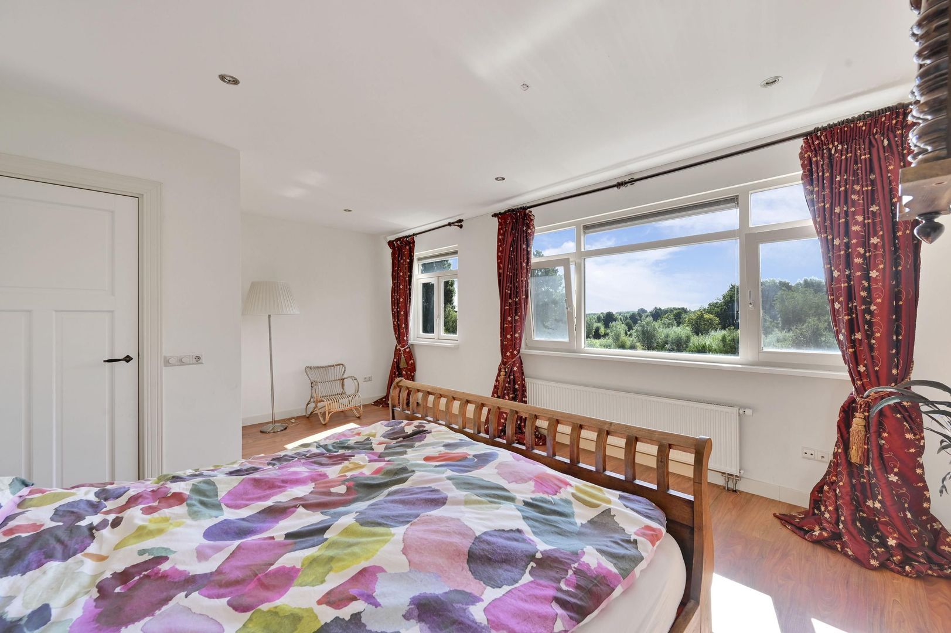
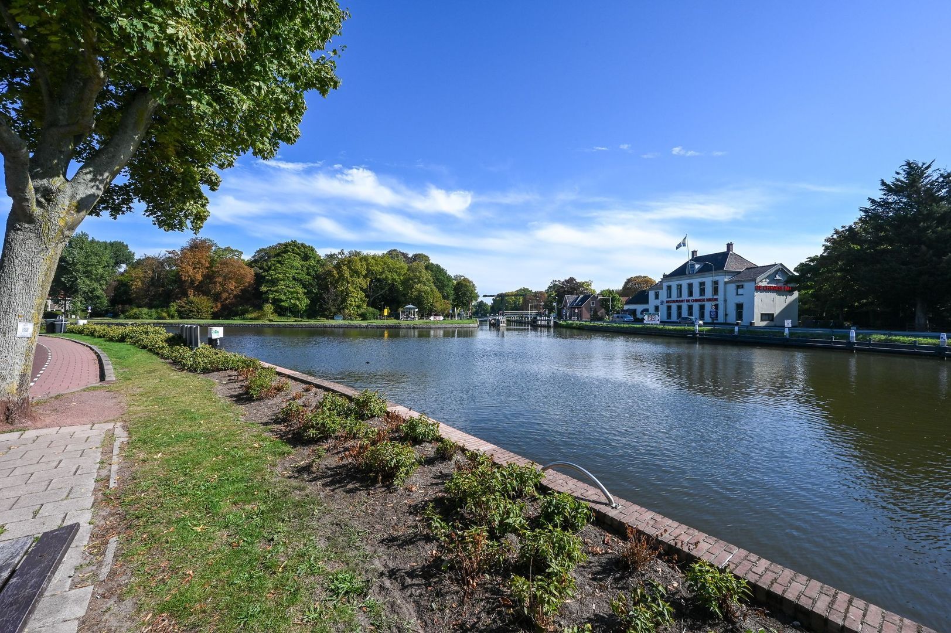
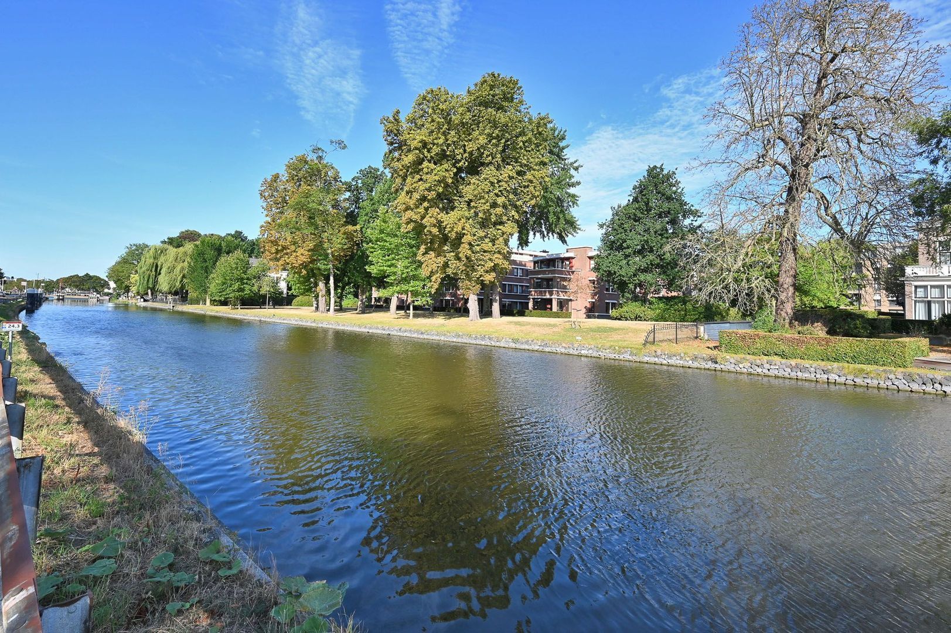
Daarnaast heeft de woning prachtig vrij uitzicht over een groen park en een golfbaan, wat een gevoel van ruimte privacy geeft.
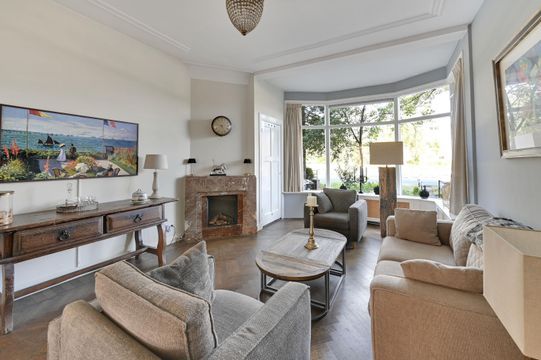
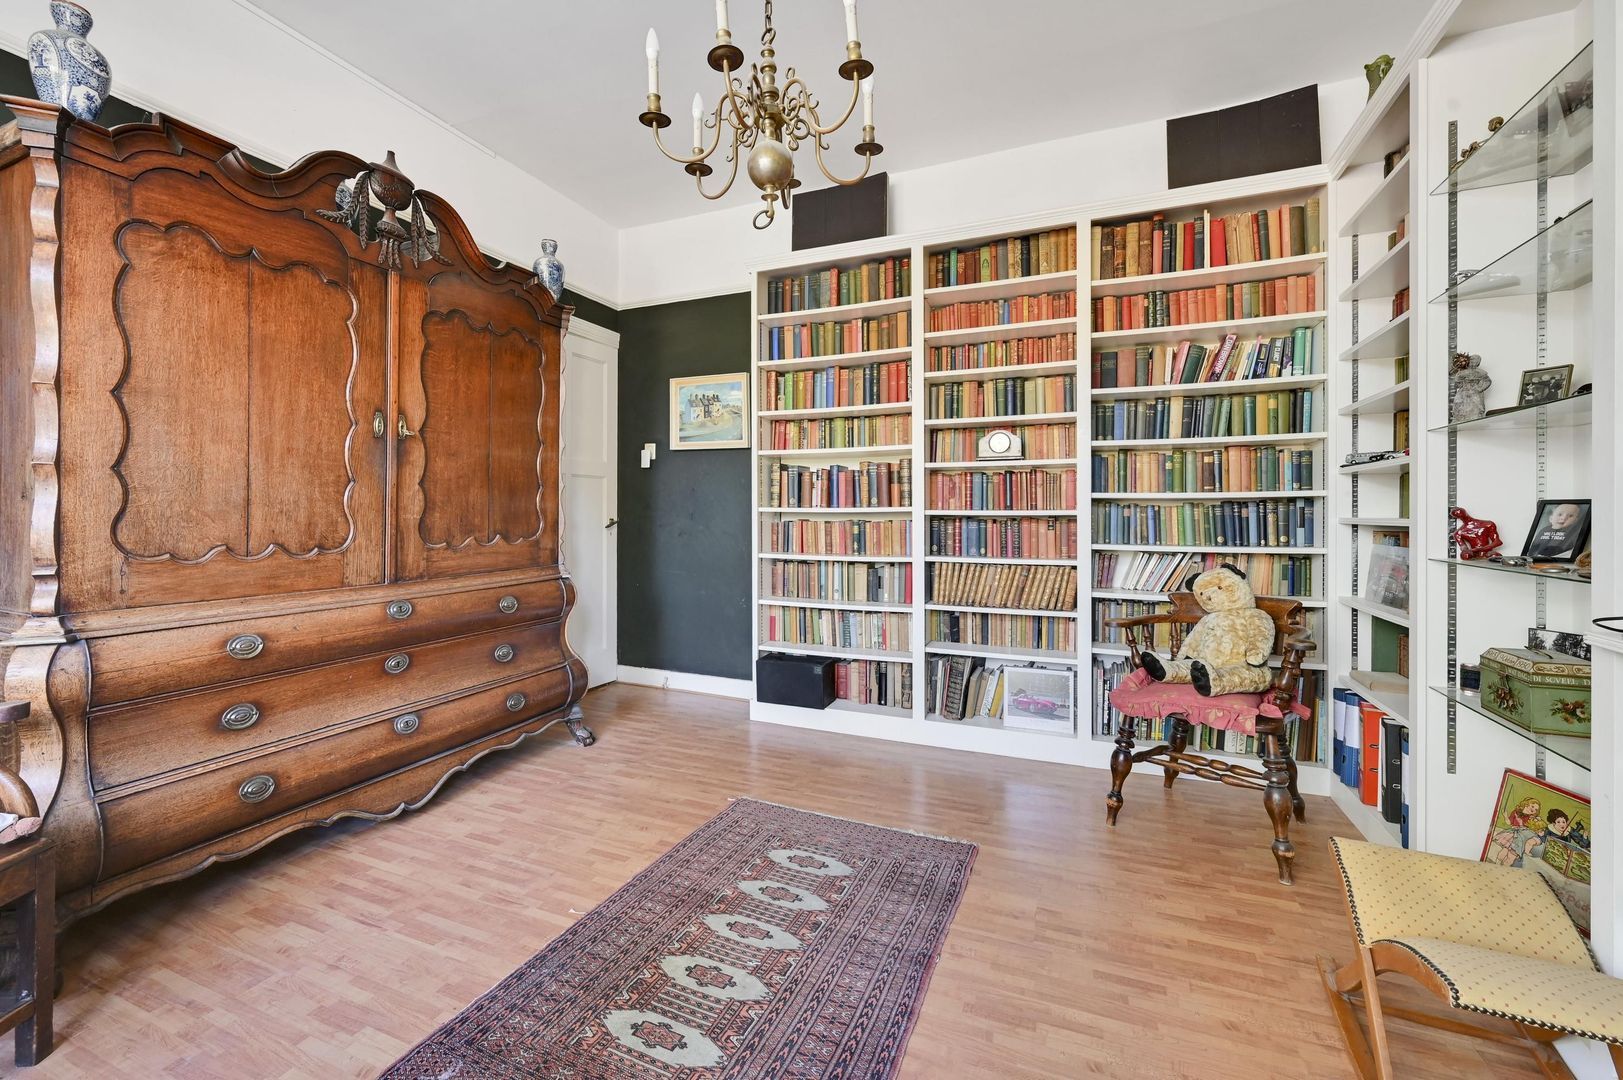
De woning heeft een klassieke en sfeervolle uitstraling en beschikt onder meer over grote raampartijen, karakteristieke details en een tweetal gashaarden met originele schouwen.
Omgeving:
Gelegen aan de groene Westvlietweg, op de grens van Den Haag en Voorburg. Hier woont u in een omgeving met een opvallend groen en ruimtelijk karakter, terwijl alle stedelijke voorzieningen binnen handbereik zijn.
Voor de dagelijkse boodschappen, winkels, horeca en overige voorzieningen kunt u terecht in het nabijgelegen Voorburg en Rijswijk. Ook Westfield Mall of the Netherlands in Leidschendam is goed bereikbaar. In de omgeving bevinden zich daarnaast diverse scholen, sportvoorzieningen en recreatiemogelijkheden.
De ligging is gunstig ten opzichte van het openbaar vervoer en diverse belangrijke uitvalswegen. Hierdoor zijn onder andere het centrum van Den Haag, Voorburg, Leidschendam en omliggende steden goed bereikbaar.
Indeling:
Begane grond
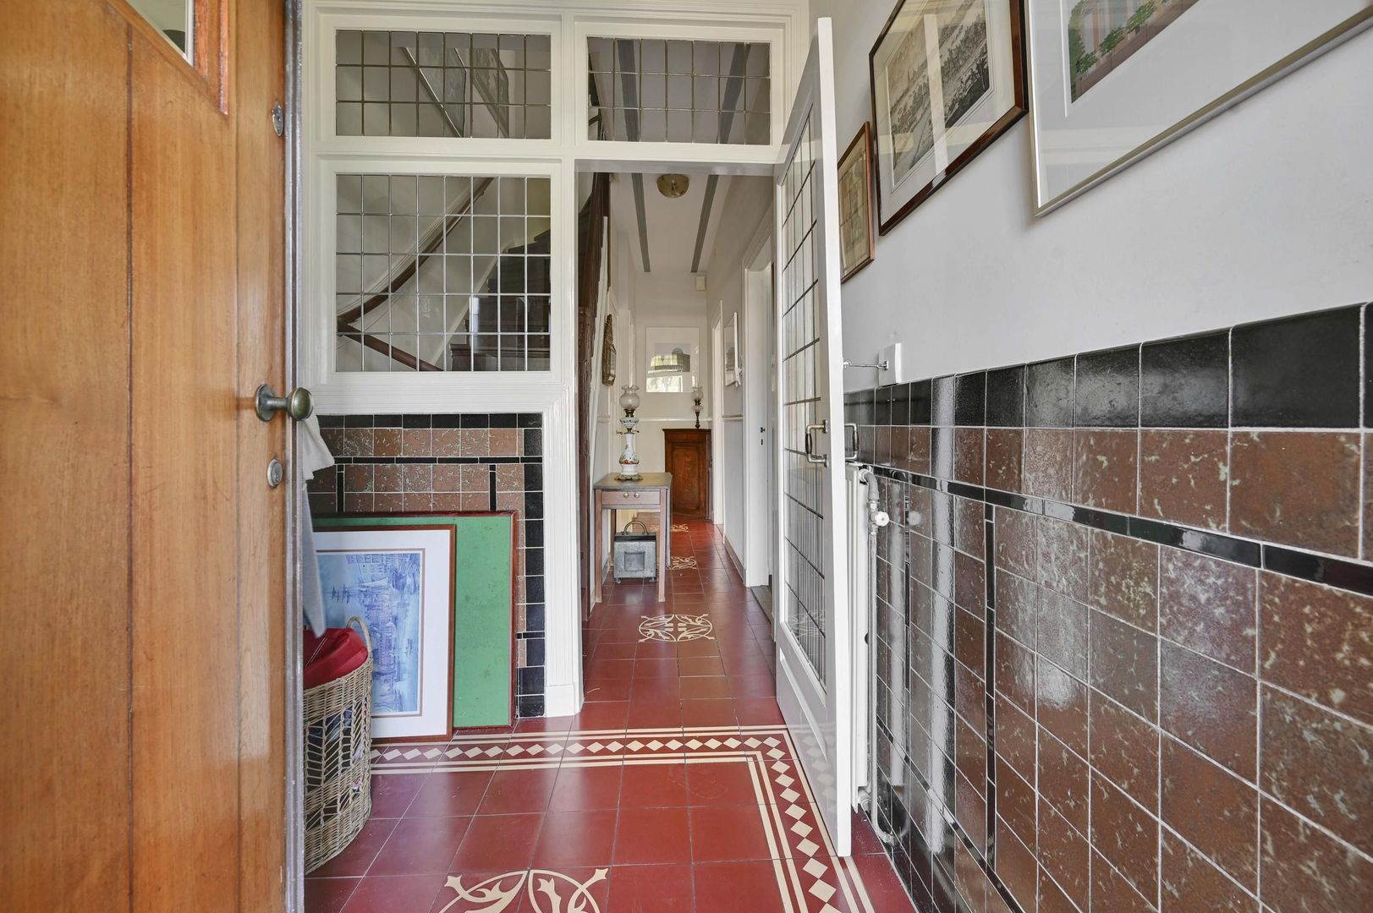
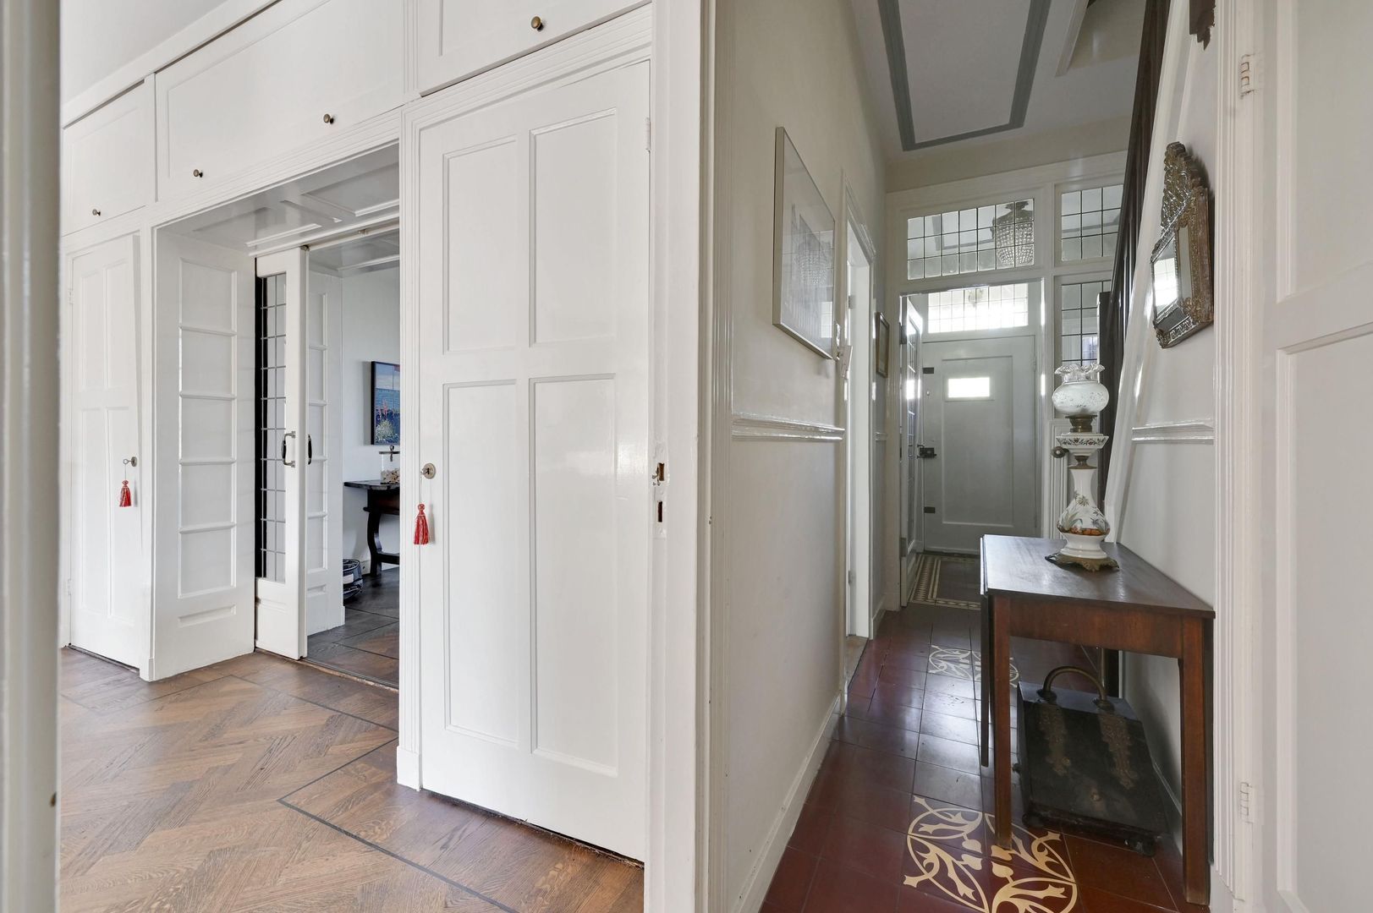
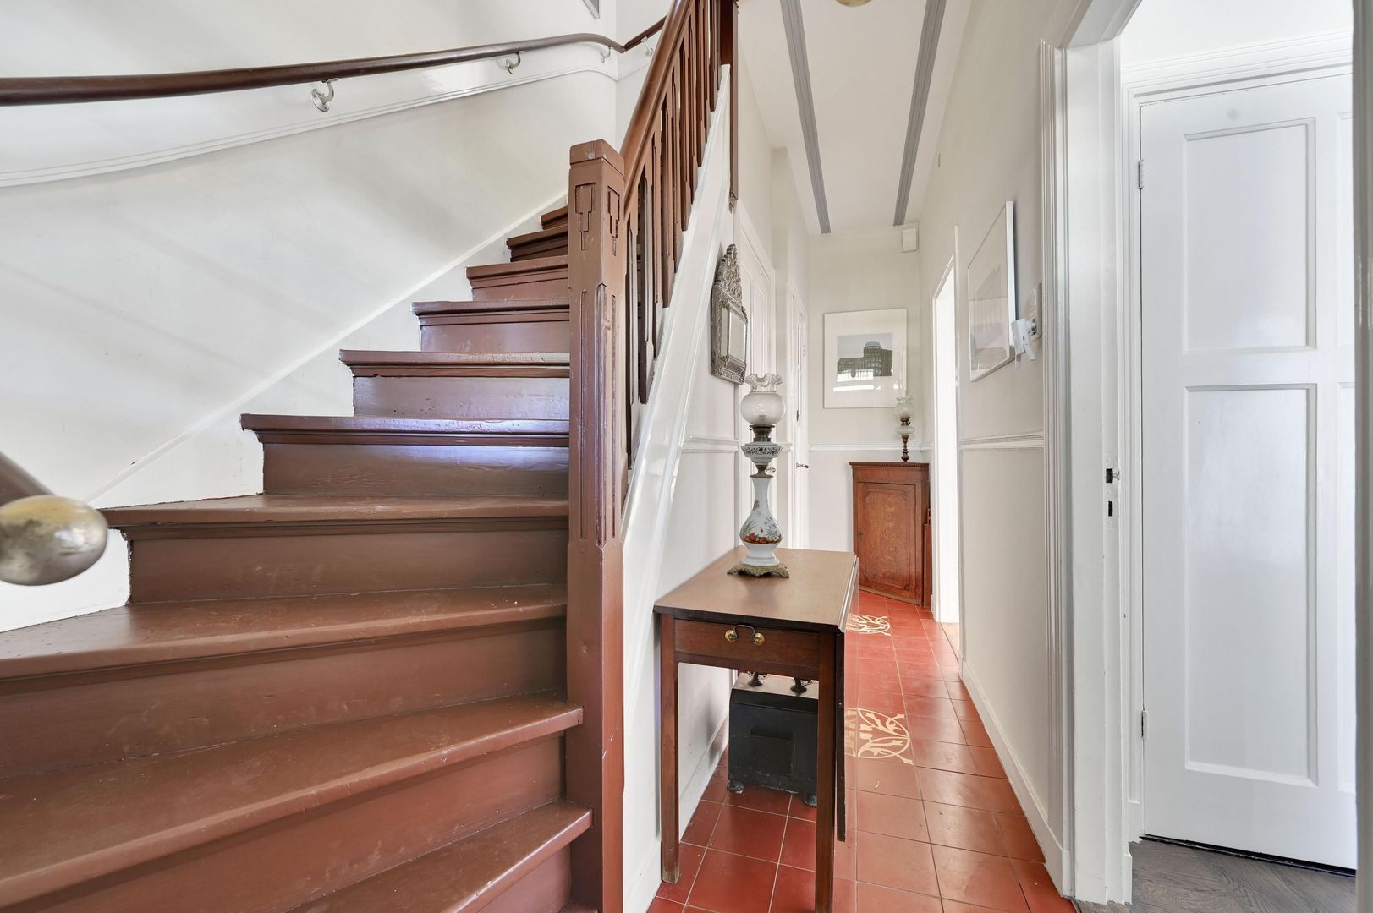
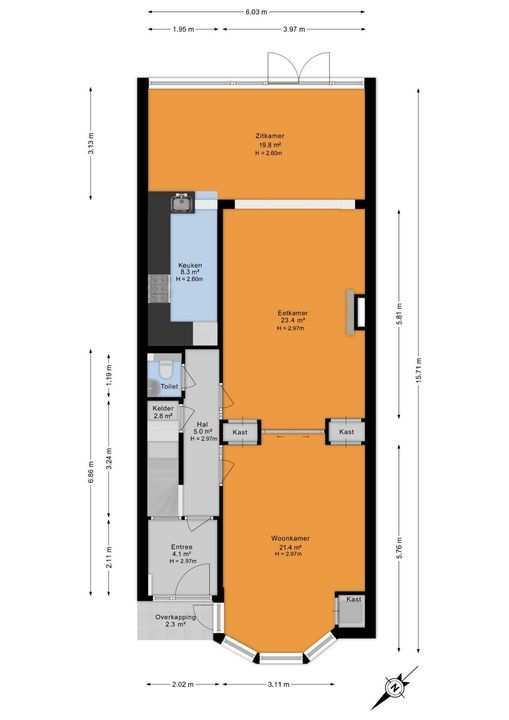
Via de wandelbrug aan de voorzijde bereikt u de entree van de woning. De entree geeft via de vestibule toegang tot de hal met trapopgang, bergruimte en de verschillende vertrekken op de begane grond.
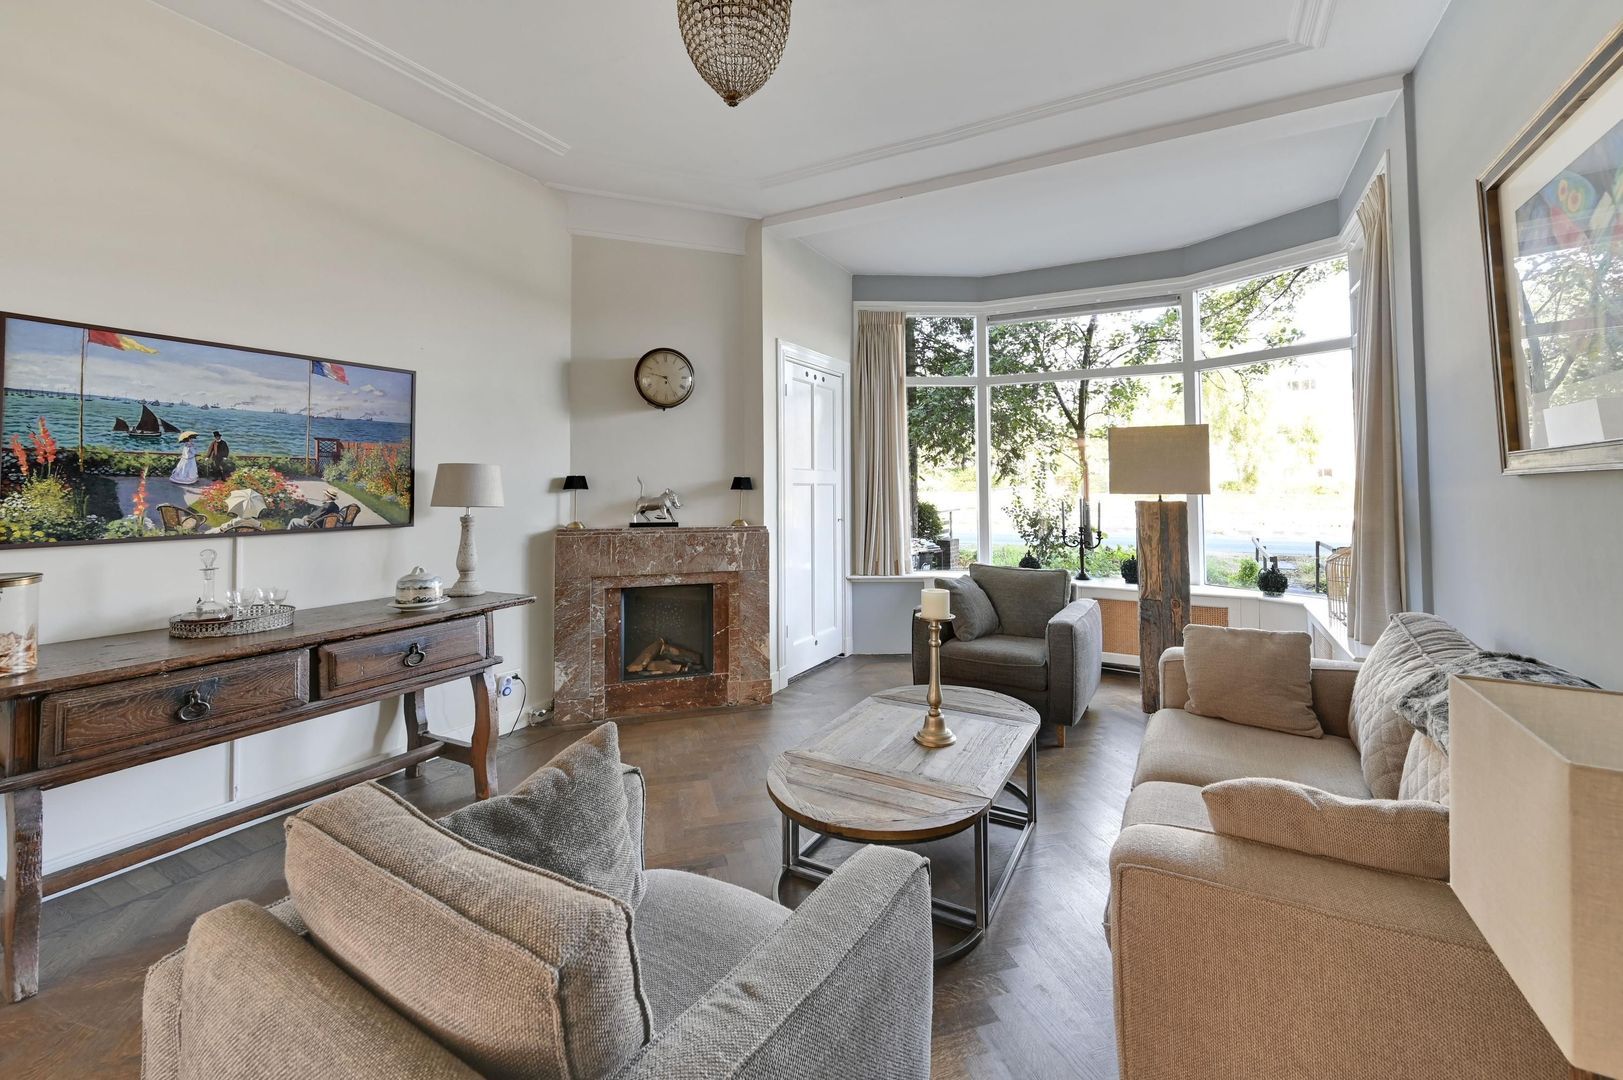
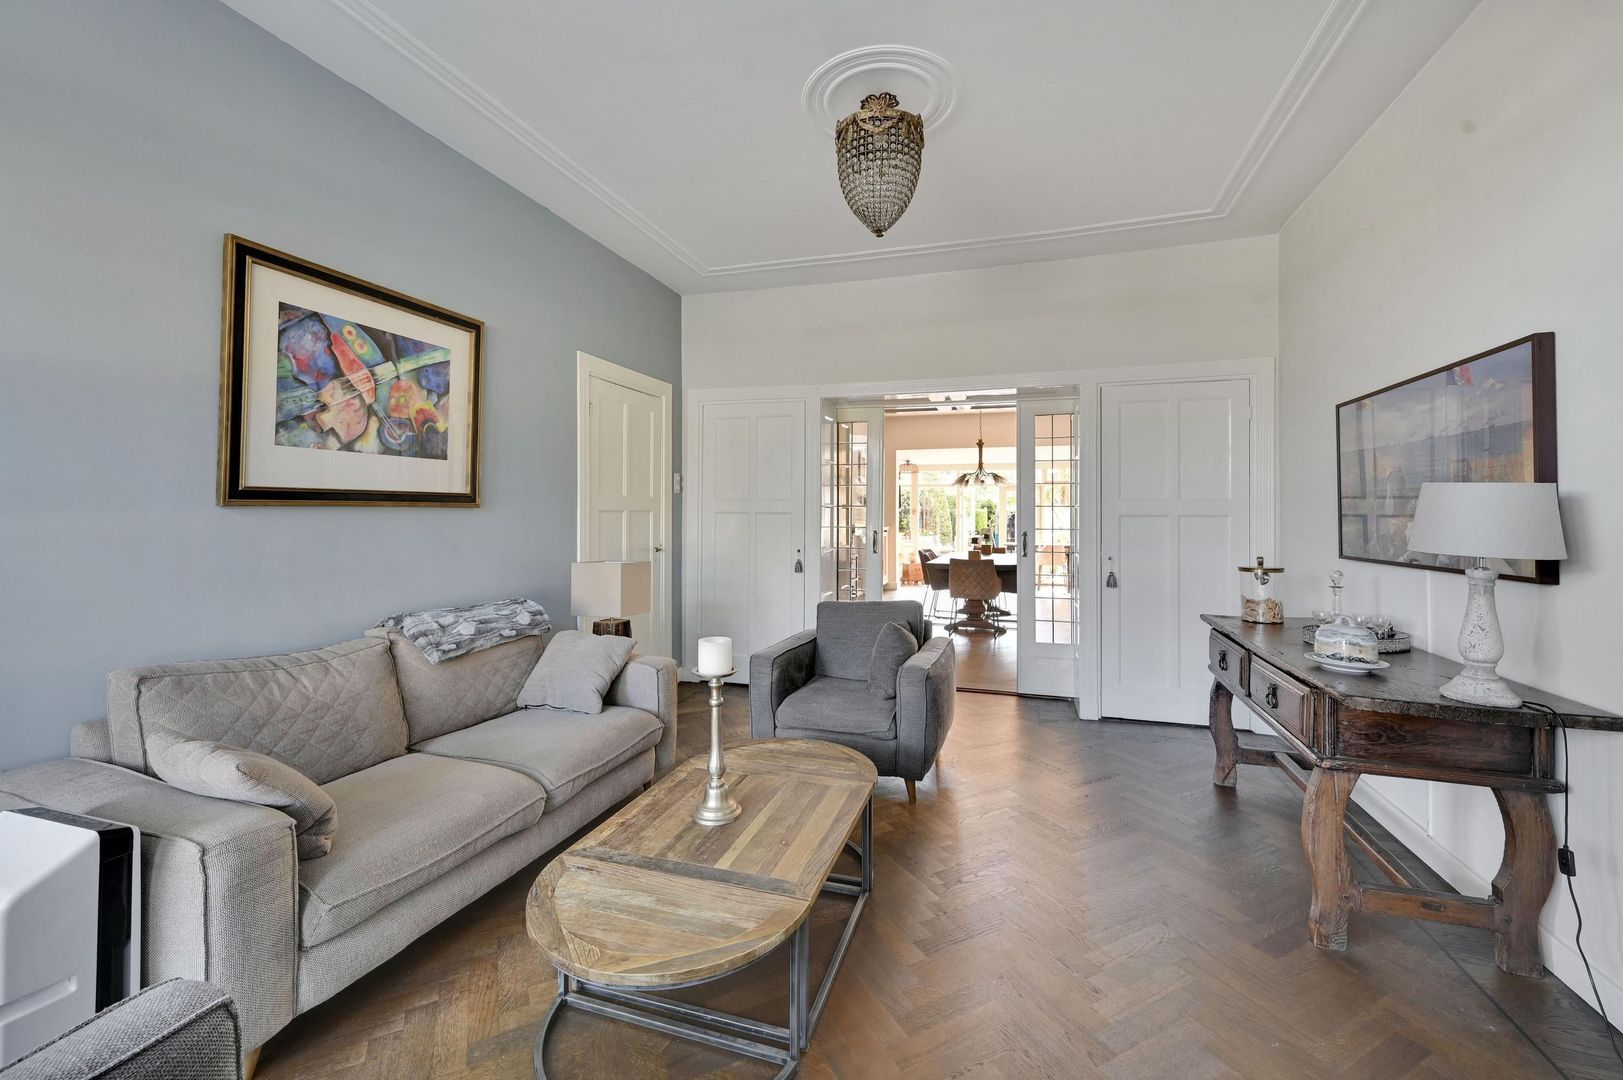
Aan de voorzijde bevindt zich de sfeervolle woonkamer. De erker met grote raampartijen zorgt voor veel natuurlijk licht en geeft de ruimte een prettige uitstraling. De woonkamer beschikt daarnaast over een open haard en diverse vaste kasten.
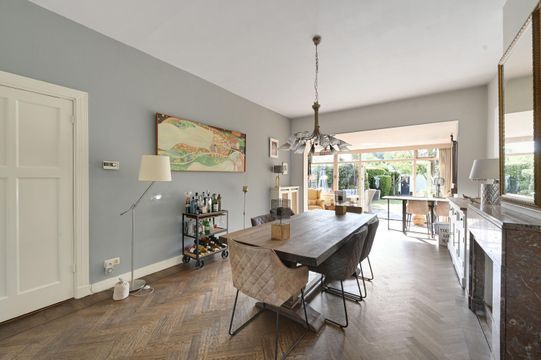
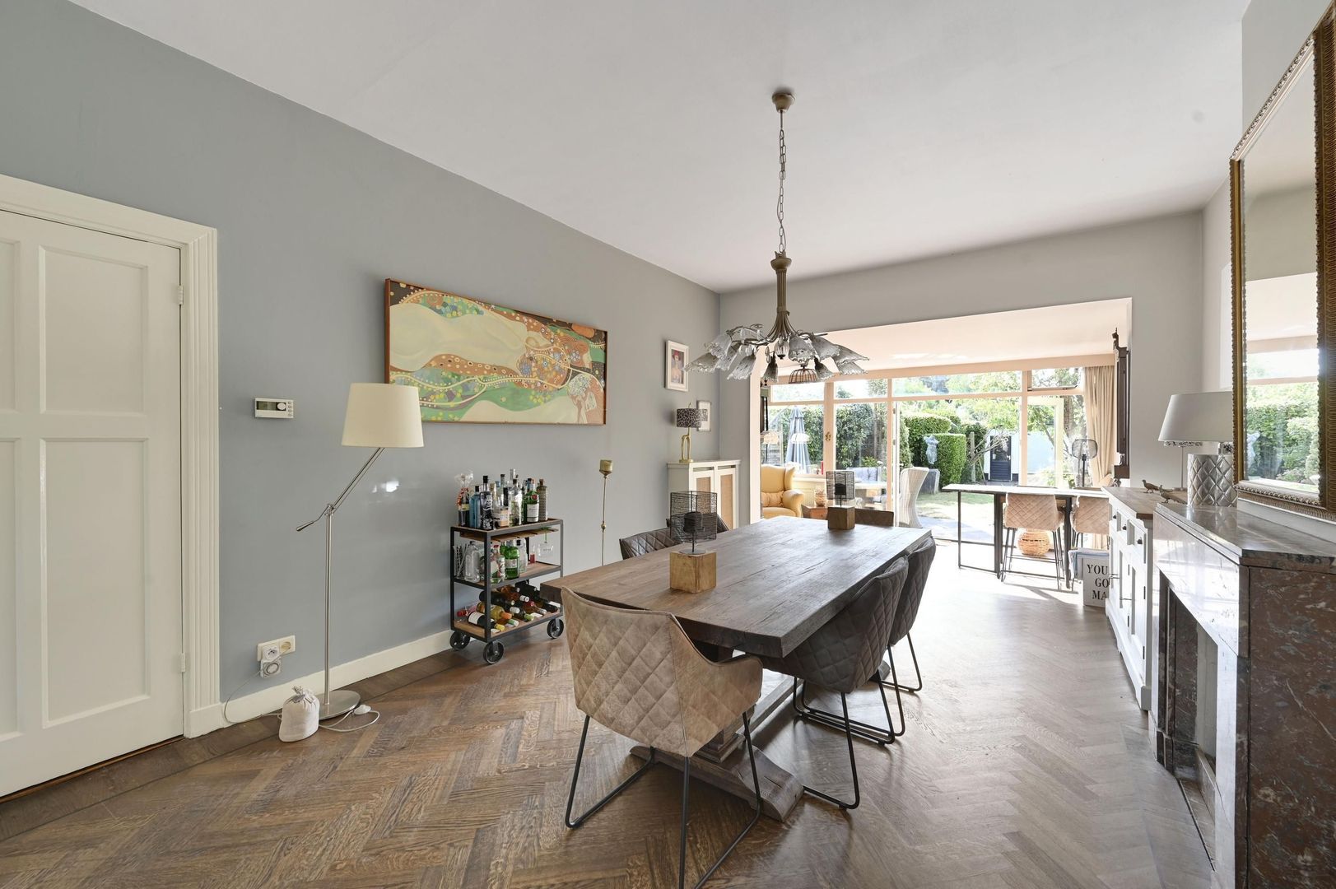
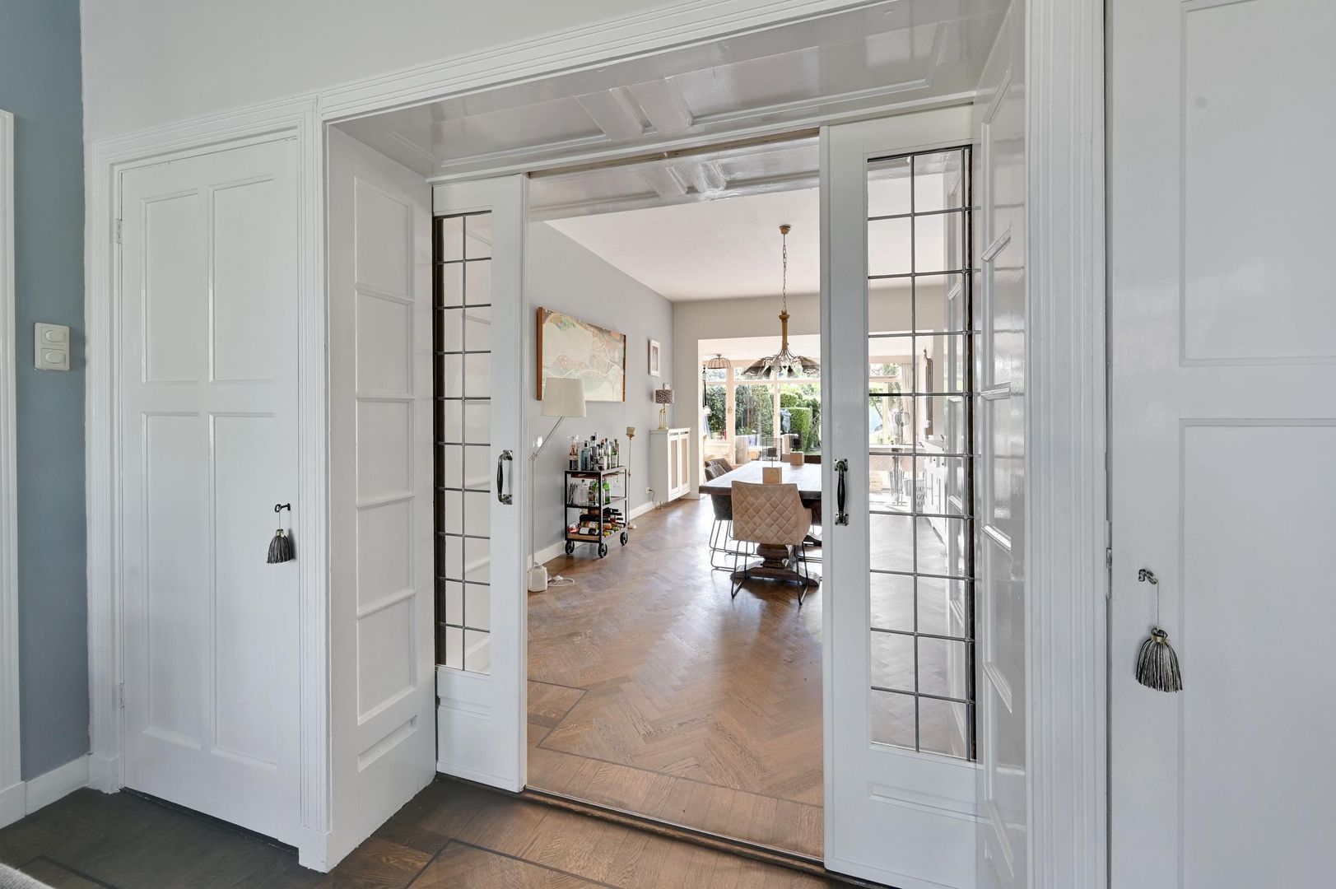
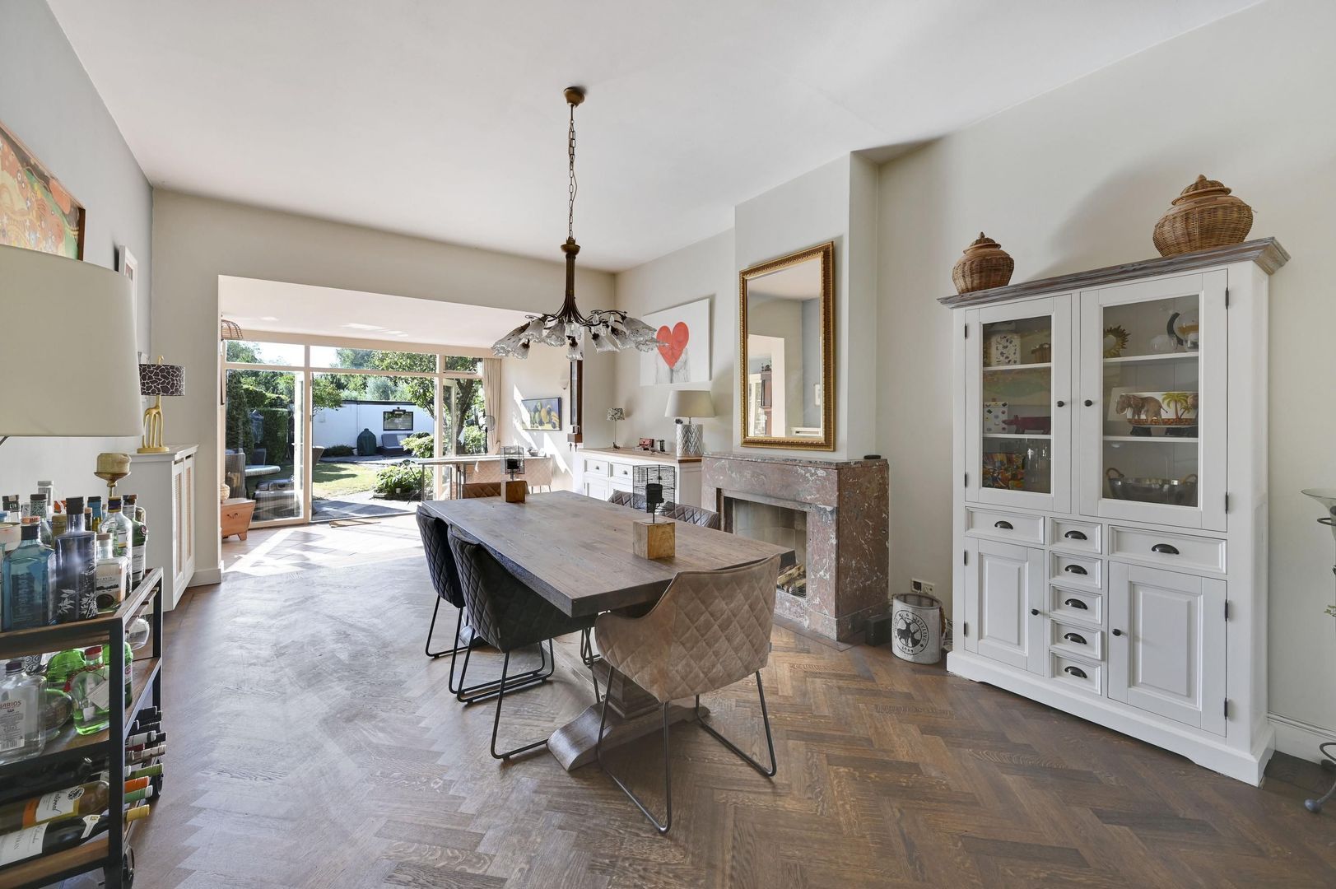
Aansluitend bevindt zich de royale eetkamer. Dankzij de afmetingen is hier volop ruimte voor een grote eettafel, waardoor dit een heerlijke plek vormt voor lange diners met familie en vrienden.
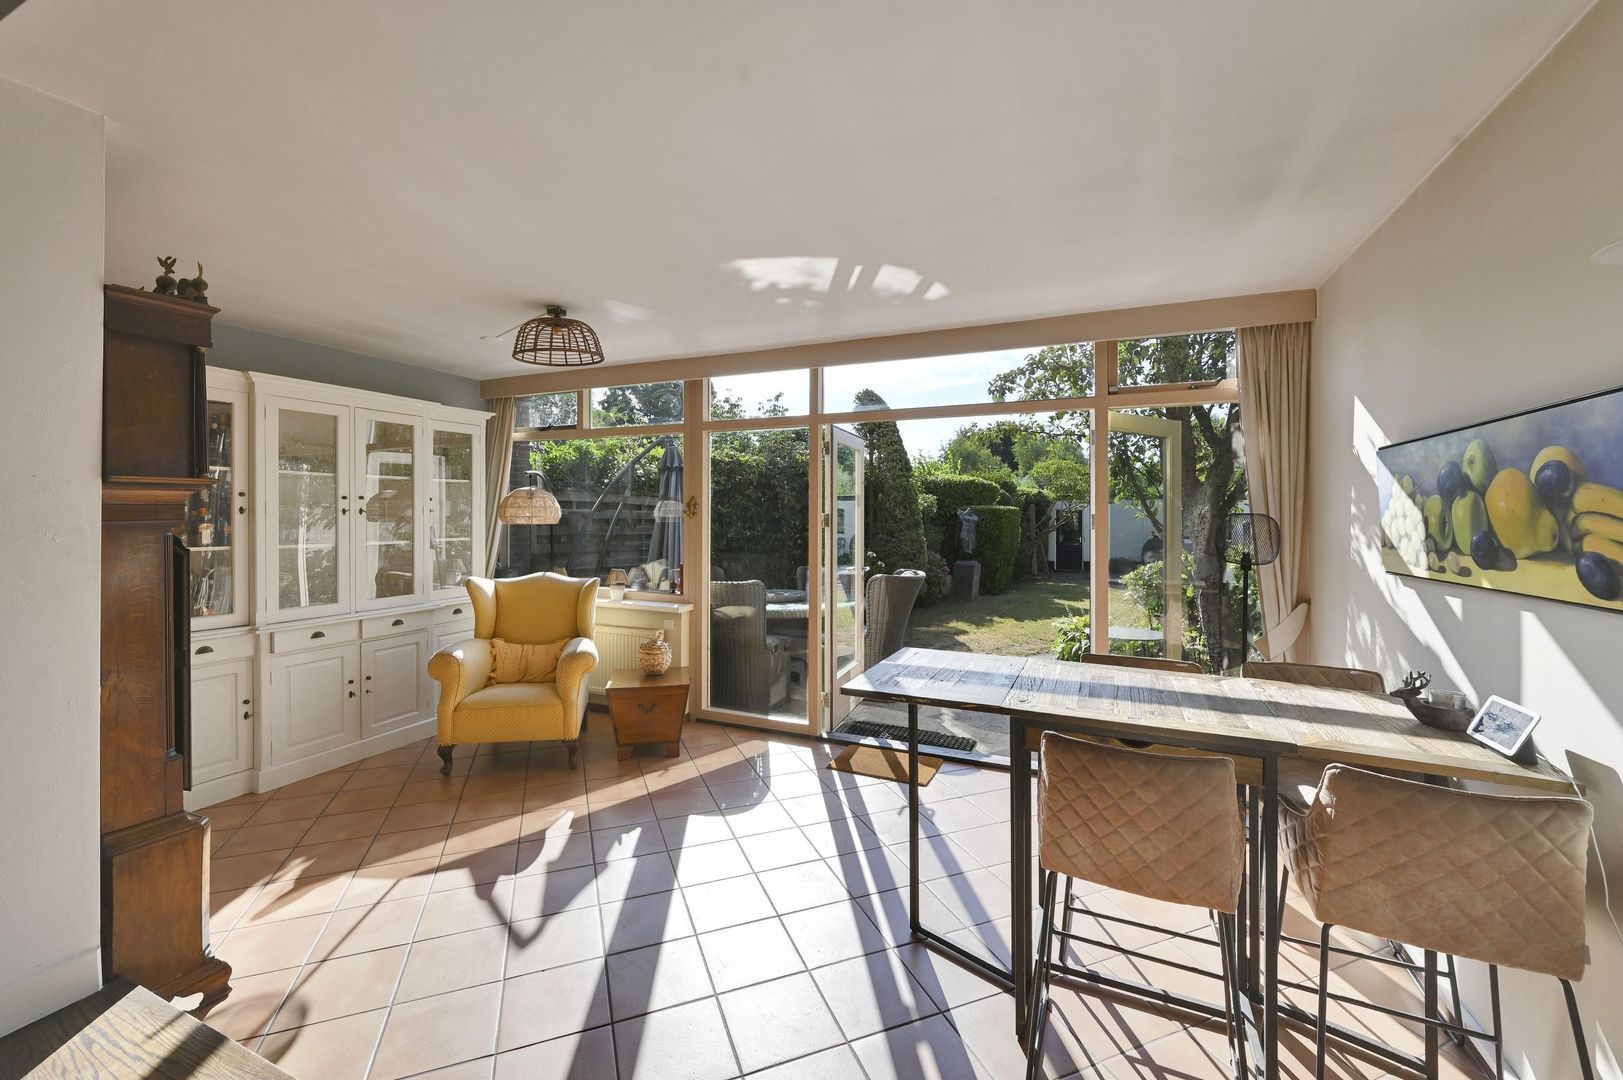
Aan de achterzijde ligt de uitbouw van circa 20 m². De brede glazen pui met openslaande deuren zorgt voor een mooie verbinding met de achtertuin en veel lichtinval. Hierdoor vormt deze kamer een fijne tweede leefruimte met uitzicht op het groen.
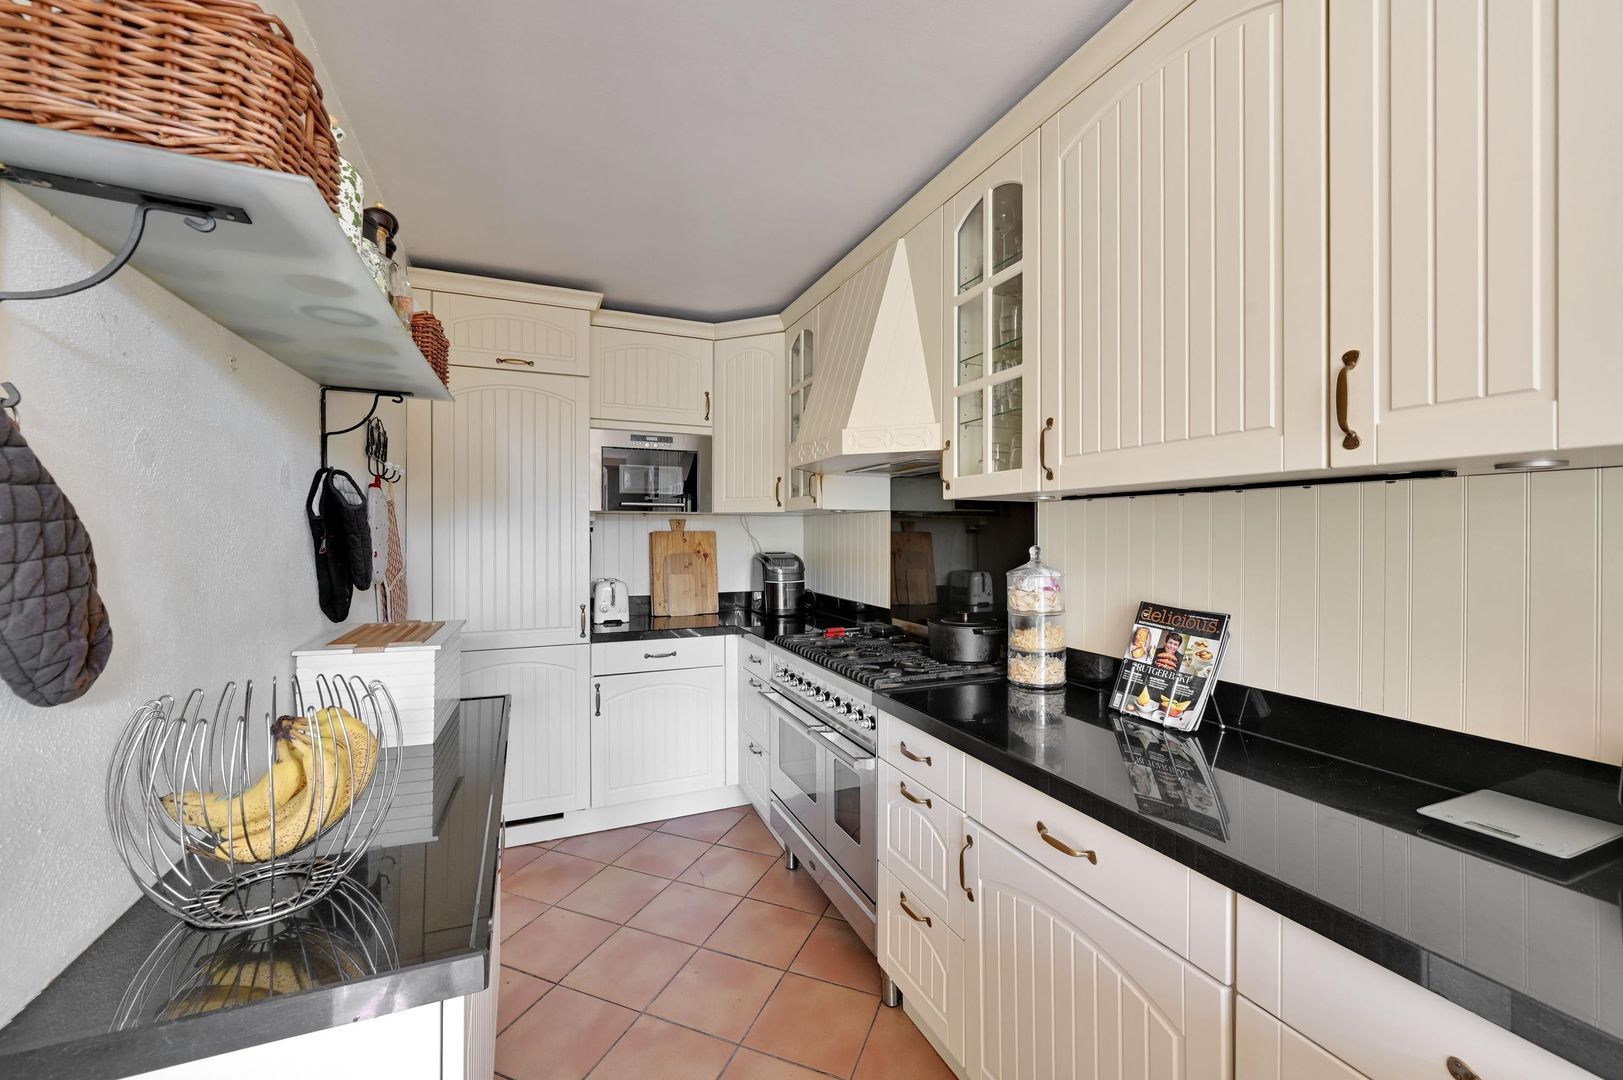
De separate keuken bevindt zich eveneens aan de achterzijde en is voorzien van een keukenopstelling met diverse apparatuur en voldoende werk- en kastruimte.
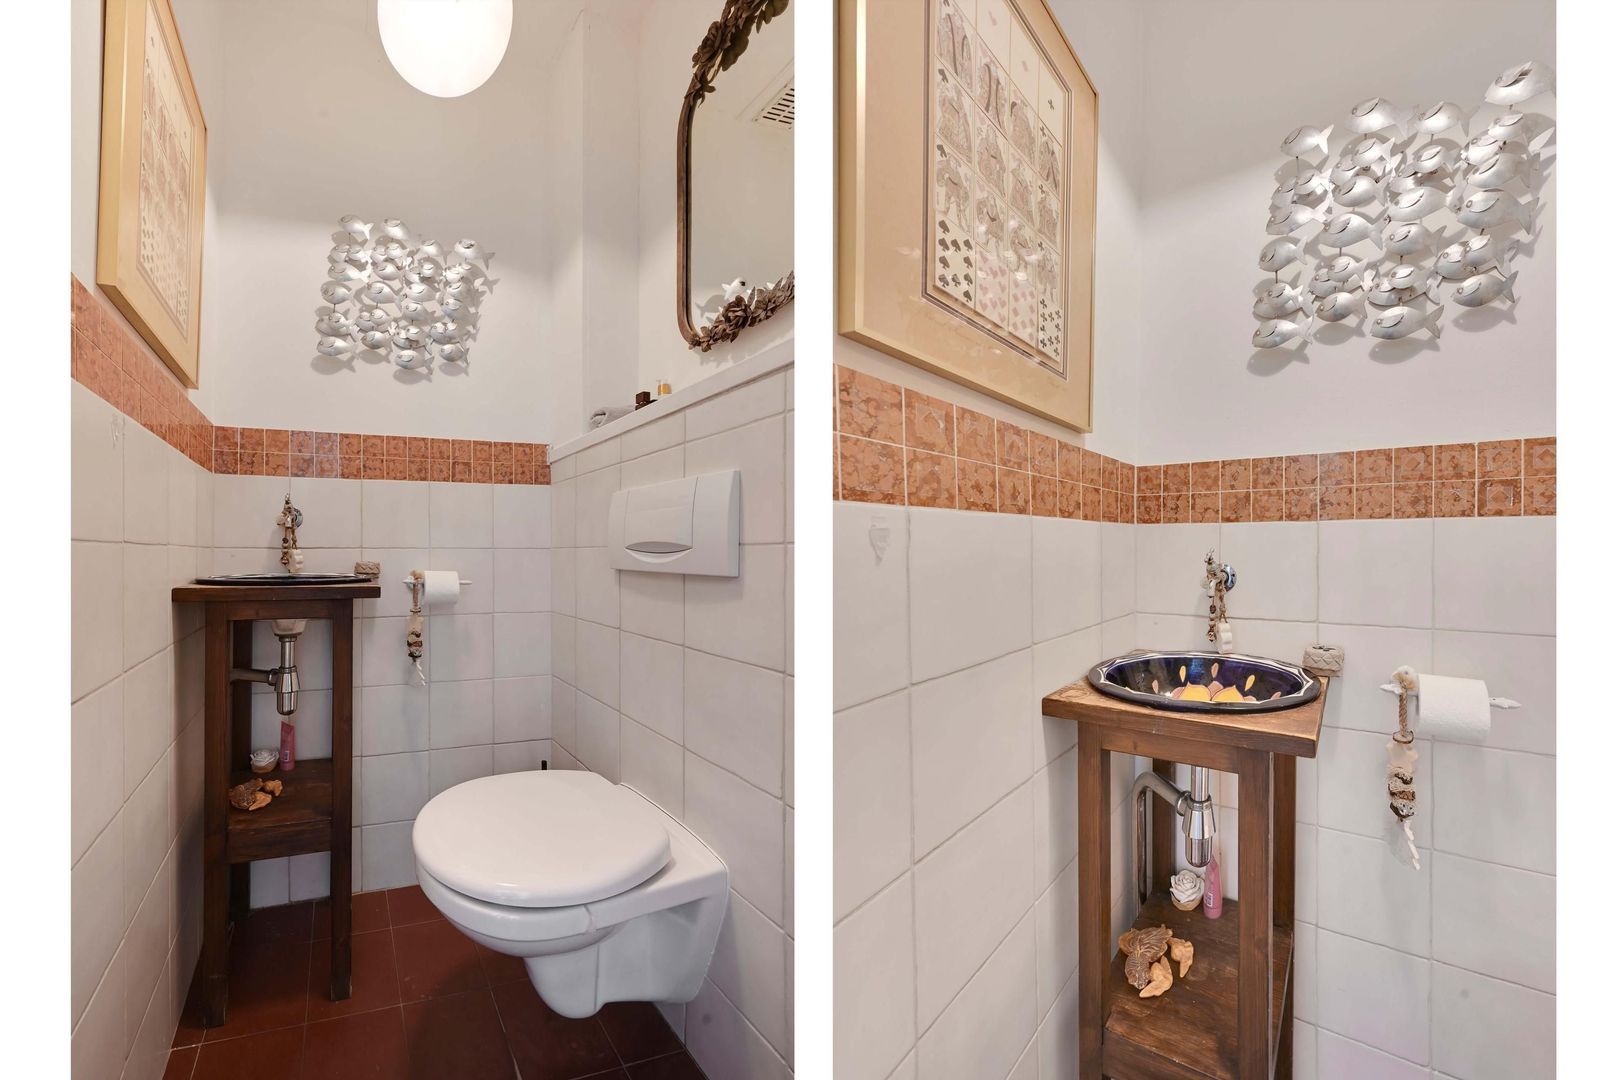
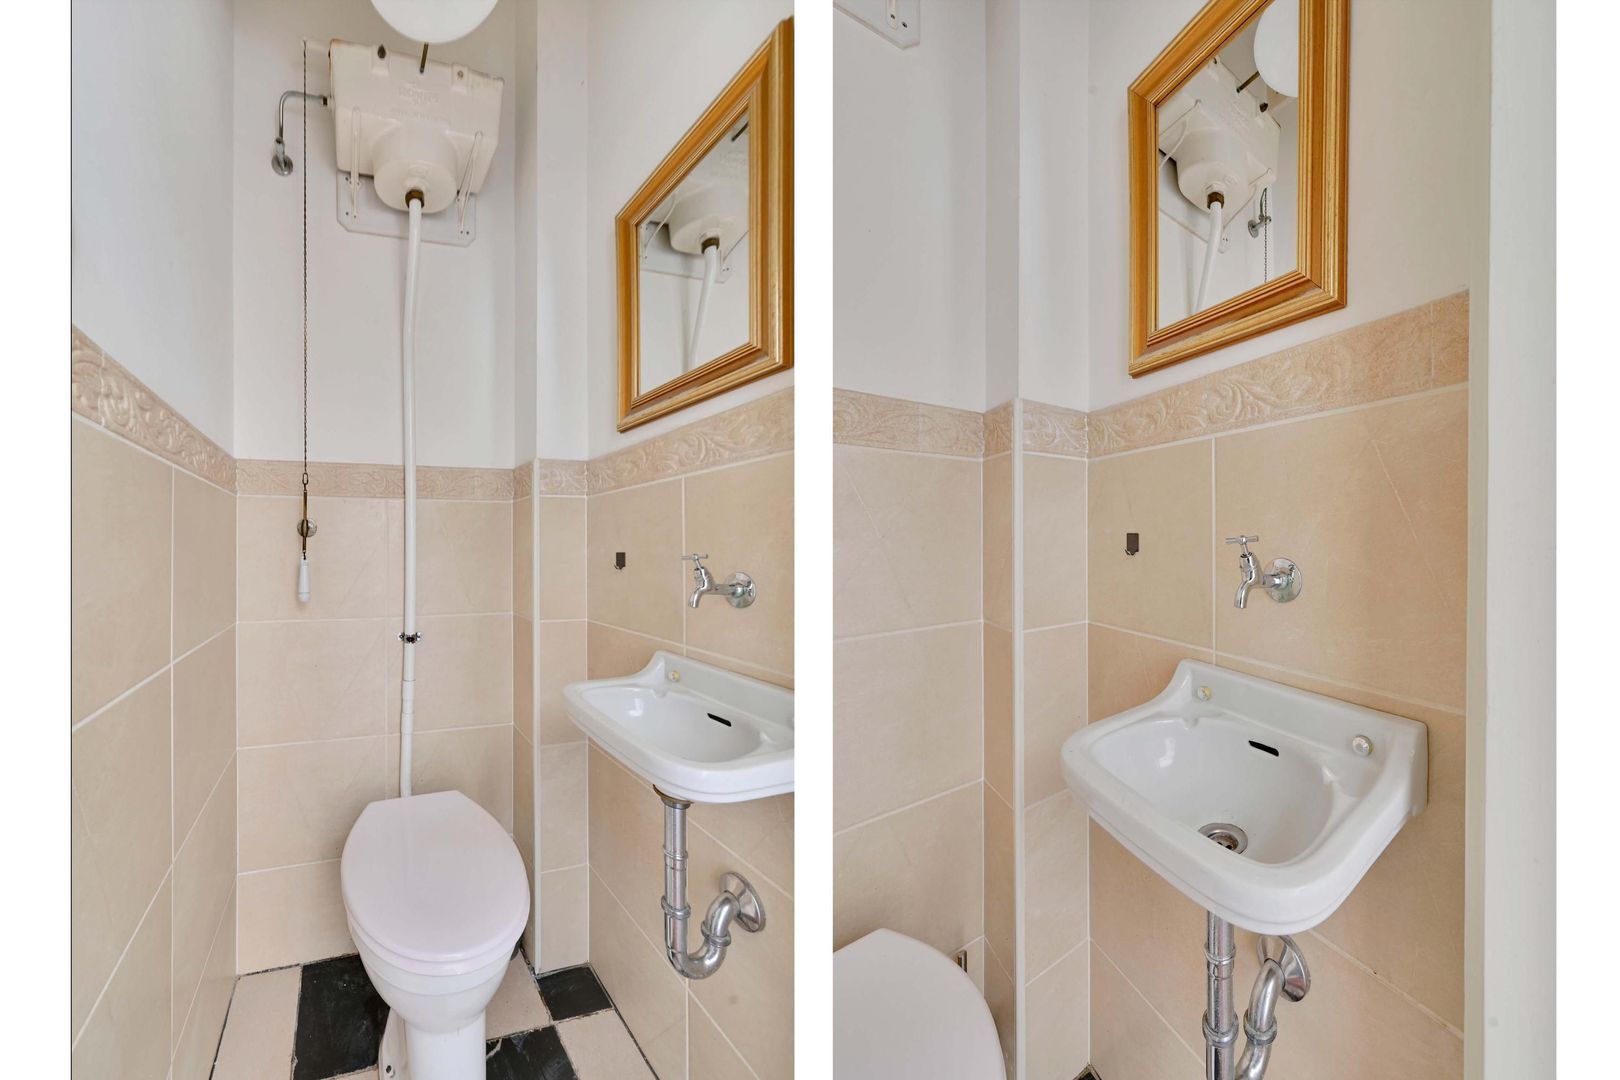
Verder bevinden zich op deze verdieping een separaat toilet, de hal en de toegang tot de kelder van circa 3 m².
Eerste verdieping
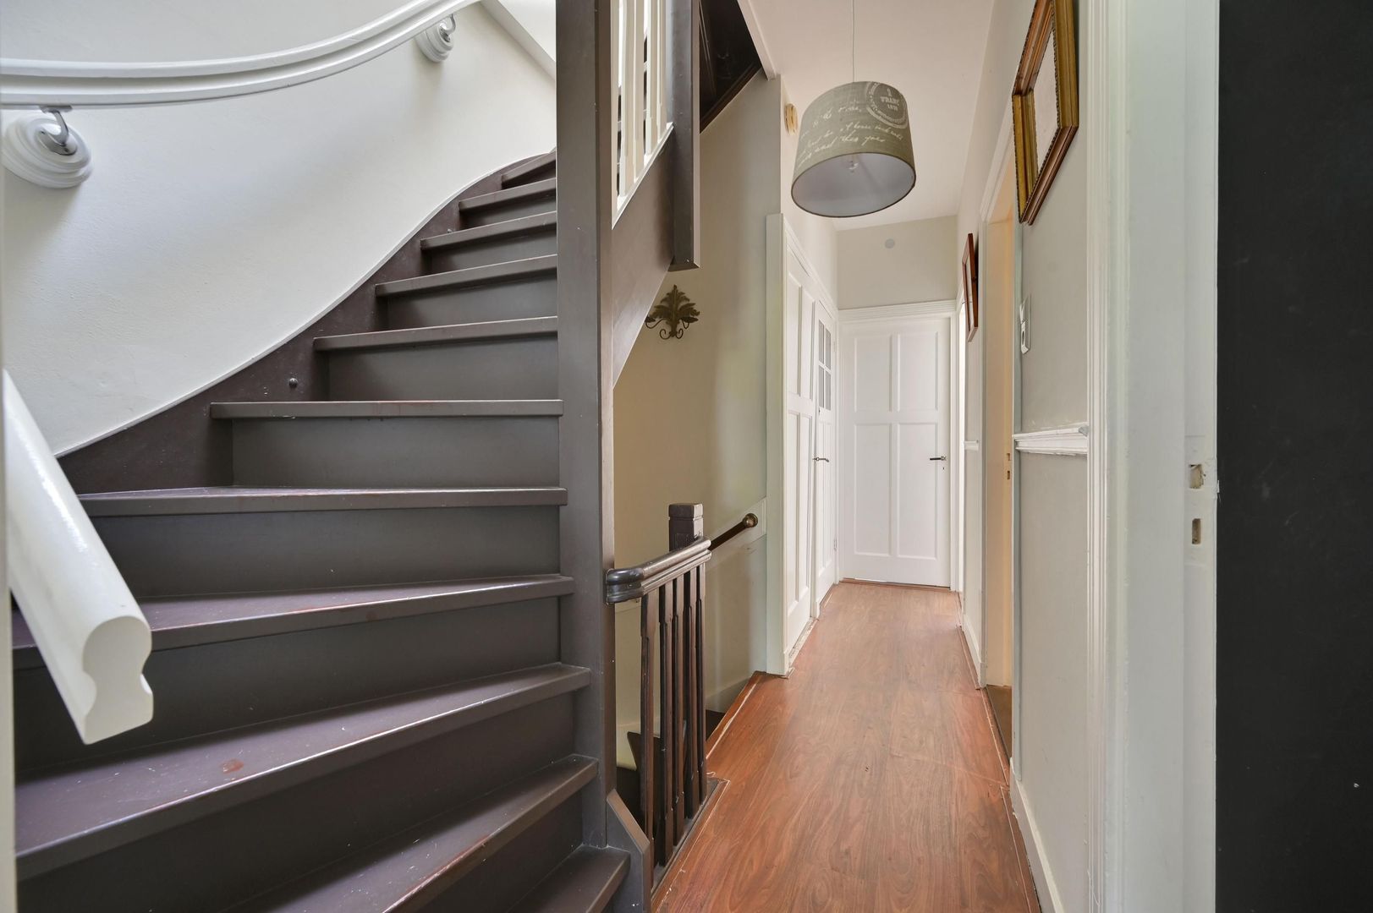
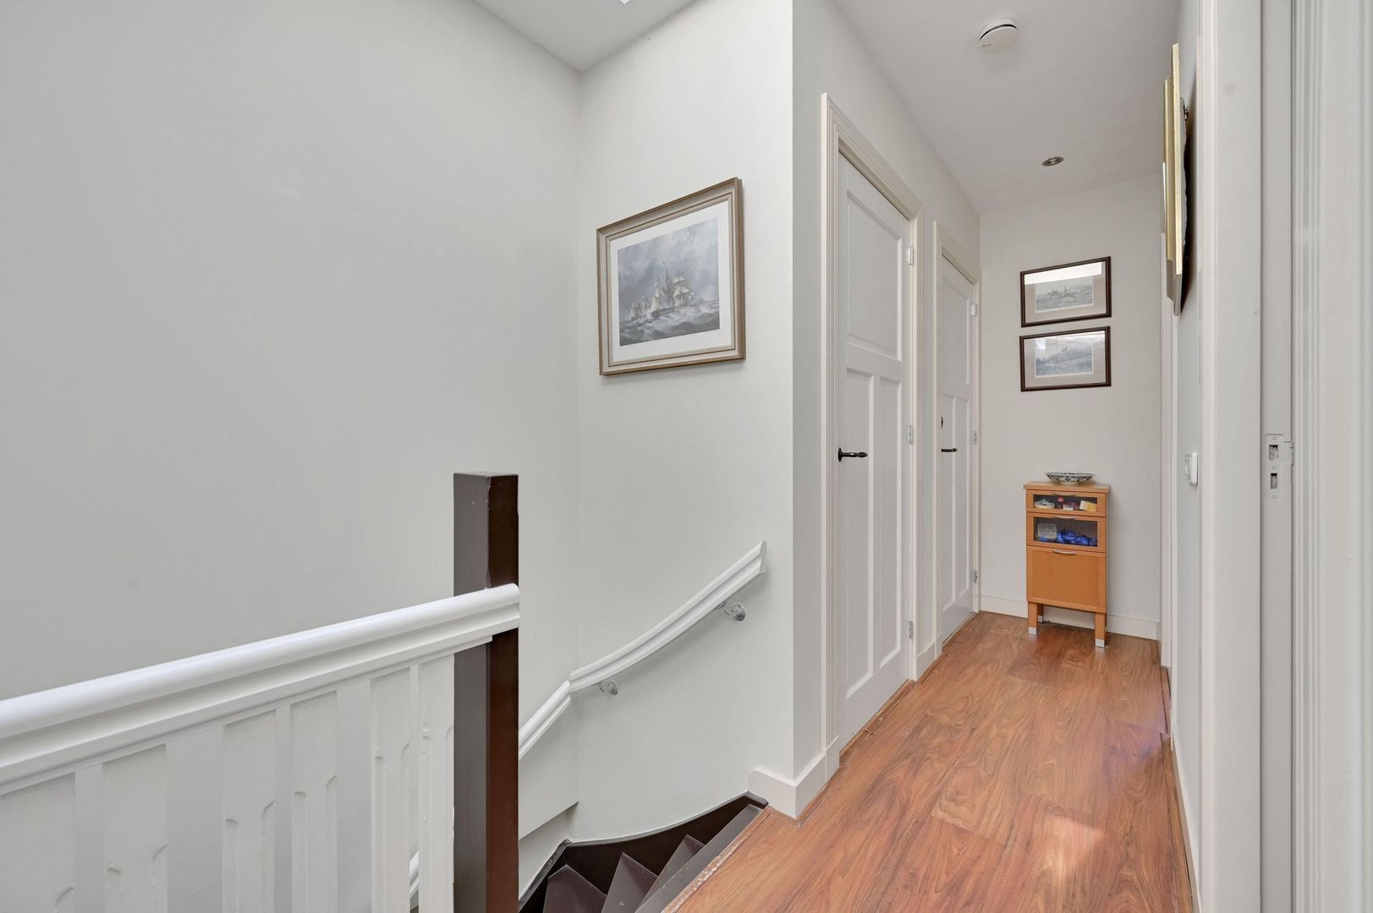
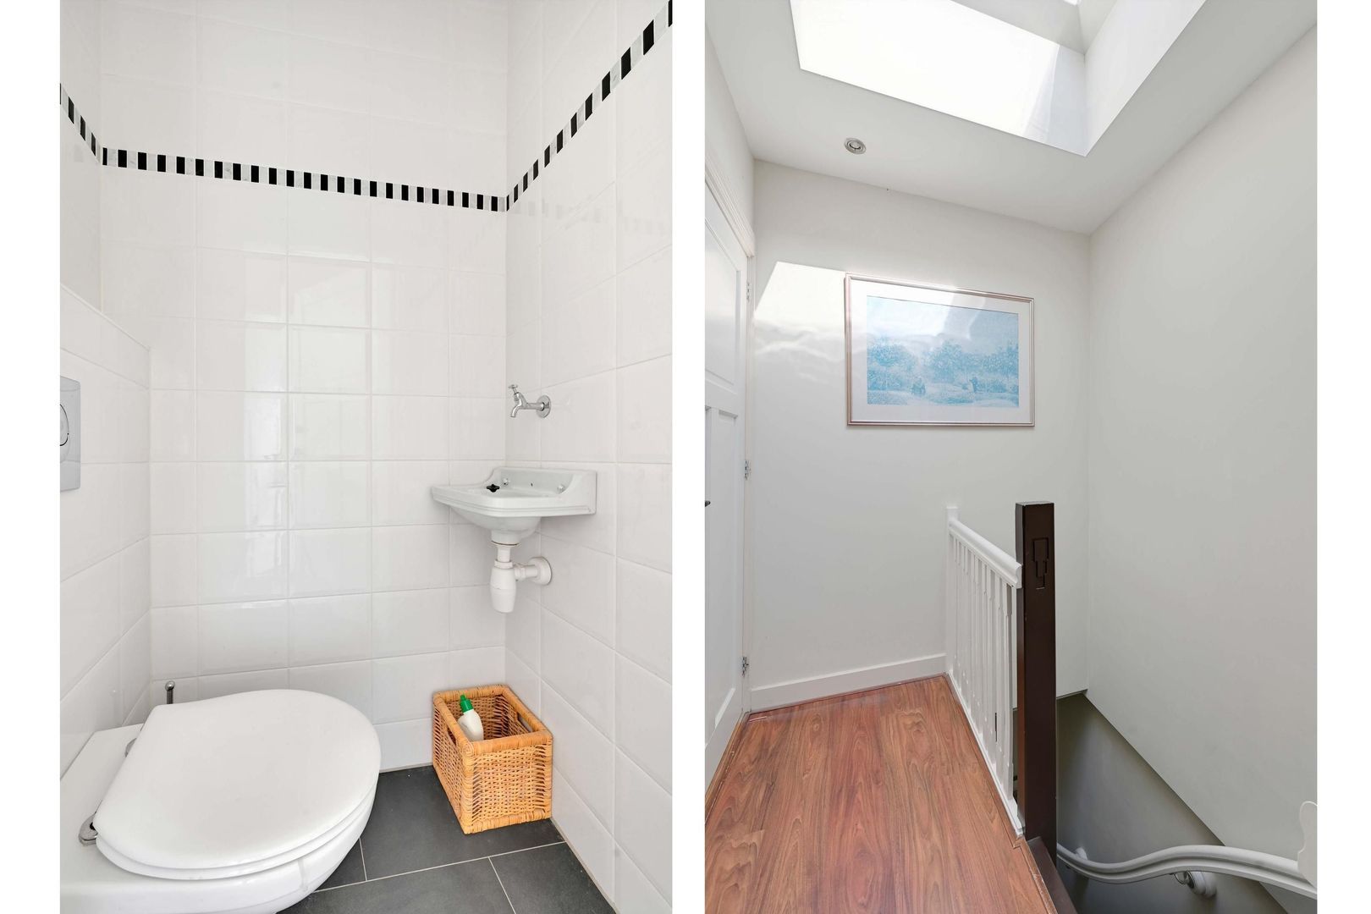
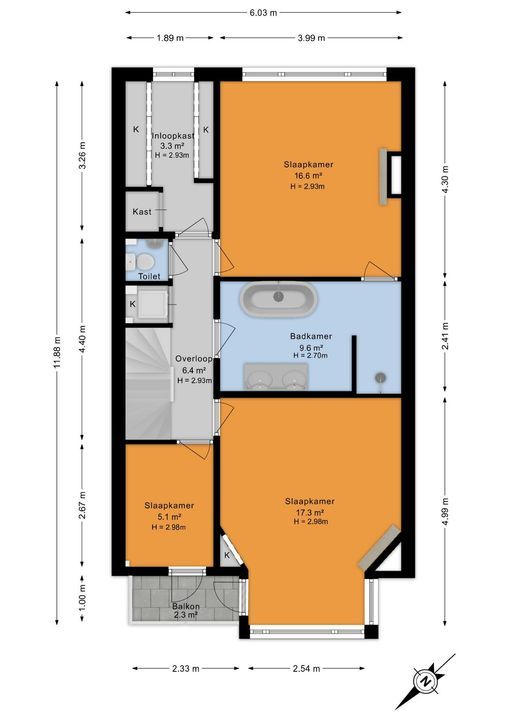
De overloop geeft toegang tot drie slaapkamers, de badkamer, een separaat toilet en diverse vaste kasten.
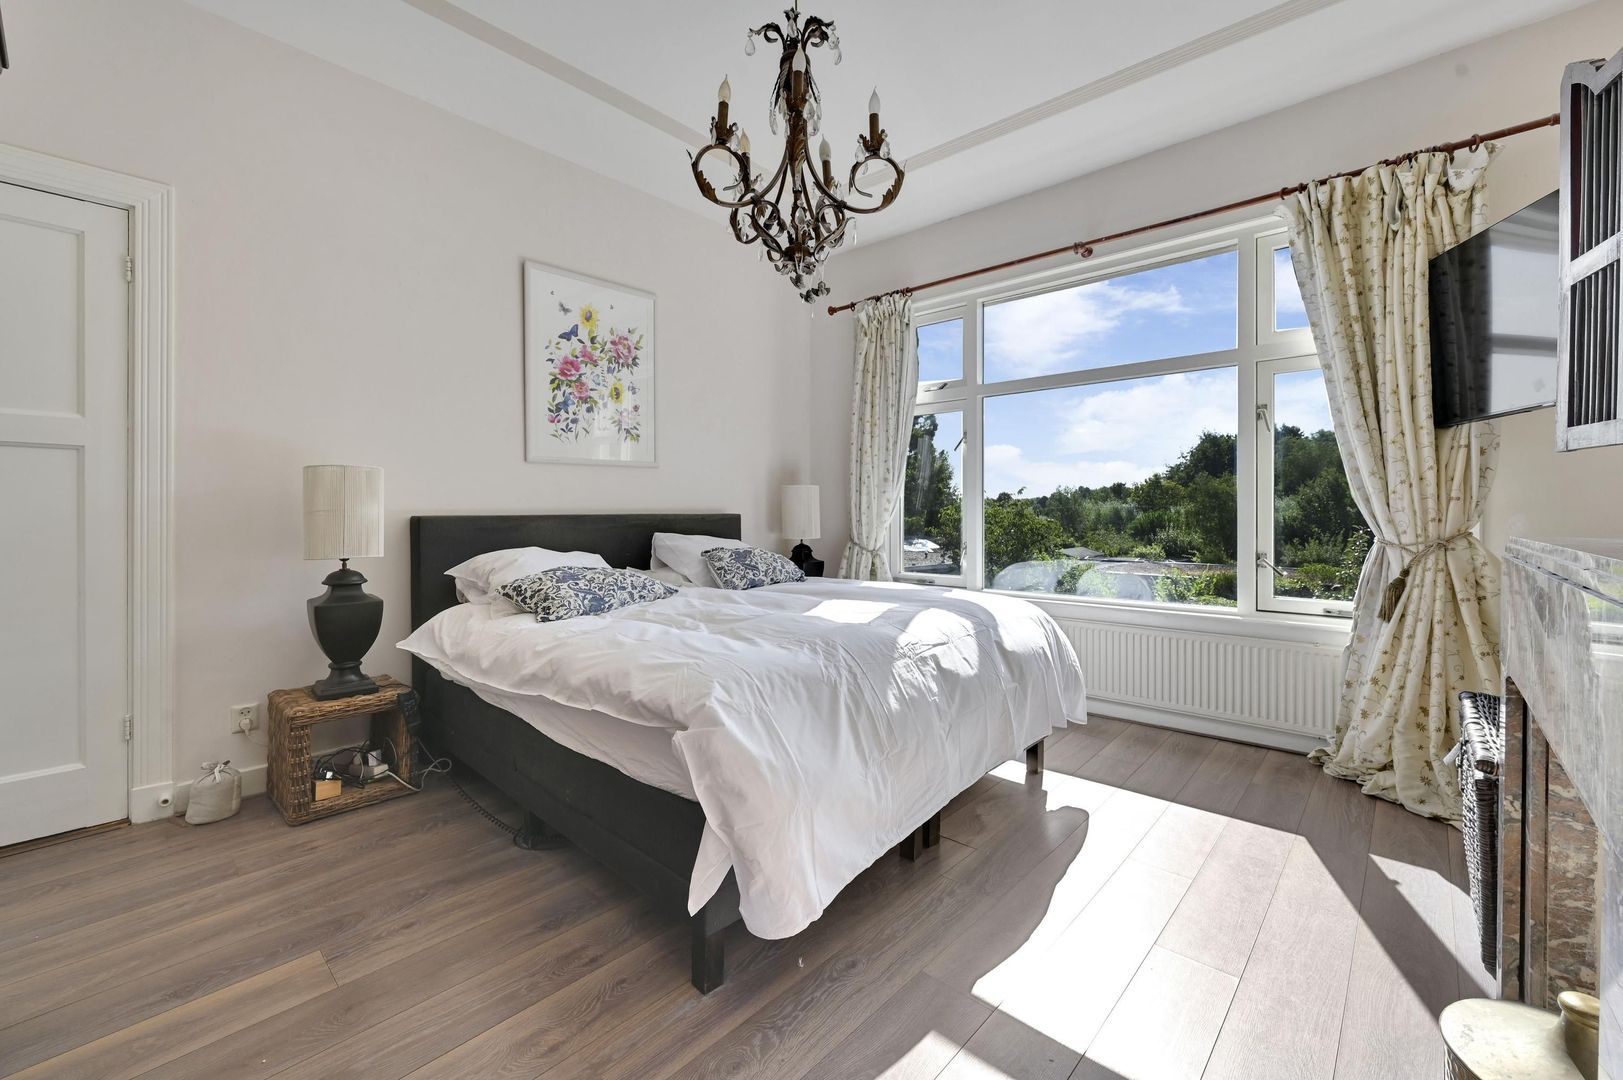
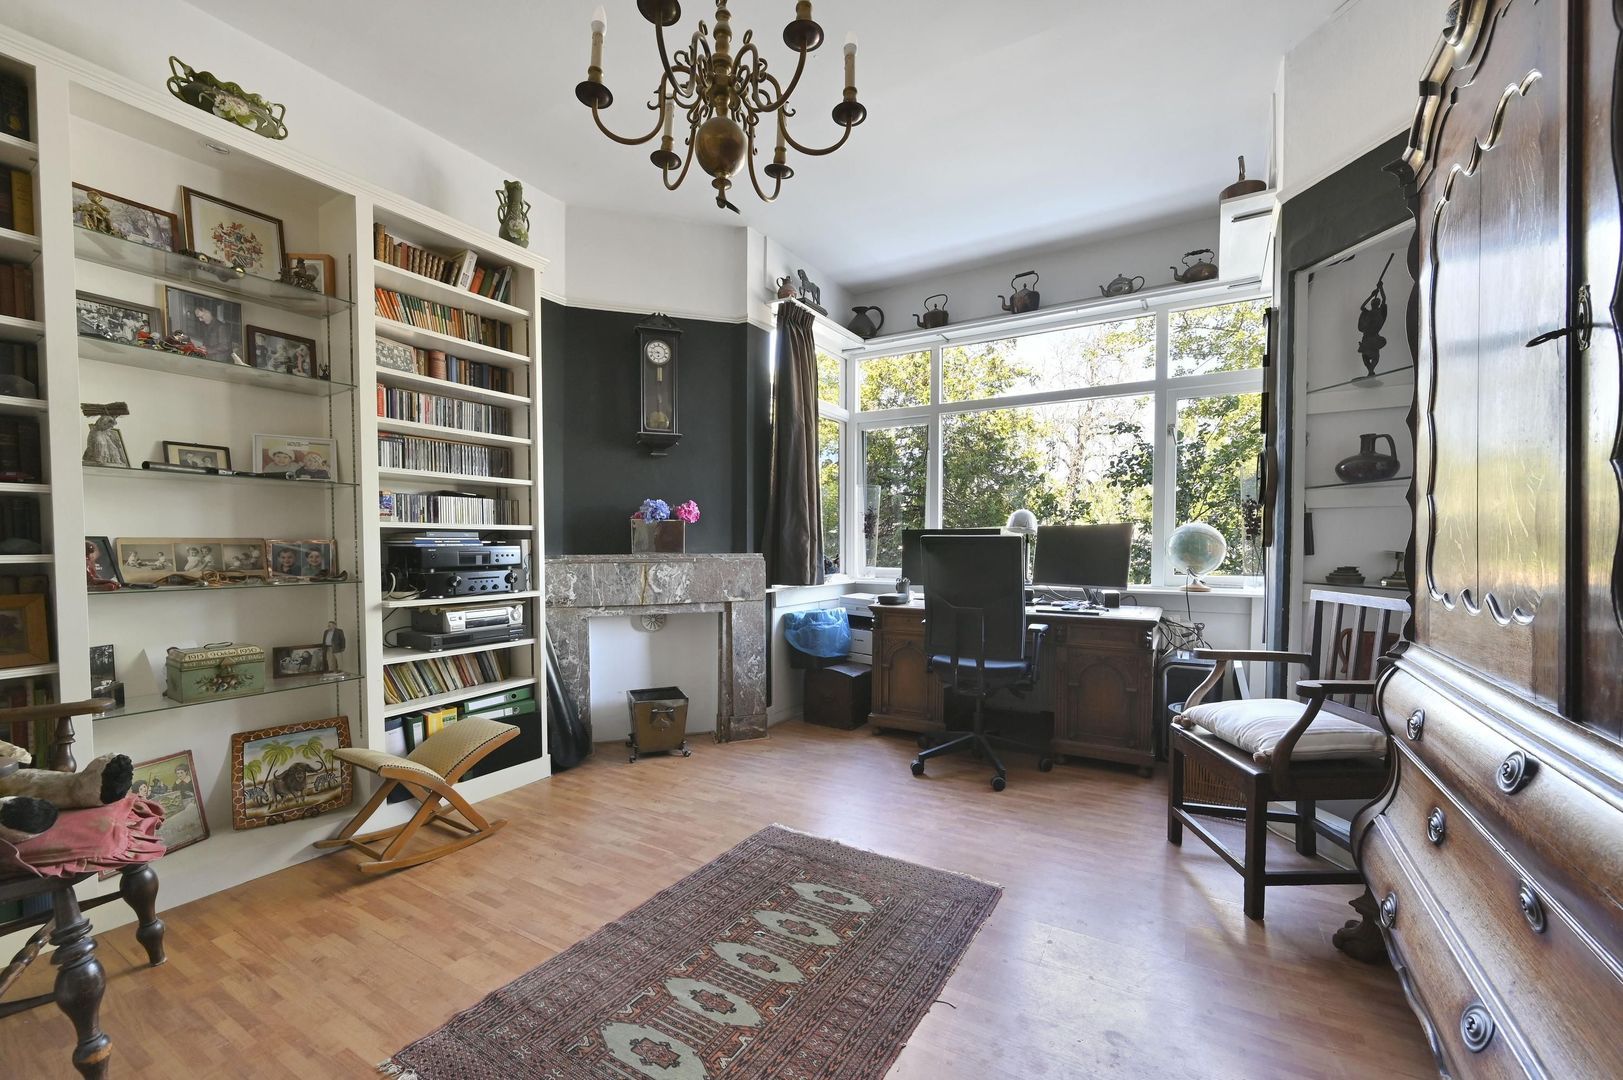
Aan de achterzijde bevindt zich een ruime slaapkamer van circa 17 m². Aan de voorzijde ligt de tweede royale slaapkamer van circa 17 m². Beide kamers bieden voldoende ruimte voor een tweepersoonsbed en aanvullende kasten of een werkplek.
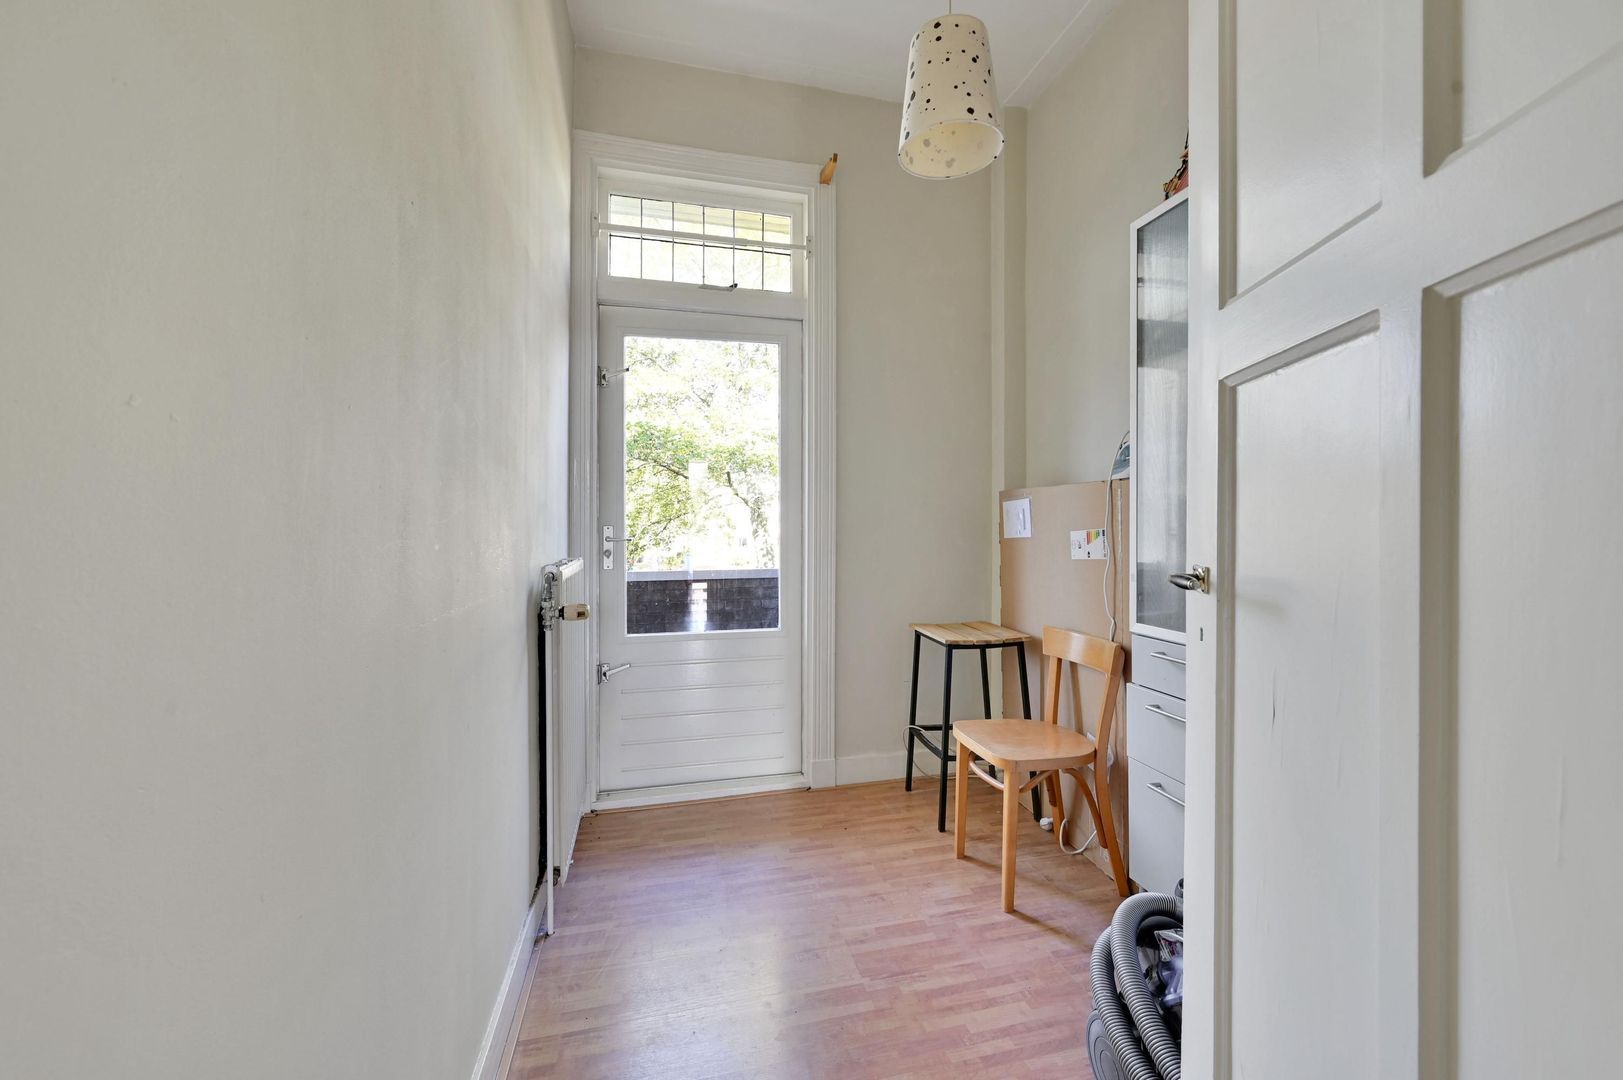
De derde slaapkamer heeft een oppervlakte van circa 5 m² en leent zich uitstekend als kinder-, werk- of logeerkamer. Vanuit deze kamer is het balkon aan de voorzijde bereikbaar.
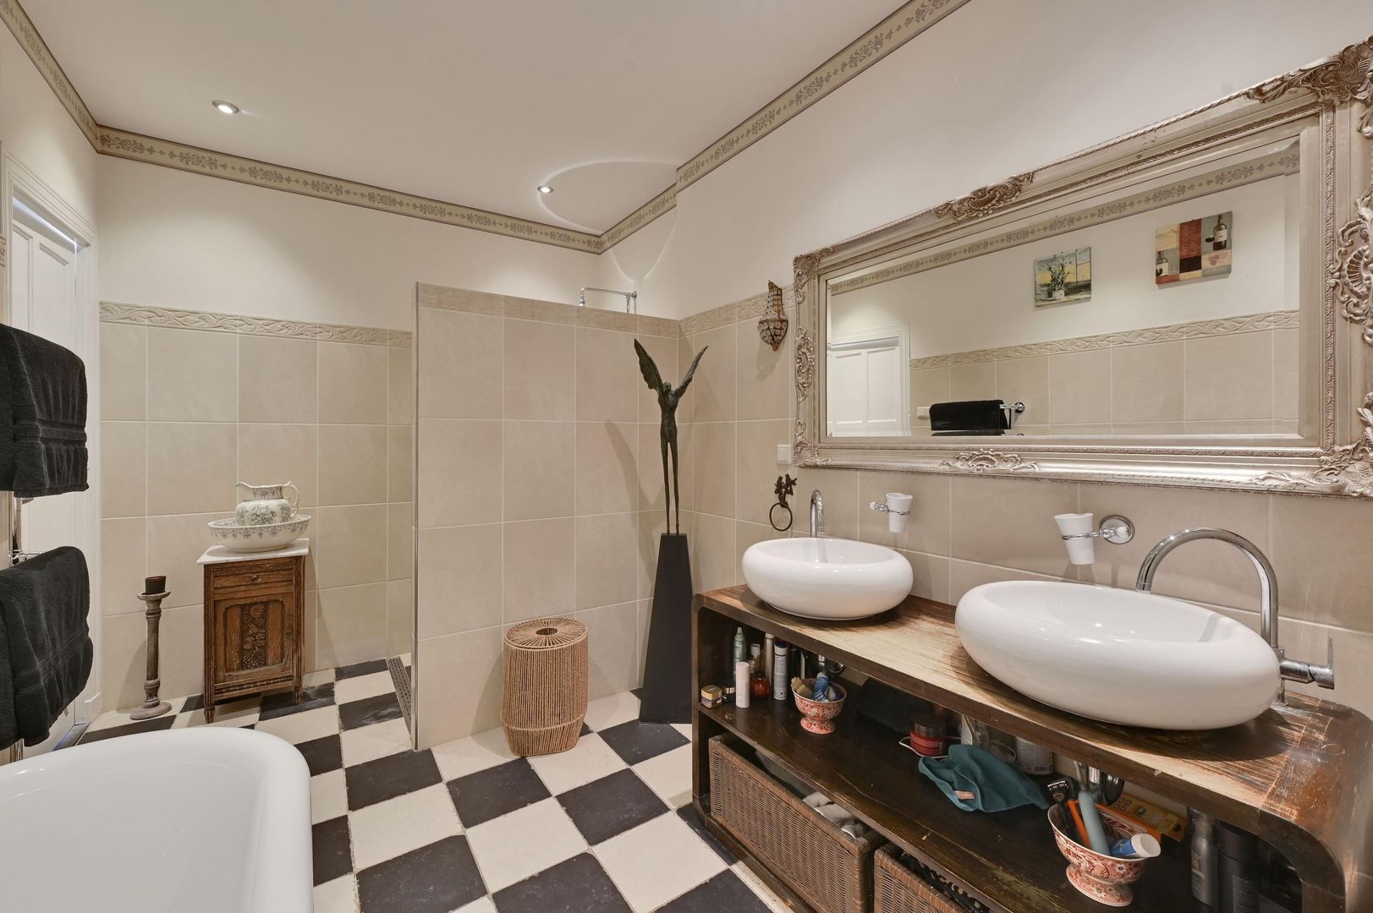
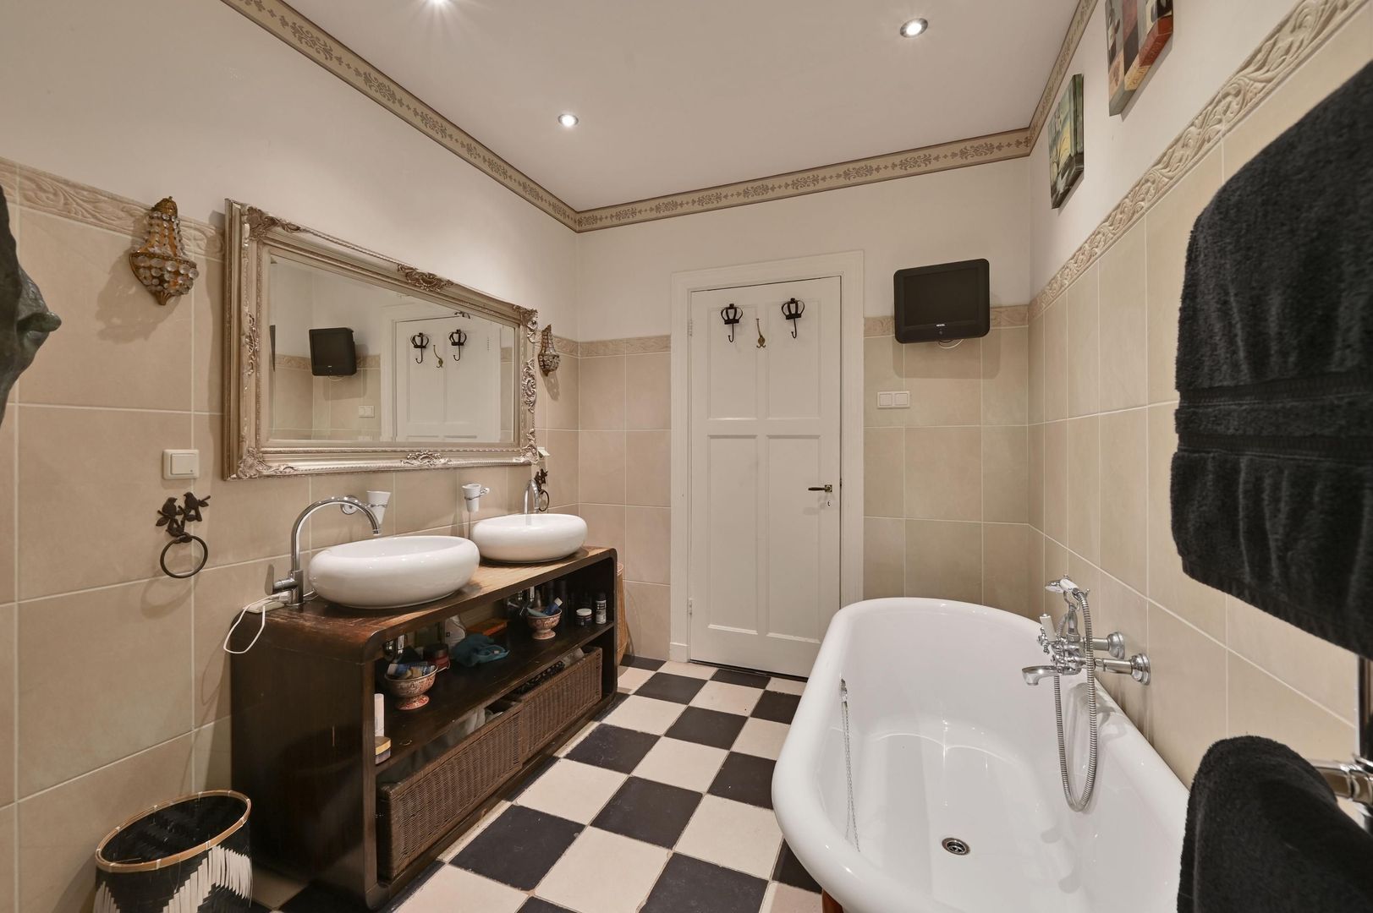
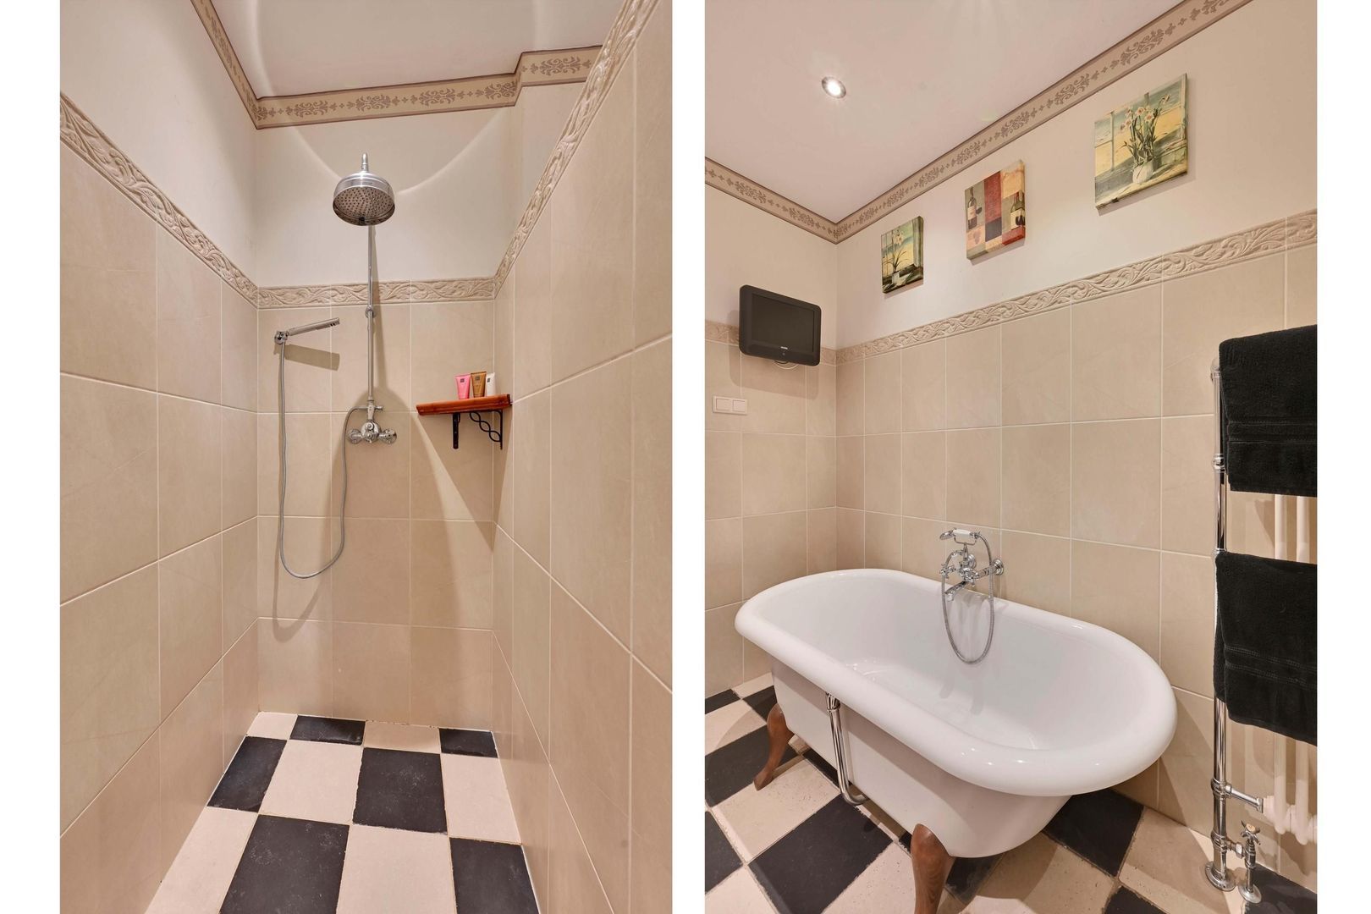
Centraal op de verdieping ligt de ruime badkamer van circa 10 m². Deze is voorzien van een ligbad, inloopdouche en dubbele wastafel. Op de overloop is er een separate toiletruimte.
Aan de achterzijde bevindt zich een extra slaapkamer die momenteel wordt gebruikt als een praktische inloopkast. Samen met de overige vaste kasten biedt deze verdieping bijzonder veel bergruimte.
Tweede verdieping
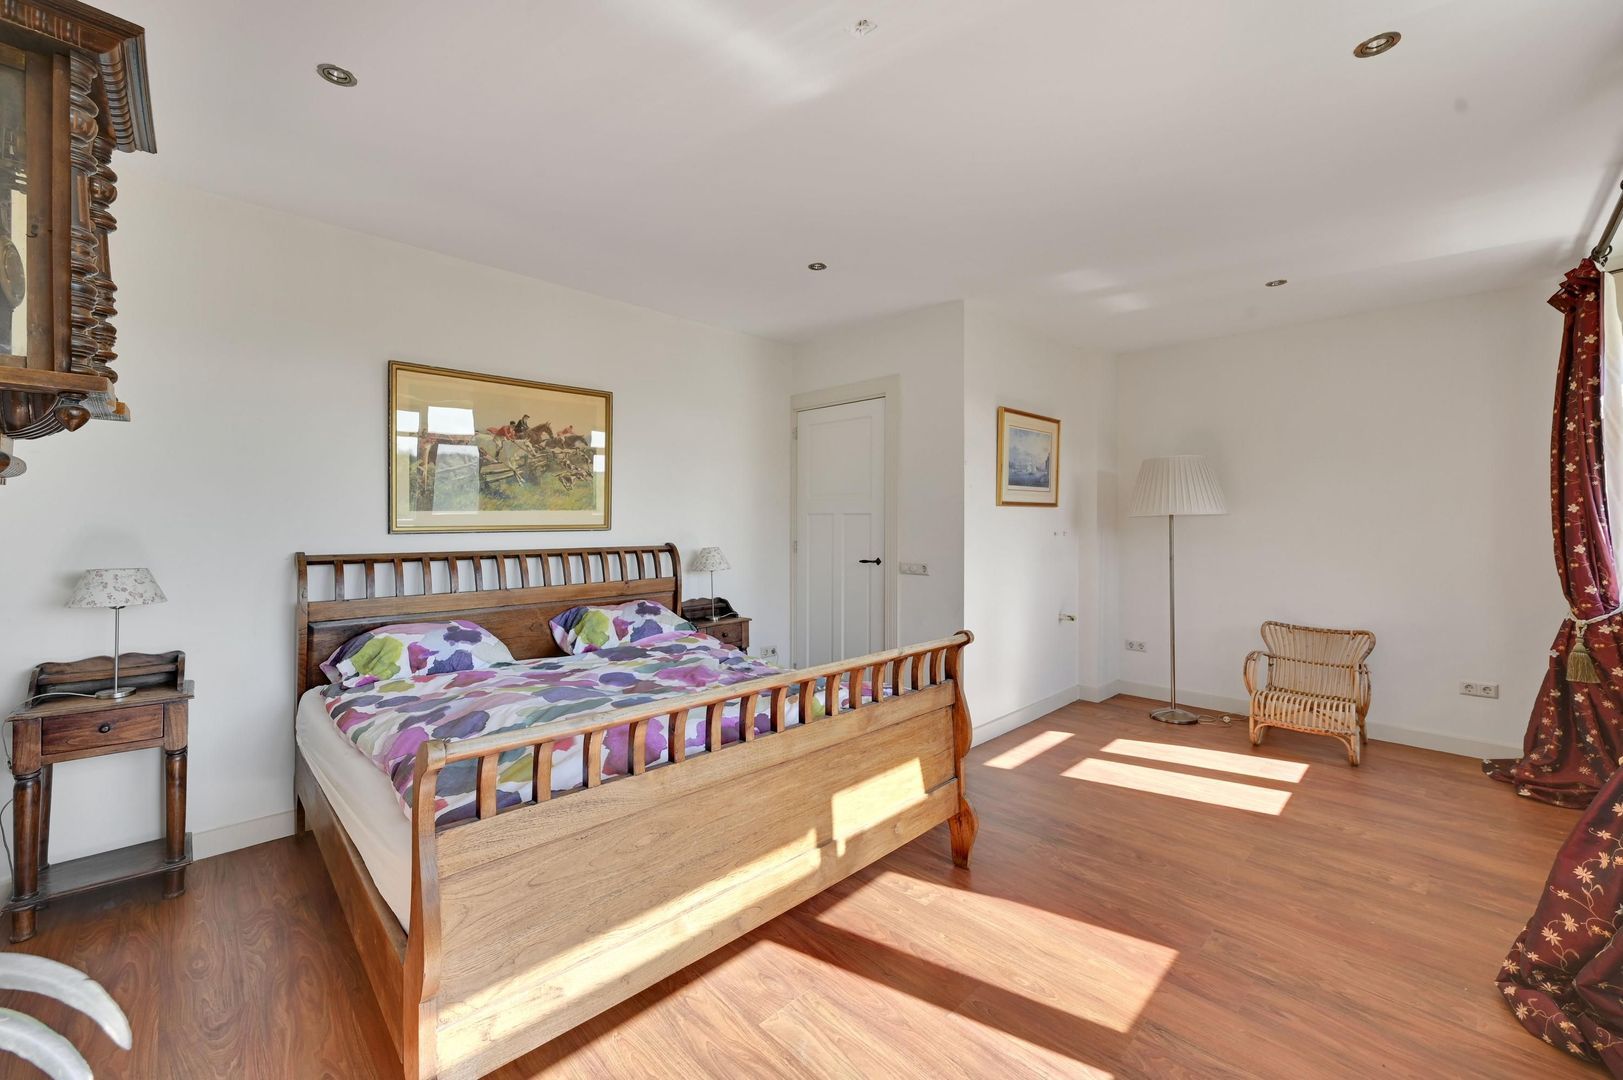
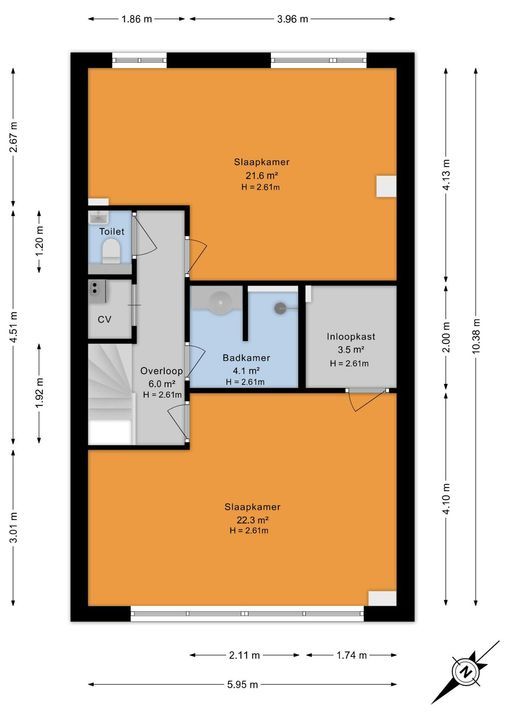
Ook de tweede verdieping is verrassend ruim opgezet. Vanaf de overloop zijn twee zeer royale slaapkamers bereikbaar.
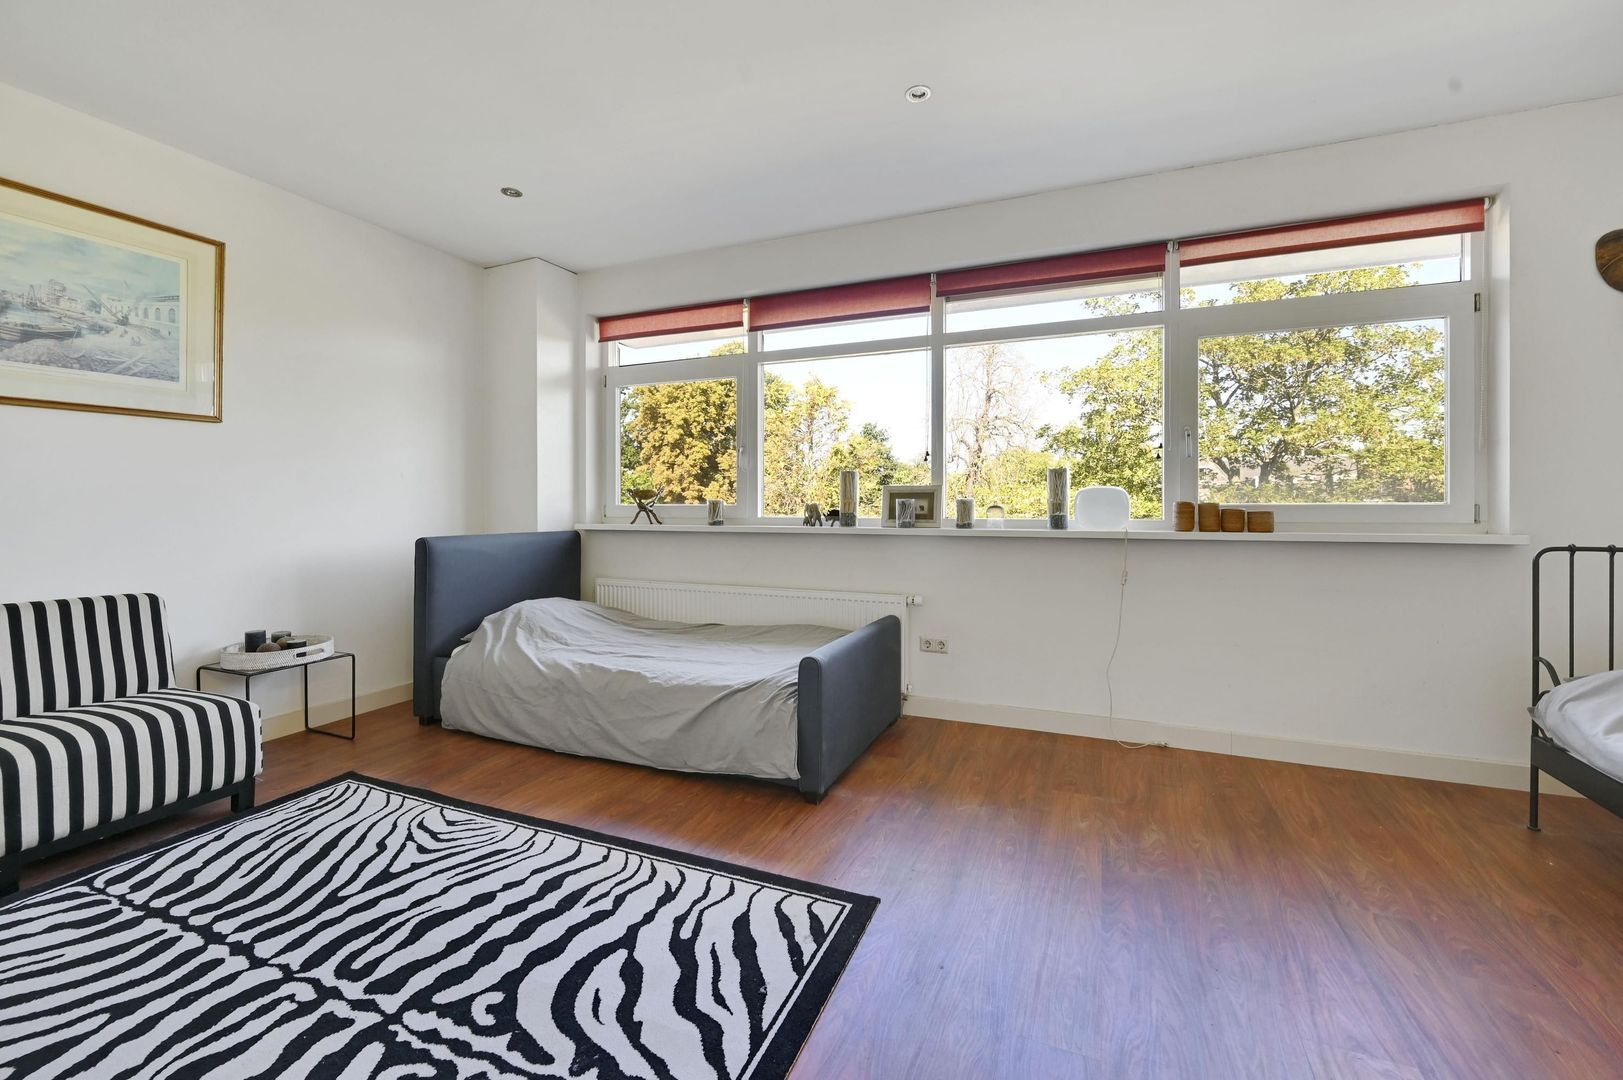
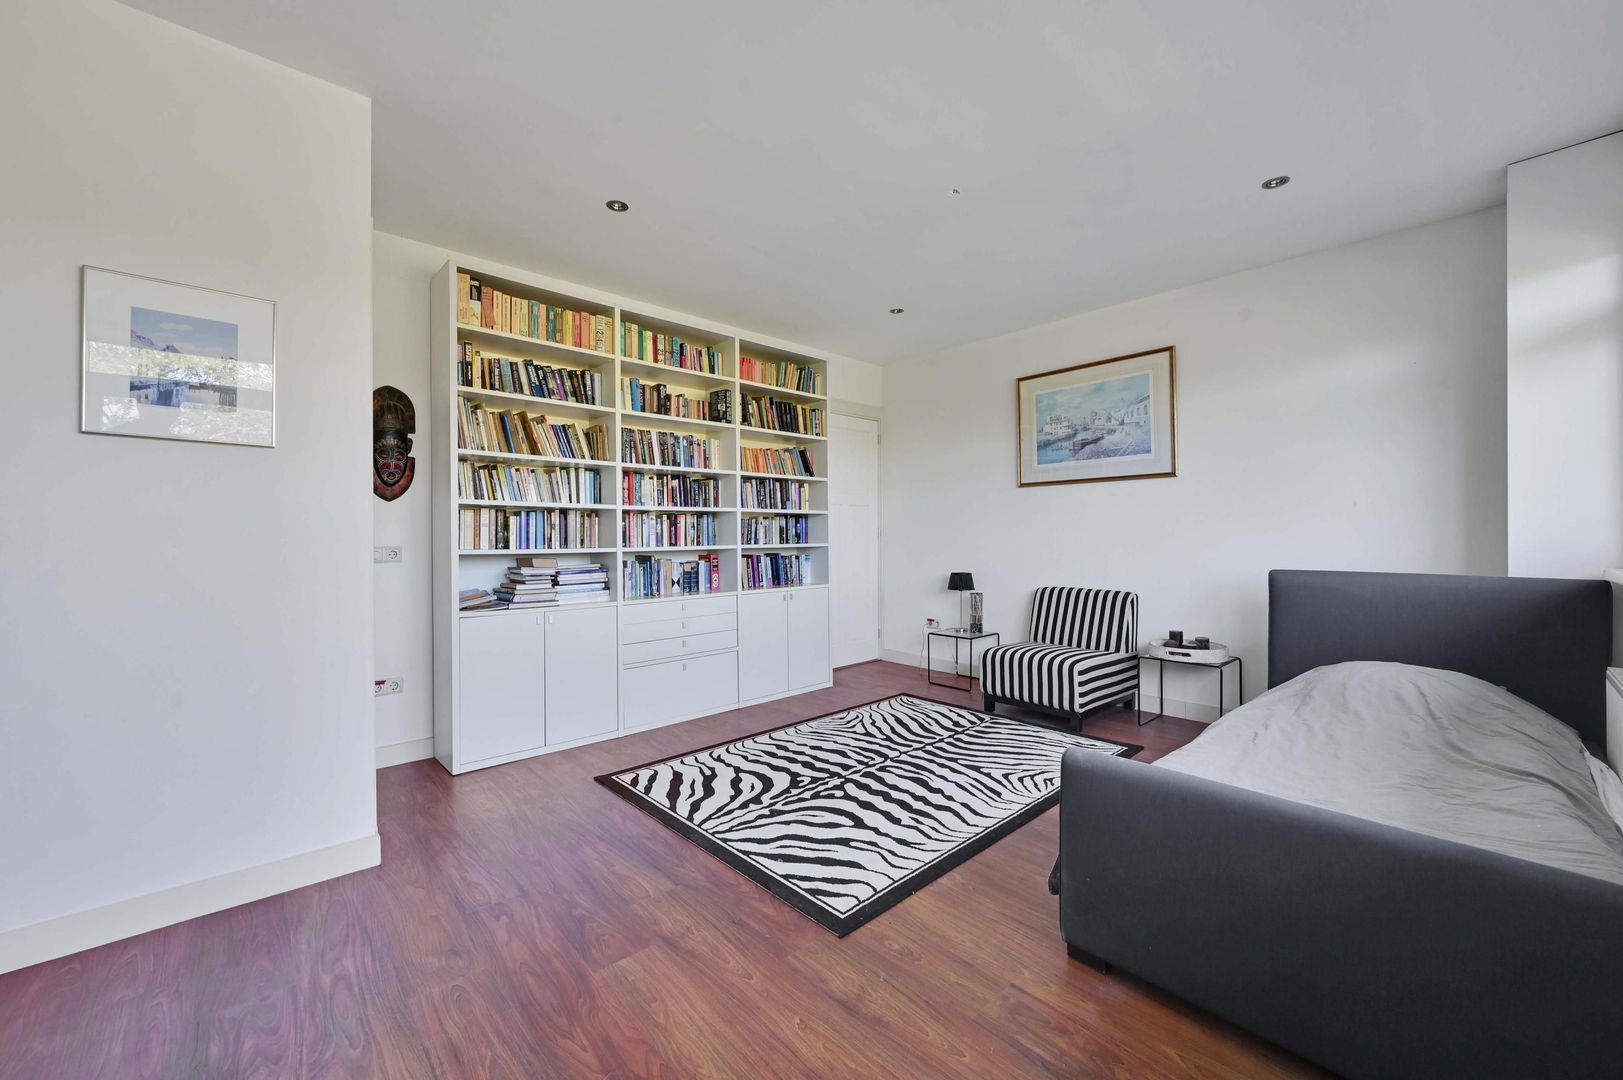
Beide slaapkamers hebben een oppervlakte van circa 22 m². Door de royale afmetingen zijn beide vertrekken uitstekend geschikt als volwaardige slaapkamer, maar bijvoorbeeld ook als werk-, hobby- of logeerruimte.
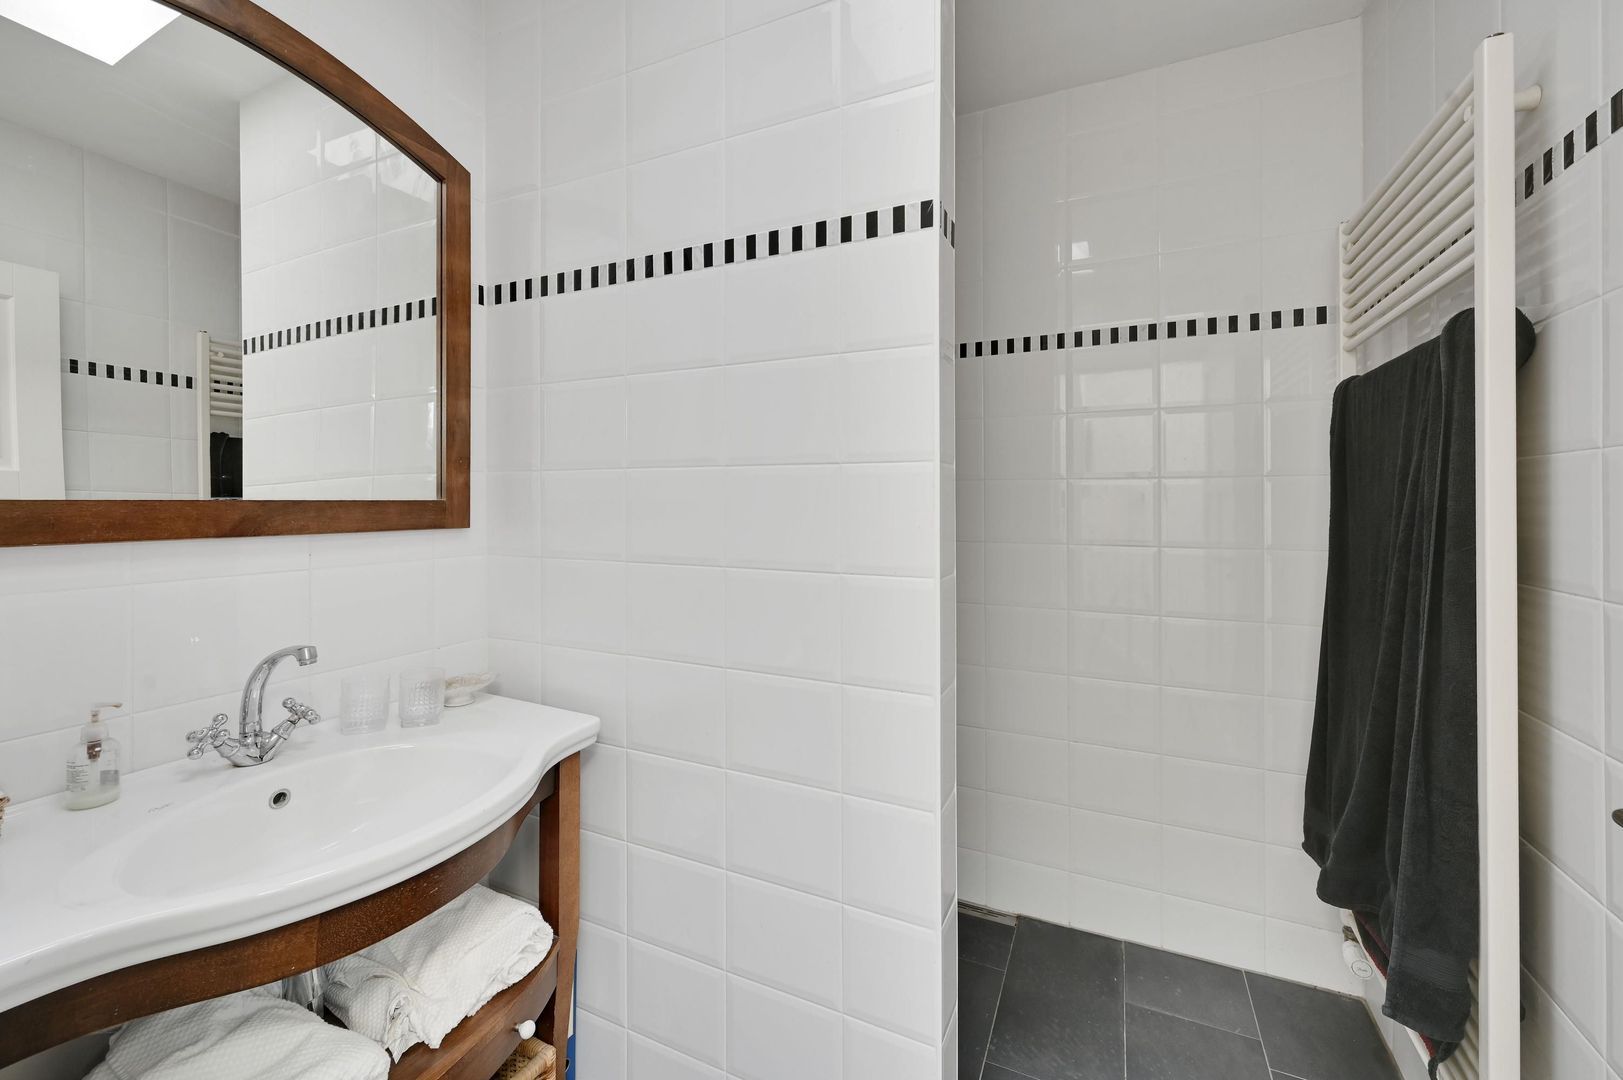
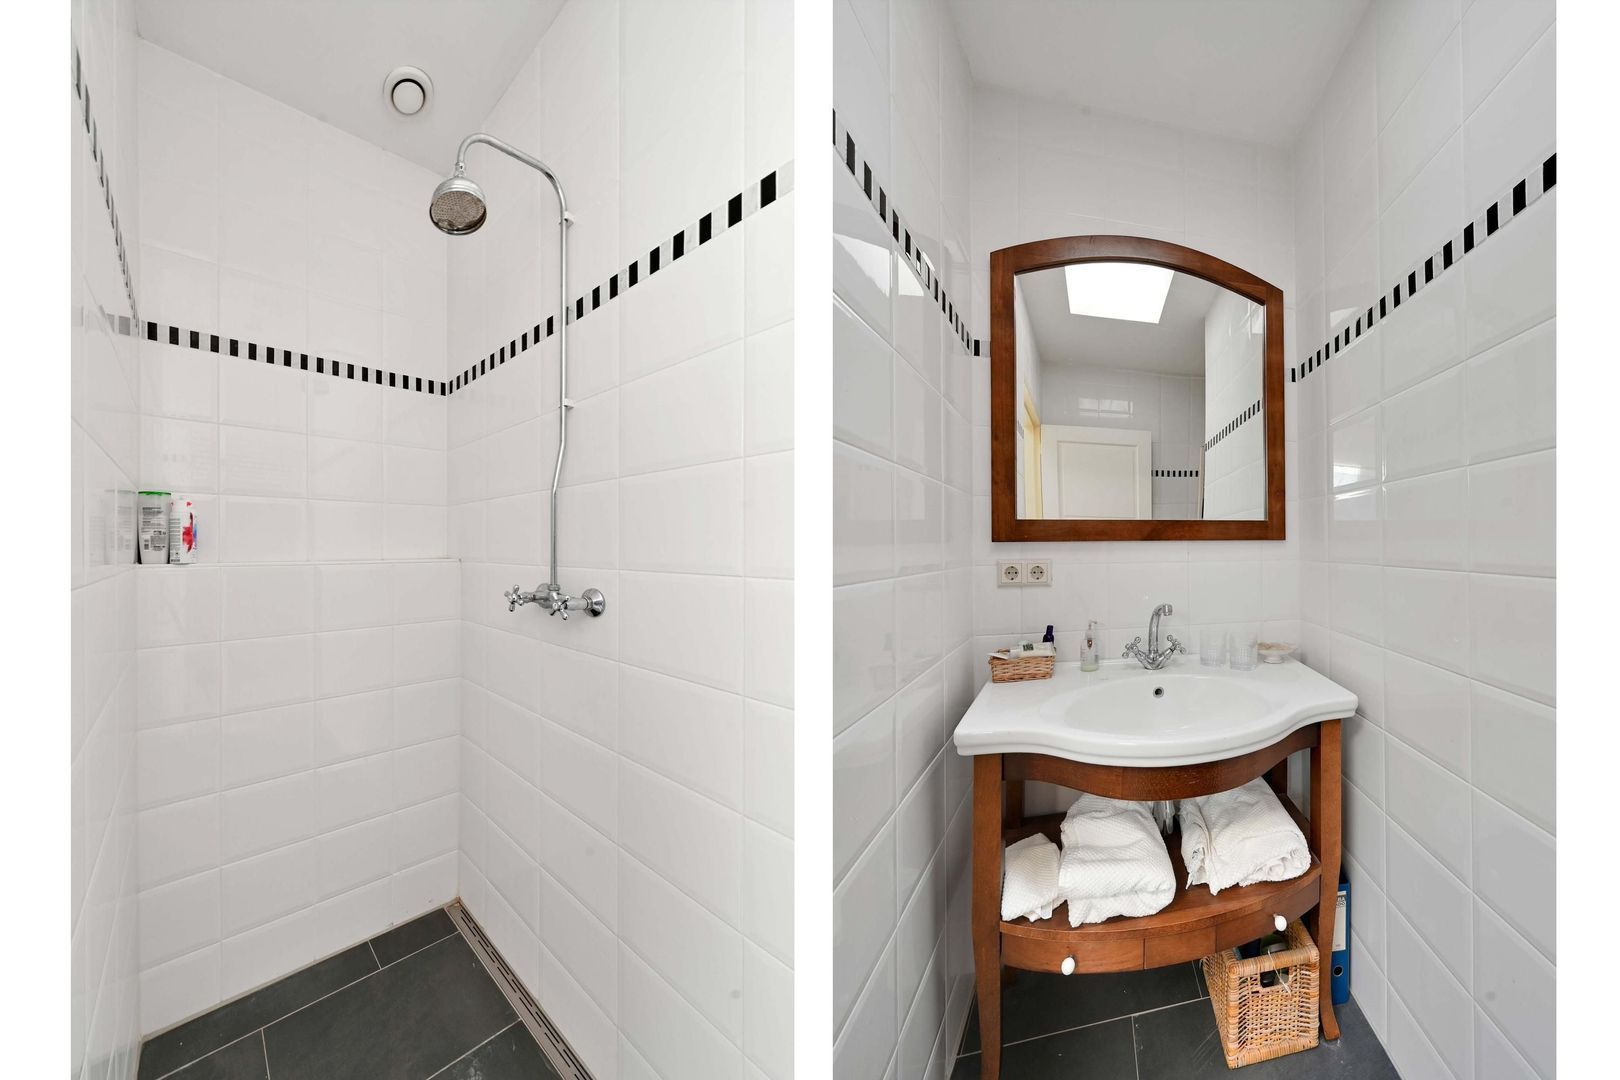
Daarnaast beschikt deze verdieping over een tweede badkamer met douche en wastafel, een separaat toilet en een praktische inloopkast. Ook de cv-installatie bevindt zich op deze verdieping.
Met twee grote slaapkamers en eigen sanitaire voorzieningen is deze woonlaag uitstekend geschikt voor bijvoorbeeld oudere kinderen, gasten of een combinatie van slapen en thuiswerken. In beide kamers zitten de voorbereidingen om een keukenblok/pantry te kunnen plaatsen.
Tuin
Een van de meest in het oog springende kenmerken van deze woning is de uitzonderlijk diepe achtertuin van ca. 150 m². Direct achter de woning bevindt zich een ruim terras, waarna de tuin zich over een aanzienlijke diepte uitstrekt richting de ruime garage.
Door de diepte en het groene karakter biedt de tuin volop mogelijkheden voor het creëren van verschillende zitplekken en speelruimte. Achter de garage bevindt zich bovendien nog een aanvullend gedeelte van de tuin.
Garage
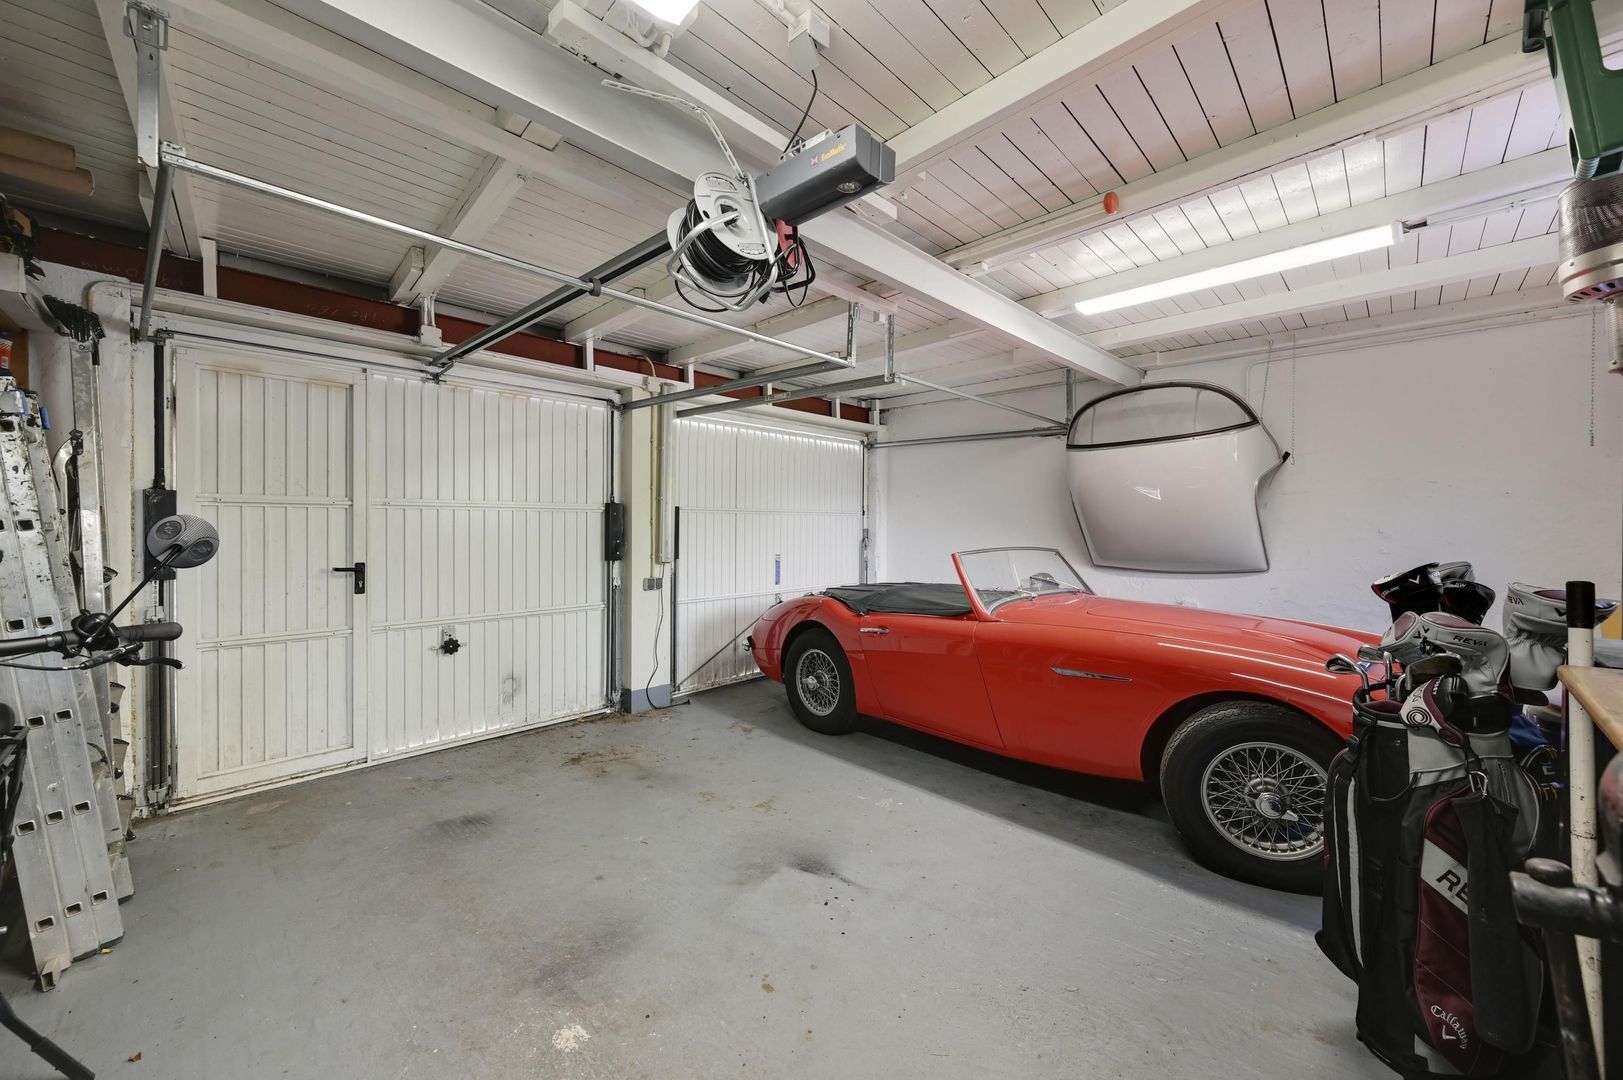
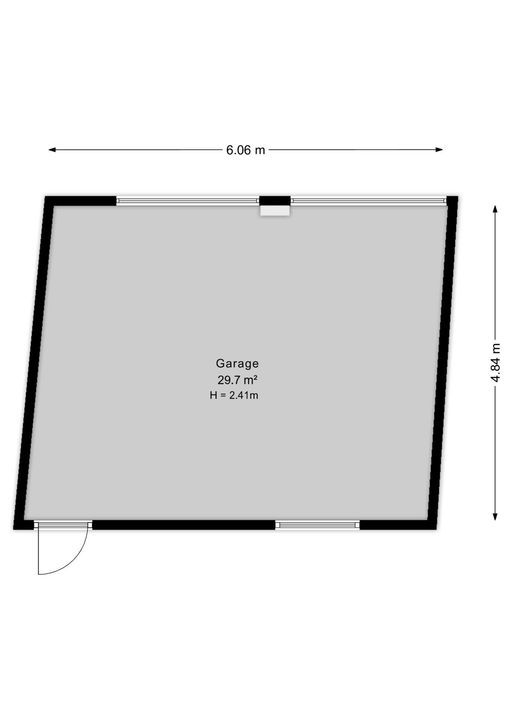
Achter op het perceel staat een royale dubbele garage van circa 30 m². Met een breedte van circa 6 meter en een diepte van circa 4,8 meter biedt deze volop mogelijkheden voor het stallen van voertuigen, opslag, hobby’s of een combinatie hiervan.
Bijzonderheden:
- Gelegen op eigen grond
- Energielabel C
- Volledig voorzien van dubbelglas
- Vloerisolatie aanwezig
- Elektrische vloerverwarming aanwezig in de serre
- 10 zonnepanelen aanwezig, geplaatst in 2021
- Zonneboiler aanwezig
- Laadpaal aanwezig aan de garage
- Kelder aanwezig
- Uitzonderlijk diepe en groene achtertuin van ca. 90 m²
- Aanvullend tuingedeelte achter de garage van ca.150 m²
- Dubbele garage van circa 30 m²
- Garage circa 6,06 meter breed en 4,84 meter diep
- Ouderdoms- en materialenclausule van toepassing
- Oplevering in overleg
Interesse? Klik op ‘Vraag bezichtiging aan’ op Funda en plan direct uw bezichtiging.
Na uw aanvraag ontvangt u een e-mail met een link naar onze agenda, kies eenvoudig een moment dat u uitkomt.
Wij adviseren u een deskundige makelaar in te schakelen om u te begeleiden tijdens het aankoopproces.
Uw woning nog niet verkocht? Neem contact met ons op voor een gratis waardecheck, wij denken graag met u mee.
______________________________________________________________________
A striking 1930s house offering no fewer than six bedrooms, two bathrooms, several attractive living areas, an exceptionally deep rear garden and a double garage of approximately 30 m², all situated within a particularly generous plot on the Westvlietweg!
* English description below *
This spacious house at Westvlietweg 145 offers an appealing combination of character, space and potential. Behind its distinctive façade lies an exceptionally generous property arranged over three floors. With six bedrooms, two bathrooms, separate living, dining and garden rooms, as well as adequate storage space, the property offers room to a large family, for those working from home or to anyone simply seeking a spacious living environment.
One of the absolute highlights is the outdoor space.
Double French doors from the rear extension provide direct access to an exceptionally deep rear garden. The garden extends all the way to the detached double garage at the rear of the plot, measuring no less than 29.7 m². Behind the garage is an additional section of private land with space to park another car, where an EV charging point has already been installed.
The combination of a spacious home, deep garden and large garage makes this an exceptionally complete property.
The house has a classic and inviting appearance and features large windows, characteristic period details and two gas fireplaces with original mantelpieces.
Location:
Situated on the green and attractive Westvlietweg, on the border of The Hague and Voorburg. Here you can enjoy a remarkably green and spacious setting while still having all urban amenities within easy reach.
For daily shopping, shops, restaurants and other amenities, the nearby centres of Voorburg and Rijswijk offer plenty of choice. Westfield Mall of the Netherlands in Leidschendam is also easily accessible. Various schools, sports facilities and recreational opportunities can be found in the surrounding area. The property is conveniently located for public transport and several major arterial roads, providing excellent connections to the centre of The Hague, Voorburg, Leidschendam and surrounding cities.
Layout:
Ground floor
The entrance to the property is reached via the footbridge at the front. From the entrance, the vestibule leads into the hallway with staircase, storage space and access to the various rooms on the ground floor.
At the front of the property is the attractive living room. The bay window with large windows allows plenty of natural light to enter and creates a pleasant atmosphere. The living room also features a fireplace and several built-in cupboards. Adjoining the living room is the generous dining room. Its spacious dimensions provide ample room for a large dining table, making this the perfect setting for long dinners with family and friends. At the rear is the extension of approximately 20 m².
The wide glazed façade with French doors creates a wonderful connection with the rear garden while allowing plenty of natural light to enter. This makes the room an ideal additional living space with views over the greenery. The separate kitchen is also located at the rear and features a fitted kitchen with various appliances and ample worktop and cupboard space. This floor also includes a separate toilet, hallway and access to the cellar of approximately 3 m².
First floor
The landing provides access to three bedrooms, the bathroom, a separate toilet and several built-in cupboards. At the rear is a spacious bedroom of approximately 17 m², while a second generous bedroom of approximately 17 m² is situated at the front. Both rooms offer ample space for a double bed, additional wardrobes and/or a workspace.
The third bedroom measures approximately 5 m² and is ideally suited as a children's bedroom, home office or guest room. This room also provides access to the balcony at the front. Centrally positioned on this floor is the spacious bathroom of approximately 10 m², fitted with a bathtub, walk-in shower and double washbasin. A separate toilet is located off the landing. At the rear there is an extra bedroom wich is now used as a practical walk-in wardrobe. Together with the various built-in cupboards, this floor offers an abundance of storage space.
Second floor
The second floor is also surprisingly spacious, with two exceptionally generous bedrooms accessible from the landing. Both bedrooms measure approximately 22 m². Thanks to their generous proportions, they are perfectly suited as full-size bedrooms, but could equally be used as home offices, hobby rooms or guest rooms. This floor also features a second bathroom with a shower and washbasin, a separate toilet and a practical walk-in wardrobe. The central heating system is also located on this floor. With two large bedrooms and its own sanitary facilities, this level is particularly well suited to older children, guests or a combination of sleeping and working from home. Both rooms have already been prepared for the installation of a kitchenette/pantry. Garden One of the property's most striking features is its exceptionally deep rear garden. Directly behind the house is a spacious terrace, after which the garden extends over a considerable distance towards the large garage. Thanks to its depth and green character, the garden offers plenty of possibilities for creating several seating areas and play areas. An additional section of garden is located behind the garage.
Garage
At the rear of the plot is a generous double garage of approximately 30 m². Measuring approximately 6 metres wide and 4.8 metres deep, it offers plenty of space for parking vehicles, storage, hobbies or a combination of these uses.
Additional information:
- Situated on freehold land;
- Energy label C;
- Double glazing throughout;
- Floor insulation installed;
- Electric underfloor heating in the garden room;
- 10 solar panels, installed in 2021;
- EV charging point at the garage;
- Cellar;
- Exceptionally deep and green rear garden of approximately 90 m²;
- Additional garden area behind the garage of approximately 150 m²;
- Double garage of approximately 30 m²;
- Garage measuring approximately 6.06 metres wide and 4.84 metres deep;
- Age and materials clauses apply;
- Completion in consultation.
Interested? Click ‘Request a viewing’ on Funda and schedule your viewing directly. After submitting your request, you will receive an email with a link to our calendar, where you can easily choose a time that suits you.
We advise you to engage a qualified real estate agent to guide you through the purchasing process. Haven’t sold your current home yet? Contact us for a free valuation check, we’d be happy to think along with you.
Deze informatie is met de nodige zorgvuldigheid samengesteld. Geen enkele aansprakelijkheid wordt aanvaard voor enige onvolledigheid, onjuistheid of tussentijdse wijzigingen, dan wel de gevolgen daarvan.
Details
Acceptance
Price
€ 1.075.000 k.k.
Status
Sold with conditions
Acceptance
In consultation
Build
House type
Town house, Terraced house
Build type
Existing
Build year
1925
Maintenance inside
Good
Maintenance outside
Good
Surface and volume
Living surface
219m²
Plot surface
314m²
Livingroom surface
62m²
Volume
802m³
Layout
Rooms
8
Bedrooms
6
Bathrooms
2
Number of floors
3
Facilities
Mechanical ventilation, Cable tv, Smoke duct, Skyline, Solar panel
 € 1.075.000 k.k.
 Terraced house
 219m²
219m²
 6
6
 2
2
 8
8
 In consultation




 NL
NL