We gebruiken cookies om de website naar behoren te laten werken, om functies voor social media te bieden en om onze website te analyseren. Dit gebeurt
anoniem. U gaat akkoord met onze cookies als u onze website blijft gebruiken.
Op onze website vindt u ook ons privacybeleid en cookieverklaring.
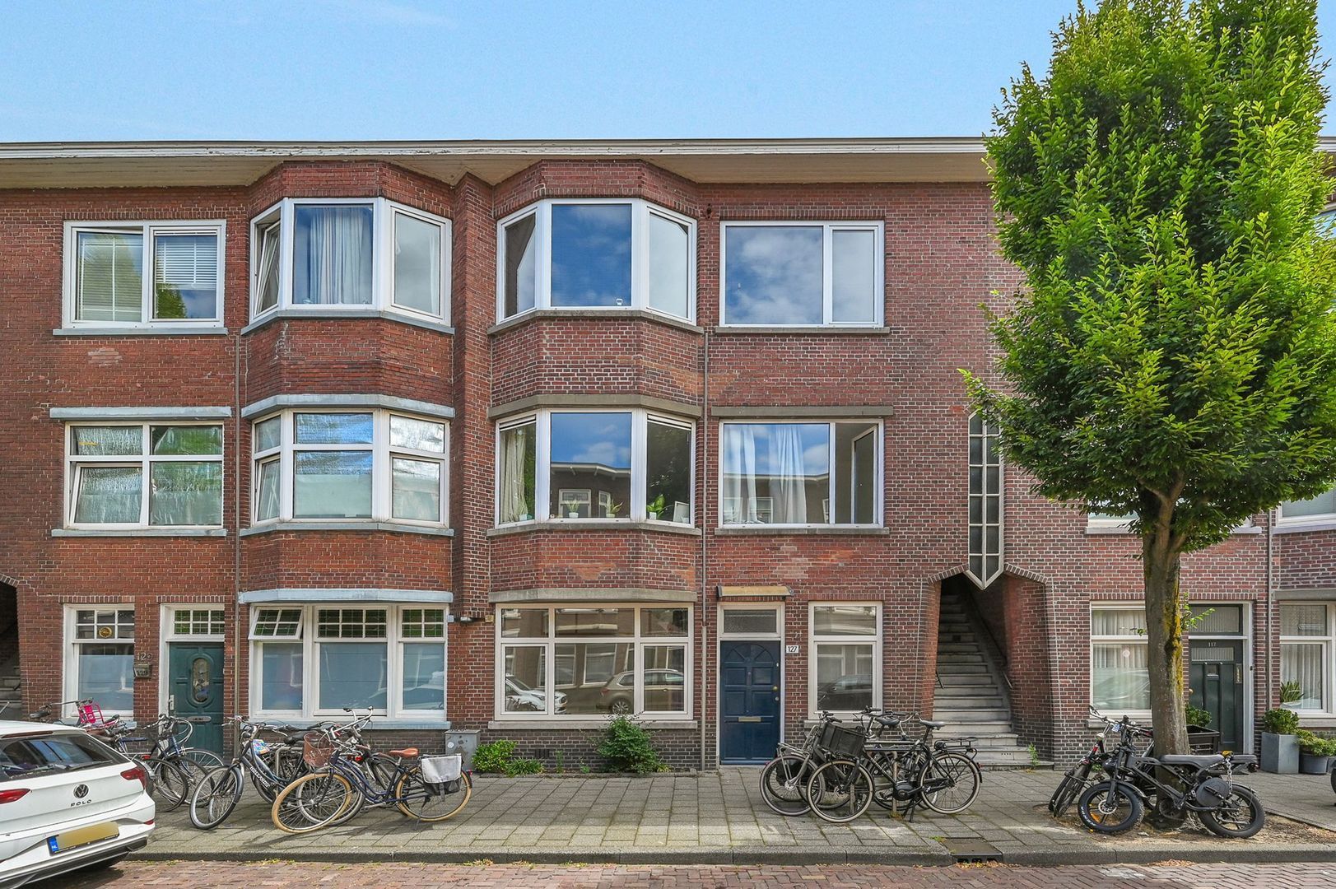
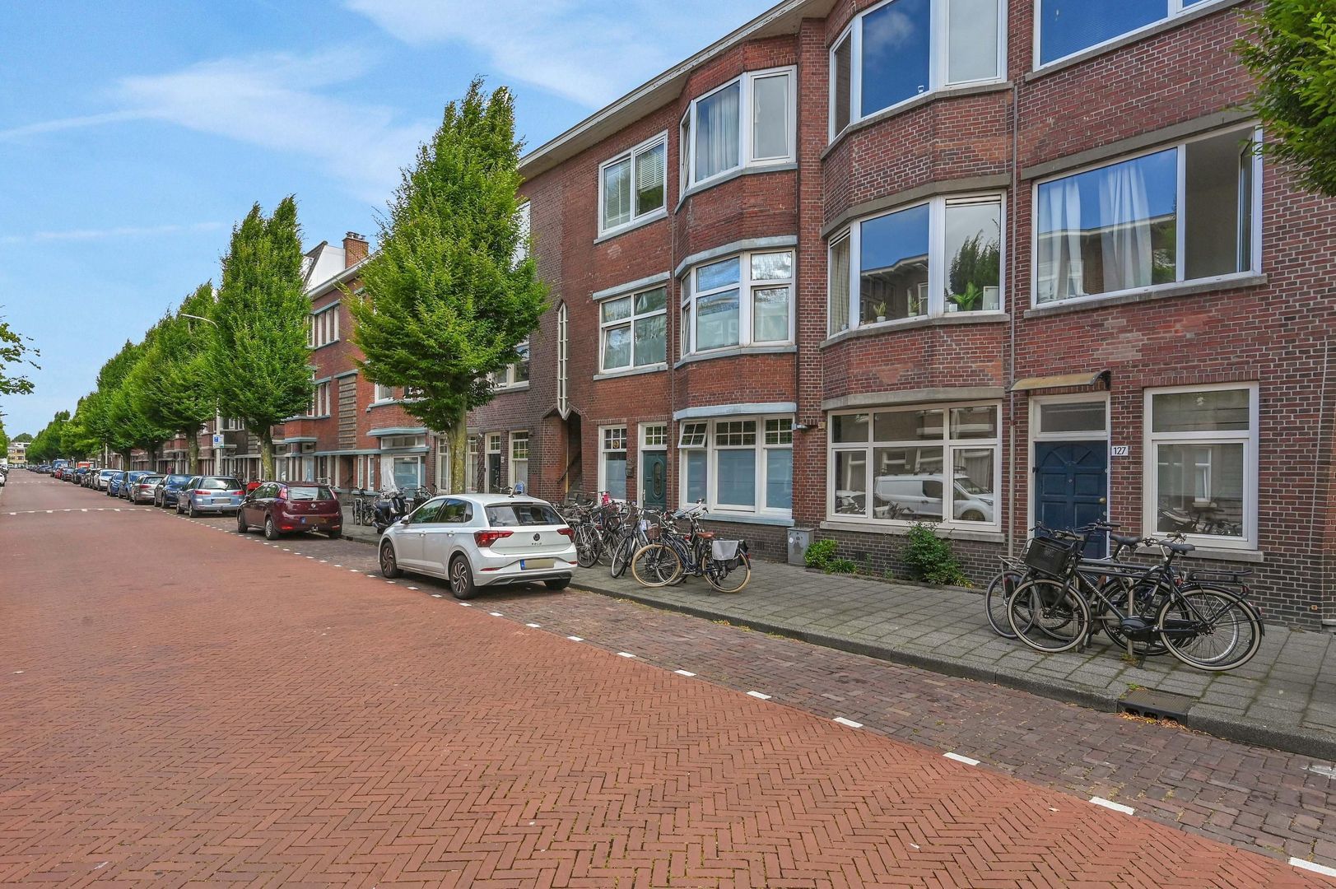
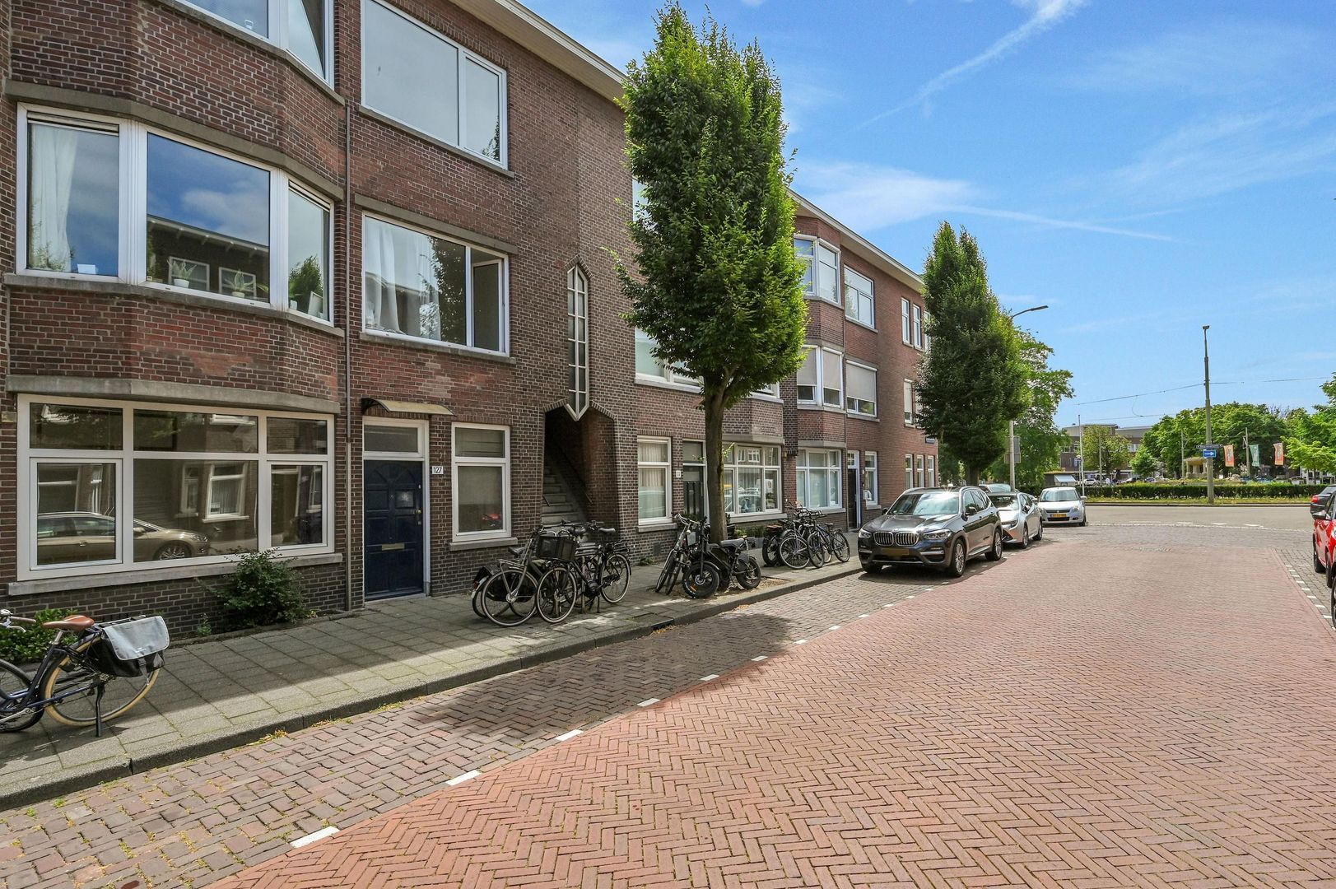
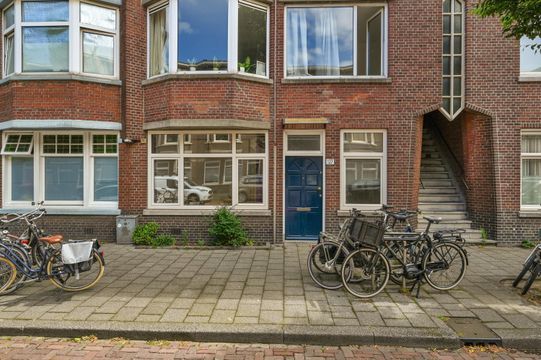
Ruime benedenwoning met achtertuin in één van de mooiste straten van Bezuidenhout!
* English desciption below *
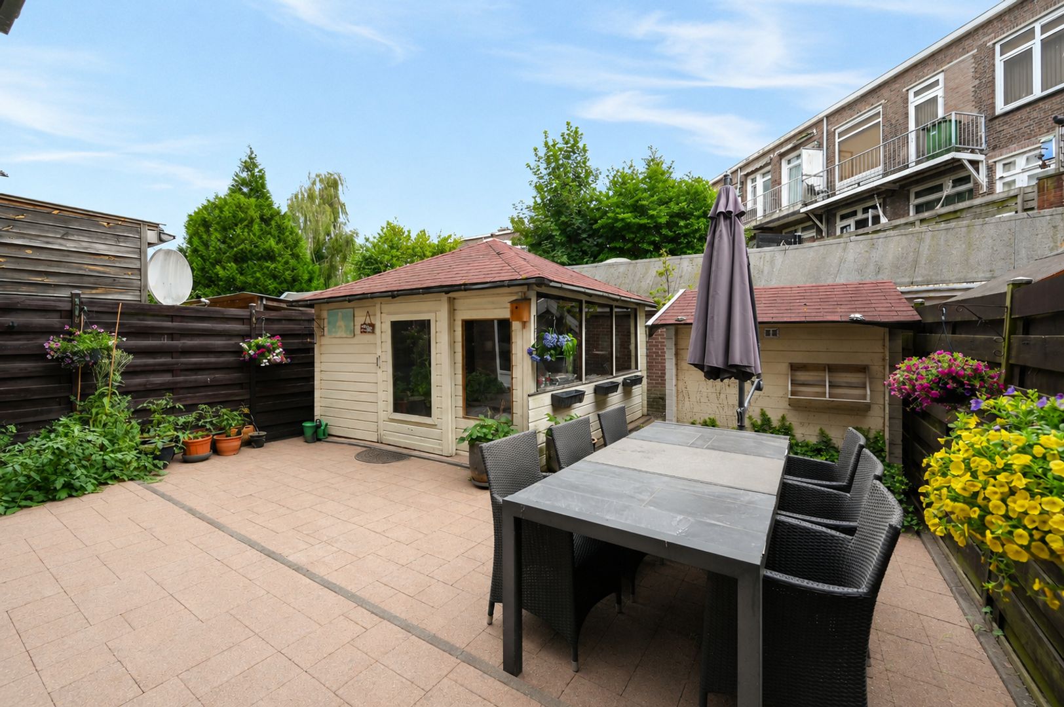
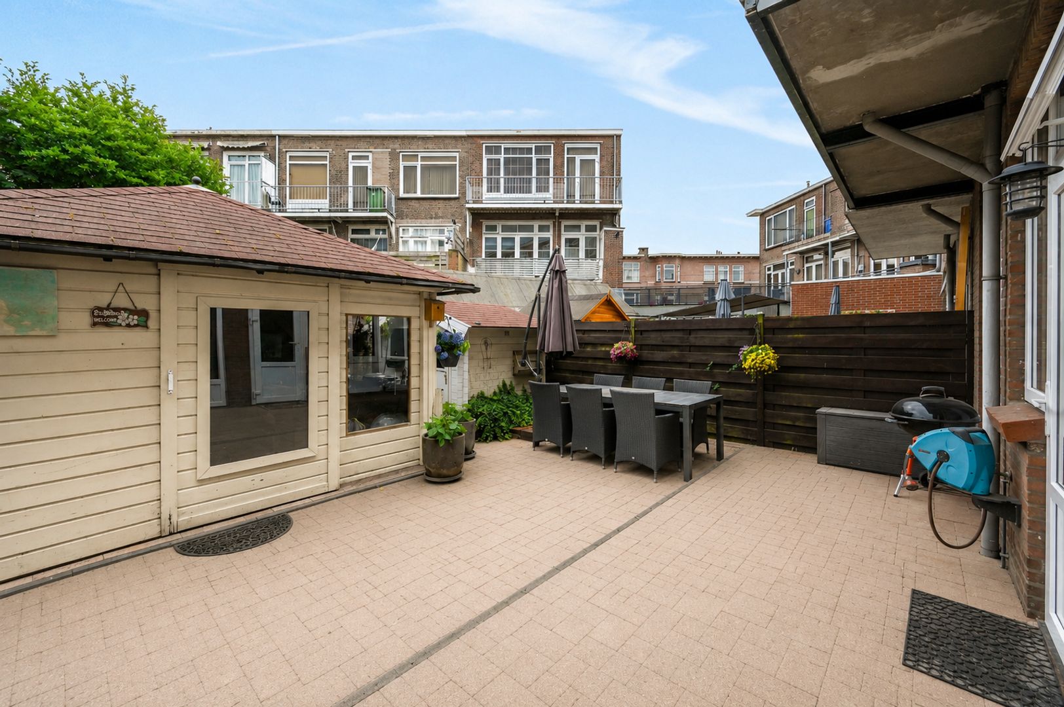
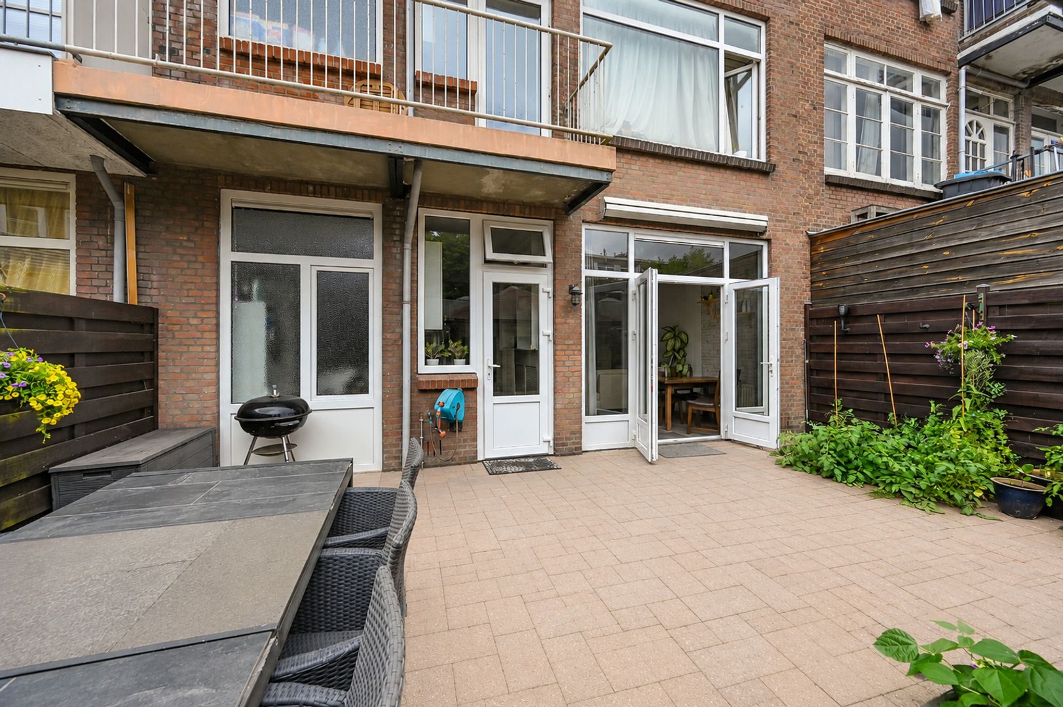
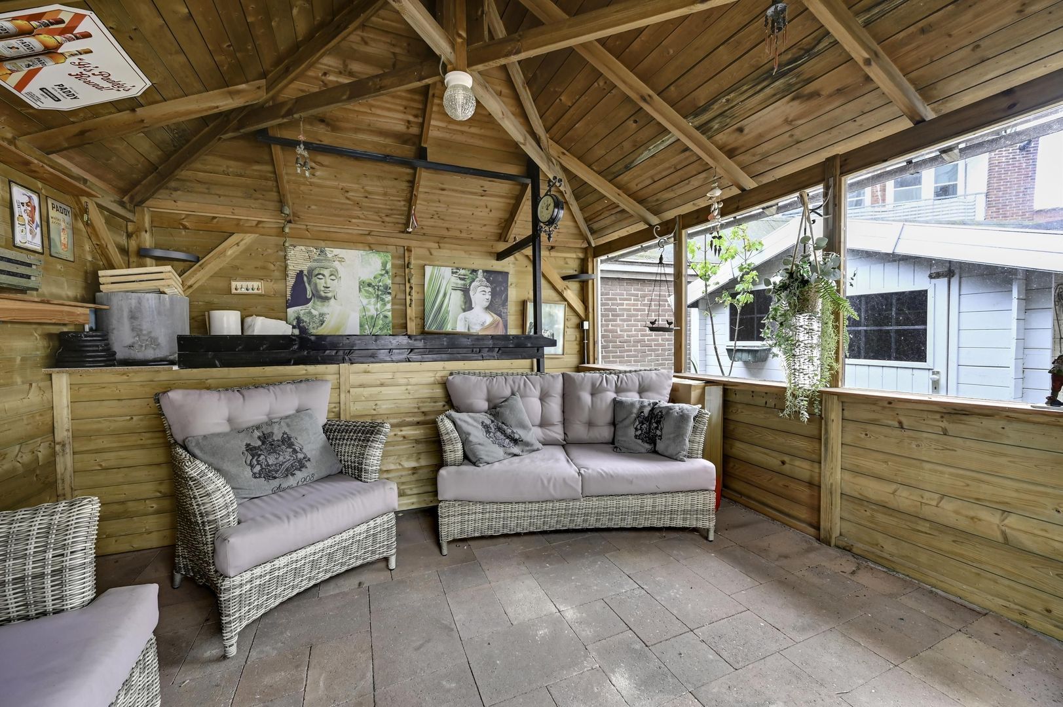
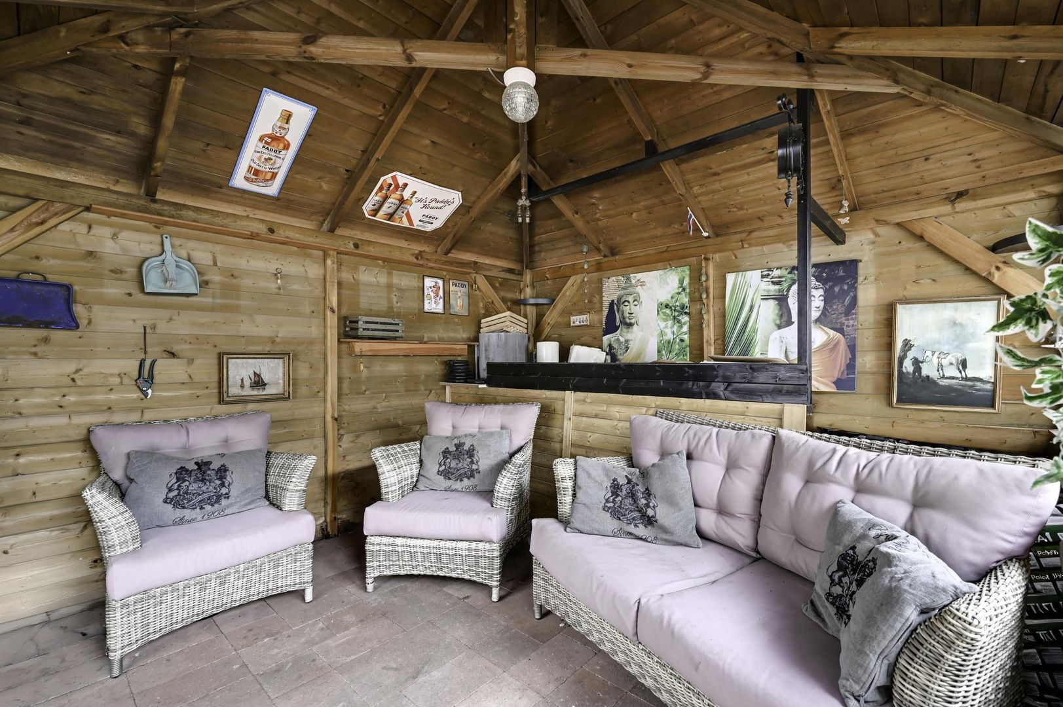
De woning beschikt over een diepe, onderhoudsarme achtertuin op het oosten voorzien van schuur en een grote ruimte geschikt als recreatieruimte of extra opslag. Deze keurig onderhouden woning heeft een tuingerichte woonkamer, een moderne badkamer en twee ruime slaapkamers.
Omgeving:
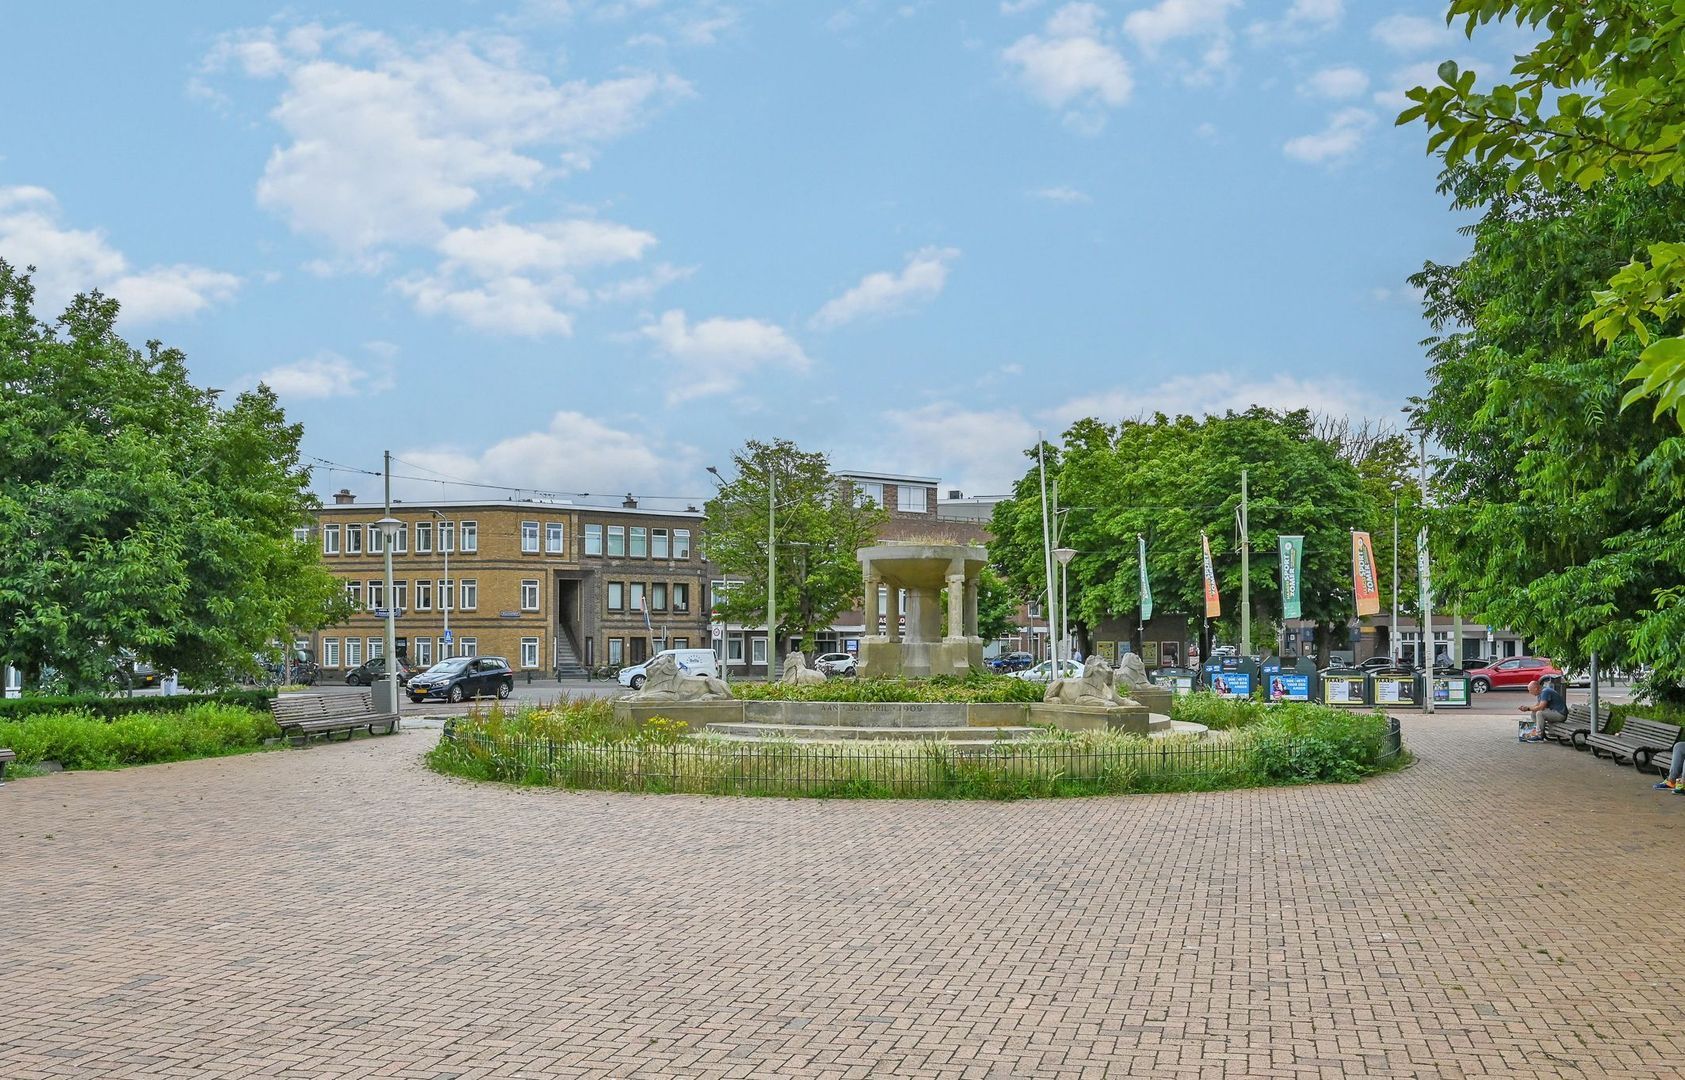
De Styvesanstraat is één van de meest charmante straten in het alom geliefde Bezuidenhout. Het is een levendige buurt welke vooral wordt gekenmerkt door de uitstekende ligging ten opzichte van zowel de binnenstad van Den Haag als de uitvalswegen naar plekken buiten de stad. Op loopafstand van de woning is een grote diversiteit aan winkels en gezelligheid te vinden in de Theresiastraat. Bovendien is er een Spar Supermarkt op het Stuyvesantplein op één minuut lopen van de woning. Voor ontspanning en recreatie is ook het Haagse Bos te voet bereikbaar met het daarnaast gelegen Paleis Huis ten Bosch. De woning is uitstekend bereikbaar over de weg en met het openbaar vervoer. Om de hoek ligt snelweg A12 naar het Prins Clausplein en ook de A44 is eenvoudig bereikbaar. NS station Laan van NOI is op loopafstand met goede trein- en metroverbindingen, maar er zijn ook diverse bus- en tramhaltes op steenworpafstand. Kortom, voor ieder wat wils; ideaal!
Indeling:
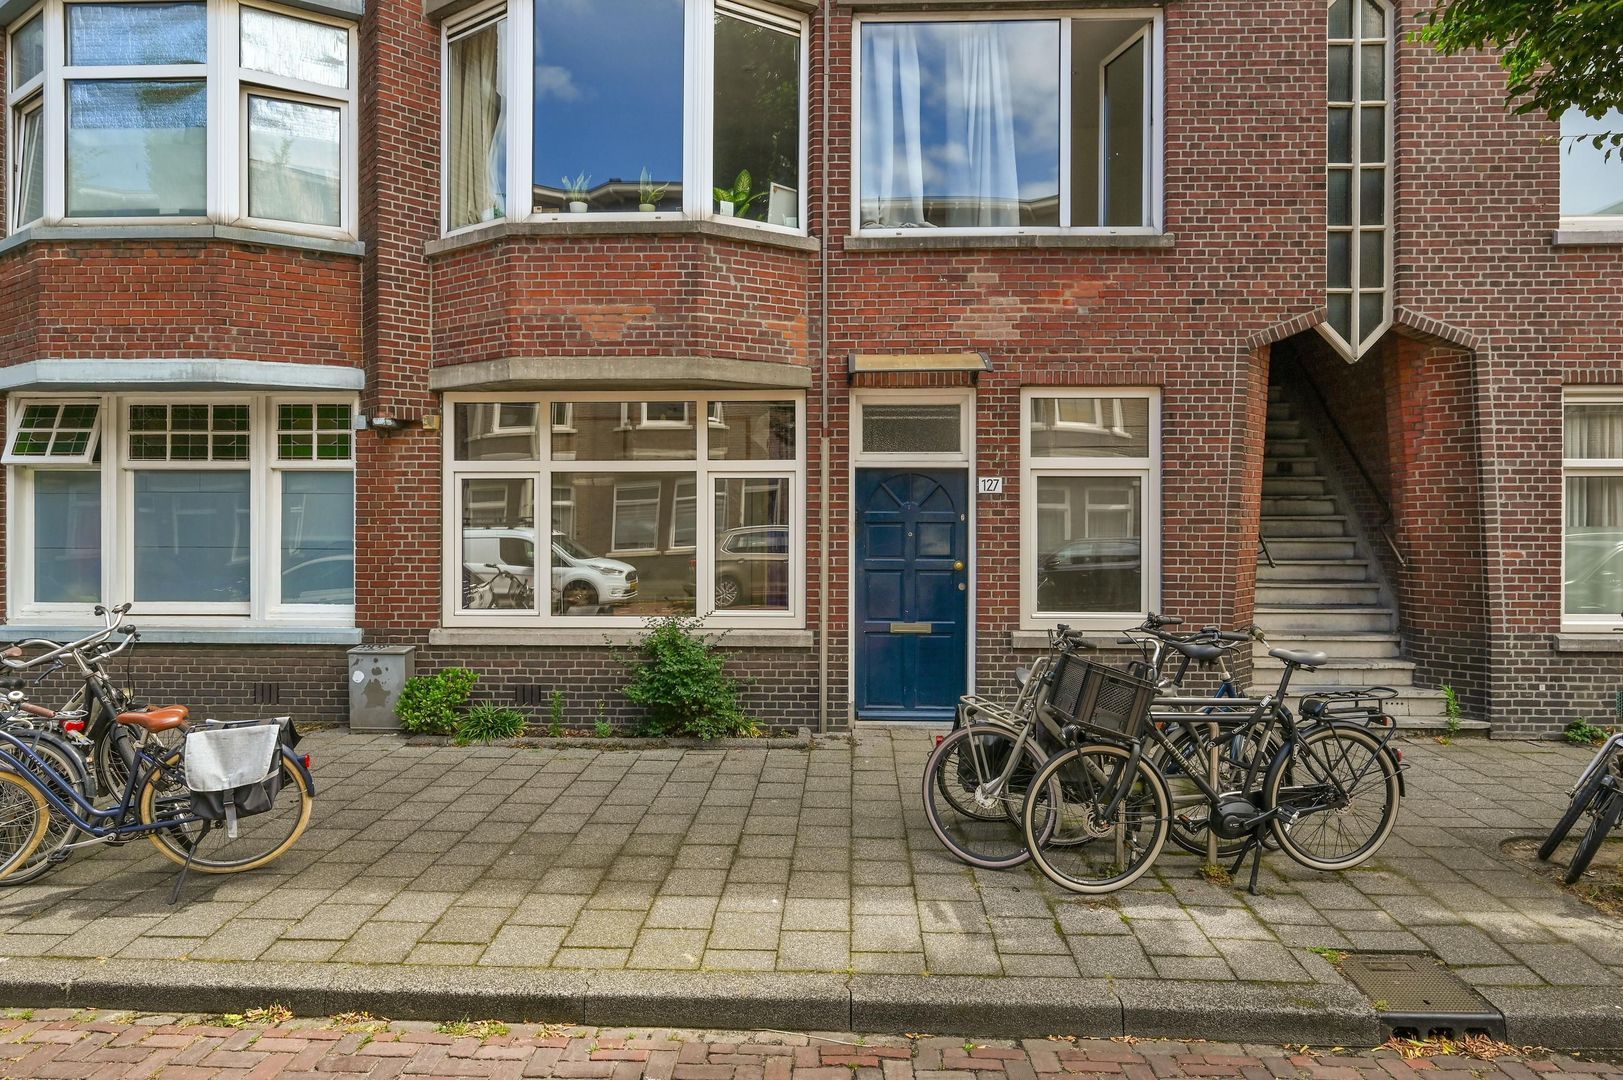
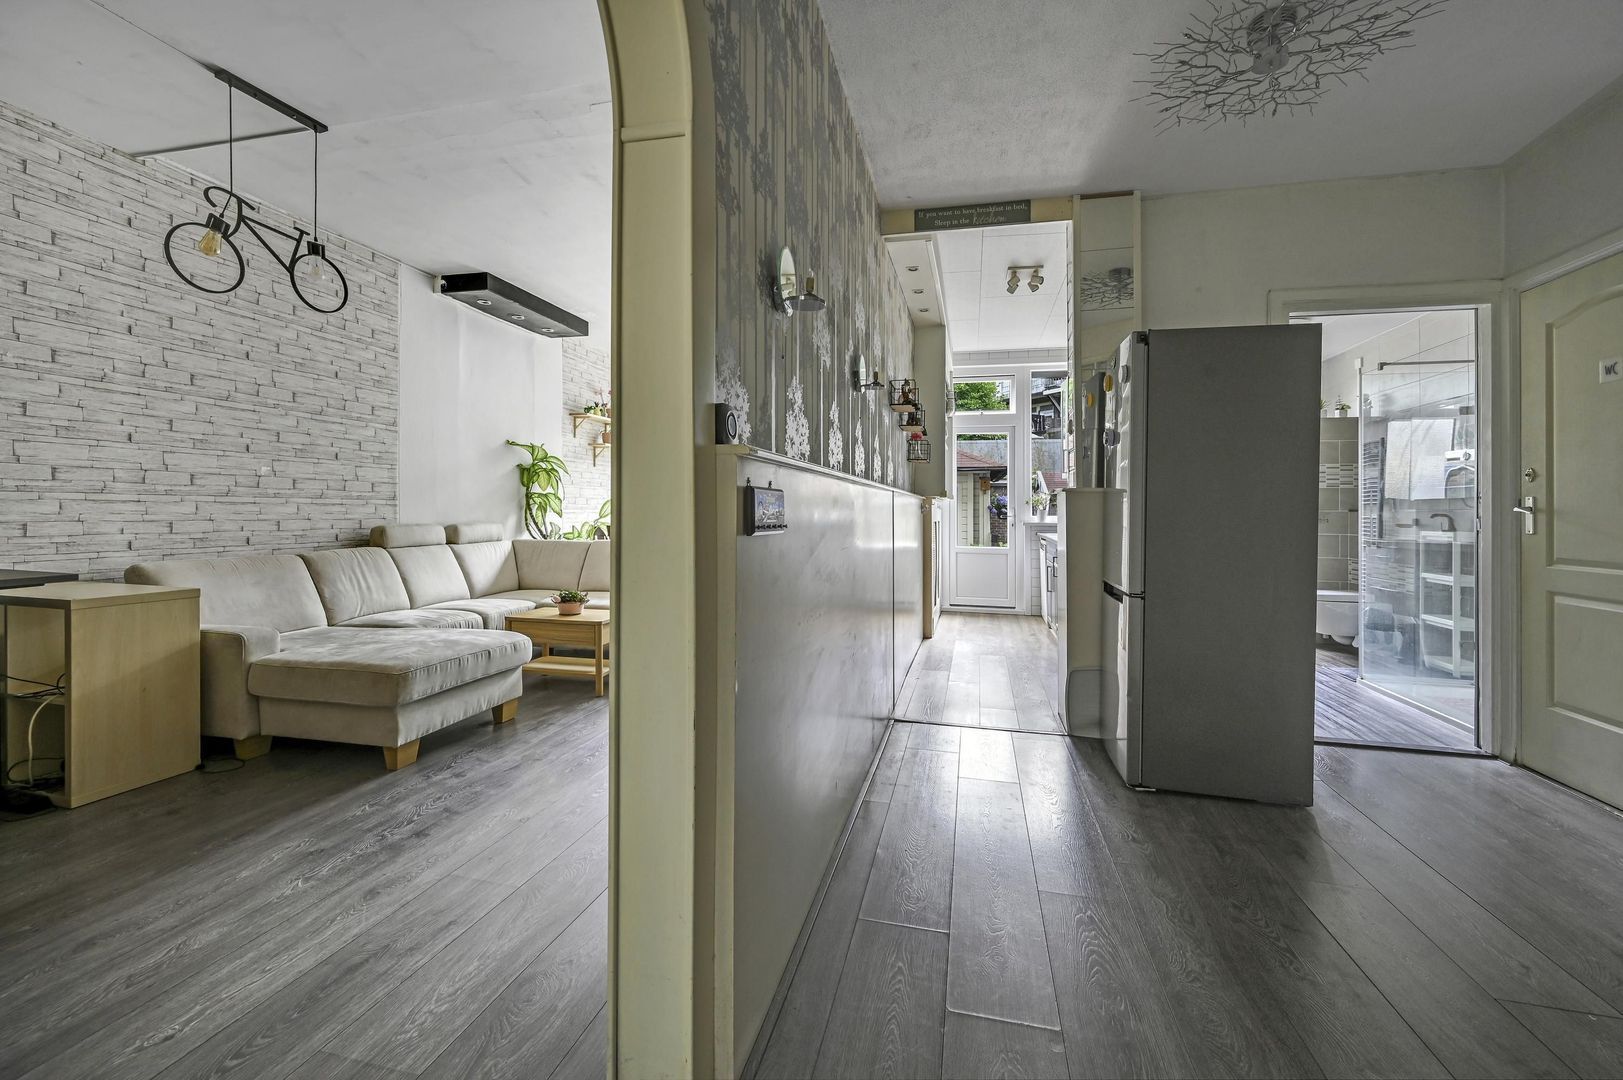
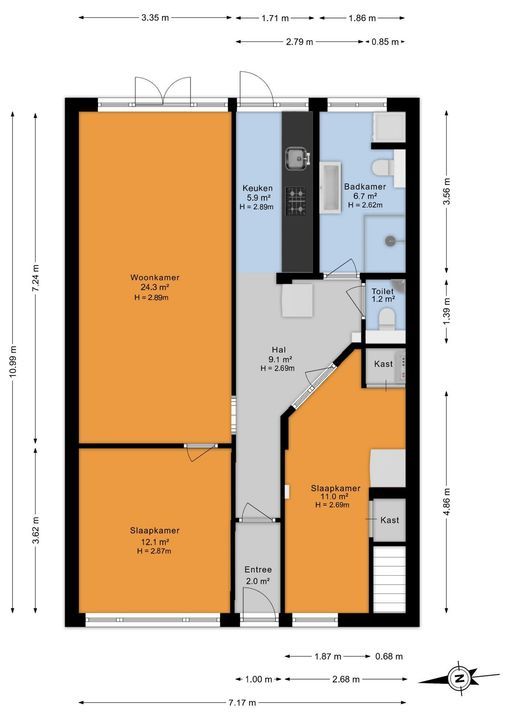
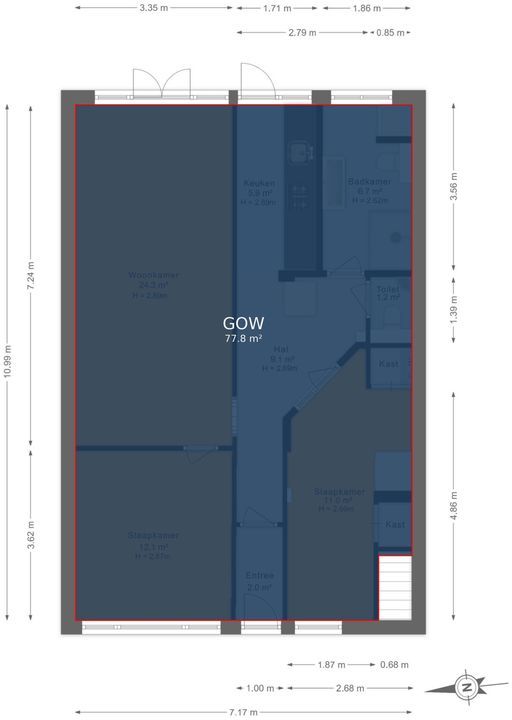
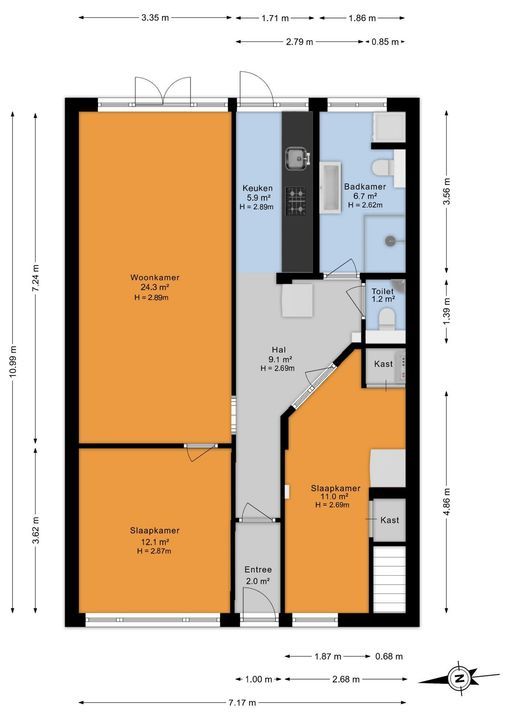
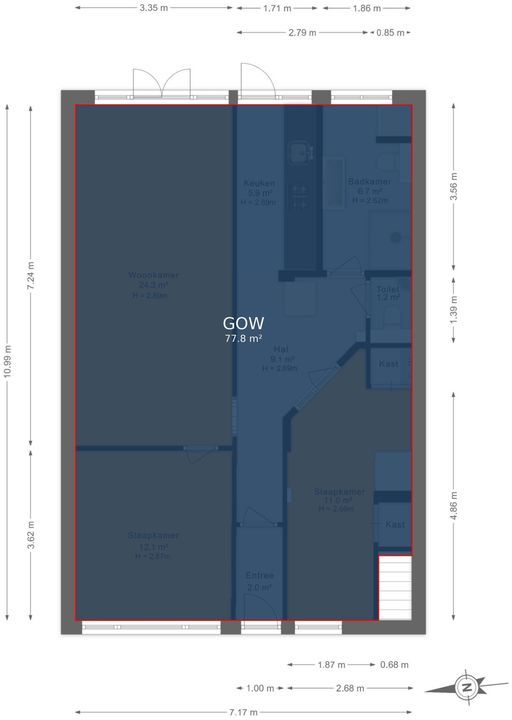
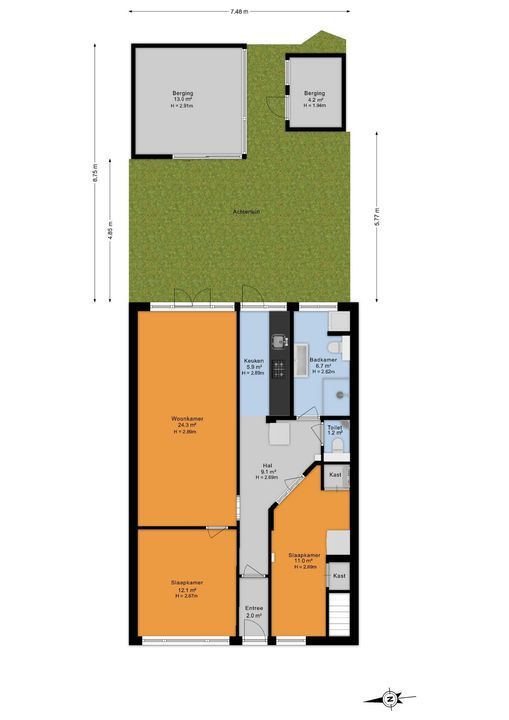
Via de eigen entree komt u in de hal, die toegang biedt tot vrijwel alle vertrekken van de woning.
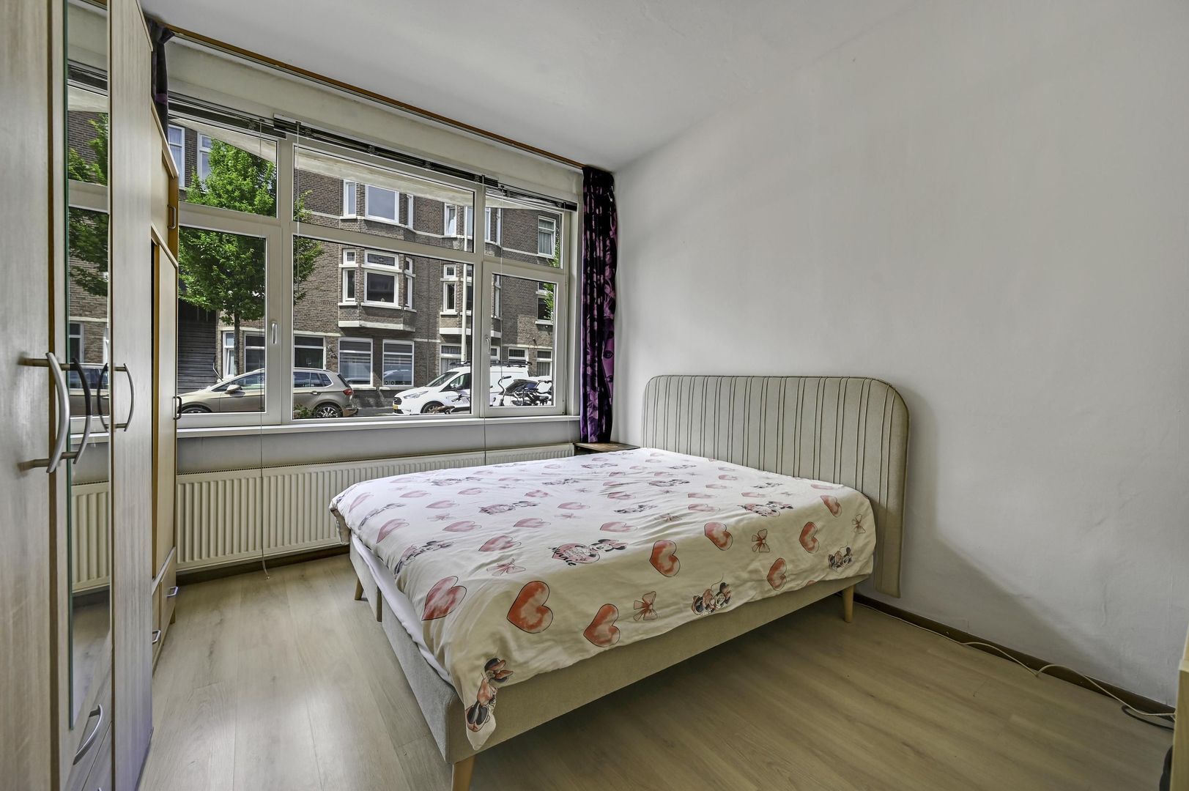
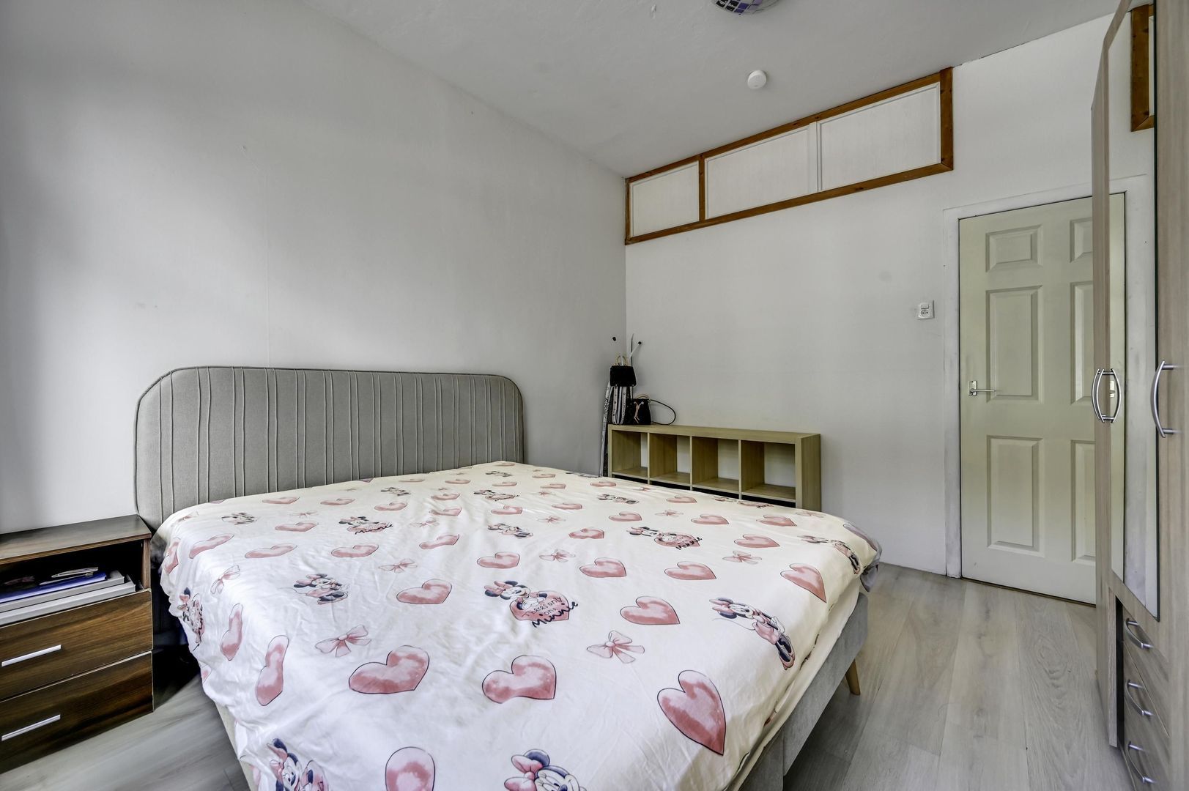
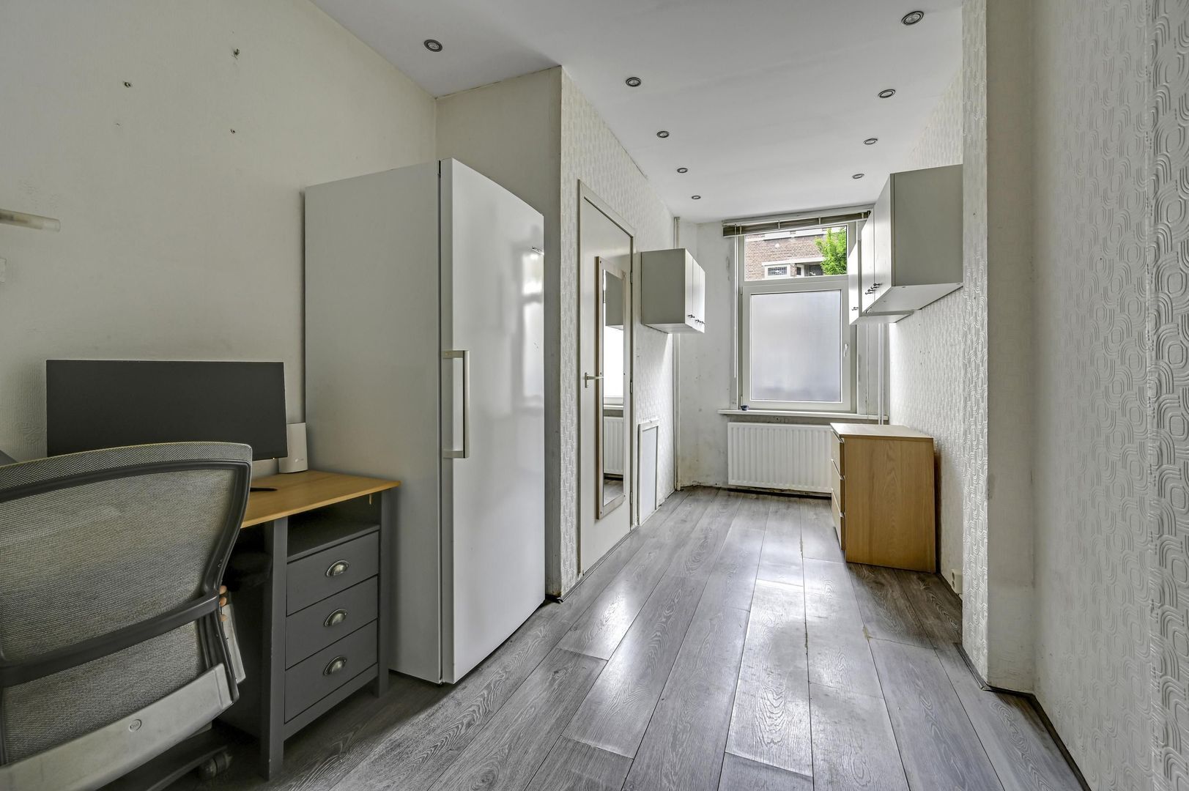
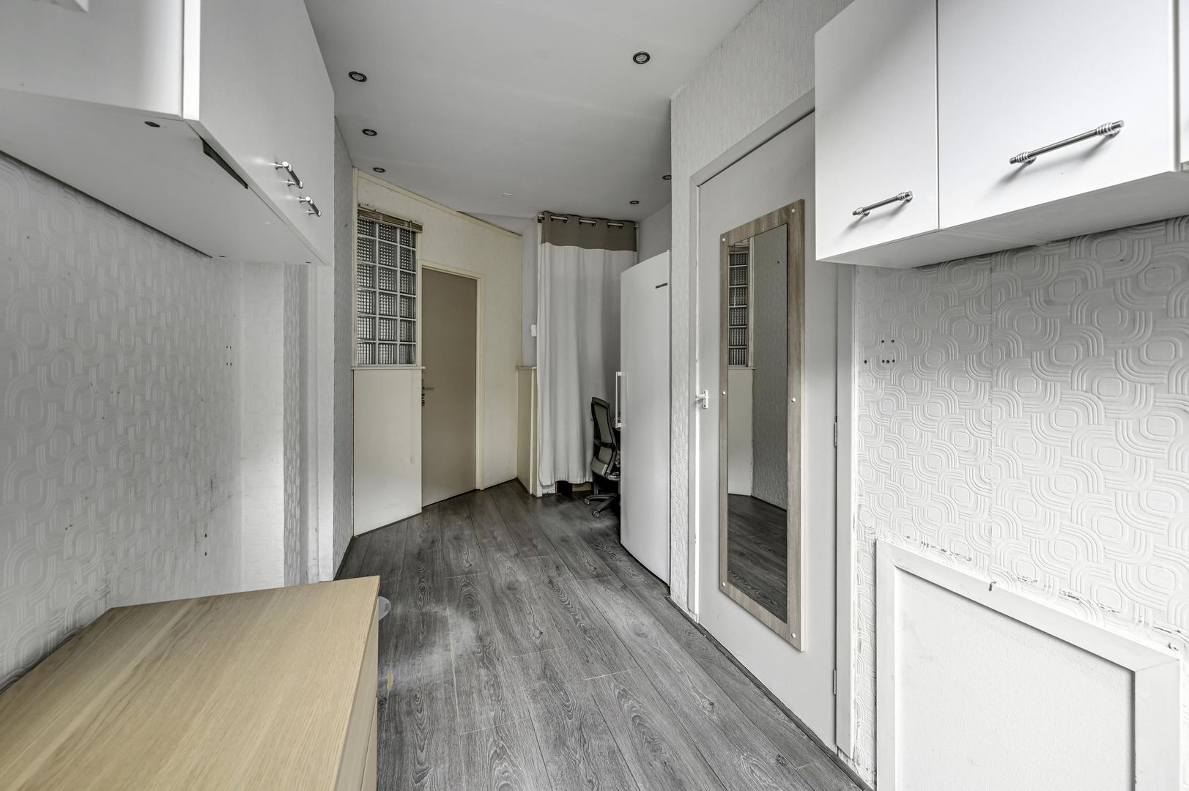
Aan de voorzijde bevinden zich de twee ruime slaapkamers van circa 12 m² en 11 m².
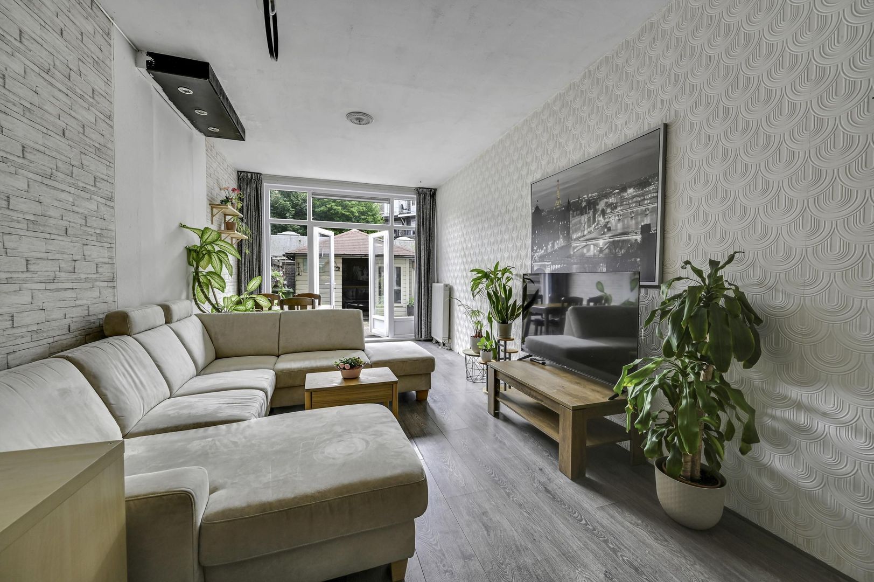
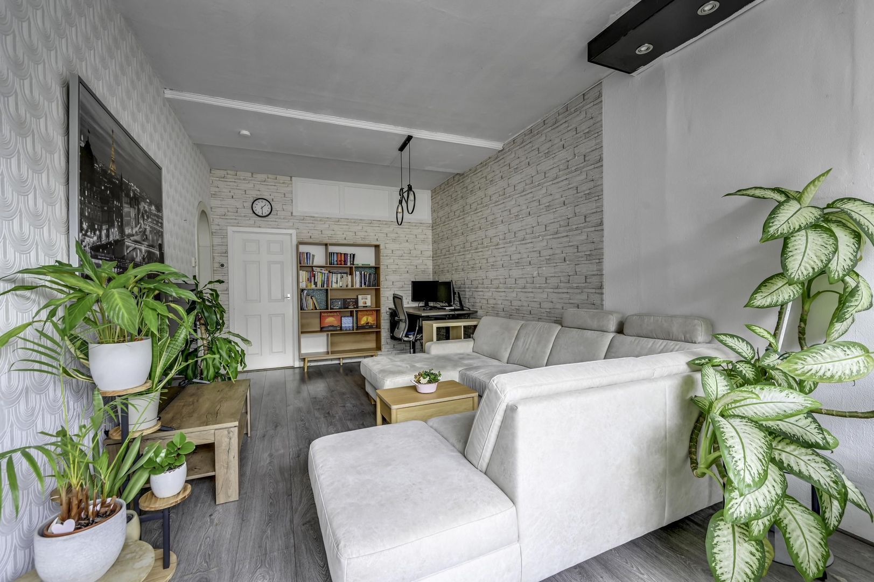
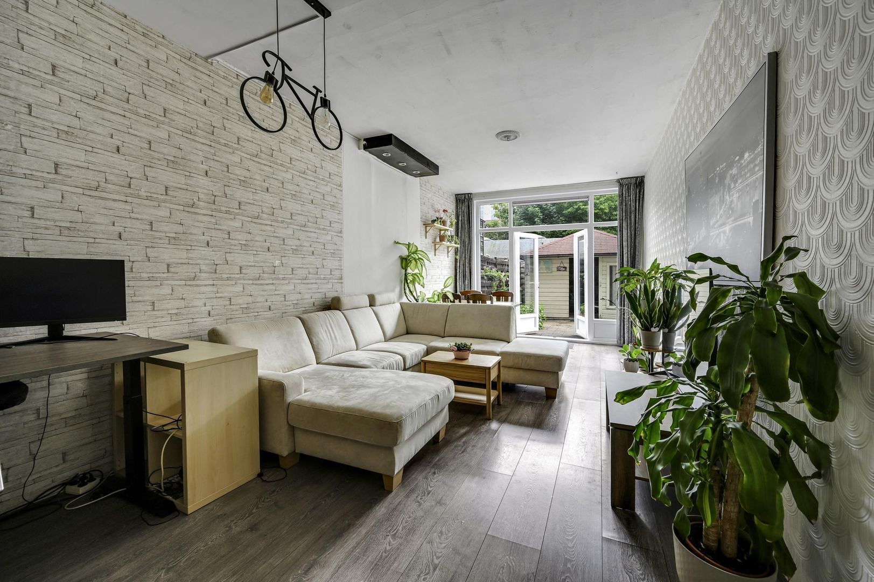
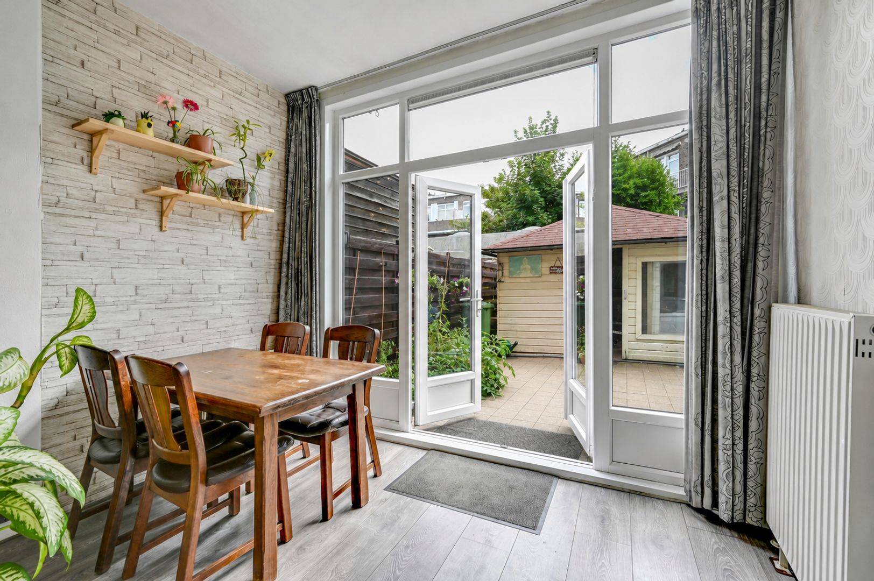
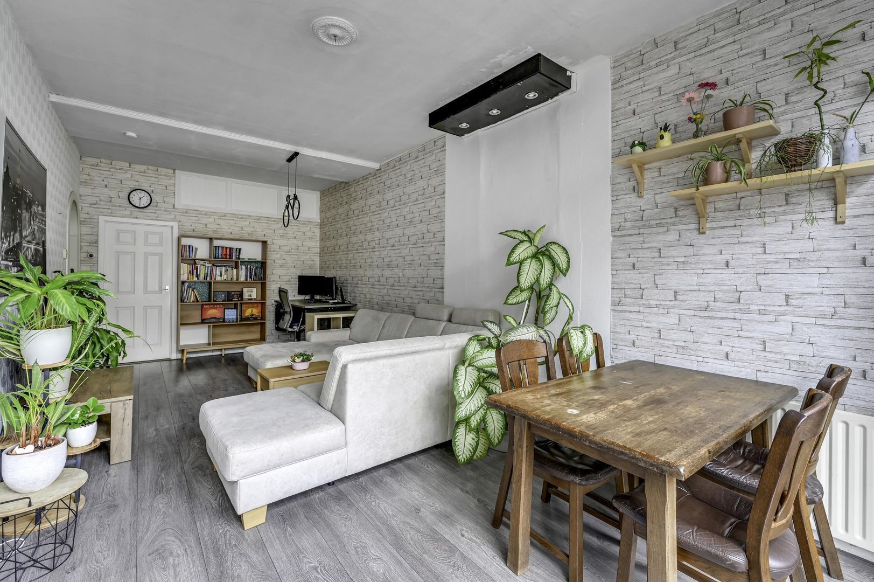
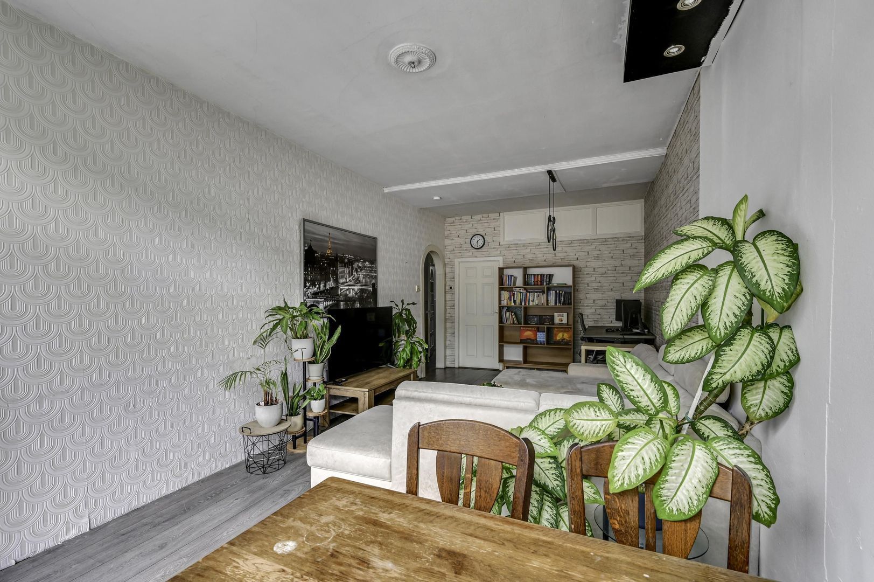
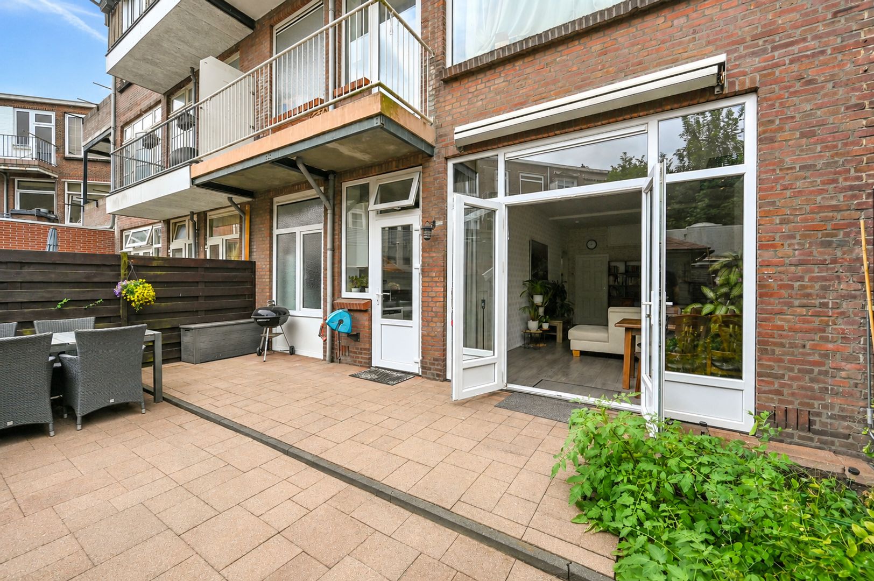
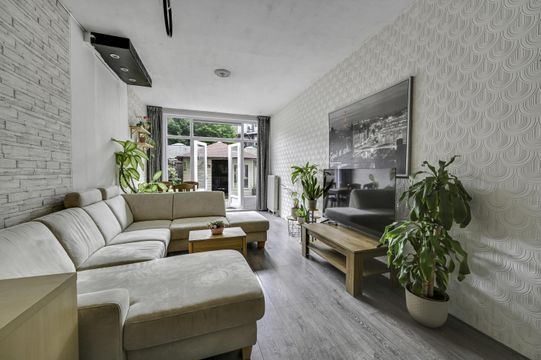
De royale en lichte woonkamer van circa 24 m² vormt het hart van de woning. Dankzij de grote raampartijen en de openslaande deuren naar de achtertuin geniet deze ruimte van veel daglicht en een prettige verbinding met buiten.
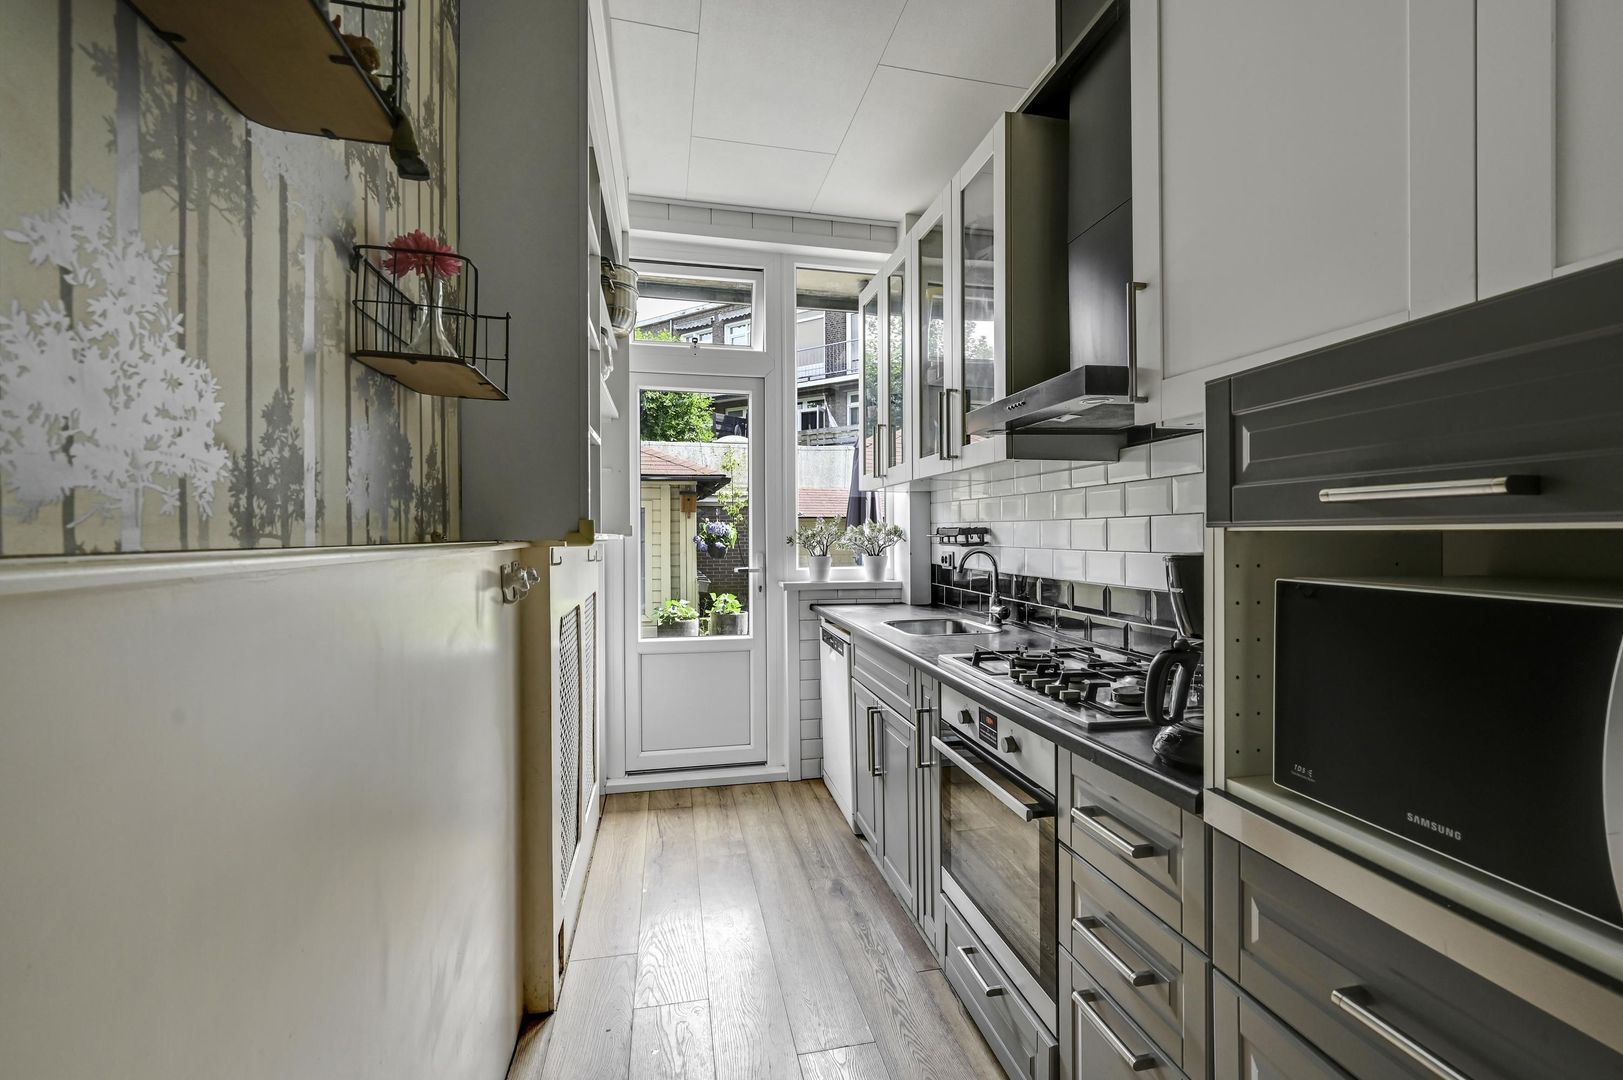
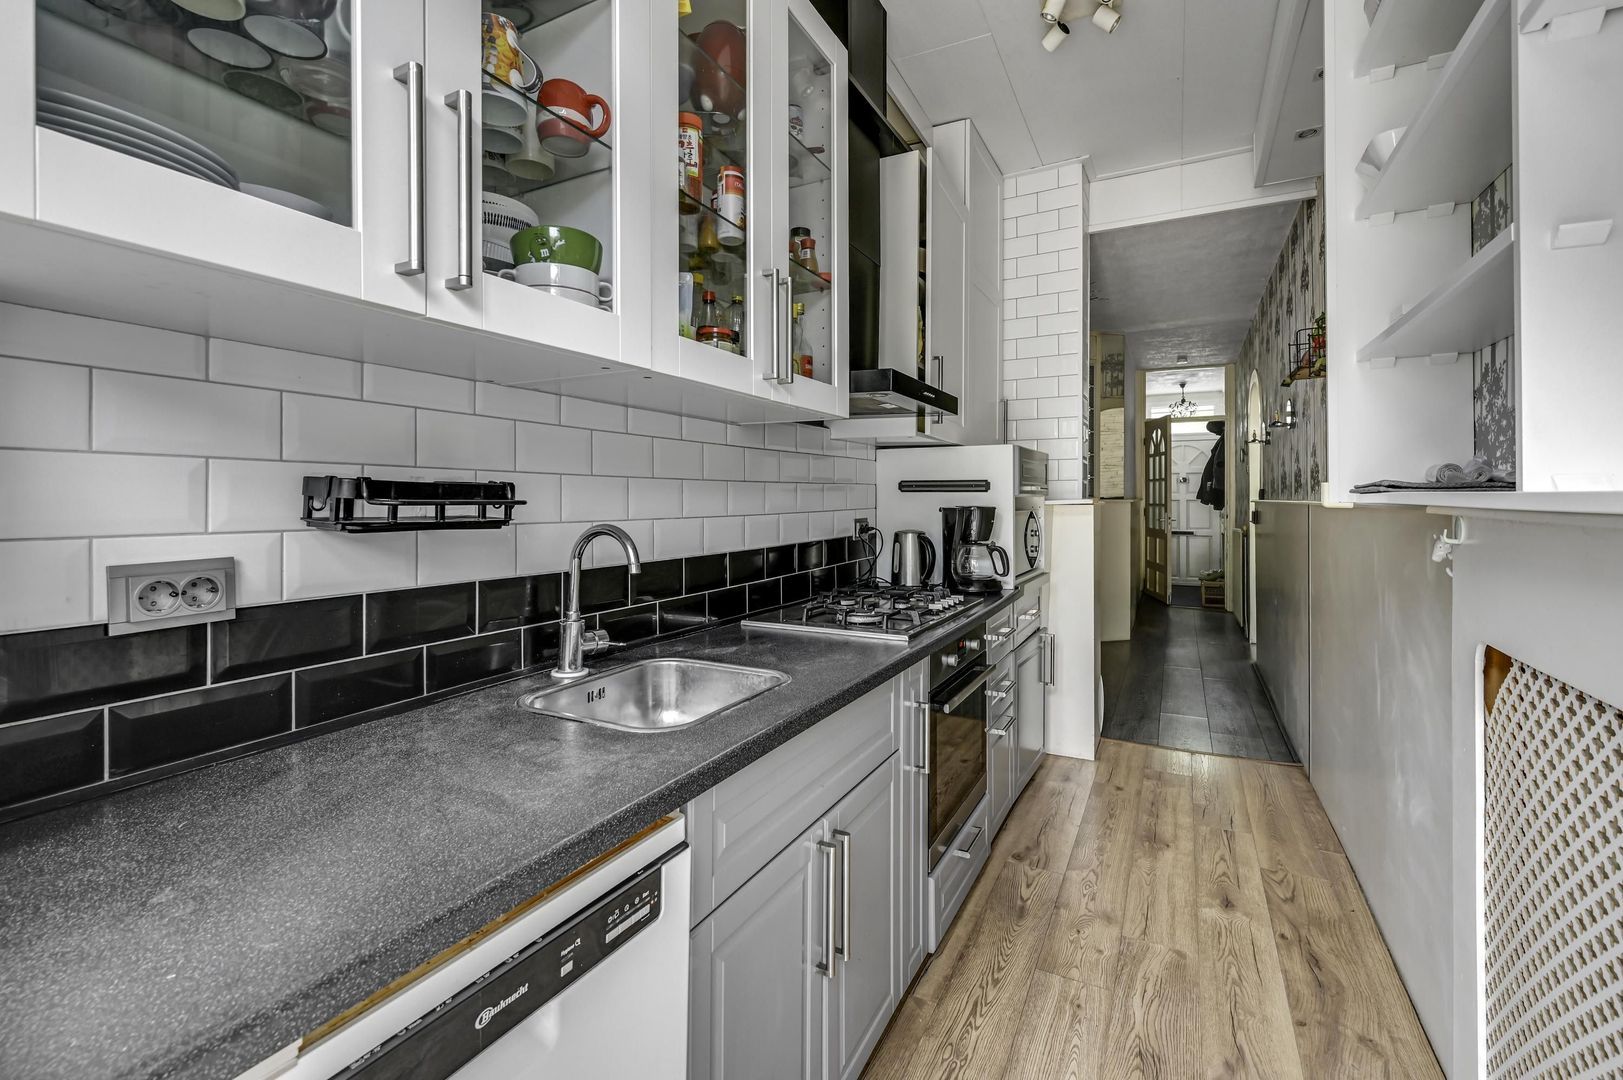
De keuken is praktisch ingedeeld en beschikt over een recht keukenblok met diverse inbouwapparatuur. Ook vanuit de keuken is de achtertuin direct bereikbaar.
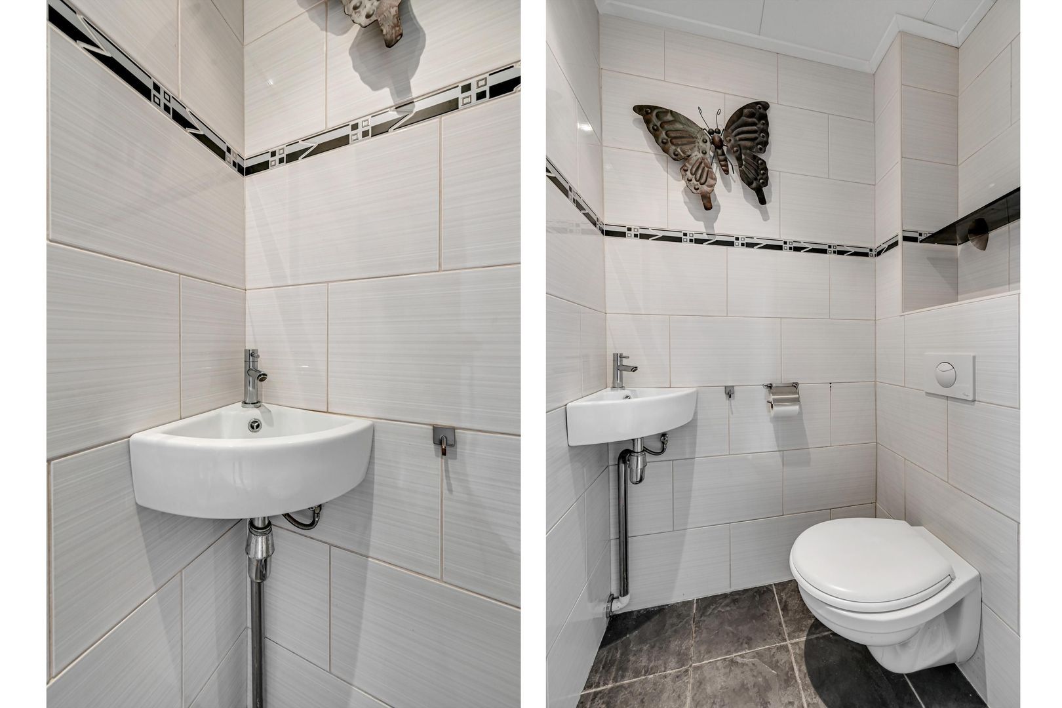
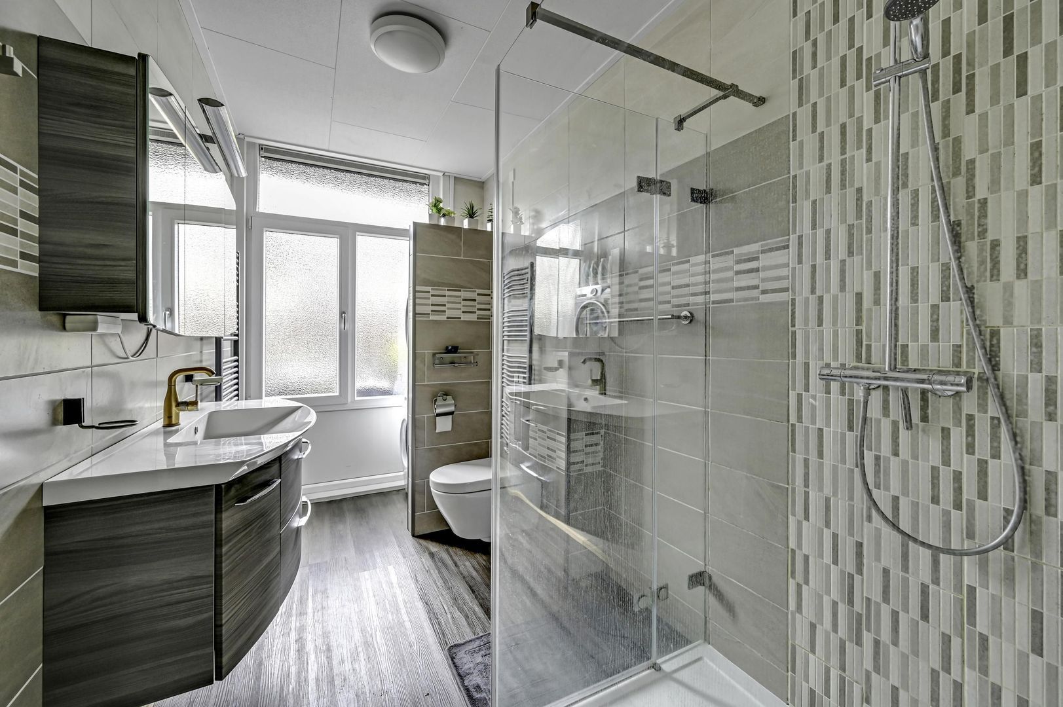
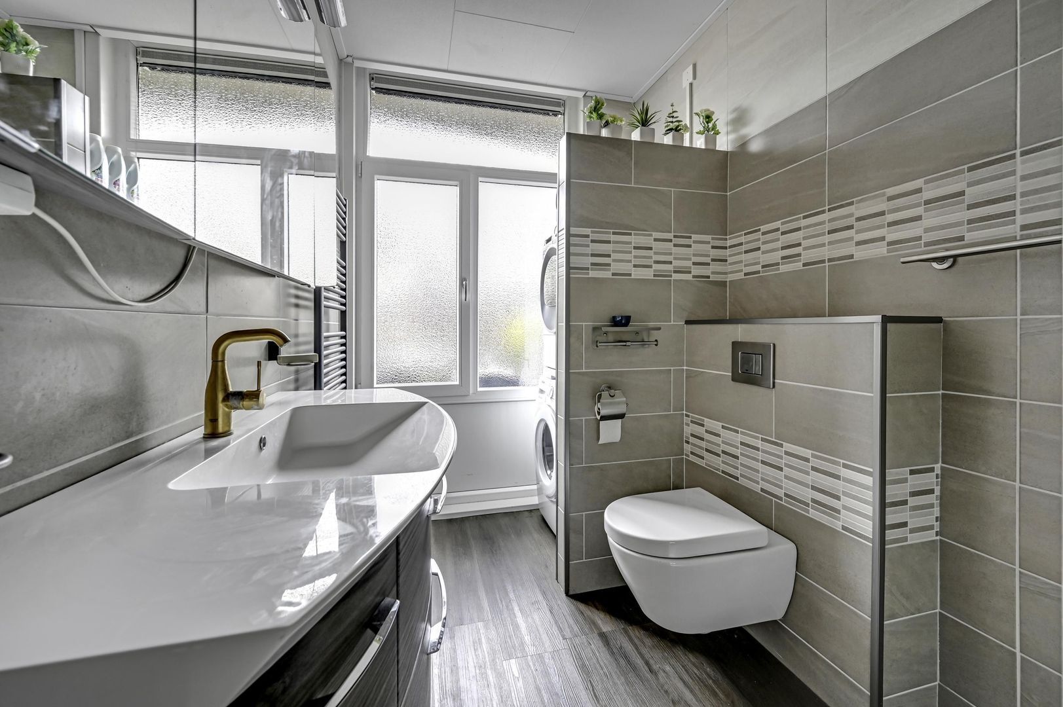
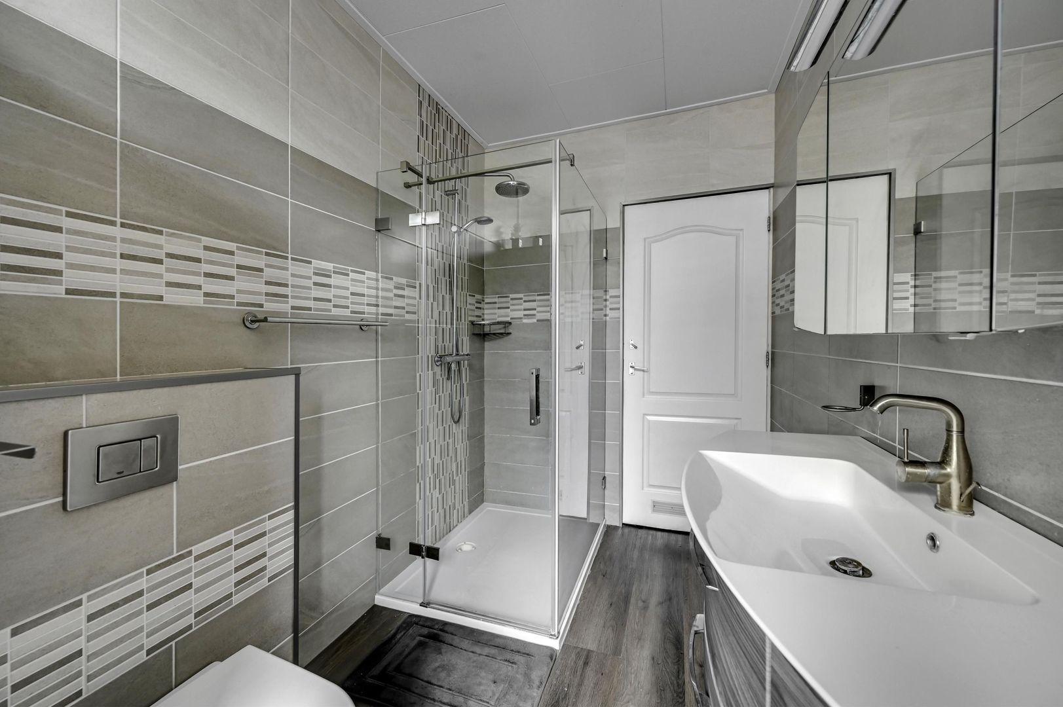
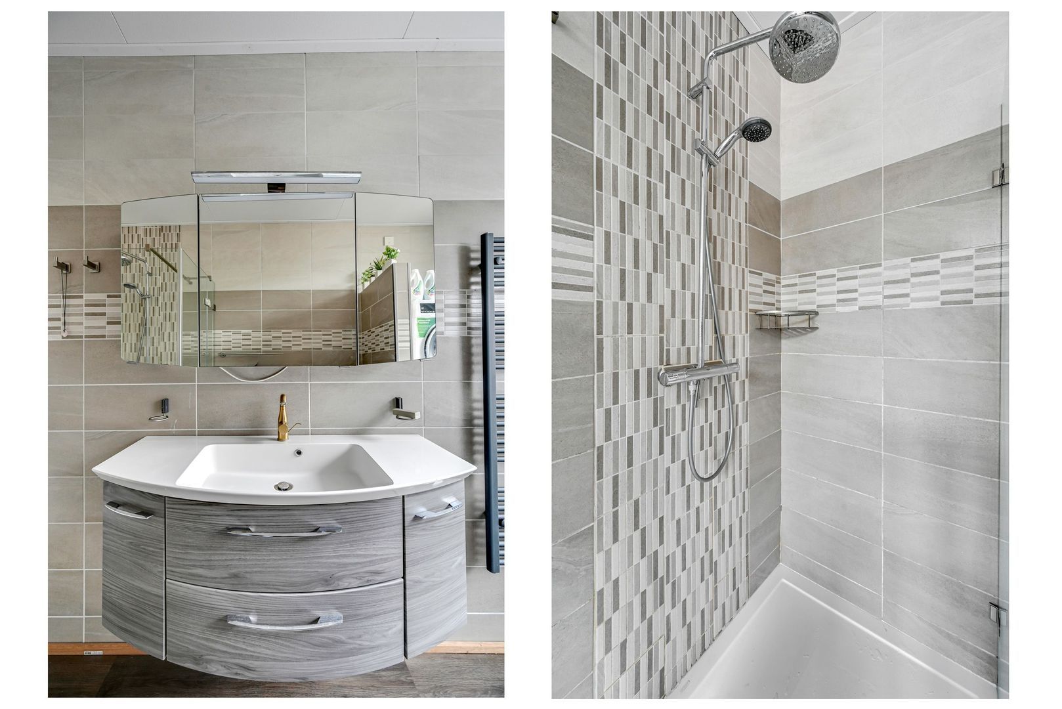
De badkamer is ruim opgezet en voorzien van een toilet, douche en wastafel. Ook is er een separaat toilet bereikbaar vanuit de hal. Daarnaast beschikt de woning over een praktische inpandige kast voor extra bergruimte.
Achtertuin
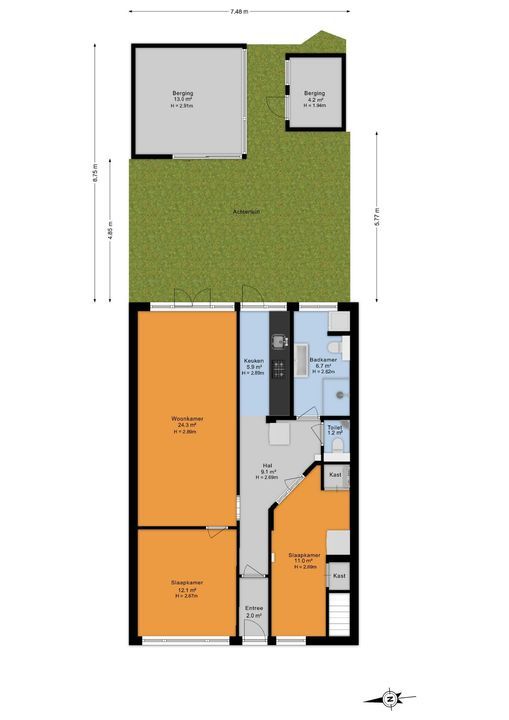
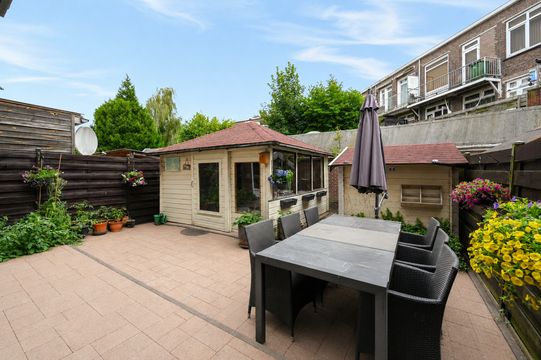
De woning beschikt over een verzorgde en zonnige achtertuin van circa 65 m². Dankzij de directe verbinding met zowel de woonkamer als de keuken vormt de tuin een verlengstuk van de leefruimte.
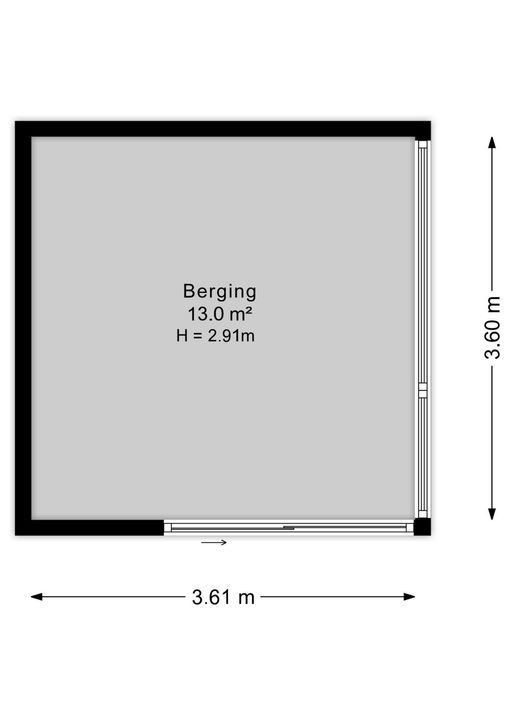
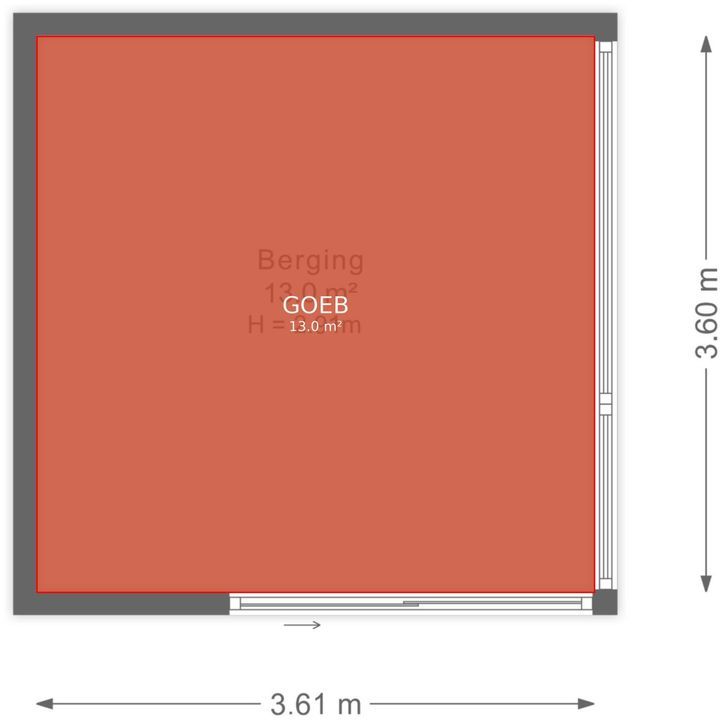
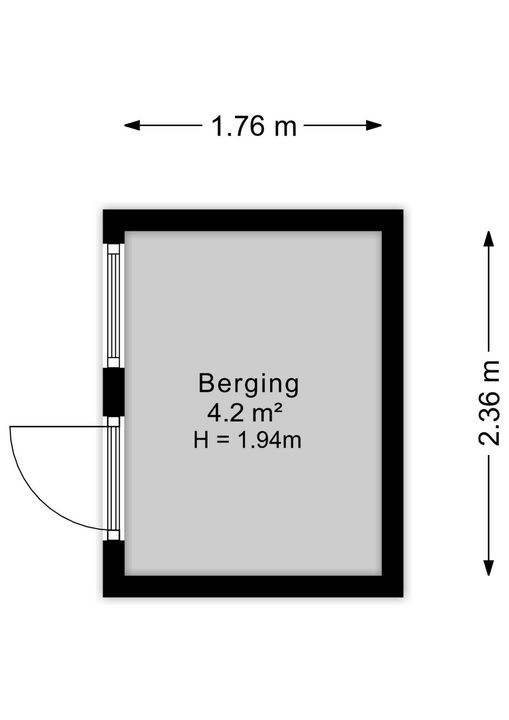
Achter in de tuin bevinden zich twee vrijstaande bergingen:
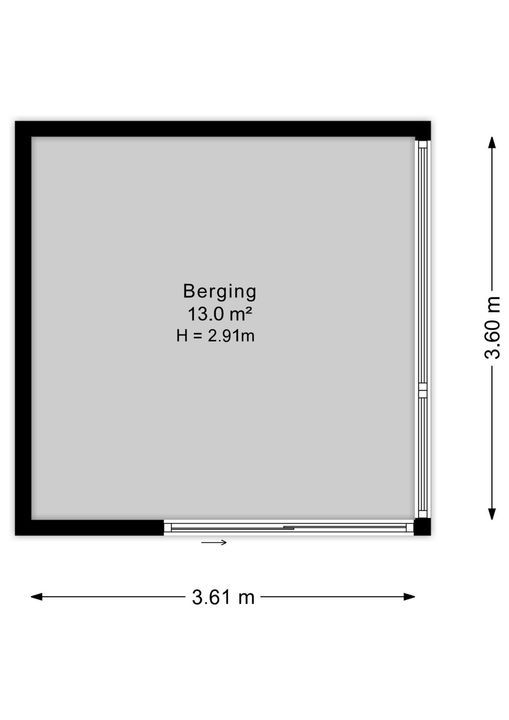
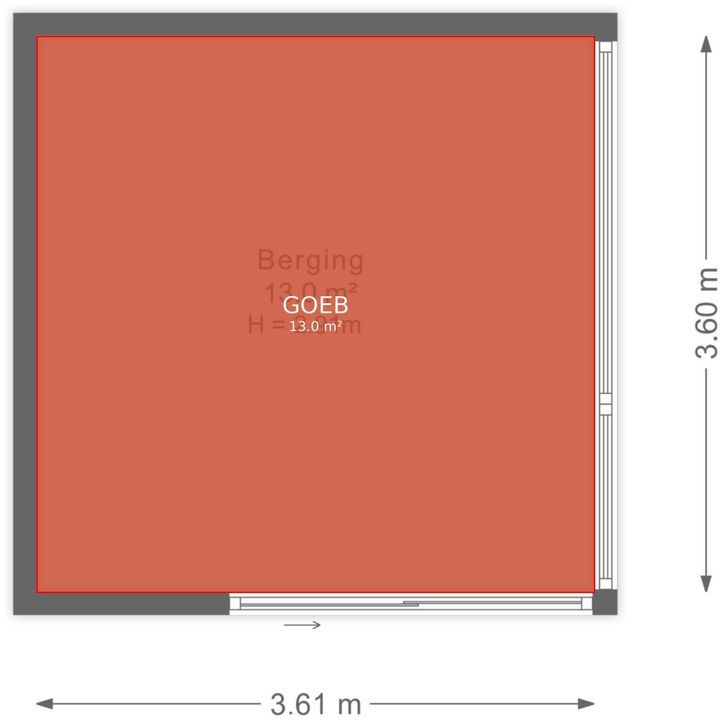
een royale berging van circa 13 m², ideaal voor fietsen, opslag of hobbyruimte;
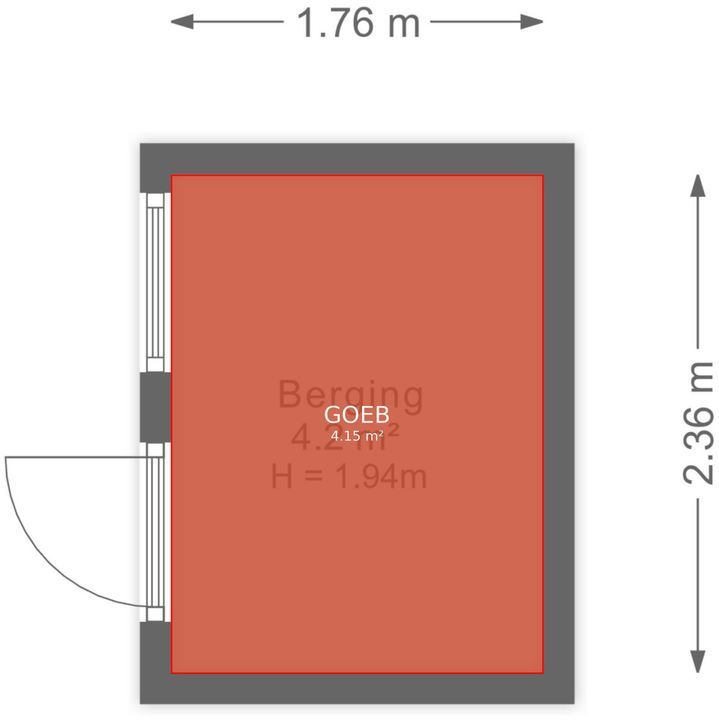
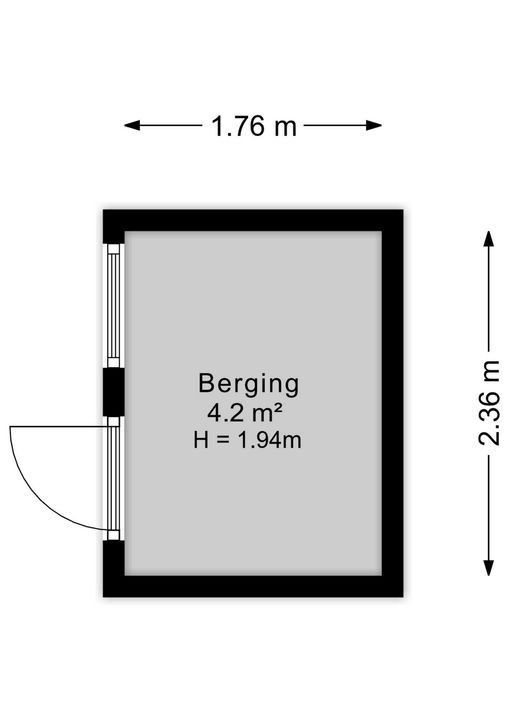
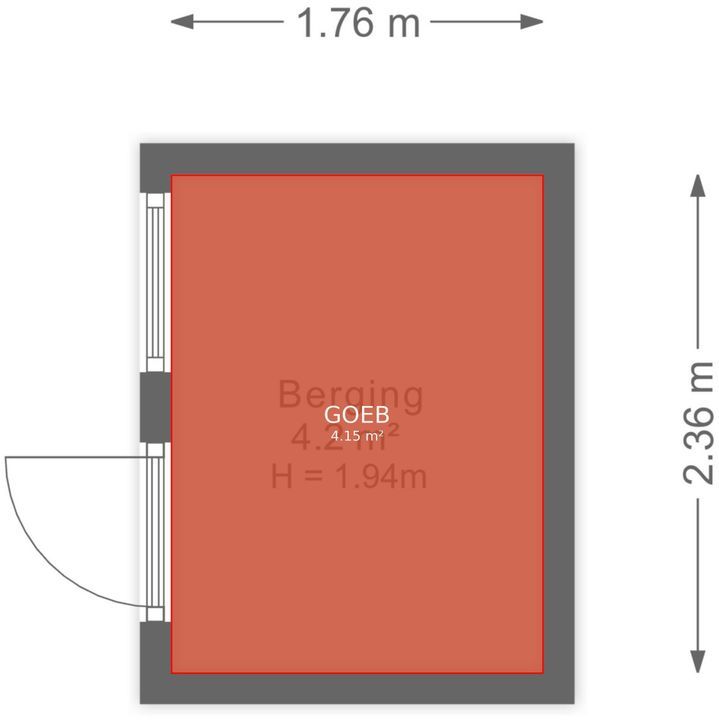
een tweede berging van circa 4 m², perfect voor tuinspullen of extra opslag.
Extra informatie:
- Gelegen op eigen grond
- Volledig voorzien van kunststof kozijnen met HR++ beglazing
- Badkamer gerenoveerd in 2021
- 1/3e aandeel in de VvE
- VvE bijdrage: € 100,-
- Saldo reservefonds VvE: € 2404,- op peildatum 31-12-2025
- MJOP beschikbaar tot 2027
- Ouderdoms- en materialenclausule van toepassing
- Oplevering in overleg
Interesse? Klik op ‘Vraag bezichtiging aan’ op Funda en plan direct uw bezichtiging.
Na uw aanvraag ontvangt u een e-mail met een link naar onze agenda, kies eenvoudig een moment dat u uitkomt.
Wij adviseren u een deskundige makelaar in te schakelen om u te begeleiden tijdens het aankoopproces.
Uw woning nog niet verkocht? Neem contact met ons op voor een gratis waardecheck, wij denken graag met u mee.
______________________________________________________________________
Spacious Ground Floor Apartment with Sunny Rear Garden in One of the Most Attractive Streets of Bezuidenhout!
This well-maintained ground floor apartment features a deep, low-maintenance east-facing rear garden with a storage shed and a large detached outbuilding, ideal as a hobby room, recreational space or additional storage. The property offers a garden-facing living room, a modern bathroom and two generously sized bedrooms.
Location:
Stuyvesantstraat is one of the most charming streets in the highly sought-after Bezuidenhout district. This vibrant neighbourhood is particularly popular due to its excellent location, combining the convenience of city living with easy access to major roads leading out of The Hague.
Within walking distance, you'll find the lively Theresiastraat, offering a wide variety of shops, cafés and restaurants. For daily groceries, a Spar supermarket is conveniently located on Stuyvesantplein, just a one-minute walk from the property.
Nature lovers will appreciate the nearby Haagse Bos, one of The Hague's largest parks, with the adjacent Huis ten Bosch Palace providing a beautiful setting for walks and recreation.
The property is also exceptionally well connected. The A12 motorway towards Prins Clausplein is just around the corner, while the A44 is easily accessible. Laan van NOI railway station is within walking distance, offering excellent train and metro connections. Several tram and bus stops are also located nearby, providing easy access to the city centre and surrounding areas. In short, this location truly offers something for everyone.
Layout:
The private entrance leads into the central hallway, which provides access to nearly all rooms in the apartment.
At the front of the property are two spacious bedrooms measuring approximately 12 m² and 11 m², respectively.
The bright and spacious living room of approximately 24 m² forms the heart of the home. Large windows and French doors opening onto the rear garden allow for an abundance of natural light and create a seamless connection between the indoor and outdoor living spaces.
The kitchen is practically laid out and fitted with a straight kitchen unit equipped with various built-in appliances. It also provides direct access to the rear garden.
The generously sized bathroom is fitted with a bath, walk-in shower and washbasin. In addition, there is a separate toilet accessible from the hallway. A practical internal storage cupboard provides additional storage space.
Rear Garden
The property benefits from a well-maintained and sunny rear garden of approximately 65 m². Accessible directly from both the living room and the kitchen, the garden serves as a natural extension of the living area.
At the rear of the garden are two detached storage buildings:
A spacious storage room of approximately 13 m², ideal for bicycles, storage or use as a hobby room.
A second storage room of approximately 4 m², perfect for garden equipment or additional storage.
Additional Information:
- Situated on freehold land (no ground lease).
- Fully fitted with uPVC window frames and HR++ double glazing.
- Bathroom renovated in 2021.
- One-third share in the Homeowners' Association (VvE).
- Monthly VvE contribution: €100.
- Reserve fund balance: €2.404 (reference date: 31 December 2025).
- Multi-Year Maintenance Plan (MJOP) available through 2027.
- Age clause and materials clause apply.
- Completion date to be agreed in consultation.
Interested? Click ‘Request a viewing’ on Funda and schedule your viewing directly.
After submitting your request, you will receive an email with a link to our calendar, where you can easily choose a time that suits you.
We advise you to engage a qualified real estate agent to guide you through the purchasing process.
Haven’t sold your current home yet? Contact us for a free valuation check, we’d be happy to think along with you.
Deze informatie is met de nodige zorgvuldigheid samengesteld. Geen enkele aansprakelijkheid wordt aanvaard voor enige onvolledigheid, onjuistheid of tussentijdse wijzigingen, dan wel de gevolgen daarvan.
 € 439.000 k.k.
 Ground floor apartment
 78m²
78m²
 2
2
 1
1
 3
3
 In consultation




 NL
NL
 Walk-up flat
 106m²
106m² 3
3