We gebruiken cookies om de website naar behoren te laten werken, om functies voor social media te bieden en om onze website te analyseren. Dit gebeurt
anoniem. U gaat akkoord met onze cookies als u onze website blijft gebruiken.
Op onze website vindt u ook ons privacybeleid en cookieverklaring.
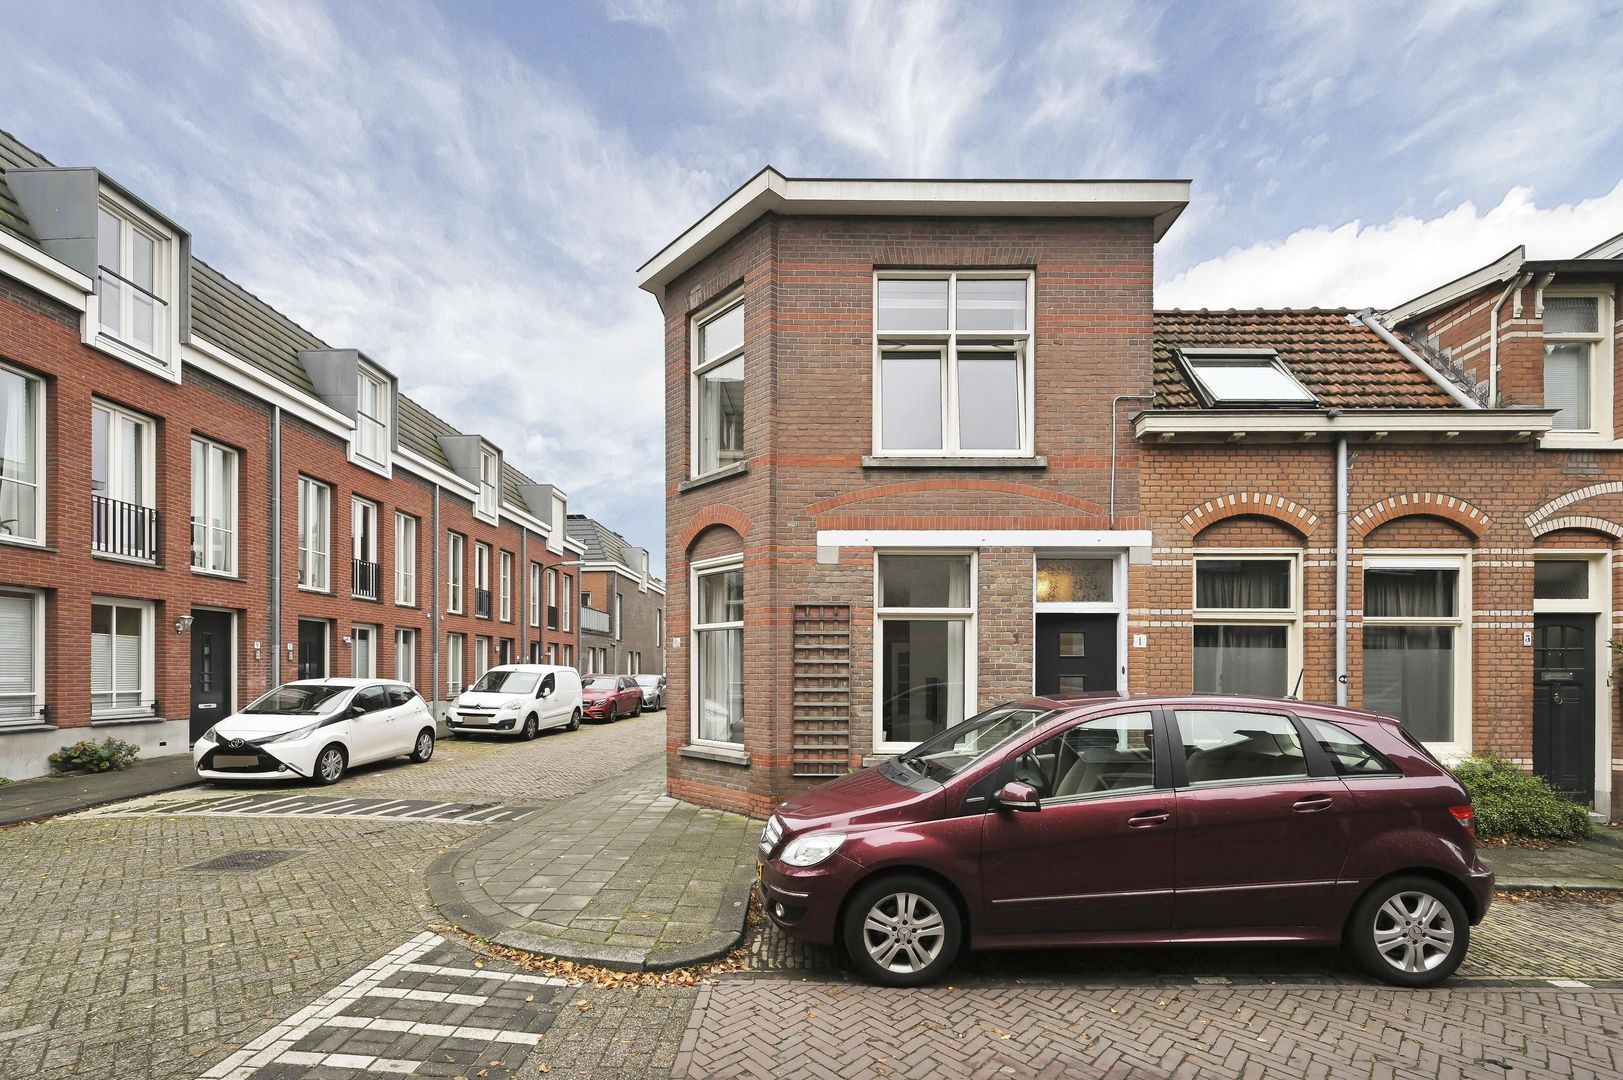
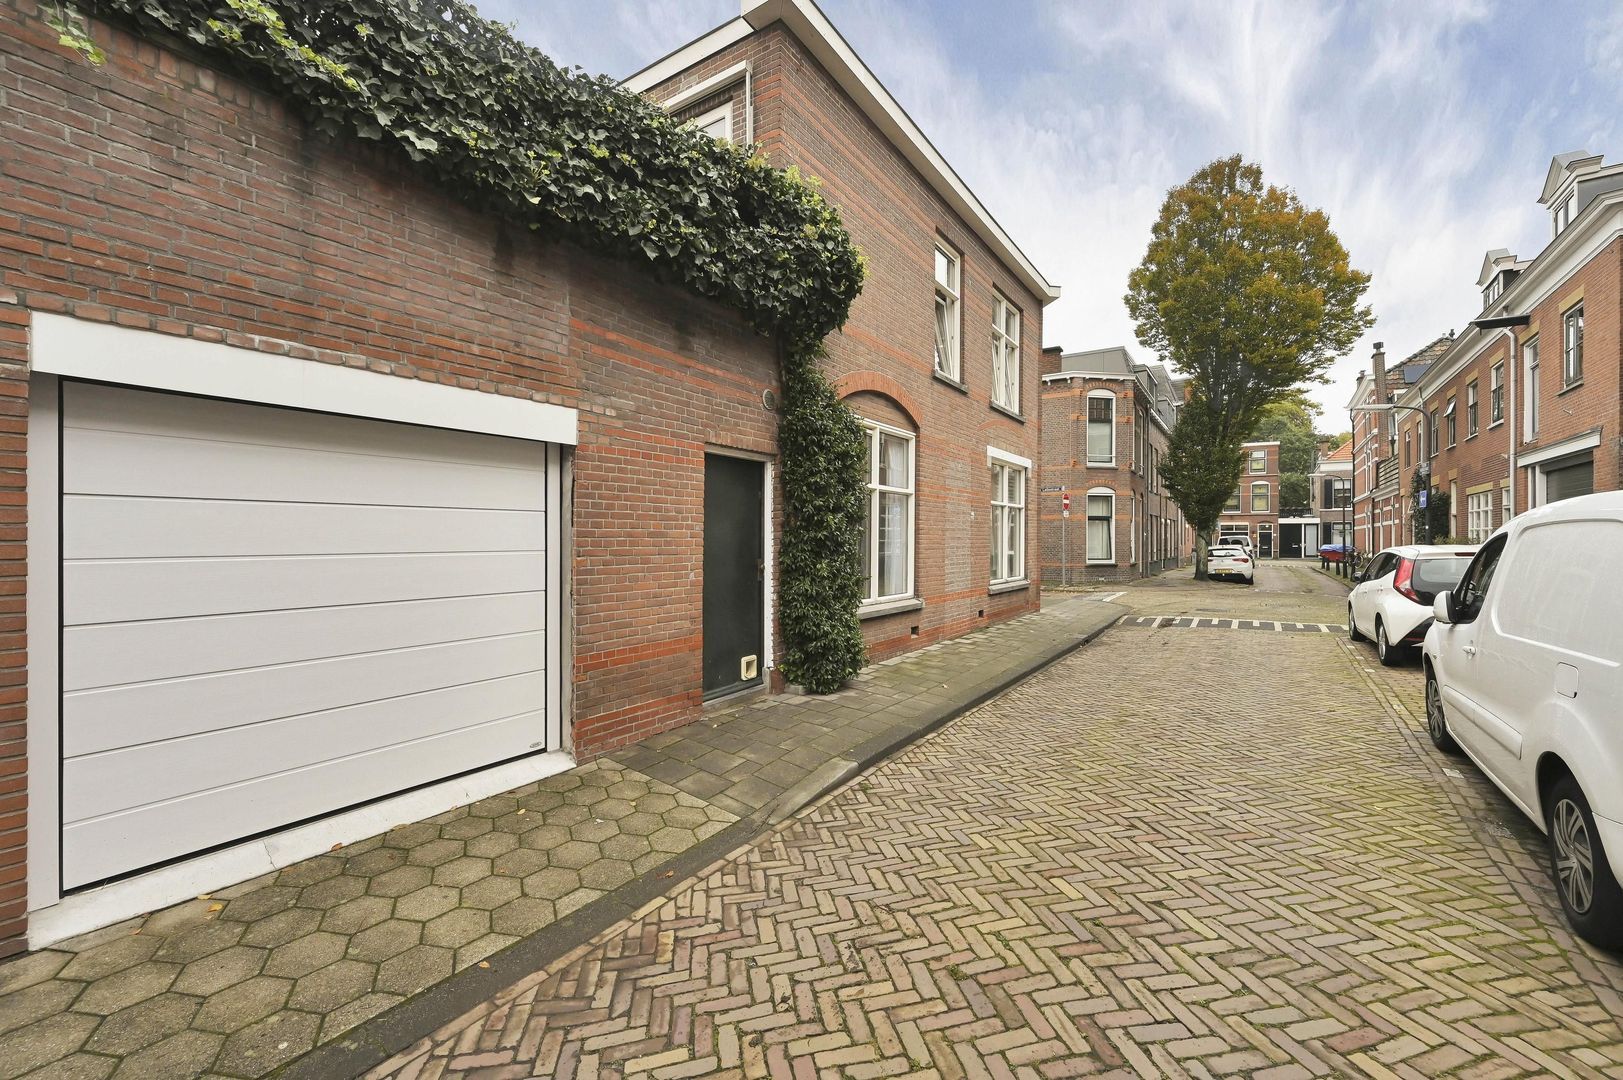
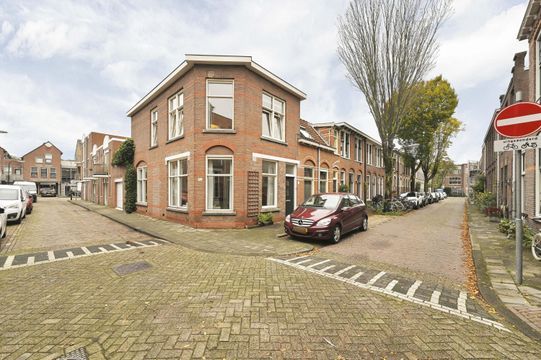
Karakteristiek hoekhuis met ca. 90 m2 woonoppervlakte, drie slaapkamers, een heerlijk dakterras van ca. 24 m2 en een royale garage van ca. 23 m2!
*English text below*
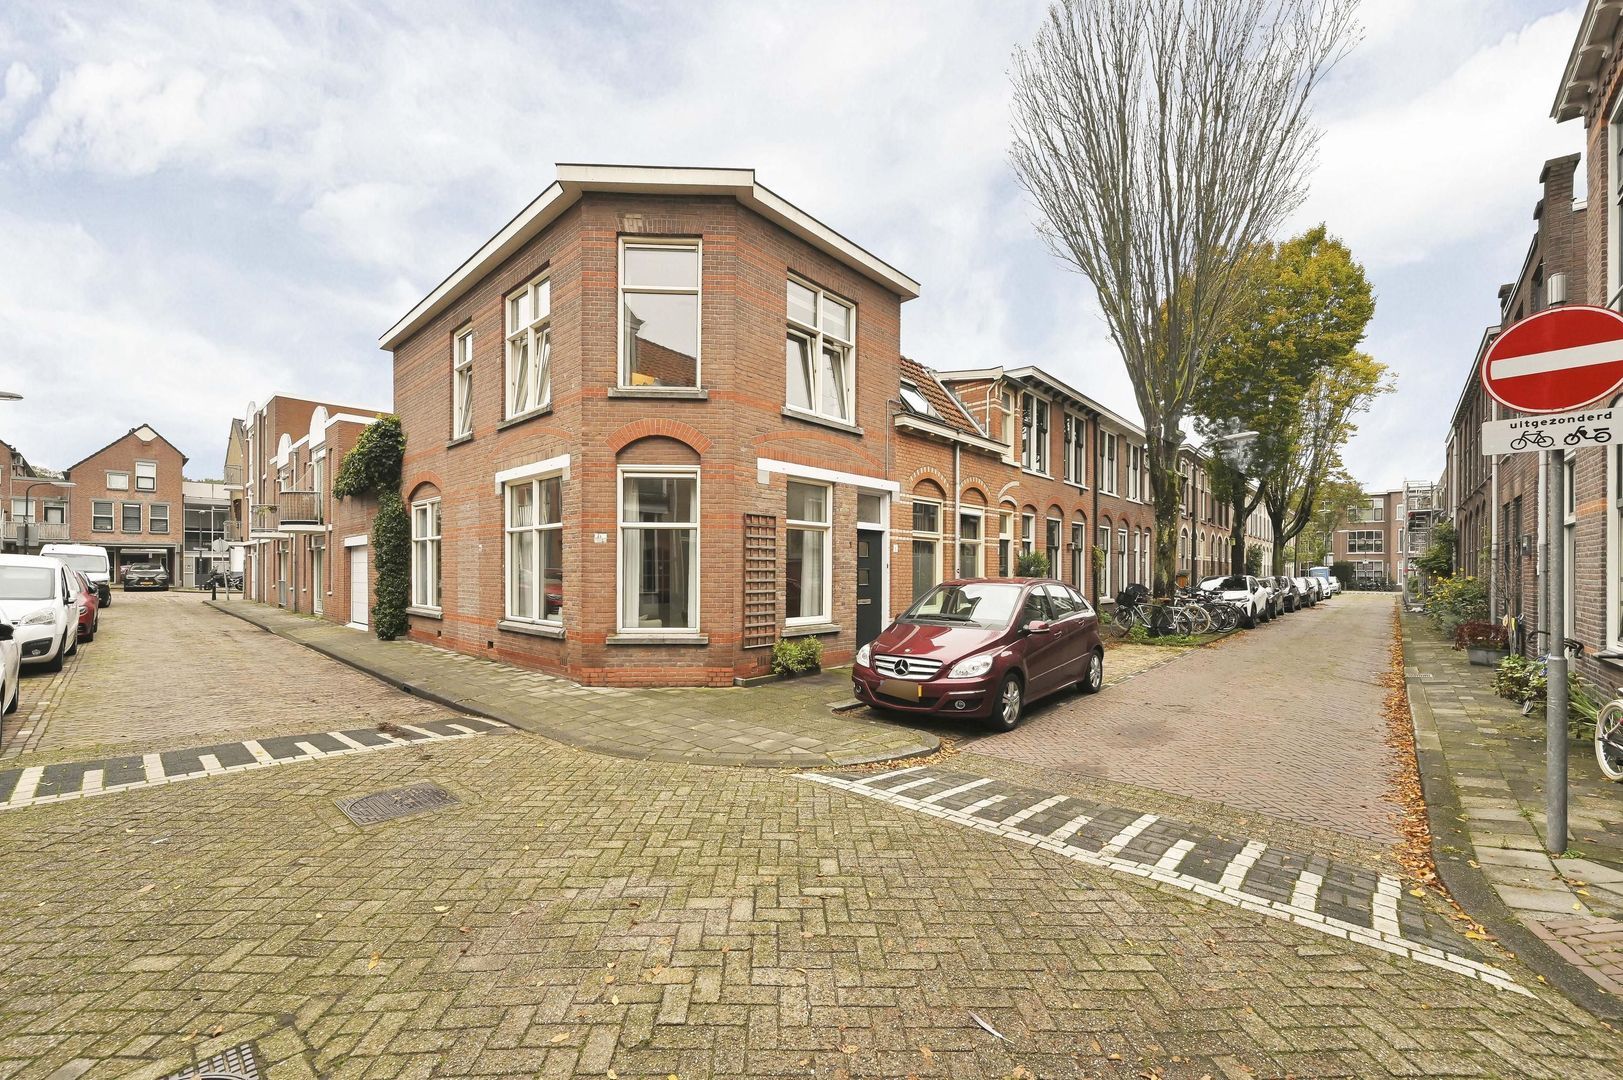
Op zoek naar een sfeervolle woning met karakter, verrassend veel licht en volop praktische ruimte? Dan is deze woning absoluut een bezichtiging waard! Deze charmante hoekwoning combineert de uitstraling van een karakteristiek pand met een verzorgd en eigentijds interieur. Met een lichte woonkamer, een moderne keuken, drie slaapkamers, een stijlvolle badkamer, een royaal dakterras van circa 24 m² én een inpandige garage van circa 23 m² heeft deze woning bijzonder veel te bieden. Wat direct opvalt, is de fraaie hoekligging met grote raampartijen aan meerdere zijden. Hierdoor geniet je in de woning van een prettige lichtinval en een heerlijk ruimtelijk gevoel. De warme houten vloeren, lichte kleurstellingen en smaakvolle afwerking zorgen bovendien voor een aangename sfeer waarin je je direct thuis voelt.
Indeling begane grond:
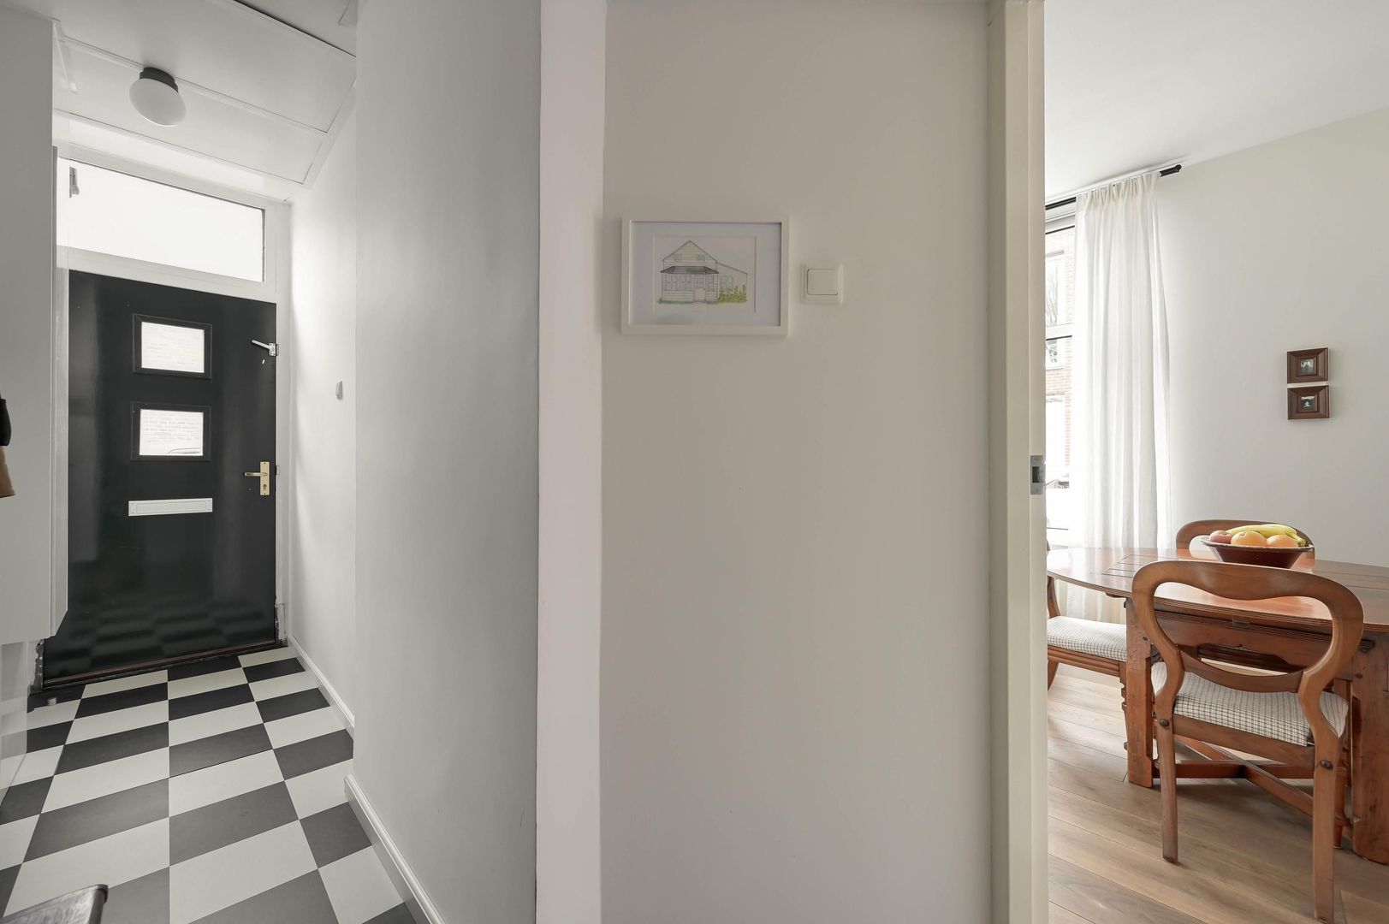
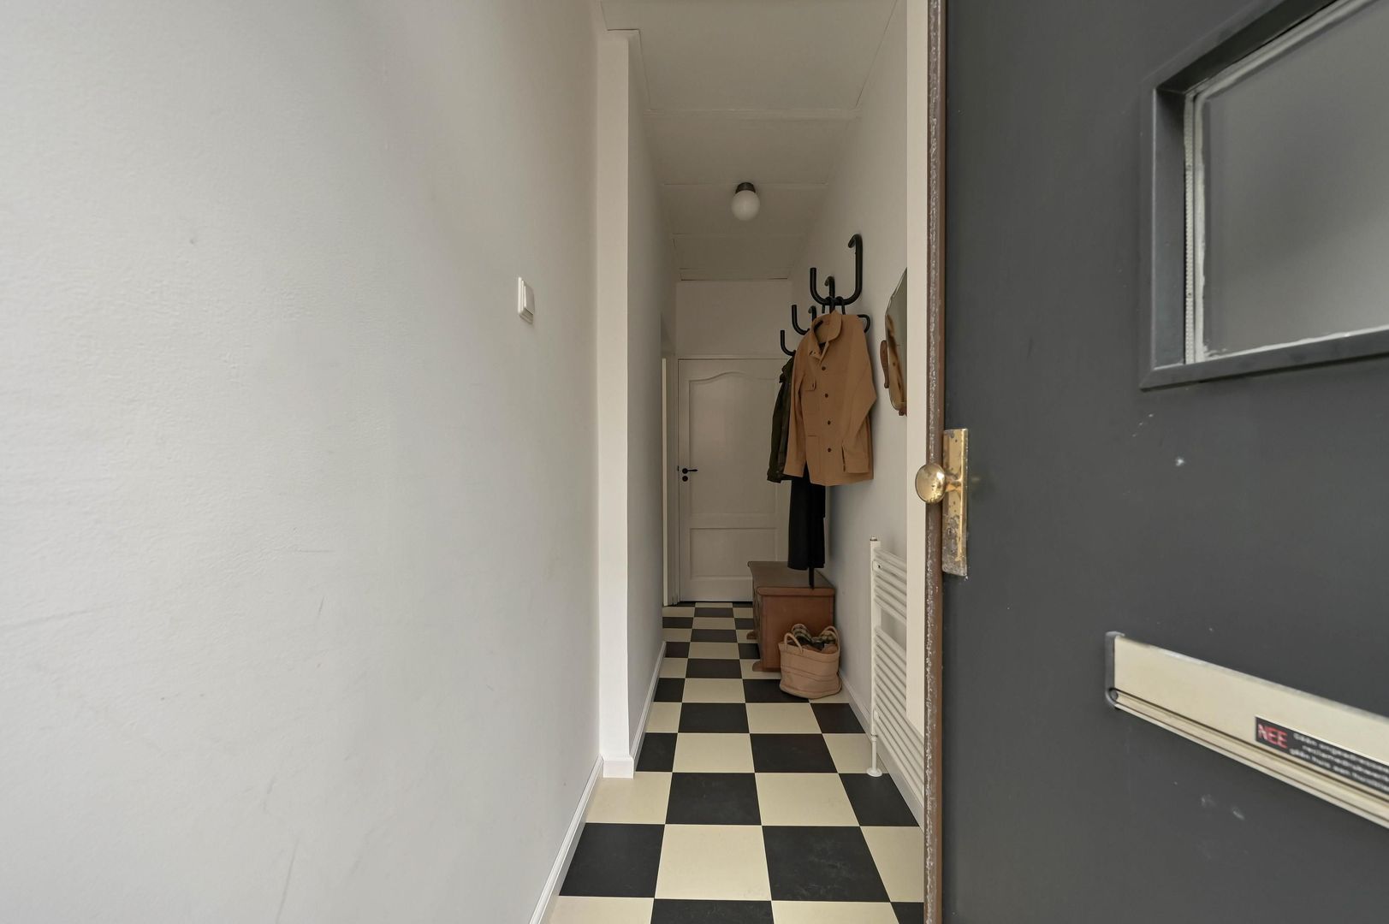
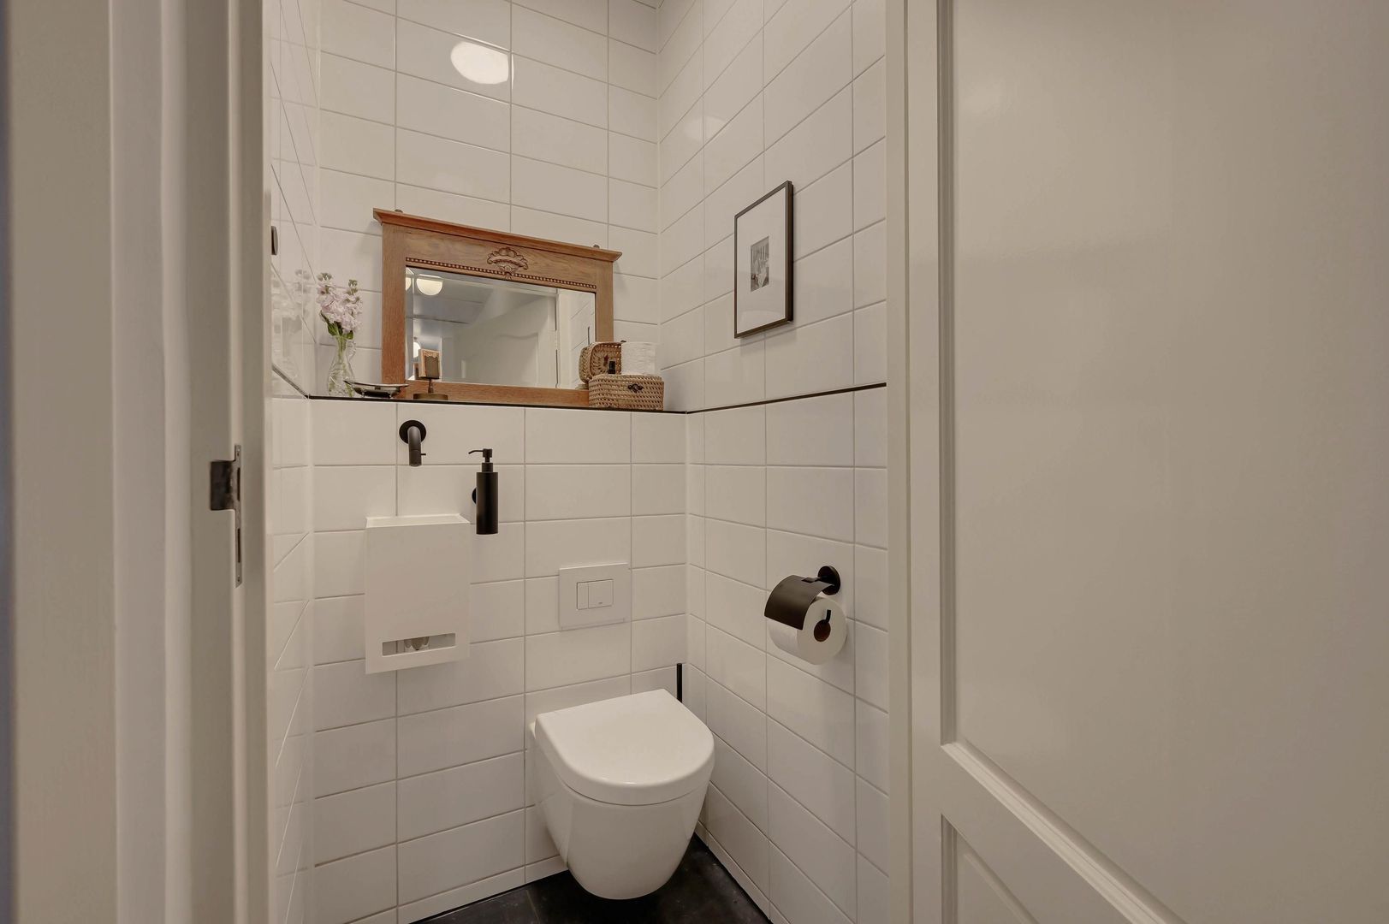
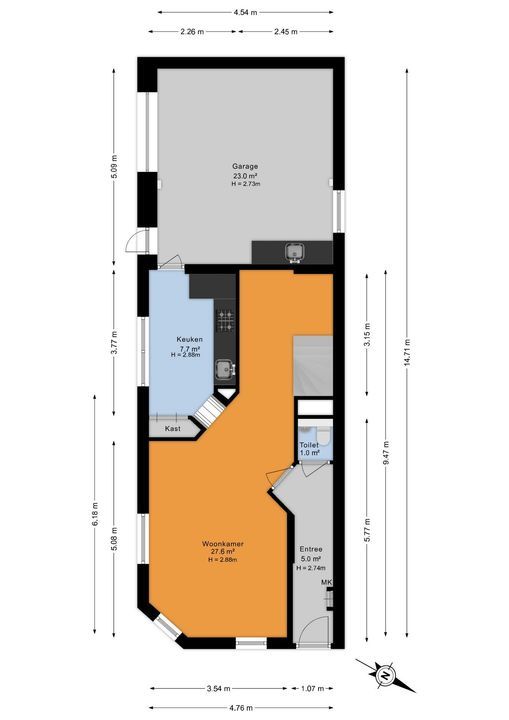
Via de entree aan de straatzijde kom je binnen in de hal met meterkast, toiletruimte en toegang tot de woonkamer.
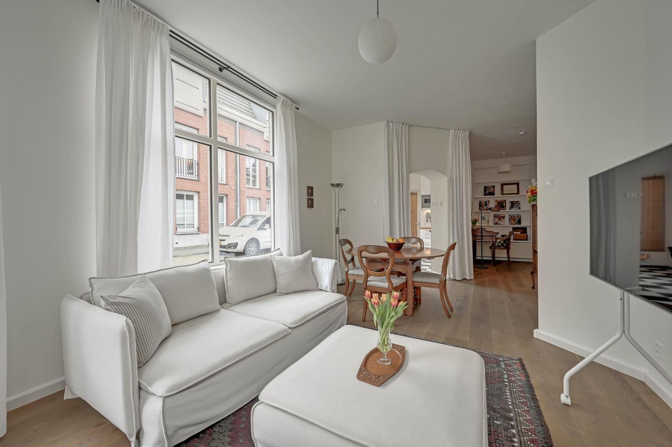
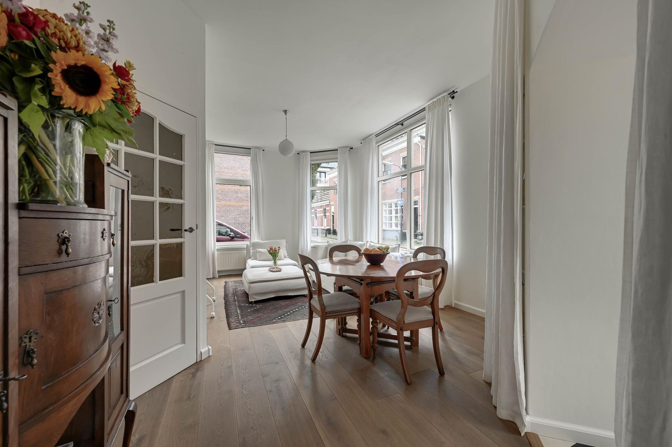
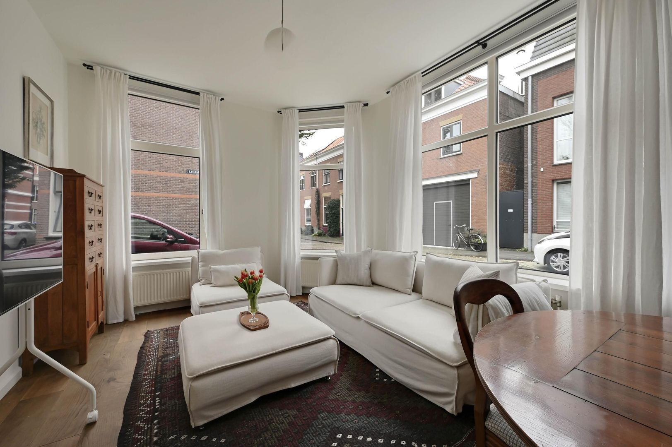
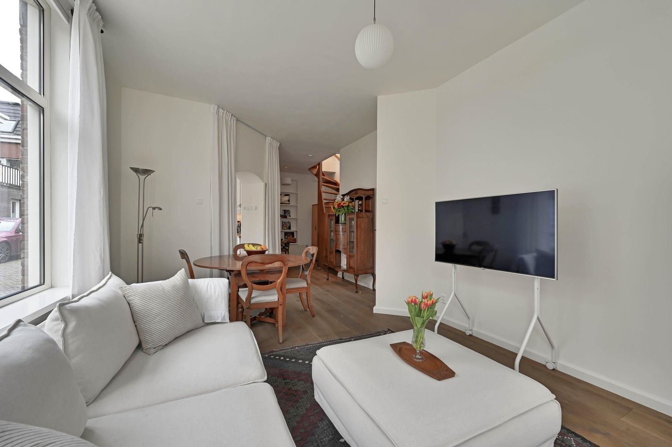
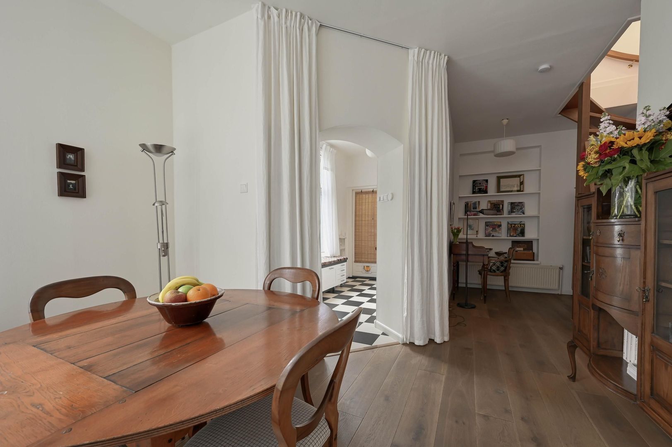
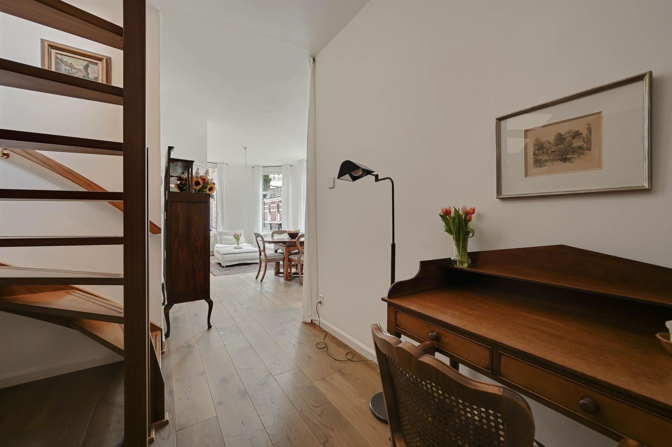
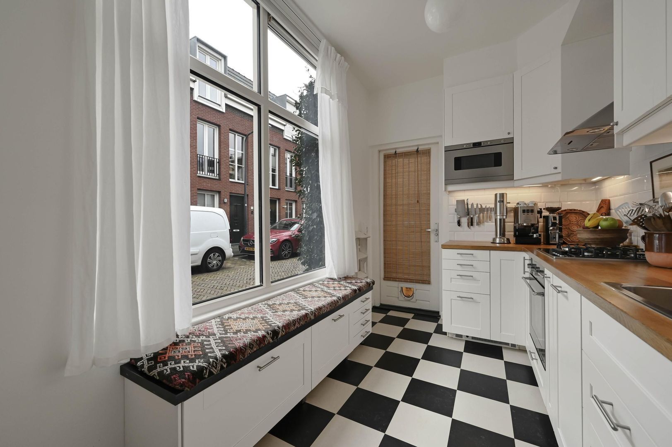
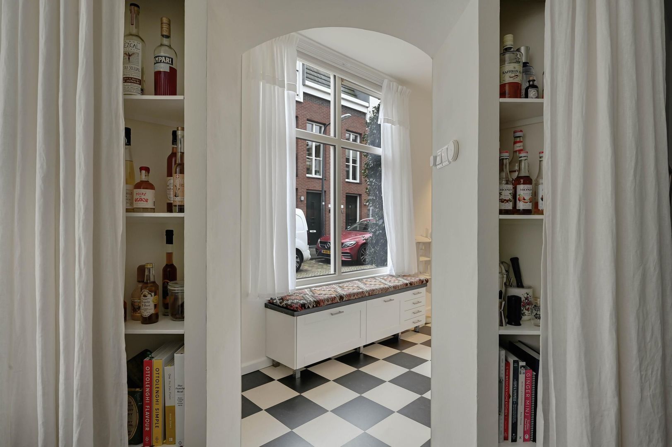
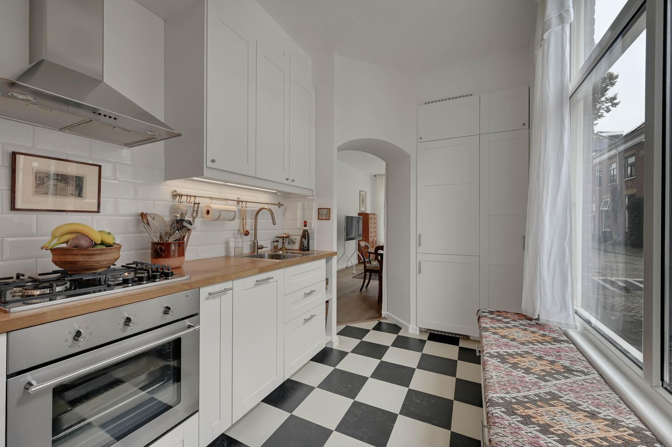
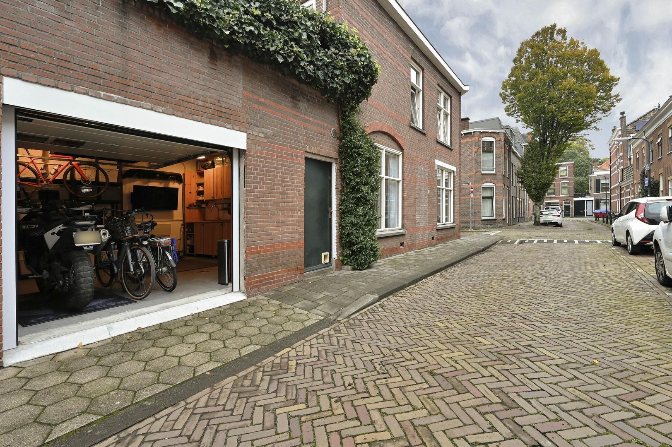
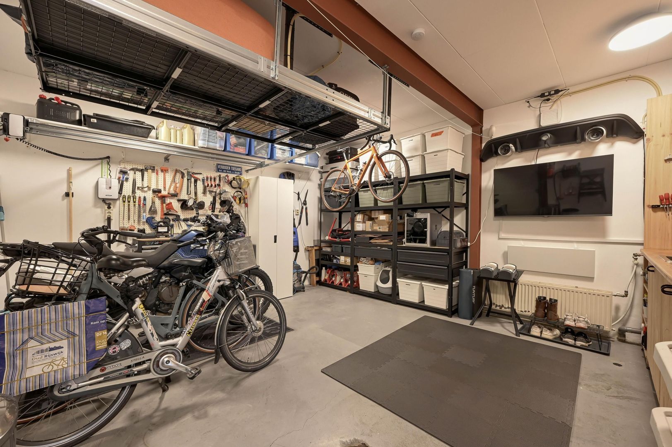
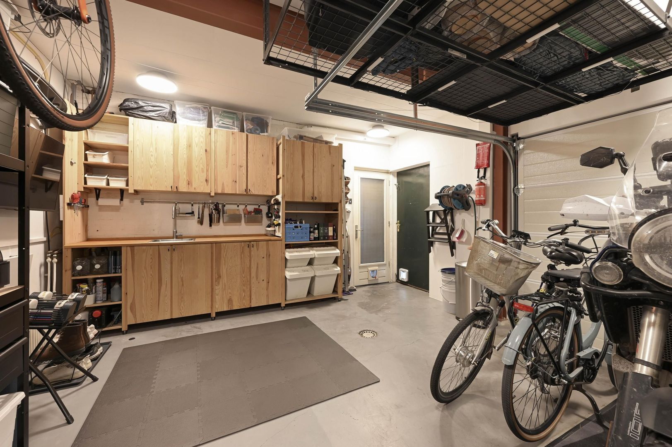
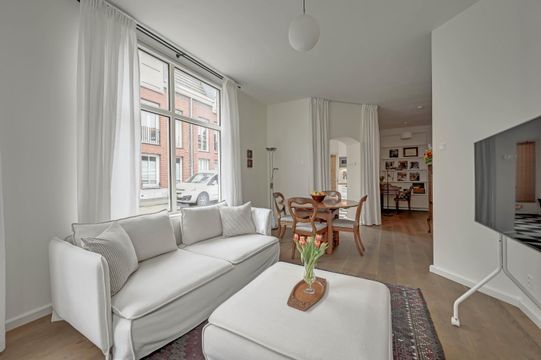
De woonkamer is zonder twijfel een van de sfeervolle plekken van het huis. Dankzij de karakteristieke hoekligging en de grote ramen aan meerdere zijden is er veel daglicht. De ruimte is afgewerkt met een mooie houten vloer en lichte wanden, wat zorgt voor een rustige en warme uitstraling. Er is voldoende plek voor een comfortabele zithoek en een gezellige eethoek. Aan de achterzijde bevindt zich de keuken, die praktisch is ingericht met witte kastfronten, een houten werkblad en is voorzien van diverse inbouwapparatuur, waaronder een gaskookplaat, afzuigkap en oven. De zwart-witte tegelvloer geeft de keuken een speels en tijdloos karakter. Een bijzonder detail is de brede vensterbank met zitgelegenheid, waar je heerlijk kunt zitten. Vanuit de keuken is de inpandige garage bereikbaar. Met een oppervlakte van circa 23 m² is dit een bijzonder waardevolle toevoeging aan de woning. De garage biedt volop ruimte voor het stallen van fietsen, motoren en andere spullen en is momenteel ingericht met onder meer een werkbank en praktische opbergmogelijkheden. Ideaal voor hobbyisten, klussers of iedereen die behoefte heeft aan extra opslagruimte. De garage beschikt daarnaast over een eigen toegang vanaf de straatzijde middels een overhead deur.
Eerste verdieping:
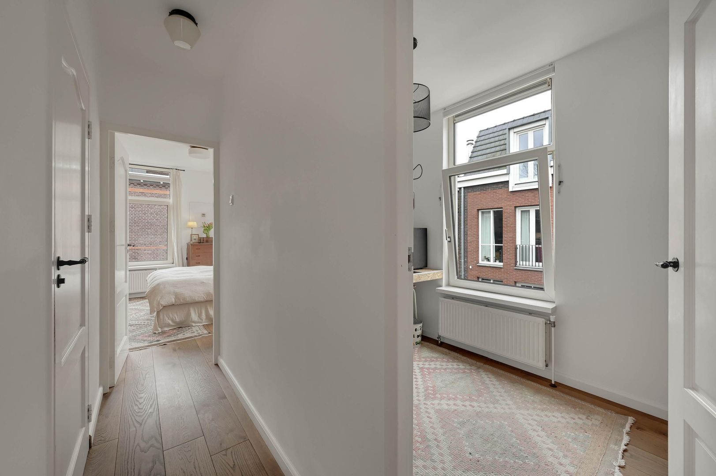
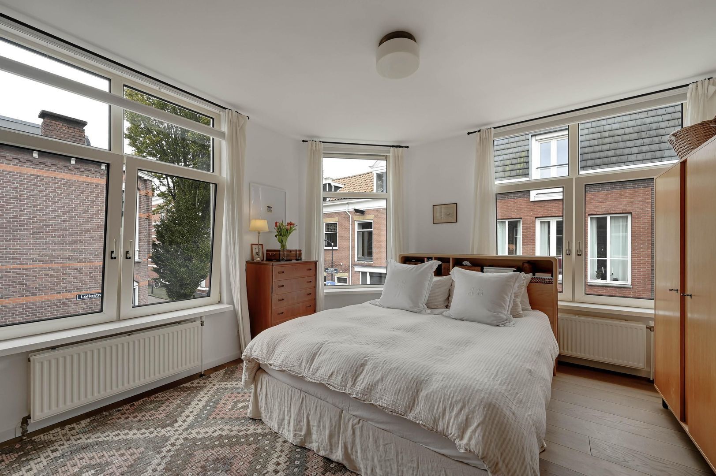
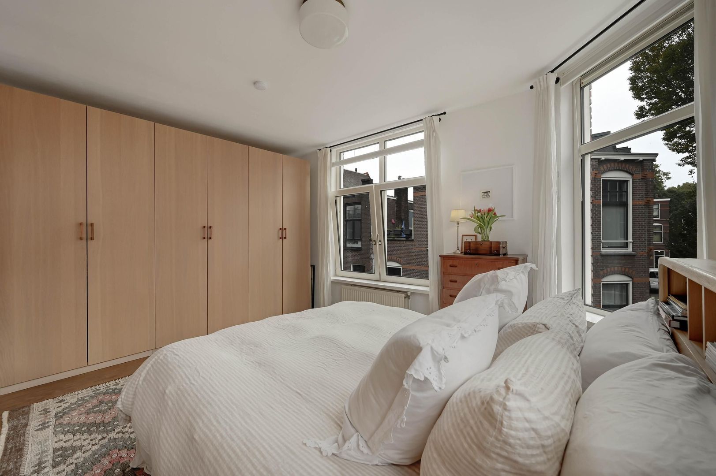
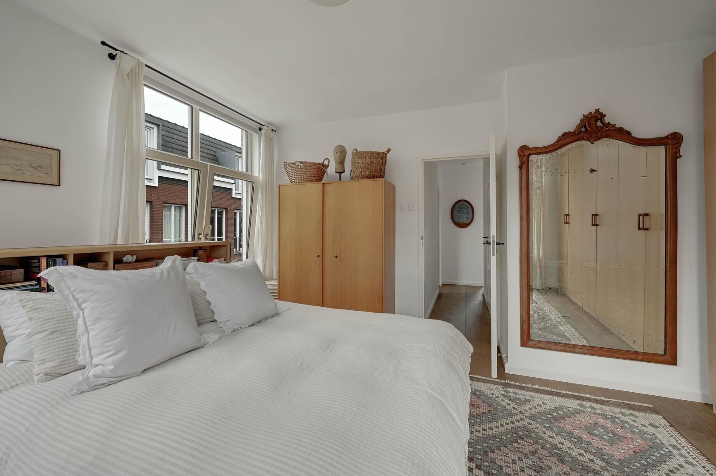
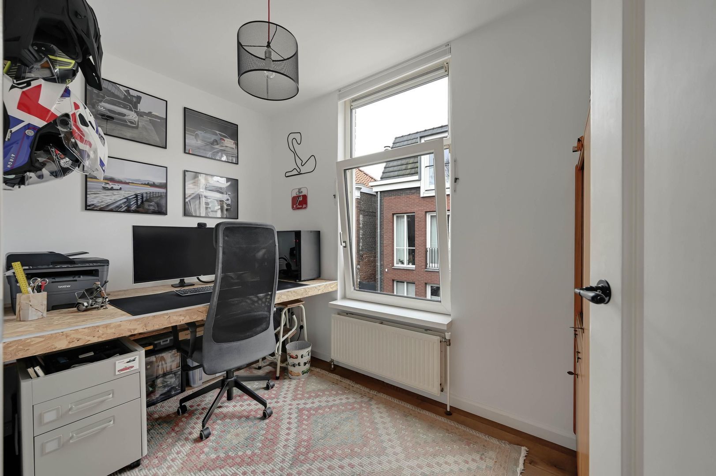
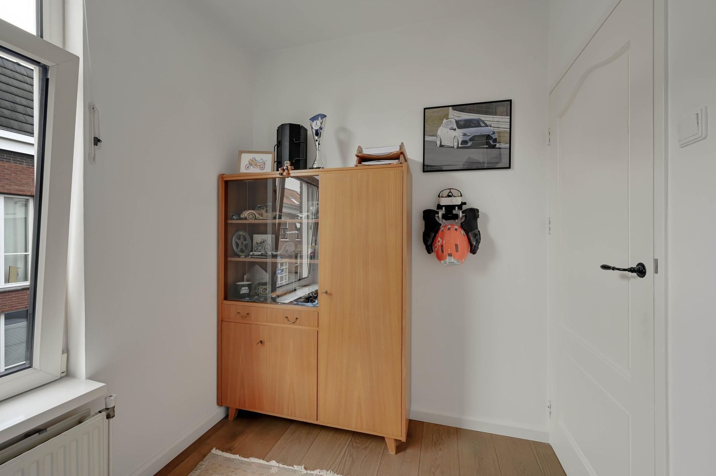
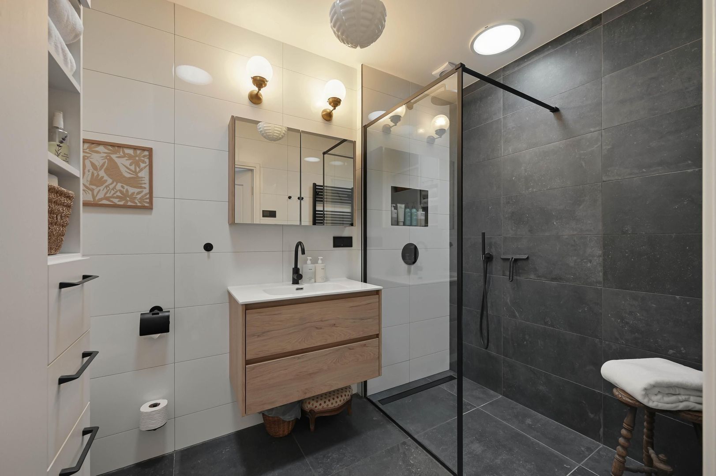
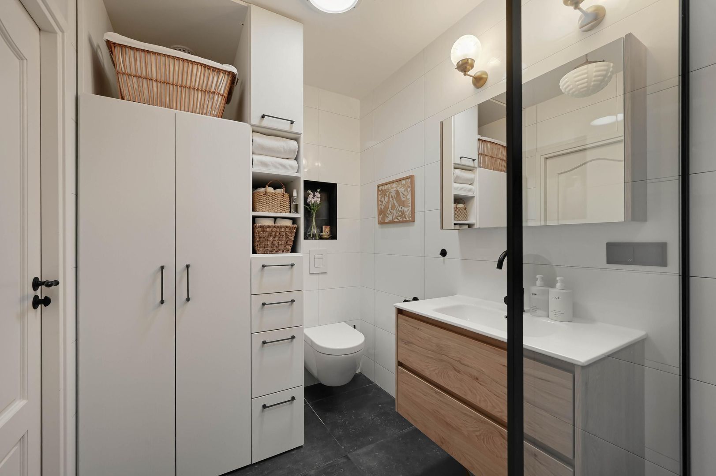
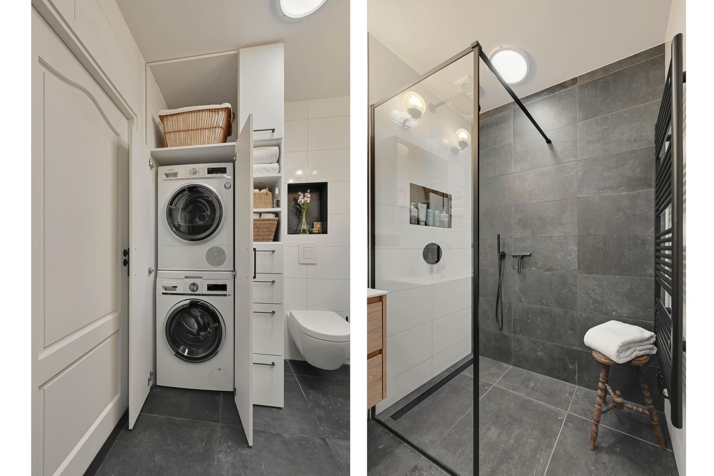
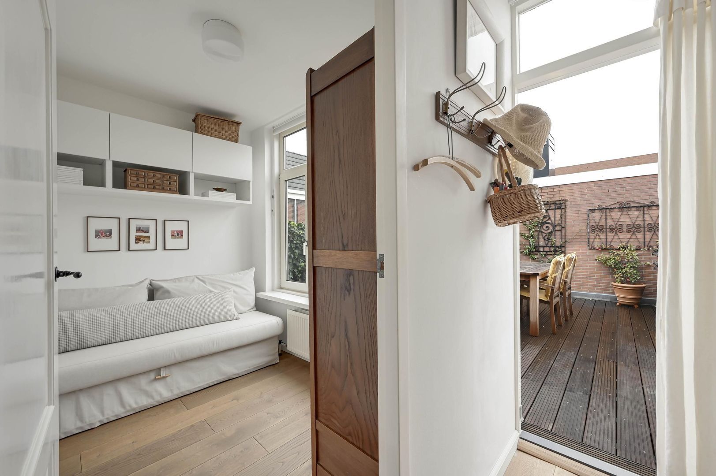
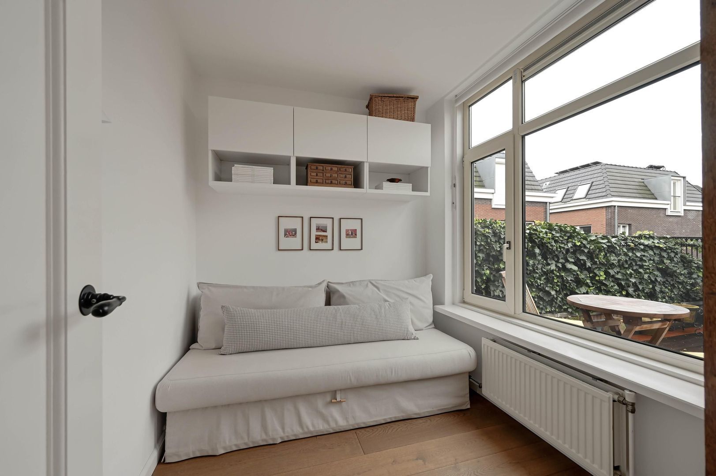
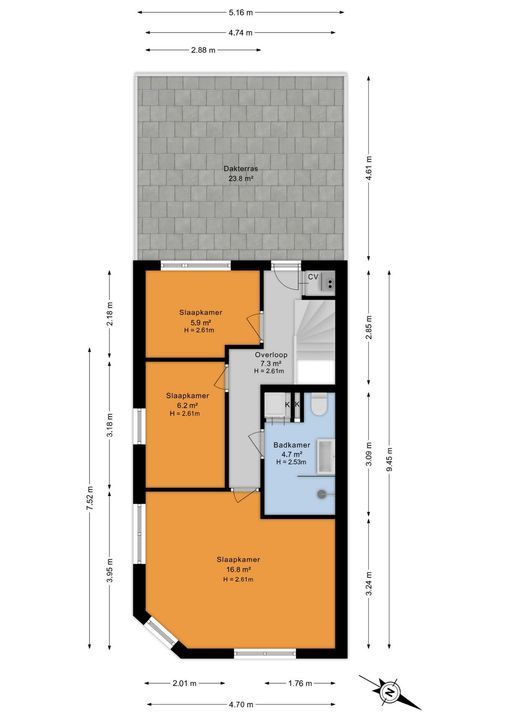
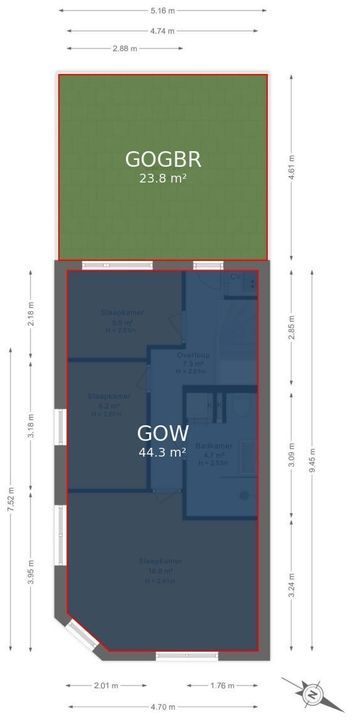
Via de trap bereik je de overloop, die toegang biedt tot drie slaapkamers, de badkamer en het dakterras. De hoofdslaapkamer bevindt zich aan de voorzijde van de woning en is met circa 16,8 m² heerlijk ruim, Deze slaapkamer ligt over de volle breedte van de woning. Door de grote raampartijen aan meerdere zijden is ook deze kamer bijzonder licht. Er is voldoende ruimte voor een royaal tweepersoonsbed en een kledingkast. De houten vloer en de rustige afwerking maken het geheel compleet. De tweede slaapkamer is circa 6,2 m² groot en is uitstekend geschikt als kinder-, werk- of logeerkamer. De derde slaapkamer, van circa 5,9 m², biedt eveneens verschillende gebruiksmogelijkheden. Of je nu vanuit huis werkt, een hobbyruimte zoekt of een extra slaapkamer nodig hebt: de indeling is flexibel aan te passen aan jouw woonwensen. De badkamer is modern en stijlvol uitgevoerd. De combinatie van grote lichte wandtegels, donkere vloertegels en zwarte accenten geeft de ruimte een luxe uitstraling. De badkamer is voorzien van een ruime inloopdouche met glazen wand, een wastafelmeubel met houten fronten, een spiegelkast en een toilet. De fraaie verlichting en verzorgde afwerking zorgen voor een aangename uitstraling.
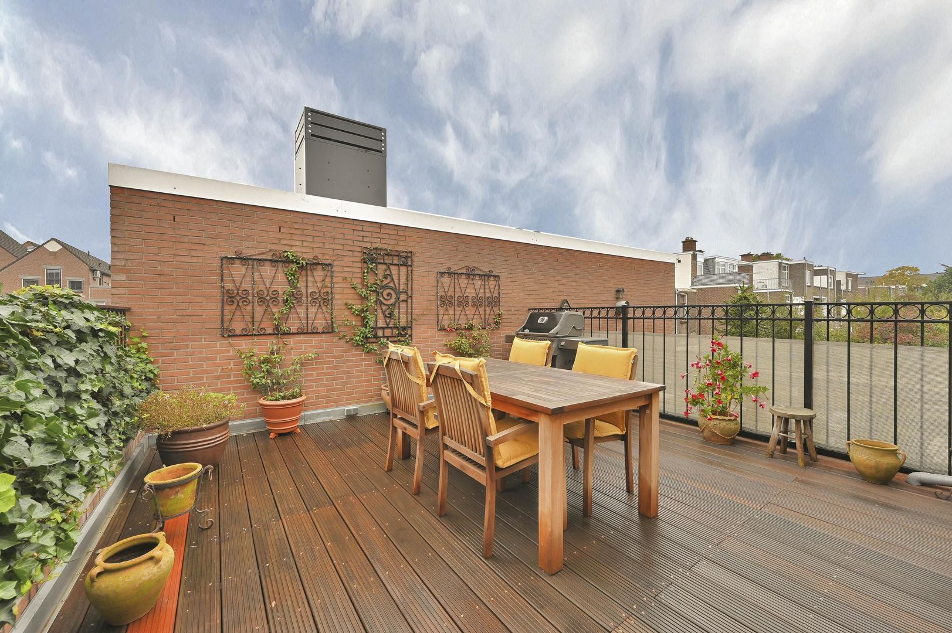
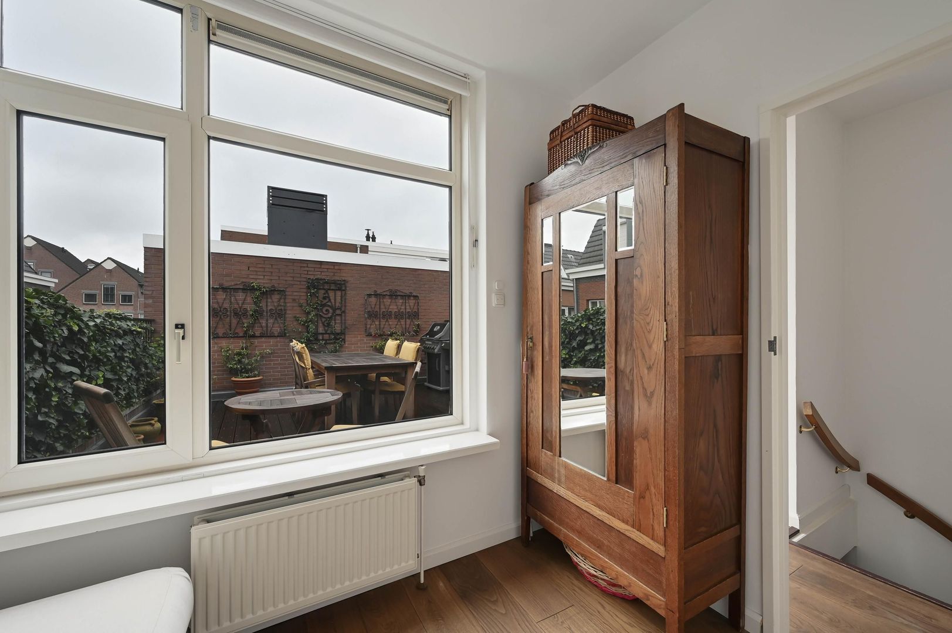
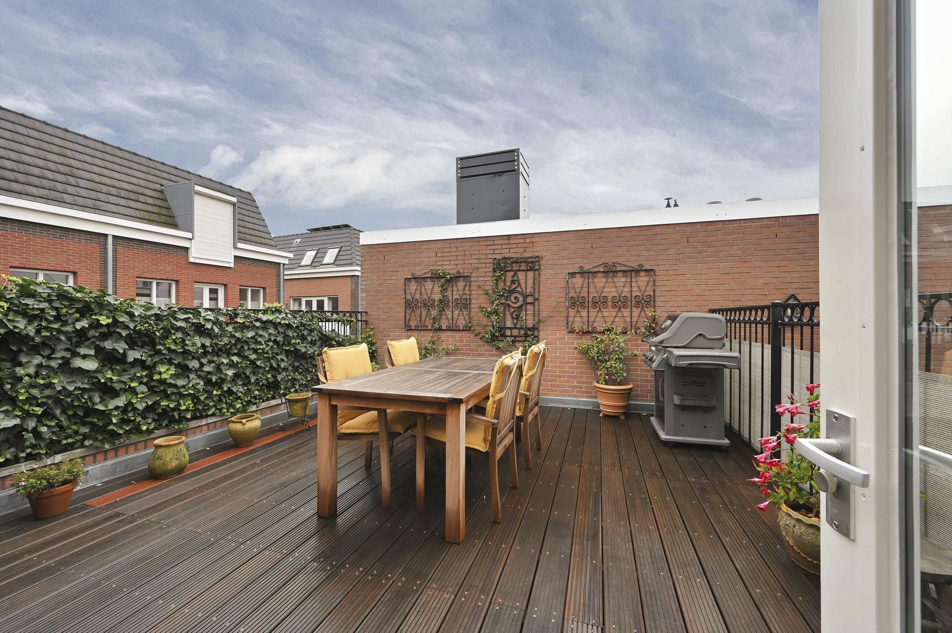
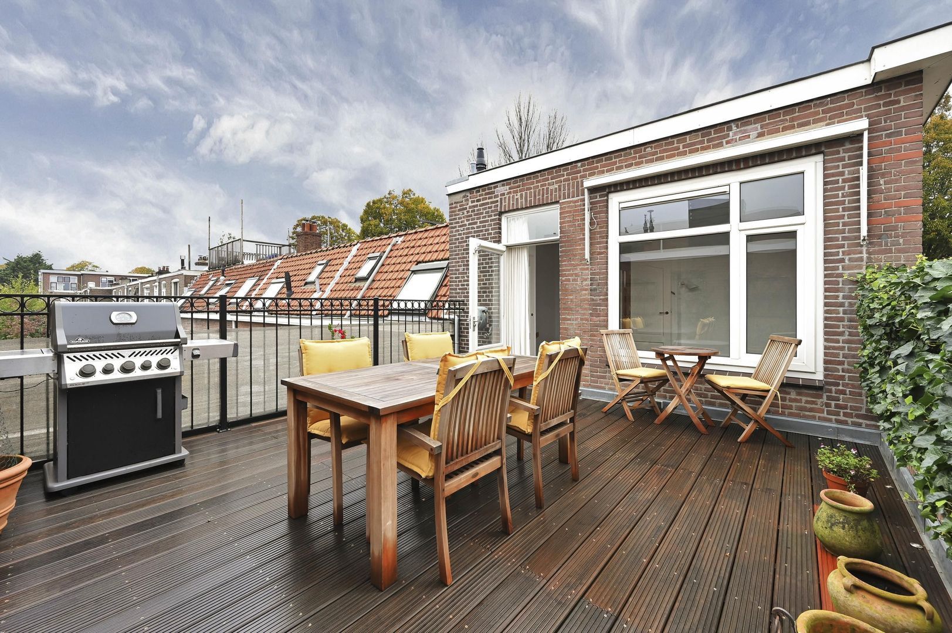
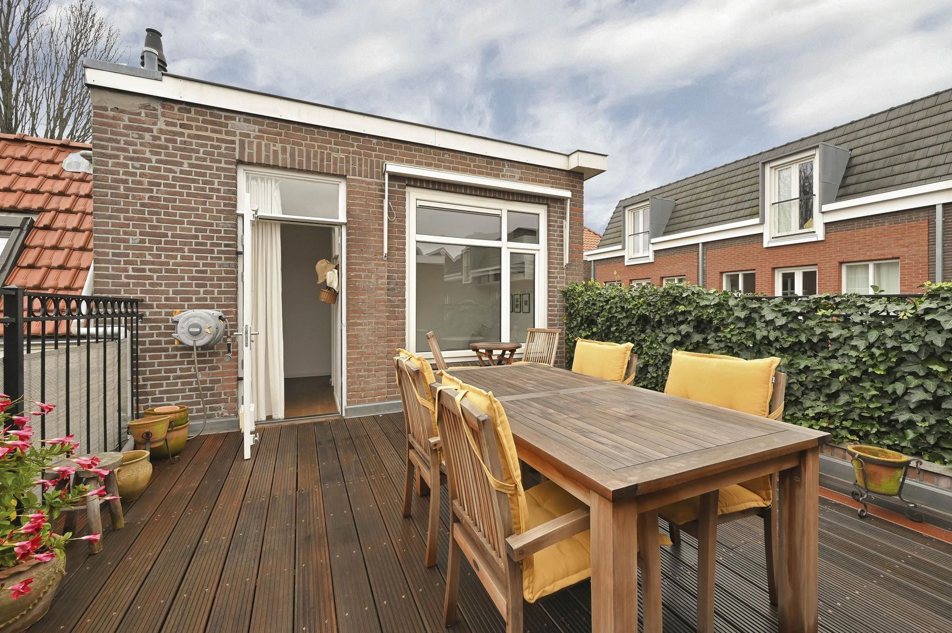
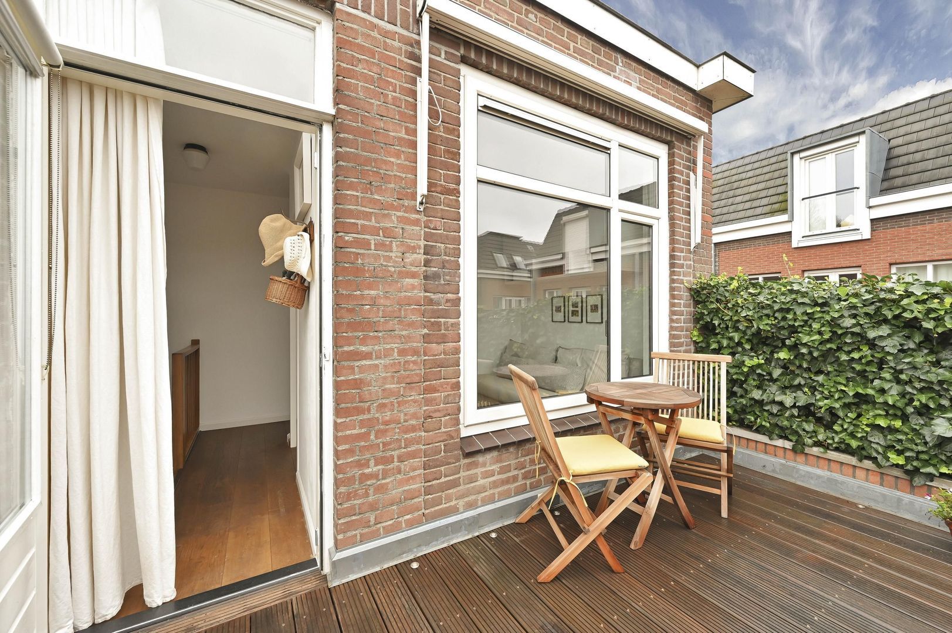
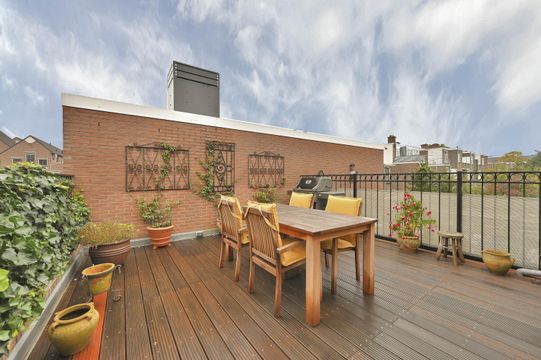
Een absoluut pluspunt van deze woning is het royale dakterras van circa 24 m²! Hier beschik je over een heerlijke buitenruimte midden in de stad. Het terras is voorzien van houten vlonderdelen en biedt volop plek voor een grote eettafel, een loungeset en diverse plantenbakken.
Of je nu uitgebreid wilt barbecueën met vrienden, buiten wilt eten of gewoon lekker wilt ontspannen met een goed boek: hier kan het allemaal. Dankzij de beschutte ligging en de groene aankleding is het een fijne plek om van het buitenleven te genieten.
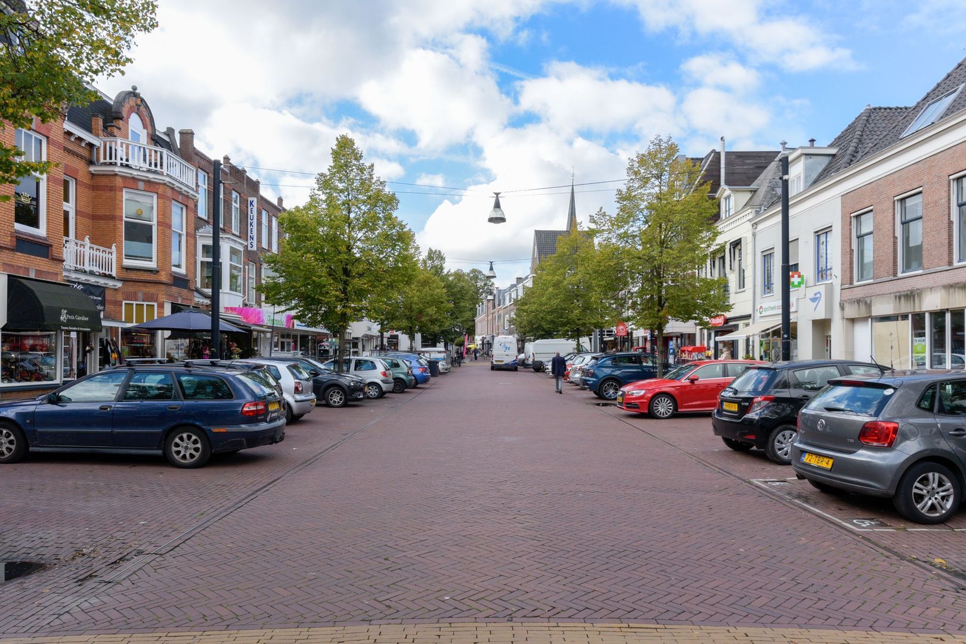
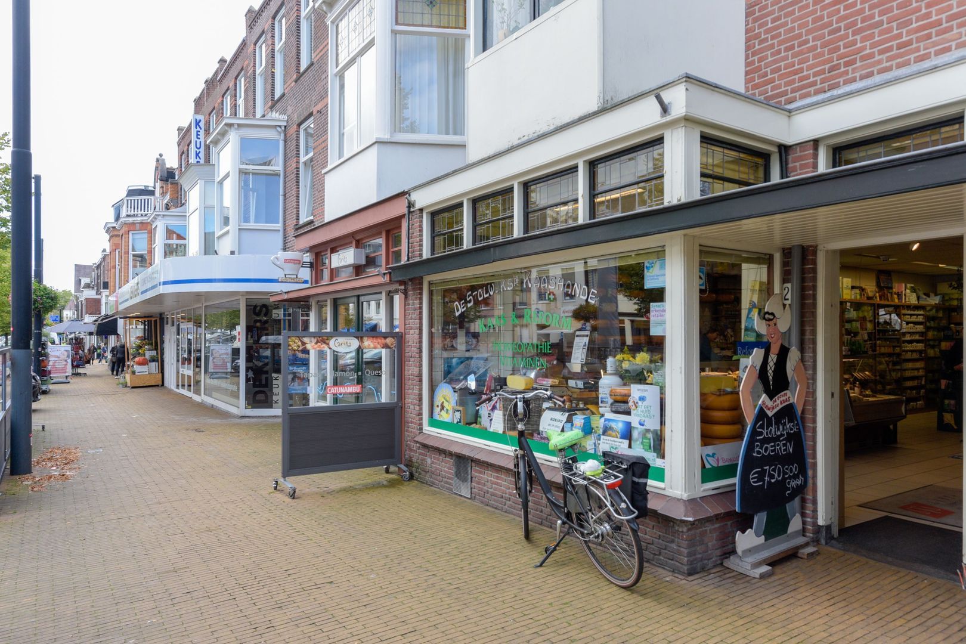
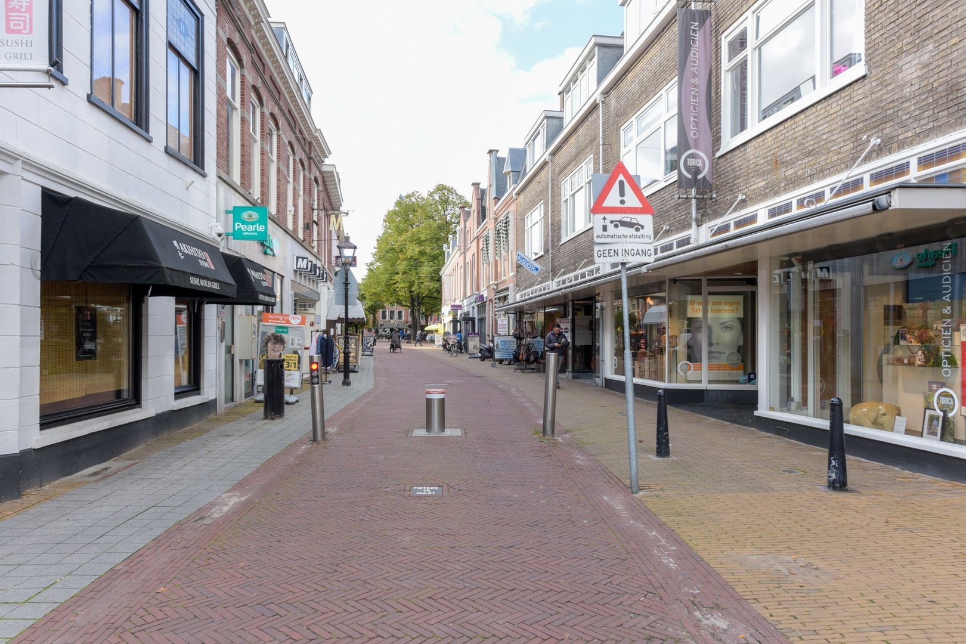
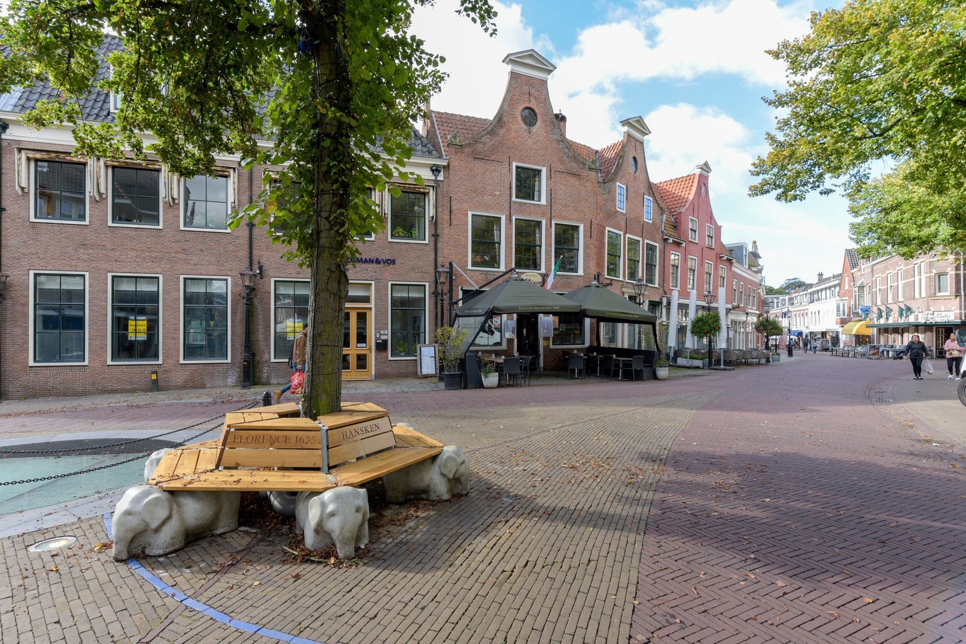
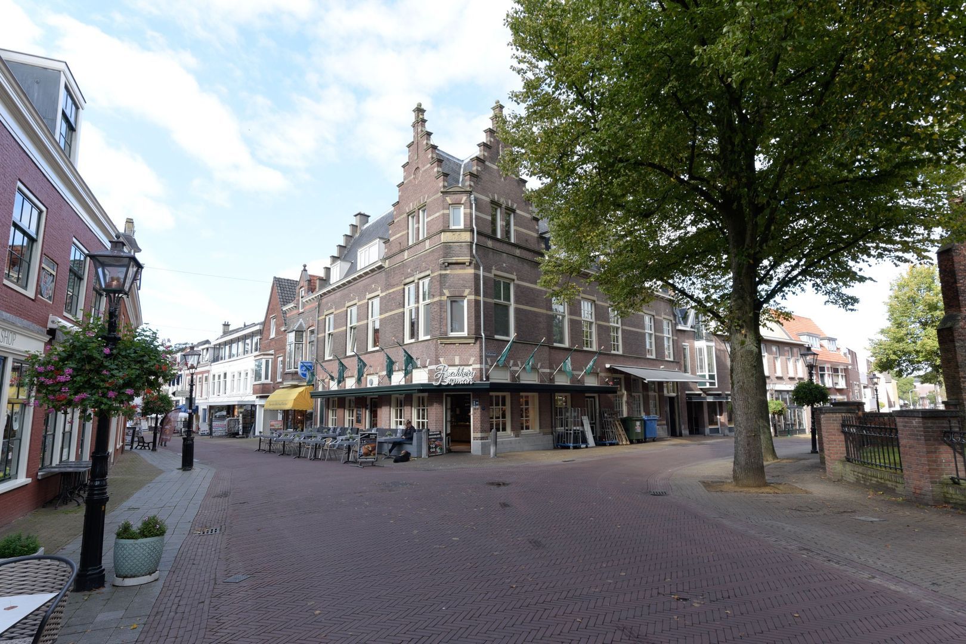
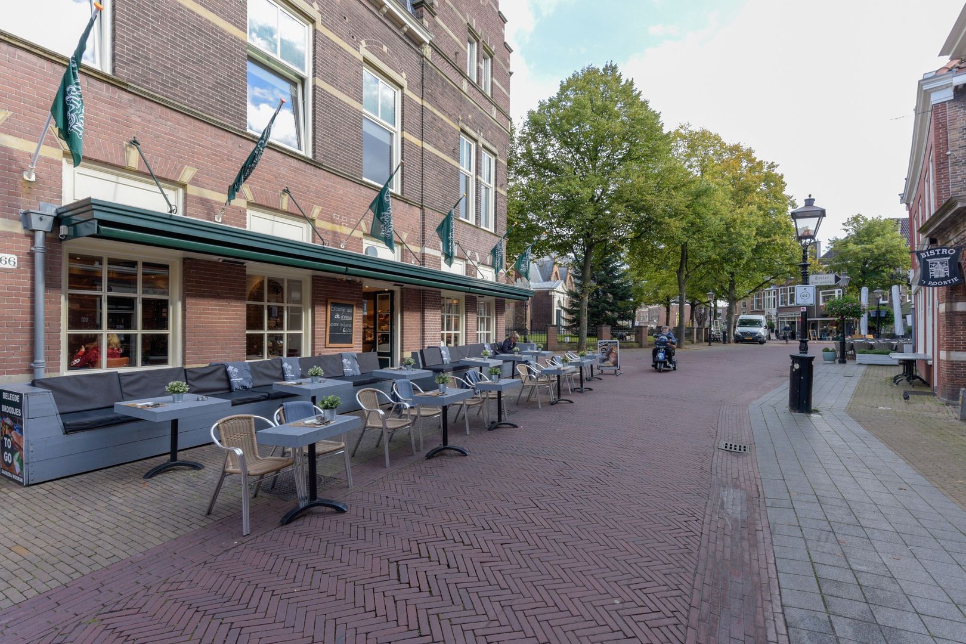
Leliestraat 1 ligt in een karakteristieke woonomgeving in oud Rijswijk, met sfeervolle straten en een gevarieerd straatbeeld. De woning bevindt zich op een hoek, wat niet alleen zorgt voor een opvallende uitstraling, maar ook voor extra lichtinval in de verschillende vertrekken. Rijswijk biedt een prettige combinatie van stedelijke voorzieningen en een aangename woonomgeving. Winkels, horeca, scholen, sportvoorzieningen en openbaar vervoer zijn in de omgeving te vinden. Ook de nabijheid van Den Haag en Delft maakt Rijswijk een aantrekkelijke woonplaats. Via de uitvalswegen zijn bovendien diverse bestemmingen in de regio goed bereikbaar.
Bijzonderheden
• Karakteristieke hoekwoning;
• Bouwjaar 1913;
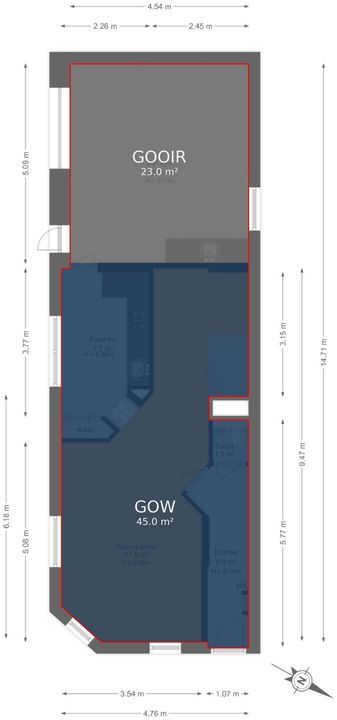
• Gebruiksoppervlakte wonen circa 90 m²;
• Drie slaapkamers op de eerste verdieping;
• Lichte woonkamer met grote raampartijen aan meerdere zijden;
• Verzorgde keuken met diverse inbouwapparatuur;
• Moderne badkamer met ruime inloopdouche en tweede toilet (2020);
• Royale inpandige garage van circa 23 m²;
• Heerlijk dakterras van circa 24 m²;
• Warme houten vloeren en een verzorgde afwerking;
• Veel praktische bergruimte en mogelijkheden voor hobby of werk;
• Gelegen in een karakteristieke woonomgeving in Rijswijk;
• Oplevering in overleg;
• CV Combiketel Remeha Avanta 2012;
• 12 zonnepanelen aanwezig;
• Dubbel glas;
• Kunststof kozijnen;
• Ouderdom- en materialen clausule van toepassing.
Charming corner house offering approximately 90 m² of living space, three bedrooms, a wonderful roof terrace of approximately 24 m² and a spacious garage of approximately 23 m²!
Are you looking for a charming home full of character, with an abundance of natural light and plenty of practical space? Then this property is definitely worth viewing! This attractive corner house combines the charm of a traditional property with a well-maintained and contemporary interior. Featuring a bright living room, a modern kitchen, three bedrooms, a stylish bathroom, a generous roof terrace of approximately 24 m² and an integral garage of approximately 23 m², this home has a great deal to offer.
One of the first things you will notice is its attractive corner position, with large windows on several sides. This allows plenty of natural light to enter the property, creating a wonderful sense of space. The warm wooden floors, light colour scheme and tasteful finishes contribute to a welcoming atmosphere that immediately makes you feel at home.
Ground floor layout:
The entrance at street level leads into the hallway, which provides access to the meter cupboard, toilet and living room.
The living room is undoubtedly one of the most inviting spaces in the house. Thanks to its characteristic corner position and large windows on several sides, the room benefits from an abundance of natural daylight. Beautiful wooden flooring and light-coloured walls create a calm and warm atmosphere. There is ample space for a comfortable seating area and a cosy dining area.
At the rear of the property is the kitchen, which has a practical layout featuring white cabinet fronts, a wooden worktop and various built-in appliances, including a gas hob, extractor hood and oven. The black-and-white tiled floor gives the kitchen a playful yet timeless character. A particularly charming feature is the wide windowsill with built-in seating, providing a lovely spot to sit and relax.
The integral garage is accessible directly from the kitchen. With an area of approximately 23 m², this is an exceptionally valuable addition to the property. The garage offers plenty of space for storing bicycles, motorcycles and other belongings and is currently equipped with, among other things, a workbench and practical storage facilities. Ideal for hobbyists, DIY enthusiasts or anyone requiring additional storage space. The garage also has its own entrance from the street via an overhead garage door.
First floor:
The staircase leads to the landing, which provides access to three bedrooms, the bathroom and the roof terrace.
The main bedroom is situated at the front of the property and is wonderfully spacious, measuring approximately 16.8 m². This bedroom extends across the full width of the house. Thanks to the large windows on several sides, the room is exceptionally bright. There is ample space for a large double bed and a wardrobe. The wooden flooring and neutral finishes complete the room.
The second bedroom measures approximately 6.2 m² and is perfectly suited as a child's bedroom, home office or guest room. The third bedroom, measuring approximately 5.9 m², also offers various possibilities. Whether you work from home, need a hobby room or require an additional bedroom, the flexible layout can easily be adapted to suit your needs.
The bathroom has been finished in a modern and stylish manner. The combination of large, light-coloured wall tiles, dark floor tiles and black accents gives the room a luxurious appearance. The bathroom features a spacious walk-in shower with a glass screen, a vanity unit with wooden fronts, a mirrored cabinet and a toilet. The attractive lighting and carefully maintained finishes create a pleasant atmosphere.
An absolute highlight of this property is the generous roof terrace of approximately 24 m²! Here, you can enjoy a wonderful outdoor space right in the heart of the city. The terrace features wooden decking and offers ample room for a large dining table, a lounge set and various planters.
Whether you enjoy hosting barbecues with friends, dining outdoors or simply relaxing with a good book, this terrace offers plenty of possibilities. Thanks to its sheltered position and attractive greenery, it is a lovely place to enjoy outdoor living.
Leliestraat 1 is situated in a characteristic residential neighbourhood in historic Rijswijk, known for its charming streets and varied architecture. The property occupies a corner position, which not only gives it a distinctive appearance but also provides additional natural light throughout the rooms.
Rijswijk offers an appealing combination of urban amenities and a pleasant residential environment. Shops, restaurants, cafés, schools, sports facilities and public transport can all be found nearby. The proximity of The Hague and Delft also makes Rijswijk an attractive place to live. Furthermore, the nearby main roads provide convenient access to various destinations throughout the region.
Key features:
- Characteristic corner house;
- Built in 1913;
- Approximately 90 m² of living space;
- Three bedrooms on the first floor;
- Bright living room with large windows on several sides;
- Well-maintained kitchen with various built-in appliances;
- Modern bathroom with spacious walk-in shower and second toilet (2020);
- Generous integral garage of approximately 23 m²;
- Wonderful roof terrace of approximately 24 m²;
- Warm wooden flooring and well-maintained finishes;
- Plenty of practical storage space and possibilities for hobbies or working from home;
- Situated in a characteristic residential neighbourhood in Rijswijk;
- Completion date to be agreed upon;
- Remeha Avanta central heating combi boiler from 2012;
- 12 solar panels installed;
- Double glazing;
- uPVC window frames;
- Standard age and materials clauses apply.
 € 550.000 k.k.
 Endhouse
 90m²
 3
 1
 4
 In consultation




 NL

 Upper floor apartment
 121m²
 4