We gebruiken cookies om de website naar behoren te laten werken, om functies voor social media te bieden en om onze website te analyseren. Dit gebeurt
anoniem. U gaat akkoord met onze cookies als u onze website blijft gebruiken.
Op onze website vindt u ook ons privacybeleid en cookieverklaring.
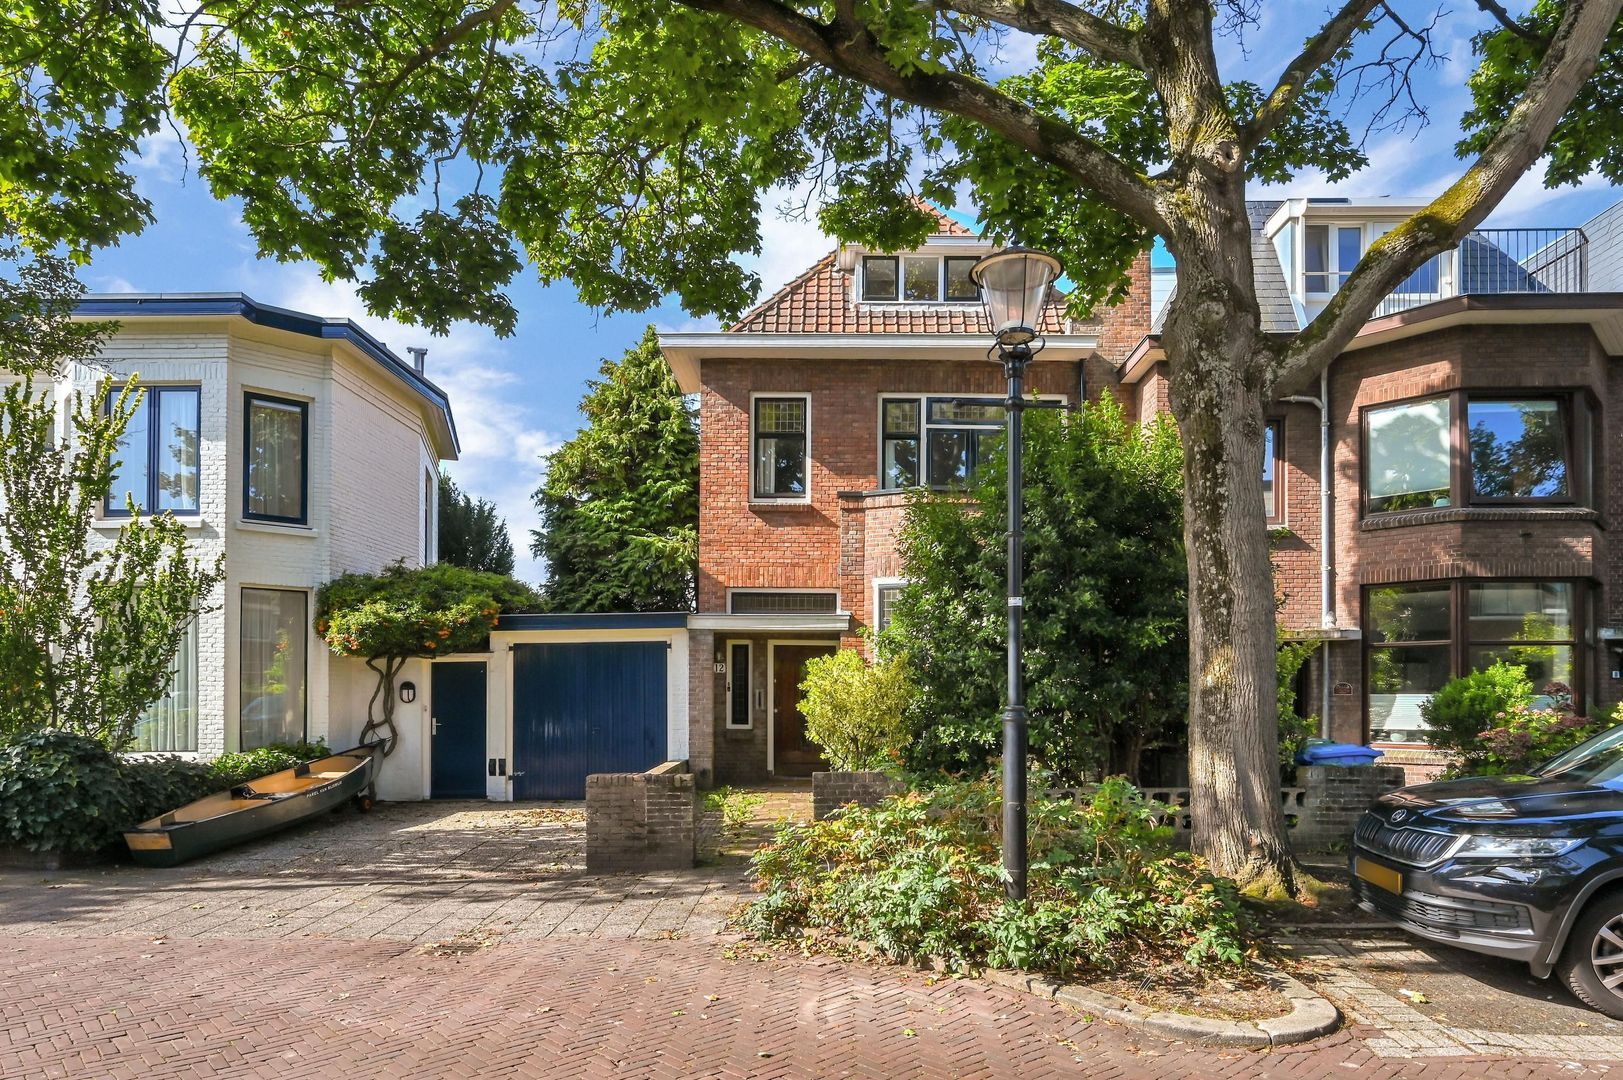
A spacious townhouse with five bedrooms, two bathrooms and a deep rear garden with a detached storage shed, situated in the highly sought-after Leeuwendaal neighbourhood of Rijswijk!
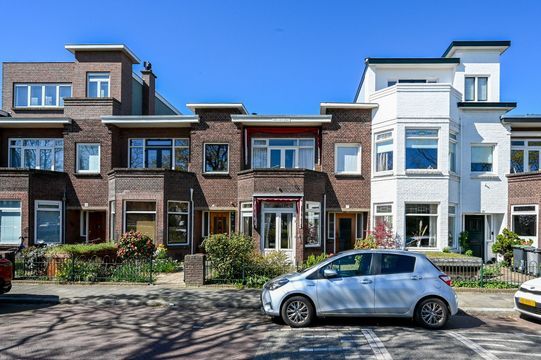
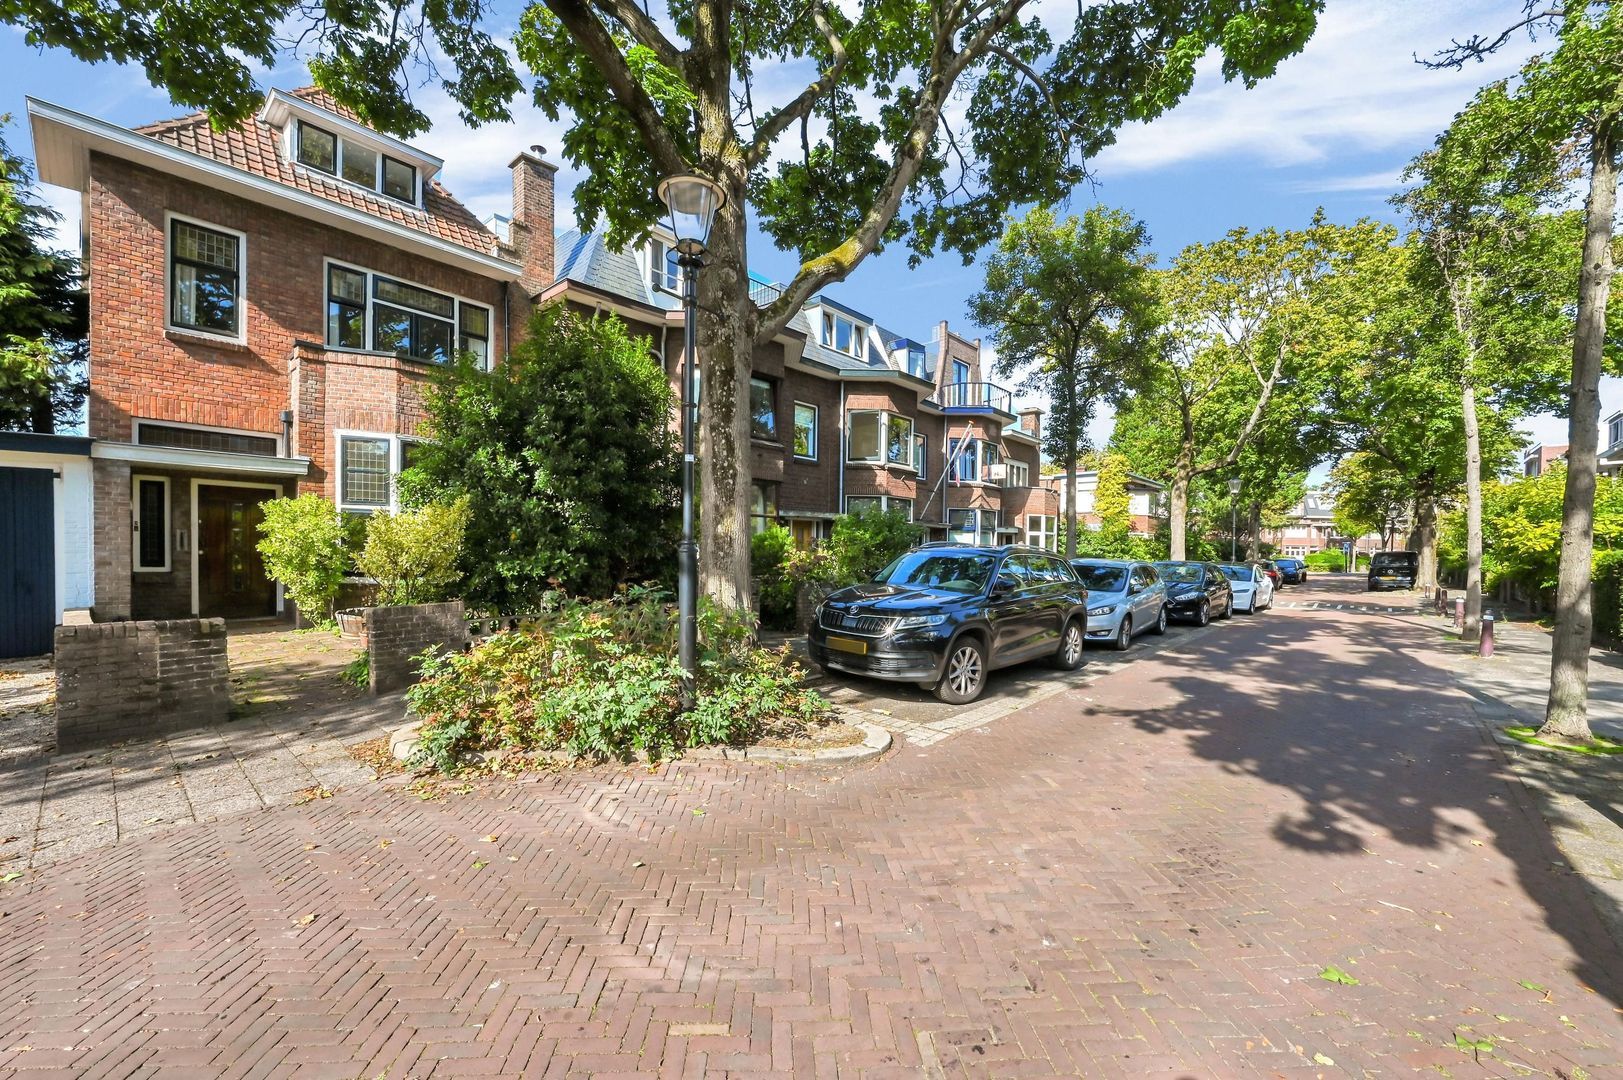
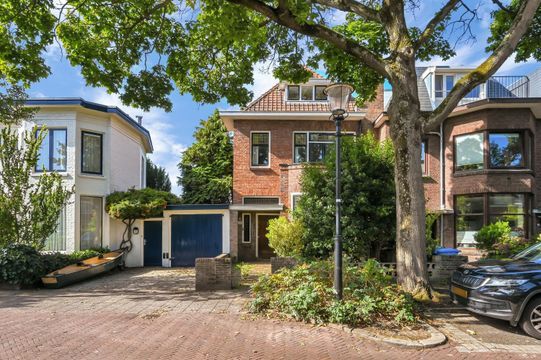
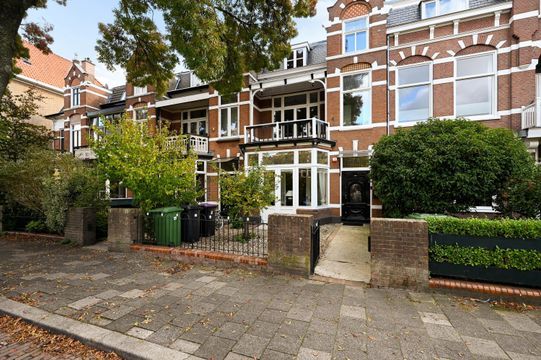
This spacious end-of-terrace property at Molenlaan 12 combines the characteristic appearance of a home dating from 1926 with a particularly generous layout and several improvements that have already been carried out. The property offers approximately 179 m² of living space, five bedrooms and two bathrooms.
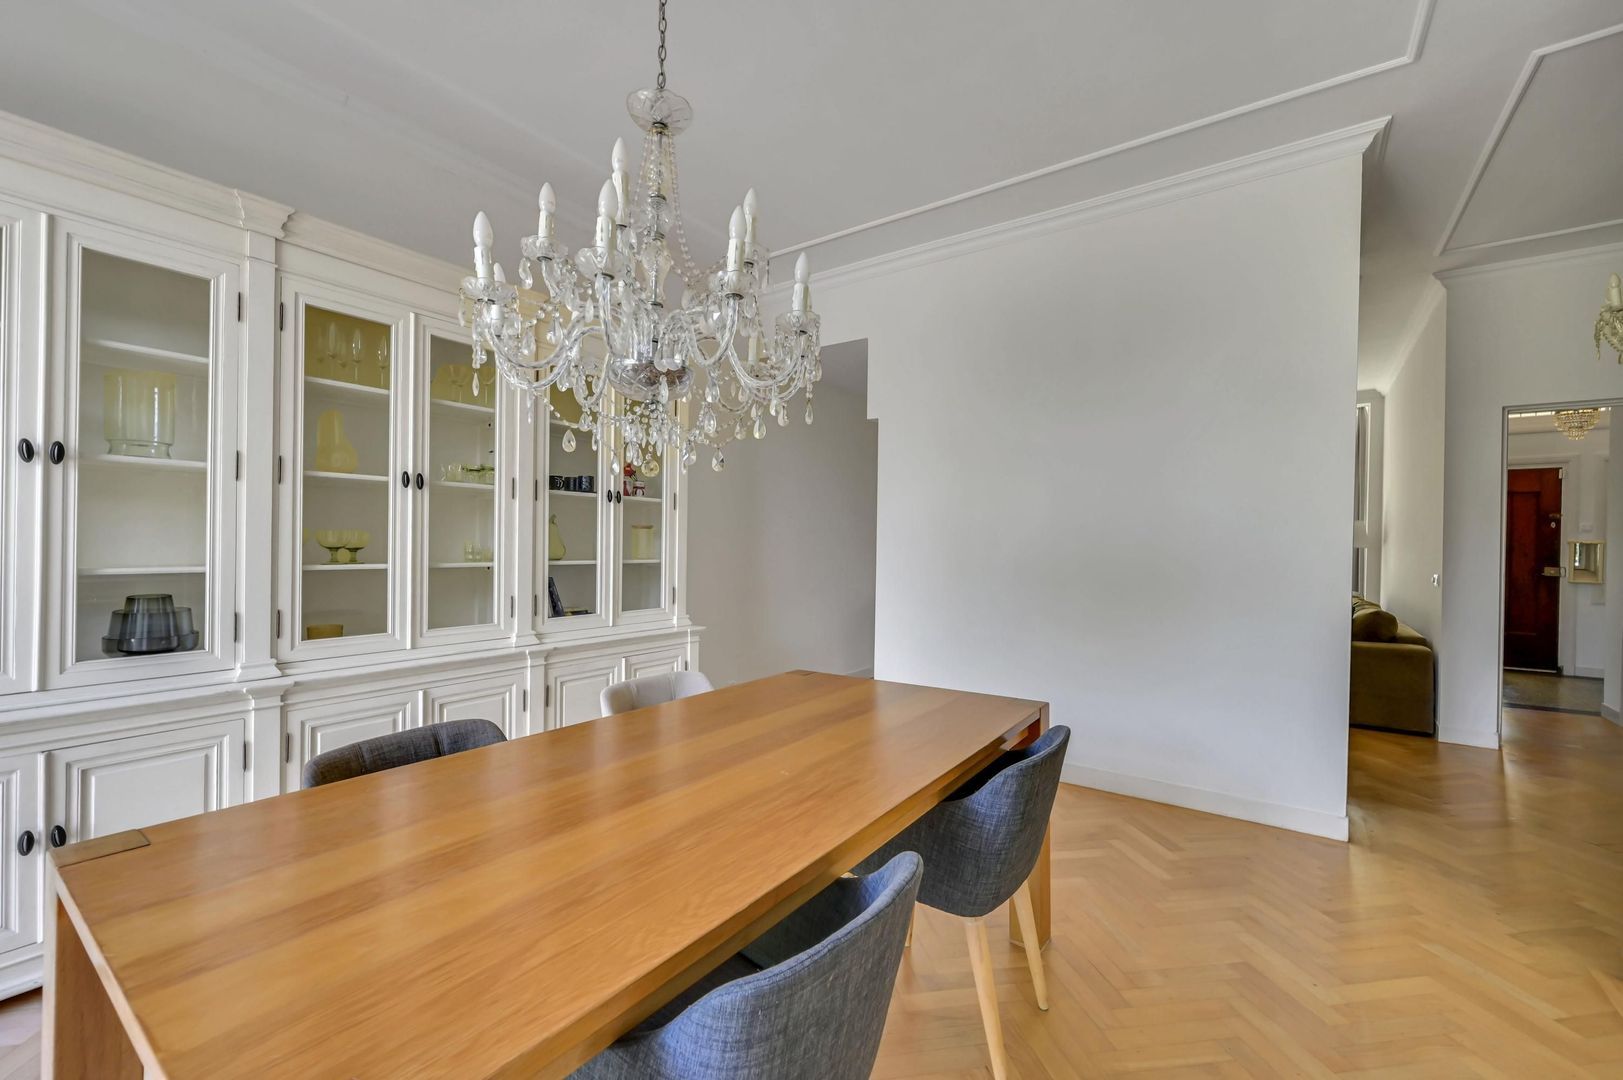
Behind its characterful façade lies a surprisingly spacious home arranged over three full floors, with an additional attic above. Large windows, high ceilings, panelled doors and various built-in cupboards contribute to the property’s distinctive character. At the same time, the house has been modernised in several areas. The kitchen was renovated in 2023, the electrical consumer unit has been renewed, and the central heating boiler was recently replaced in August 2026. The property also benefits from roof insulation and partial floor insulation.
Location:
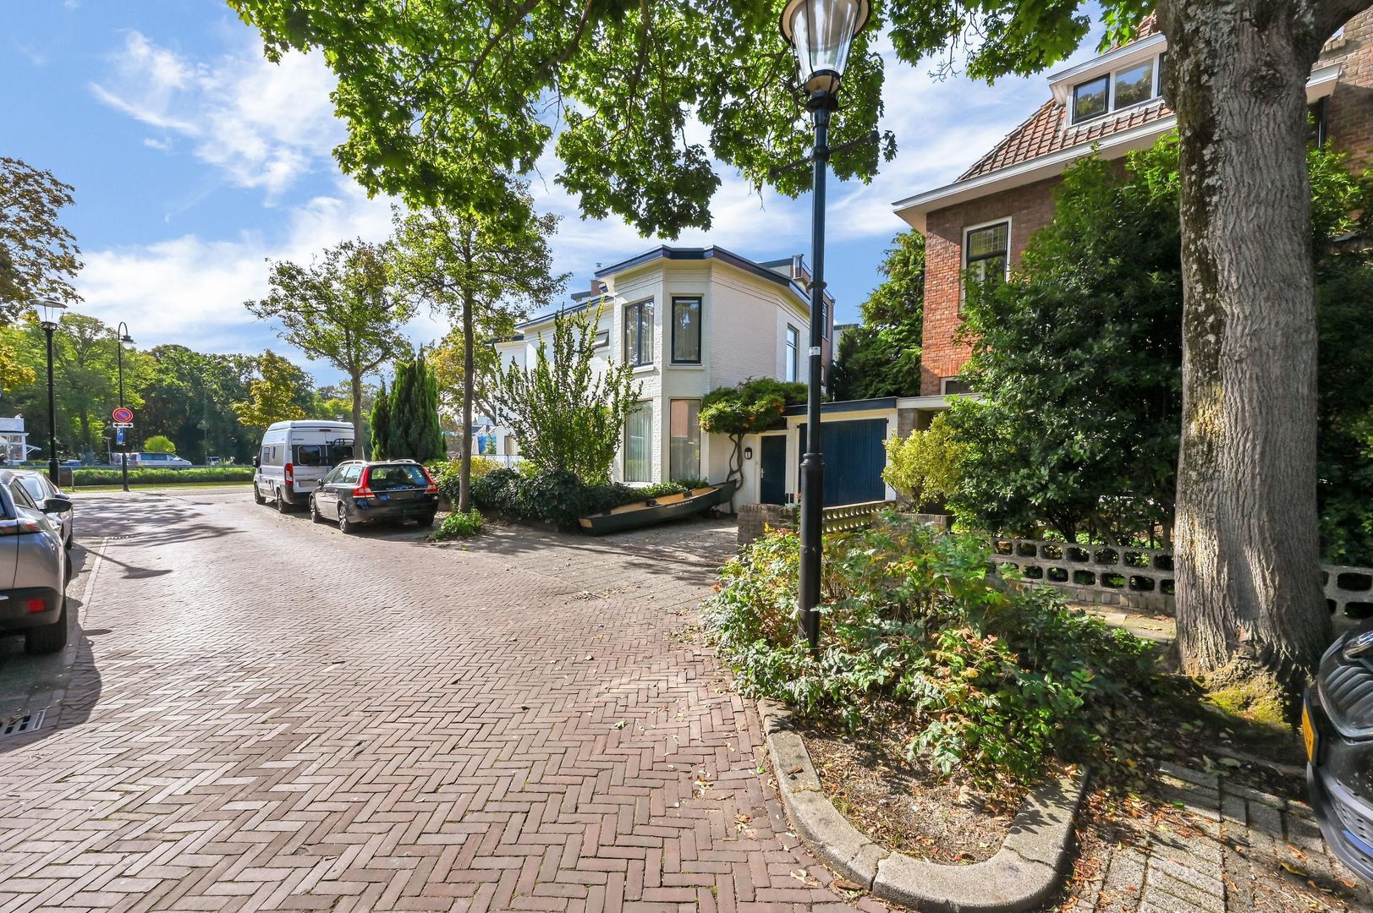
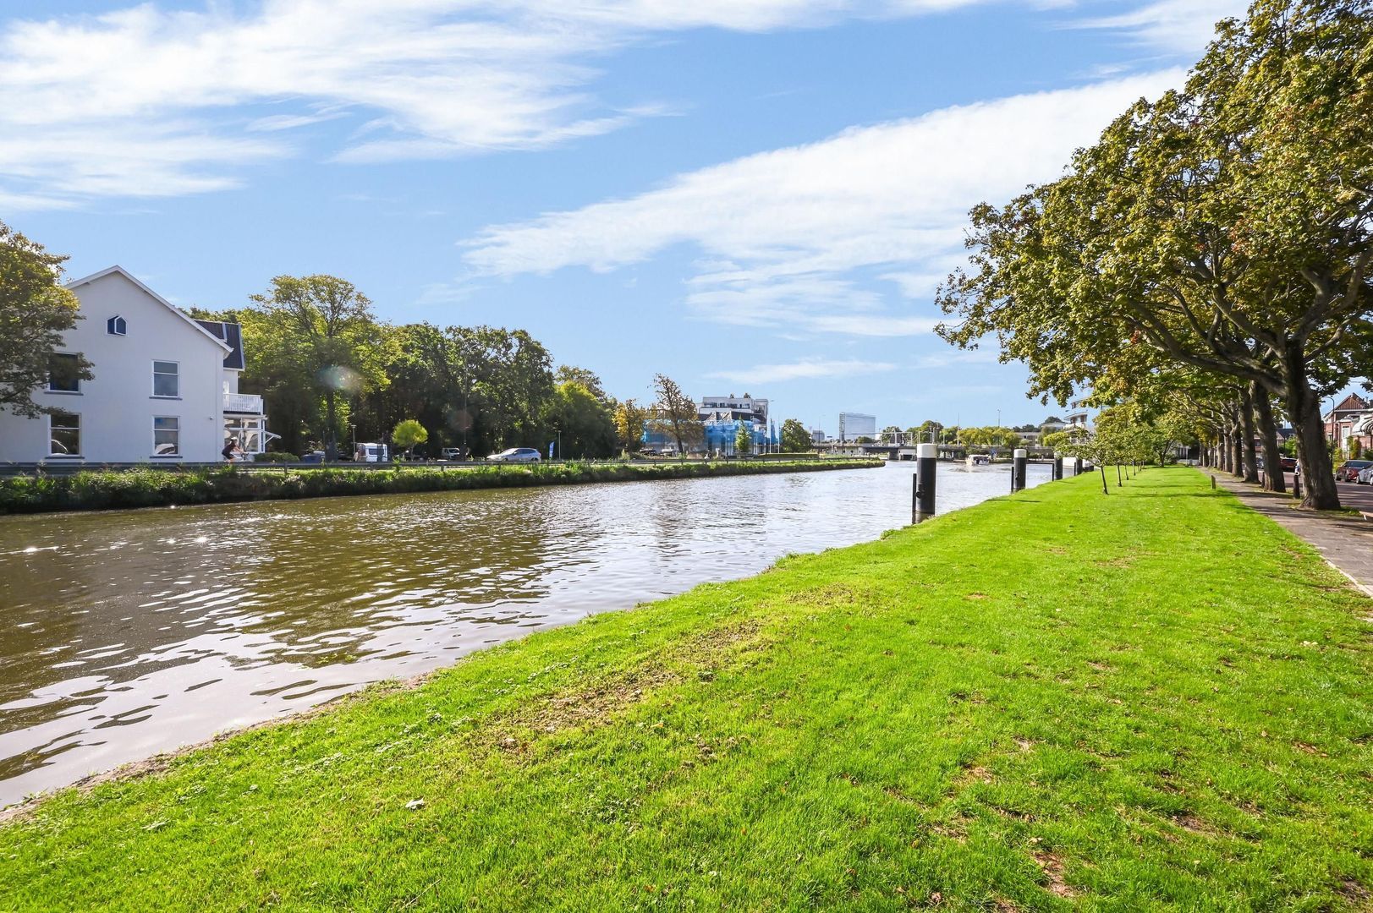
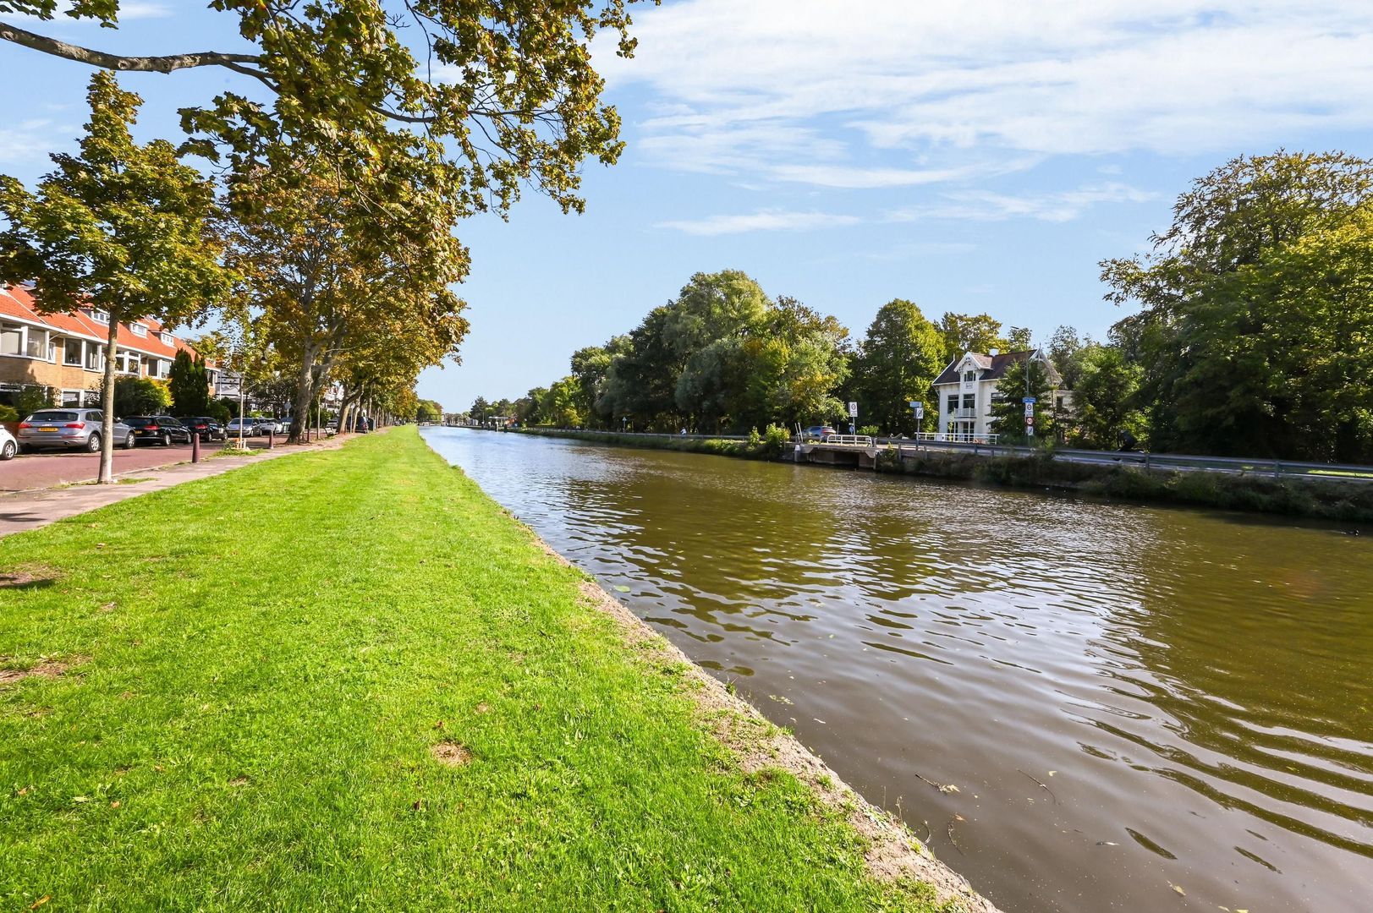
Molenlaan is situated in Leeuwendaal, a popular residential neighbourhood in Rijswijk. The street has a peaceful and green character and mainly consists of homes dating from the 1920s.
The location is particularly central. Daily shopping, shops, restaurants and other amenities can be found in Rijswijk and nearby Voorburg. Schools, childcare facilities and various sports and recreational amenities are also available in the surrounding area. Rijswijk’s historic town centre is easily accessible by bicycle, while connections to The Hague and Voorburg are also convenient. Various major roads and public transport connections are within easy reach.
Molenlaan therefore combines a peaceful and characterful residential setting with the advantages of a central location in the greater The Hague area.
Layout:
Ground floor
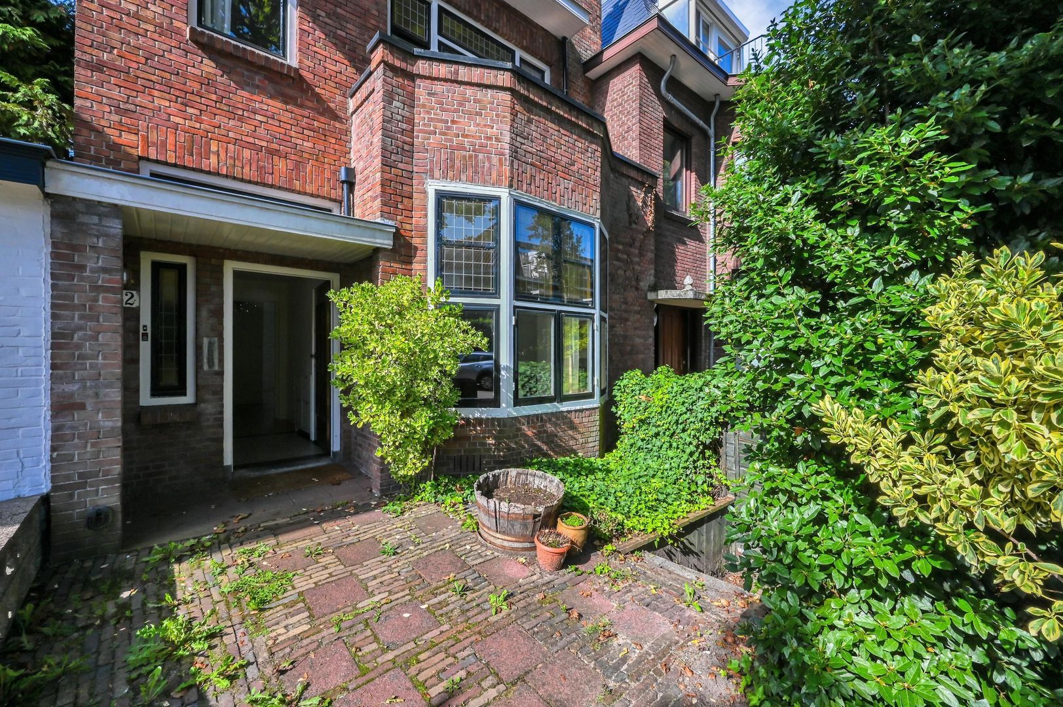
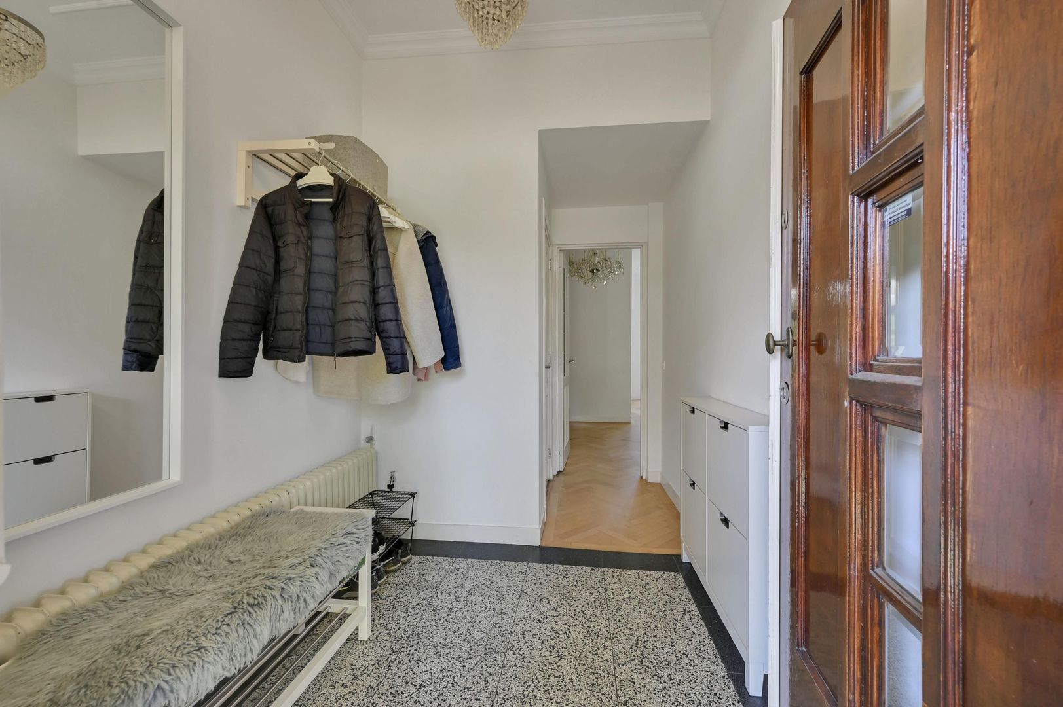
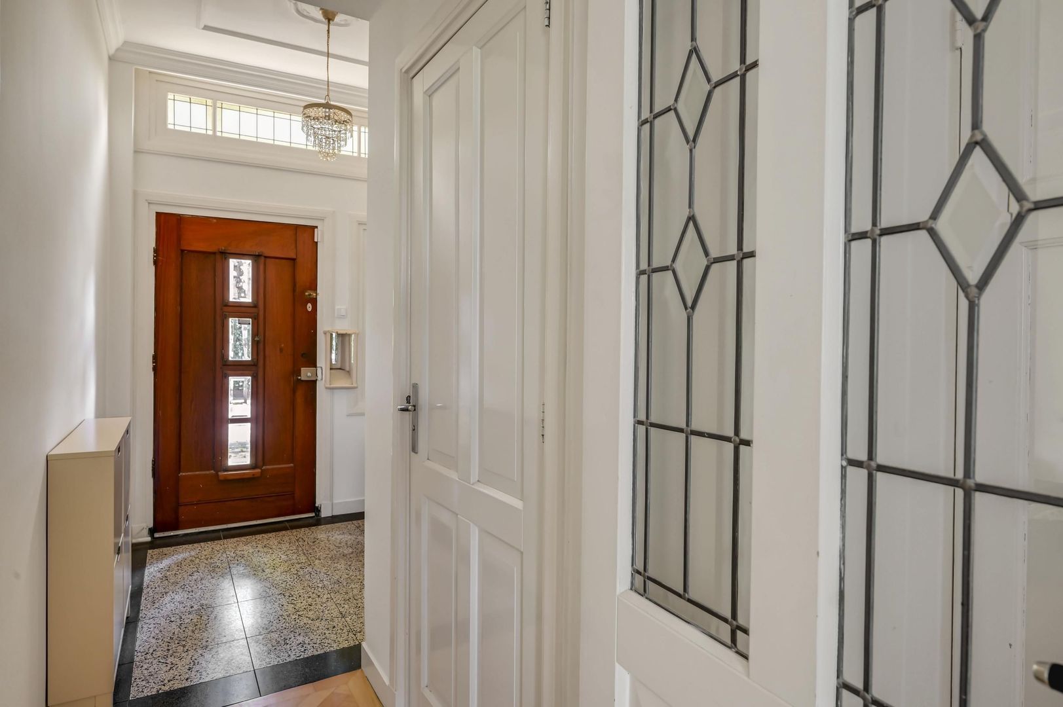
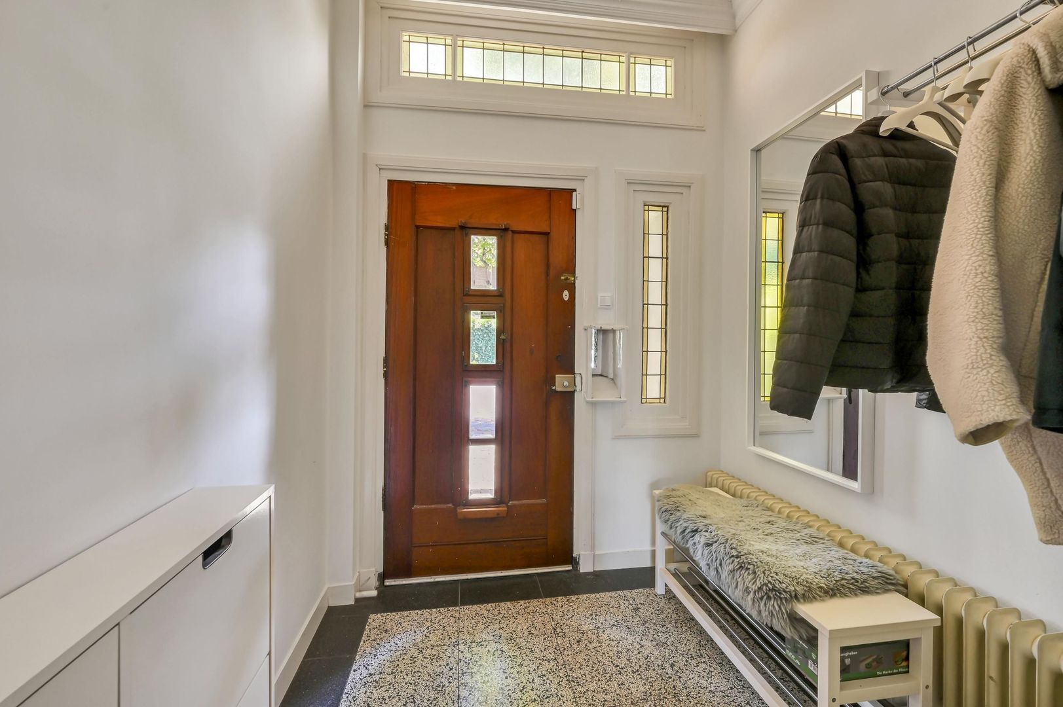
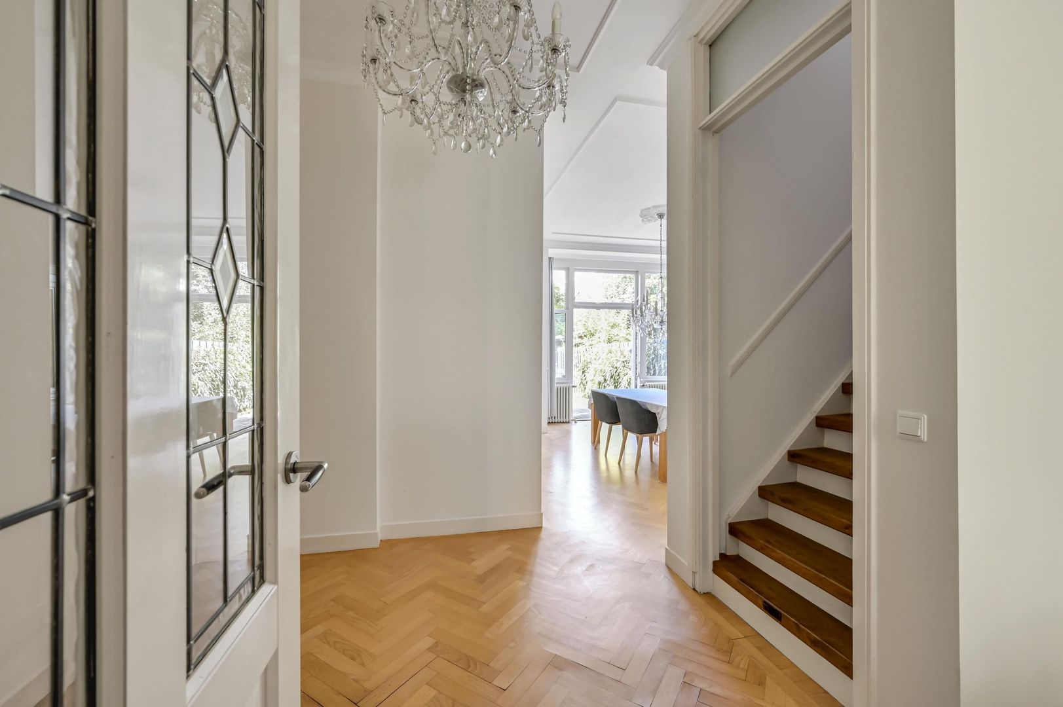
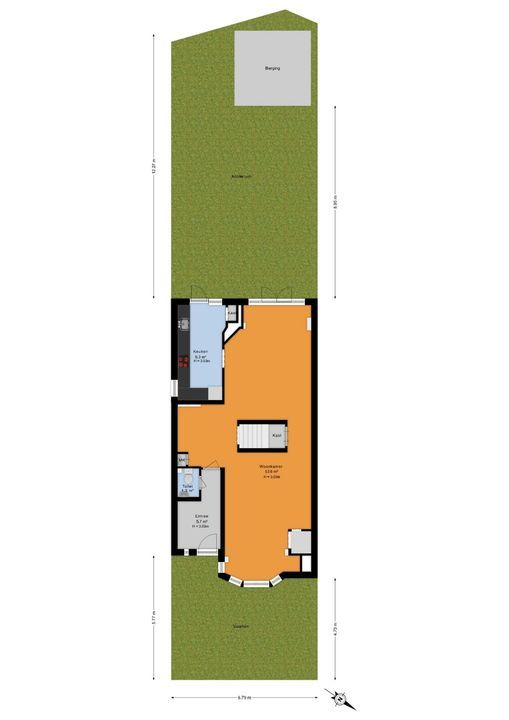
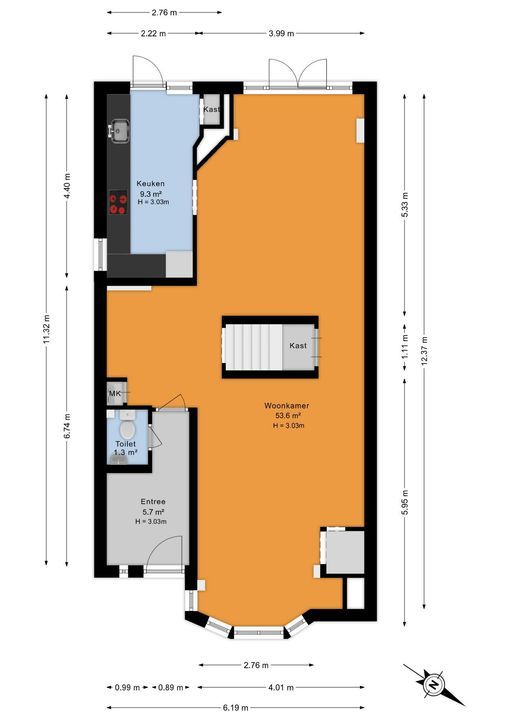
The entrance to the property is reached through the front garden. The hallway provides access to the separate toilet, the staircase to the upper floors and the living room.
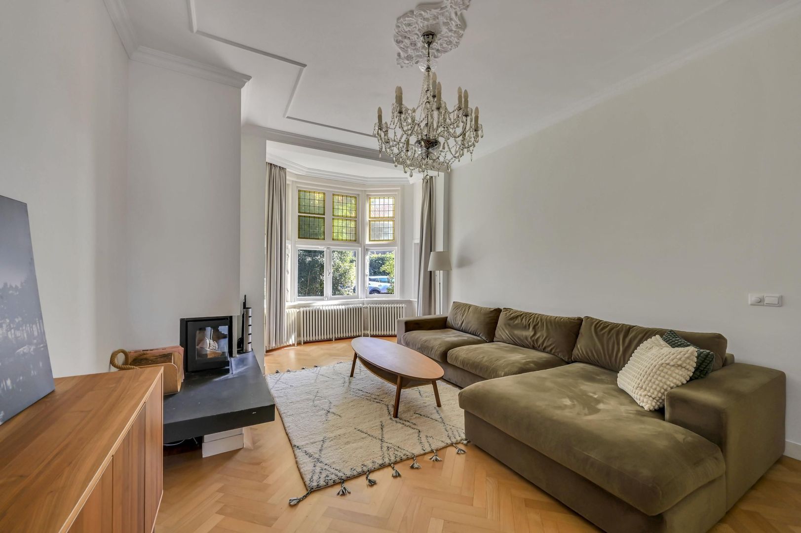
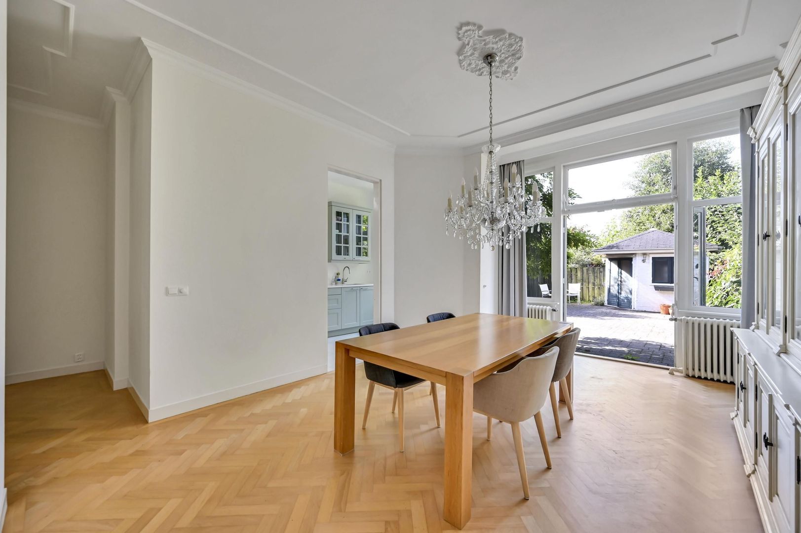
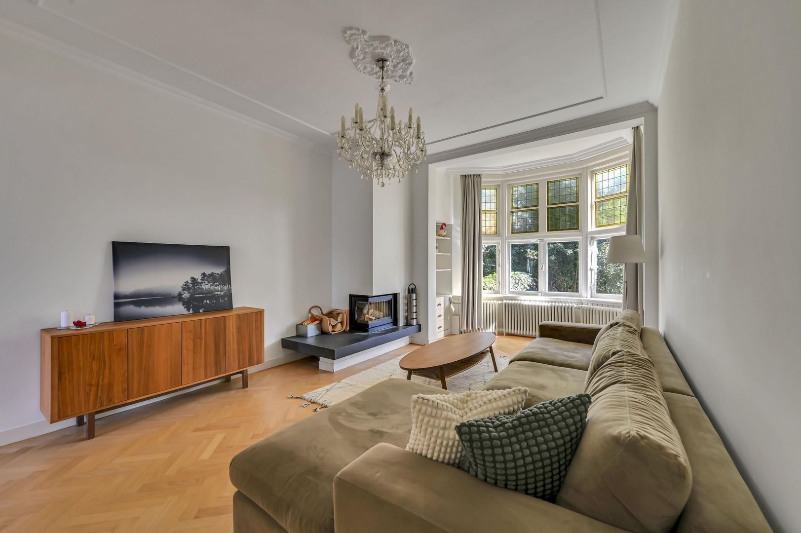
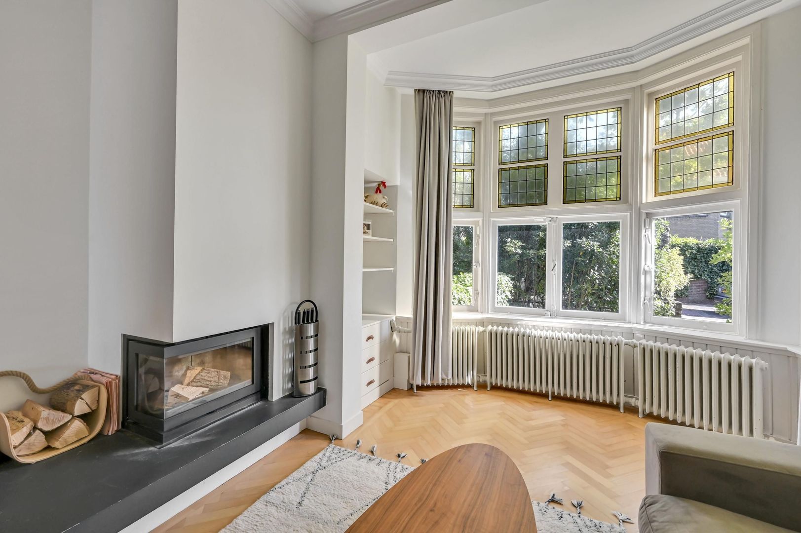
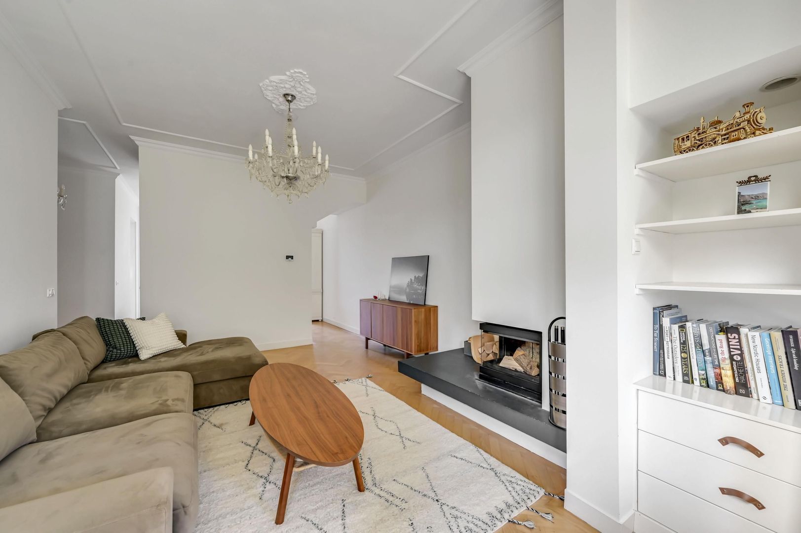
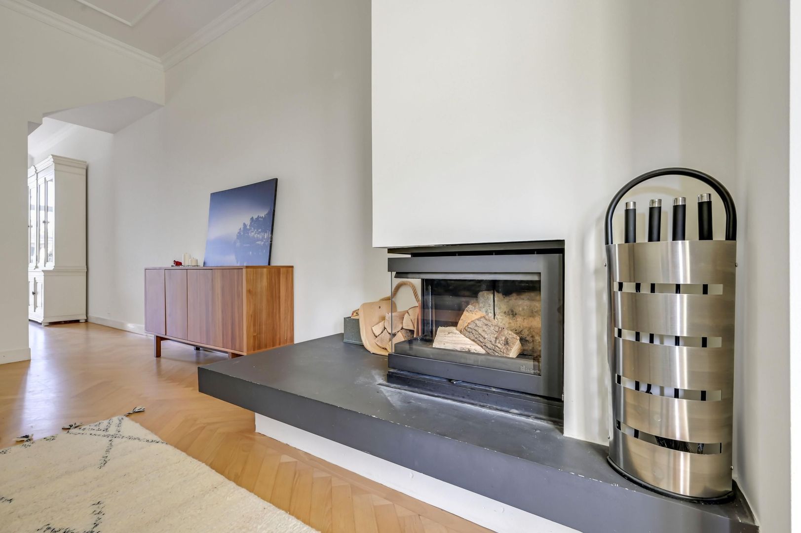
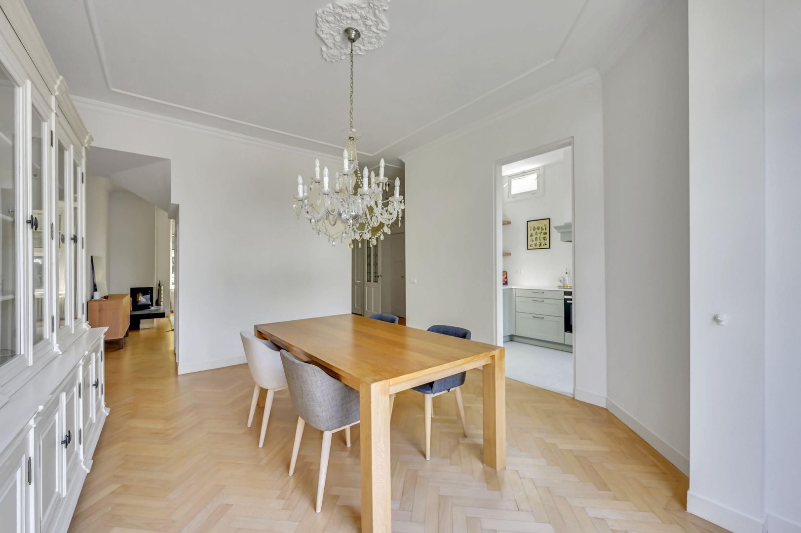
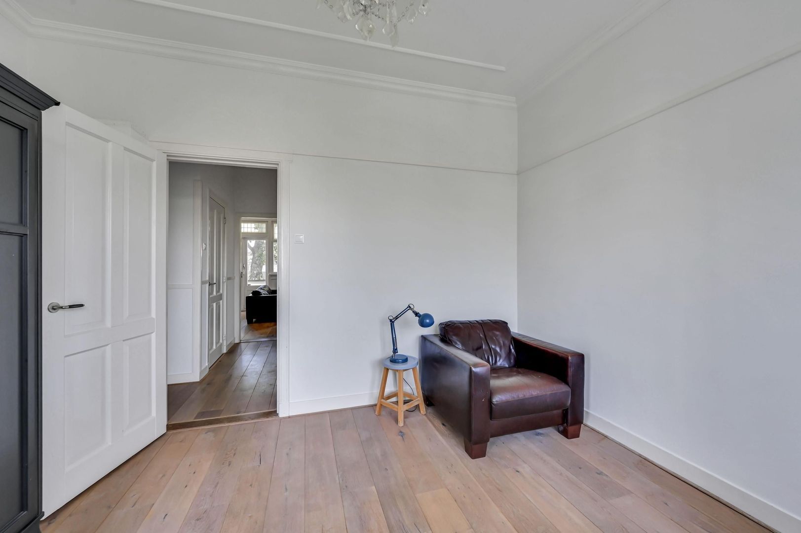
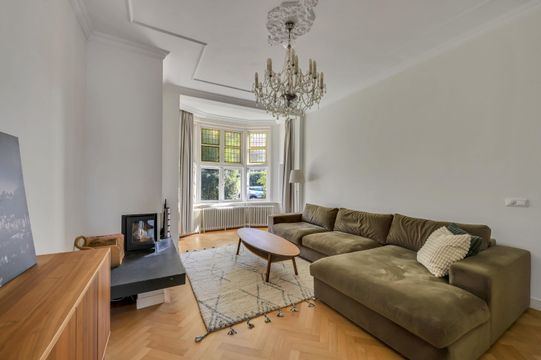
The spacious living room measures approximately 54 m² and extends across a large part of the ground floor. At the front is a bay window with large windows, allowing plenty of natural light to enter. The generous dimensions offer ample opportunity to create separate sitting and dining areas.
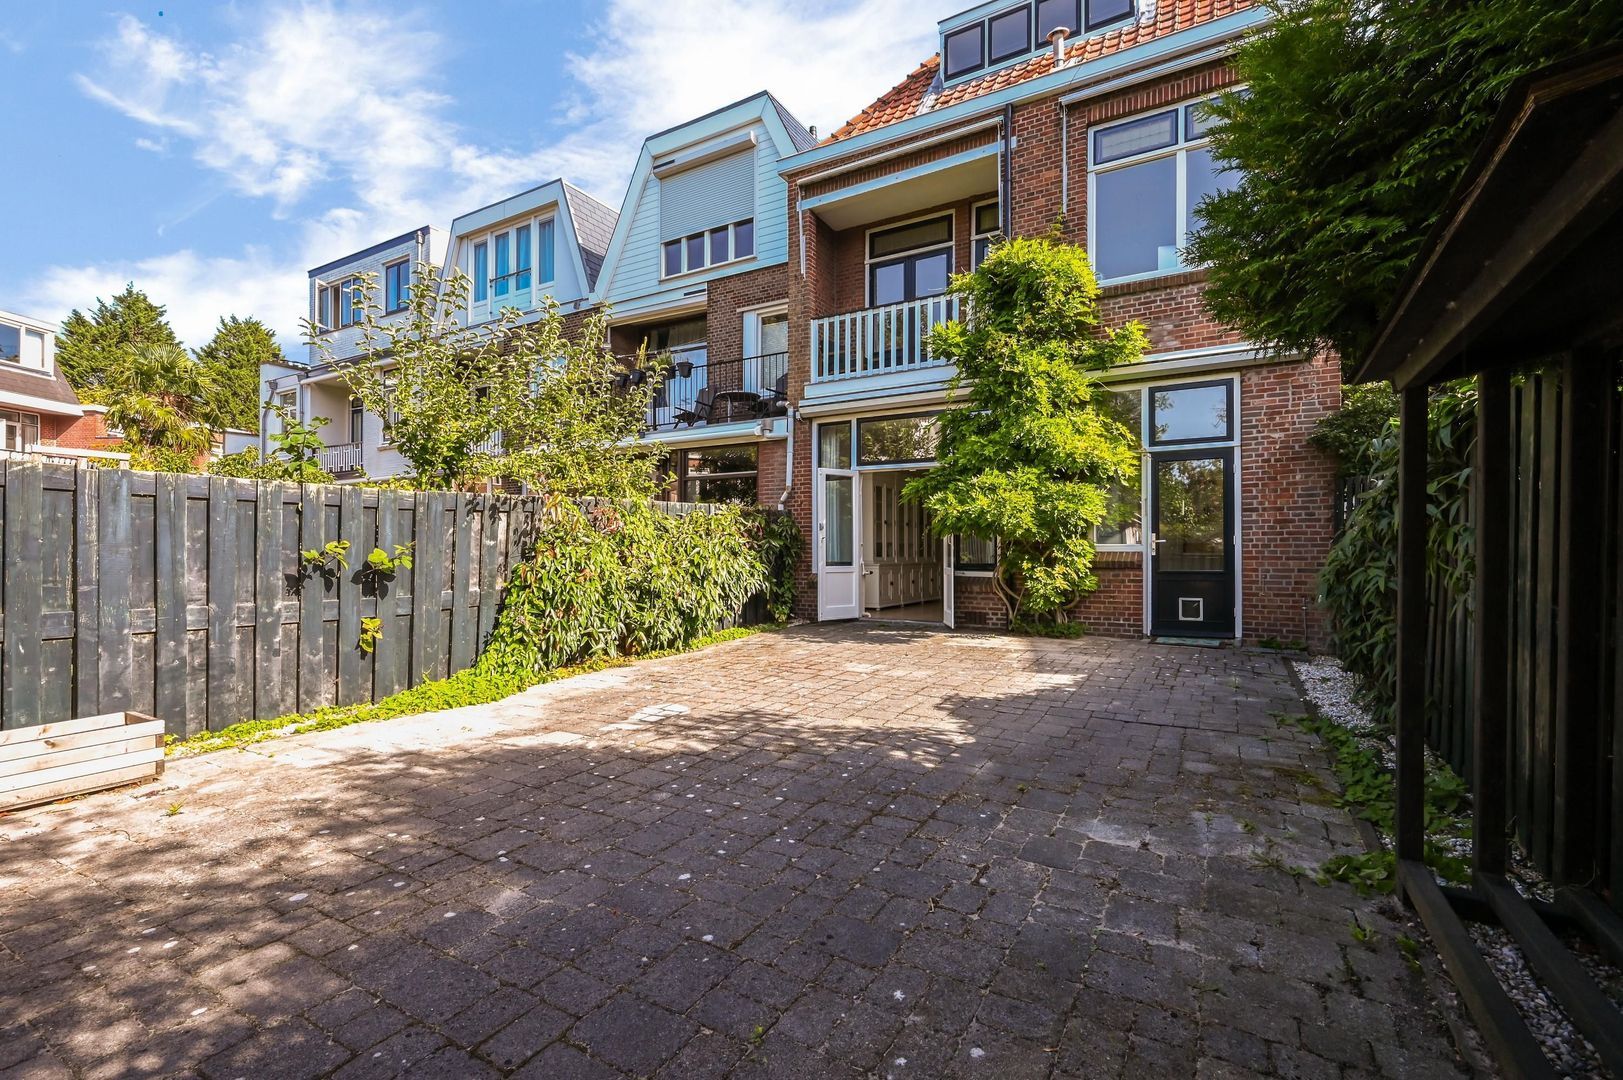
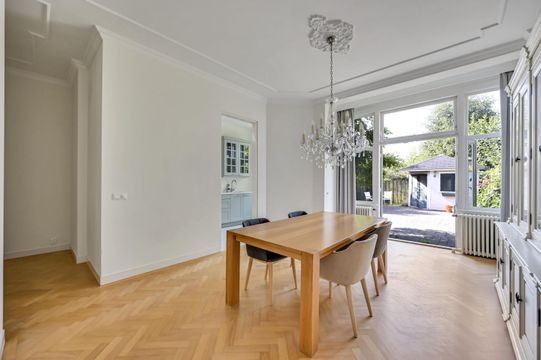
At the rear, wide French doors provide direct access to the back garden, creating a pleasant connection between indoor and outdoor living while also allowing plenty of daylight into this part of the room.
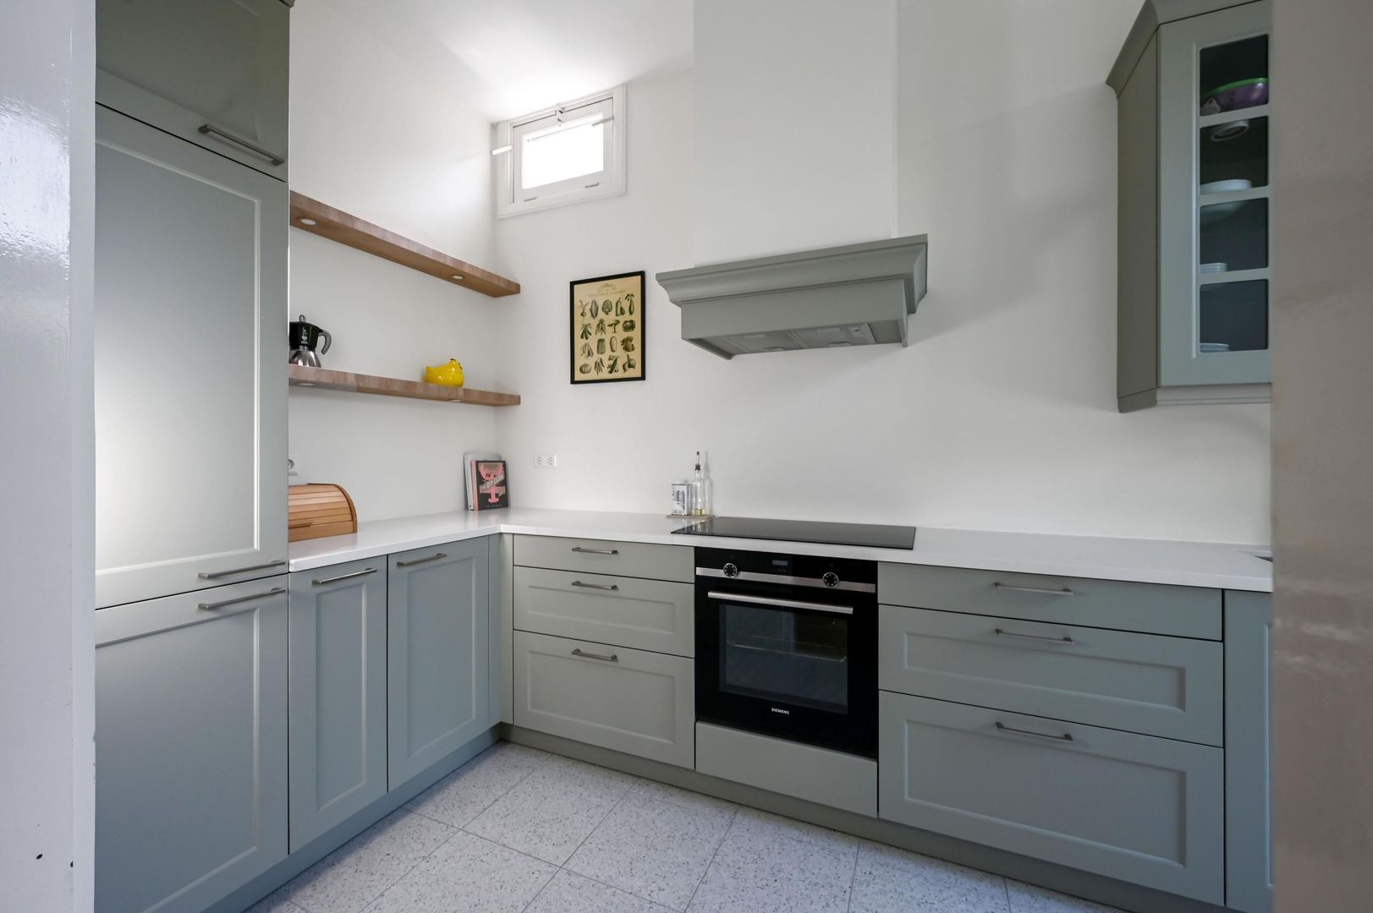
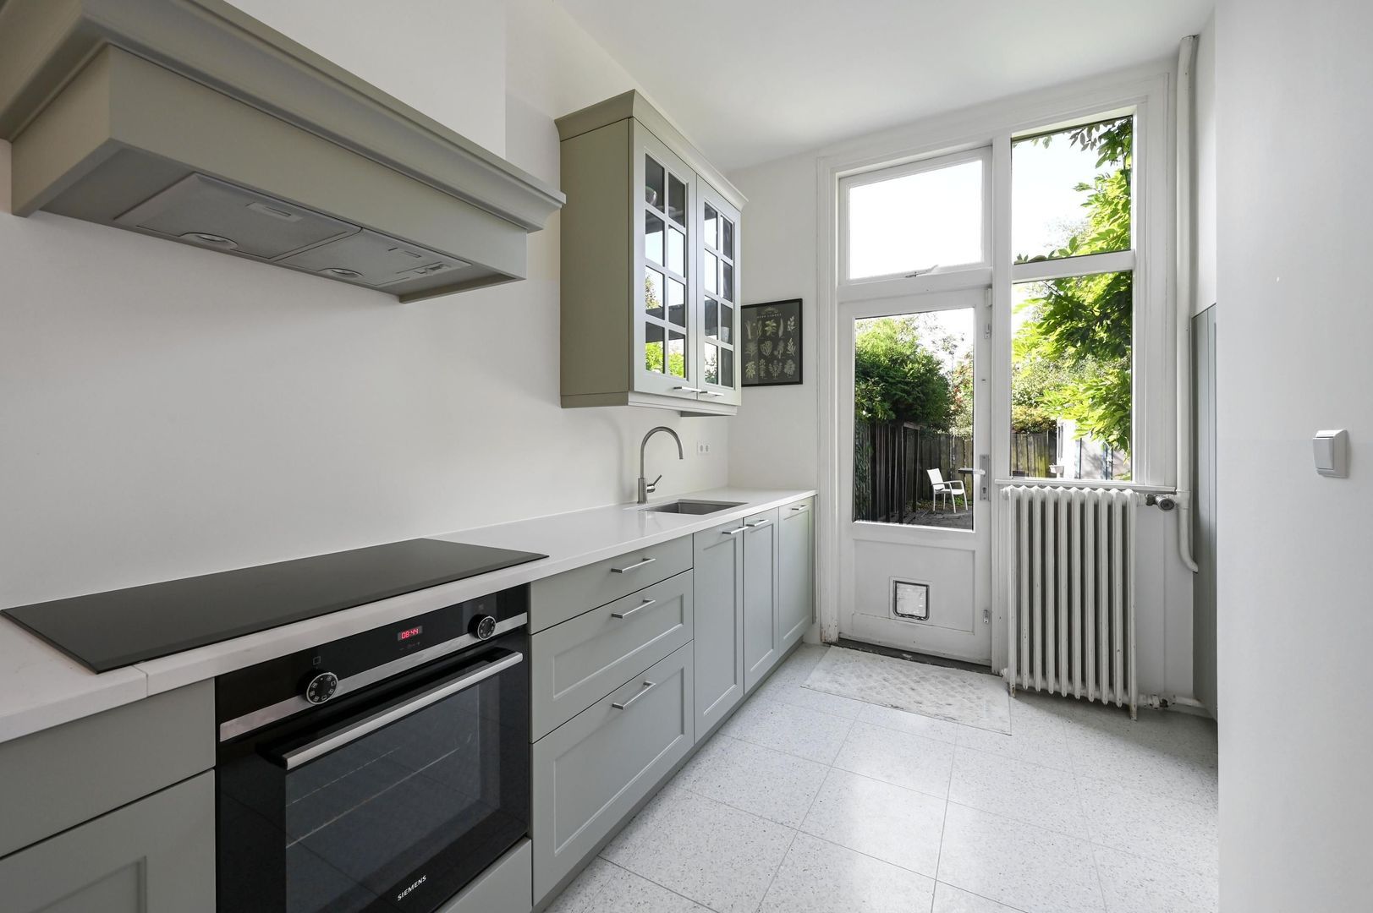
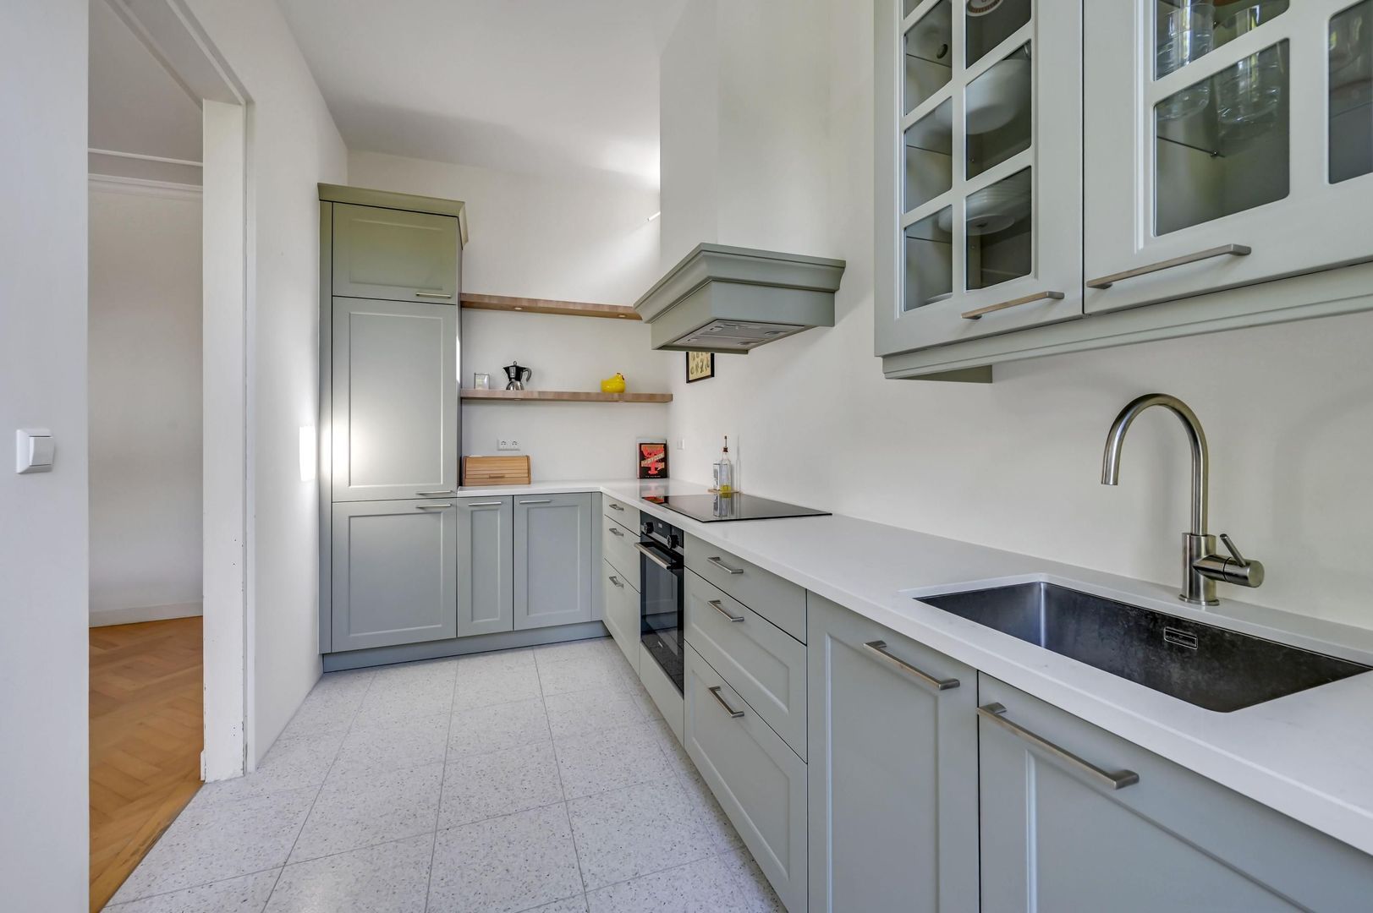
The separate kitchen is located at the rear of the property and measures approximately 9 m². Renovated in 2023, the kitchen has been finished in a light and neutral colour scheme. It features various built-in appliances as well as ample worktop and cupboard space. The rear garden can be accessed directly from the kitchen.
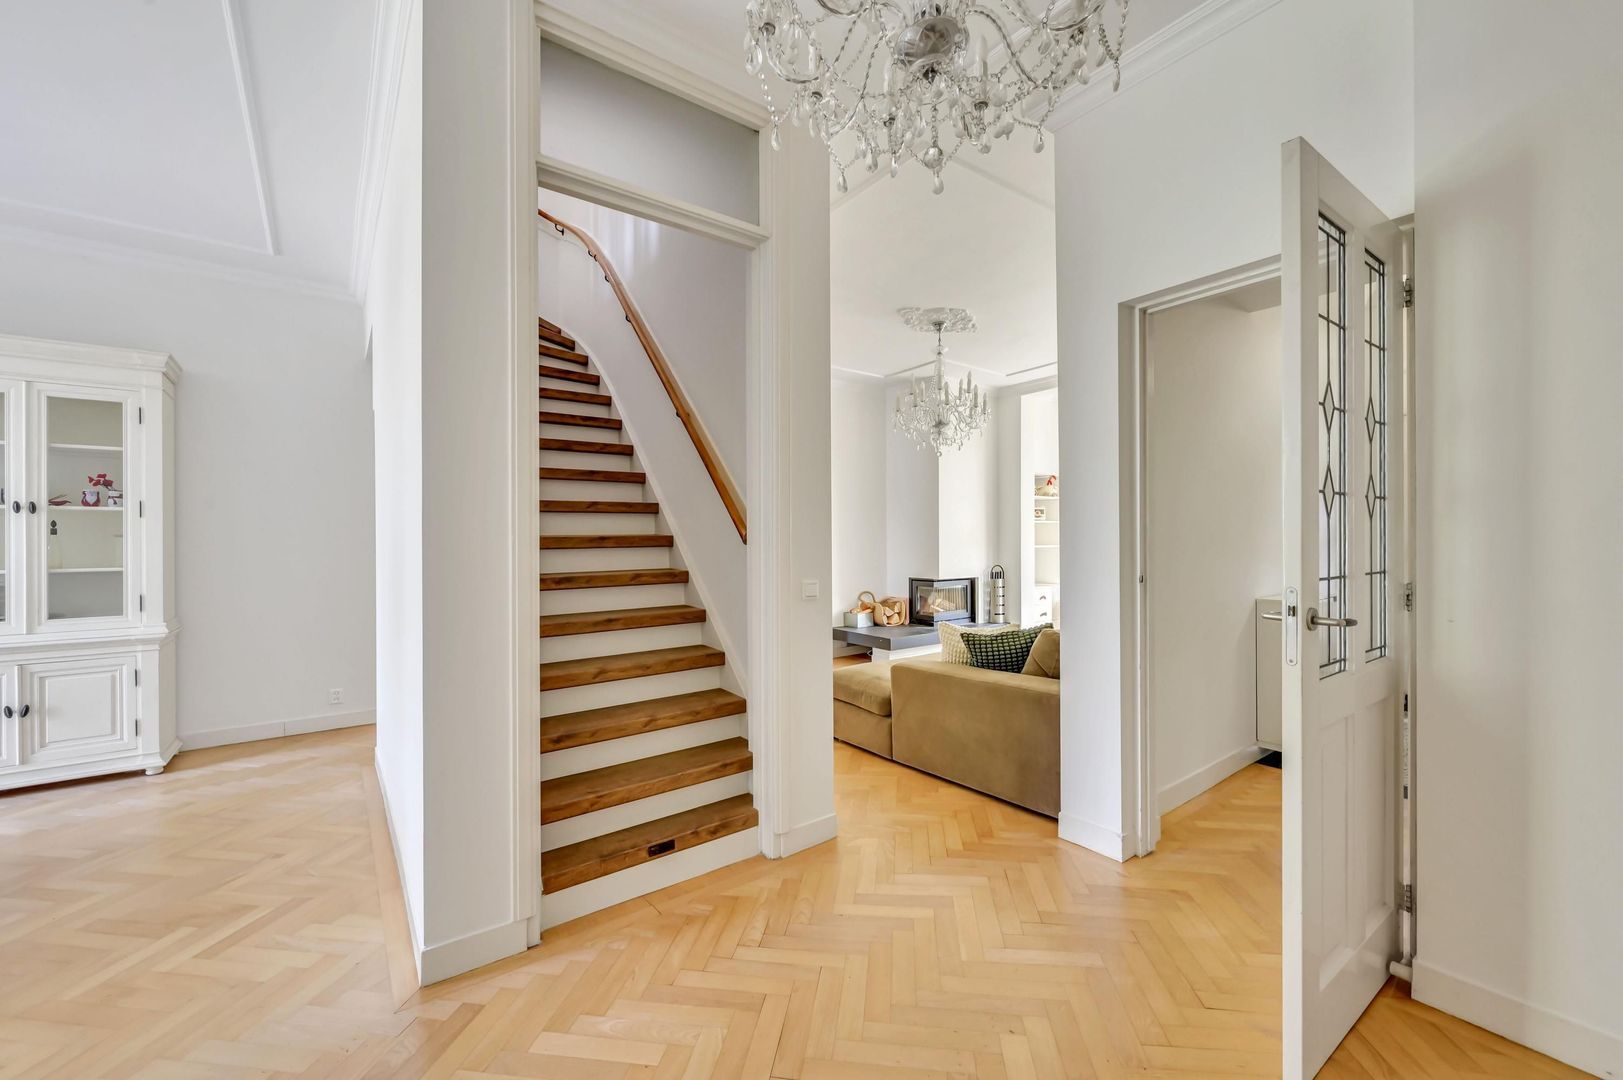
The staircase to the upper floors is positioned in the central section of the living room, with additional built-in storage cupboards surrounding it.
First floor
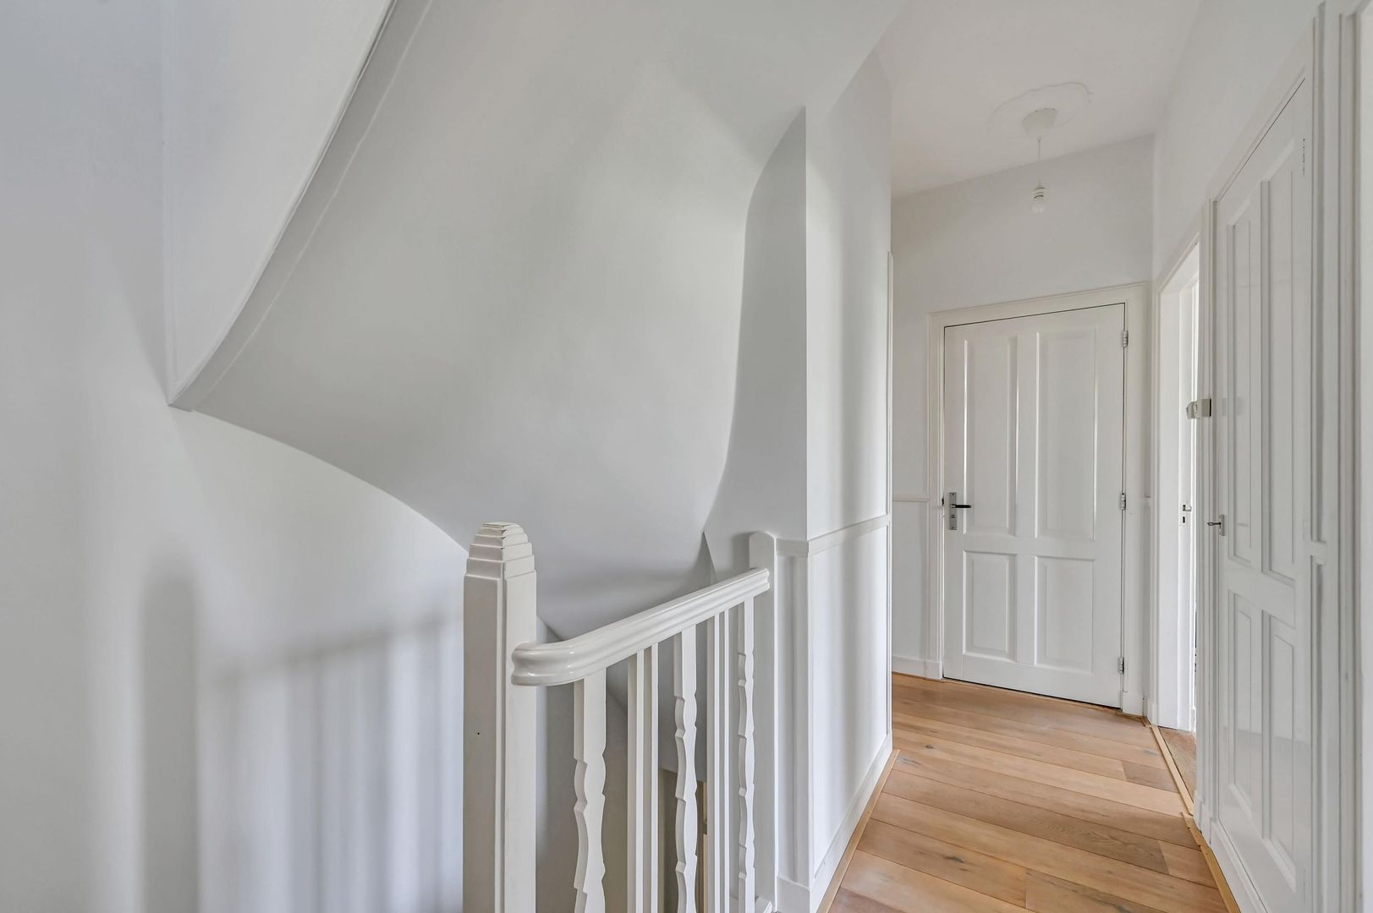
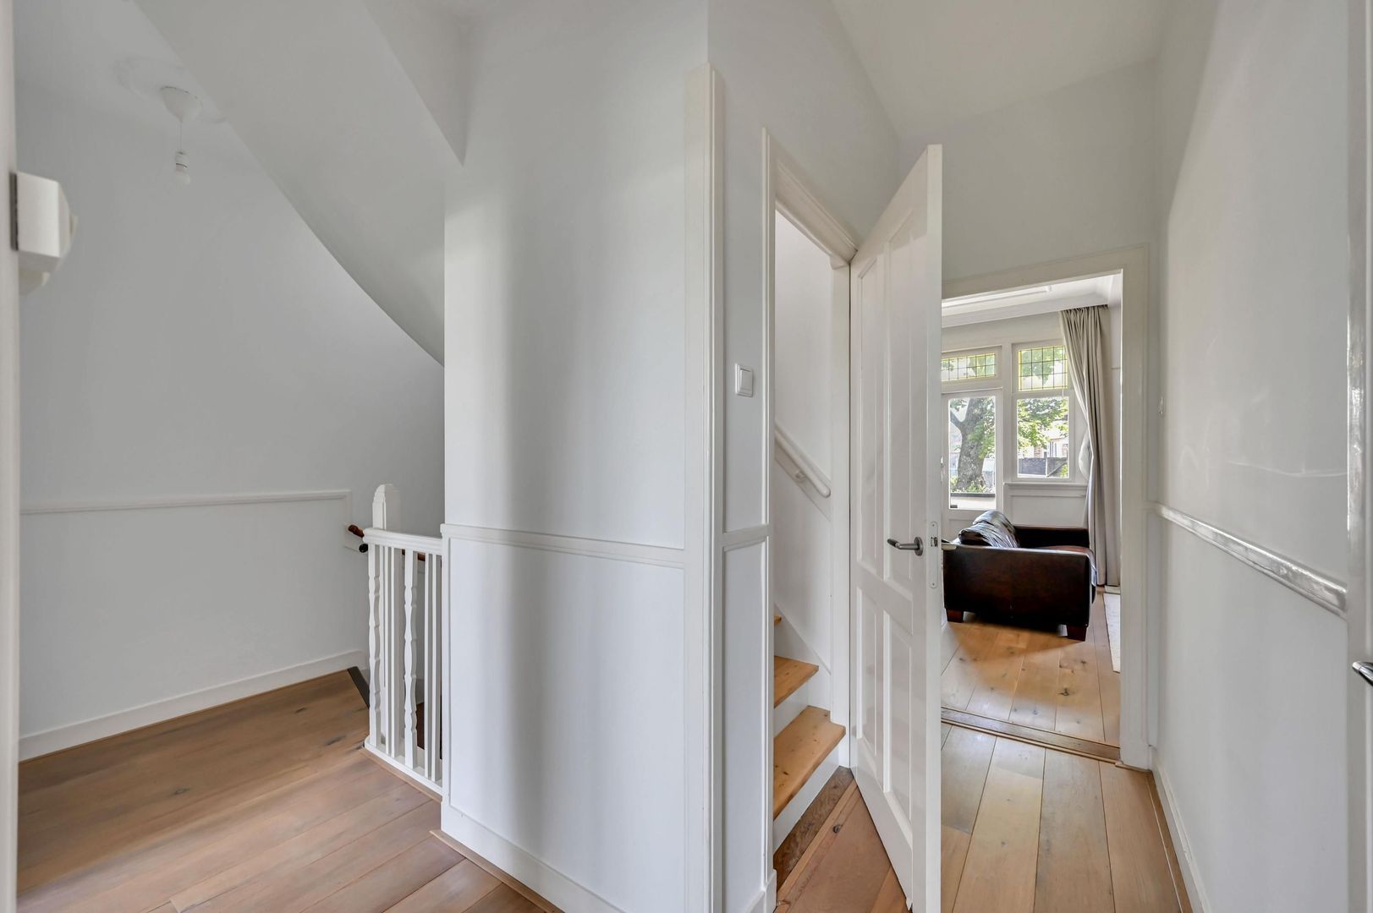
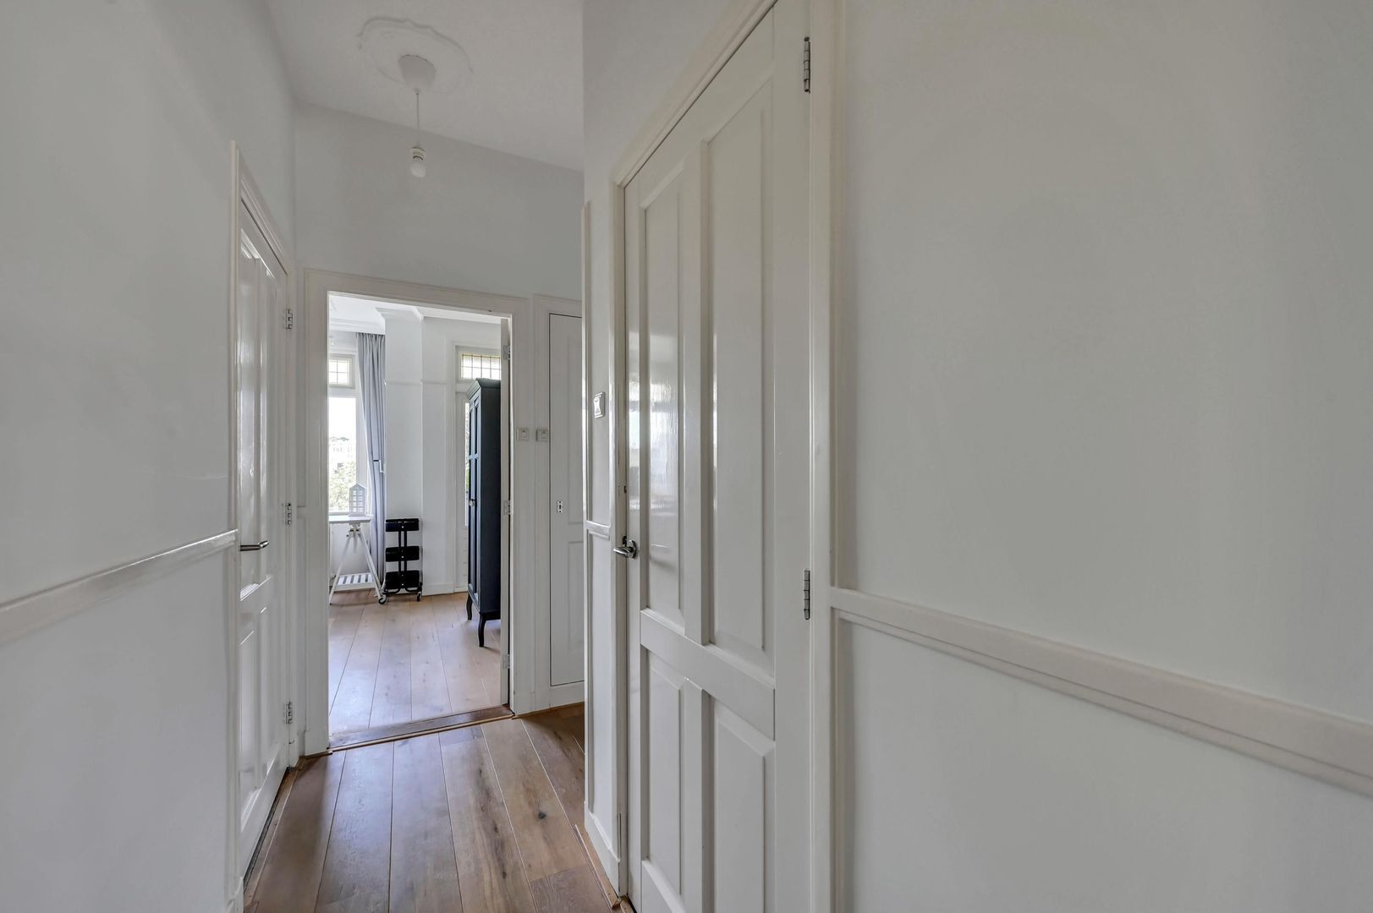
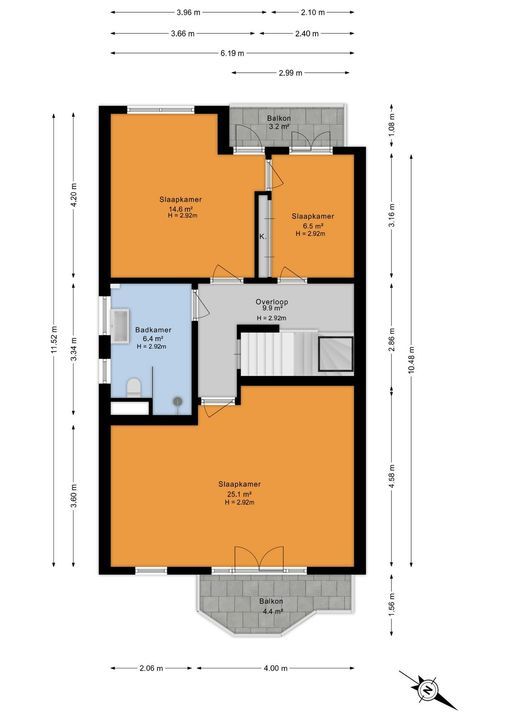
The spacious landing provides access to three bedrooms and the bathroom.
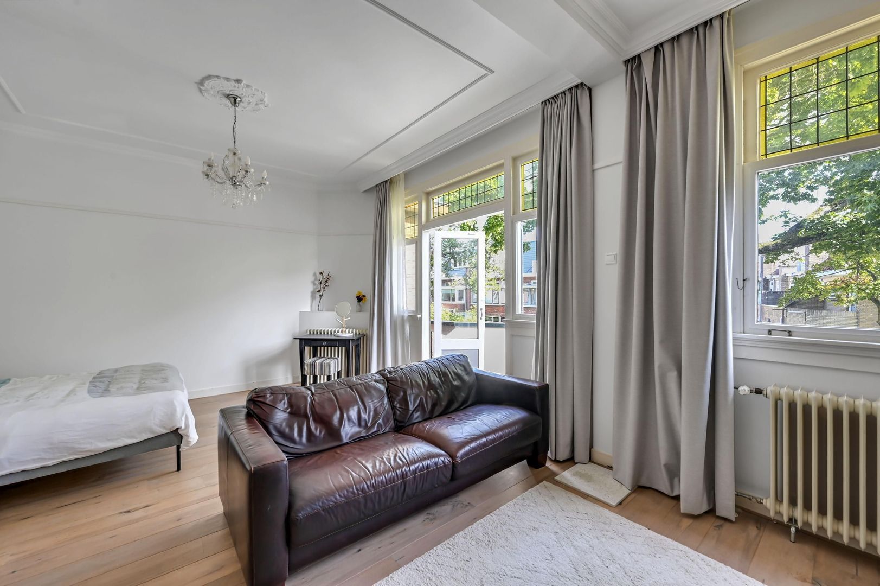
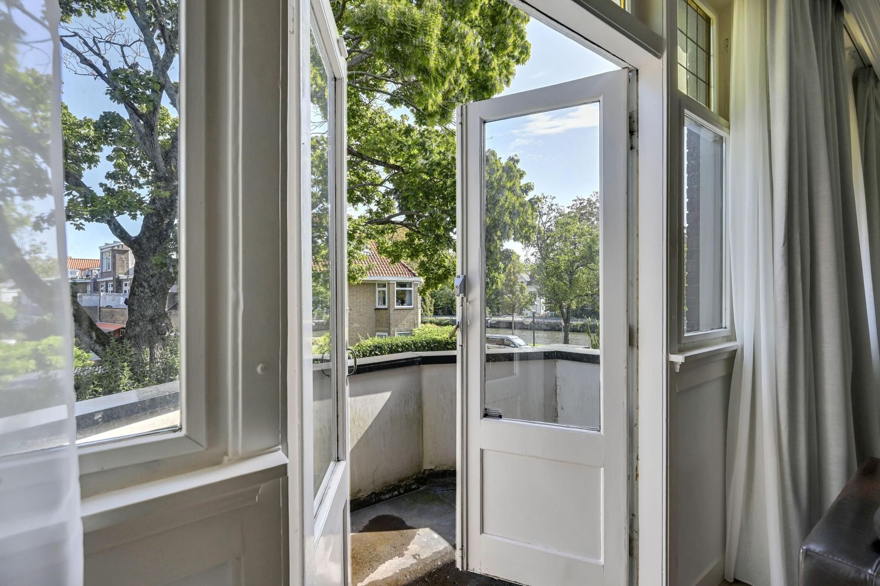
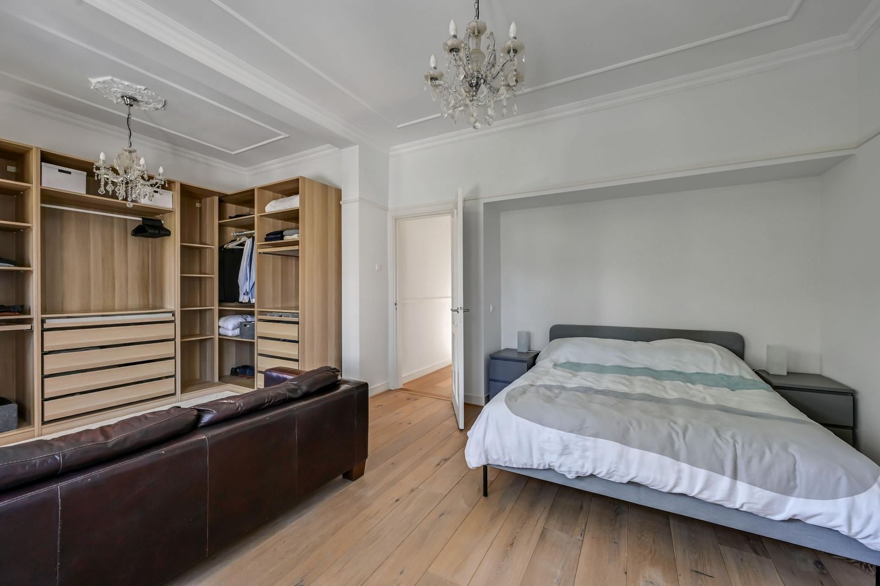
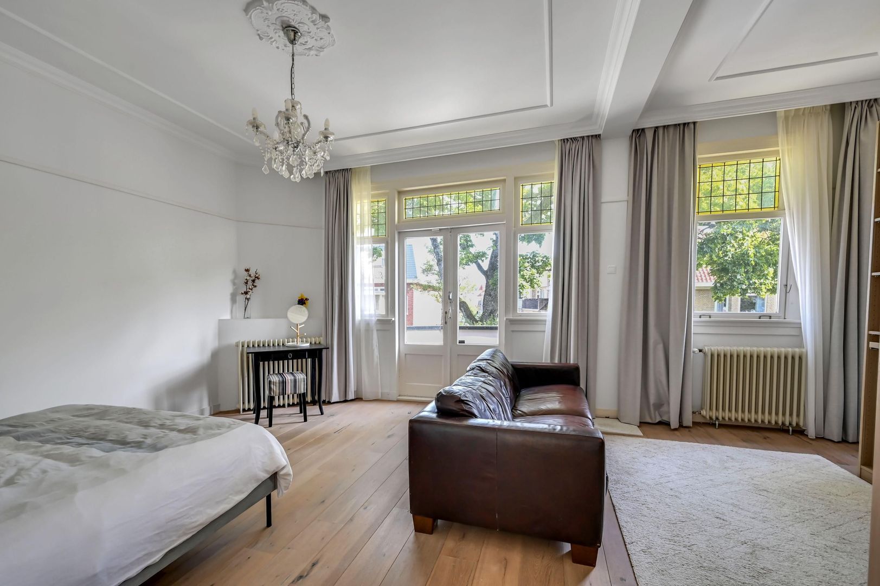
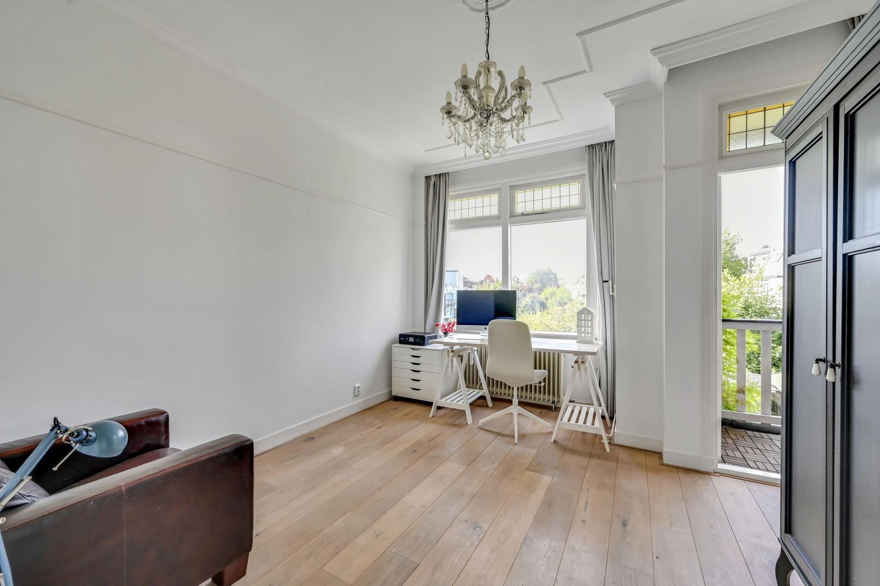
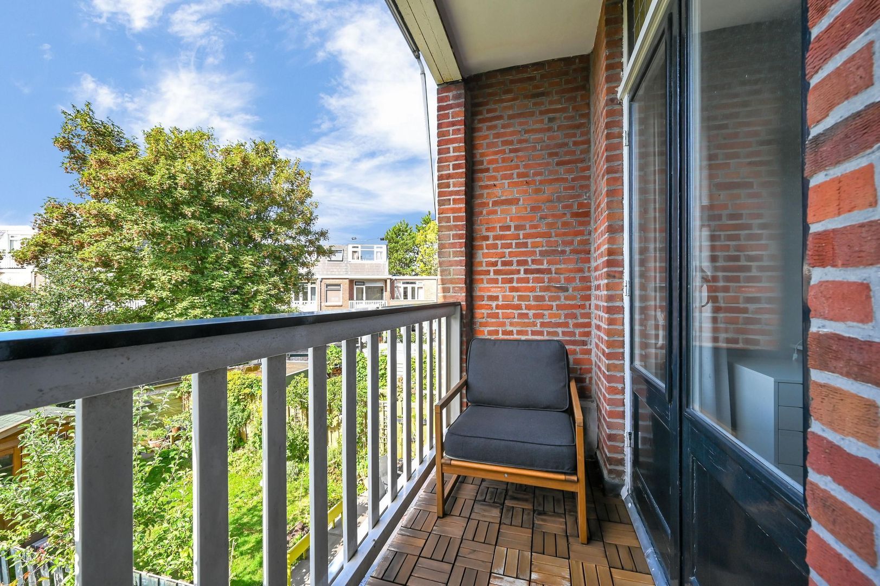
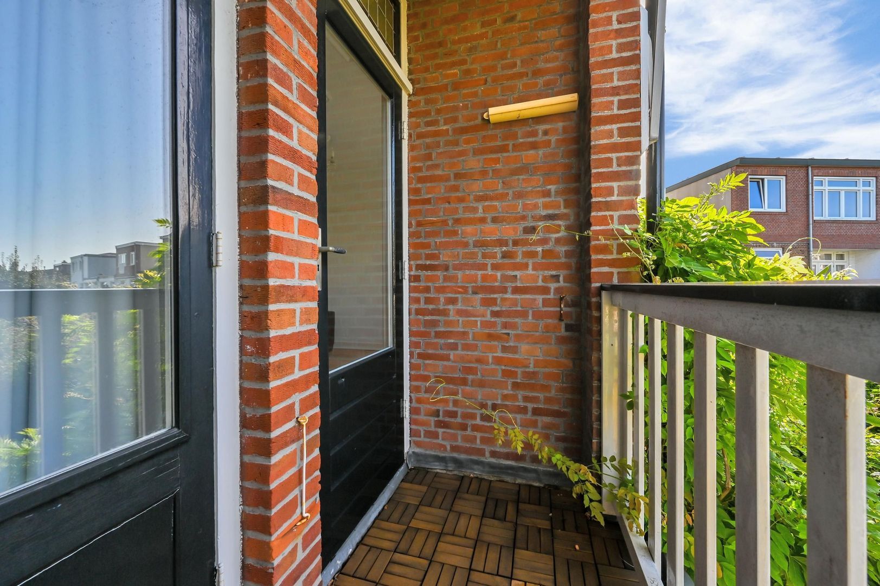
At the front is the largest bedroom, measuring approximately 25 m². Its generous proportions provide ample room for a large double bed, wardrobes and, if desired, a separate work or seating area. Double French doors provide access to the front balcony, which measures approximately 4 m².
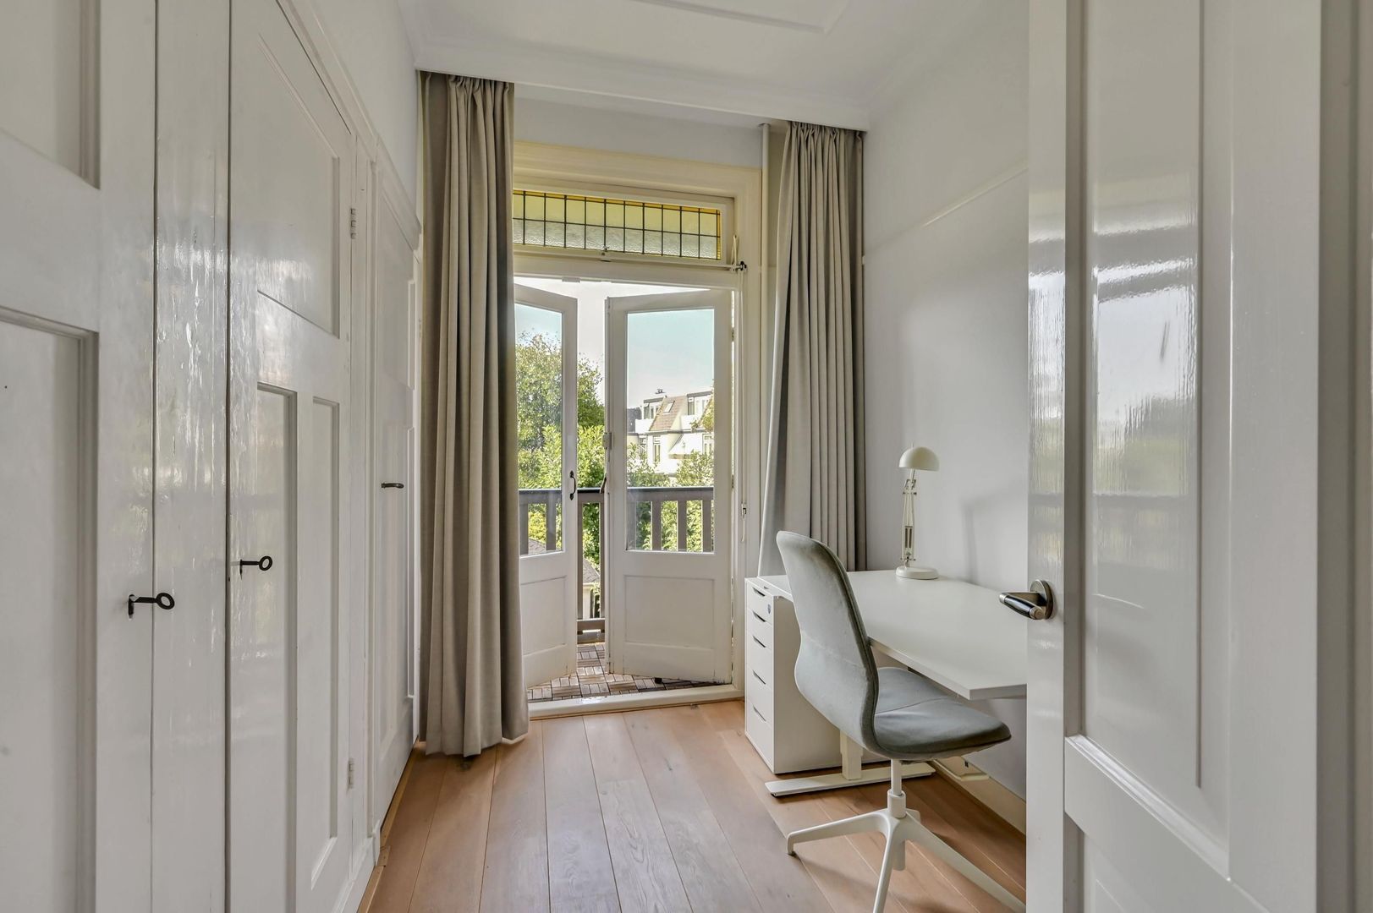
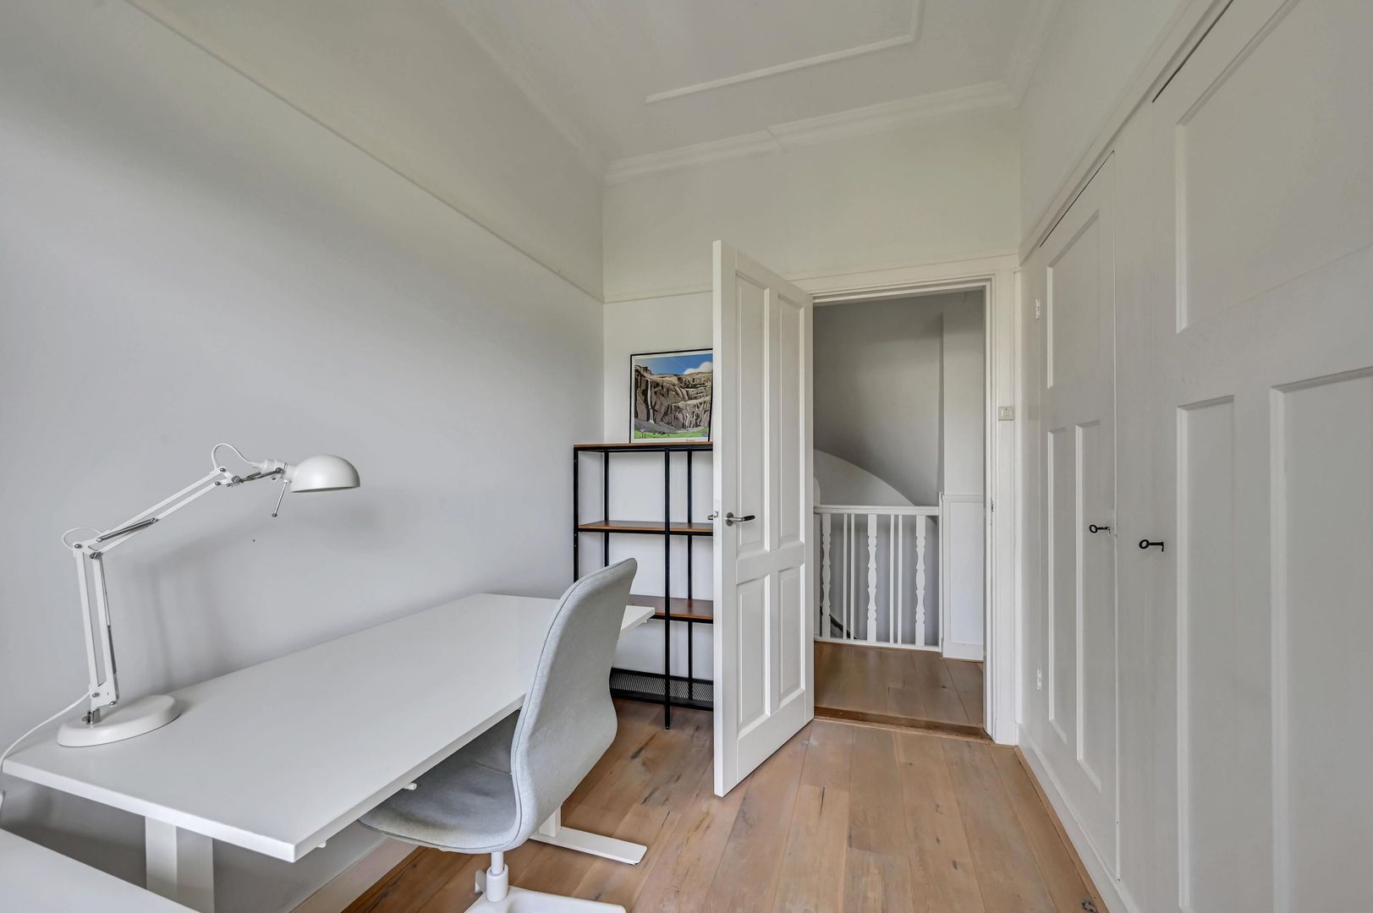
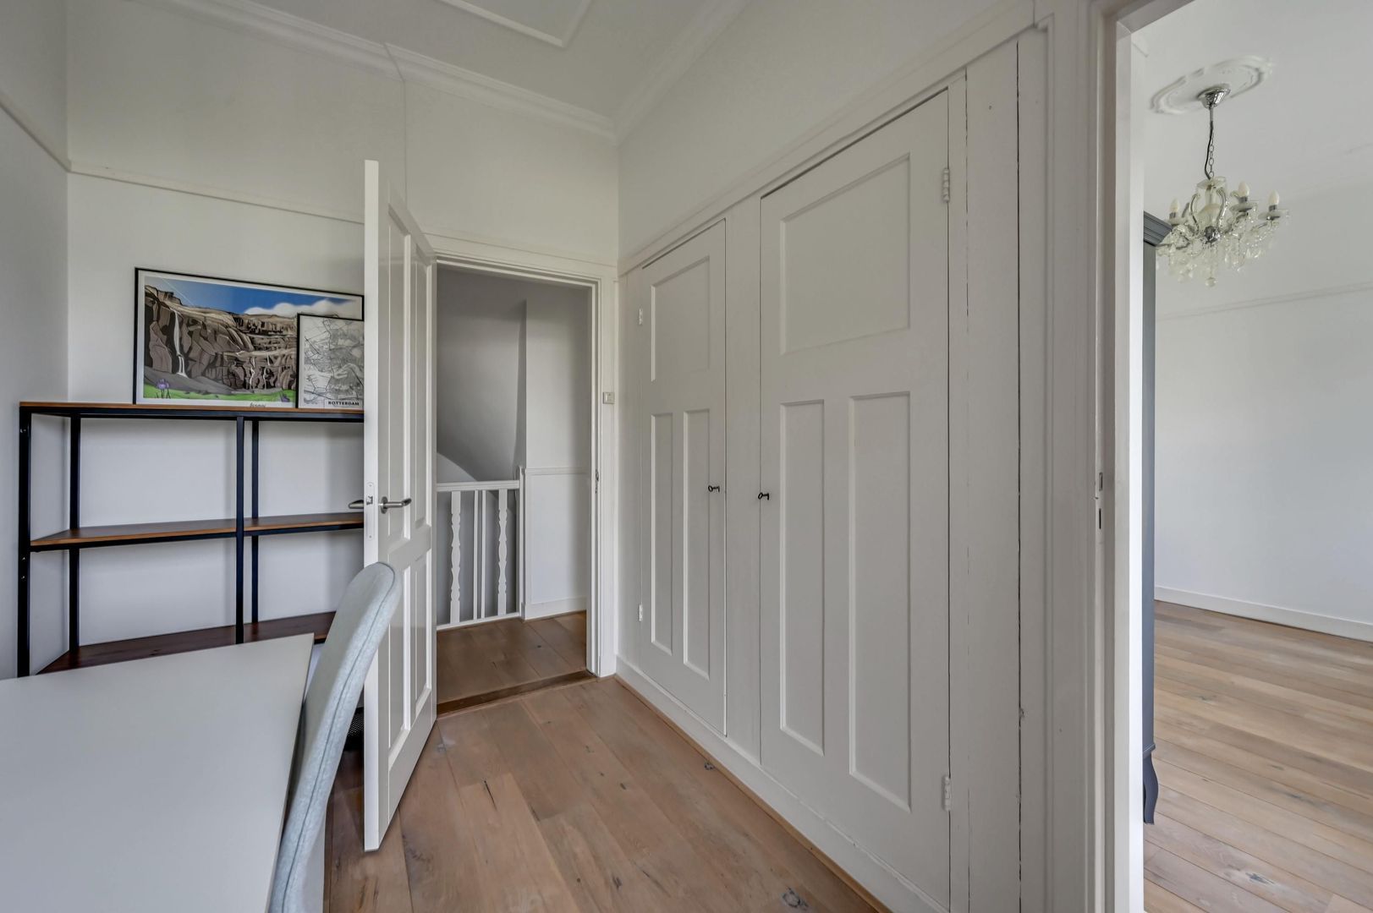
At the rear is a second spacious bedroom of approximately 15 m². The third bedroom, also located at the rear, measures approximately 7 m² and is ideal for use as a child’s bedroom, home office or guest room. This room also provides access to the second balcony.
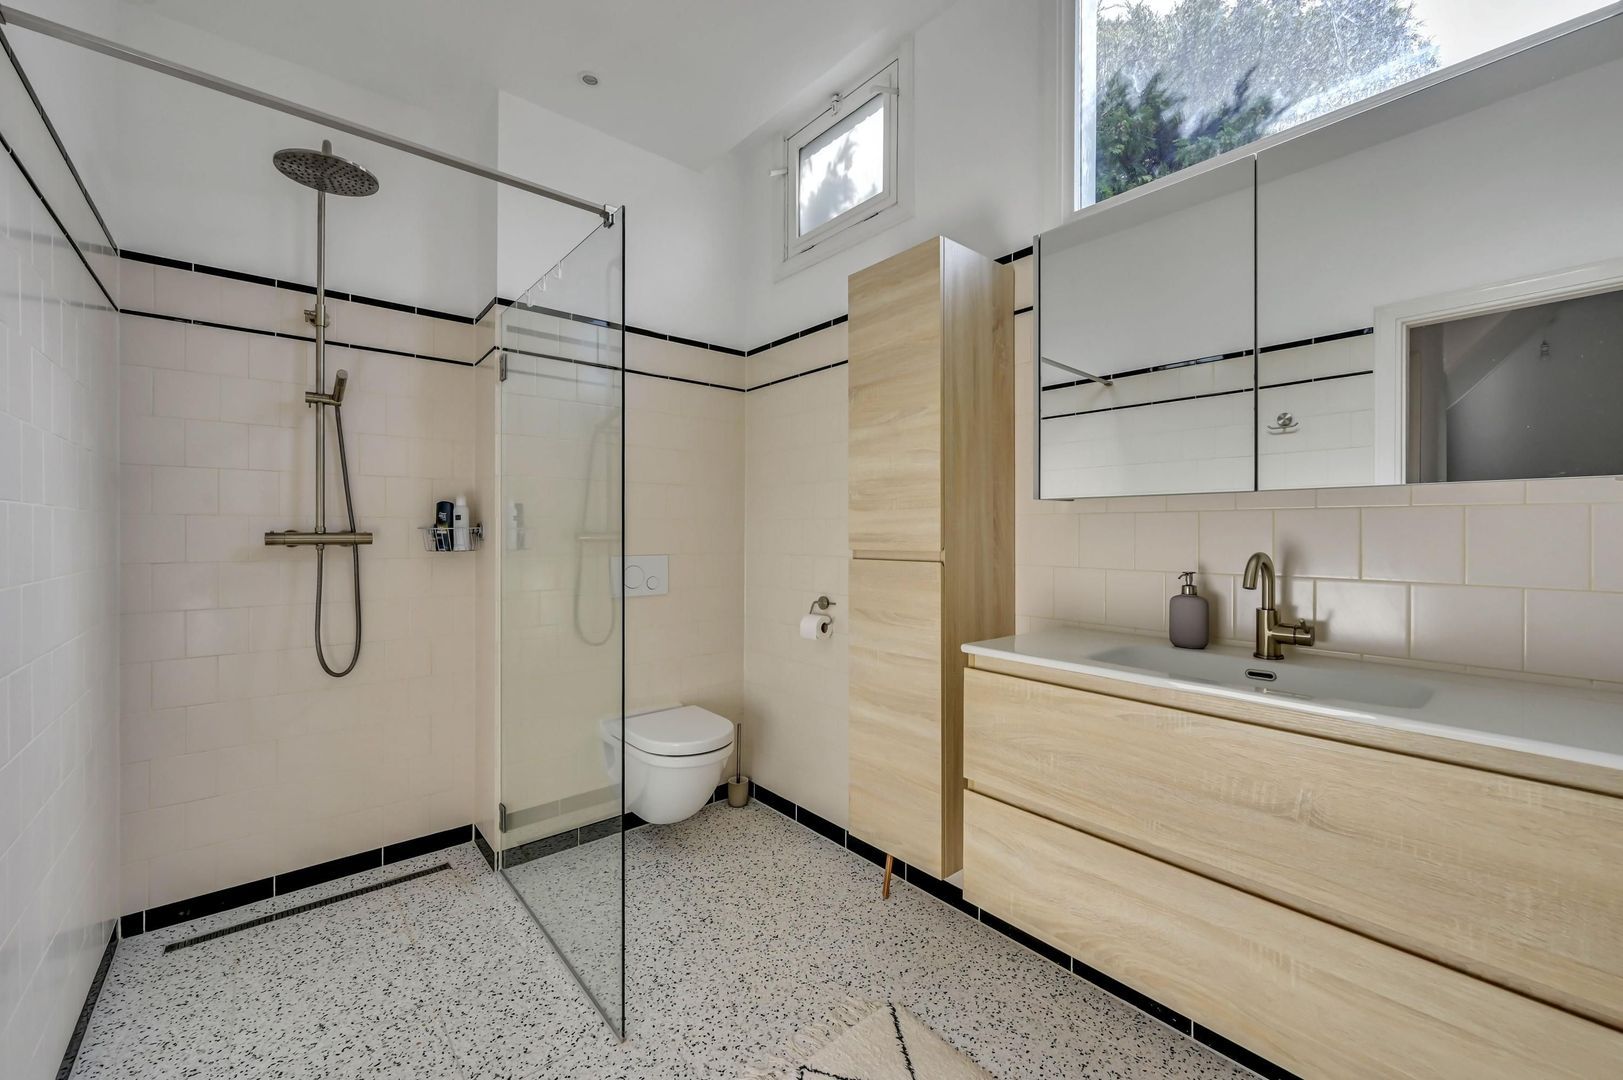
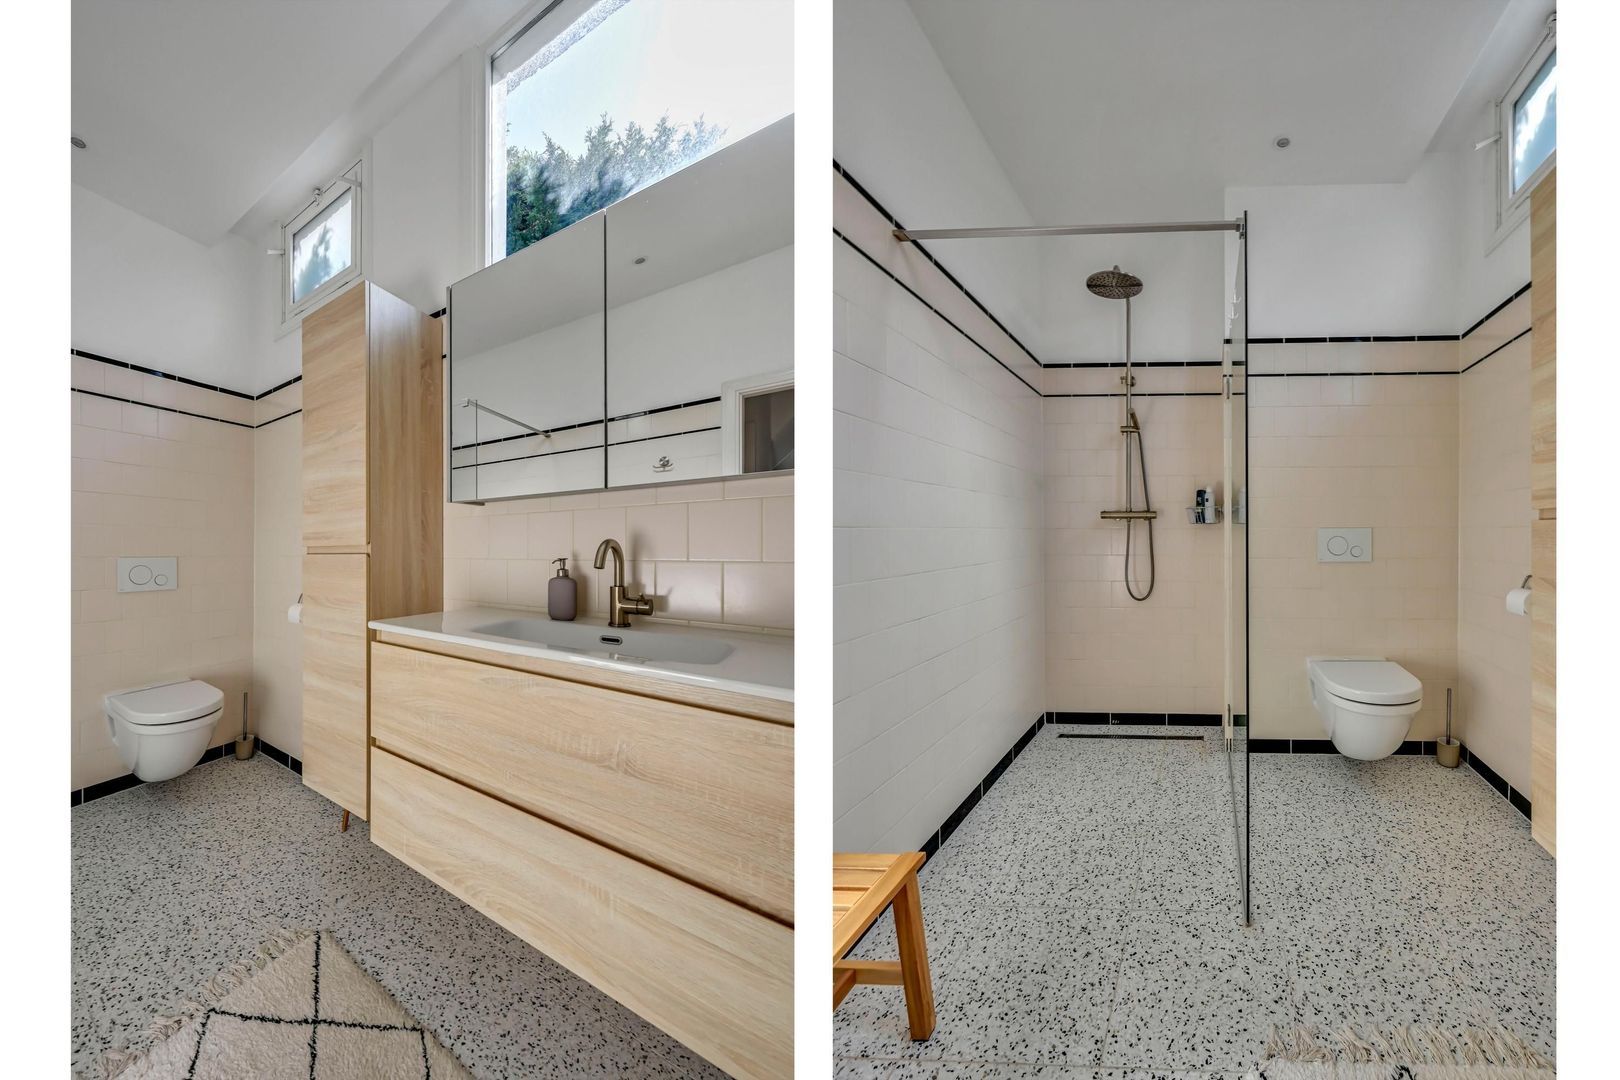
The bathroom measures approximately 6 m² and is fitted with a bathtub, toilet and washbasin. Windows in the side façade provide natural light and ventilation.
Second floor
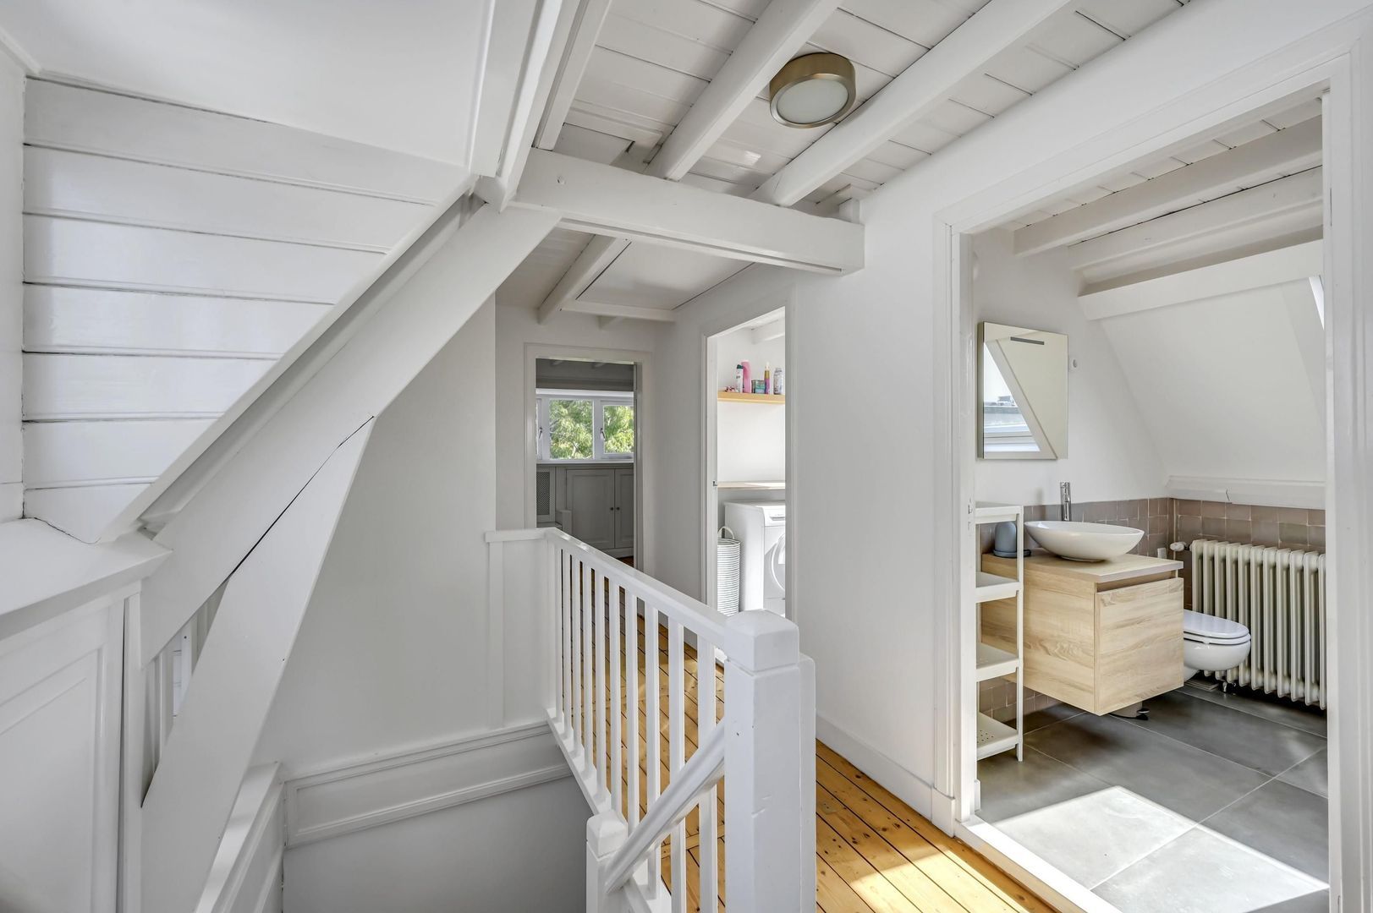
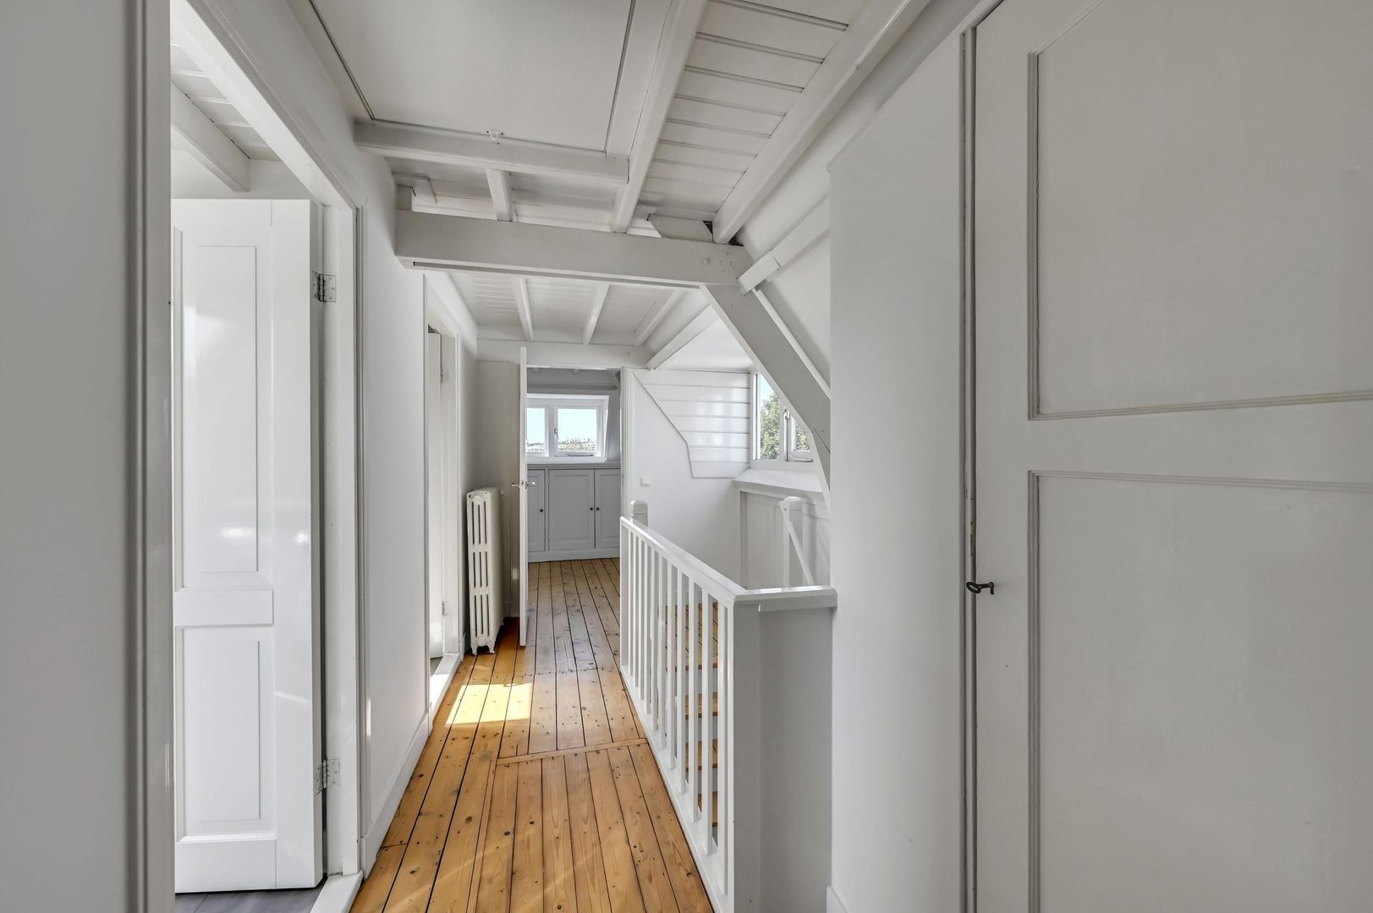
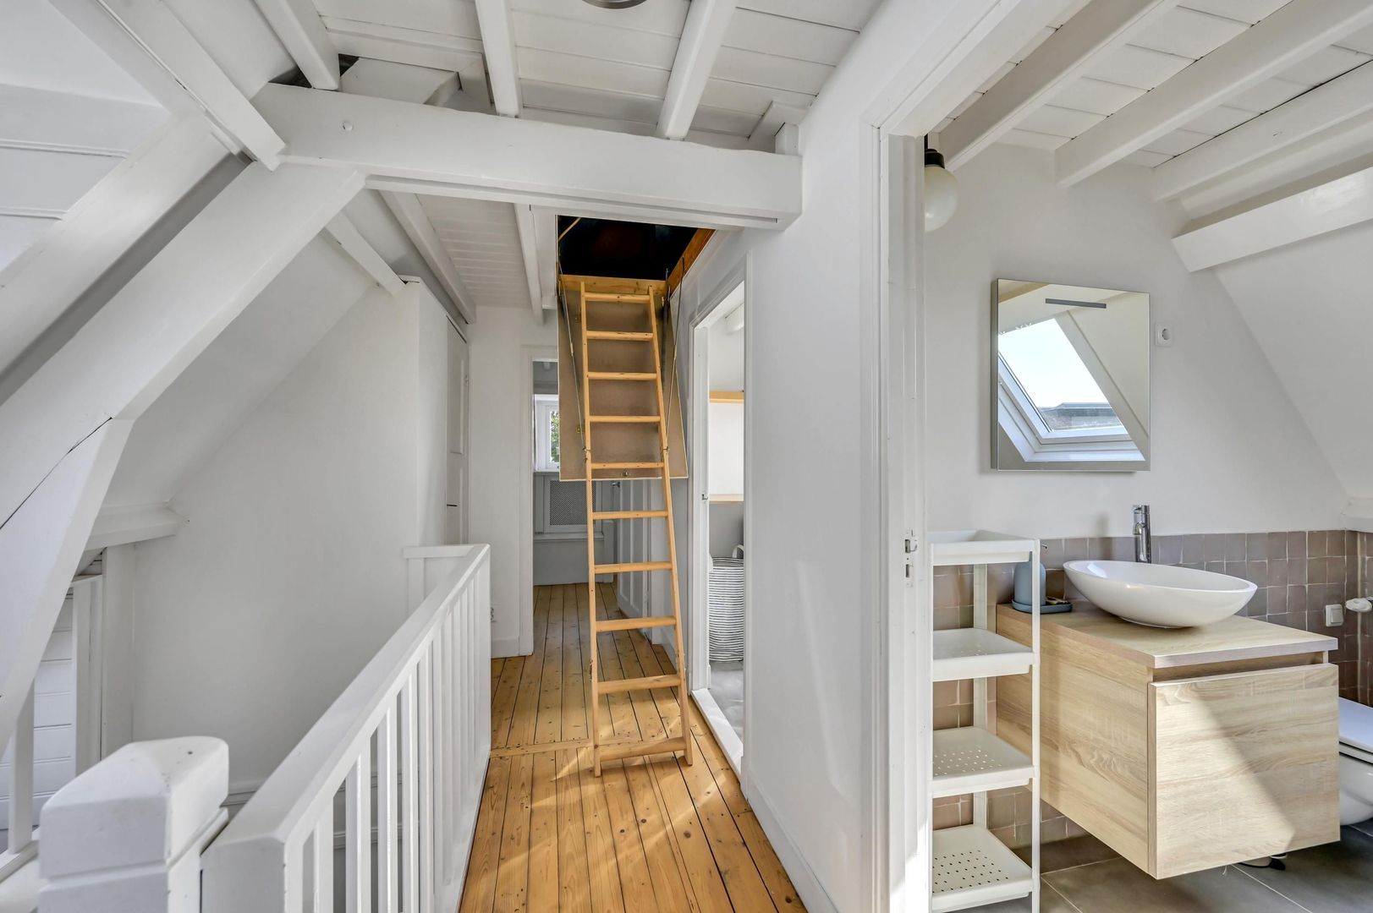
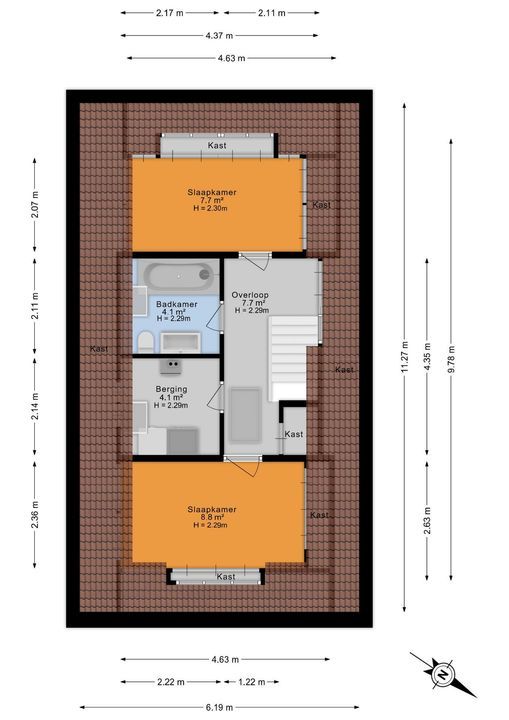
The second floor also offers a practical and surprisingly spacious layout. The landing provides access to two bedrooms, the second bathroom and a separate storage room.
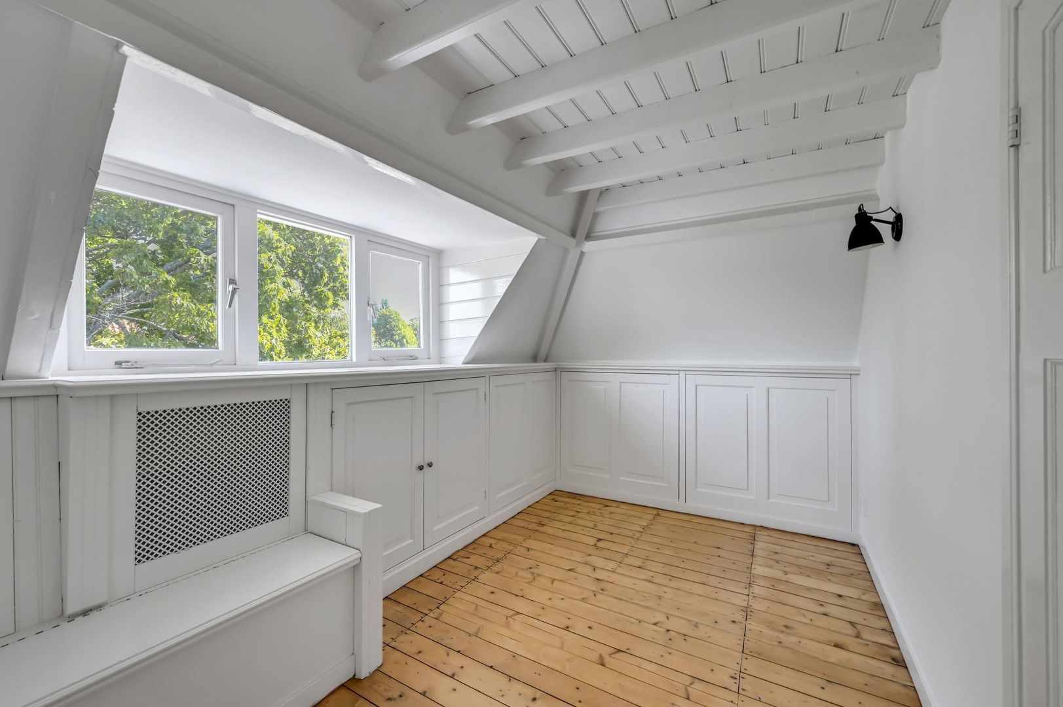
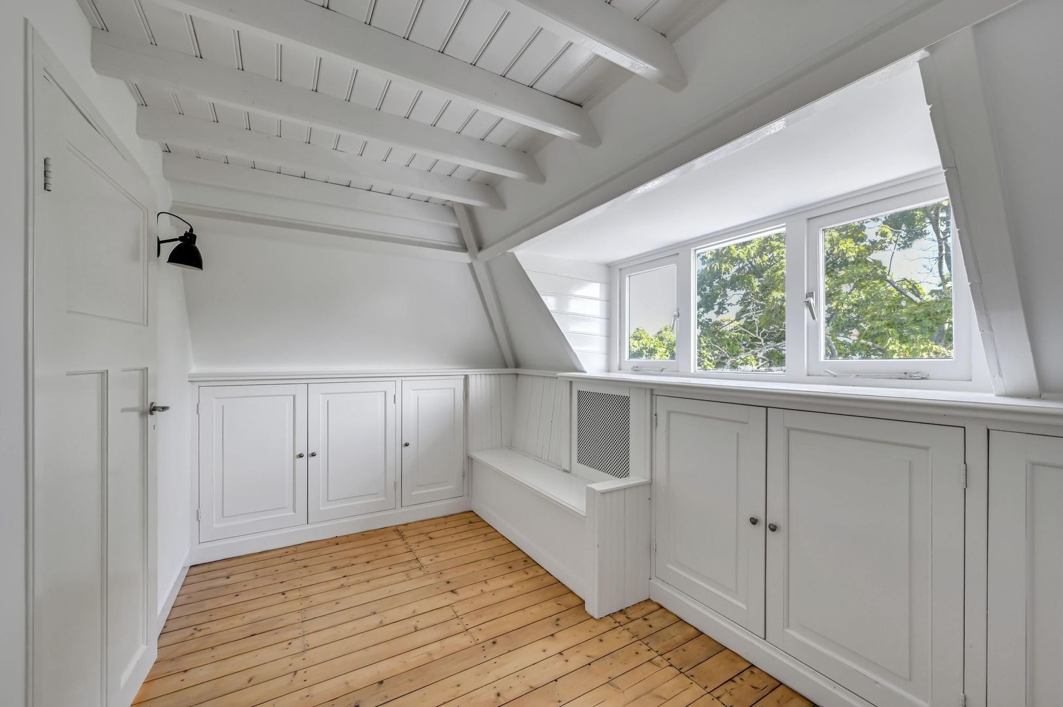
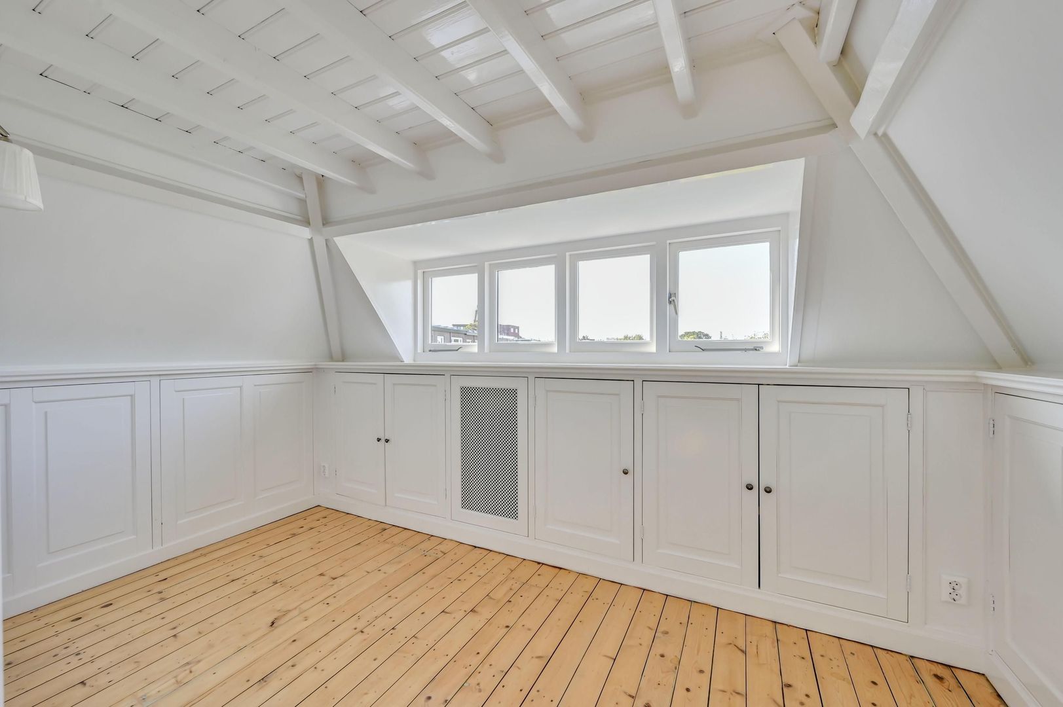
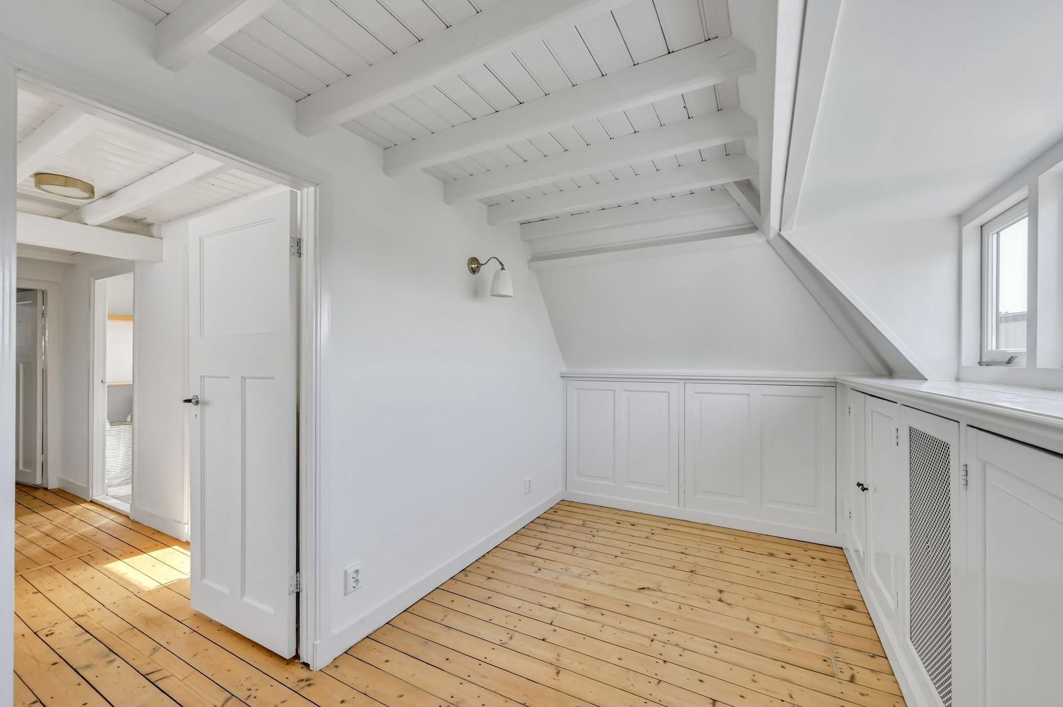
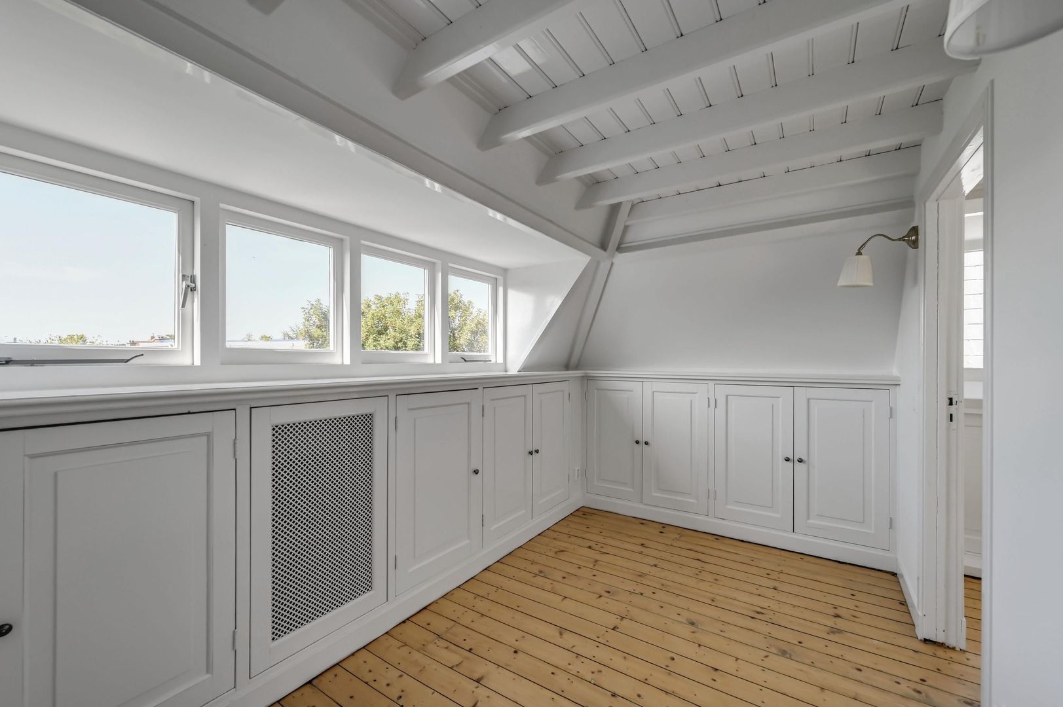
The bedrooms measure approximately 9 m² and 8 m². Thanks to the dormer windows and numerous built-in cupboards, the available space is used efficiently. Both rooms are suitable as bedrooms but could equally serve as home offices, hobby rooms or guest rooms.
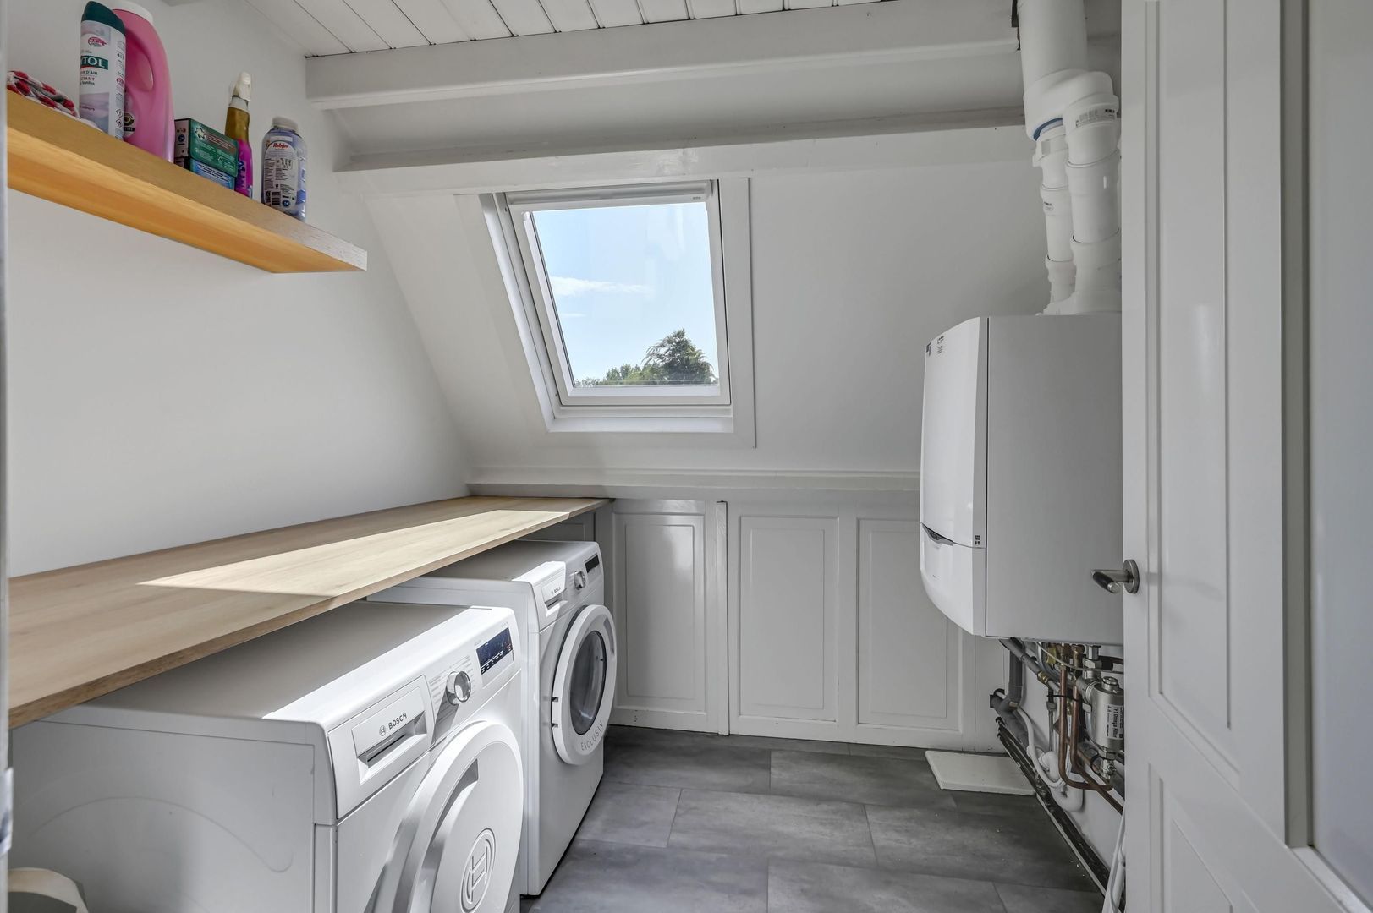
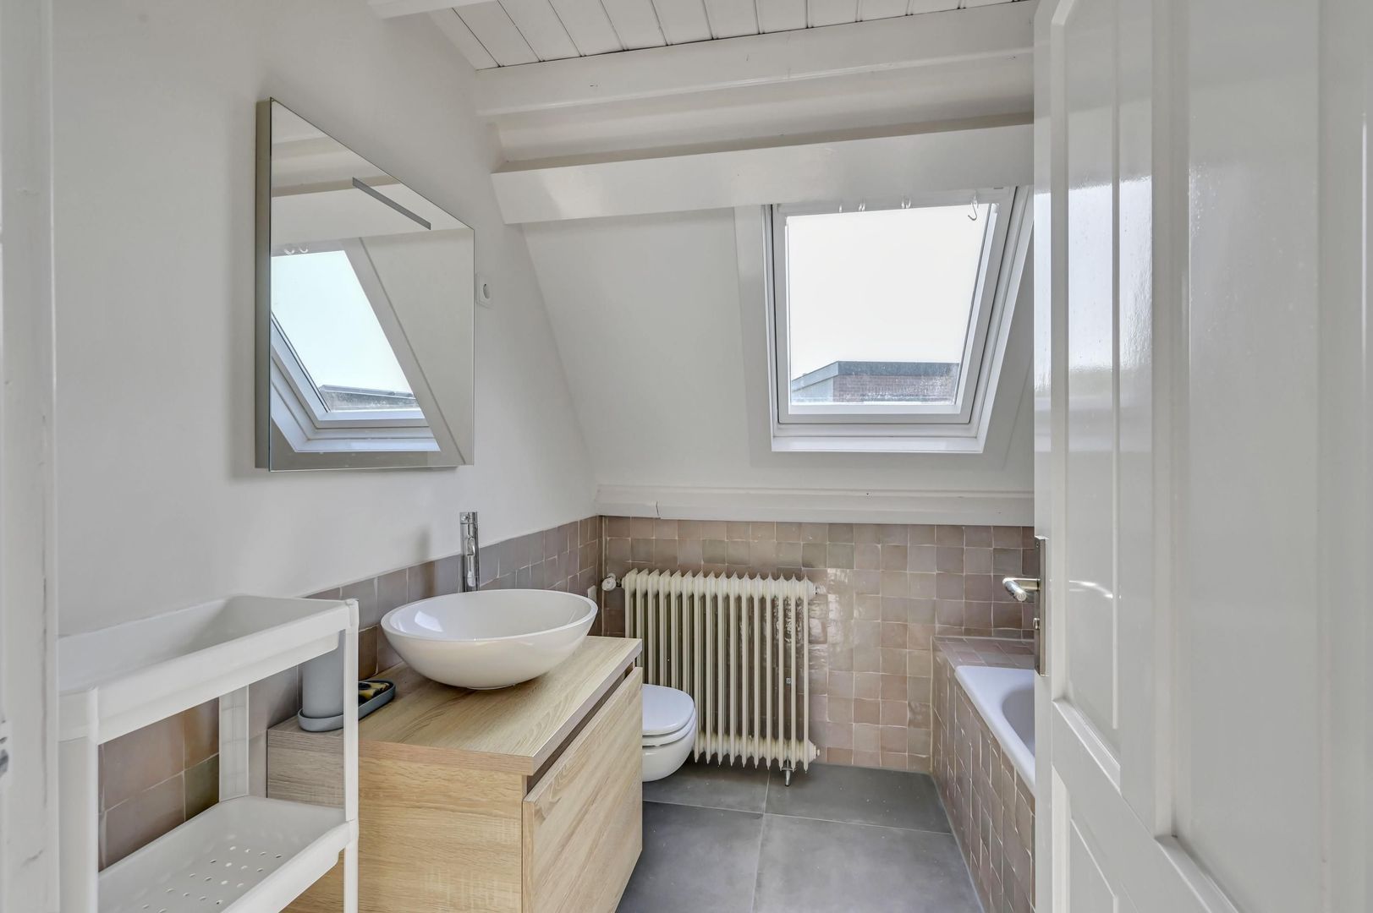
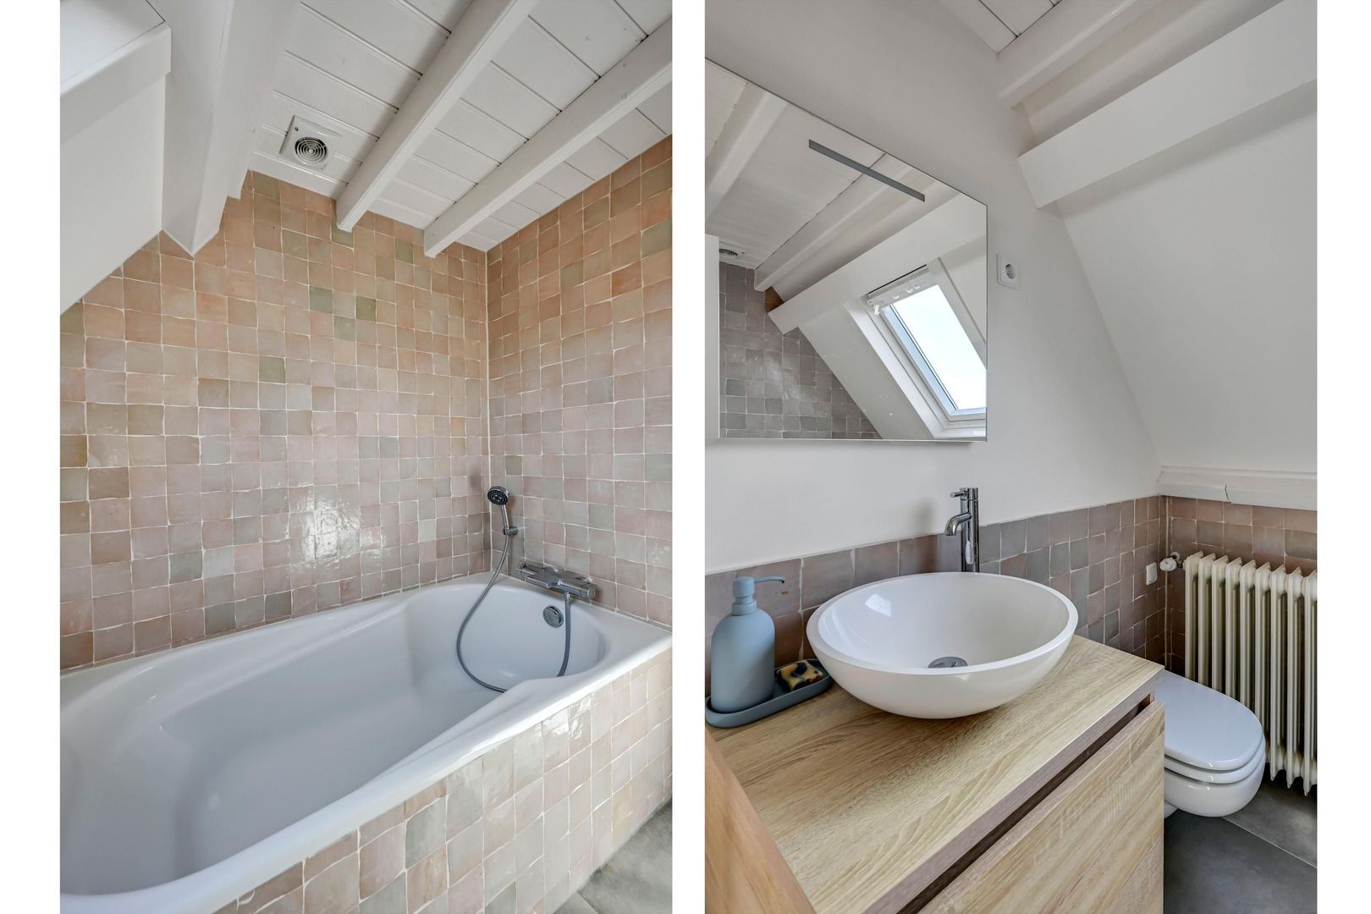
The second bathroom measures approximately 4 m² and is fitted with a bathtub, toilet and washbasin. This floor also features a separate storage room of approximately 4 m².
There is a considerable amount of additional built-in storage space beneath the sloping roof sections around the bedrooms and landing.
Attic
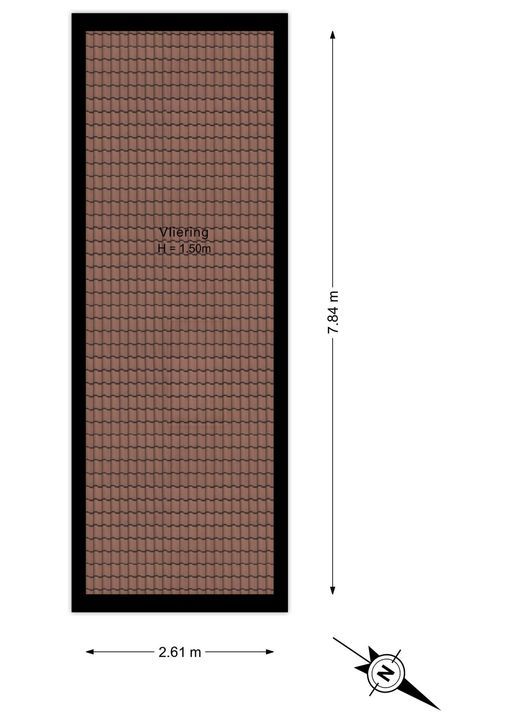
Above the second floor is an additional attic, providing further storage space and forming a practical addition to the various built-in cupboards and separate storage room already available throughout the property.
Garden
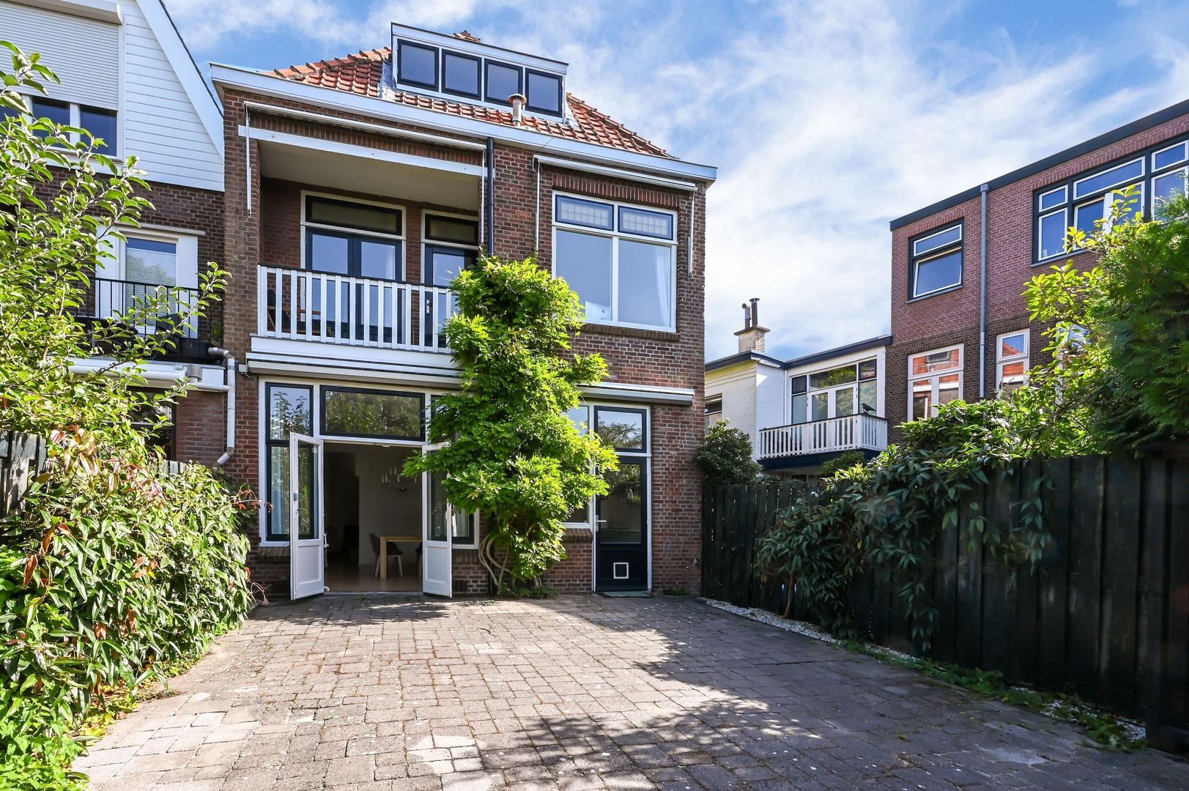
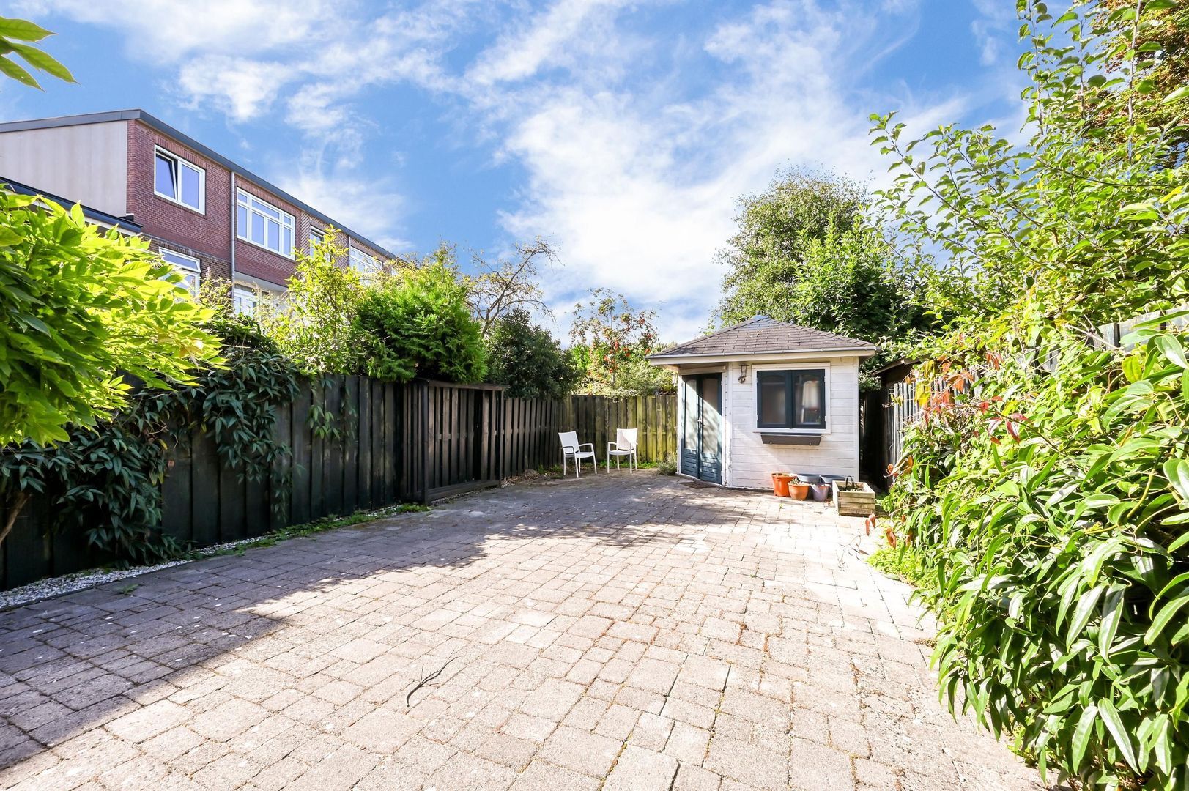
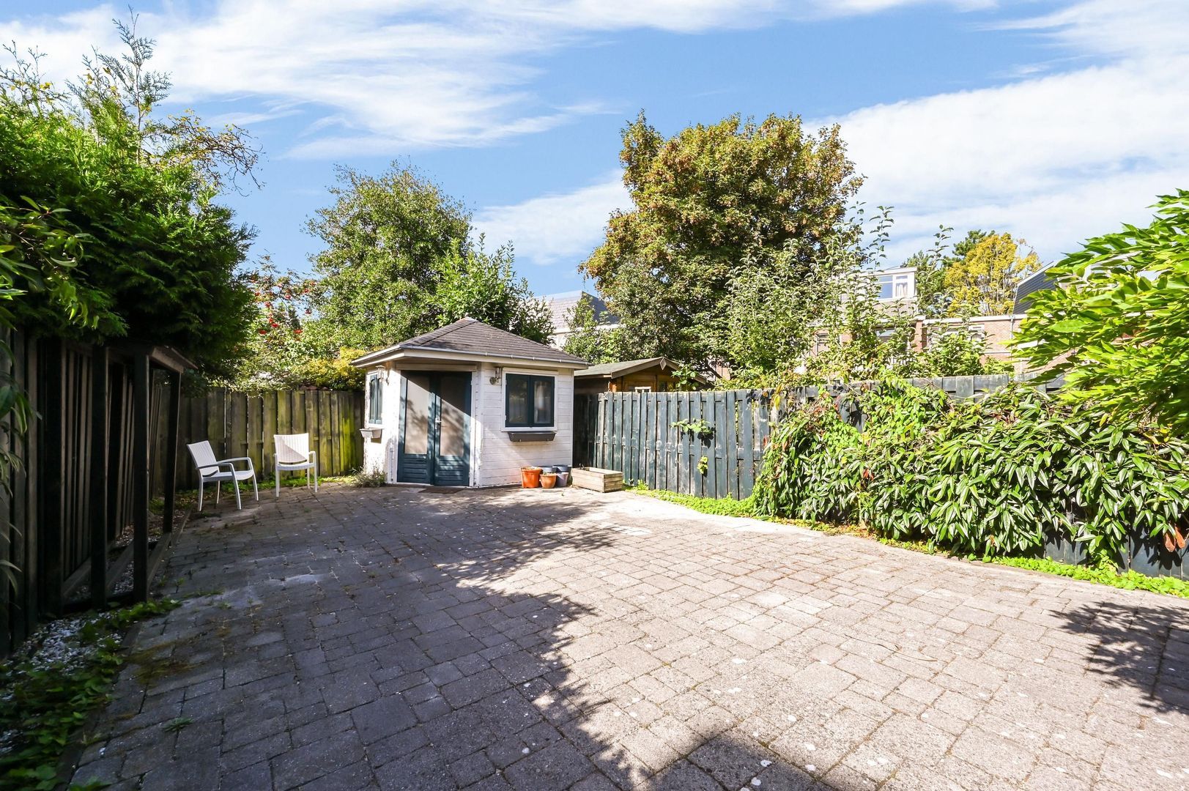
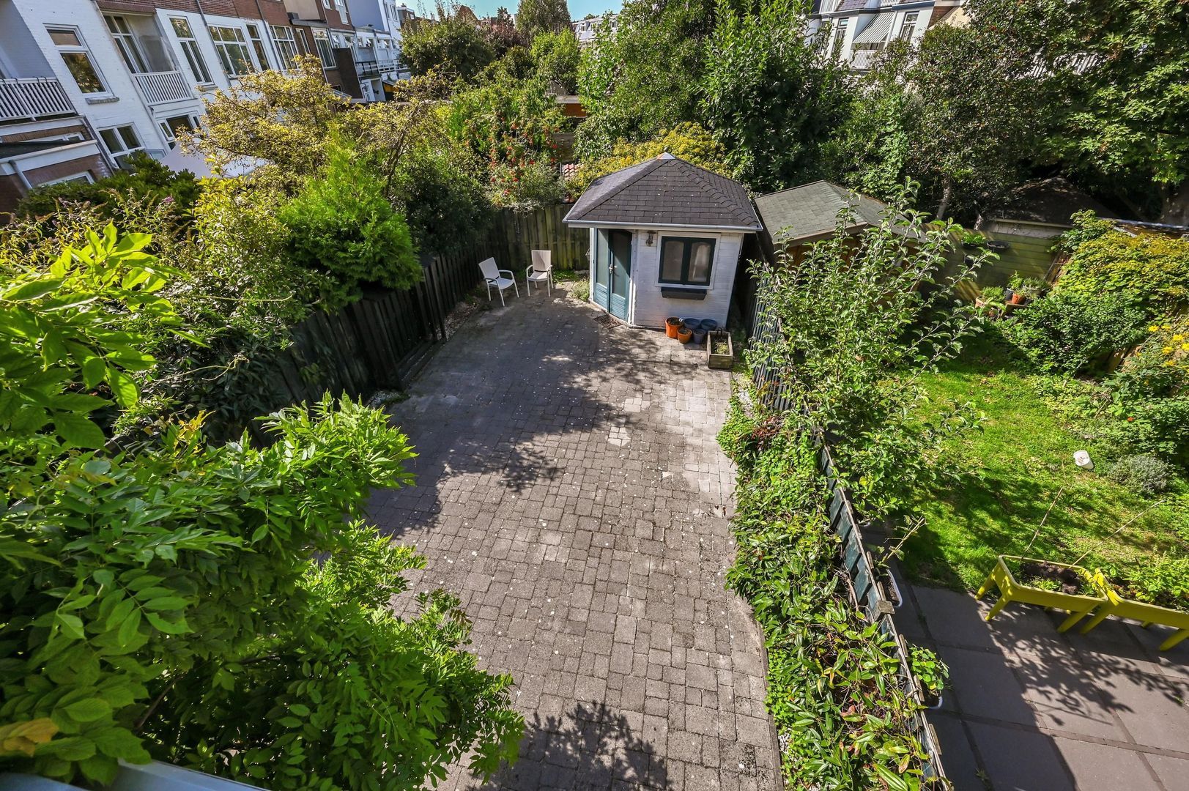
The property benefits from both a front garden and a deep rear garden. The rear garden is approximately 12 metres deep and measures approximately 83 m².
The garden can be accessed directly from both the living room and the kitchen. Its generous depth provides plenty of space for multiple seating areas, greenery and, for example, a children’s play area. At the rear of the garden is a detached storage shed, ideal for bicycles, garden equipment and additional storage.
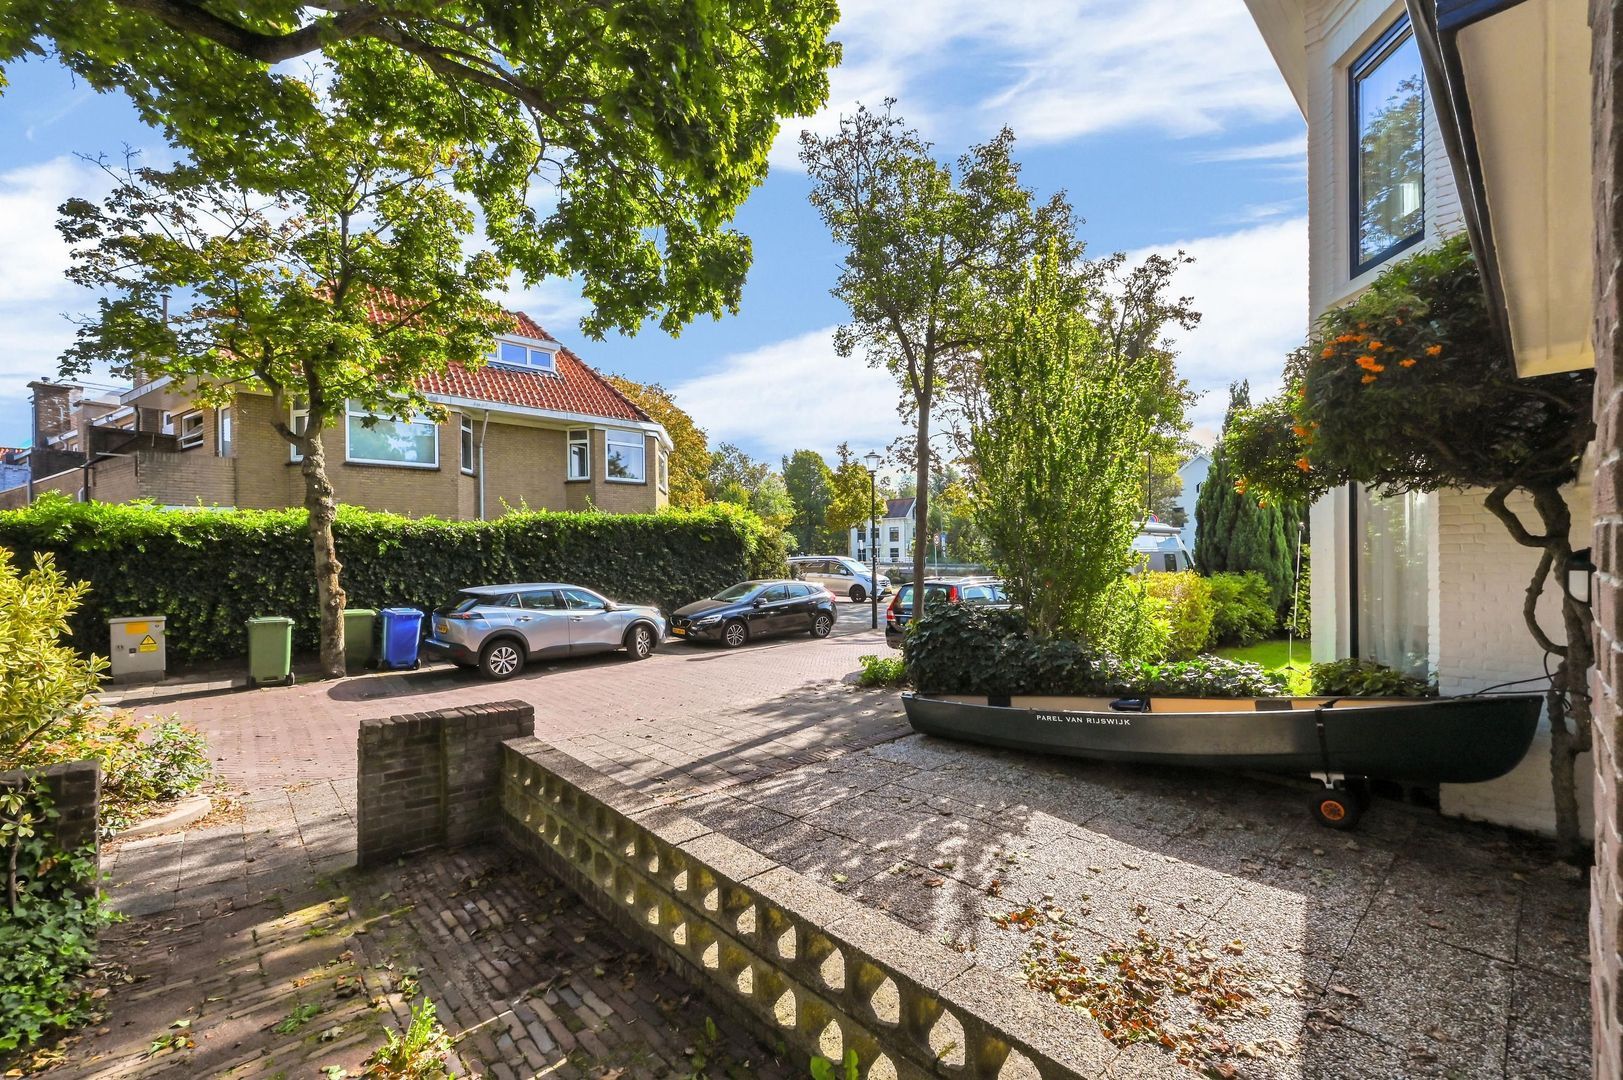
The front garden provides extra distance from the street and further enhances the green character of the property.
Additional information:
- Freehold property;
- Situated in the highly sought-after Leeuwendaal neighbourhood;
- Approximately 176 m² of living space;
- Five bedrooms;
- Roof insulation present;
- Central heating boiler recently replaced (August 2026);
- Partial floor insulation;
- Electrical consumer unit renewed;
- Kitchen renovated in 2023;
- Deep rear garden of approximately 12 metres;
- Detached storage shed in the rear garden;
- Age and materials clauses apply;
- Completion in consultation.
Interested? Click ‘Request a viewing’ on Funda and schedule your viewing directly. After submitting your request, you will receive an email with a link to our calendar, where you can easily choose a time that suits you.
We advise you to engage a qualified real estate agent to guide you through the purchasing process. Haven’t sold your current home yet? Contact us for a free valuation check, we’d be happy to think along with you.
 € 899.000 k.k.
 Endhouse
 176m²
176m²
 5
5
 2
2
 6
6
 In consultation




 NL
NL
 Terraced house
 208m²
208m² 5
5