We gebruiken cookies om de website naar behoren te laten werken, om functies voor social media te bieden en om onze website te analyseren. Dit gebeurt
anoniem. U gaat akkoord met onze cookies als u onze website blijft gebruiken.
Op onze website vindt u ook ons privacybeleid en cookieverklaring.
Royaal wonen op een groene locatie! Ruime 2-laagse hoekwoning met drie slaapkamers, twee balkons, een garage en een heerlijk zonnige tuin!
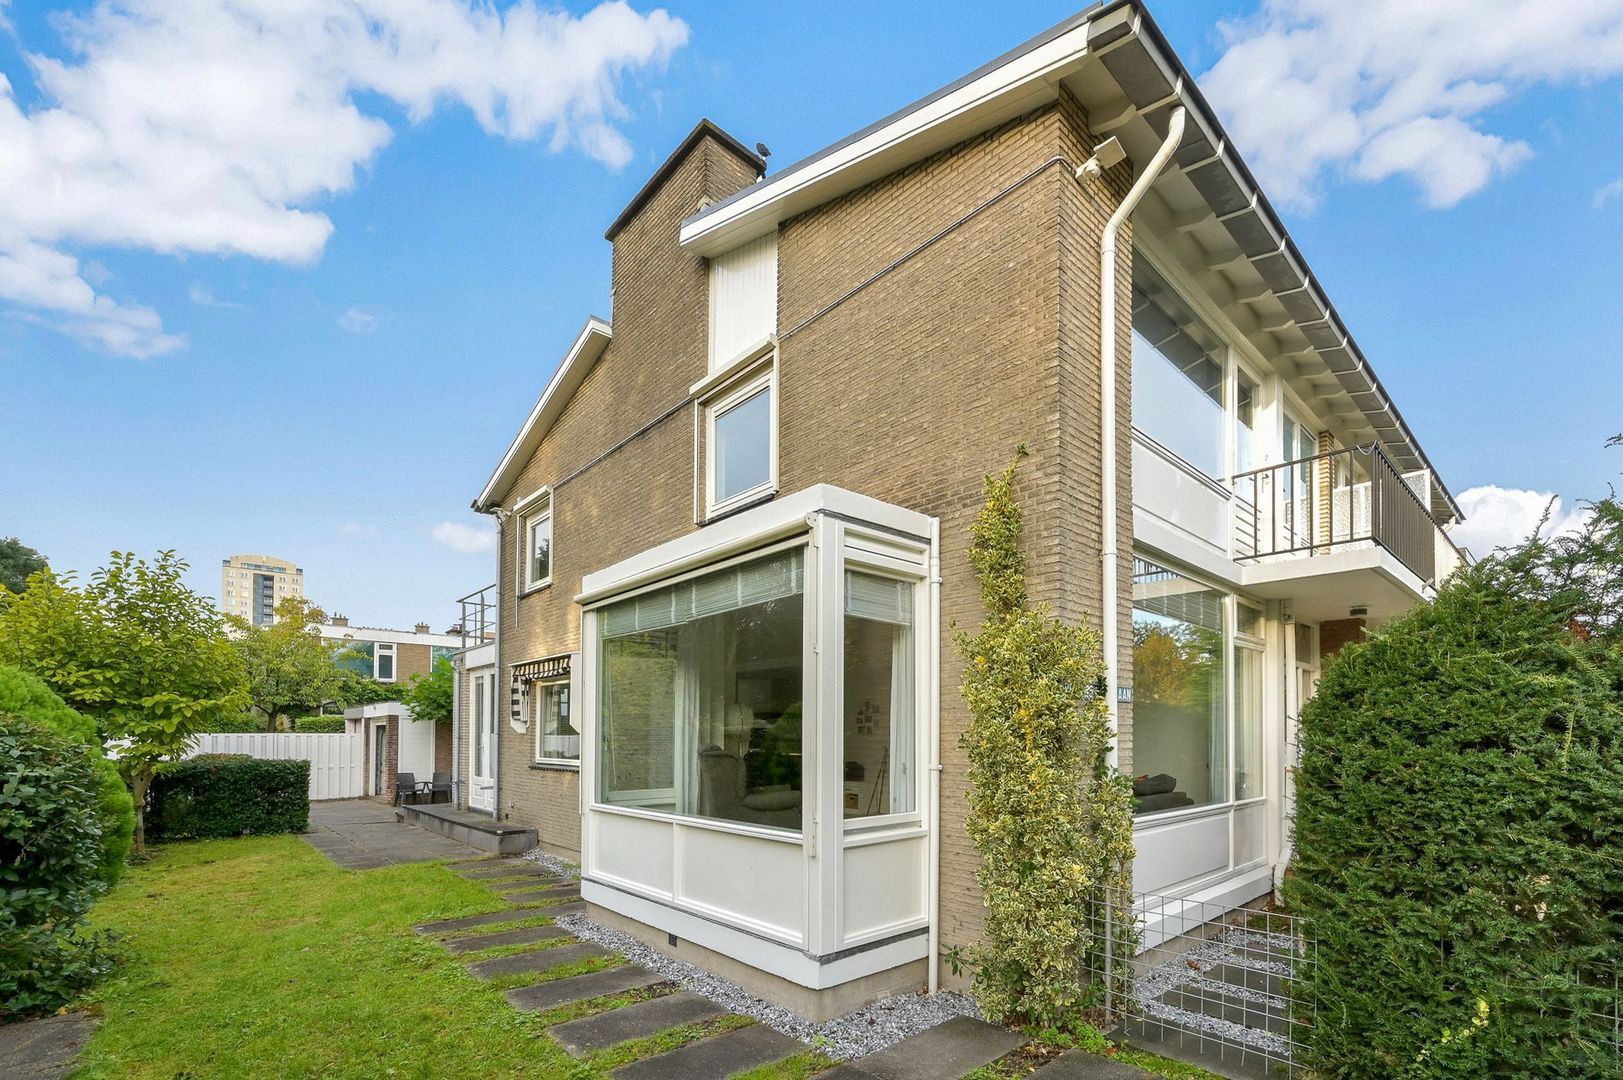
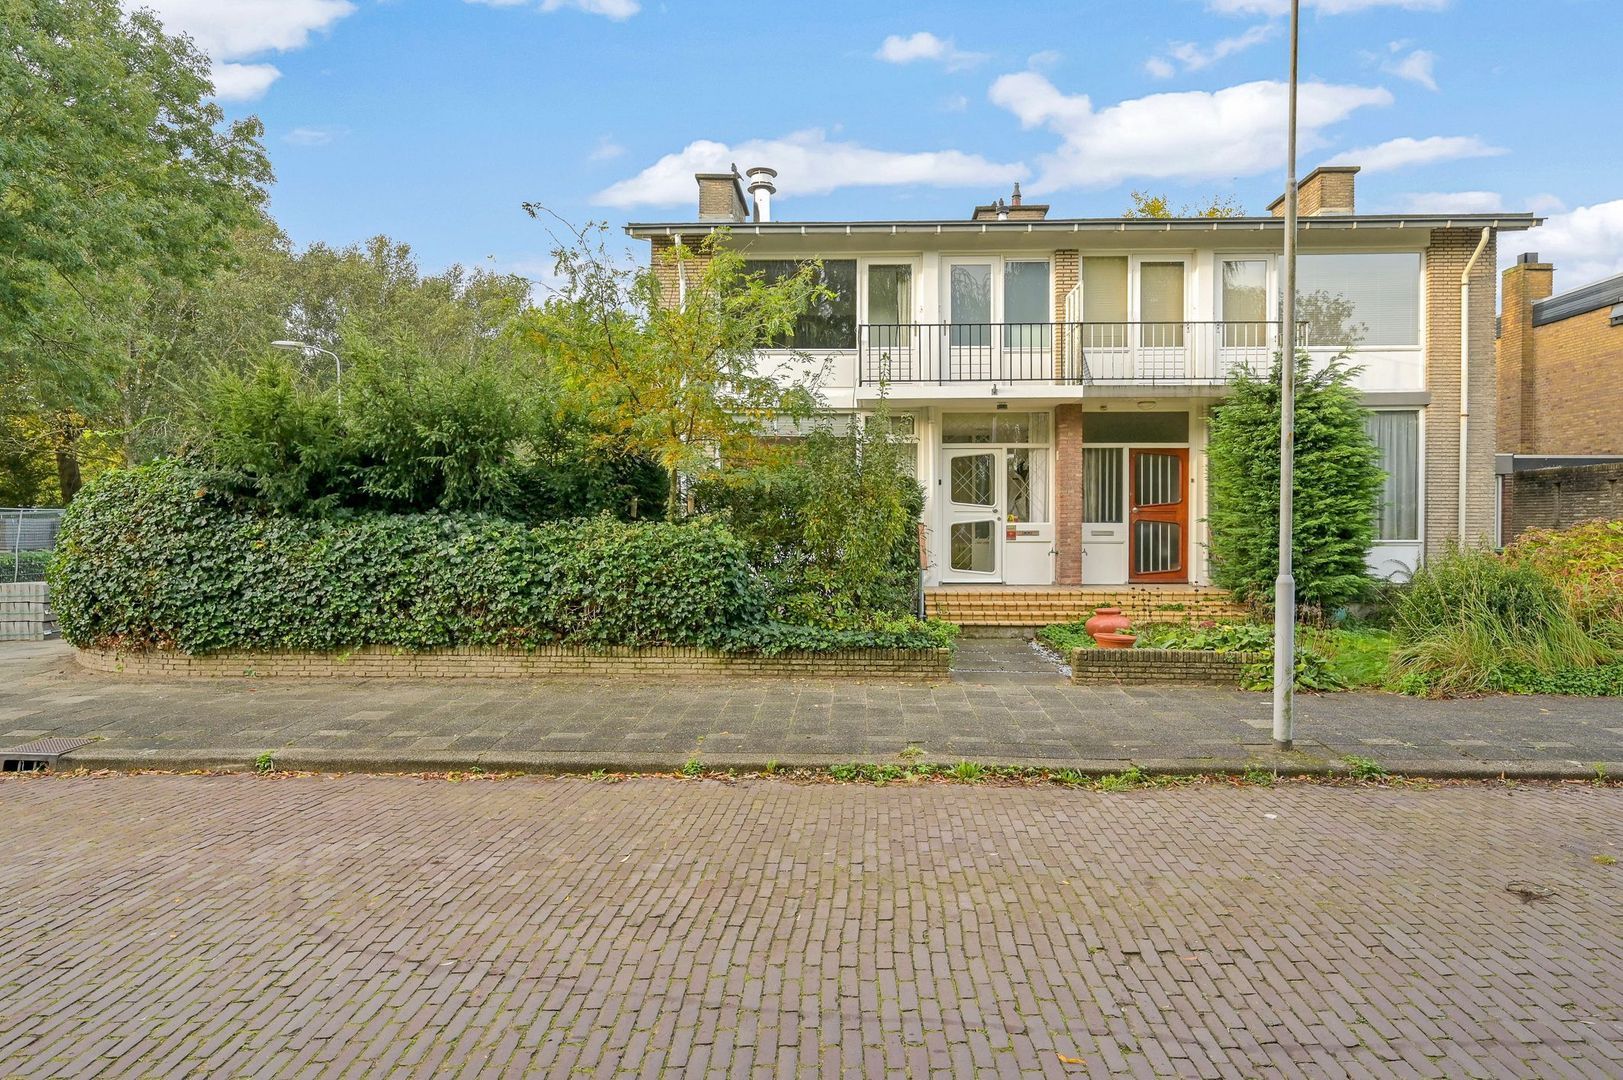
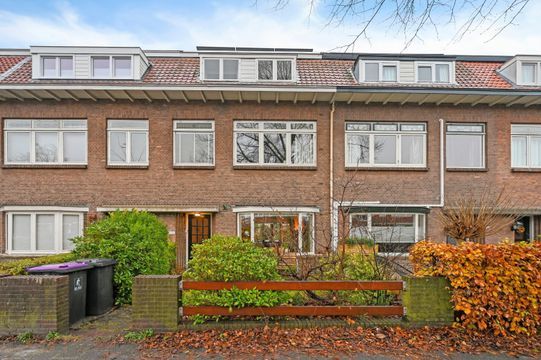
Op een aantrekkelijke locatie in een groene en rustige woonomgeving ligt deze verrassend ruime, aan de achterzijde uitgebouwde hoekwoning met een royale woonkamer, open keuken, drie slaapkamers, een moderne badkamer, twee balkons, een garage met berging en een heerlijke zonnige tuin op het zuidwesten. De woning is gebouwd in 1961, staat op eigen grond en beschikt over circa 129 m² woonoppervlakte. Dankzij de grote raampartijen, de praktische indeling en de vrije ligging geniet u hier van veel licht, ruimte en privacy.
De ligging is bijzonder prettig: aan een rustige, groene straat, maar tegelijkertijd op korte afstand van het gezellige Julianaplein met zijn uitgebreide winkelaanbod. Een ideale combinatie van comfortabel wonen en alle dagelijkse voorzieningen binnen handbereik!
Begane grond
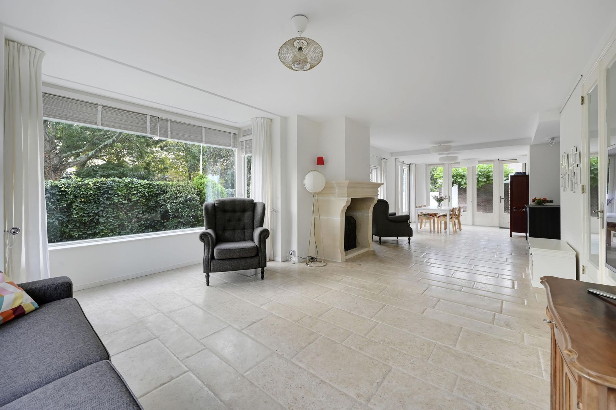
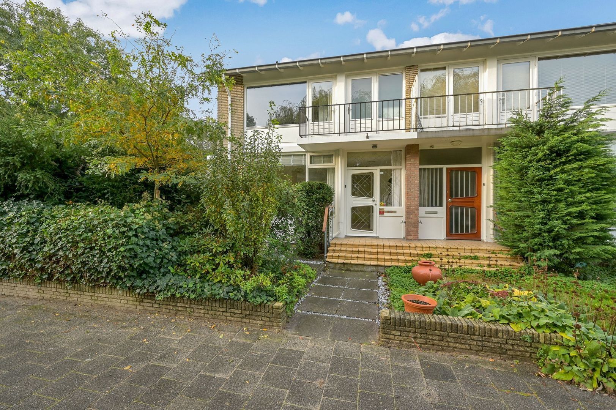
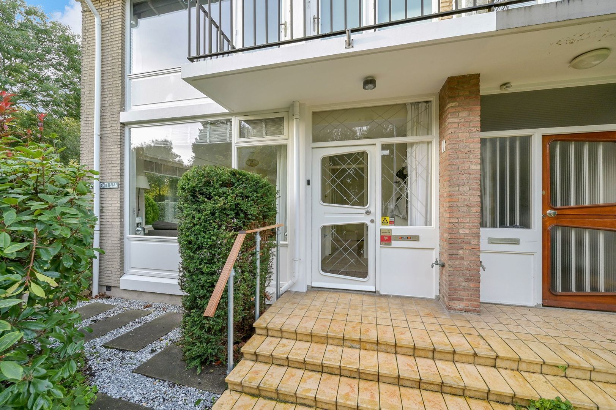
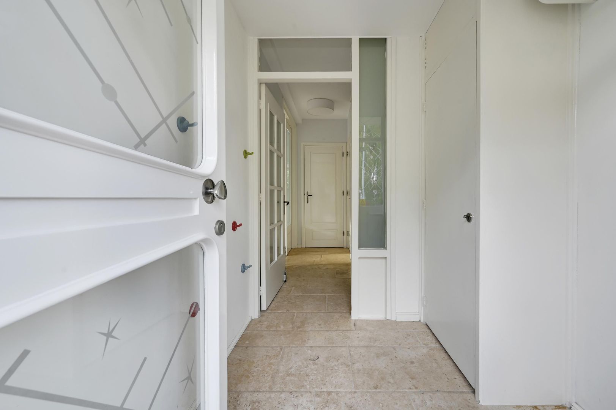
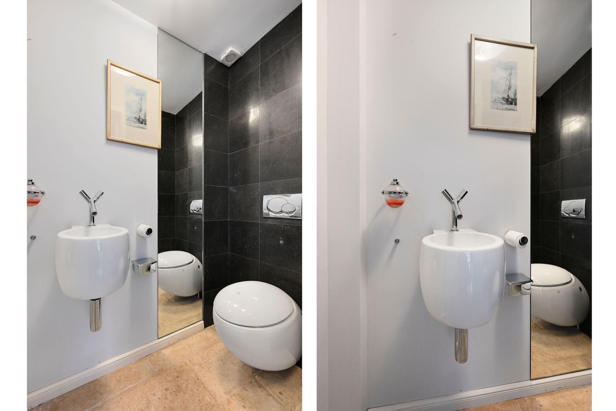
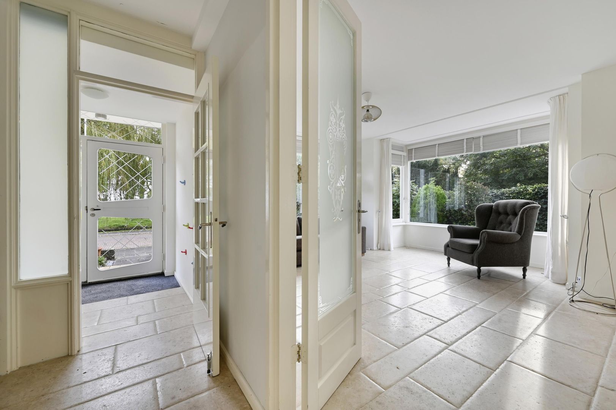
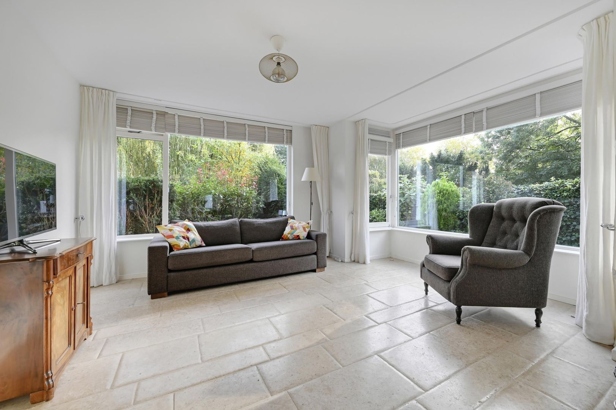
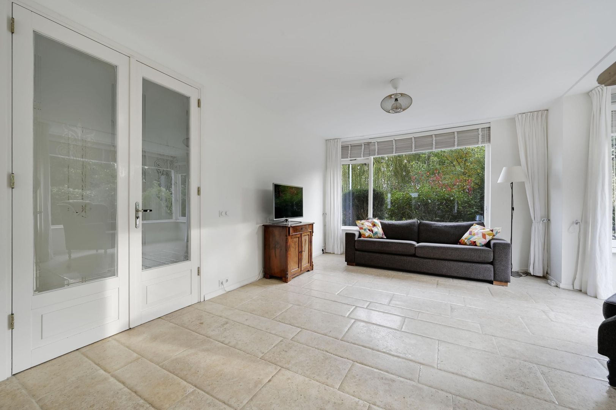
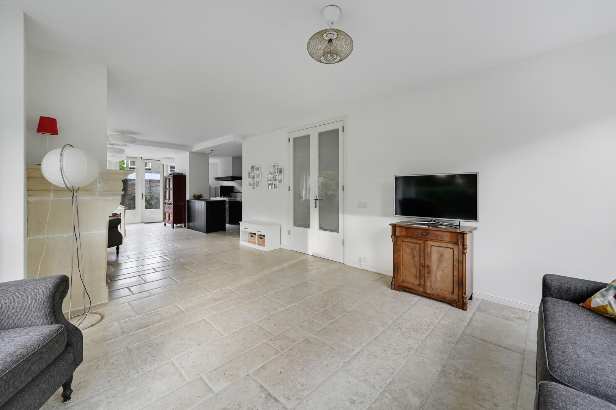
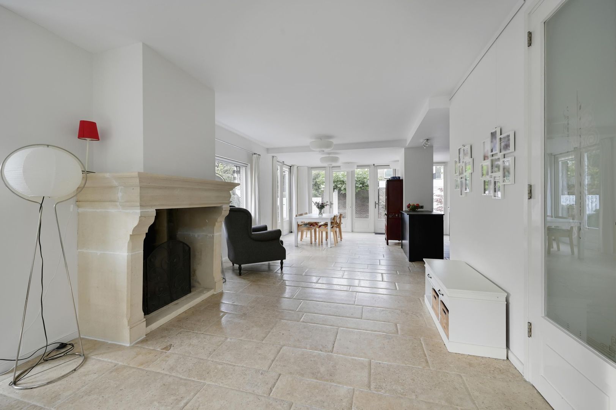
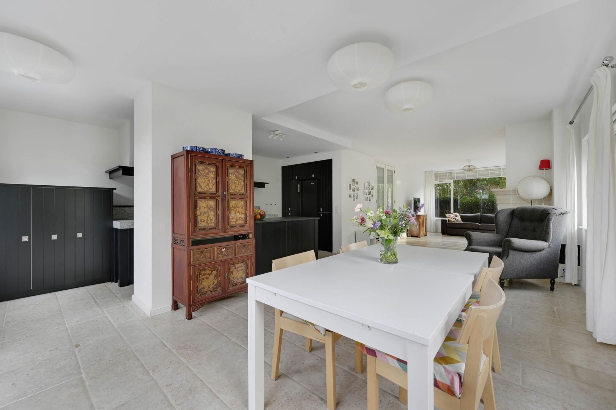
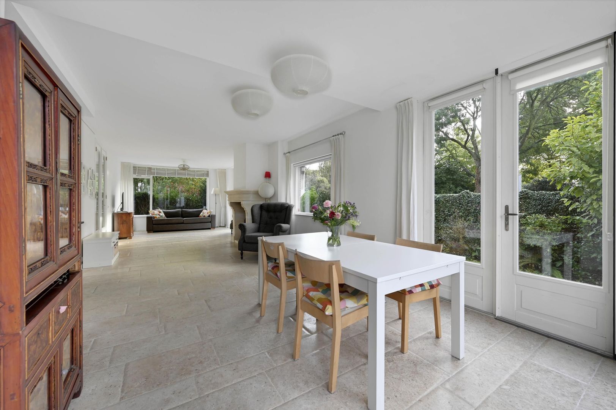
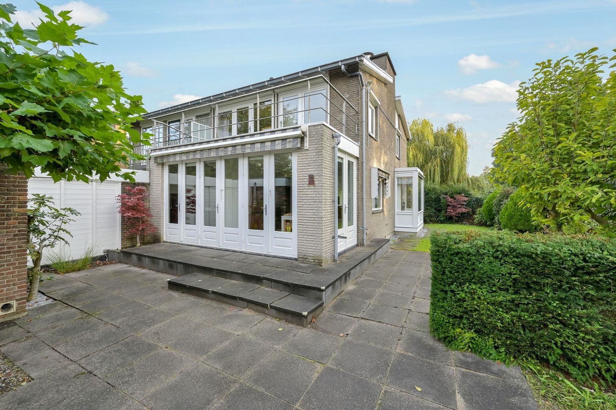
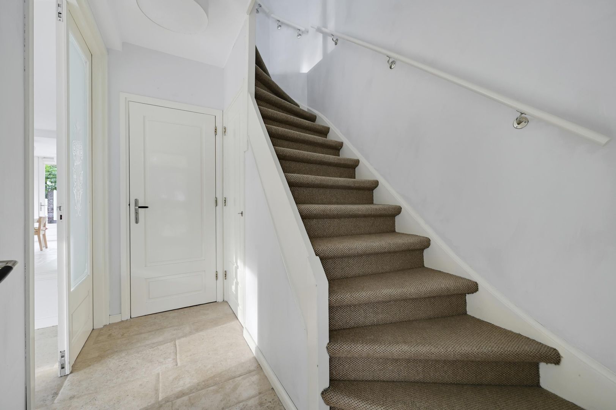
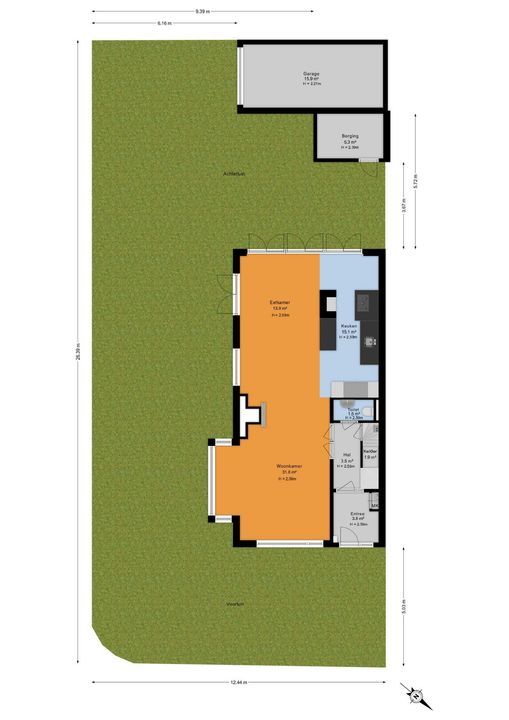
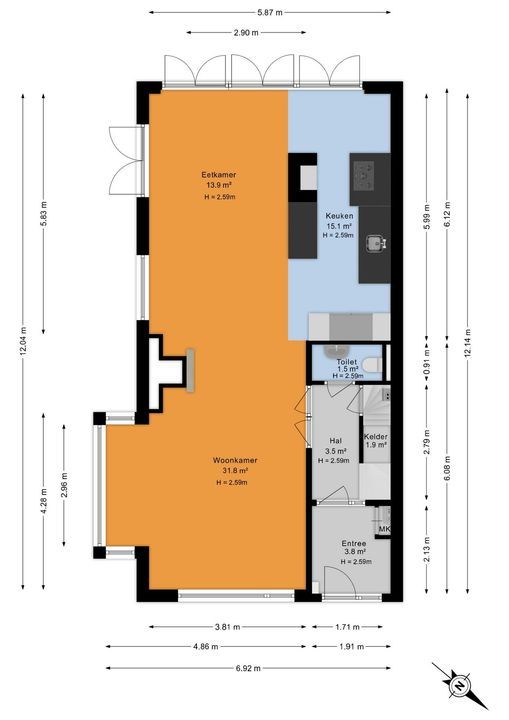
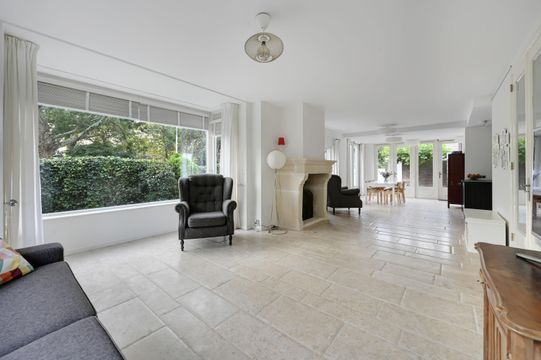
Via de voortuin bereikt u de entree van de woning. Vanuit de vestibule loopt u door naar de hal met de meterkast, de toiletruimte en de trapopgang naar de eerste verdieping. Bij binnenkomst in de woonkamer valt direct de prettige lichtinval op. De royale woonkamer van circa 32 m² beschikt over grote raampartijen die een fraai uitzicht bieden op het omliggende groen. De lichte wandafwerking en de lichte plavuizen vloer met vloerverwarming zorgen voor een rustige en ruimtelijke uitstraling. De sfeervolle open haard vormt een centraal element in de woonkamer en zorgt voor extra sfeer en karakter. De woonkamer loopt op natuurlijke wijze over in de eetkamer van circa 14 m². Hier is volop ruimte voor een grote eettafel, waardoor dit een heerlijke plek is om uitgebreid te tafelen met familie en vrienden. De openslaande deuren zorgen voor een directe verbinding met de tuin en laten binnen en buiten mooi in elkaar overlopen.
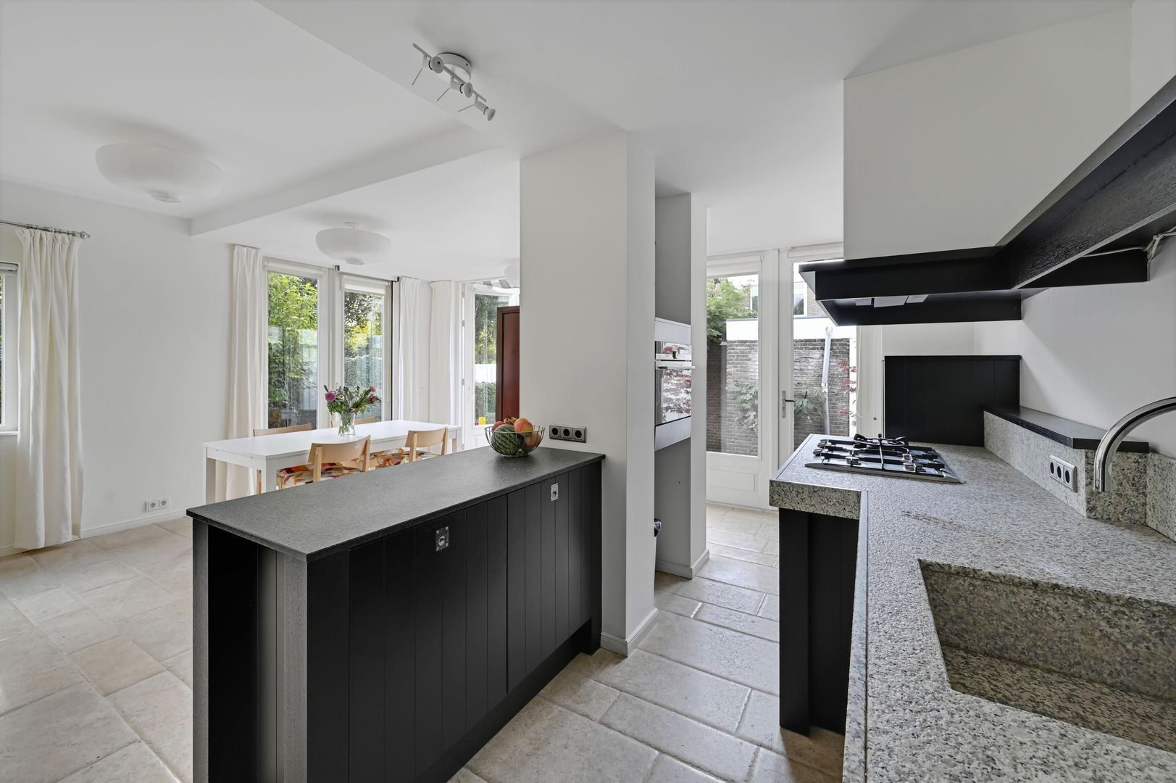
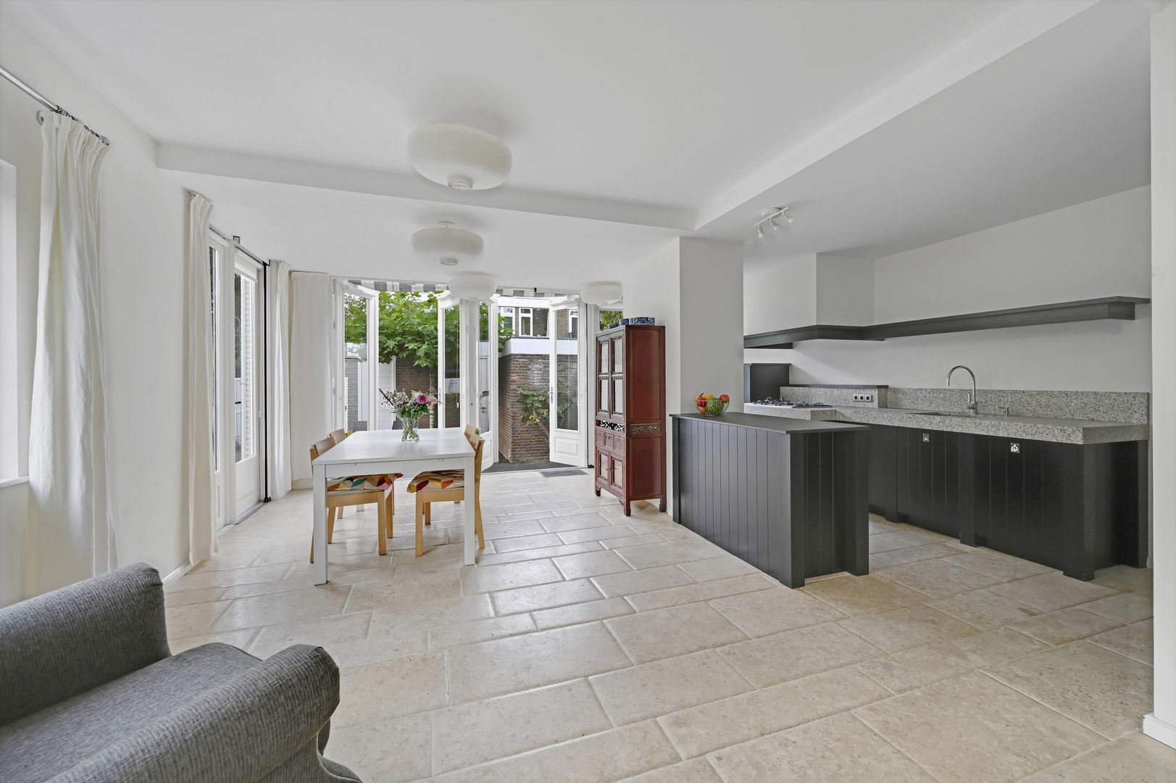
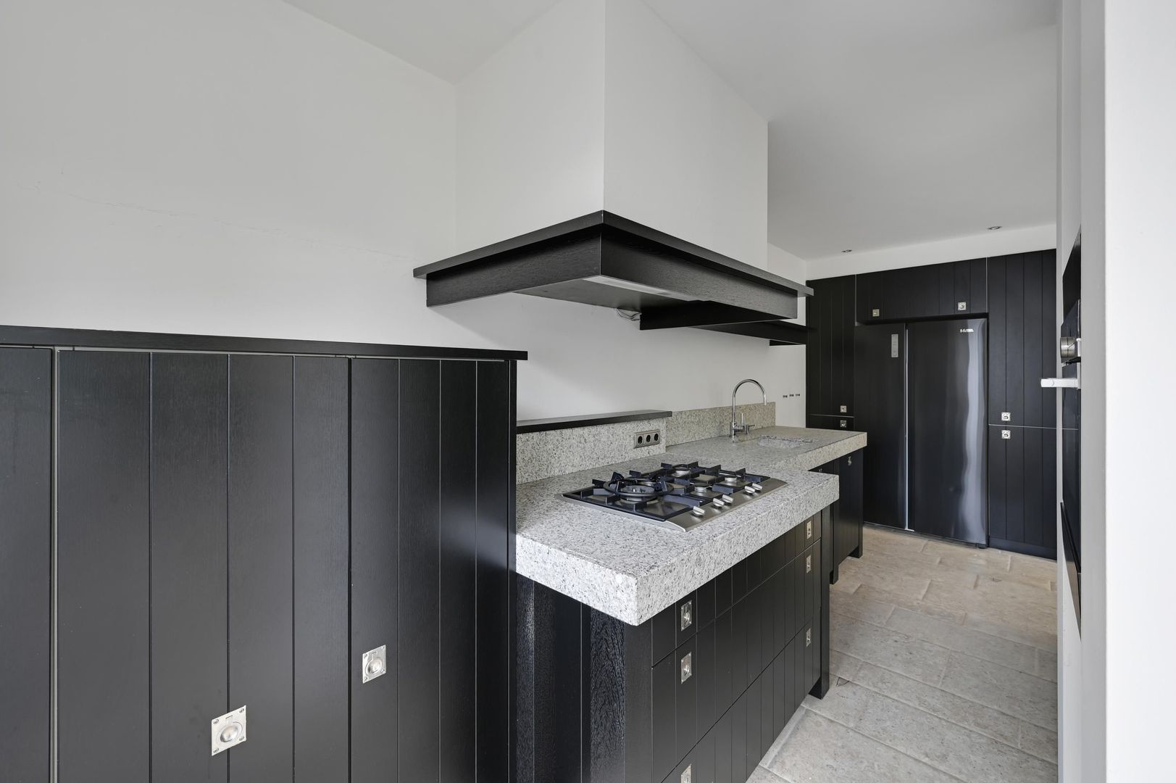
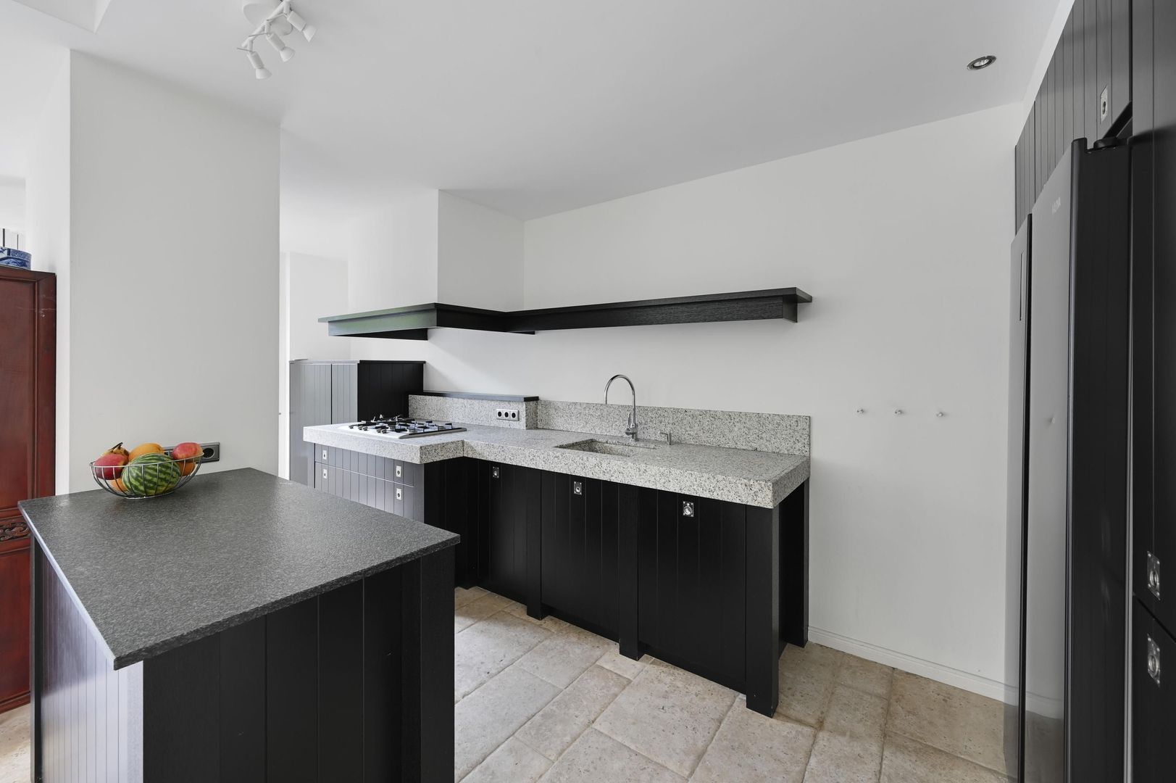
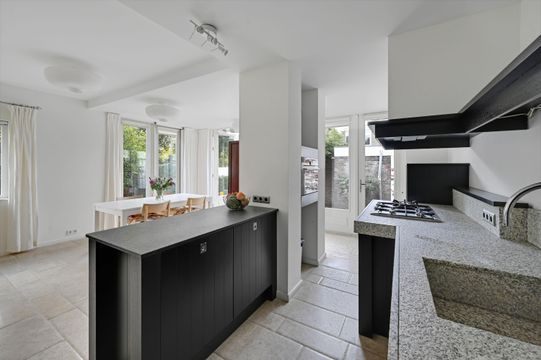
Aansluitend bevindt zich de open keuken van circa 15 m², uitgevoerd in een donkere kleurstelling met een licht natuurstenen werkblad. De keuken beschikt over een kookeiland en is voorzien van een gaskookplaat, een vaatwasser, een combi-oven, een spoelbak en diverse kastruimten. Dankzij de open verbinding met de eetkamer blijft het contact met de rest van de leefruimte behouden, wat zorgt voor een gezellige en ruimtelijke sfeer.
Eerste verdieping
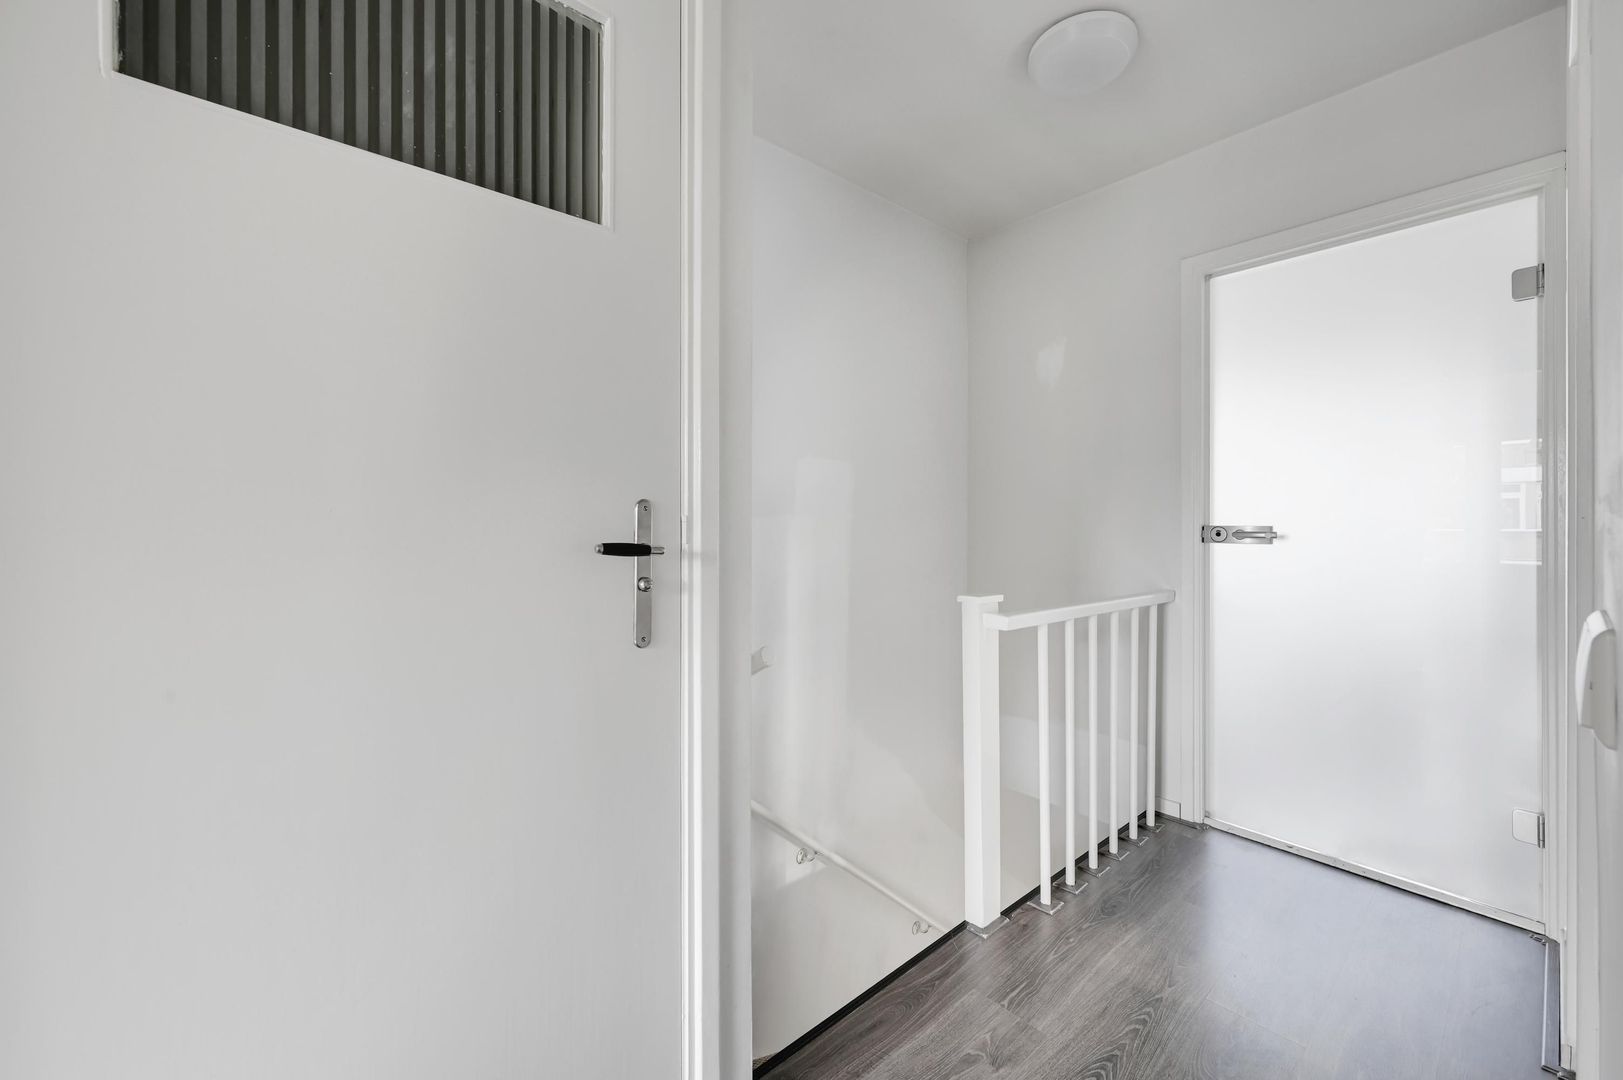
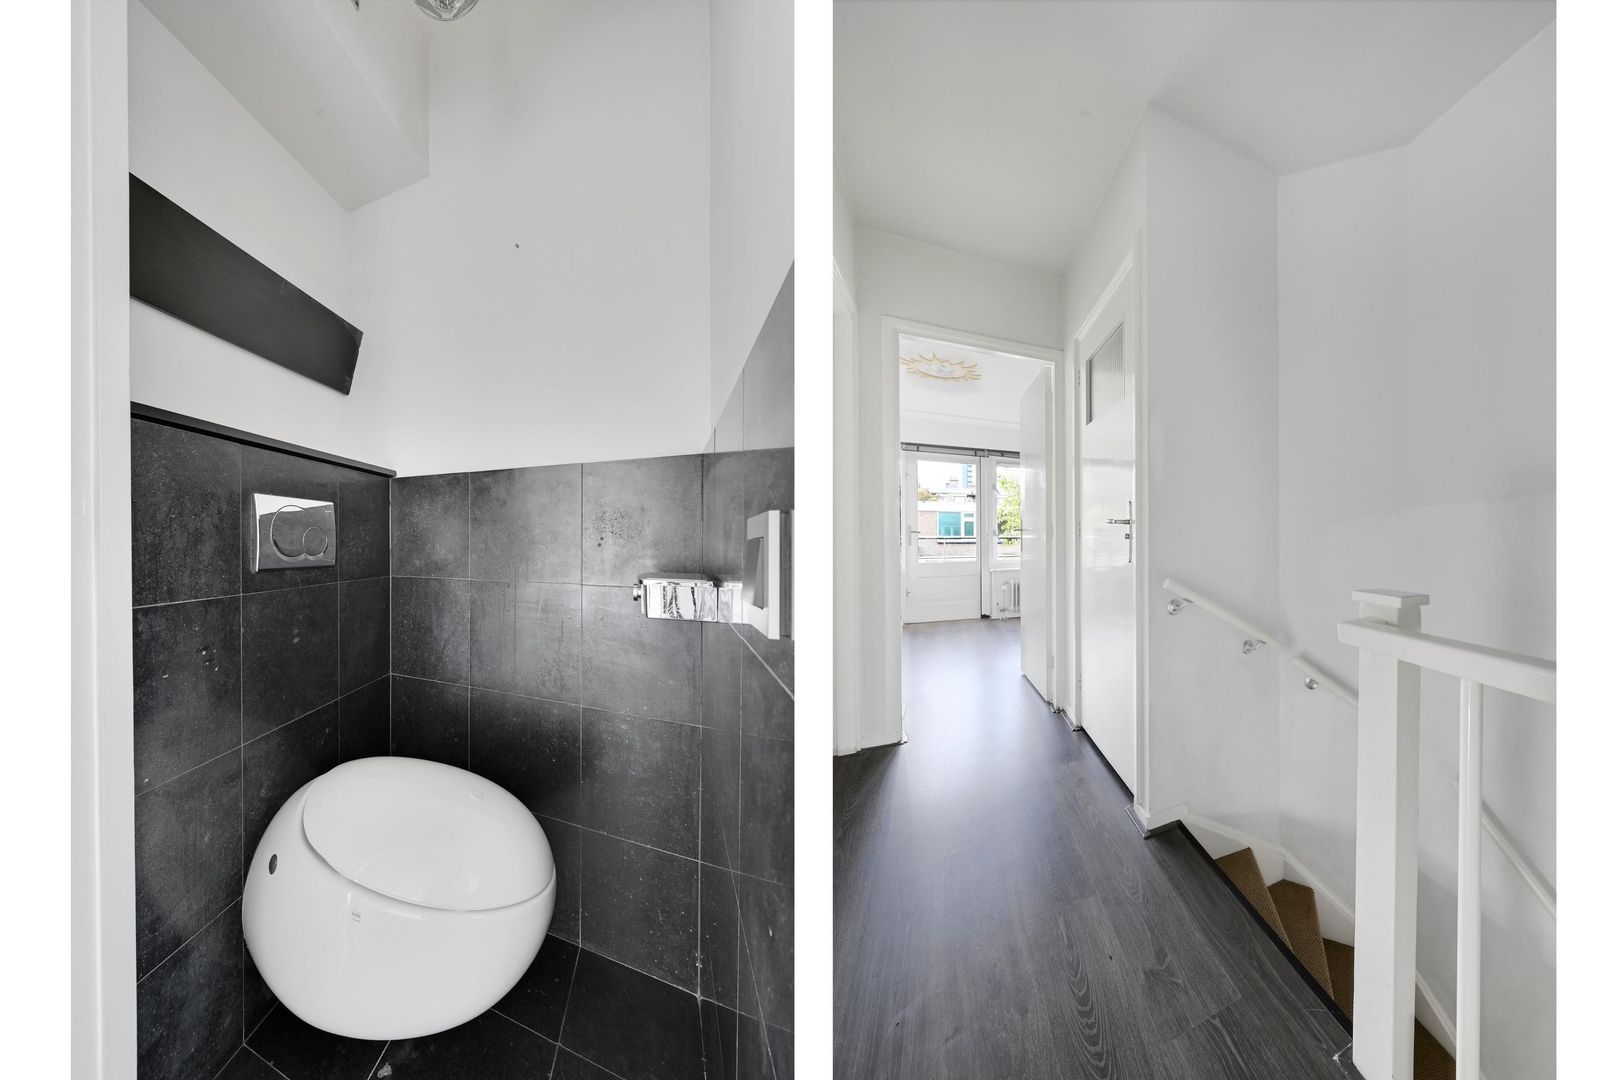
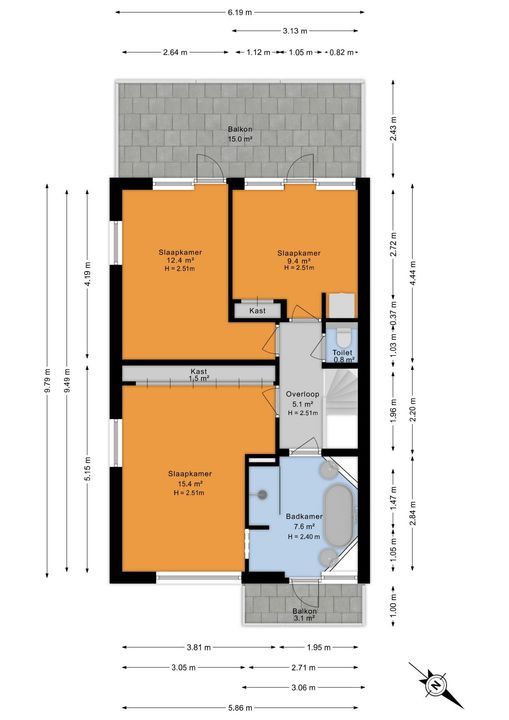
Via de trap bereikt u de overloop, die toegang biedt tot drie slaapkamers, de badkamer en een separate toiletruimte.
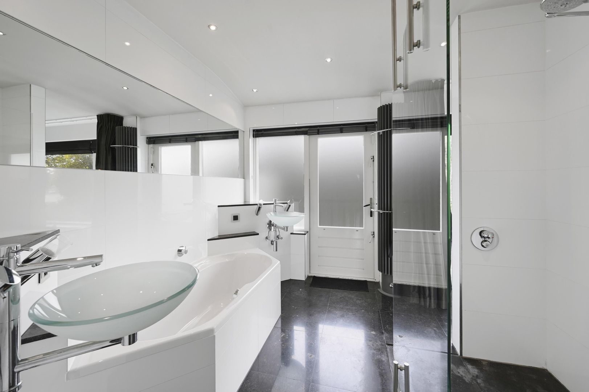
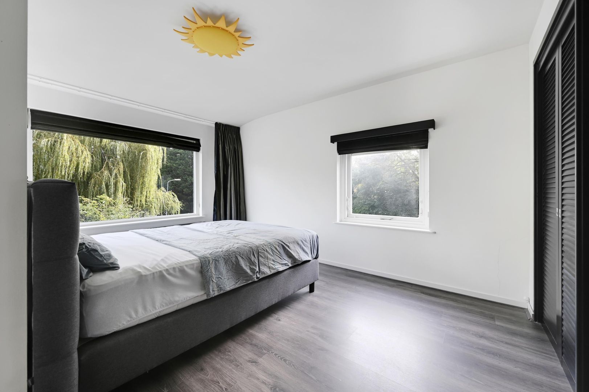
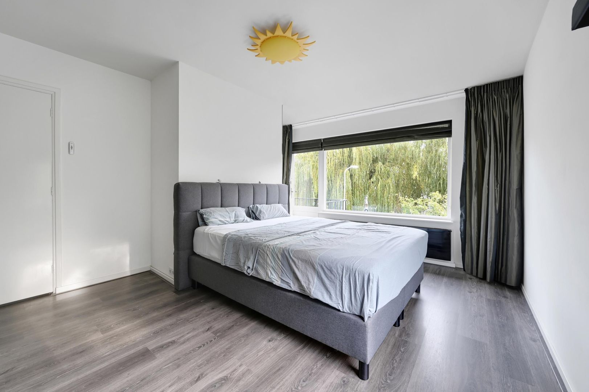
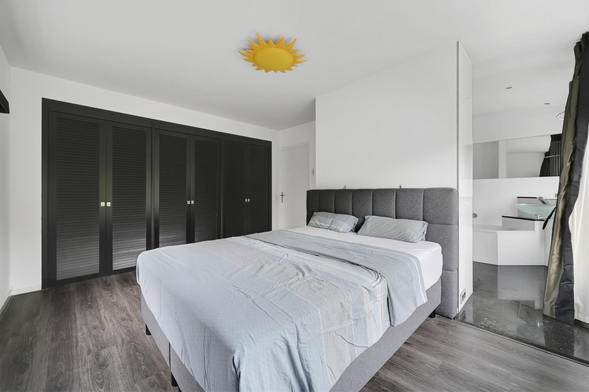
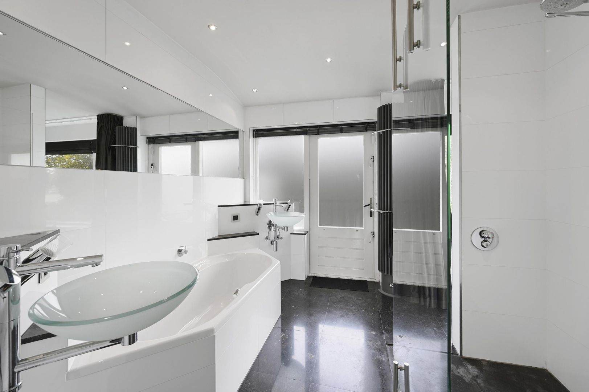
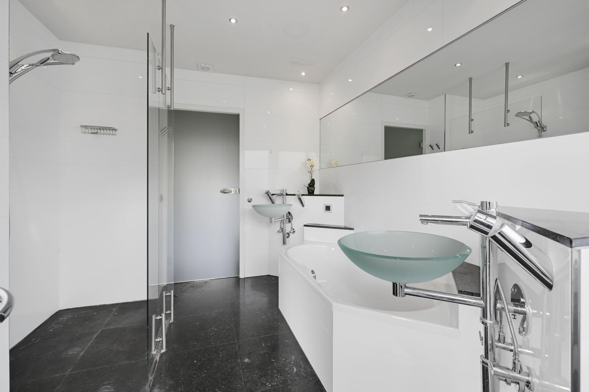
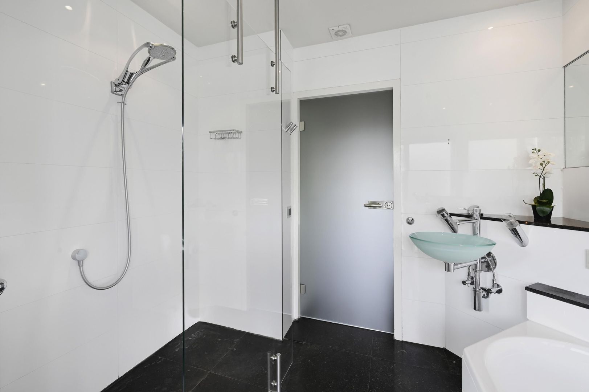
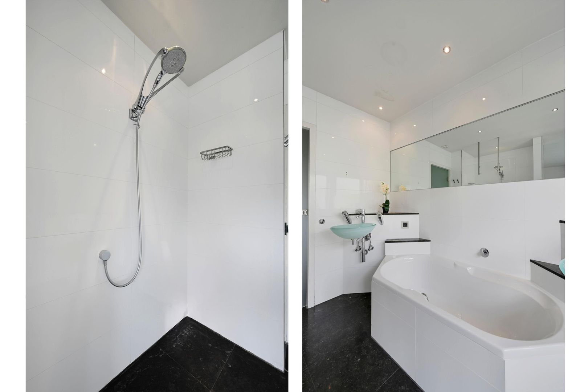
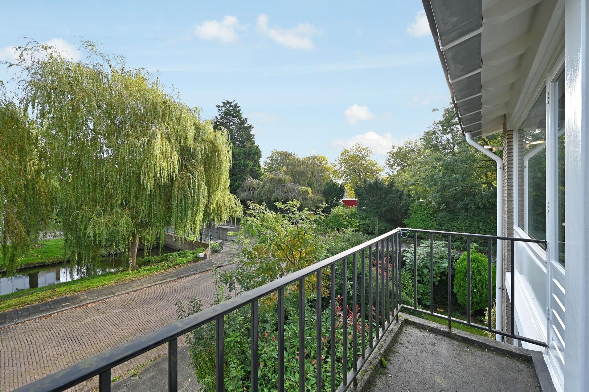
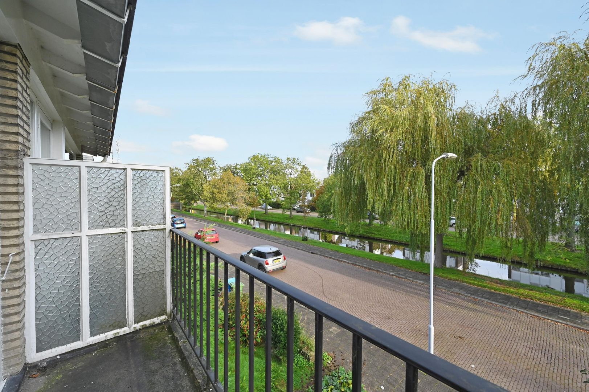
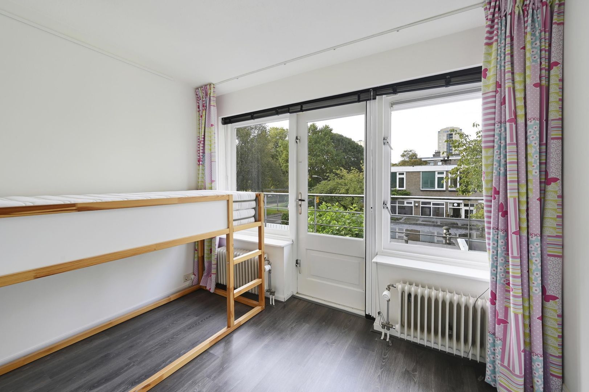
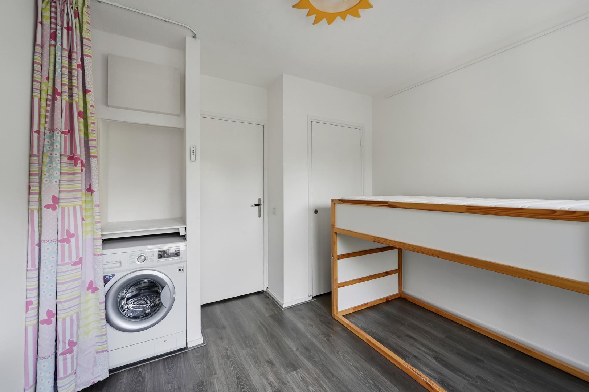
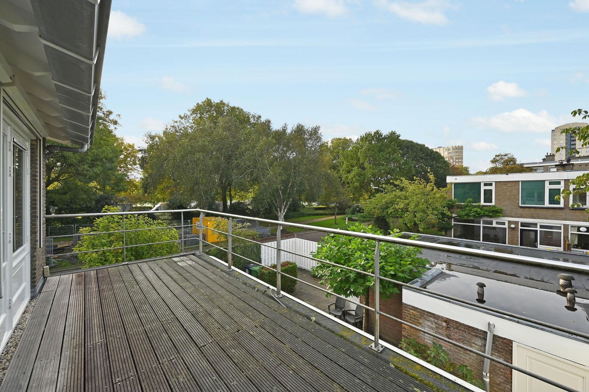
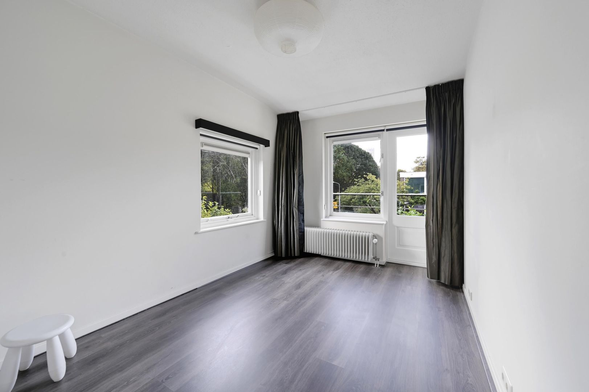
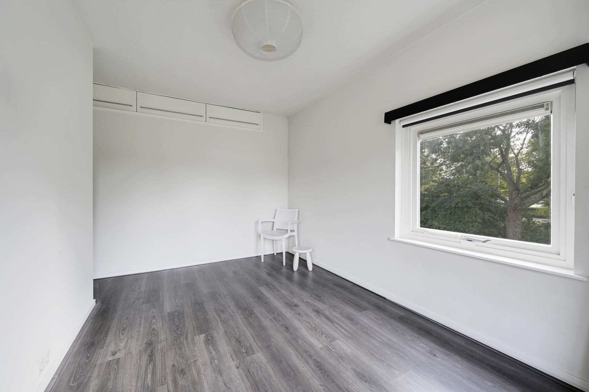
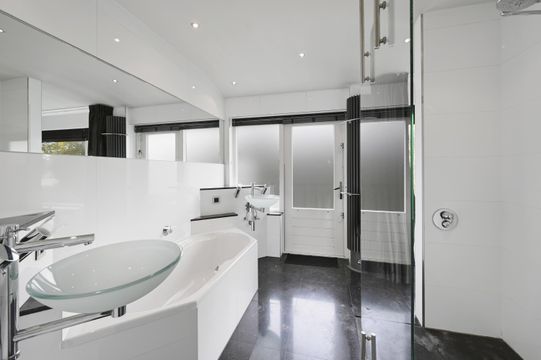
De royale hoofdslaapkamer van circa 15 m² bevindt zich aan de voorzijde van de woning en beschikt over een grote vaste kastenwand en toegang tot een eigen balkon. Een fijne plek om de dag rustig te beginnen en te genieten van de frisse buitenlucht. De tweede slaapkamer van circa 12 m² ligt aan de achterzijde en heeft toegang tot het ruime terras van circa 15 m². Hier kunt u in alle rust genieten van de zon en het uitzicht over de groene woonomgeving. De derde slaapkamer van circa 9 m² bevindt zich eveneens aan de achterzijde en beschikt ook over toegang tot dit terras. Deze kamer is uitstekend geschikt als kinder-, werk- of logeerkamer. De moderne badkamer van circa 8 m² is uitgevoerd met witte wandtegels en een donkere tegelvloer. De ruimte beschikt over een ligbad, een separate douche met glazen douchewand en twee wastafels met glazen waskommen. Vanuit de badkamer is bovendien het kleinere balkon aan de voorzijde bereikbaar. Op de overloop bevindt zich daarnaast een separaat toilet.
Tuin en garage
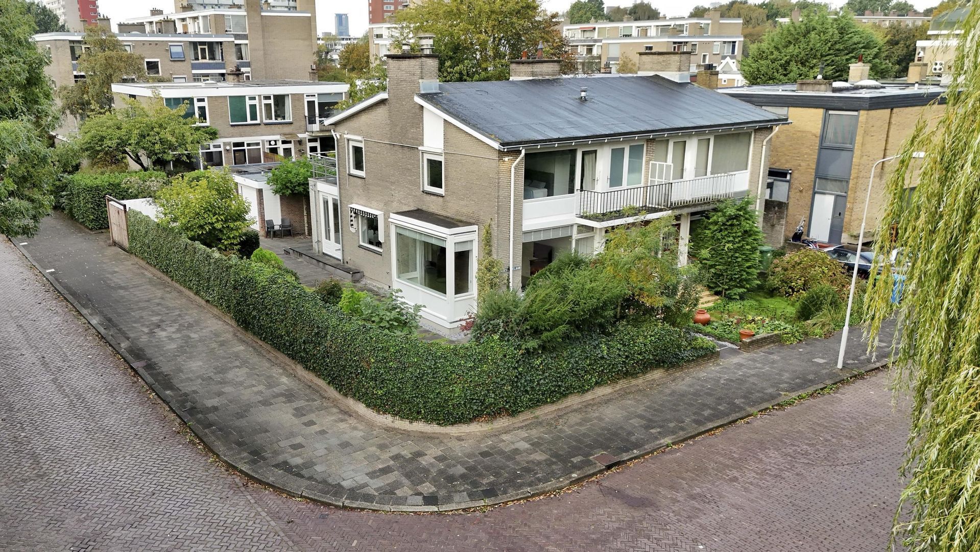
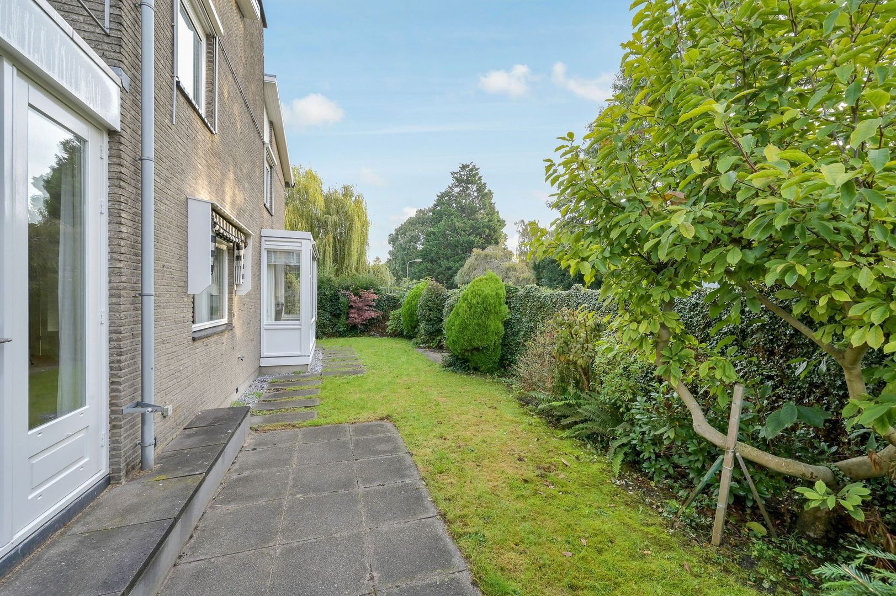
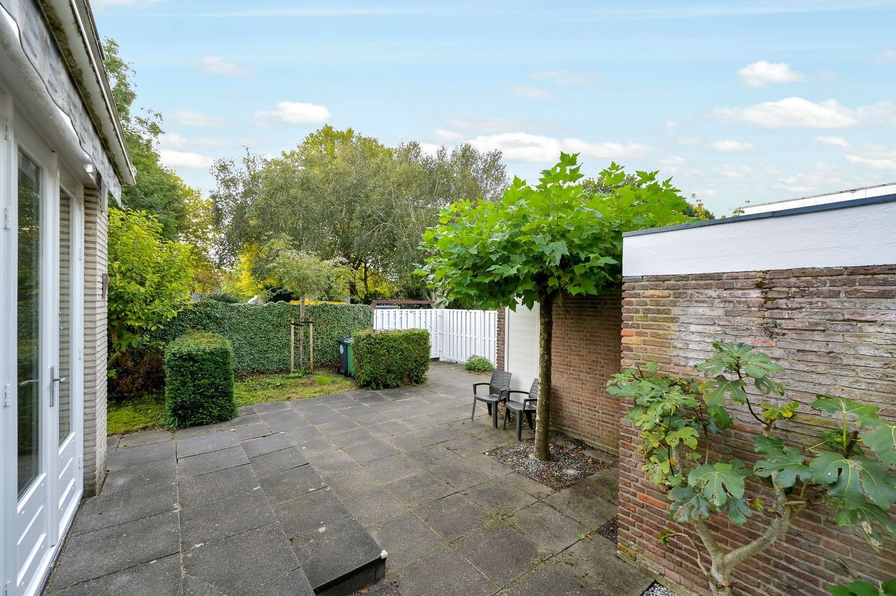
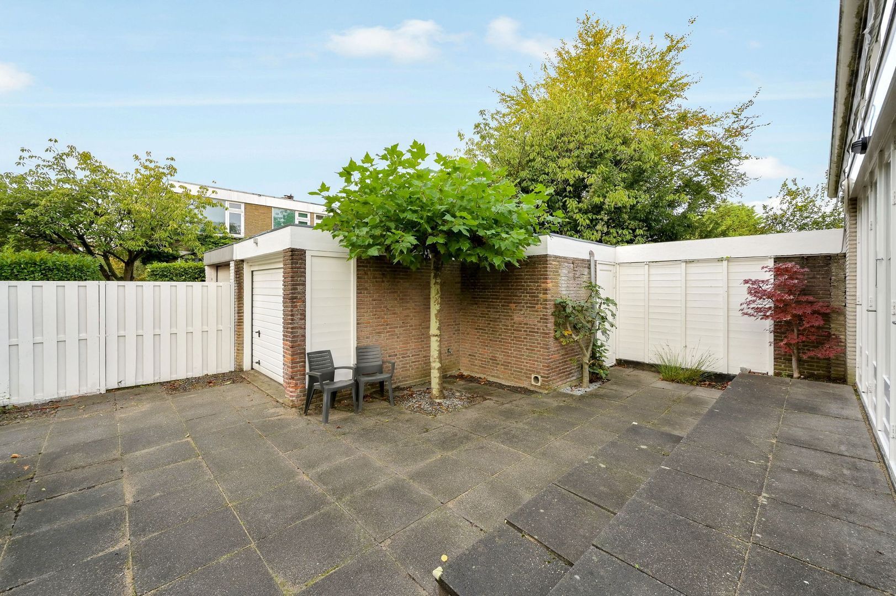
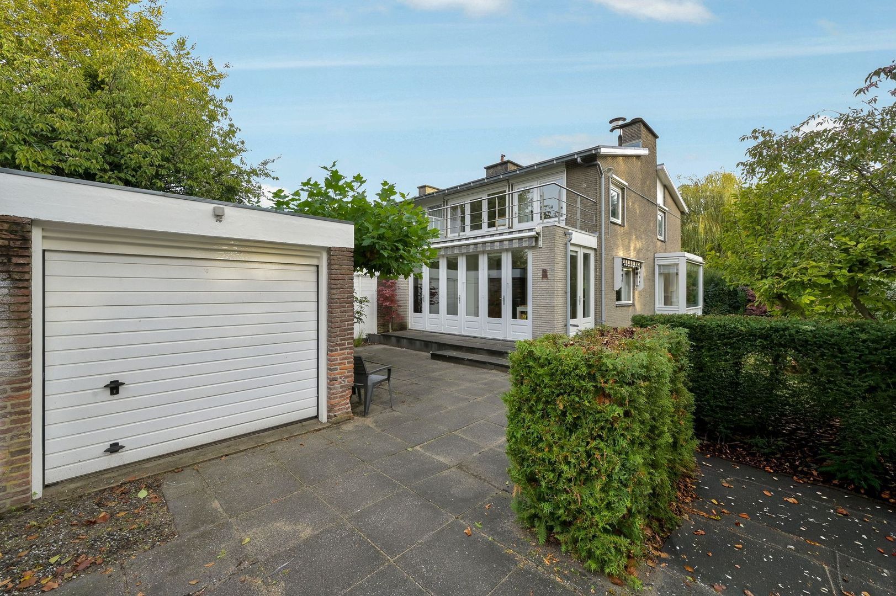
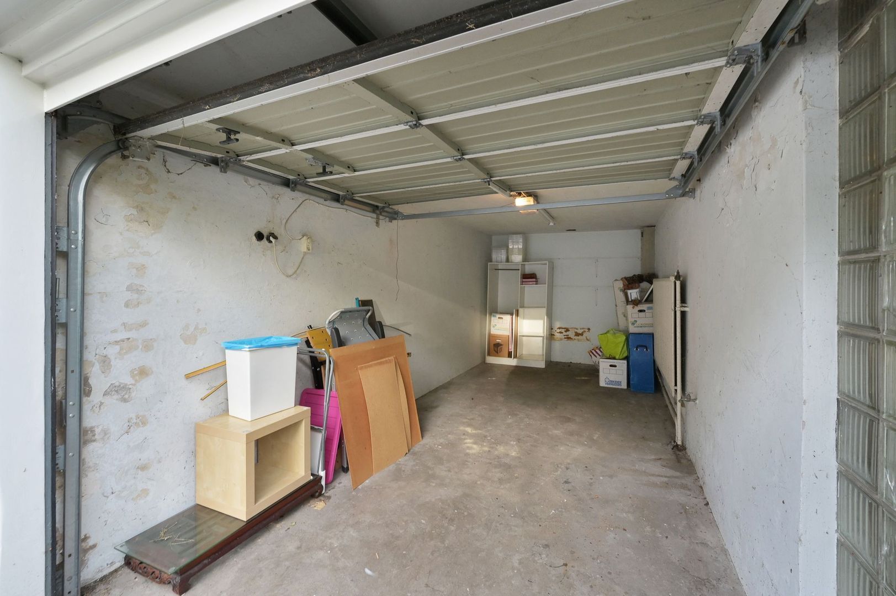
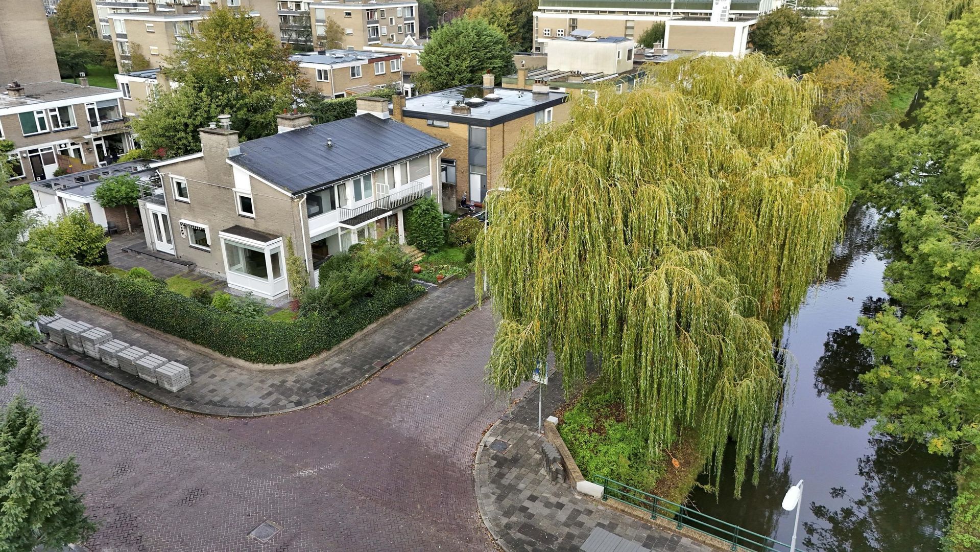
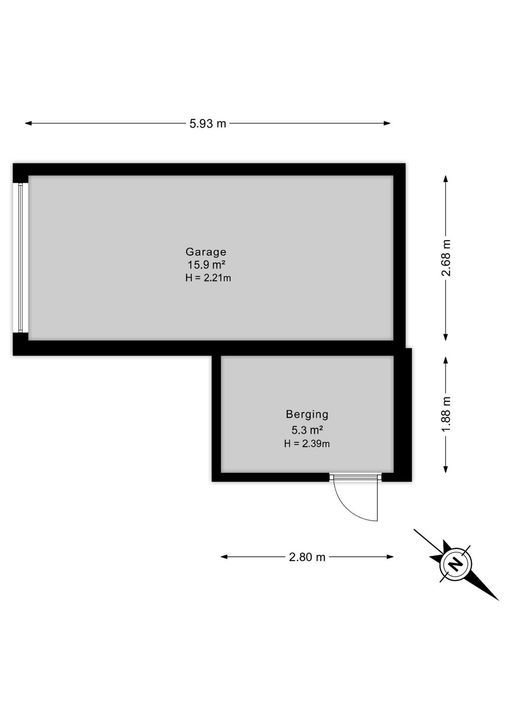
Een van de grote pluspunten van deze woning is de groene ligging met aan drie zijden tuin. De tuin is ingericht met diverse terrassen, een gazon, volwassen beplanting en groene erfafscheidingen. Hierdoor zijn er verschillende plekken om buiten te zitten en te genieten van de rust en privacy. Of u nu heerlijk in de zon wilt ontspannen, gezellig buiten wilt eten of juist een rustig plekje in de schaduw zoekt, deze tuin biedt volop mogelijkheden om van het buitenleven te genieten. Bij de woning hoort bovendien een vrijstaande garage met een aangrenzende berging, samen circa 22 m² groot. Ideaal voor het stallen van een auto, fietsen en het opbergen van gereedschap en andere spullen. Voor de garage bevindt zich daarnaast een parkeerplaats op eigen terrein.
Omgeving en bereikbaarheid
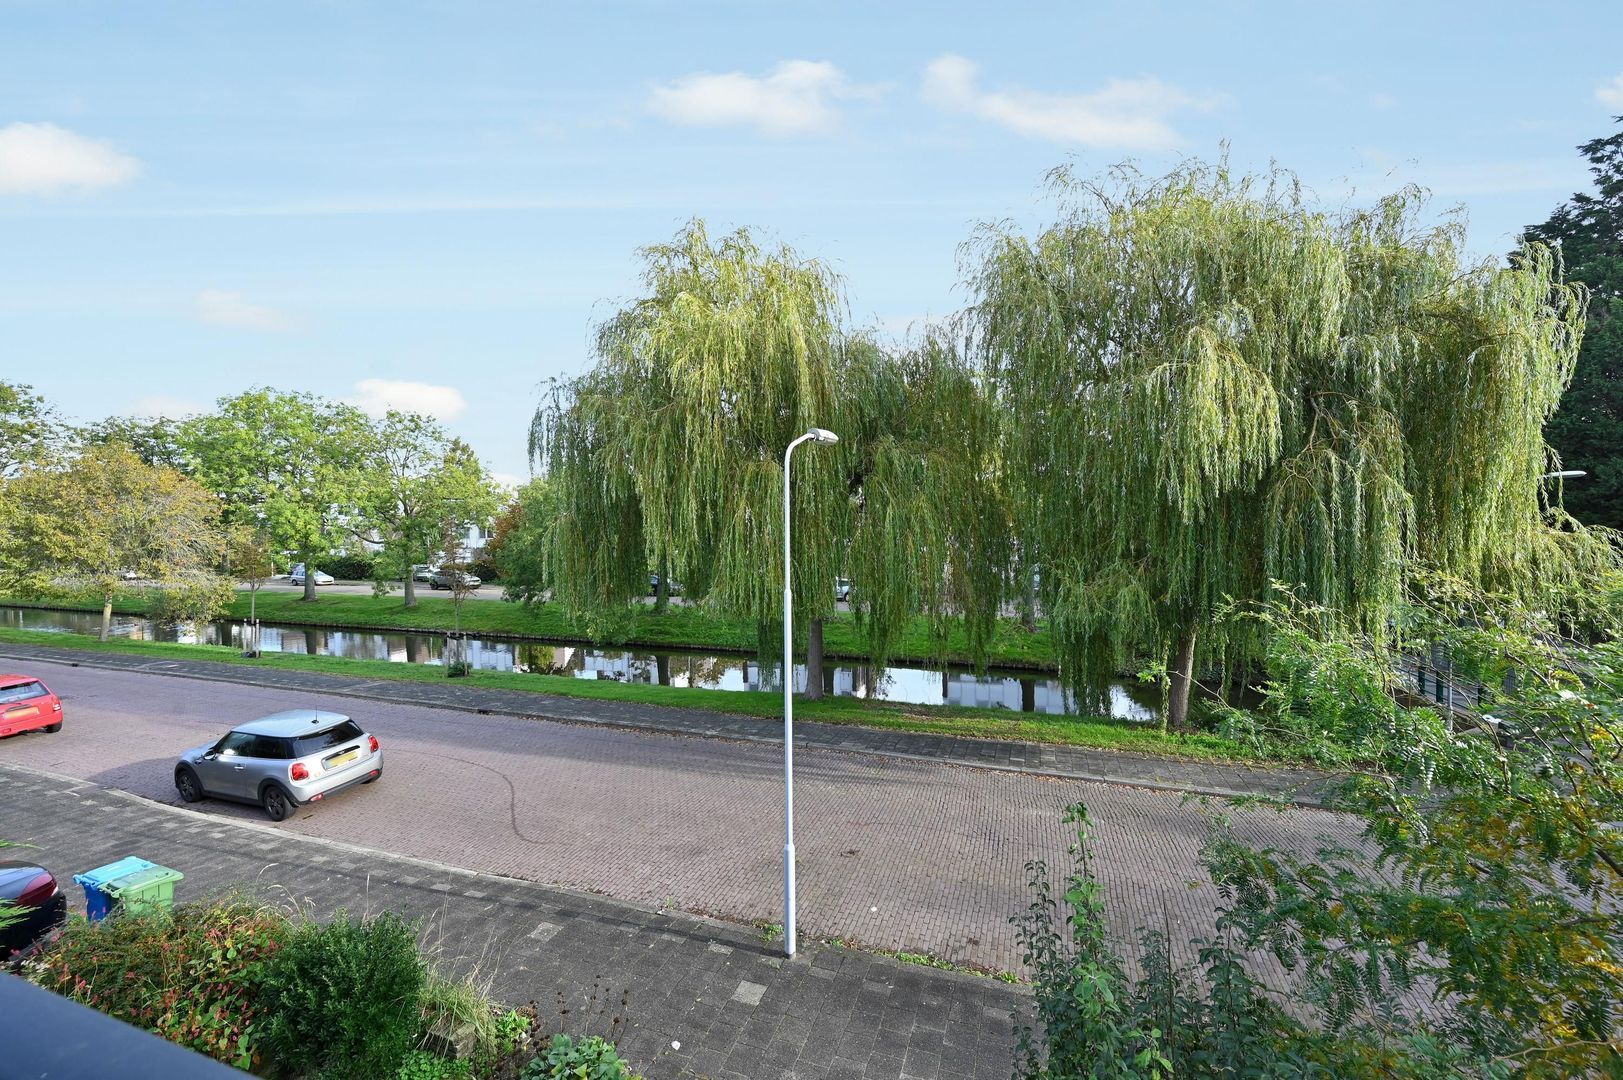
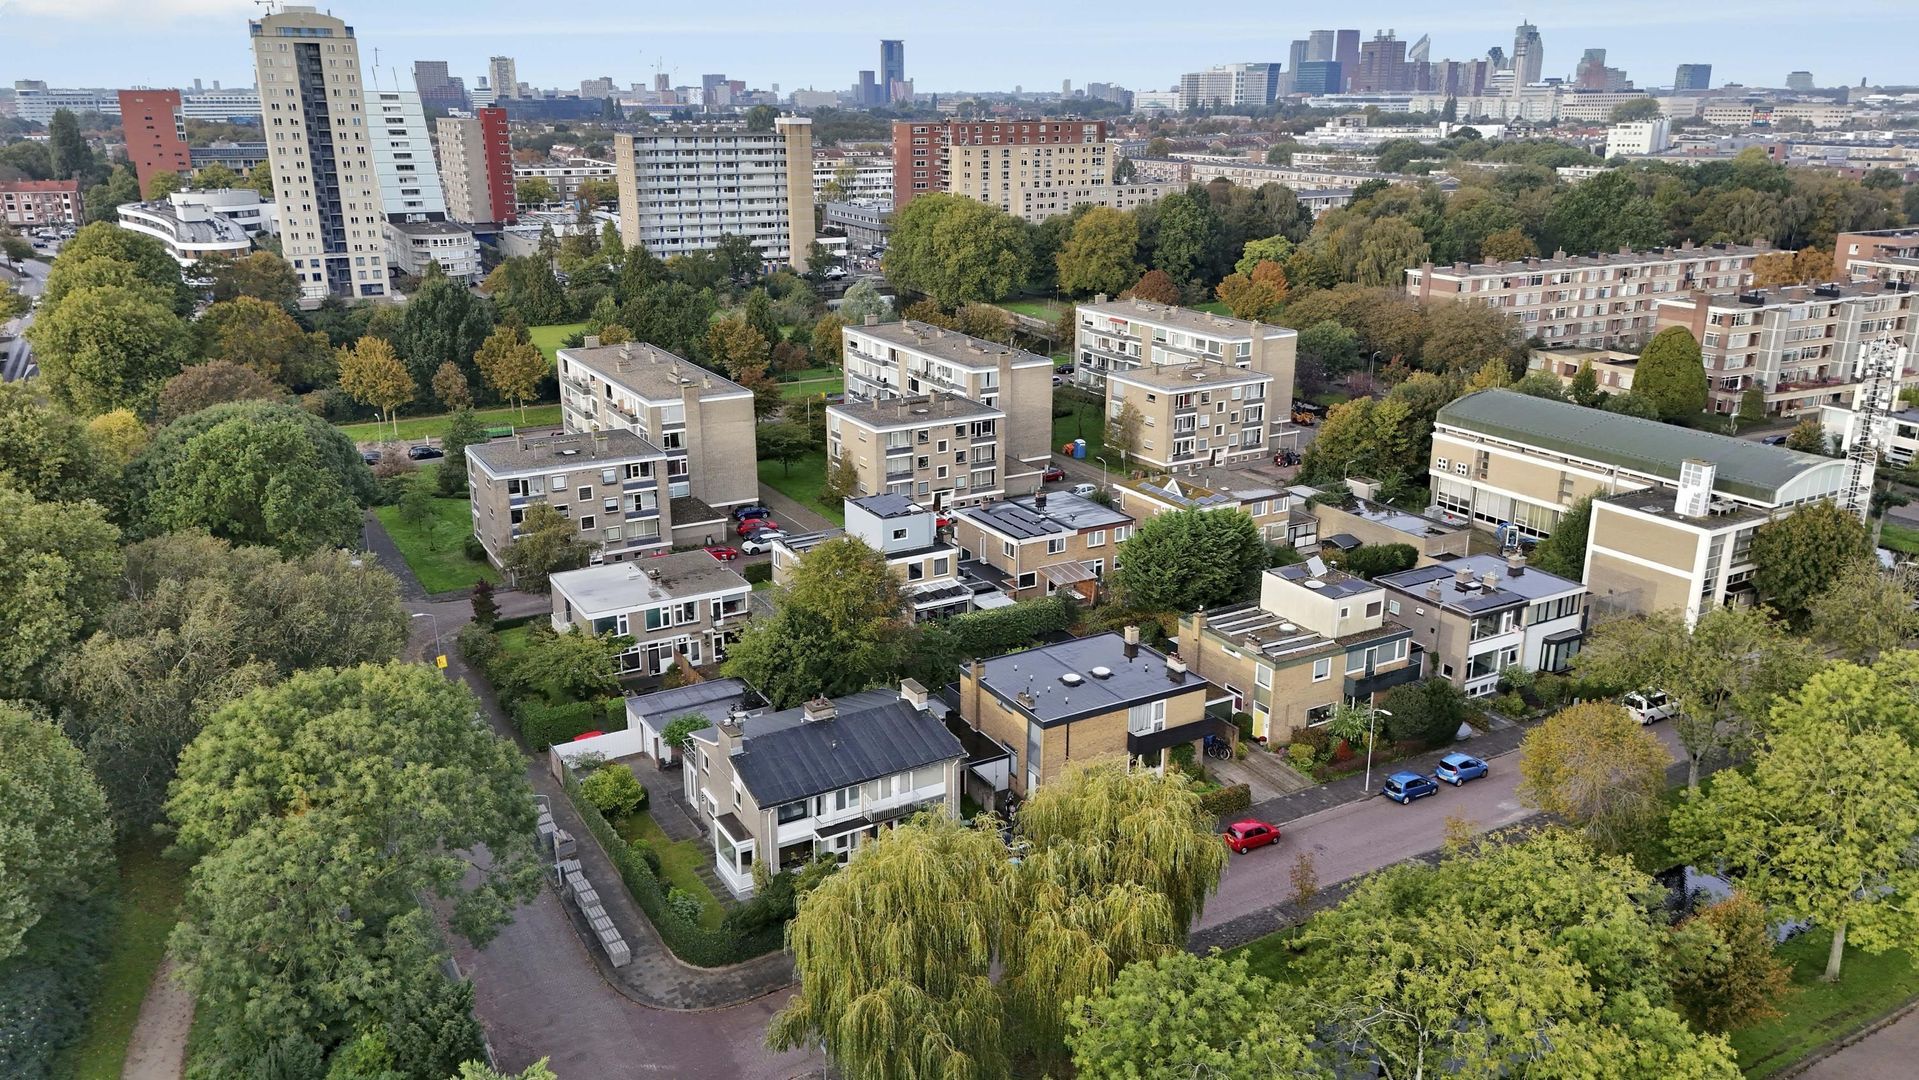
De Prinses Irenelaan is gelegen in een groene en prettige woonomgeving in Voorburg. De straat kenmerkt zich door het vele groen en de rustige sfeer. Een fijne plek voor wie graag rustig woont, zonder afstand te hoeven doen van de levendigheid en het gemak van de stad. Op korte afstand bevindt zich het gezellige Julianaplein, een geliefde winkelplek met een gevarieerd aanbod aan winkels en voorzieningen. Hier kunt u terecht voor de dagelijkse boodschappen, speciaalzaken en diverse andere winkels. Een vers brood halen bij de bakker, boodschappen doen of even een rondje langs de winkels: het kan allemaal dicht bij huis. Ook het historische centrum van Voorburg, met de sfeervolle Herenstraat, gezellige terrassen, restaurants en boetiekjes, is goed bereikbaar. Daarnaast zijn er in de omgeving diverse scholen, sportvoorzieningen en mogelijkheden om te wandelen en te recreëren.
De bereikbaarheid is eveneens gunstig. Zowel met de auto als met het openbaar vervoer zijn Den Haag, Leidschendam en omliggende plaatsen goed bereikbaar. Ook de uitvalswegen richting de A4, A12 en A13 liggen op bereikbare afstand.
Hier woont u op een aantrekkelijke locatie waar groen, rust, ruimte en voorzieningen op een prettige manier samenkomen.
Bijzonderheden
- Bouwjaar 1961;
- Gelegen op eigen grond;
- Woonoppervlakte circa 129 m²;
- Inhoud circa 458 m³;
- Royale en lichte woonkamer met open haard;
- Lichte plavuizen vloer met vloerverwarming in de woonkamer;
- Ruime eetkamer met openslaande deuren naar de tuin;
- Open keuken met kookeiland, gaskookplaat, vaatwasser en combi-oven;
- Drie slaapkamers op de eerste verdieping;
- Hoofdslaapkamer met vaste kastenwand en toegang tot een balkon;
- Twee slaapkamers met toegang tot het ruime terras;
- Moderne badkamer met ligbad, separate douche en twee wastafels;
- Twee balkons/terrassen van circa 15 m² en 3 m²;
- Groene tuin aan drie zijden met diverse terrassen;
- Vrijstaande garage met aangrenzende berging, samen circa 22 m²;
- Parkeergelegenheid op eigen terrein voor de garage;
- Gelegen in een rustige, groene woonomgeving;
- Op korte afstand van het Julianaplein met een uitgebreid winkelaanbod;
- In de koopovereenkomst worden een ouderdomsclausule en een materialenclausule opgenomen;
- Verkoper heeft de woning niet zelf bewoond. Derhalve wordt in de koopovereenkomst tevens een niet-zelfbewoningsclausule opgenomen.
Kortom: een heerlijk ruime hoekwoning met veel licht, een groene tuin, drie slaapkamers, twee balkons en een garage, op een aantrekkelijke locatie in Voorburg. Een woning met karakter, comfort en volop mogelijkheden om er uw eigen thuis van te maken!
Spacious living in a green setting! Generous two-storey corner house with three bedrooms, two balconies, a garage and a wonderfully sunny garden!
Situated in an attractive location in a green and peaceful residential area, this surprisingly spacious corner house, extended at the rear, offers a generous living room, open-plan kitchen, three bedrooms, a modern bathroom, two balconies, a garage with storage room and a delightful sunny southwest-facing garden. Built in 1961, the property is situated on freehold land and offers approximately 129 m² of living space. Thanks to the large windows, practical layout and open surroundings, this home offers an abundance of natural light, space and privacy.
The location is particularly appealing: situated on a quiet, leafy street, yet within easy reach of the charming Julianaplein, with its wide variety of shops. An ideal combination of comfortable living and all everyday amenities close at hand!
Ground floor
The entrance to the property is reached via the front garden. From the entrance vestibule, you enter the hallway, which provides access to the meter cupboard, toilet and staircase leading to the first floor. Upon entering the living room, the pleasant natural light immediately catches your attention. The generous living room of approximately 32 m² features large windows offering lovely views of the surrounding greenery. The light-coloured walls and pale tiled floor with underfloor heating create a calm and spacious atmosphere. The charming open fireplace forms a central feature of the living room, adding warmth and character. The living room flows naturally into the dining room of approximately 14 m². There is ample space for a large dining table, making this a wonderful place to enjoy long meals with family and friends. The French doors provide direct access to the garden, creating a seamless connection between indoor and outdoor living.
Adjacent to the dining room is the open-plan kitchen of approximately 15 m², finished in dark tones with a light natural stone worktop. The kitchen features a cooking island and is equipped with a gas hob, dishwasher, combination oven, sink and ample cupboard space. Thanks to its open connection with the dining room, the kitchen remains fully integrated with the rest of the living area, creating a welcoming and spacious atmosphere.
First floor
The staircase leads to the landing, which provides access to three bedrooms, the bathroom and a separate toilet.
The generous master bedroom of approximately 15 m² is situated at the front of the property and features a large built-in wardrobe wall and access to a private balcony. A lovely place to start the day peacefully while enjoying the fresh air. The second bedroom of approximately 12 m² is located at the rear and provides access to the spacious terrace of approximately 15 m². Here, you can relax in complete tranquillity while enjoying the sunshine and views of the green residential surroundings. The third bedroom of approximately 9 m² is also situated at the rear and offers access to the same terrace. This room is perfectly suited as a children's bedroom, home office or guest room. The modern bathroom of approximately 8 m² features white wall tiles and dark floor tiles. It is equipped with a bathtub, separate shower with a glass shower screen and two washbasins with glass vessel sinks. The smaller balcony at the front of the property can also be accessed directly from the bathroom. A separate toilet is located on the landing.
Garden and garage
One of the major highlights of this property is its green setting, with gardens extending along three sides of the house. The garden is beautifully arranged with several terraces, a lawn, mature planting and green boundary hedges. This creates various inviting spots to sit outdoors and enjoy the peace and privacy. Whether you prefer relaxing in the sunshine, enjoying outdoor dining or finding a quiet spot in the shade, this garden offers plenty of opportunities to make the most of outdoor living. The property also includes a detached garage with an adjoining storage room, together measuring approximately 22 m². Ideal for parking a car, storing bicycles and keeping tools and other belongings. In addition, there is a private parking space directly in front of the garage.
Surroundings and accessibility
Prinses Irenelaan is situated in a green and pleasant residential area of Voorburg. The street is characterised by its abundant greenery and peaceful atmosphere. An ideal location for those who appreciate quiet residential living without sacrificing the vibrancy and convenience of the city. The charming Julianaplein is just a short distance away, a popular shopping area offering a varied selection of shops and amenities. Here, you will find everything you need for your daily groceries, specialist shops and various other retail outlets. Whether picking up fresh bread from the bakery, doing your grocery shopping or simply browsing the shops, everything is conveniently close to home. The historic centre of Voorburg, with its charming Herenstraat, inviting terraces, restaurants and boutiques, is also easily accessible. In addition, the surrounding area offers various schools, sports facilities and opportunities for walking and recreation.
Accessibility is equally convenient. The Hague, Leidschendam and surrounding towns are easily reached by both car and public transport. The main roads connecting to the A4, A12 and A13 motorways are also within easy reach.
Here, you can enjoy living in an attractive location where greenery, tranquillity, space and everyday conveniences come together perfectly.
Key features:
- Year of construction: 1961;
- Situated on freehold land;
- Living area approximately 129 m²;
- Property volume approximately 458 m³;
- Generous and bright living room with an open fireplace;
- Light-coloured tiled floor with underfloor heating in the living room;
- Spacious dining room with French doors opening onto the garden;
- Open-plan kitchen with cooking island, gas hob, dishwasher and combination oven;
- Three bedrooms on the first floor;
- Master bedroom with built-in wardrobes and access to a balcony;
- Two bedrooms with access to the spacious terrace;
- Modern bathroom with bathtub, separate shower and two washbasins;
- Two balconies/terraces measuring approximately 15 m² and 3 m²;
- Green garden extending along three sides of the property, with several terraces;
- Detached garage with adjoining storage room, together approximately 22 m²;
- Private parking space in front of the garage;
- Situated in a quiet, green residential area;
- Within easy reach of Julianaplein, offering a wide variety of shops;
- An age-related clause and a materials clause will be included in the purchase agreement;
The seller has not personally occupied the property. Therefore, a non-owner-occupancy clause will also be included in the purchase agreement.
In short: a wonderfully spacious corner house offering plenty of natural light, a green garden, three bedrooms, two balconies and a garage, situated in an attractive location in Voorburg. A home full of character, comfort and possibilities to make it truly your own!
Details
Acceptance
Price
€ 789.000 k.k.
Status
Available
Acceptance
In consultation
Build
House type
Town house, Corner house
Build type
Existing
Build year
1961
Maintenance inside
Good
Maintenance outside
Good
Surface and volume
Living surface
130m²
Plot surface
317m²
Livingroom surface
46m²
Volume
458m³
Layout
Rooms
4
Bedrooms
3
Bathrooms
1
Number of floors
2
Facilities
Cable tv, Outside sun screen, Smoke duct, Natural ventilation
Energy
Energy label
D
Isolation
Insulated glazing
Hot water
Central heating
Heating
Central heating, Fireplace, Partial heated floor
Furnace
Combiketel (Combined furnace, Owned)
Exterior areas
Location
Near quiet road, In residental area, Clear view, Sheltered location
 € 789.000 k.k.
 Corner house
 130m²
 3
 1
 4
 In consultation




 NL

 Terraced house
 147m²
 4