We gebruiken cookies om de website naar behoren te laten werken, om functies voor social media te bieden en om onze website te analyseren. Dit gebeurt
anoniem. U gaat akkoord met onze cookies als u onze website blijft gebruiken.
Op onze website vindt u ook ons privacybeleid en cookieverklaring.
Sfeervol wonen in het hart van Oud Voorburg.
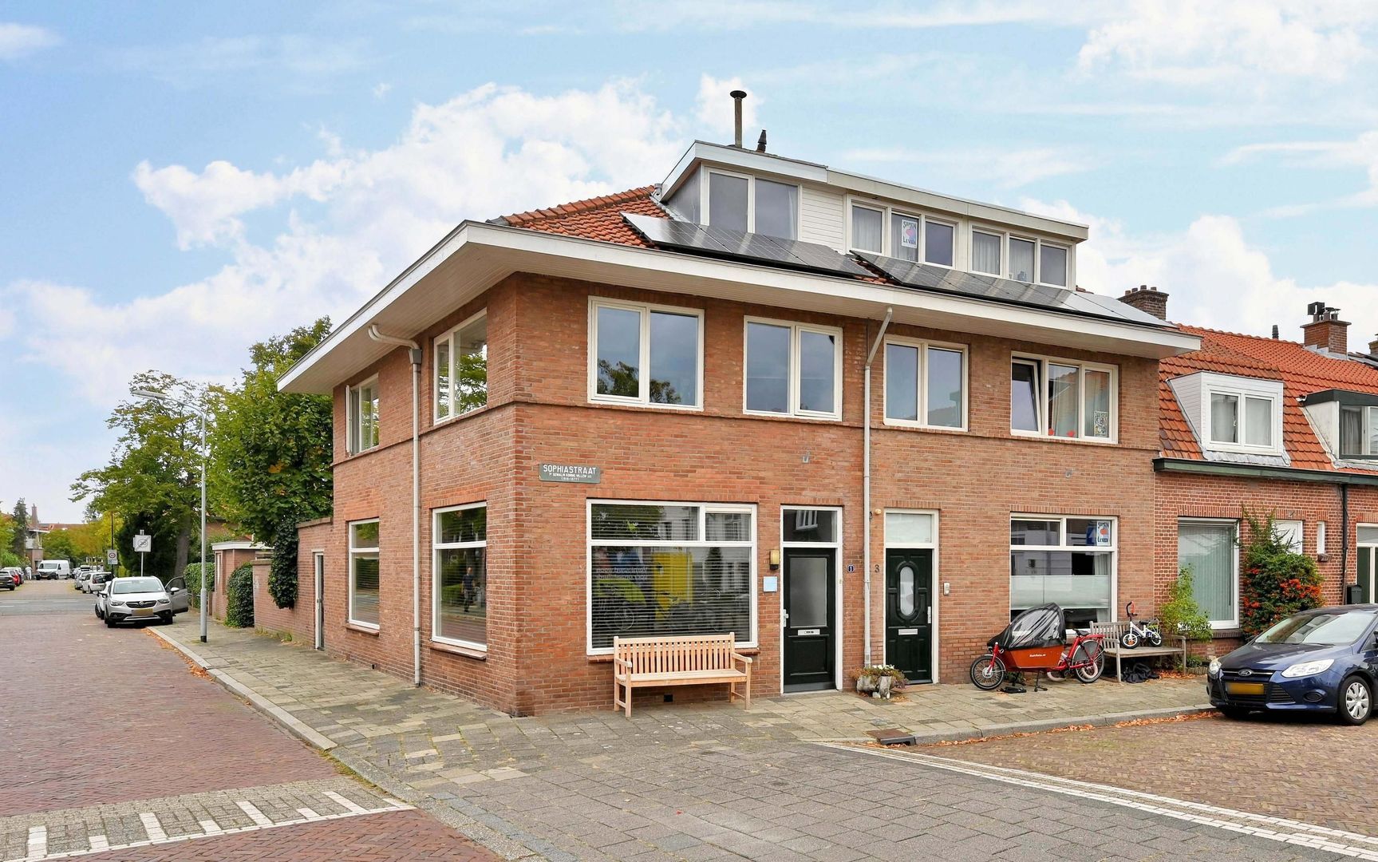
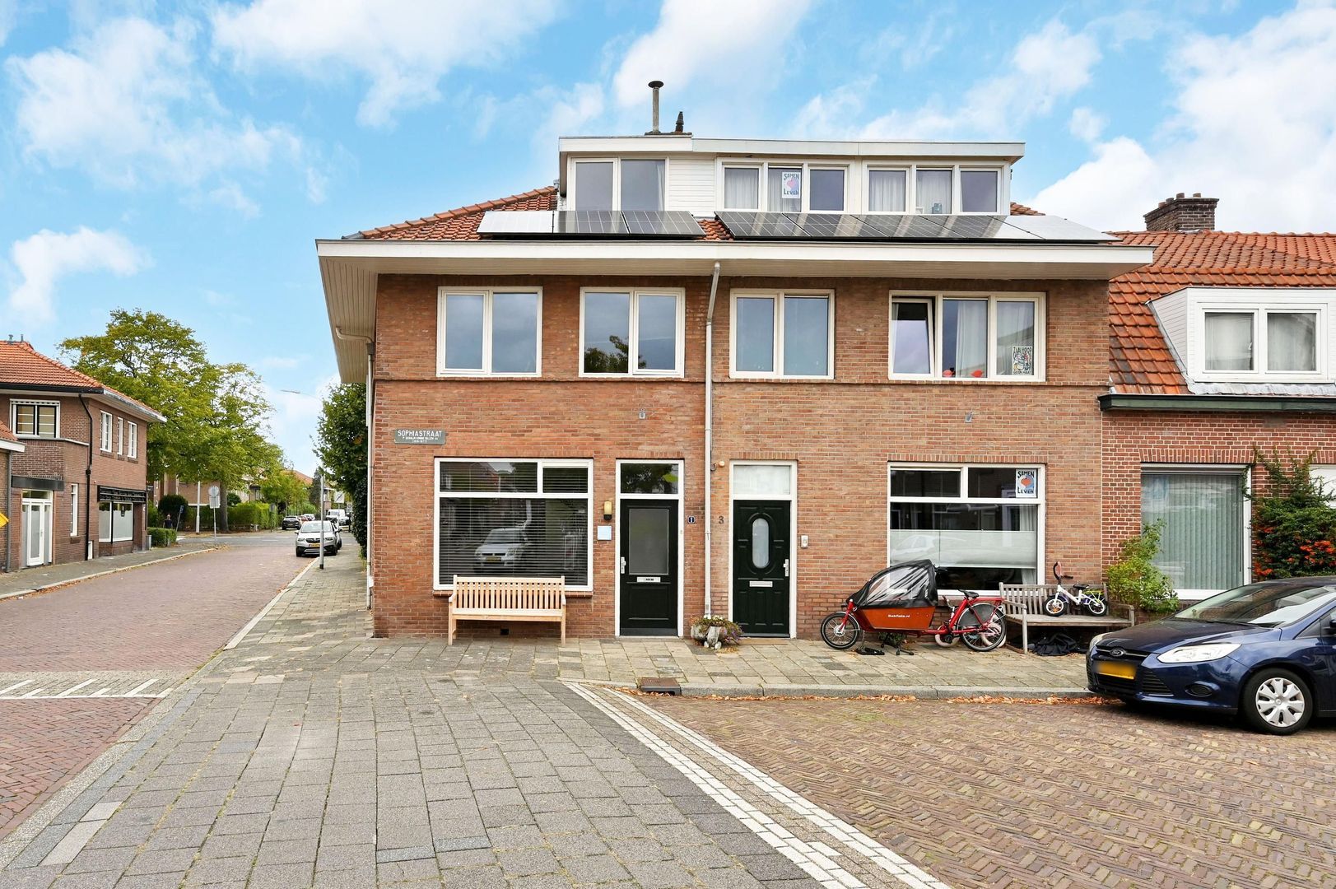
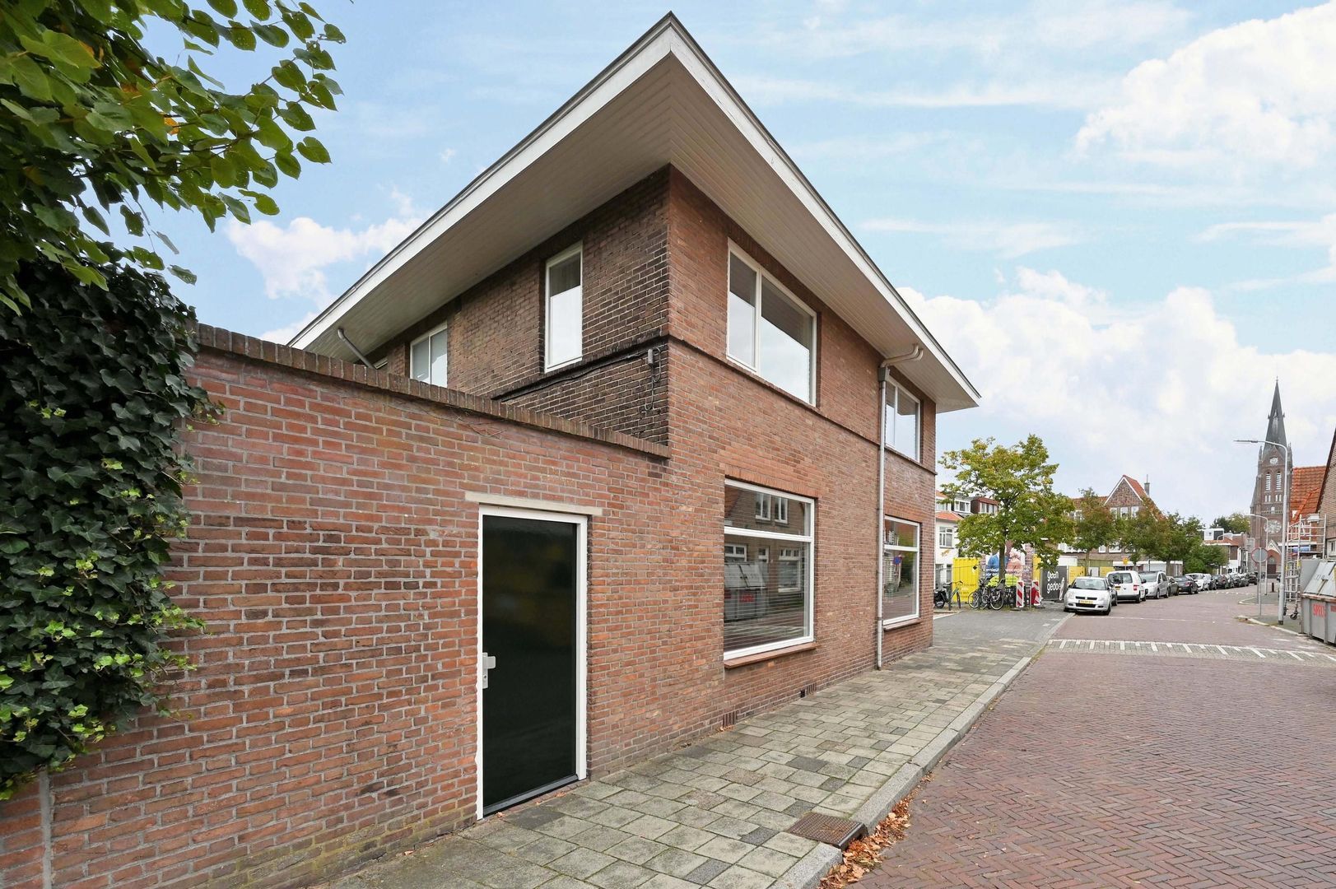
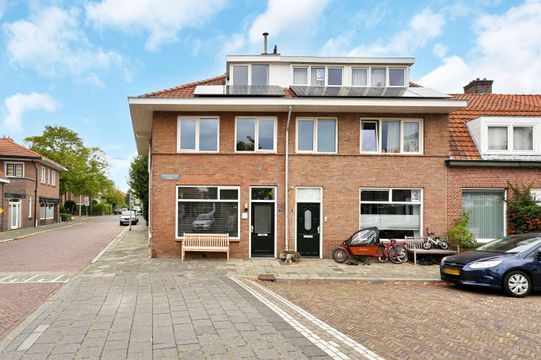
Op een prachtige en geliefde locatie in Oud Voorburg ligt deze sfeervolle hoekwoning (energielabel A) aan de gezellige Sophiastraat. Een karakteristiek woonhuis met verrassend veel licht, een fijne leefruimte, drie slaapkamers, een moderne badkamer en een zonnige achtertuin.
De woning combineert de charme van wonen in Oud Voorburg met het comfort van alle dagelijkse voorzieningen binnen handbereik. Op loopafstand bevinden zich diverse speciaalzaken voor de dagelijkse boodschappen, gezellige horeca en winkels. Ook de geliefde Herenstraat en het groene Park Vreugd en Rust zijn eenvoudig te voet bereikbaar.
Dankzij de centrale ligging zijn bovendien diverse uitvalswegen, waaronder de A12, A4 en het Prins Clausplein, snel bereikbaar. Ook het openbaar vervoer is uitstekend geregeld met diverse busverbindingen en station Leidschendam-Voorburg, met onder andere de RandstadRail. Voor gezinnen is er volop keuze uit scholen, kinderopvang en sportverenigingen, waaronder tennisvereniging Vreugd & Rust, hockeyvereniging Cartouche en voetbalvereniging Forum Sport.
De indeling
Begane grond:
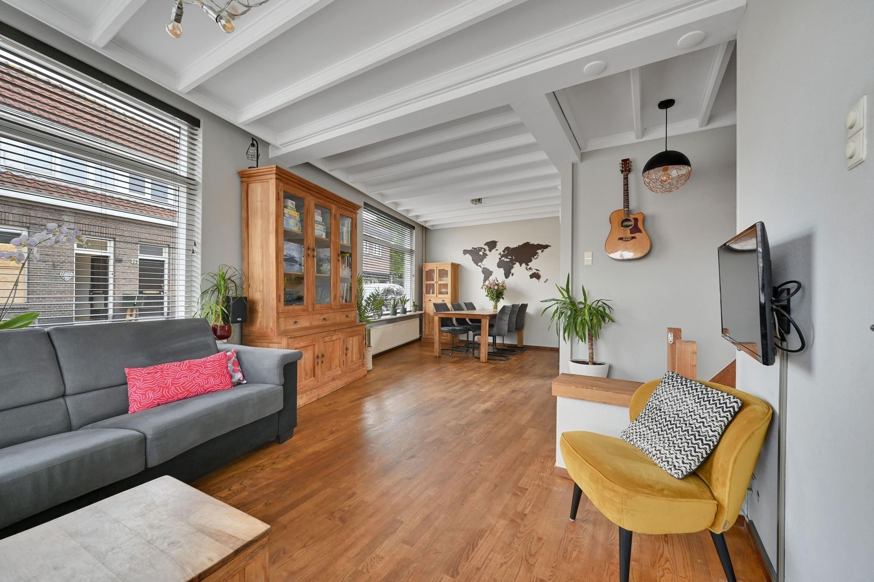
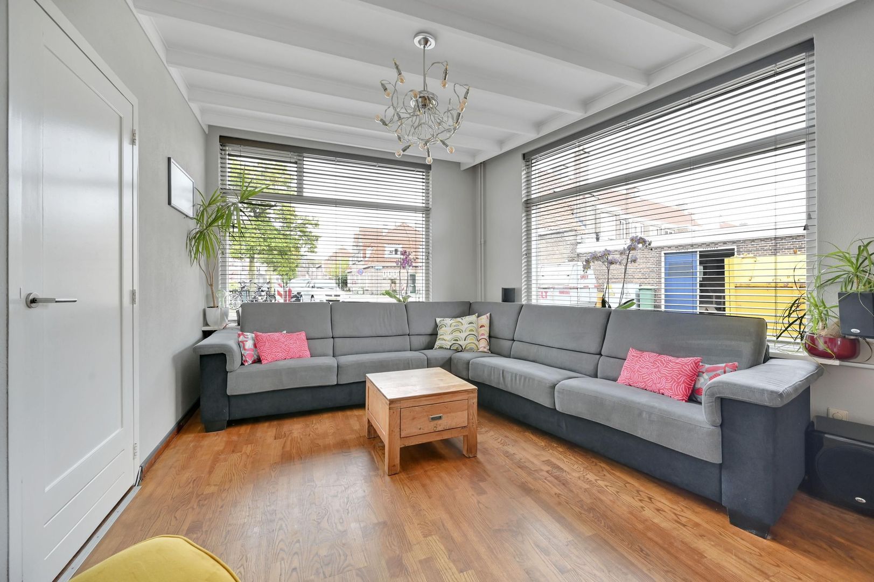
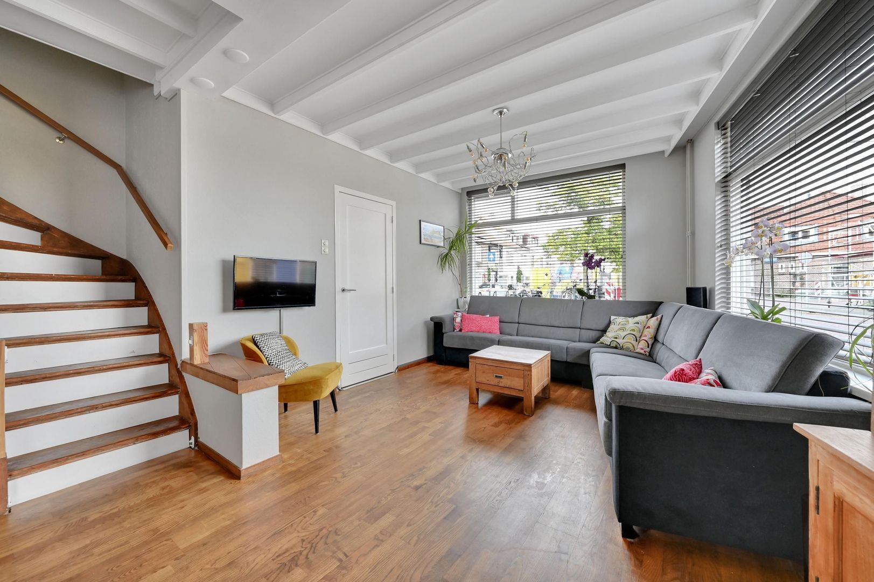
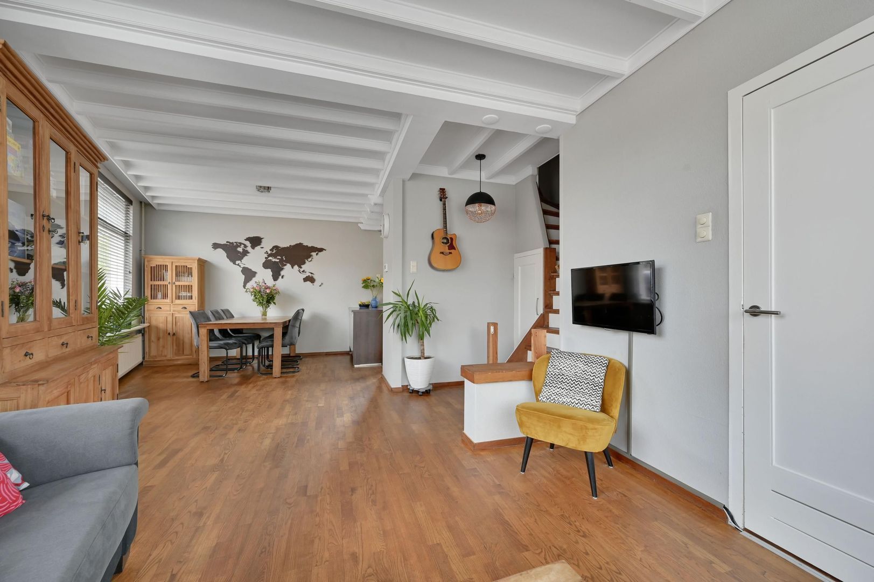
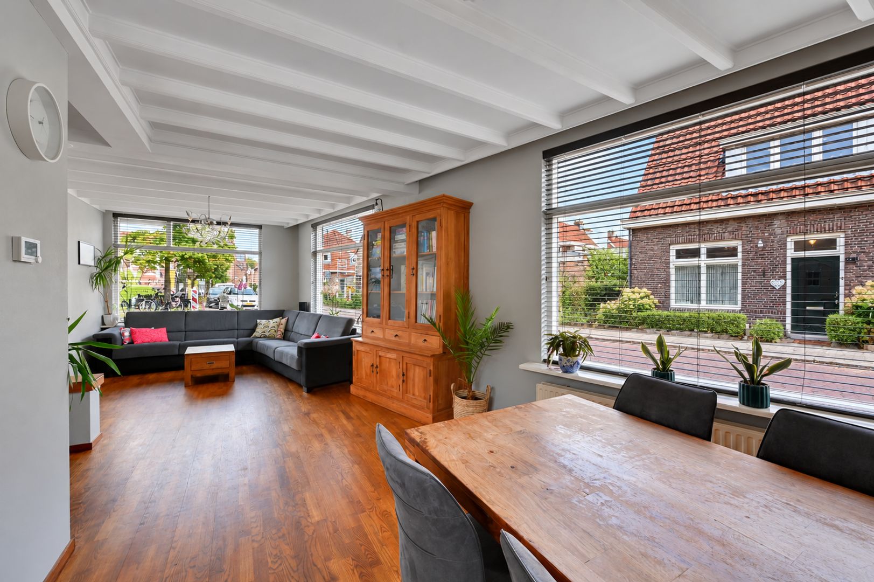
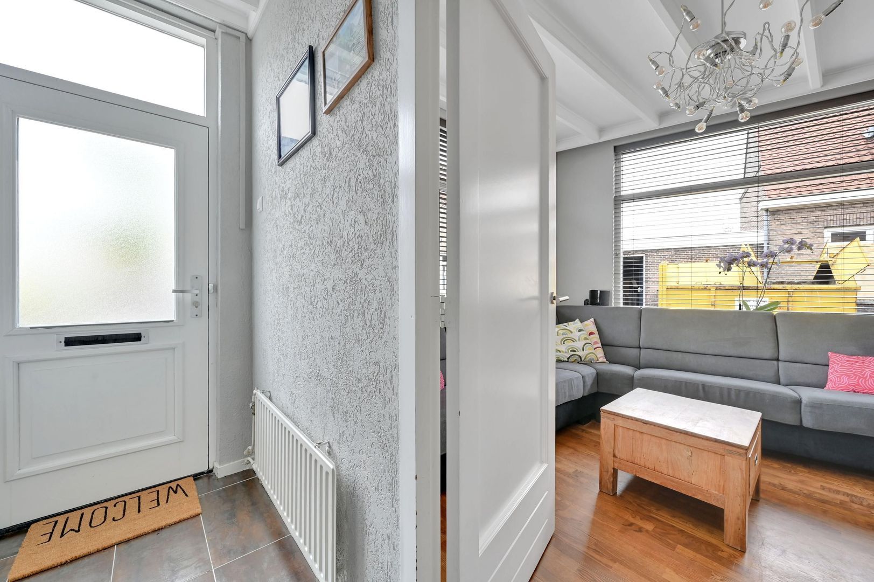
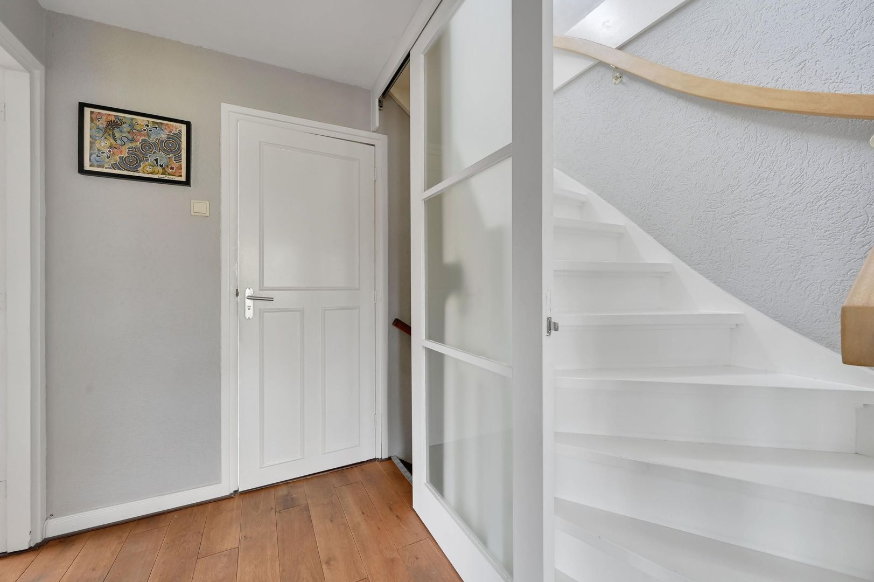
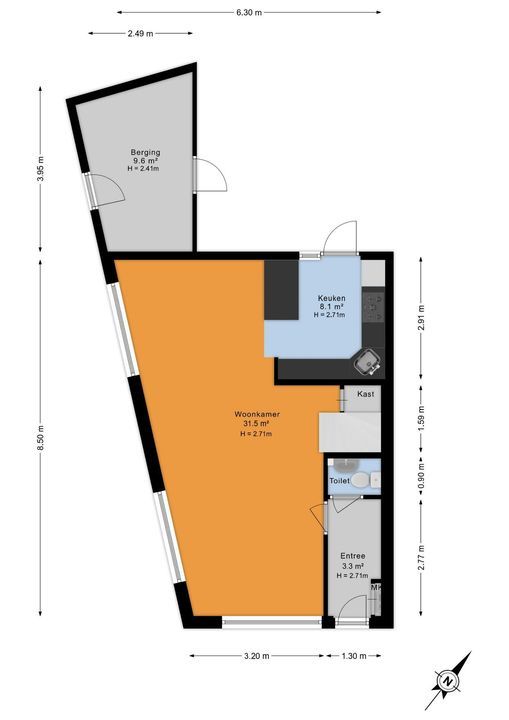
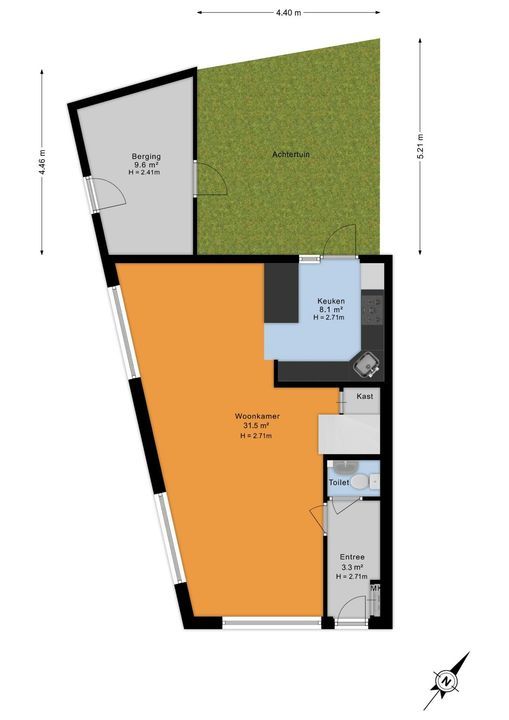
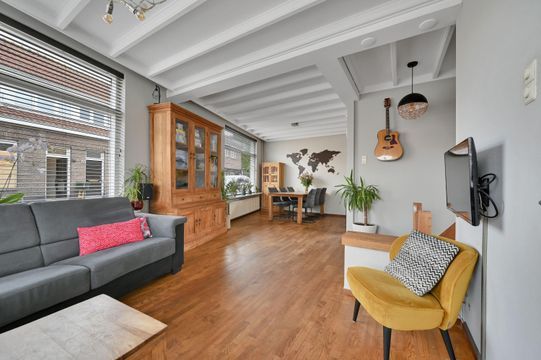
Via de entree komt u in de hal met meterkast en een separate toiletruimte. Vanuit de hal bereikt u de sfeervolle woonkamer van circa 8,50 x 3,20 meter.
Dankzij de grote raampartijen aan zowel de voor- als zijkant valt er veel daglicht naar binnen. De hoekligging zorgt bovendien voor een prettig ruimtelijk gevoel en geeft de woonkamer een bijzondere openheid. Aan de voorzijde kunt u genieten van de ochtendzon en het uitzicht op de omgeving.
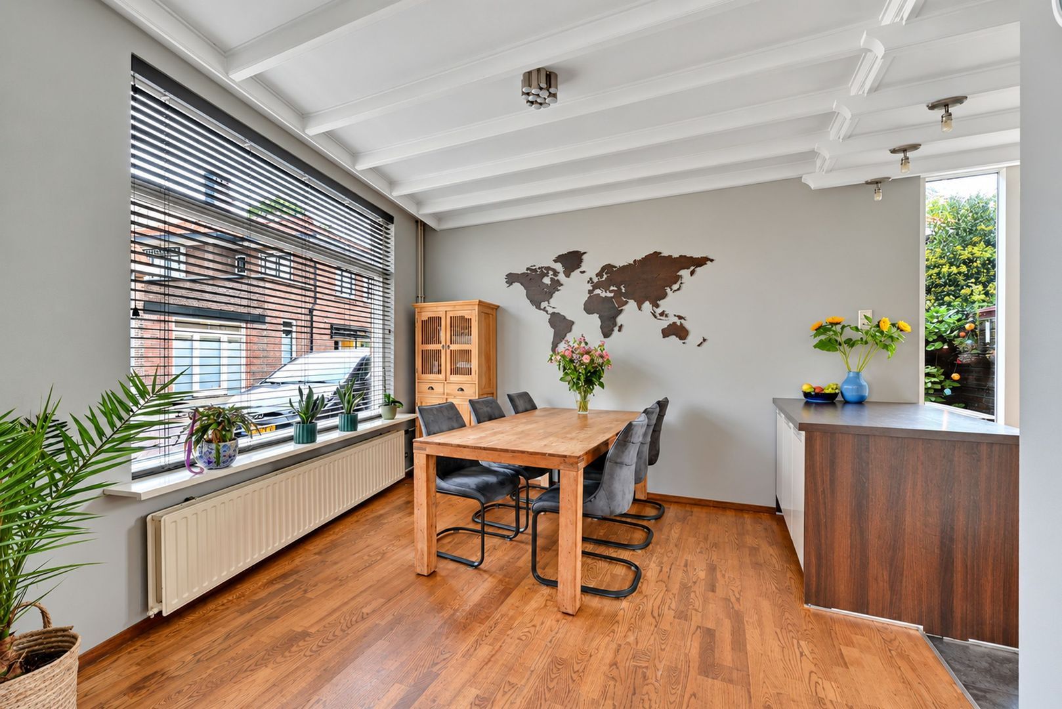
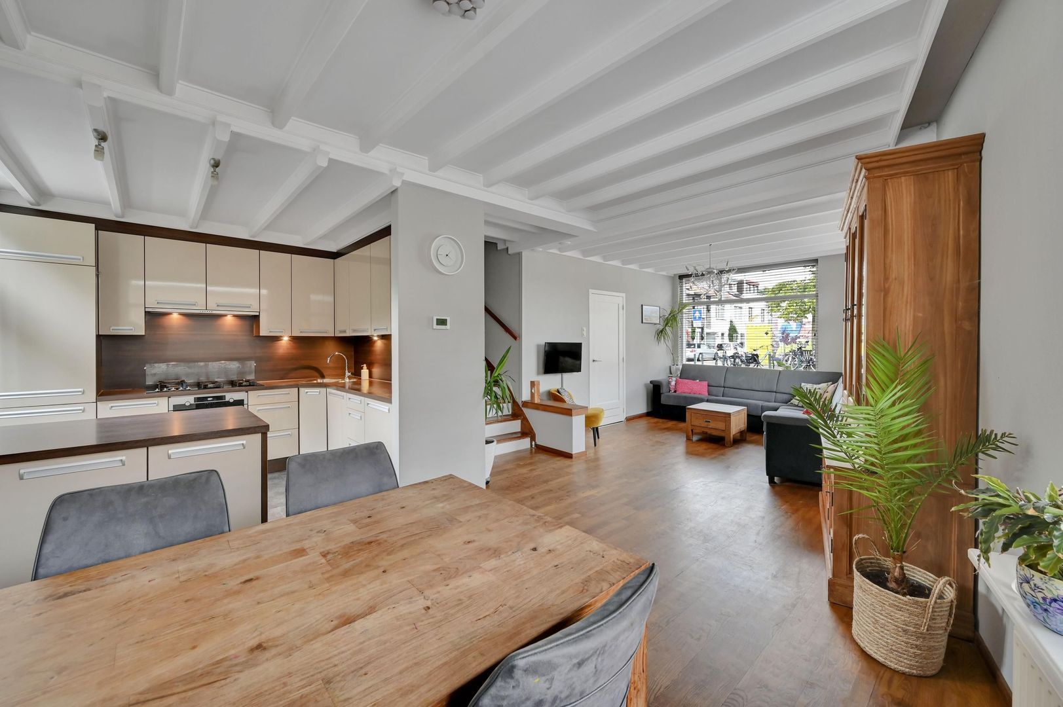
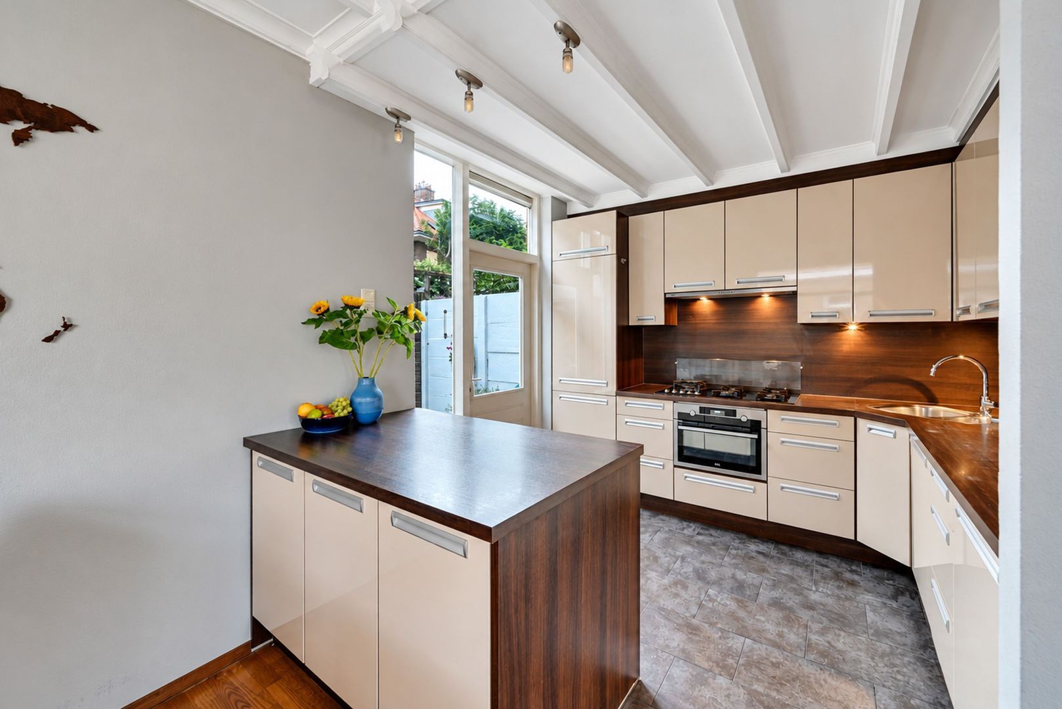
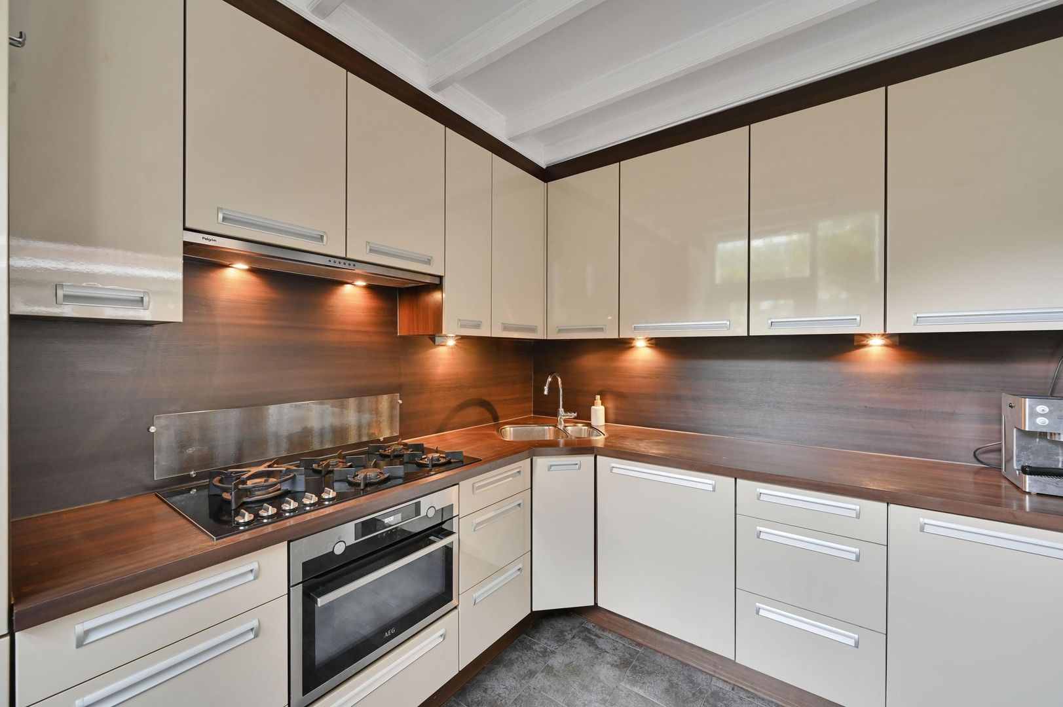
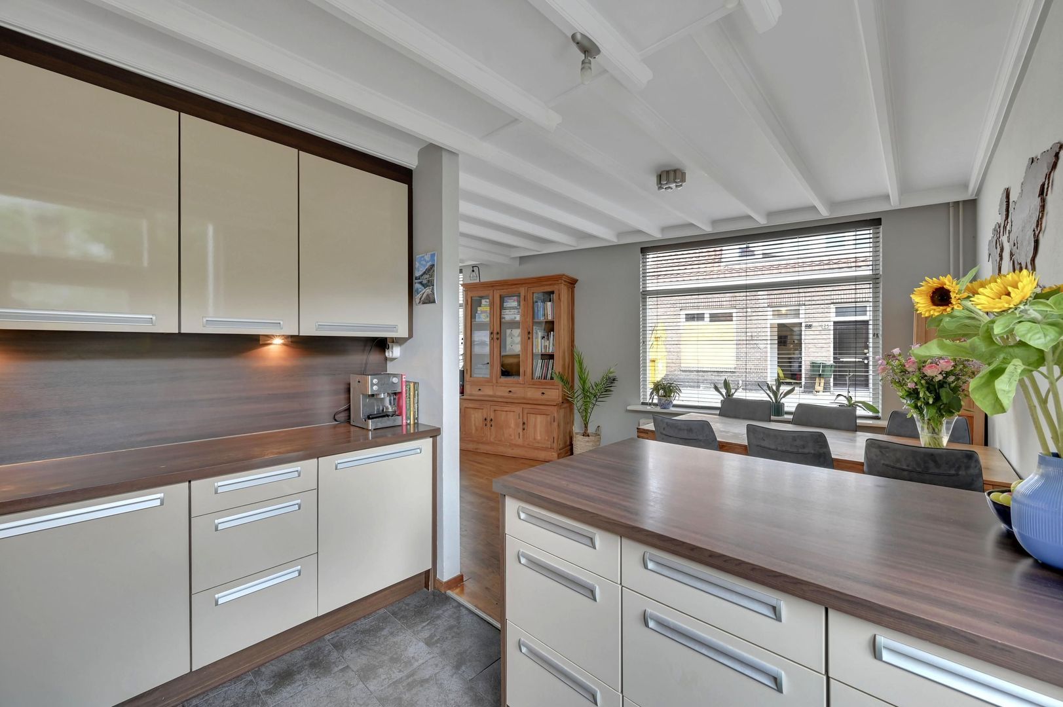
Aan de achterzijde bevindt zich de ruime, open keuken. De keuken is uitgevoerd in een praktische hoekopstelling. Er is volop kastruimte en de keuken is voorzien van diverse inbouwapparatuur, waaronder een 5-pits kookplaat, combi-oven, vaatwasser en koel-vriescombinatie.
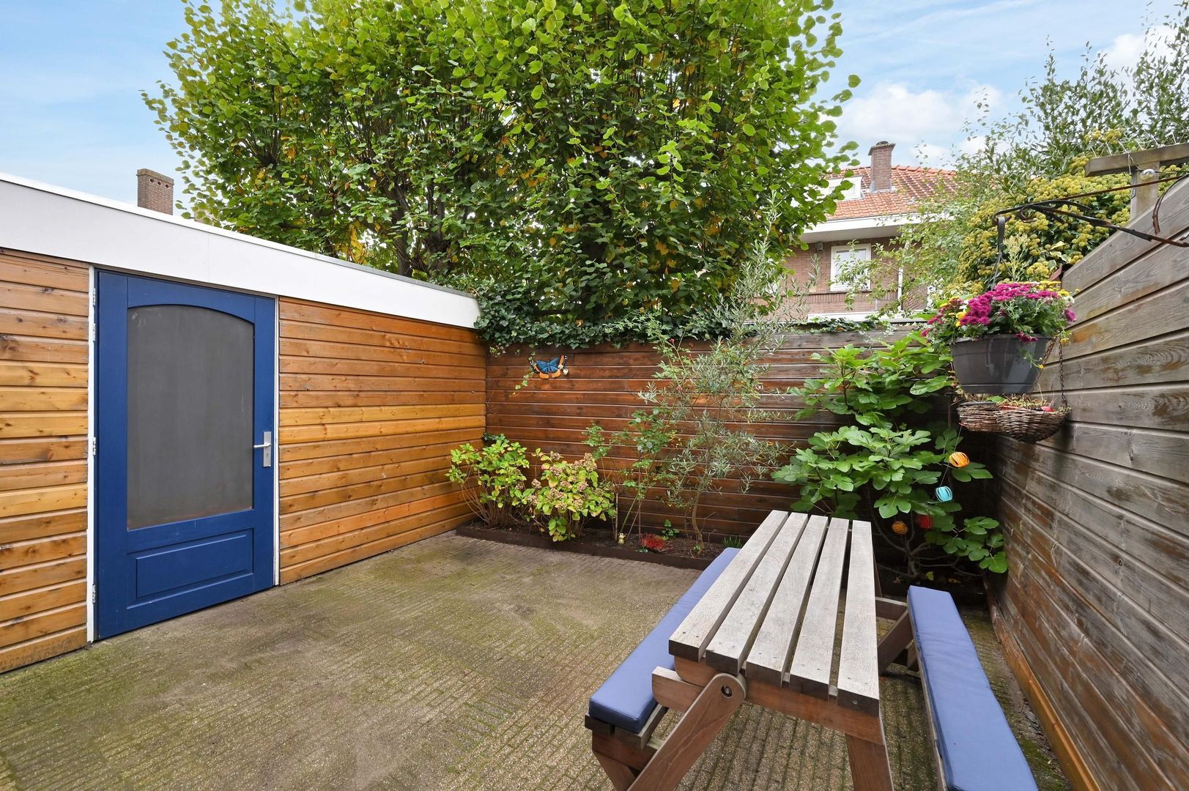
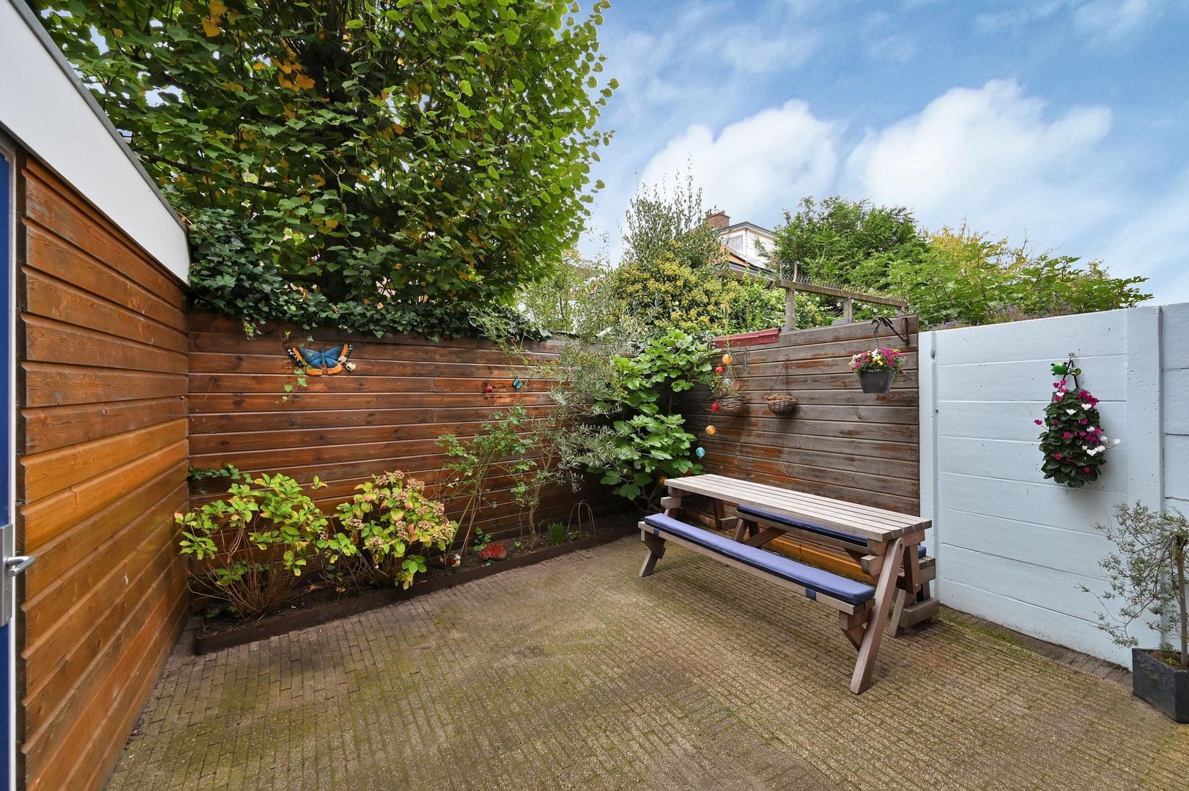
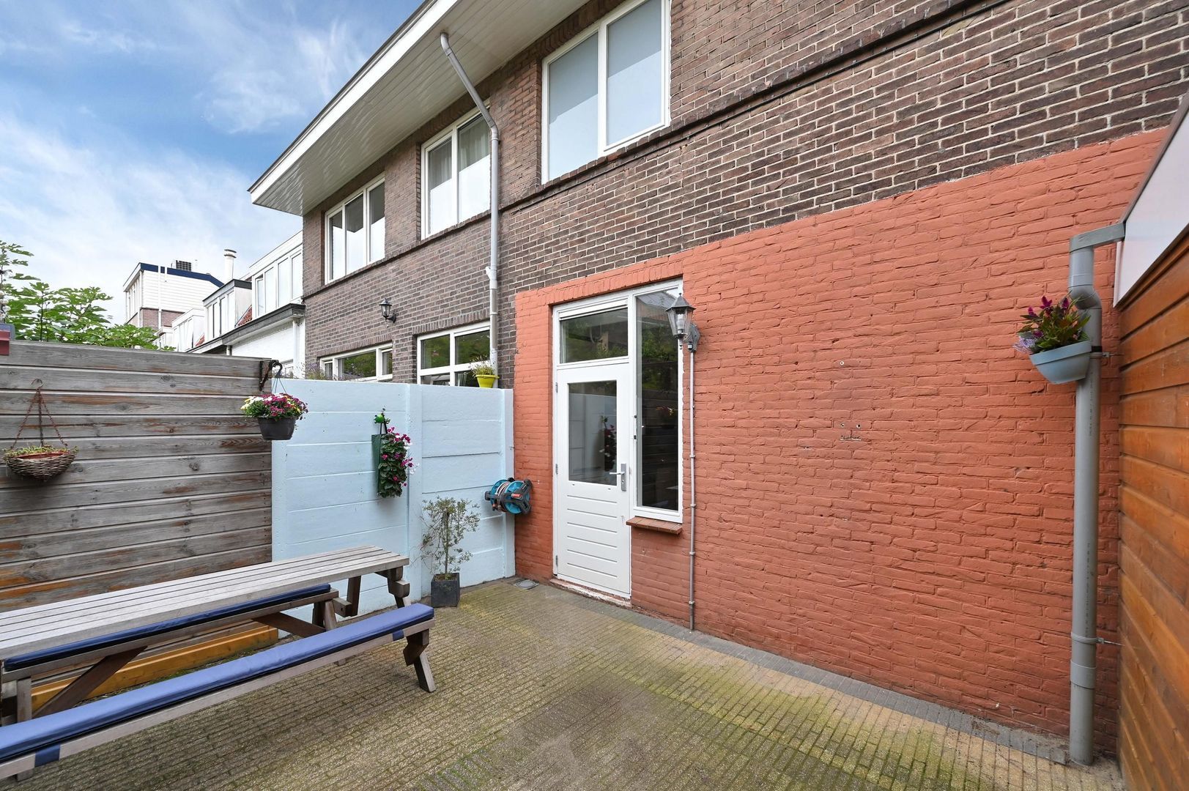
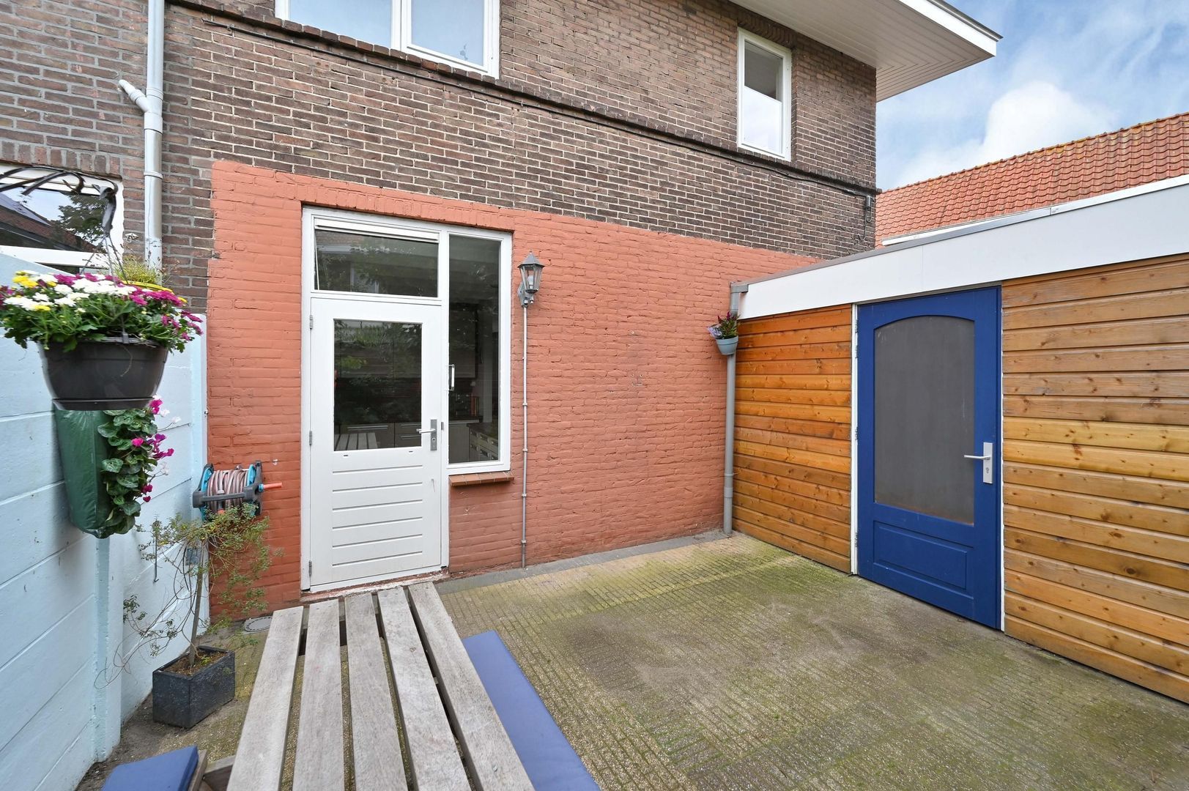
Via de keuken bereikt u de achtertuin van circa 5,21 x 4,40 meter. De tuin heeft een noordwestelijke ligging, maar profiteert dankzij de hoekligging vroeg in de middag al van de zon. Achterin de tuin bevindt zich een ruime schuur. Extra praktisch is de directe achterom naar de Oranje Nassaustraat.
Eerste verdieping:
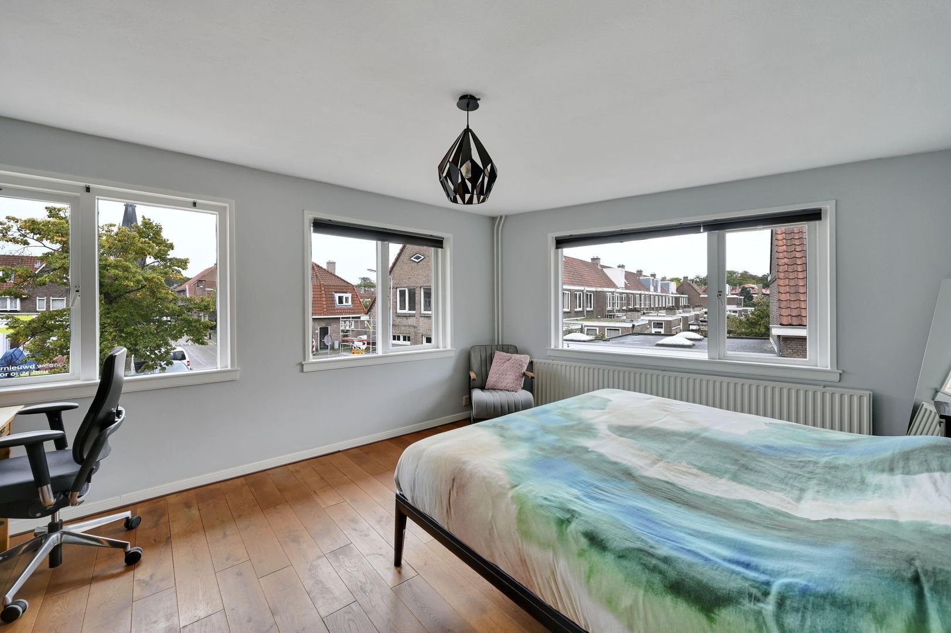
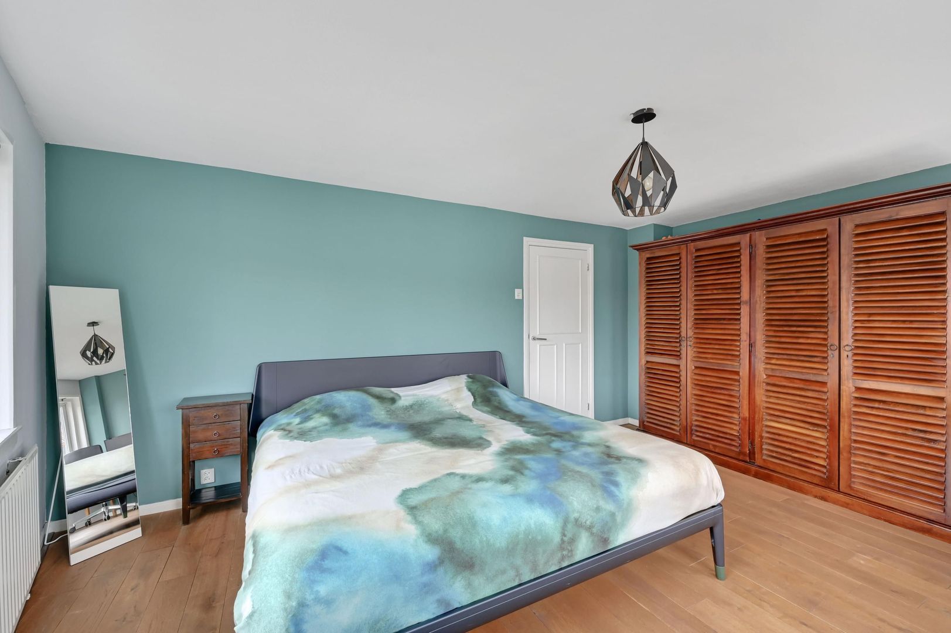
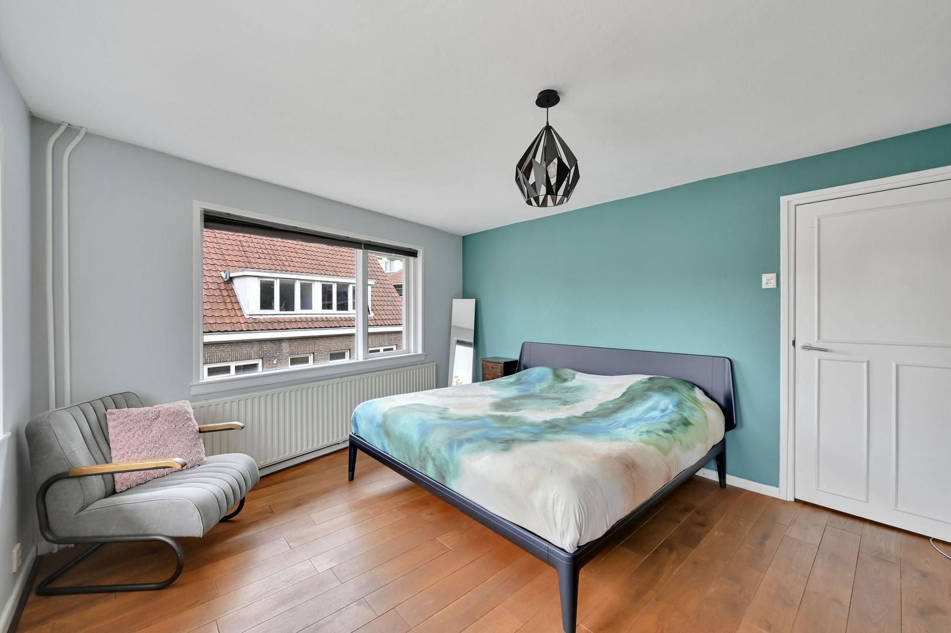
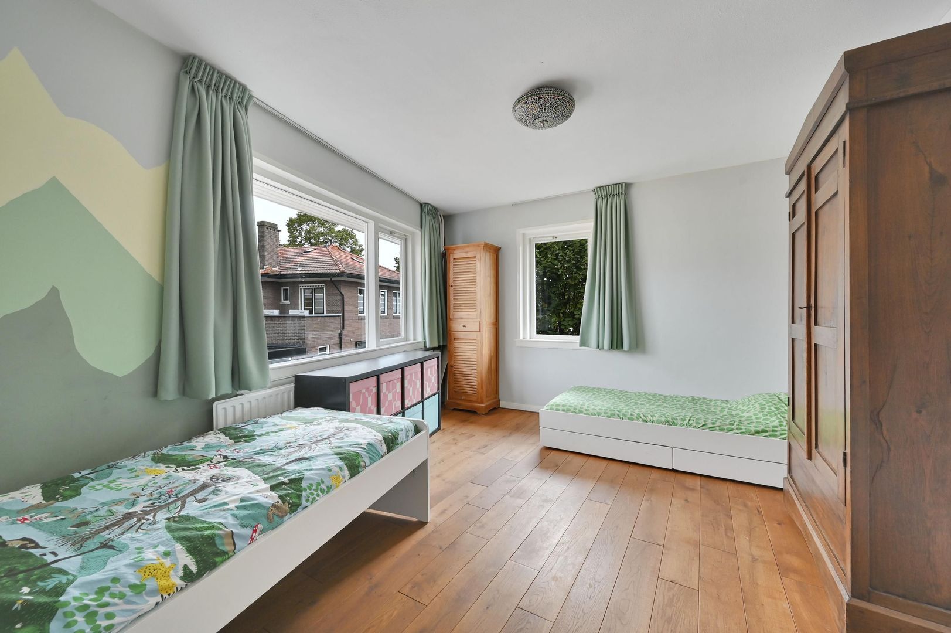
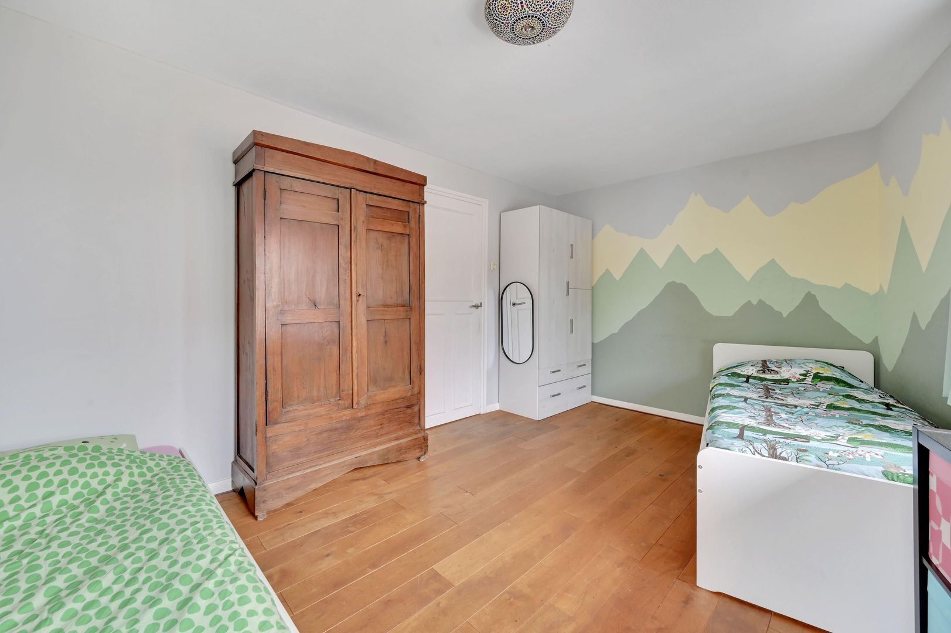
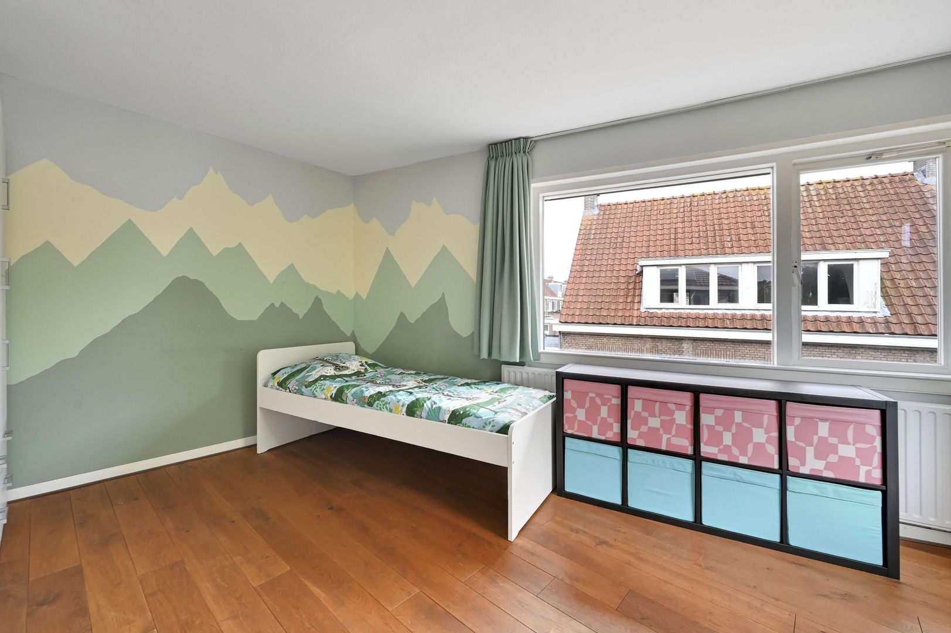
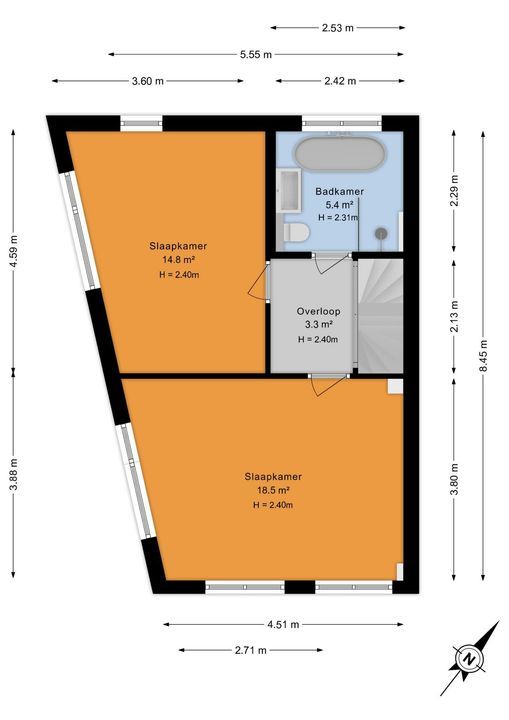
Op de eerste verdieping bevinden zich twee ruime slaapkamers van circa 4,51 x 3,88 meter en 3,60 x 4,59 meter.
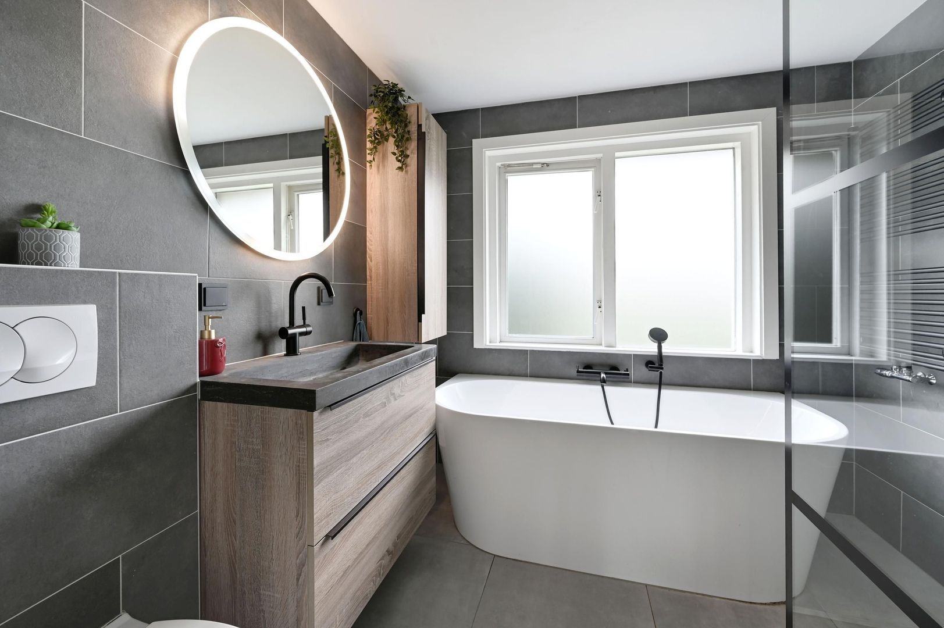
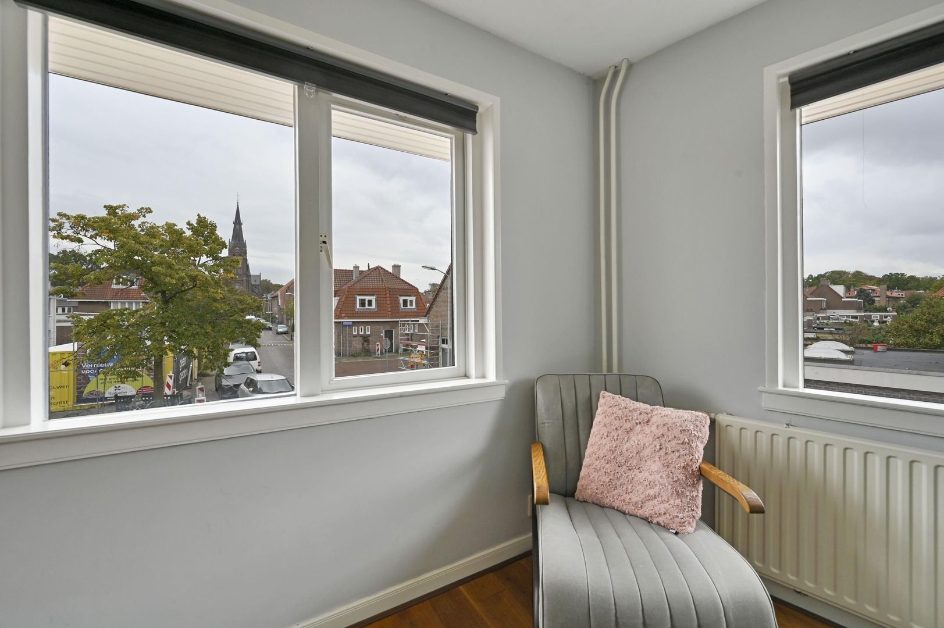
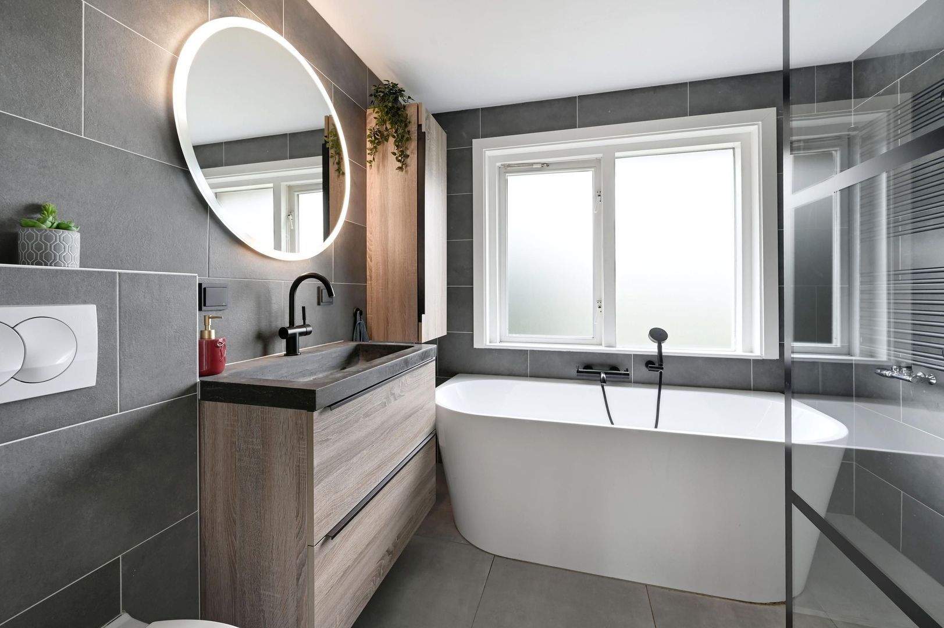
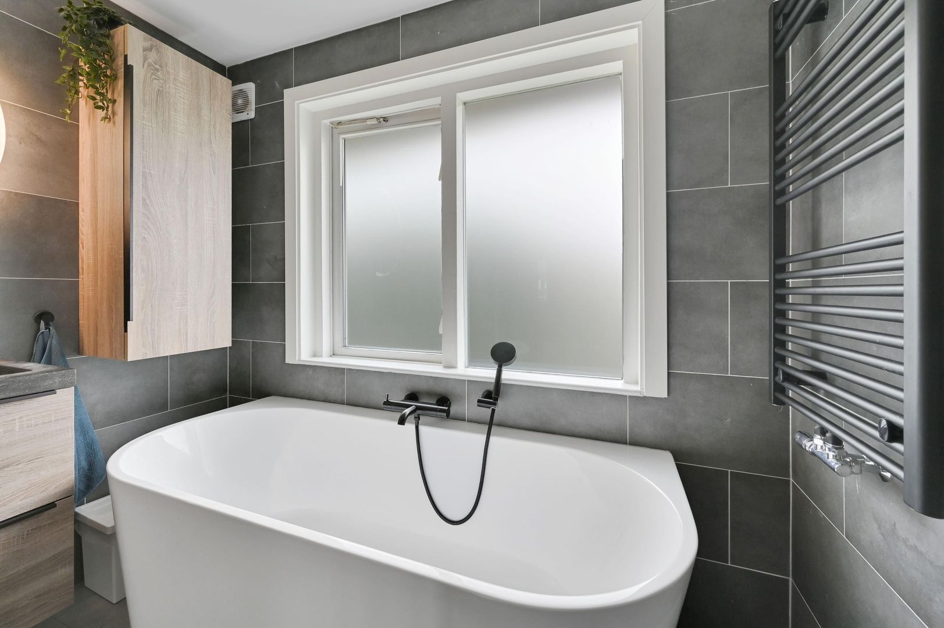
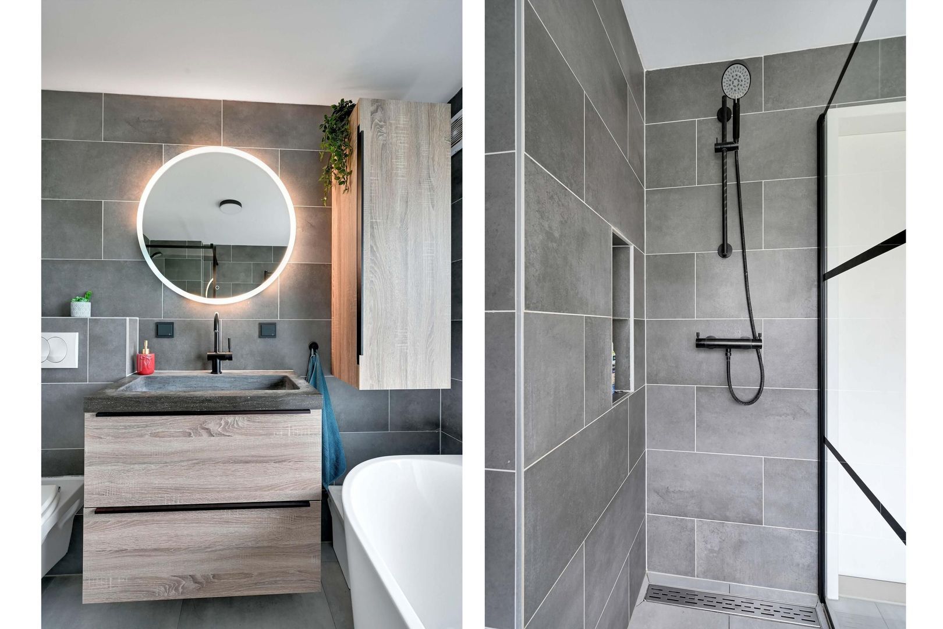
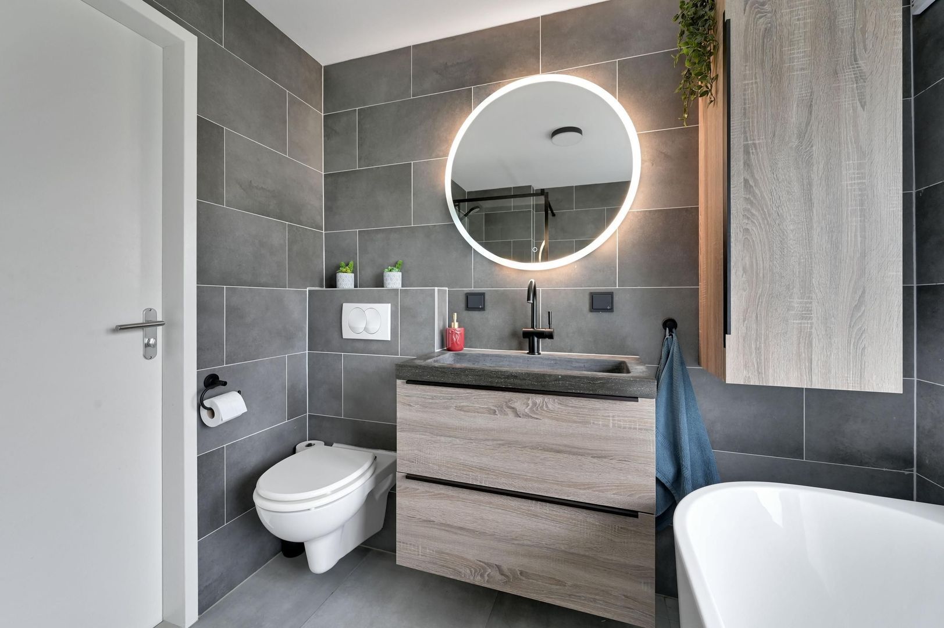
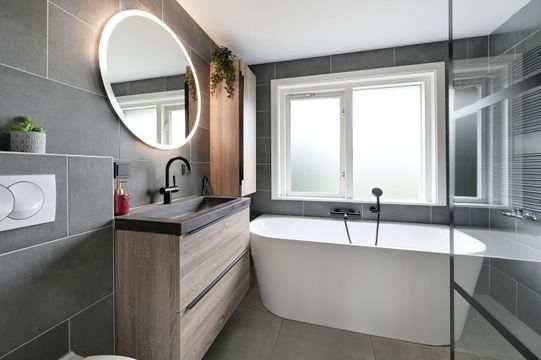
De slaapkamer aan de voorzijde is bijzonder sfeervol en biedt een fraai en karakteristiek uitzicht op de St. Martinuskerk. De moderne badkamer aan de achterzijde is compleet uitgevoerd en beschikt over een ruime inloopdouche, een separaat ligbad, een zwevend toilet, een wastafelmeubel en een handdoekradiator.
De gehele eerste verdieping is voorzien van een goed onderhouden massief eikenhouten vloer, die de slaapkamers een warme en stijlvolle uitstraling geeft.
Tweede verdieping:
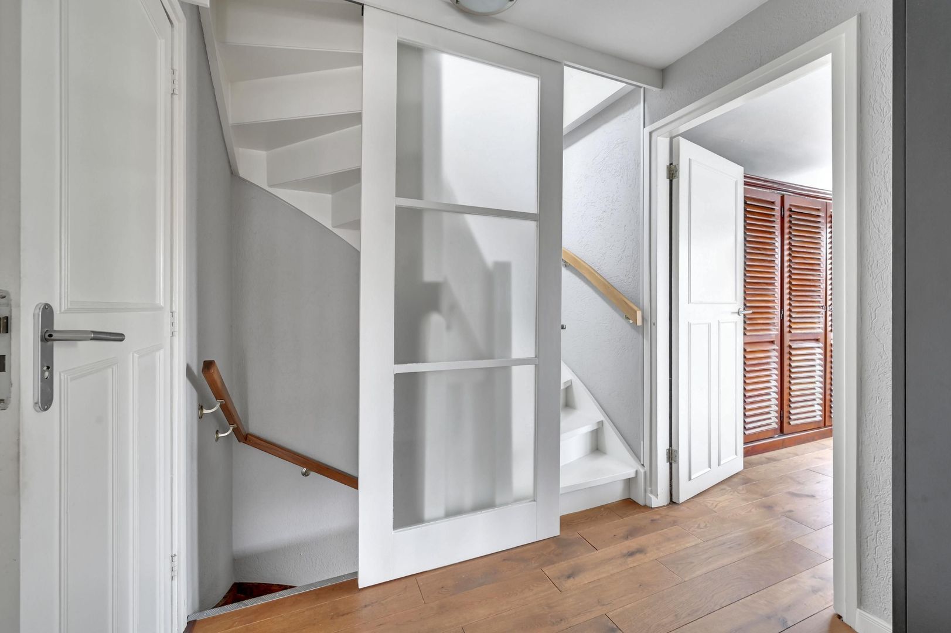
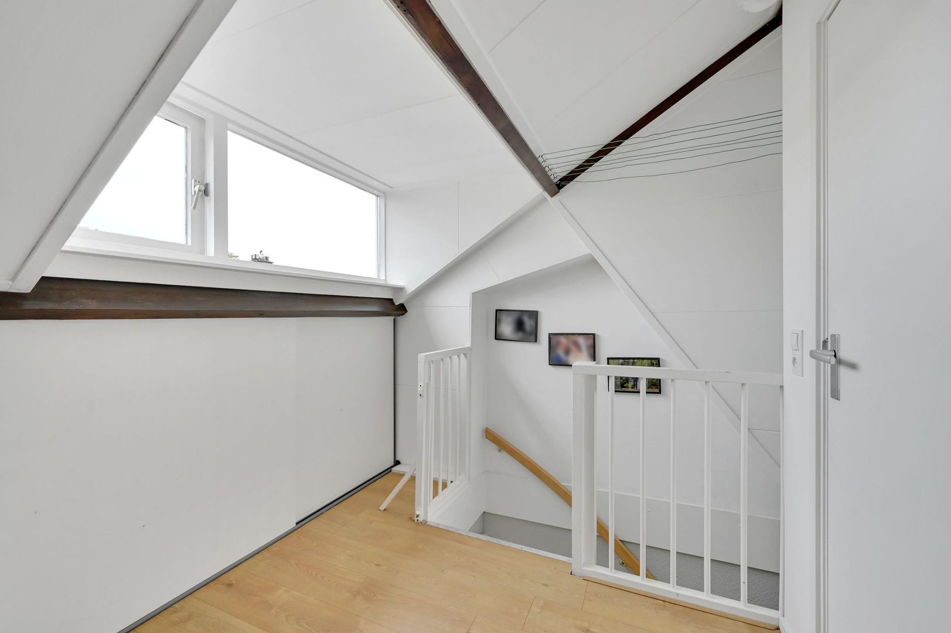
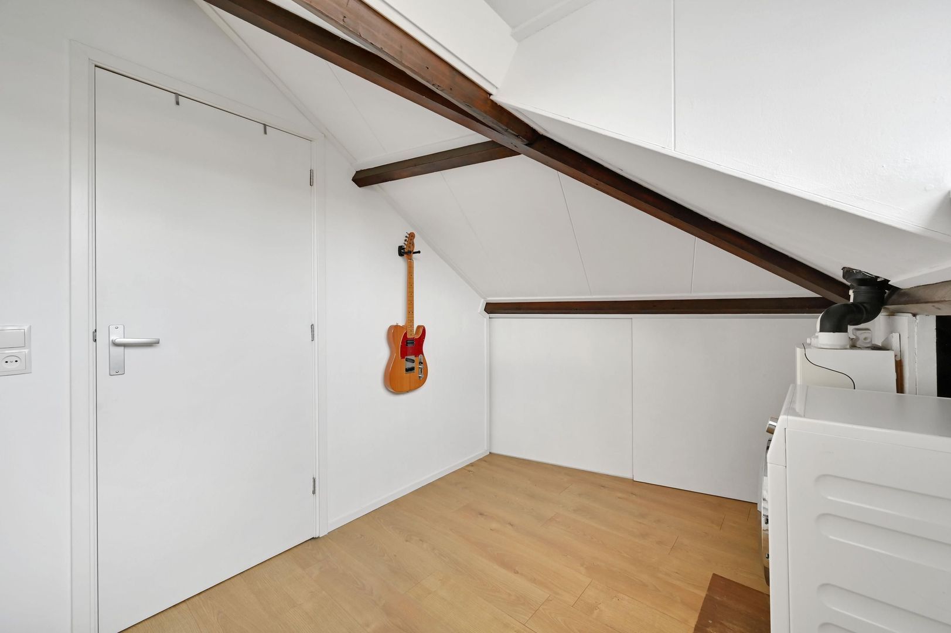
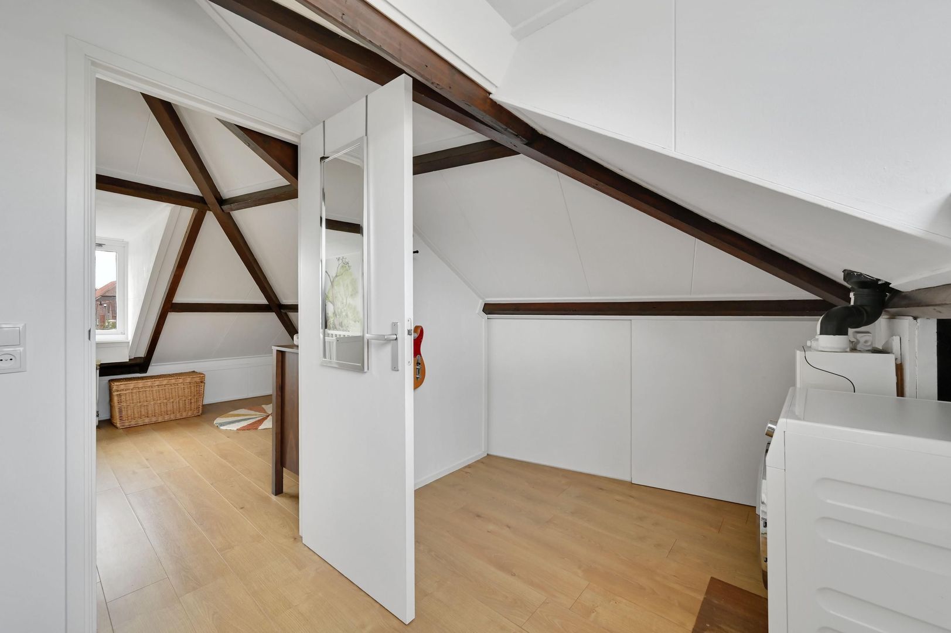
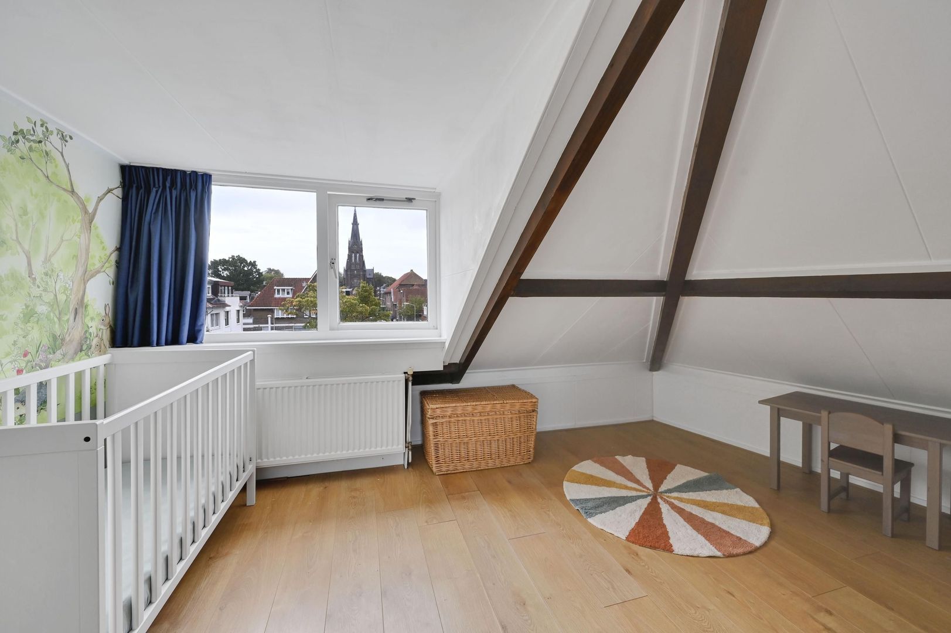
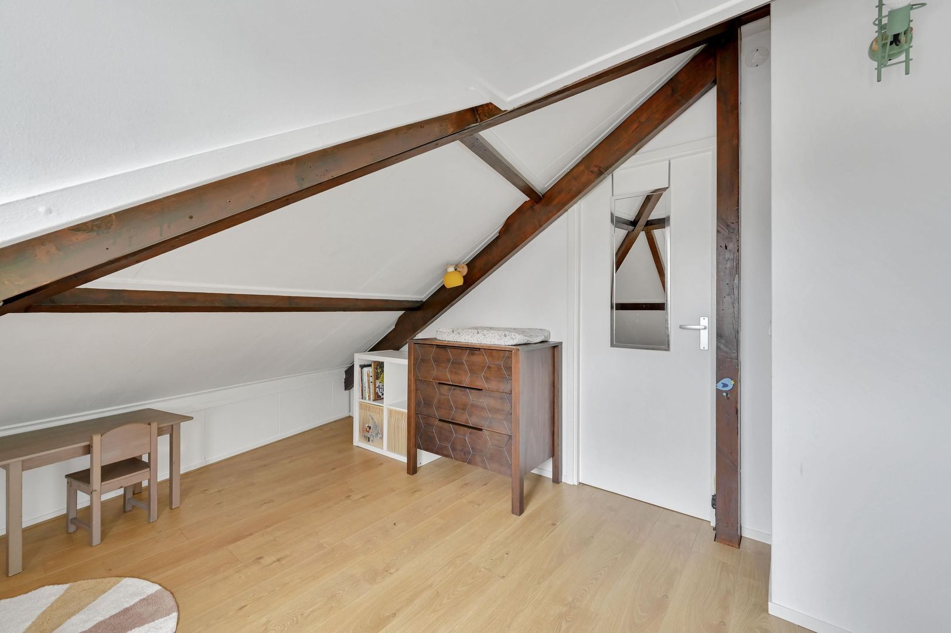
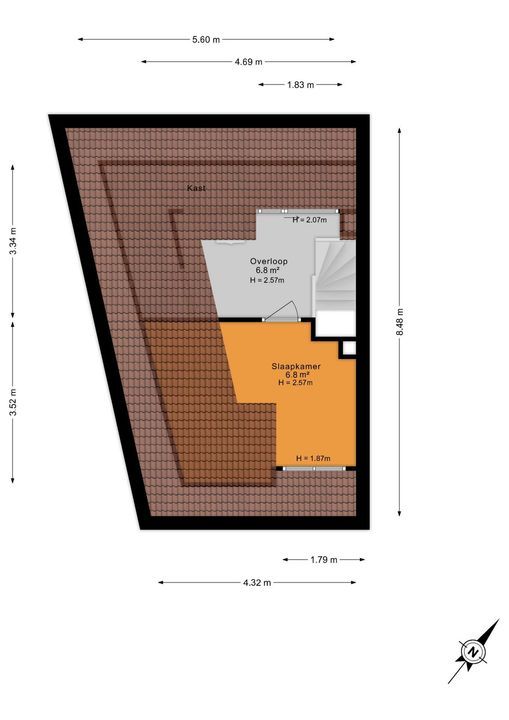
De tweede verdieping biedt verrassend veel mogelijkheden. Hier bevindt zich een derde slaapkamer van circa 3,52 x 1,83 meter en daarnaast een open zolderruimte van circa 3,34 x 1,83 meter, voorzien van praktische ingebouwde bergruimte.
Aan zowel de voor- als achterzijde is een dakkapel aanwezig, waardoor de verdieping prettig licht is en de beschikbare ruimte optimaal wordt benut. De verdieping kan bijvoorbeeld worden gebruikt als extra slaapkamer, werkplek, hobbyruimte of bergruimte.
Kortom, een huis met karakter, op een geliefde locatie in Oud Voorburg.
Oplevering in overleg.
Bijzonderheden:
- Gebruiksoppervlakte ca. 106m2;
- Gelegen op eigen grond;
- Bouwjaar 1923;
- Spouwmuurisolatie; Dakisolatie; Energielabel A;
- Gehele begane grond en eerste verdieping voorzien van HR++ glas. Tweede verdieping combinatie van HR++ en dubbelglas;
- CV combiketel Remeha Tzerra 2016;
- 14 zonnepanelen aanwezig (385 WP per paneel);
- Schilderwerk begane grond en dakkapellen 2025;
- Badkamer vernieuwd in 2020;
Charming living in the heart of Oud Voorburg
Situated in a beautiful and highly sought-after location in Oud Voorburg, this charming corner house (energy label A) can be found on the attractive Sophiastraat. This characterful home offers a surprising amount of natural light, comfortable living space, three bedrooms, a modern bathroom and a sunny rear garden.
The property combines the charm of living in historic Oud Voorburg with the convenience of having all everyday amenities close at hand. A variety of specialist shops for daily groceries, cafés, restaurants and other shops are all within walking distance. The popular Herenstraat and the green surroundings of Park Vreugd en Rust are also just a short stroll away.
Thanks to its central location, major roads including the A12 and A4 motorways and the Prins Clausplein interchange are within easy reach. Public transport connections are excellent, with several bus services and Leidschendam-Voorburg railway station nearby, including RandstadRail connections. Families will also appreciate the wide choice of schools, childcare facilities and sports clubs in the area, including Vreugd & Rust tennis club, Cartouche hockey club and Forum Sport football club.
Layout
Ground floor:
The entrance opens into the hallway, which includes the meter cupboard and a separate toilet. From the hallway, you enter the attractive living room, measuring approximately 8.50 x 3.20 metres.
Large windows at both the front and side allow an abundance of natural light to enter the room. The corner position also creates a pleasant sense of space and gives the living room an exceptionally open feel. At the front of the property, you can enjoy the morning sun and views of the surrounding area.
At the rear is the spacious open-plan kitchen, arranged in a practical corner layout. It offers ample cupboard space and is fitted with various built-in appliances, including a five-burner hob, combination oven, dishwasher and fridge-freezer.
The kitchen provides access to the rear garden, measuring approximately 5.21 x 4.40 metres. Although the garden faces northwest, its corner position means it benefits from sunshine from early afternoon onwards. At the rear of the garden is a spacious storage shed. Another practical feature is the direct rear access onto Oranje Nassaustraat.
First floor:
The first floor comprises two spacious bedrooms measuring approximately 4.51 x 3.88 metres and 3.60 x 4.59 metres.
The bedroom at the front is particularly charming and offers an attractive, characteristic view of St. Martinus Church. The modern bathroom at the rear is fully equipped with a spacious walk-in shower, separate bathtub, wall-mounted toilet, vanity unit and heated towel rail.
The entire first floor features a well-maintained solid oak floor, giving the bedrooms a warm and stylish appearance.
Second floor:
The second floor offers a surprising amount of flexibility. It features a third bedroom measuring approximately 3.52 x 1.83 metres, as well as an open attic area of approximately 3.34 x 1.83 metres with practical built-in storage.
Dormer windows at both the front and rear provide plenty of natural light and make optimal use of the available space. This floor could, for example, be used as an additional bedroom, home office, hobby room or storage area.
In short, a characterful home in a highly sought-after location in Oud Voorburg.
Completion date by mutual agreement.
Key features:
- Approx. 106 m² of usable floor area;
- Freehold property;
- Built in 1923;
- Cavity wall insulation and roof insulation; energy label A;
- HR++ double glazing throughout the ground and first floors. The second floor has a combination of HR++ and standard double glazing;
- Remeha Tzerra central heating/combi boiler, installed in 2016;
- 14 solar panels (385 Wp per panel);
- Exterior paintwork on the ground floor and dormer windows completed in 2025;
- Bathroom renovated in 2020.
 € 600.000 k.k.
 Endhouse
 106m²
106m²
 3
3
 1
1
 4
4
 In consultation




 NL
NL
 Endhouse
 147m²
147m² 4
4