We gebruiken cookies om de website naar behoren te laten werken, om functies voor social media te bieden en om onze website te analyseren. Dit gebeurt
anoniem. U gaat akkoord met onze cookies als u onze website blijft gebruiken.
Op onze website vindt u ook ons privacybeleid en cookieverklaring.
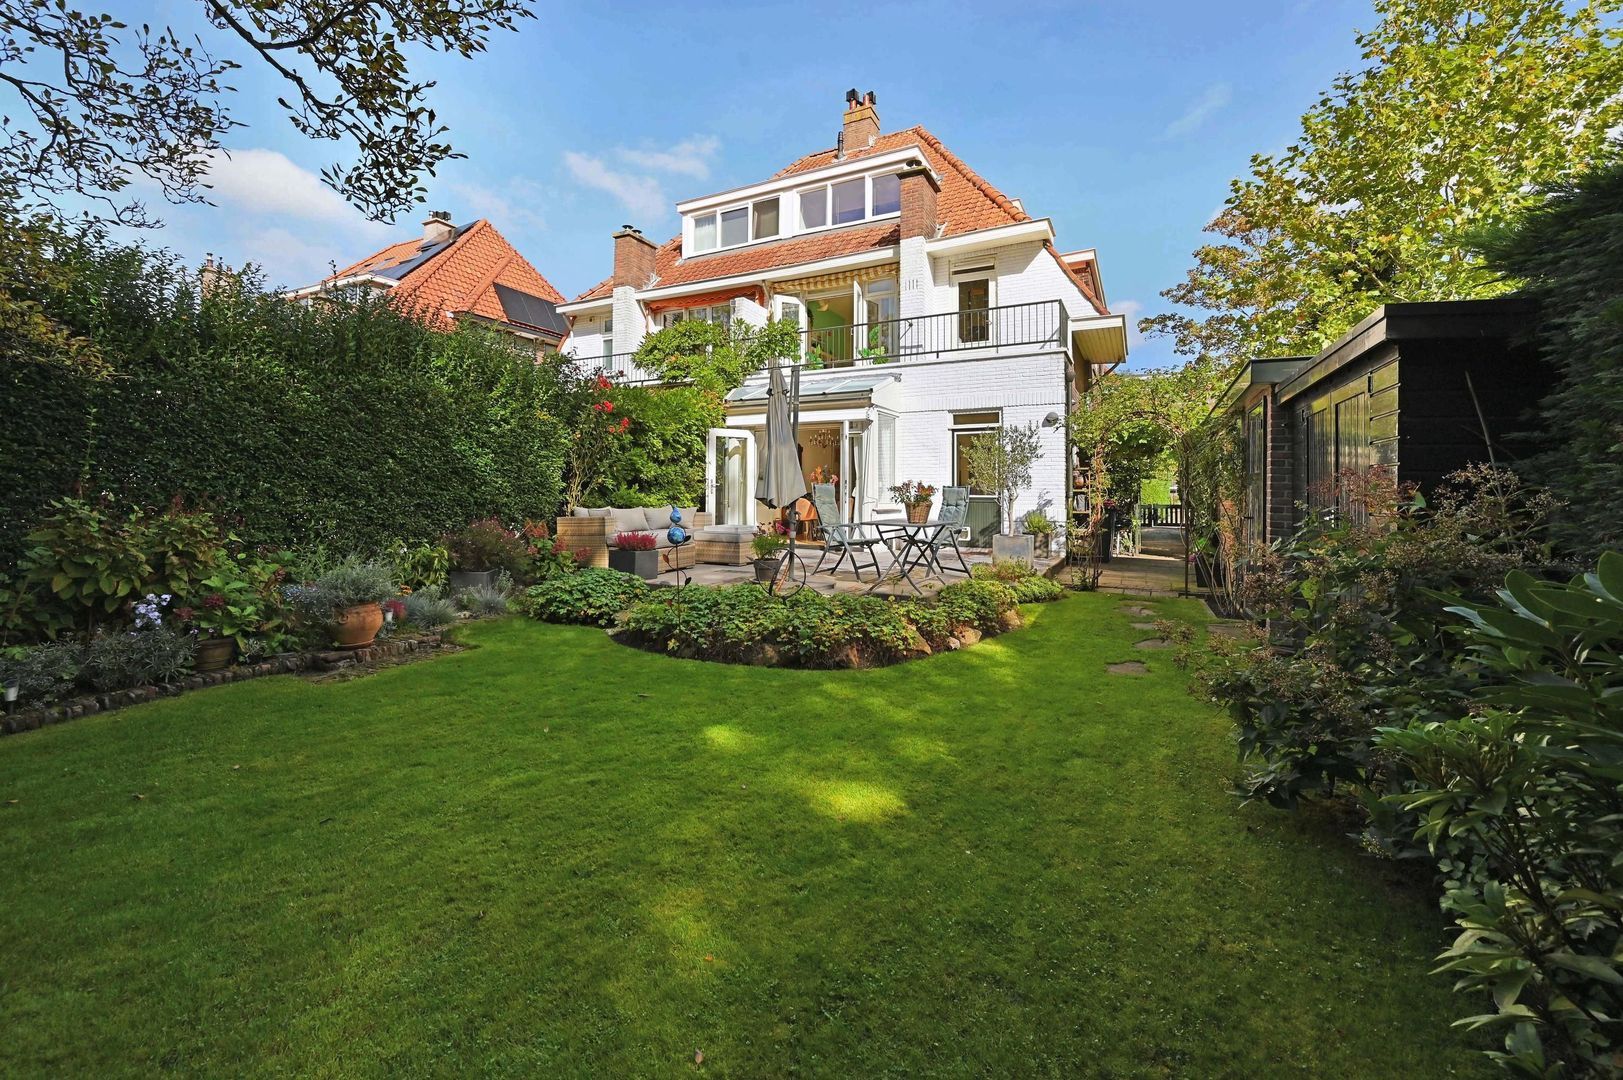
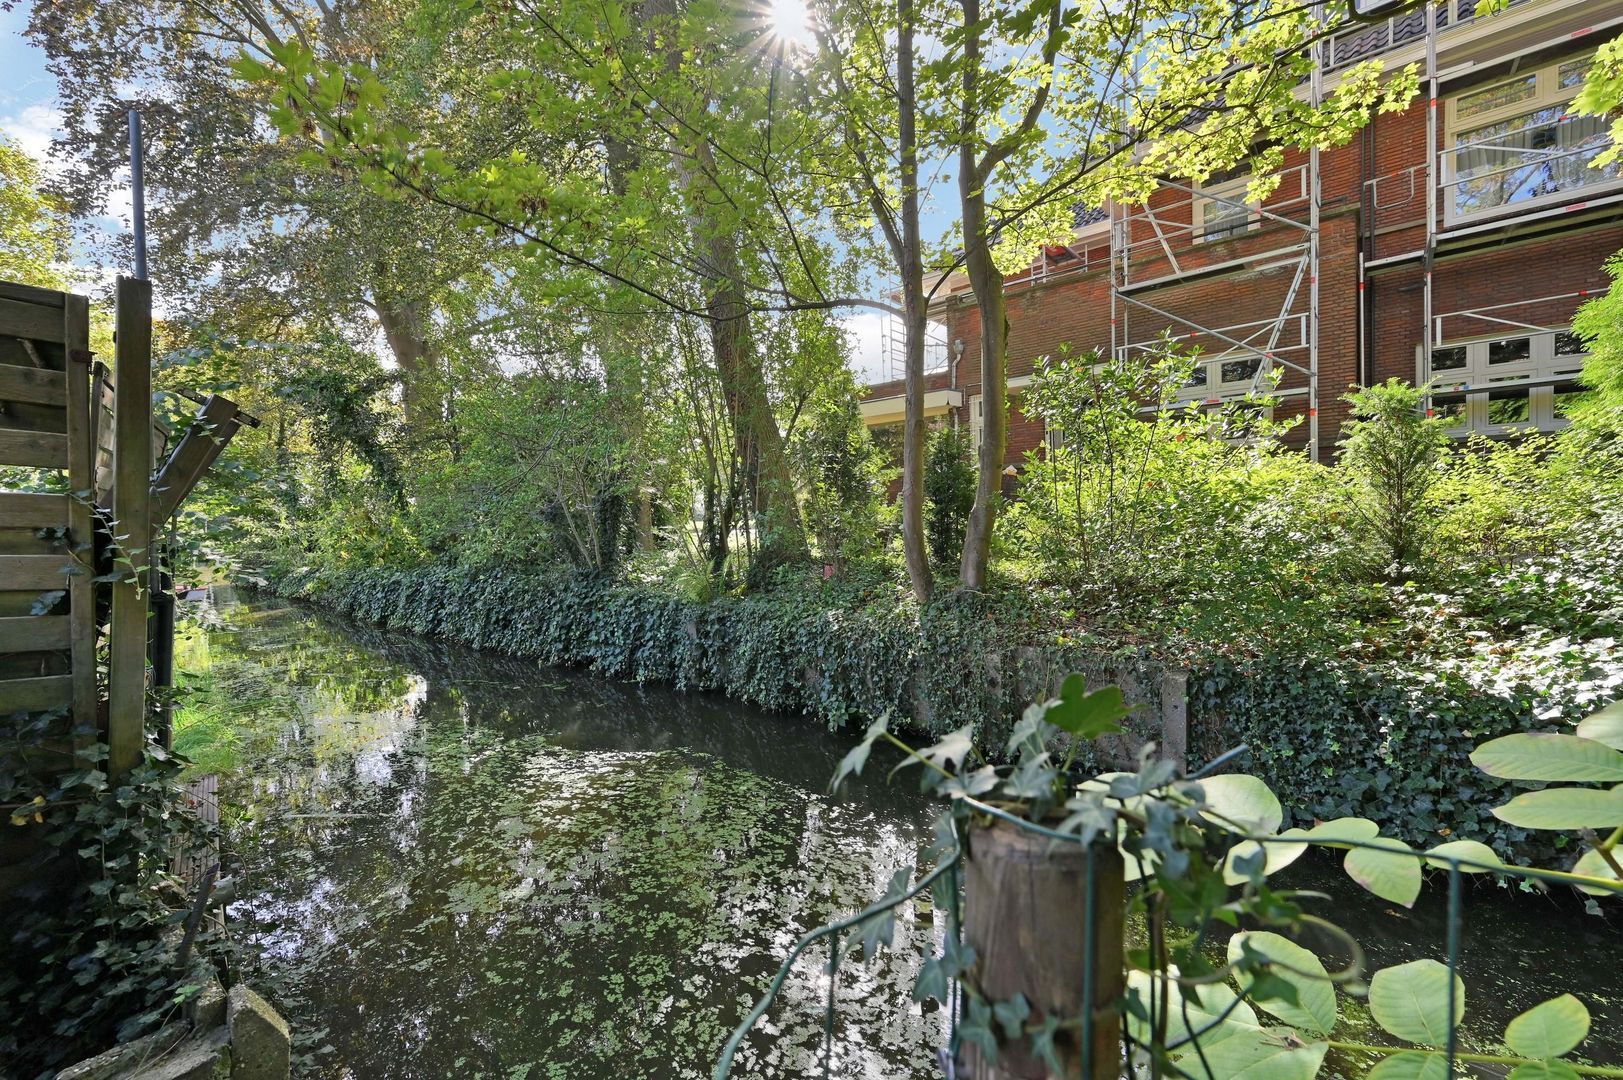
CHARMANTE VOOROORLOGSE TWEE-ONDER-1-KAPWONING MET DIVERSE ORIGINELE '20-ER JAREN STIJLDETAILS EN EEN DIEPE ACHTERTUIN OP HET ZUIDWESTEN DIRECT GRENZEND AAN WATER DAT IN DIRECTE VERBINDING STAAT MET DE VLIET.
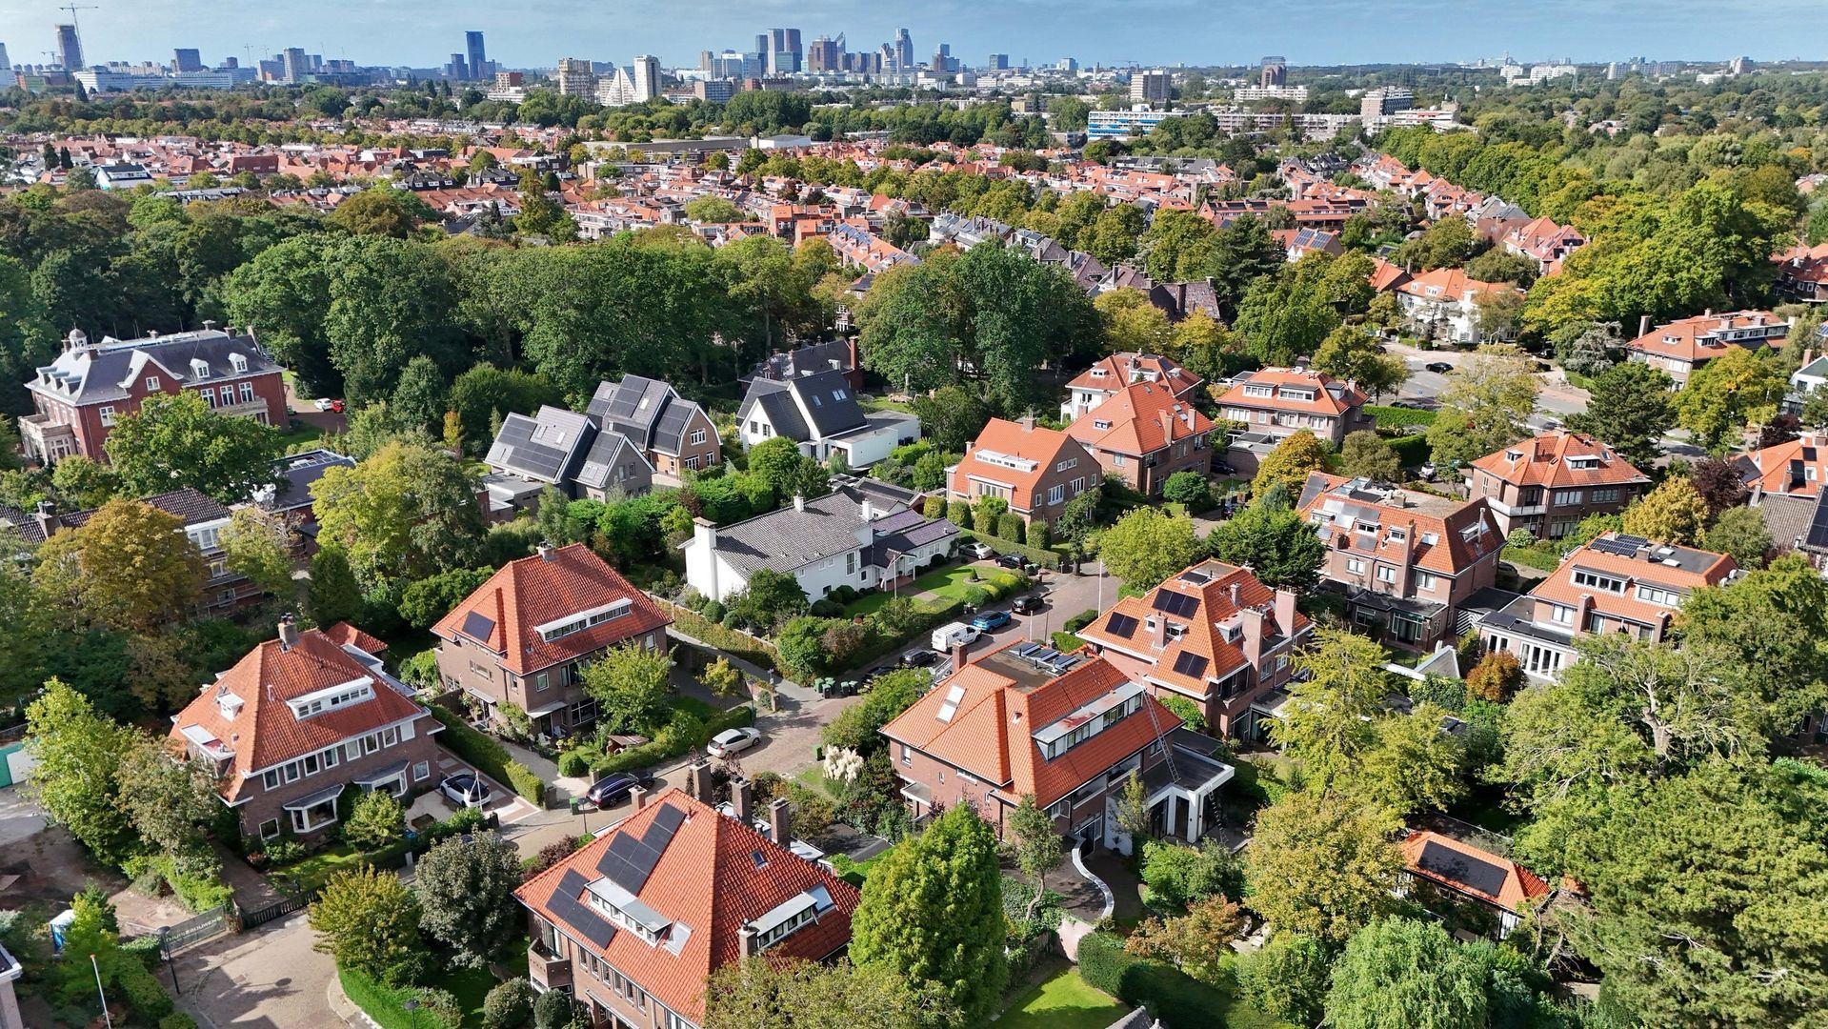
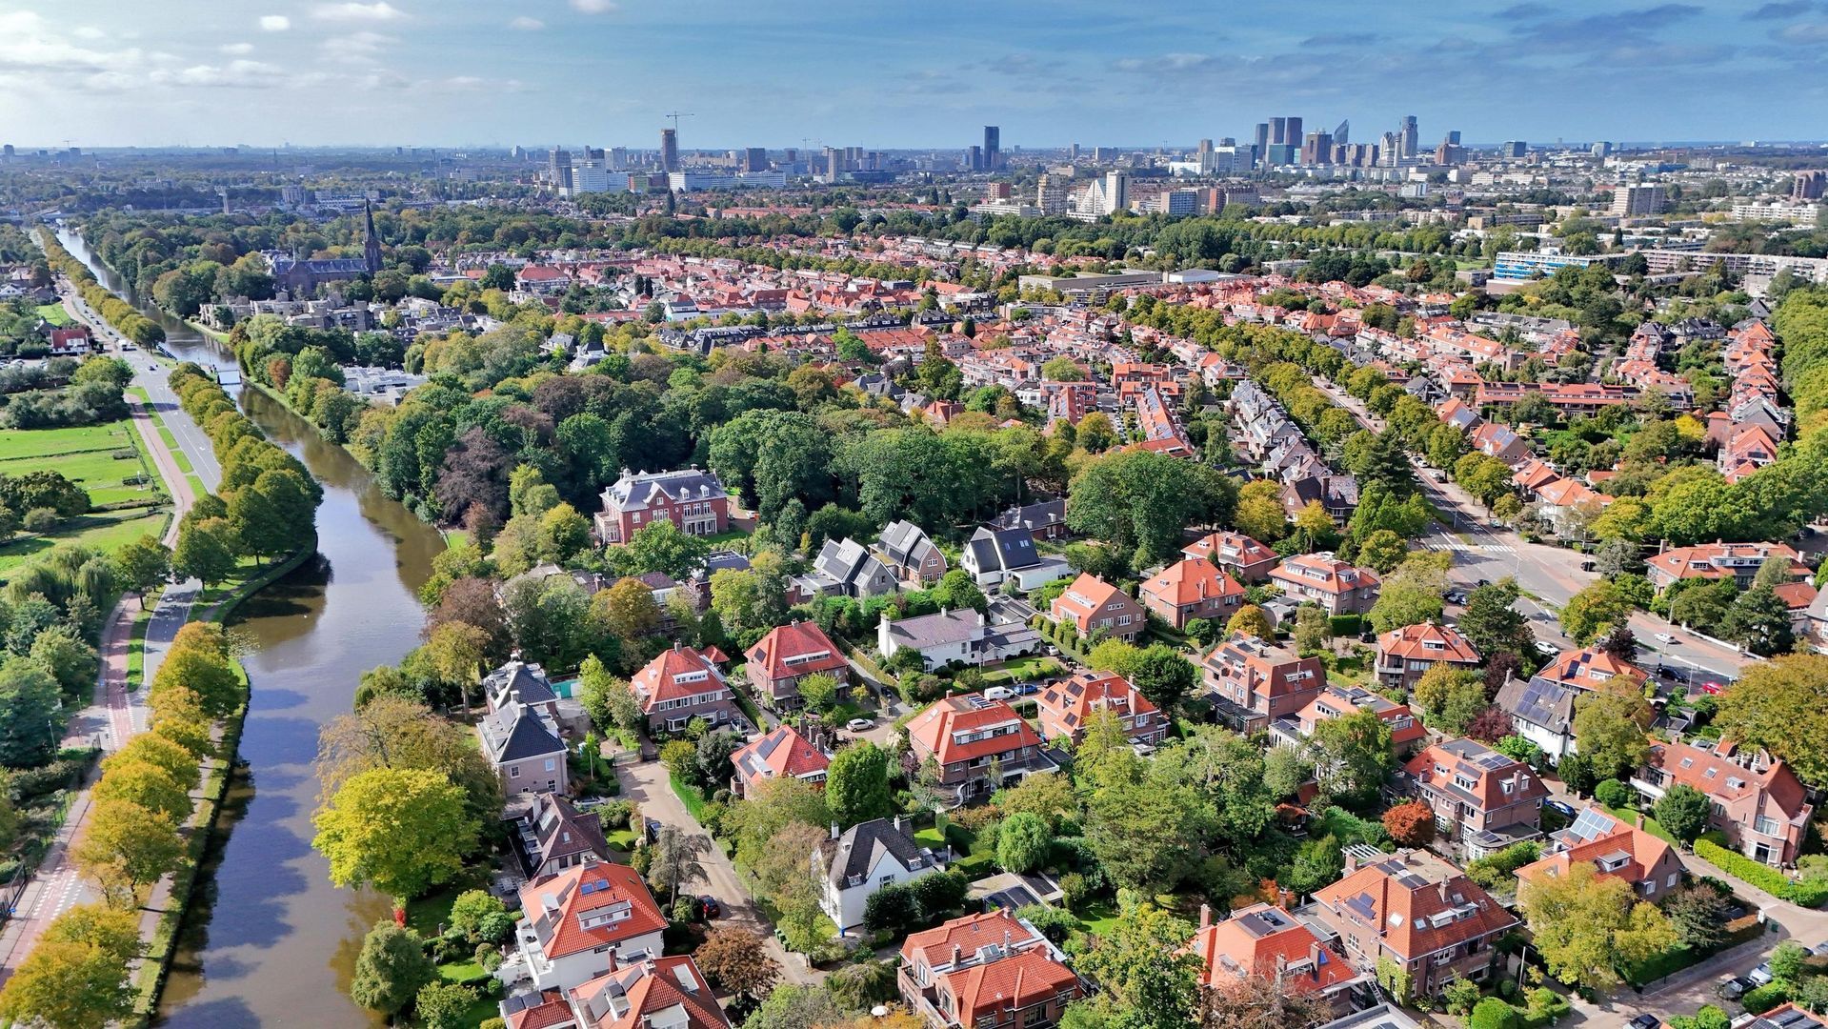
Vanaf de jaren ’20 van de 20ste eeuw ontwikkelde zich op de gelijknamige buitenplaats Park Vronesteyn een rustige (kind)vriendelijke woonwijk tussen de Parkweg en de Vliet. Kenmerkend is het groene karakter met royaal opgezette vrijstaande en dubbele herenhuizen, afgewisseld met villa’s langs sfeervolle autoluwe straten met eenrichtingsverkeer. Deze gewilde wijk is zeer gunstig gelegen ten opzichte van diverse uitvalswegen (Prins Clausplein en Sijtwendetunnel richting de A12, A4 en A44) en openbaar vervoer. Het Randstadrail station Leidschendam-Voorburg naar Den Haag en Rotterdam en de bushalte naar Leiden en station Voorburg bevinden zich op enkele minuten lopen. Een breed aanbod aan winkels en horecagelegenheden is lopend of op de fiets goed bereikbaar. Bijvoorbeeld het oude historische centrum van Voorburg met de sfeervolle Herenstraat en het oude centrum van Leidschendam met het gezellige sluisje. De “Mall of the Netherlands” een overdekt shopwalhalla met 230 winkels, bioscoop en foodcourt met kwaliteit versmarkt bevindt zich ook op fietsafstand. In de directe omgeving van Park Vronesteyn bevinden zich diverse groenvoorzieningen zoals het Sijtwende Park en Park Vreugd & Rust. Er is een ruim aanbod aan zowel lager- als middelbaar onderwijs in de buurt, evenals diverse sportfaciliteiten (zoals tennisbaan Vreugd & Rust, hockeyvereniging Cartouche en voetbalvereniging Forum Sport). Kortom, een rustig gelegen dorpse plek, die door de gunstige ligging nabij allerlei stedelijke voorzieningen verbonden is met de dynamiek van de randstad; the best of both worlds!
INDELING:
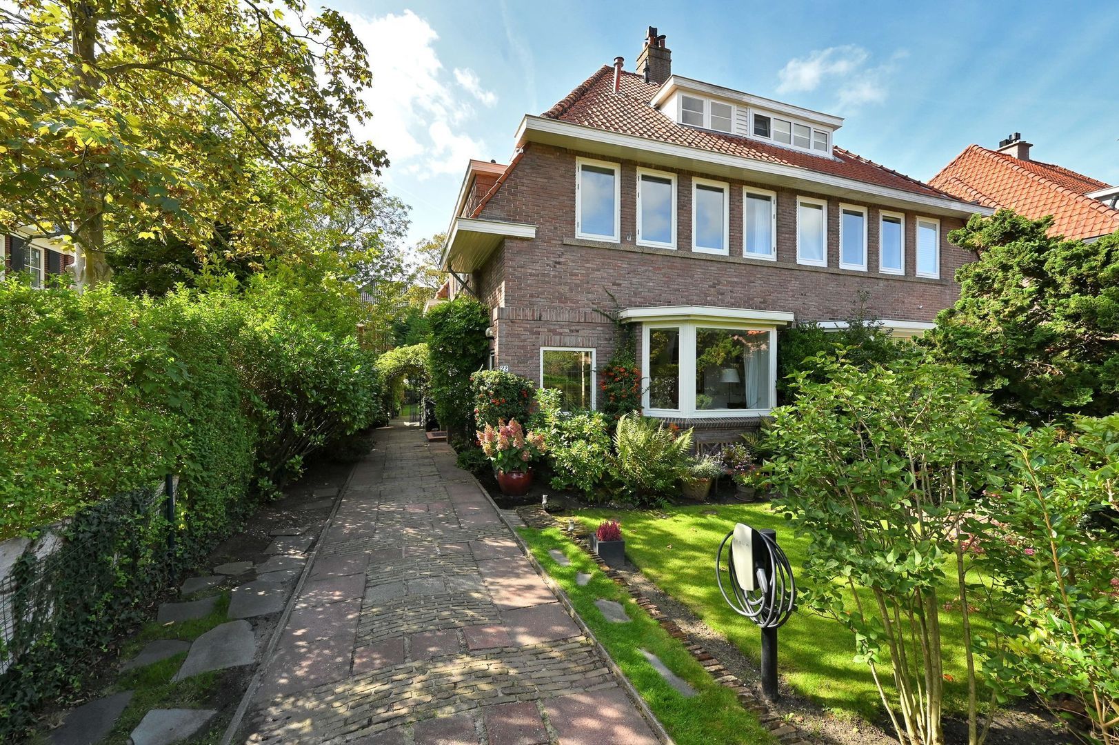
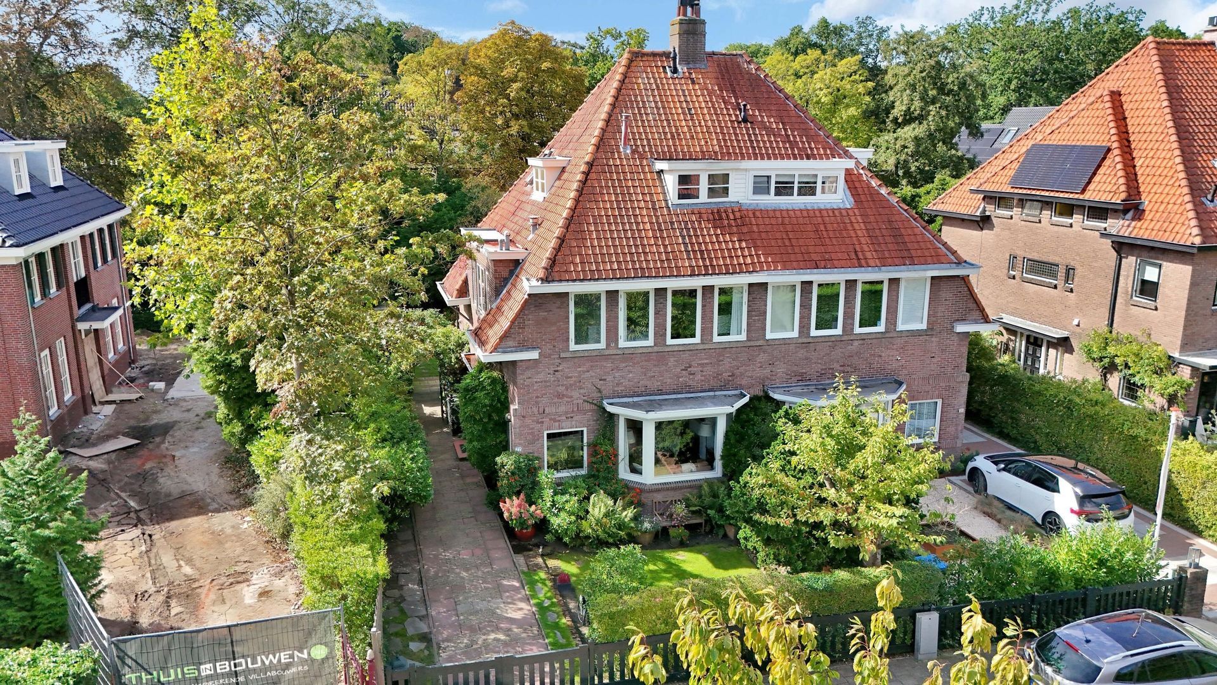
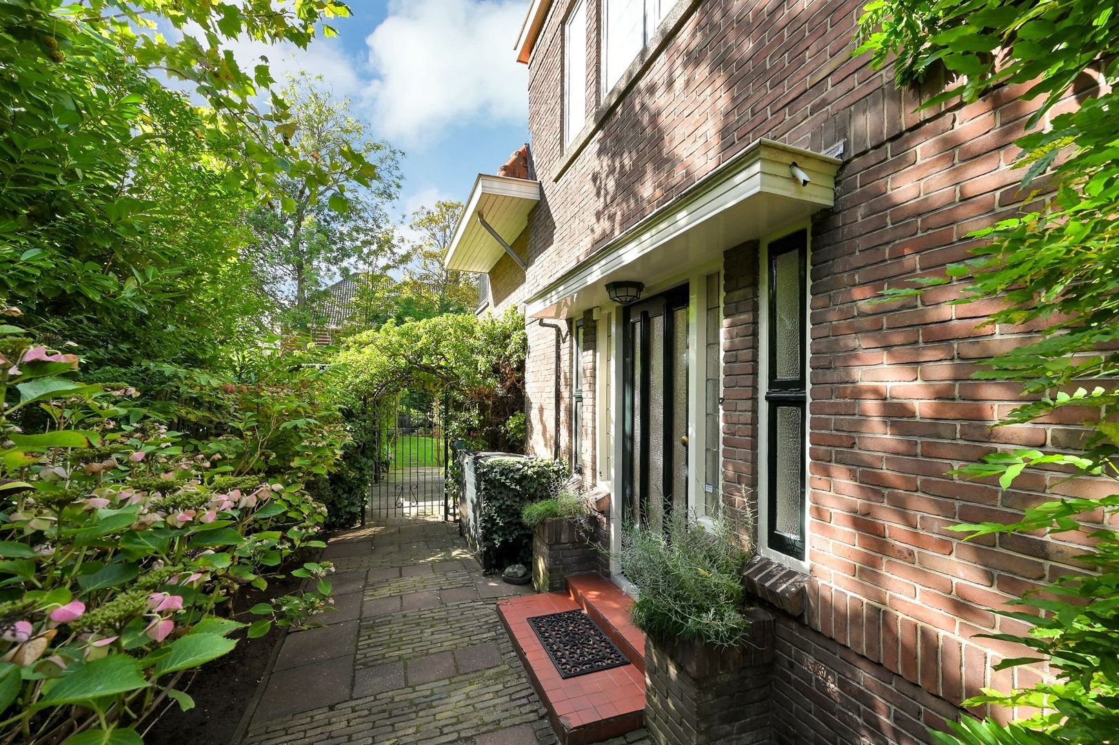
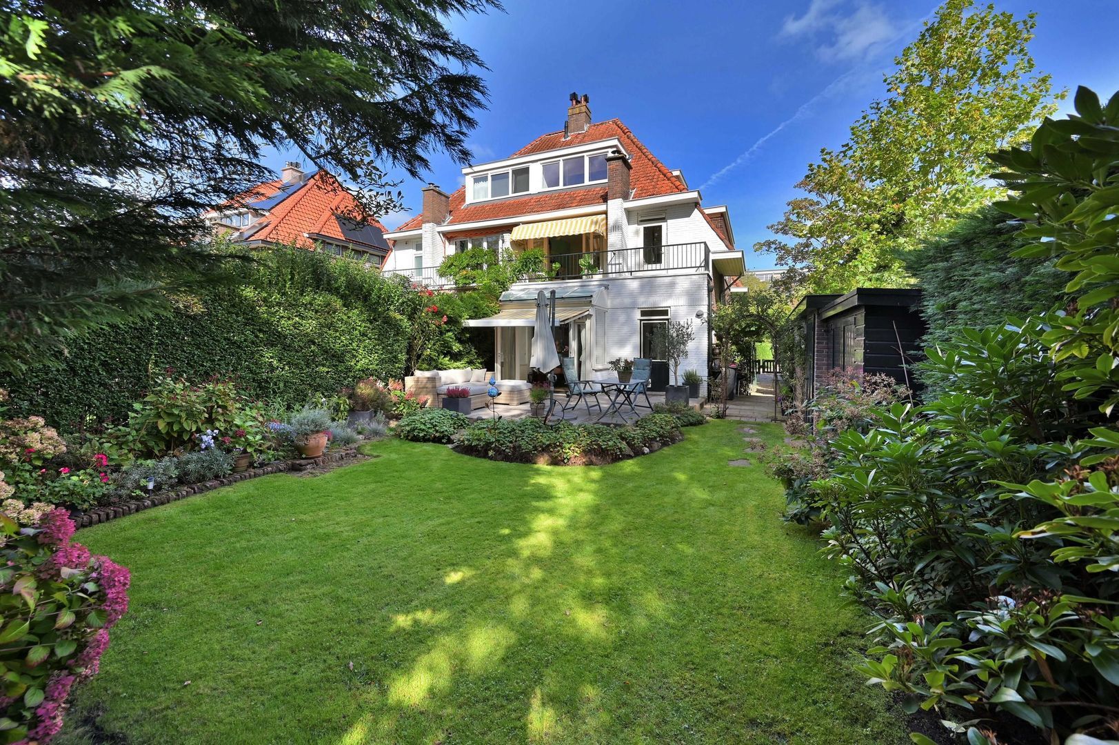
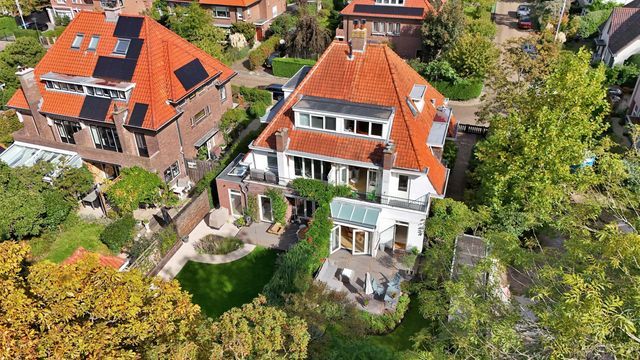
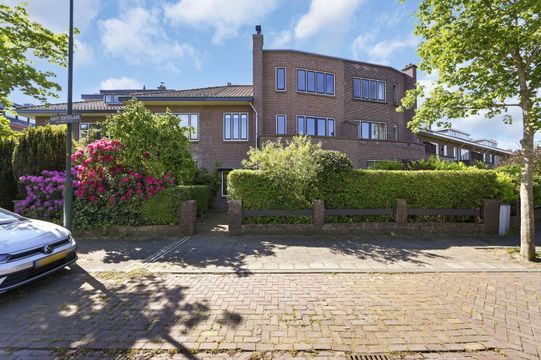
De kenmerkende elementen van deze bouwperiode (bouwjaar 1929) zijn van buitenaf al direct zichtbaar: een drielaags herenhuis met grote overstekken, fraaie erker, balkons en een karakteristieke schilddakconstructie. Dit alles draagt bij aan de sfeer dat dit huis uitstraalt. Mogelijkheid voor het gebruik van de oprit met parkeergelegenheid voor een auto op eigen erf. De fraai aangelegde ruim 6 meter diepe voortuin heeft een pad naar een entreeluifel en entree aan de zijkant van de woning.
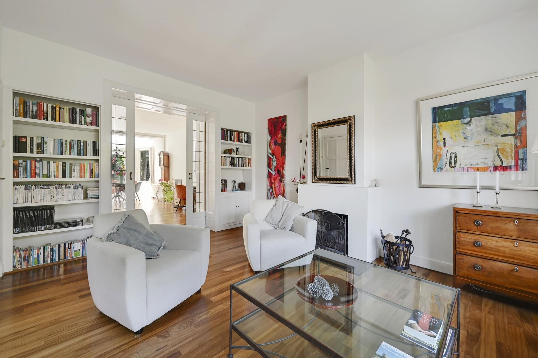
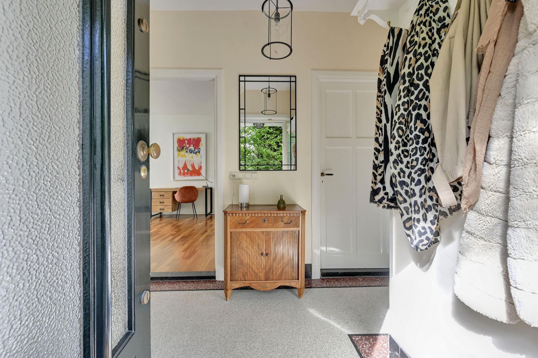
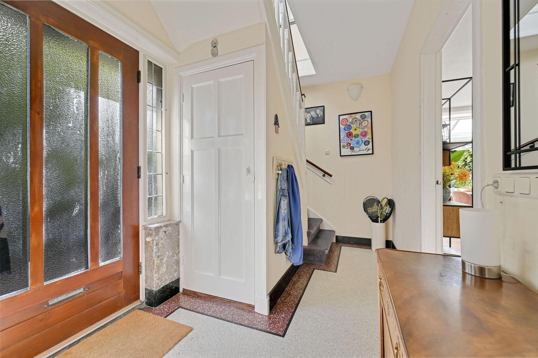
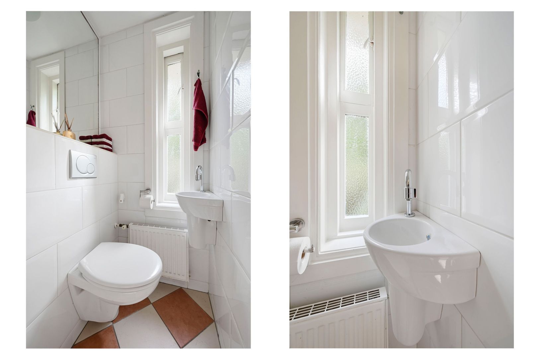
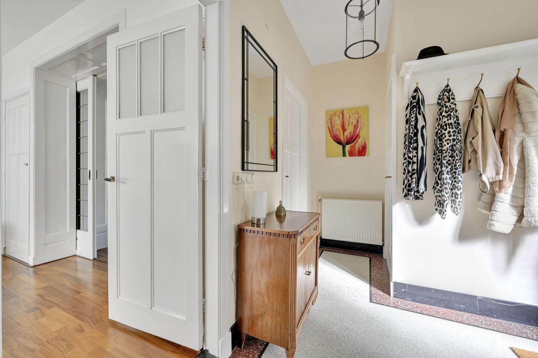
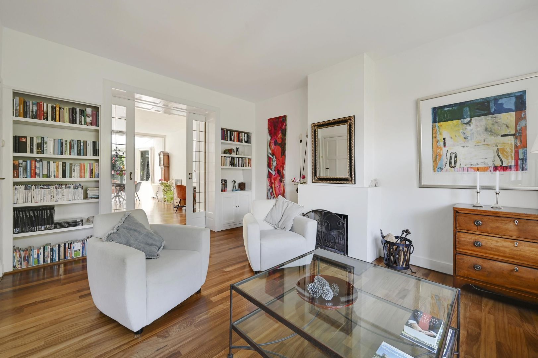
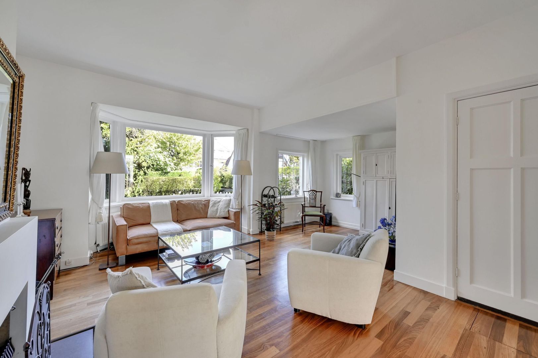
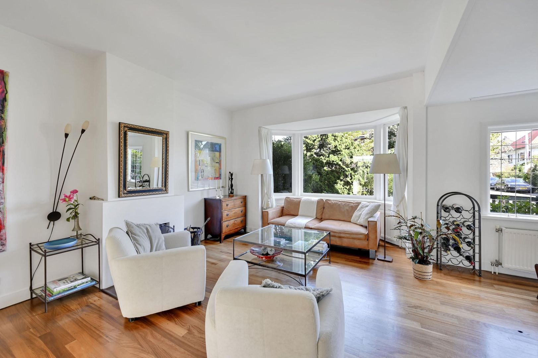
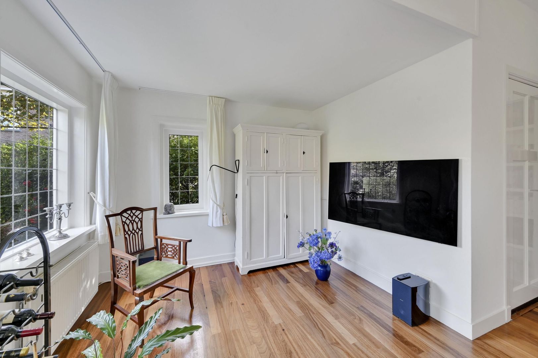
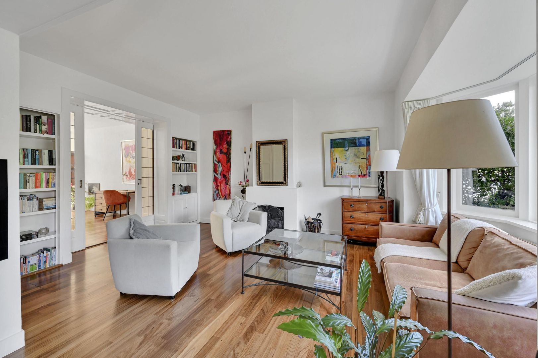
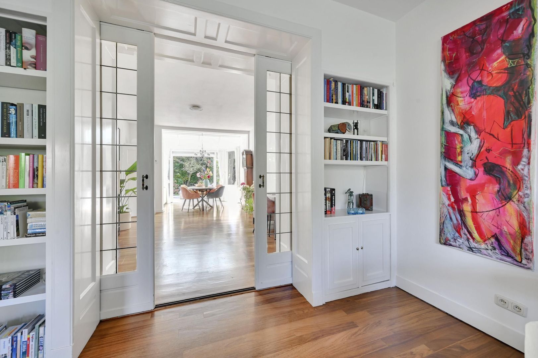
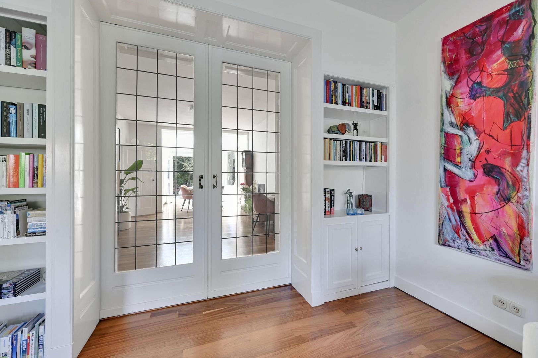
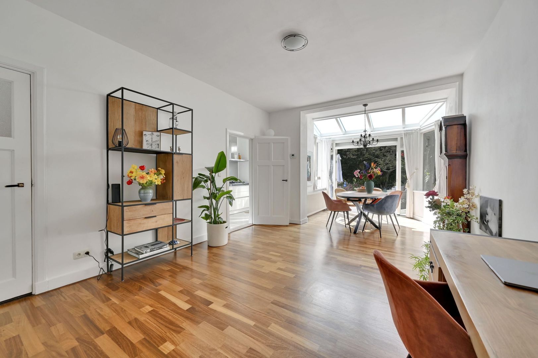
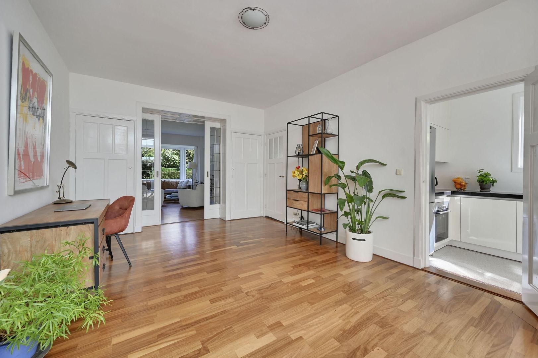
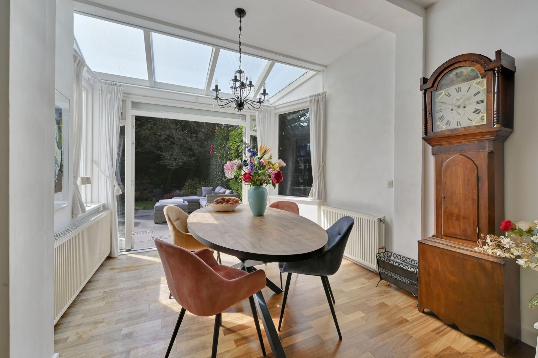
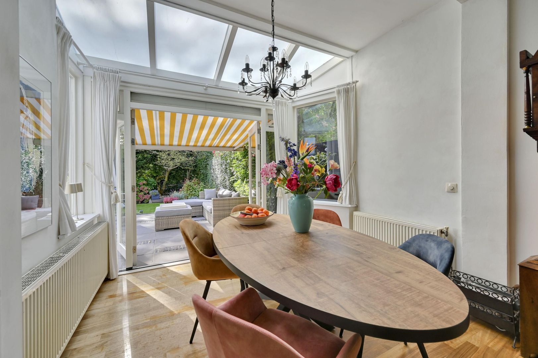
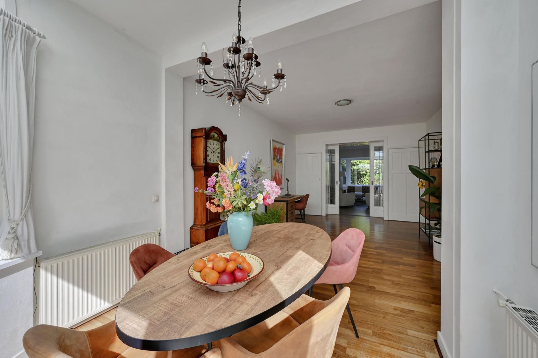
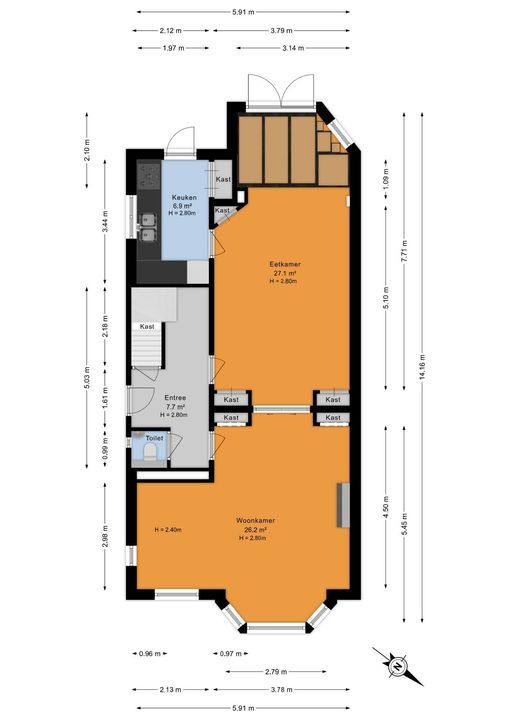
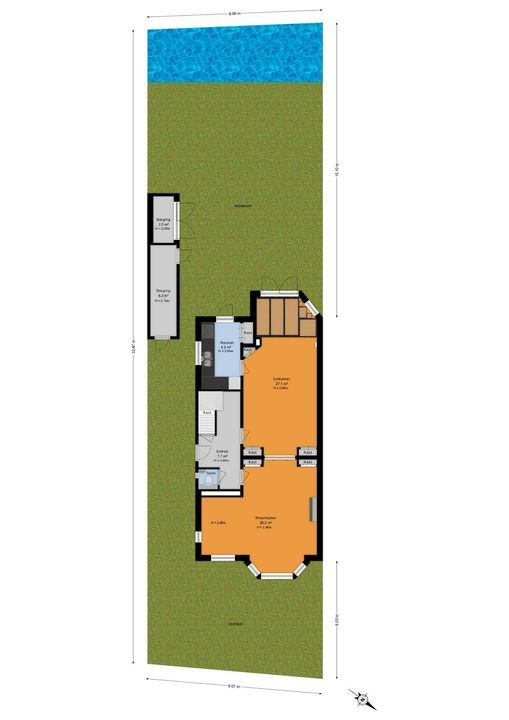
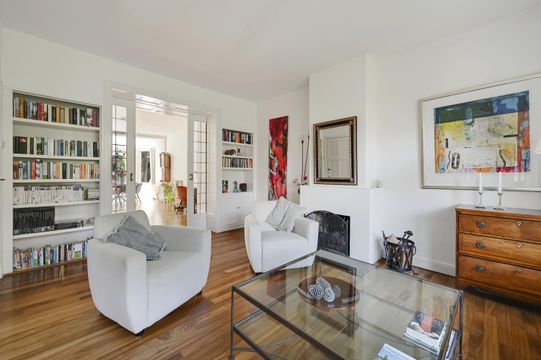
Toegang tot de ruime hal met een zeer mooie granitovloer. Aparte toiletruimte met zwevend toilet en fontein, bergruimte onder de trap. Royale, aan de achterzijde uitgebouwde, woon-eetkamer en suite. De kamer aan de voorzijde is in een L-vorm en de maatvoering is ca. 5.45/2.98 x 5.91/3.79. In de woonkamer is een goed functionerende open haard. Via de suitedeuren met glas in lood is de eetkamer aan de achterzijde bereikbaar van ca. 7.71 x 3.78 (diepte inclusief de serre) met brede openslaande deuren naar de zonnige achtertuin op het zuidwesten. De serre is in 2024 vernieuwd en niet alleen voorzien van nieuwe openslaande deuren, maar ook van een nieuw dak met HR triple glas. De eetkamer beschikt verder over een extra inbouwkast in jaren dertig stijl.
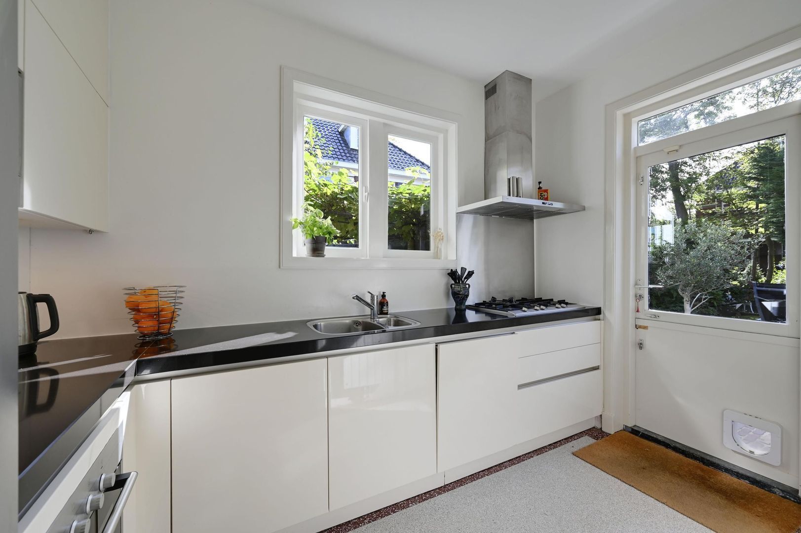
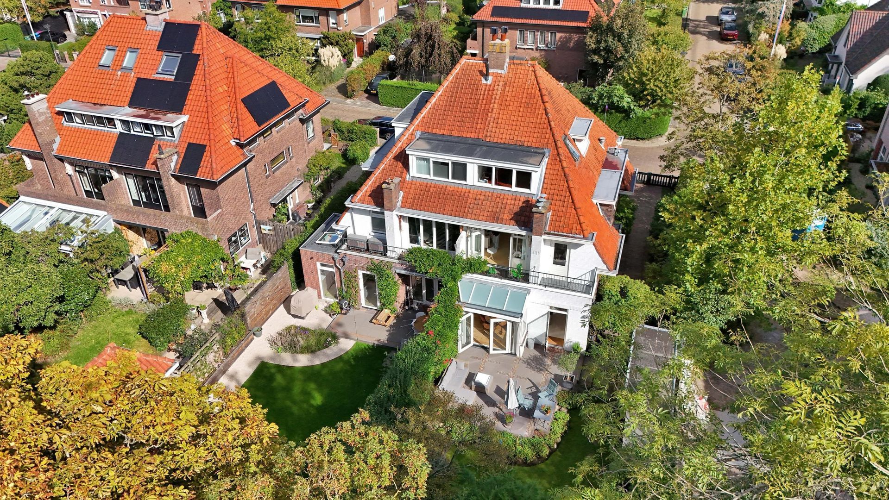
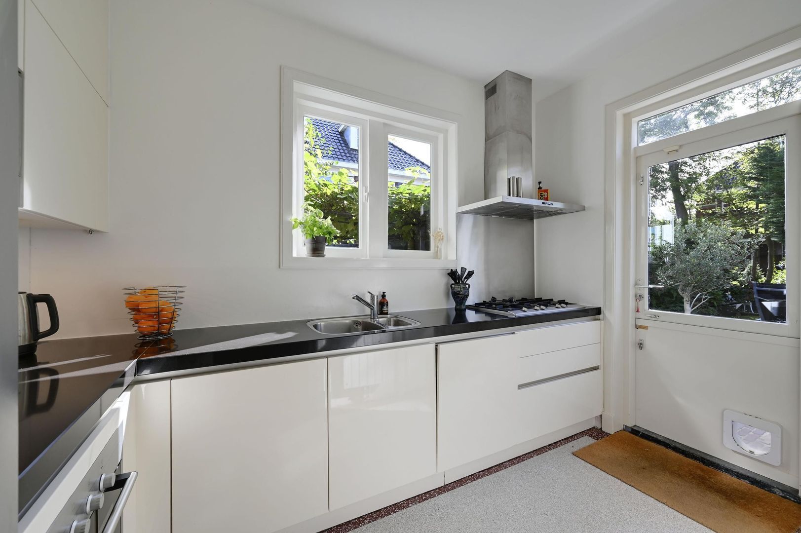
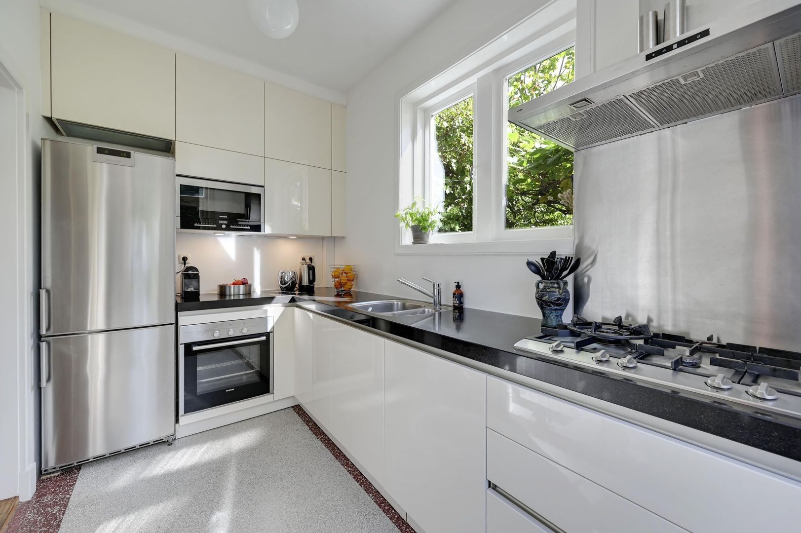
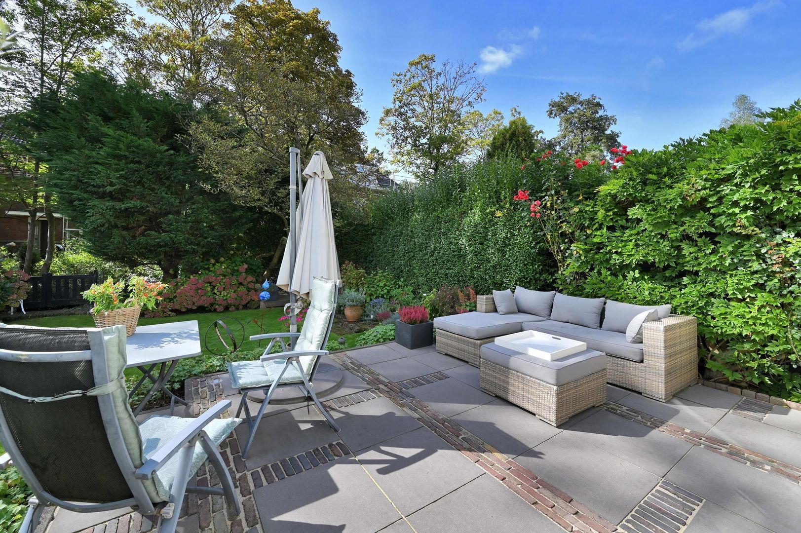
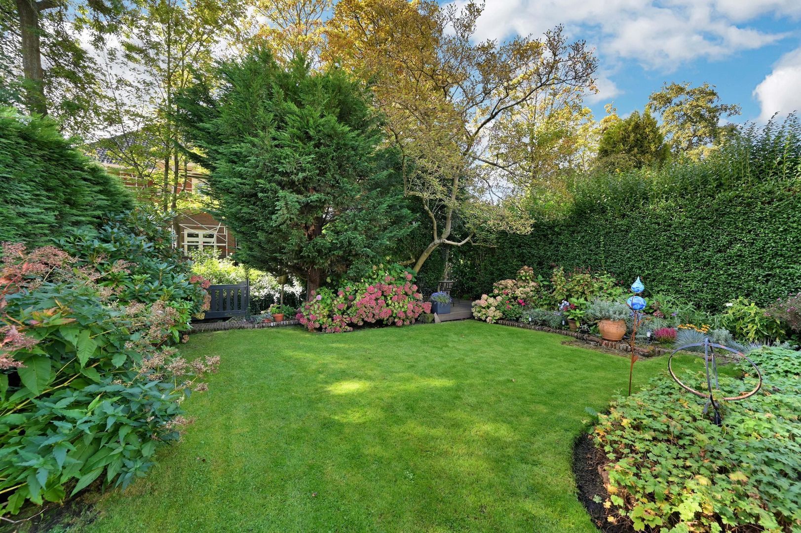
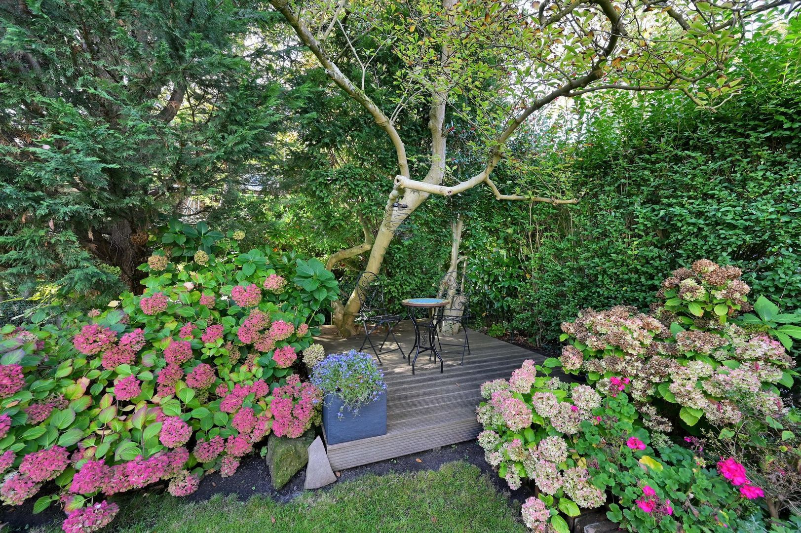
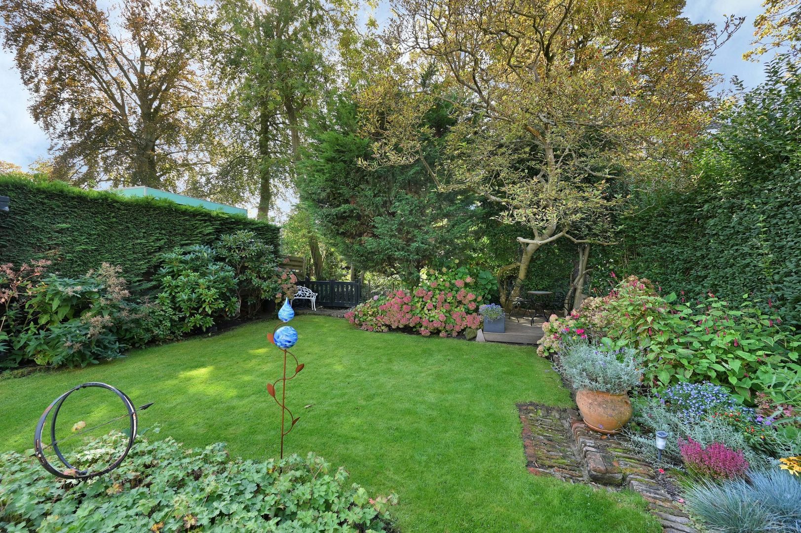
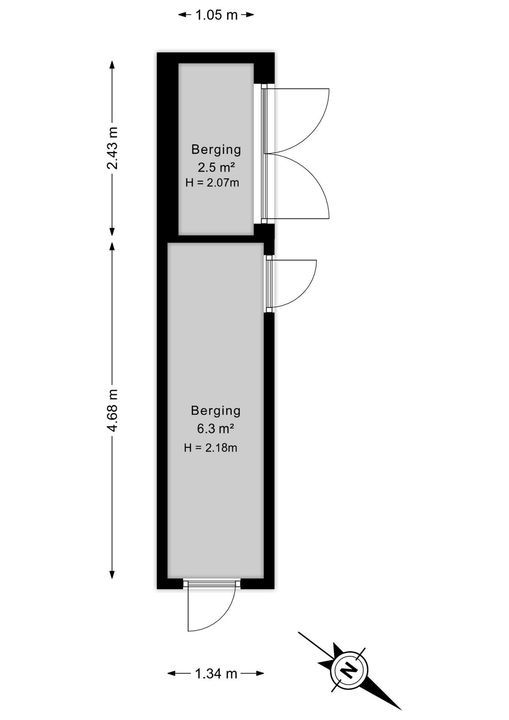
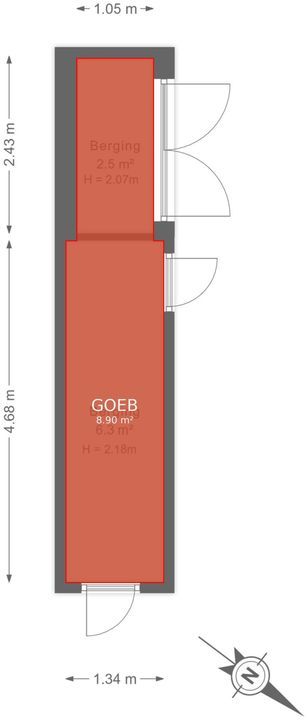
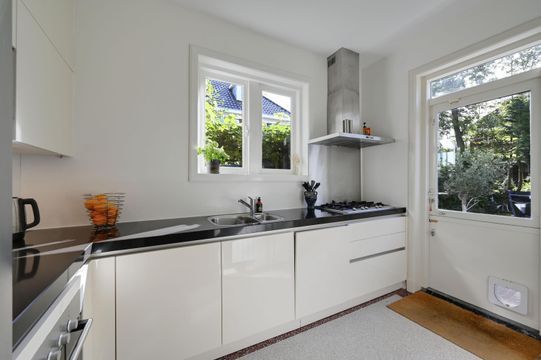
De woon-eetkamer is voorzien van een mooie houten parketvloer. Aan de achterzijde bevindt zich de moderne keuken van ca. 3.44 x 2.13. De keuken is modern (2009) uitgevoerd met greeploze kasten en lades en voorzien van diverse inbouw apparatuur en afgewerkt met een composiet werkblad. Een brede inbouwkast zorgt voor extra bergruimte. Vanuit de keuken tevens toegang tot de achtertuin. Naast het royale terras grenzend aan de serre heeft de achtertuin nog een vlonderterras en een steigertje aan een watergang die in open verbinding staat met de Vliet. De achtertuin is zeer zonnig en gelegen op het zuidwesten. De tuin is ca. 15.10 diep en ca. 9.00 breed, in de tuin tevens 2 bergingen.
1e etage:
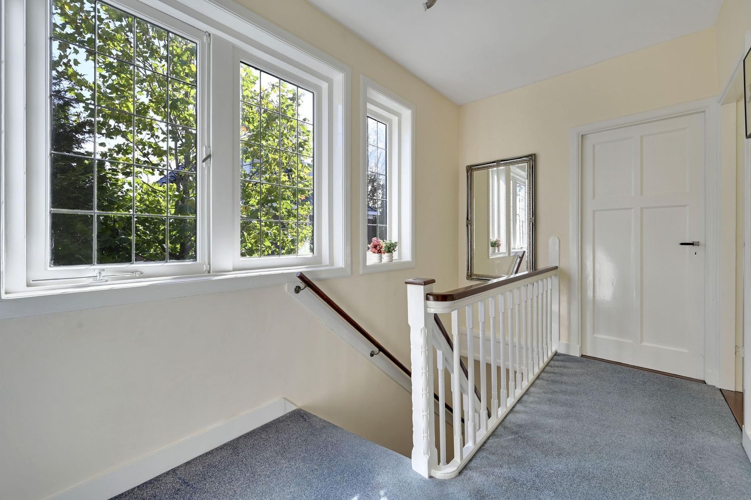
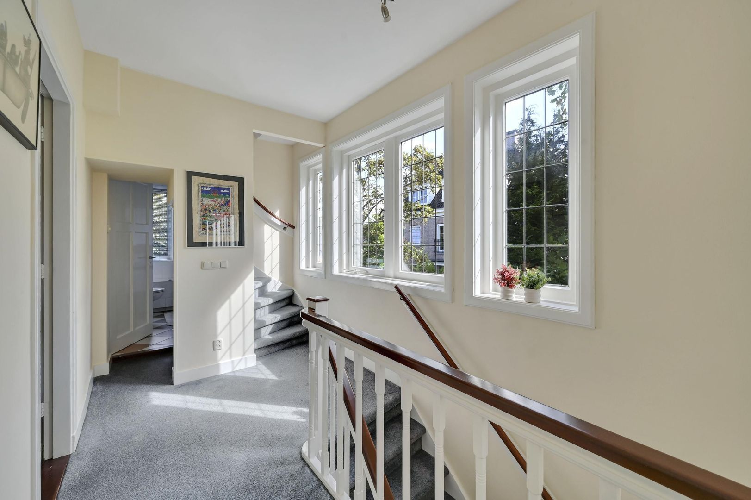
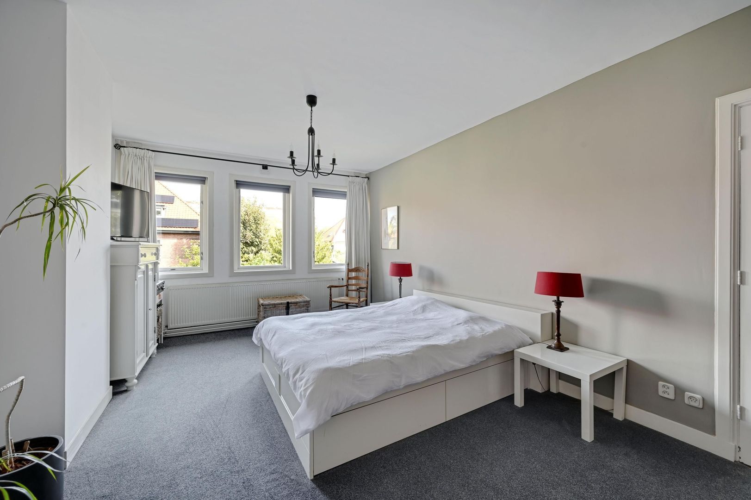
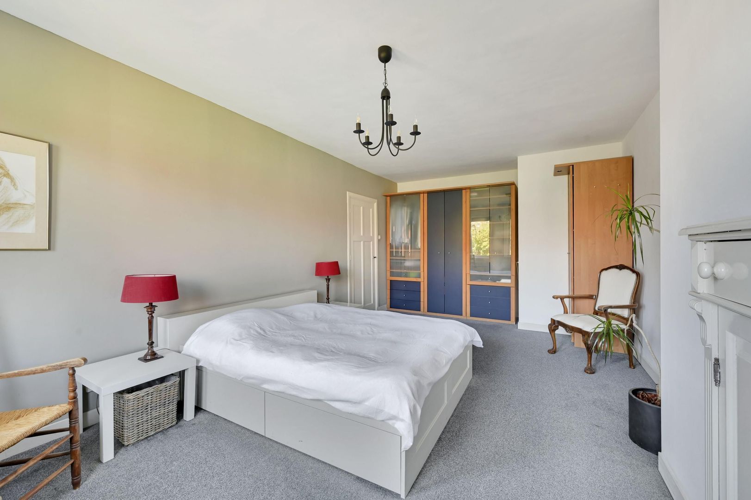
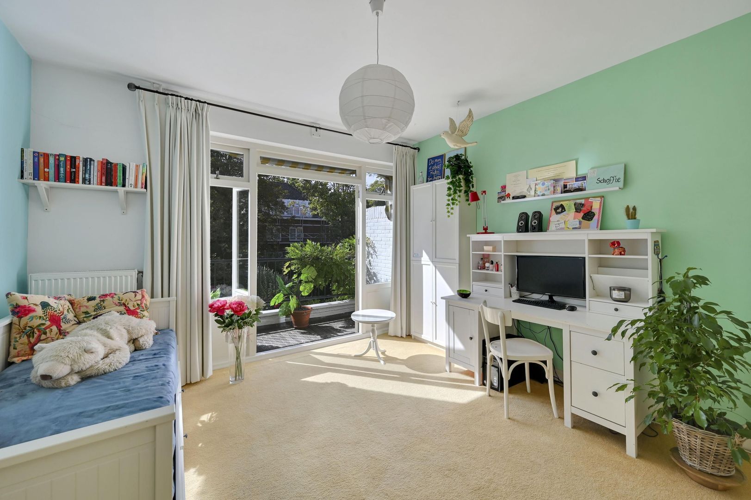
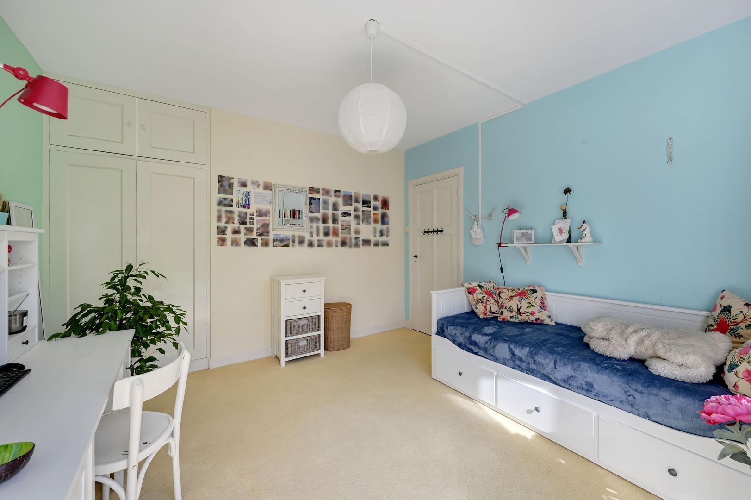
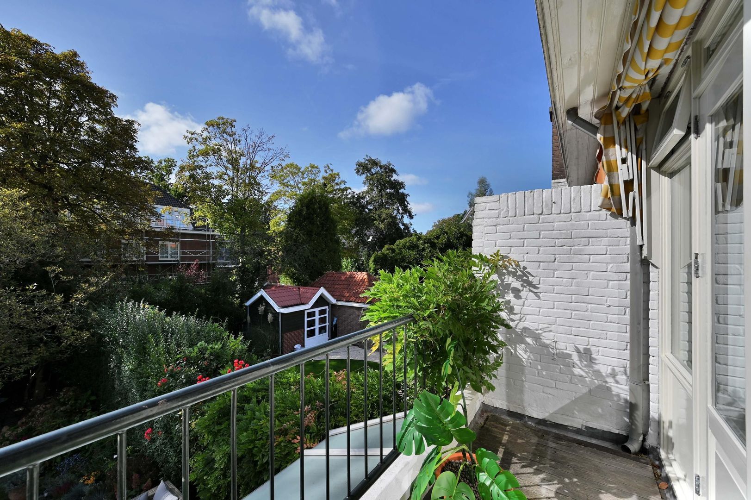
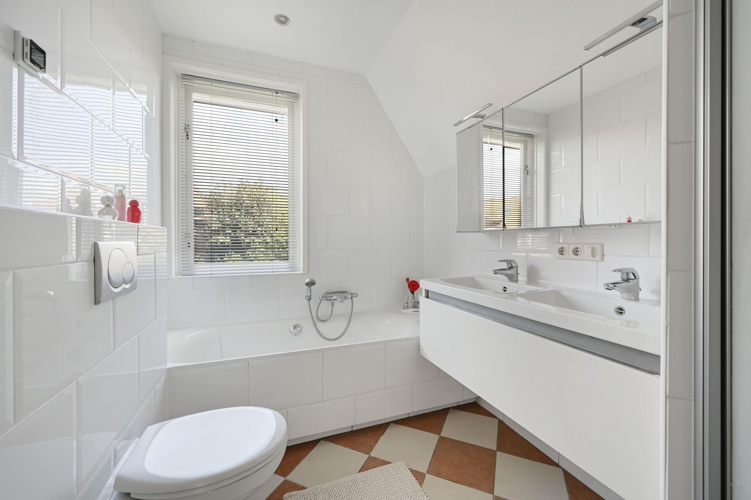
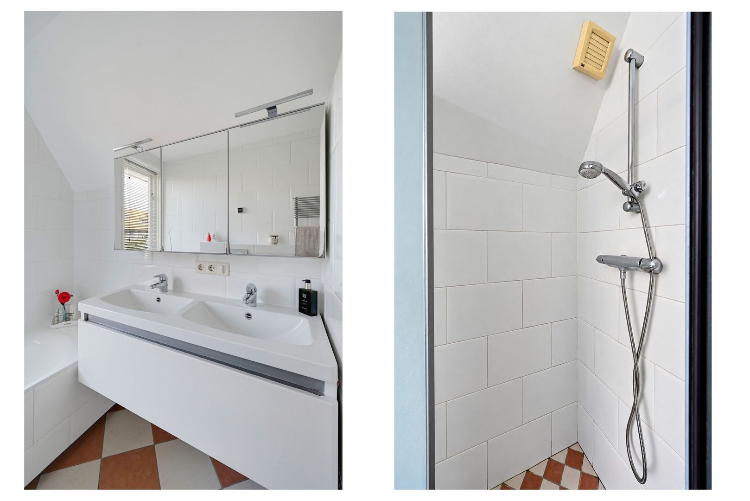
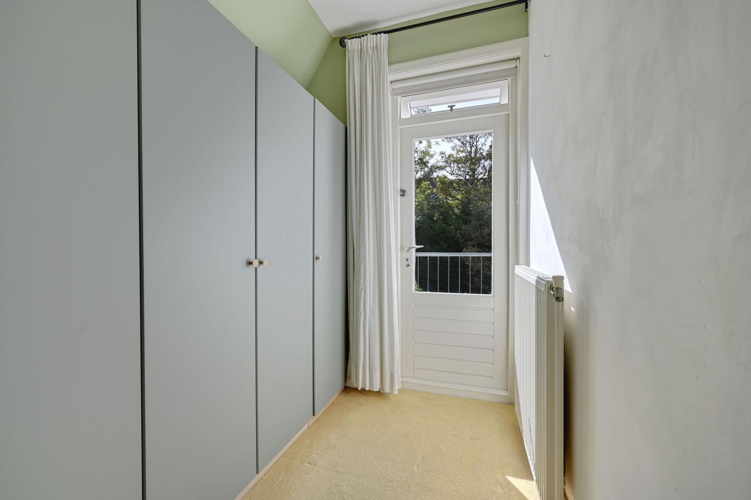
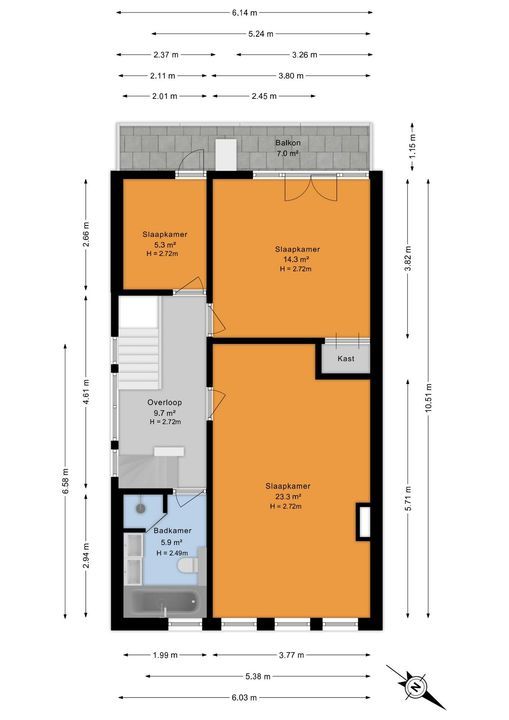
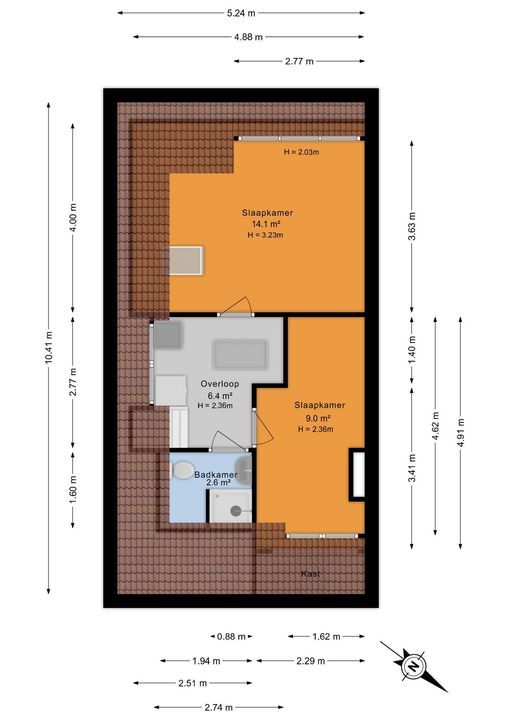
Ruime en lichte overloop vanwege de grote ramen in de zijgevel. Achterzijkamer ca. 2.66 x 2.01 met toegang tot het balkon aan de achterzijde. 2e slaapkamer achterzijde ca. 3.82 x 3.80 met vaste kast en eveneens toegang tot een balkon aan de achterzijde. Hoofdslaapkamer aan de voorzijde van ca. 6.58 x 3.77. Badkamer aan de voorzijde ca. 2.94 x 1.99 met douche, dubbele wastafel in een meubel met lades, een ligbad en 2e toilet, de badkamer is voorzien van vloerverwarming.
2e etage:
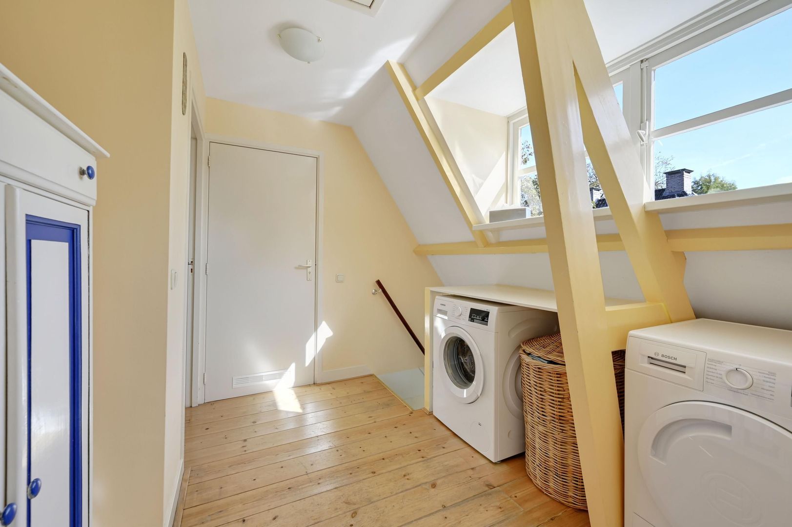
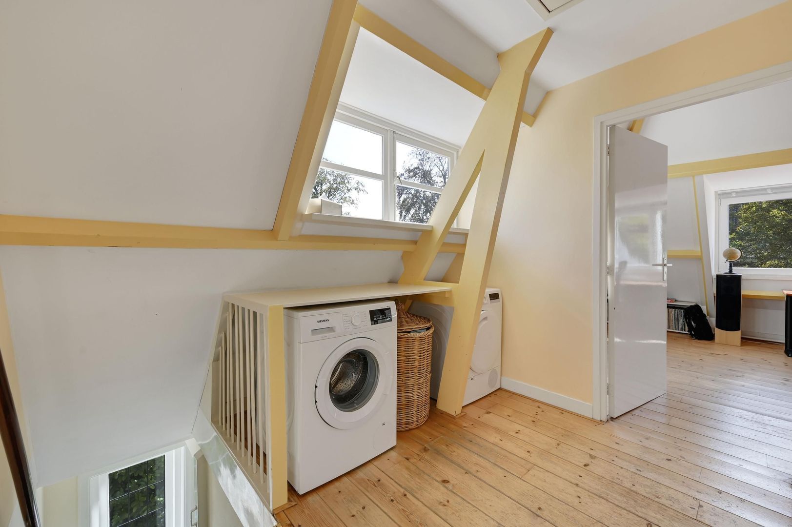
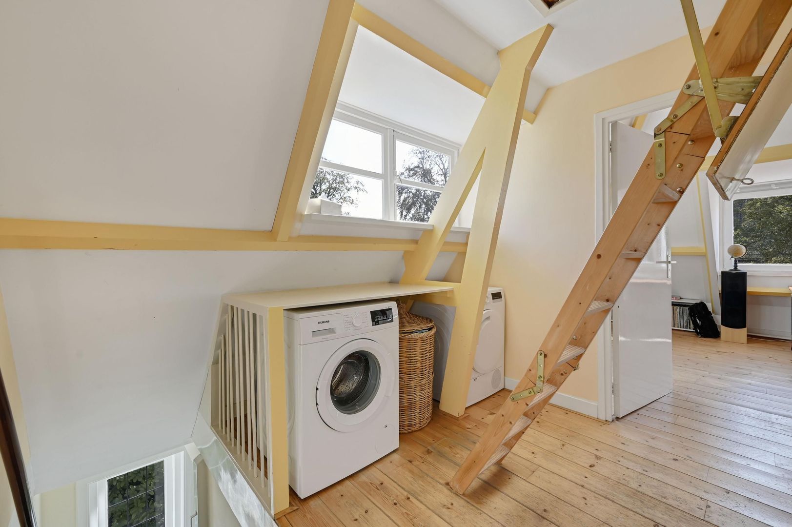
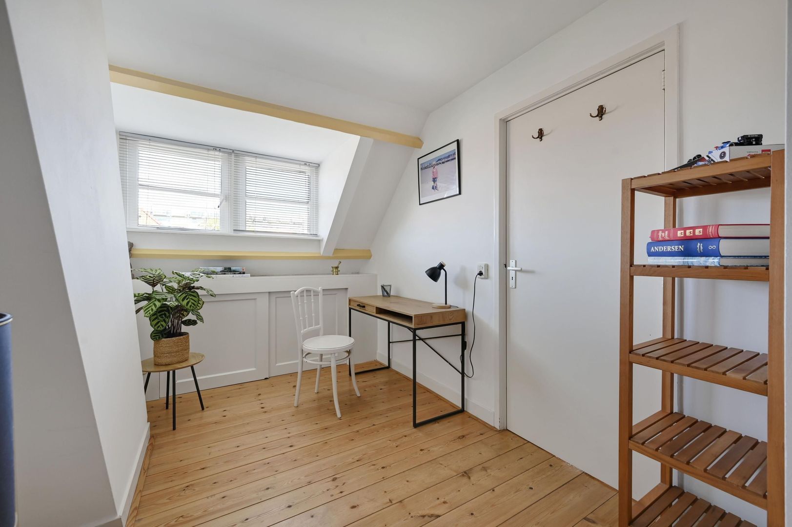
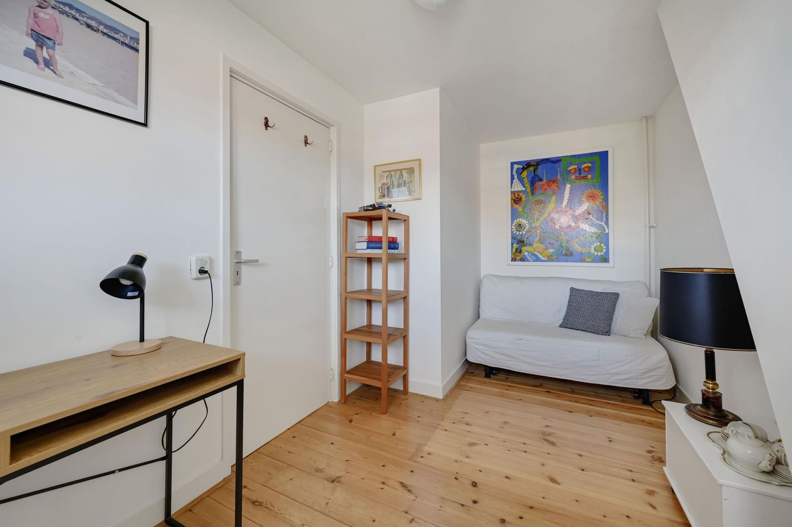
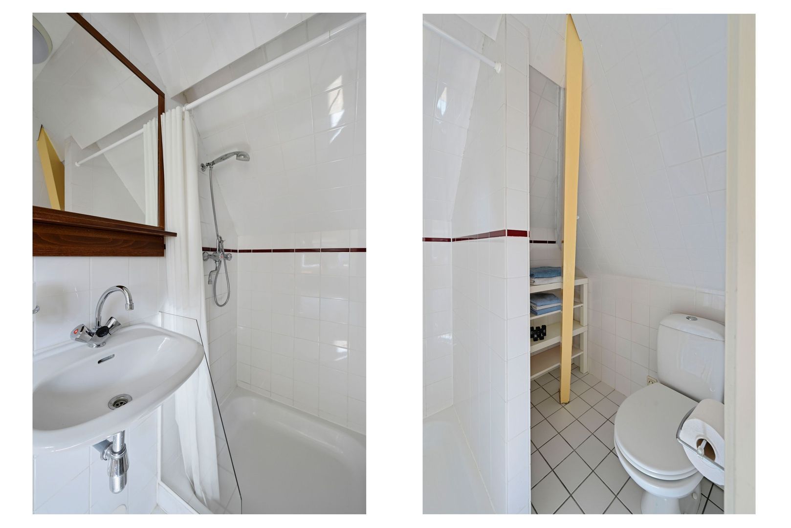
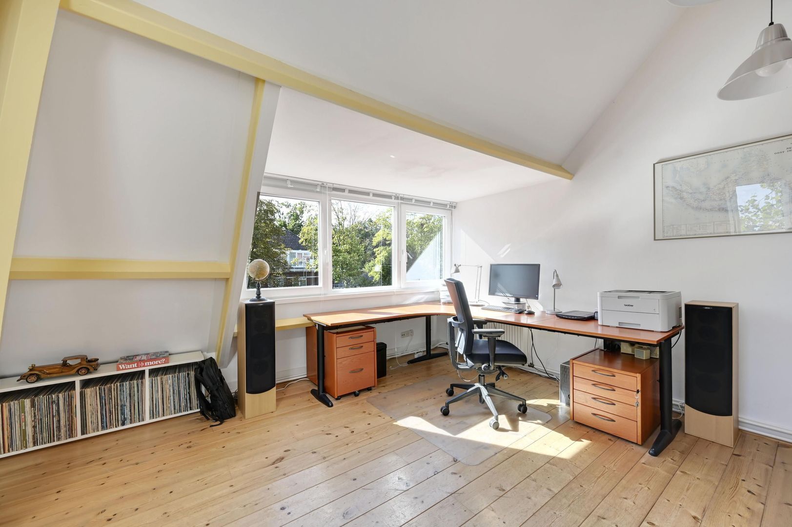
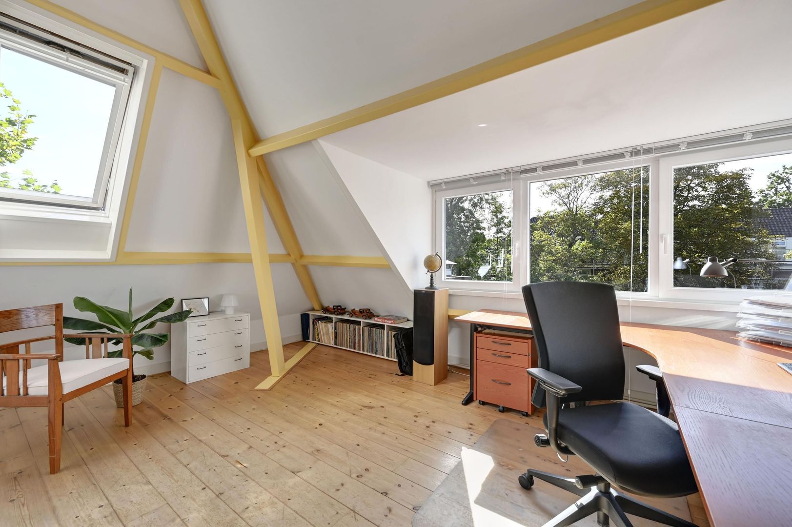
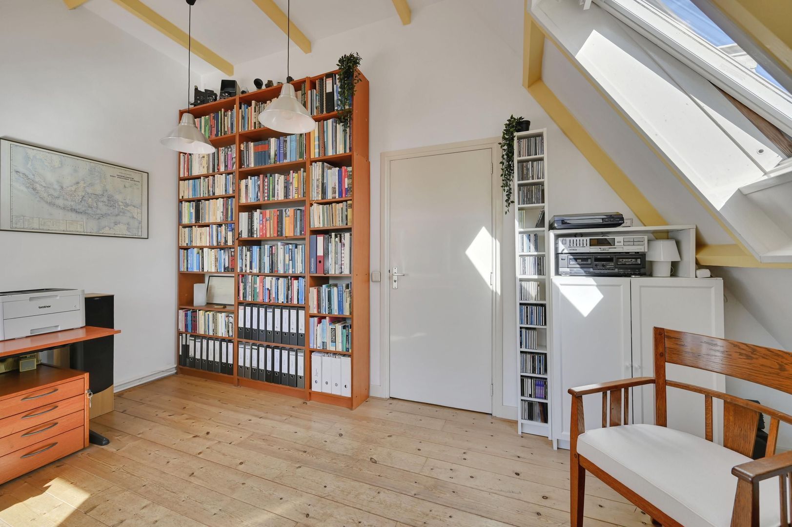
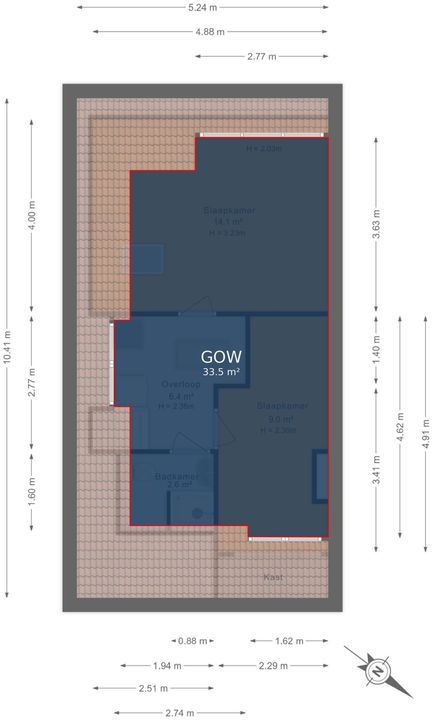
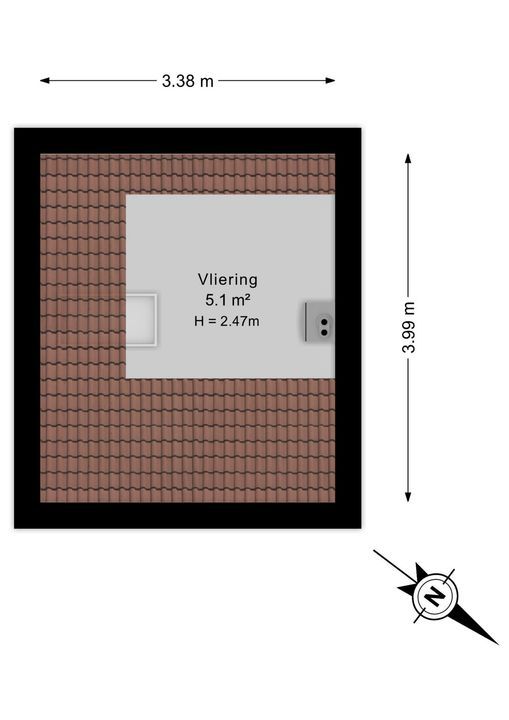
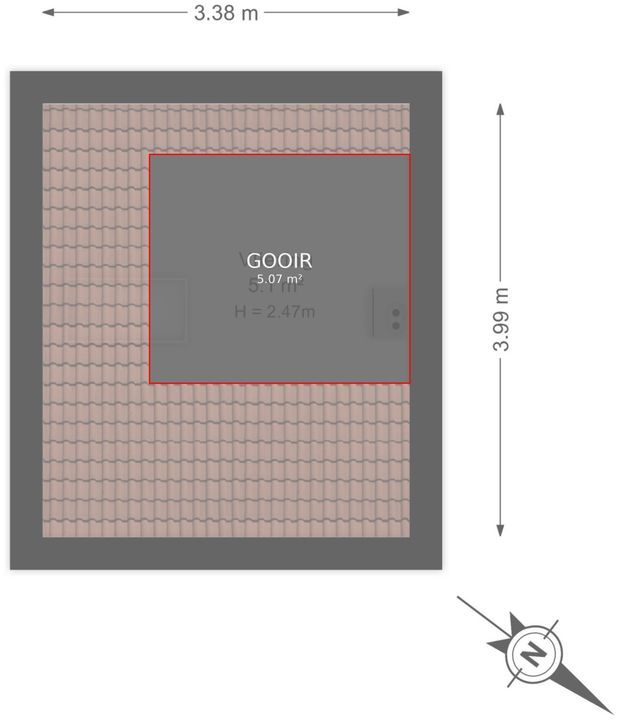
Wederom een ruime en lichte overloop met aansluiting voor wasmachine en wasdroger. Een 2e badkamer aan de voorzijde met douche, wastafelmeubel en een 3e toilet. Grote werk- of slaapkamer aan de achterzijde ca. 4.88 x 4.00 met brede dakkapel (geplaatst in 2023) en een Velux dakraam. Kamer aan de voorzijde ca. 4.62 x 2.29 tevens met een dakkapel. Vanaf de overloop een vlizotrap naar de bergzolder/vliering van ca. 5 m2 met hier ook de opstelplaats voor de CV ketel.
BIJZONDERHEDEN:
- Ca. 172 m2 gebruiksoppervlakte wonen;
- Eigen grond;
- Perceeloppervlakte ca. 366 m2;
- In rustige woonomgeving gelegen;
- Zonnige achtertuin op het zuidwesten aan een watertje;
- 2- onder 1 kap woning;
- 5 grote slaapkamers;
- 2 badkamers;
- Diverse originele details nog aanwezig;
- Energielabel D;
- Dubbel glas;
- Tonzon vloerisolatie begane grond;
- Suiteseparatie nog aanwezig;
- CV combiketel Vaillant combi CW5 uit 2022;
- Moderne keuken met diverse inbouw apparatuur (2009);
- Zonwering buiten;
- Ouderdom- en materialen clausule van toepassing;
- Oplevering in overleg;
CHARMING SEMI-DETACHED HOUSE FEATURING A RANGE OF ORIGINAL 1920s PERIOD DETAILS AND A DEEP SOUTHWEST-FACING REAR GARDEN DIRECTLY BORDERING A WATERWAY WITH OPEN ACCESS TO THE VLIET.
From the 1920s onwards, the grounds of the former Park Vronesteyn country estate were developed into a peaceful, family-friendly residential neighbourhood between Parkweg and the Vliet. The area is characterised by its green and spacious setting, with generously proportioned detached and semi-detached townhouses and villas lining attractive, low-traffic, one-way streets.
This highly sought-after neighbourhood is conveniently located for several major roads, including the Prins Clausplein interchange and the Sijtwendetunnel, providing easy access to the A12, A4 and A44 motorways, as well as excellent public transport connections. Leidschendam-Voorburg RandstadRail station, with connections to The Hague and Rotterdam, and bus services to Leiden and Voorburg station are just a few minutes’ walk away. A wide variety of shops, cafés and restaurants can easily be reached on foot or by bicycle. Nearby destinations include the historic centre of Voorburg with its charming Herenstraat, and the old centre of Leidschendam with its picturesque lock. The Westfield Mall of the Netherlands, a large indoor shopping destination with approximately 230 shops, a cinema, food court and high-quality fresh food market, is also within cycling distance. Park Vronesteyn is surrounded by several green spaces, including Sijtwende Park and Park Vreugd & Rust. There is a wide choice of primary and secondary schools nearby, as well as numerous sports facilities, including Vreugd & Rust tennis club, Cartouche hockey club and Forum Sport football club. In short, this is a peaceful, village-like residential setting that, thanks to its convenient location close to a wide range of urban amenities, remains well connected to the dynamic Randstad region: the best of both worlds!
LAYOUT
The characteristic architectural features of this period (built in 1929) are immediately apparent from the exterior: a three-storey townhouse with generous roof overhangs, an attractive bay window, balconies and a distinctive hipped roof. Together, these features give the property its unique period charm.
The driveway offers the possibility of parking one car on the property. The beautifully landscaped front garden, more than 6 metres deep, features a pathway leading to a covered entrance at the side of the house.
Entrance into a spacious hallway featuring a particularly attractive terrazzo floor. Separate WC with wall-mounted toilet and hand basin, plus storage space beneath the stairs. Generously proportioned, extended living and dining room with original en-suite arrangement. The L-shaped front living room measures approximately 5.45/2.98 x 5.91/3.79 metres and features a fully functioning open fireplace. Original en-suite doors with stained glass provide access to the rear dining room, measuring approximately 7.71 x 3.78 metres (depth including the conservatory). Wide French doors open directly onto the sunny southwest-facing rear garden. The conservatory was renovated in 2024 and fitted not only with new French doors but also with a new roof incorporating high-efficiency HR triple glazing. The dining room also features an additional built-in cupboard in 1930s style.
The living and dining room has an attractive wooden parquet floor. At the rear of the property is the modern kitchen, measuring approximately 3.44 x 2.13 metres. Installed in 2009, the kitchen features sleek handleless cabinets and drawers, a range of integrated appliances and a composite worktop. A wide built-in cupboard provides additional storage. The kitchen also offers direct access to the rear garden. In addition to the generous terrace adjoining the conservatory, the rear garden features a decked terrace and a small private jetty on a waterway with open access to the Vliet. The garden enjoys an excellent southwest-facing position and plenty of sunshine. It measures approximately 15.10 metres deep and 9.00 metres wide and also includes two storage sheds.
FIRST FLOOR
Spacious and bright landing, enhanced by the large windows in the side elevation. Rear side bedroom measuring approximately 2.66 x 2.01 metres, with access to the rear balcony. Second rear bedroom measuring approximately 3.82 x 3.80 metres, with a built-in wardrobe and access to the rear balcony. Generous principal bedroom at the front, measuring approximately 6.58 x 3.77 metres. Front bathroom measuring approximately 2.94 x 1.99 metres, fitted with a shower, double washbasin with drawer unit, bathtub and second WC. The bathroom also benefits from underfloor heating.
SECOND FLOOR
Another spacious and bright landing with connections for a washing machine and tumble dryer.
Second bathroom at the front, fitted with a shower, washbasin unit and third WC. Large study/bedroom at the rear, measuring approximately 4.88 x 4.00 metres, with a wide dormer window installed in 2023 and a Velux roof window. Front bedroom measuring approximately 4.62 x 2.29 metres, also featuring a dormer window. A folding loft ladder from the landing provides access to an attic/storage loft of approximately 5 sq. m, which also houses the central-heating boiler.
KEY FEATURES:
- Approx. 172 sq. m of living space;
- Freehold property;
- Plot size approx. 366 sq. m;
- Situated in a peaceful residential neighbourhood;
- Sunny southwest-facing rear garden bordering a waterway;
- Semi-detached house;
- 5 generously sized bedrooms;
- 2 bathrooms;
- Numerous original period features retained;
- Energy label D;
- Double glazing;
- Tonzon ground-floor insulation;
- Original en-suite room division still present;
- Vaillant CW5 combination central-heating boiler, installed in 2022;
- Modern kitchen with a range of integrated appliances (2009);
- Exterior sun blinds;
- Age and materials clauses apply;
- Completion date by mutual agreement.
 € 1.195.000 k.k.
 2-onder-1-kapwoning
 172m²
172m²
 5
5
 2
2
 7
7
 In overleg




 EN
EN
 Tussenwoning
 218m²
218m² 5
5