We gebruiken cookies om de website naar behoren te laten werken, om functies voor social media te bieden en om onze website te analyseren. Dit gebeurt
anoniem. U gaat akkoord met onze cookies als u onze website blijft gebruiken.
Op onze website vindt u ook ons privacybeleid en cookieverklaring.
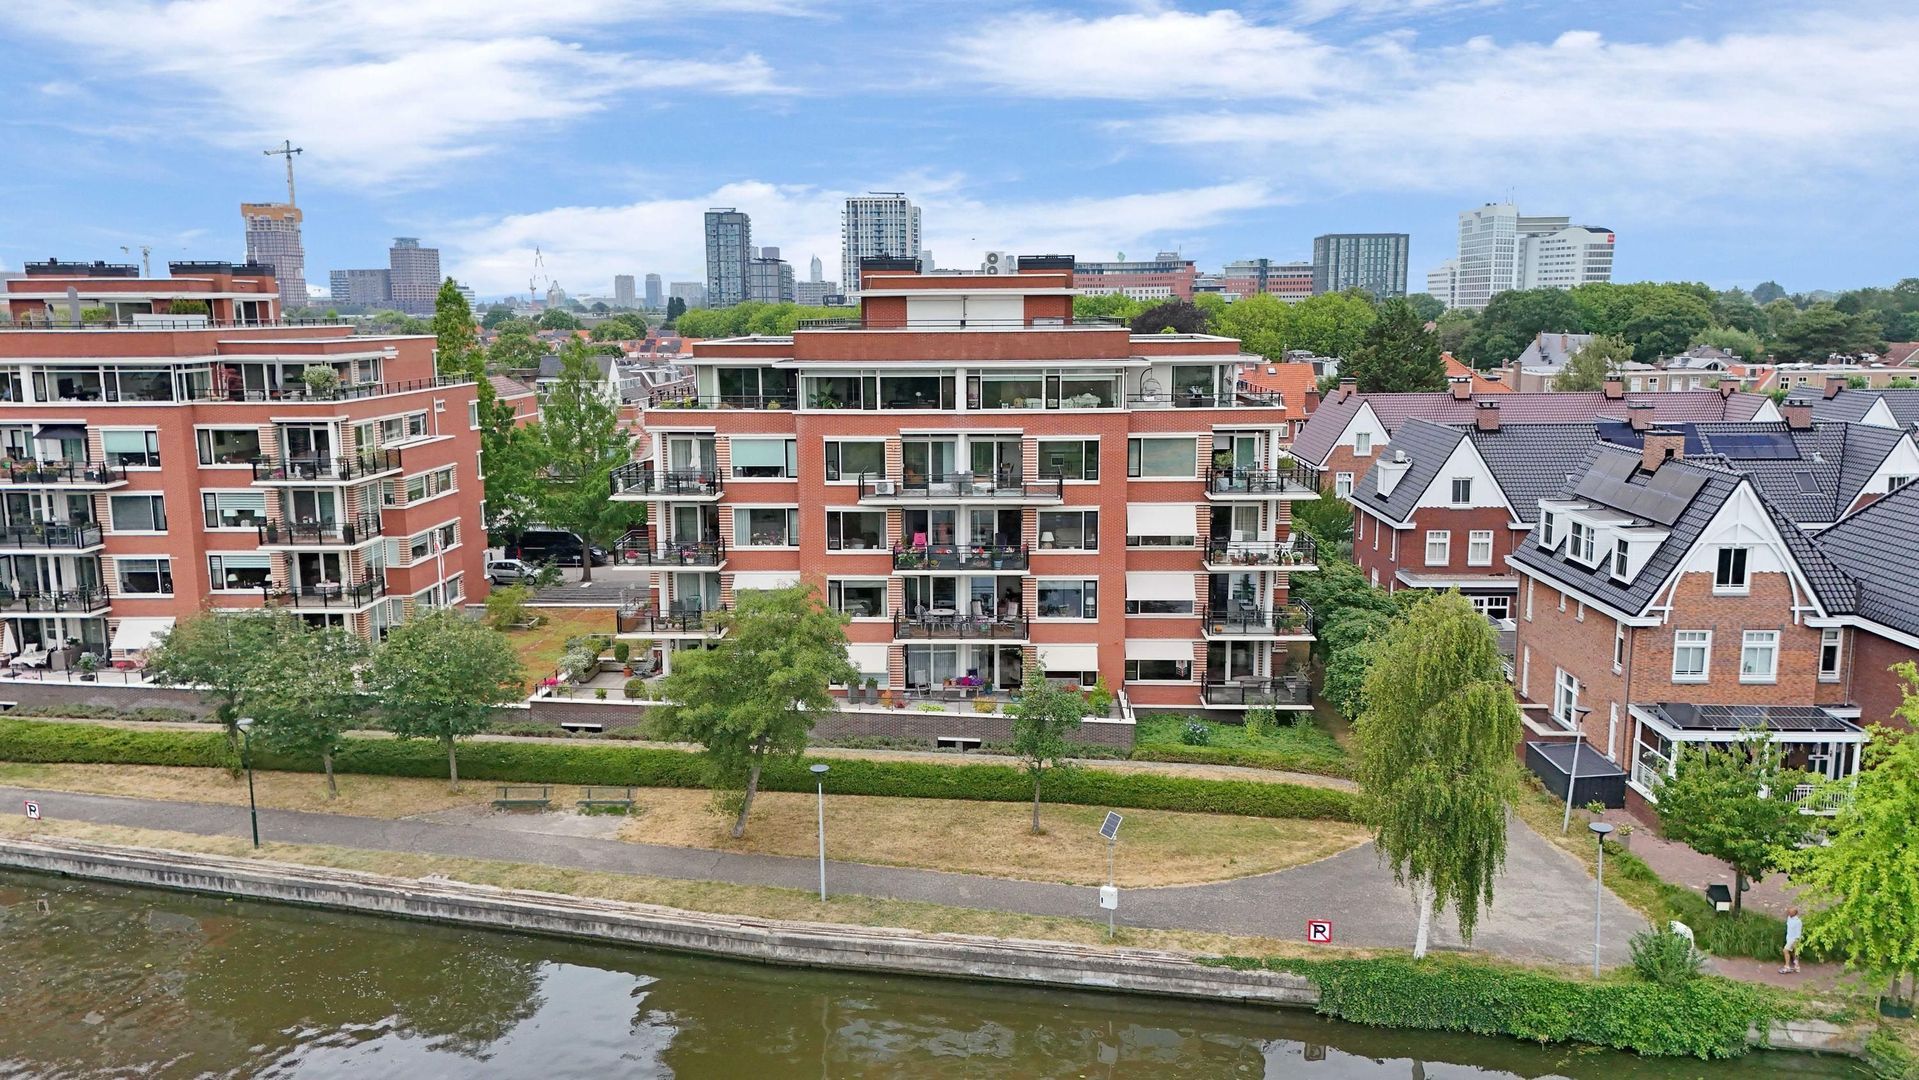
Een royaal en licht 3-kamerappartement met een ruim balkon, vrij uitzicht over het groen en water, een separate berging én een vaste parkeerplaats in de parkeergarage aan de Watertorenlaan in Voorburg!
* English description below *
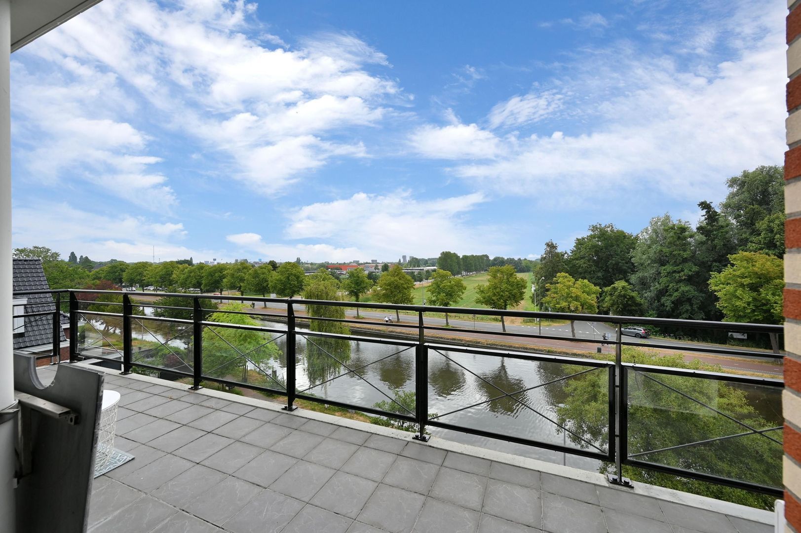
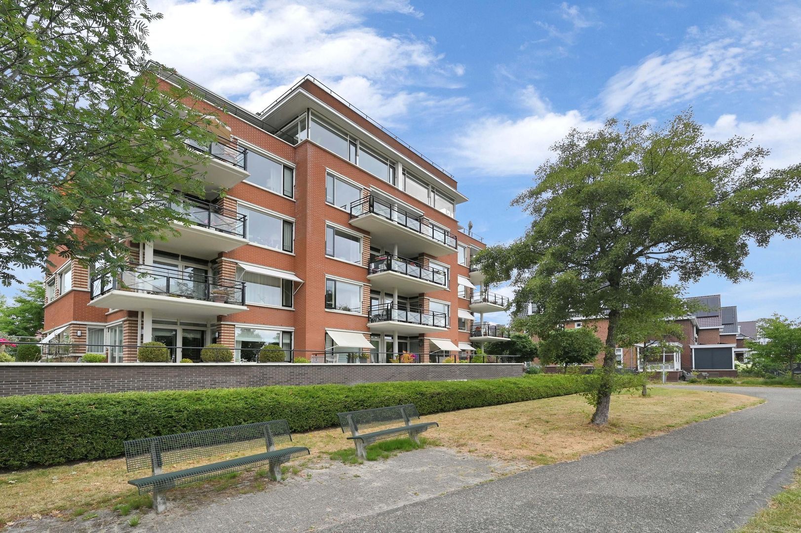
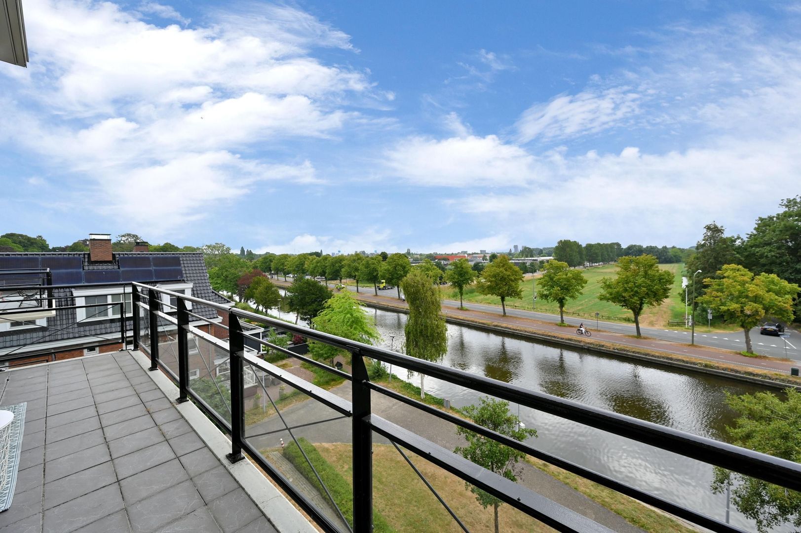
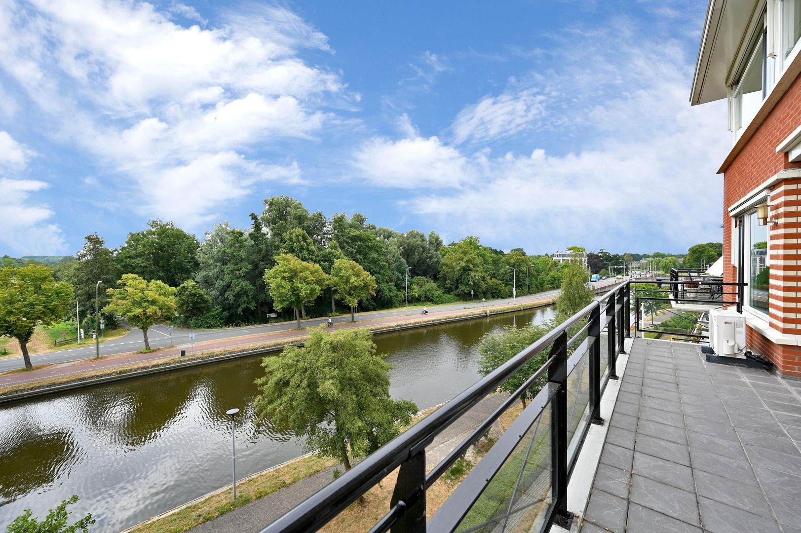
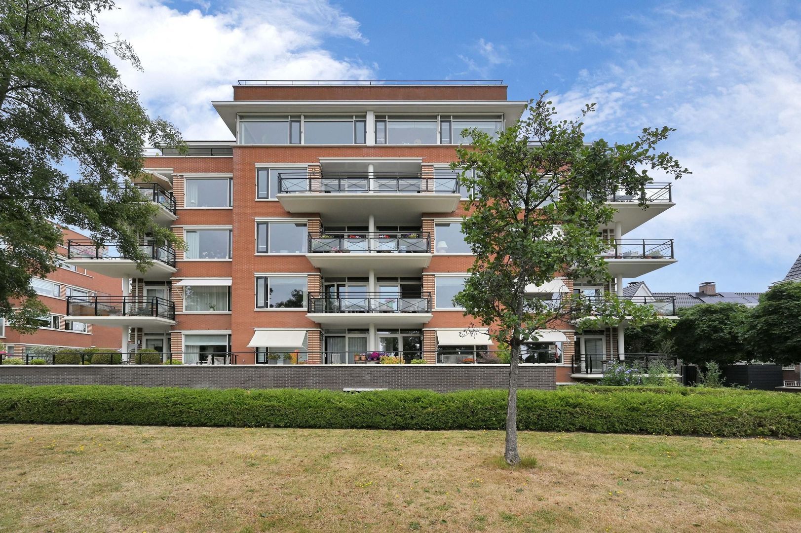
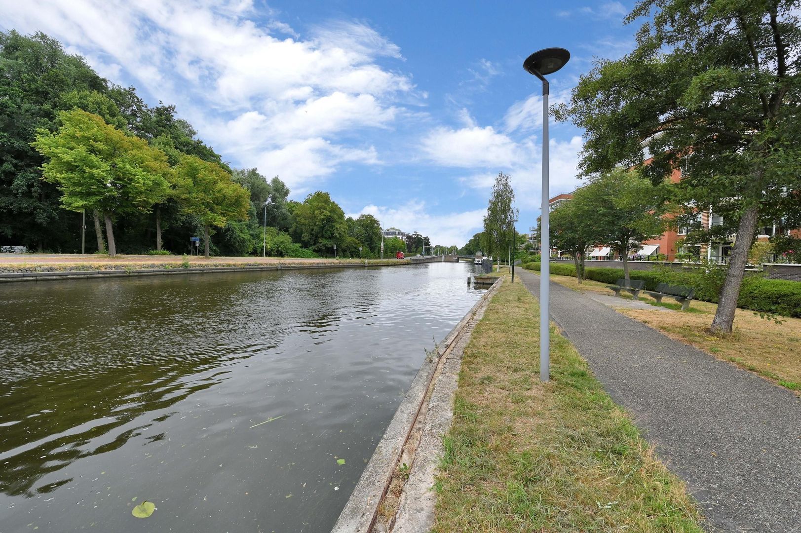
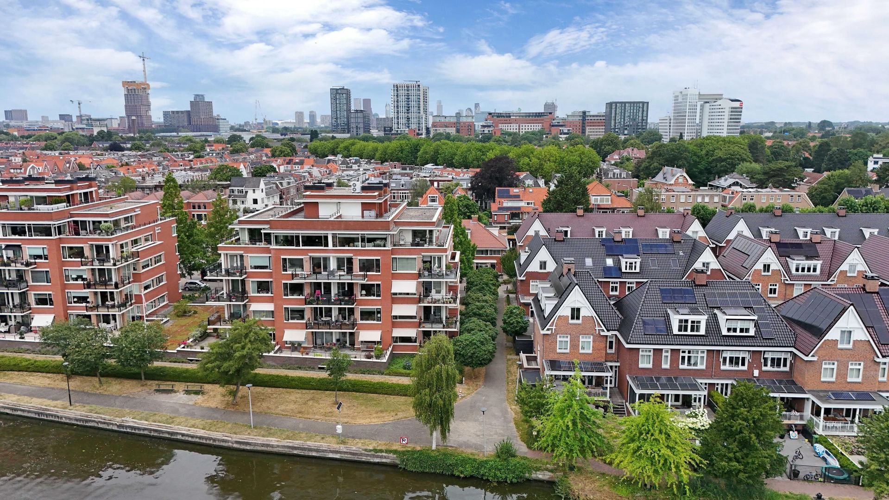
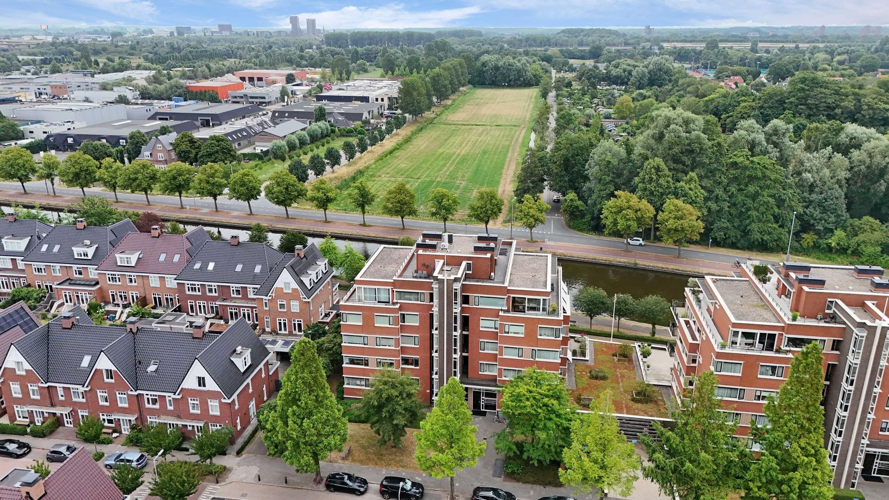
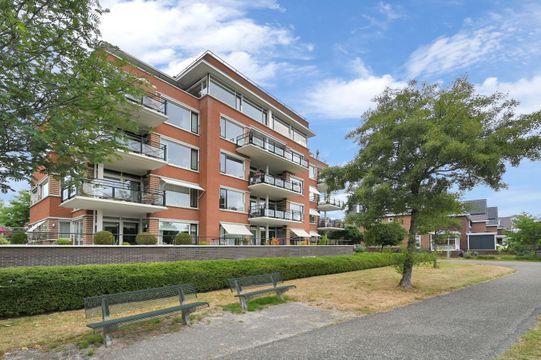
Dit verzorgde appartement aan de Watertorenlaan 78 biedt een fijne combinatie van ruimte, comfort en een bijzonder vrij uitzicht over vaarwater de Vliet. De woning beschikt over een royale woonkamer, een praktische keuken, twee goed bemeten slaapkamers, een nette badkamer, een separaat toilet, een praktische inpandige berging en een ruim balkon van maar liefst ca 18 m². Vanuit de woning en het balkon geniet u van een fraai en weids uitzicht over het water, het omliggende groen en de omgeving.
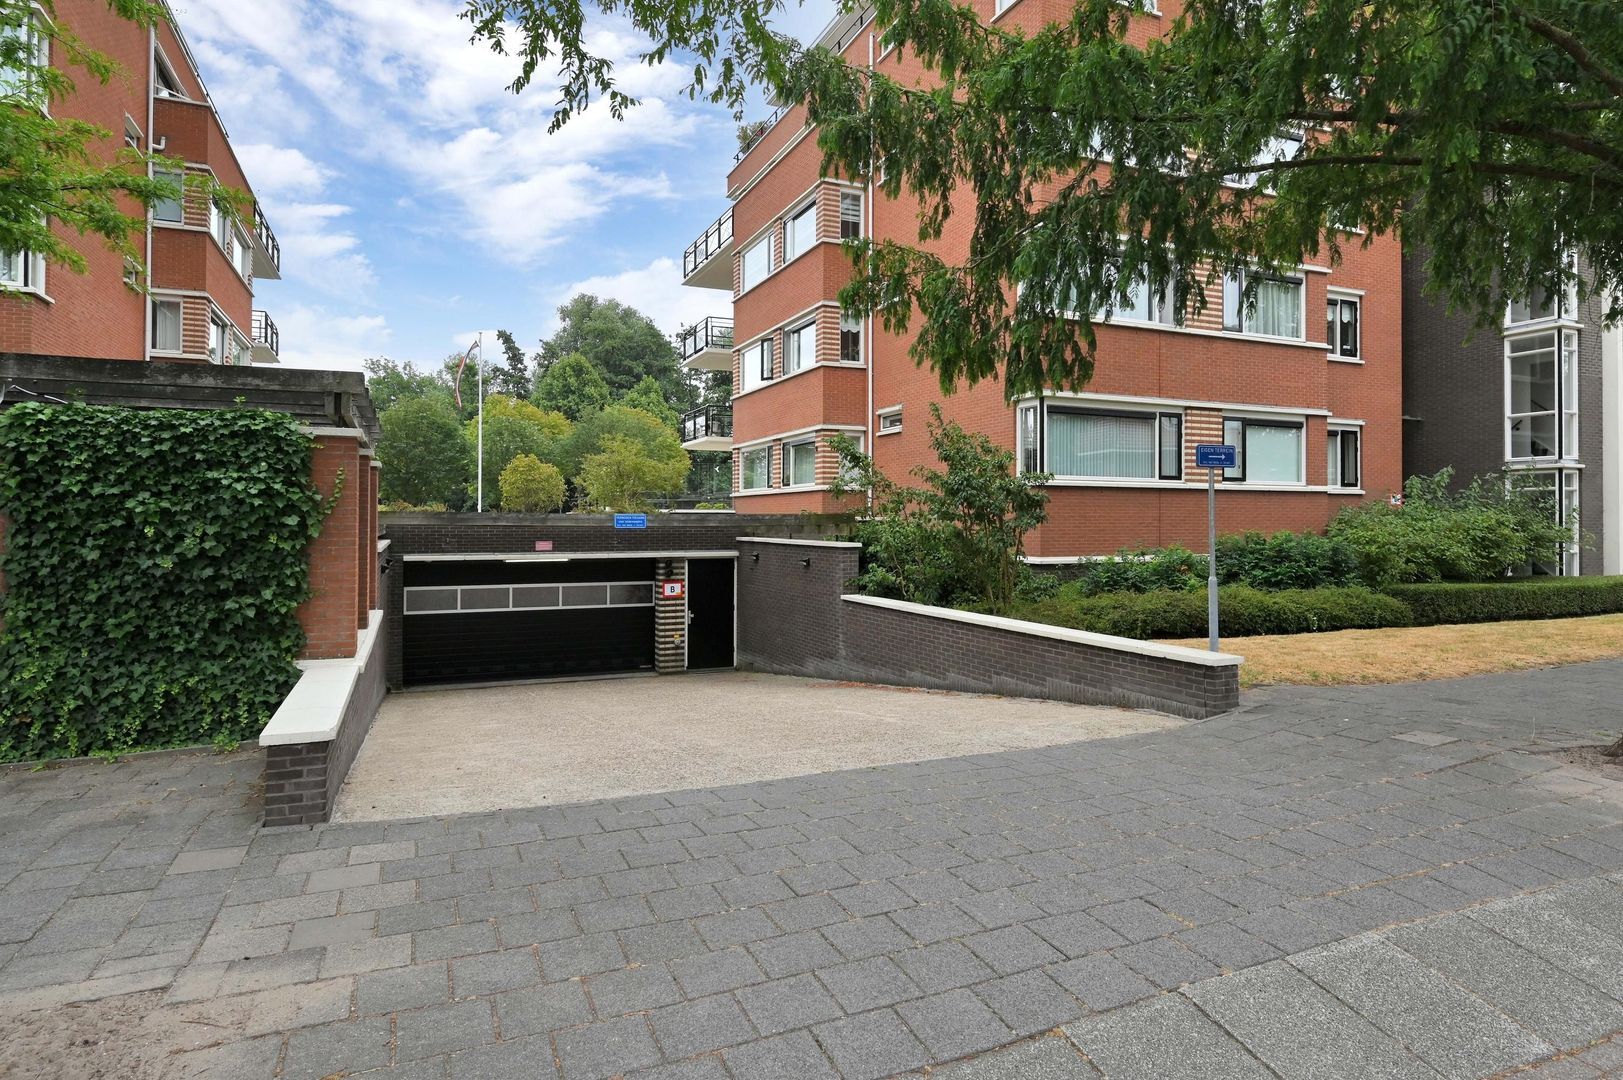
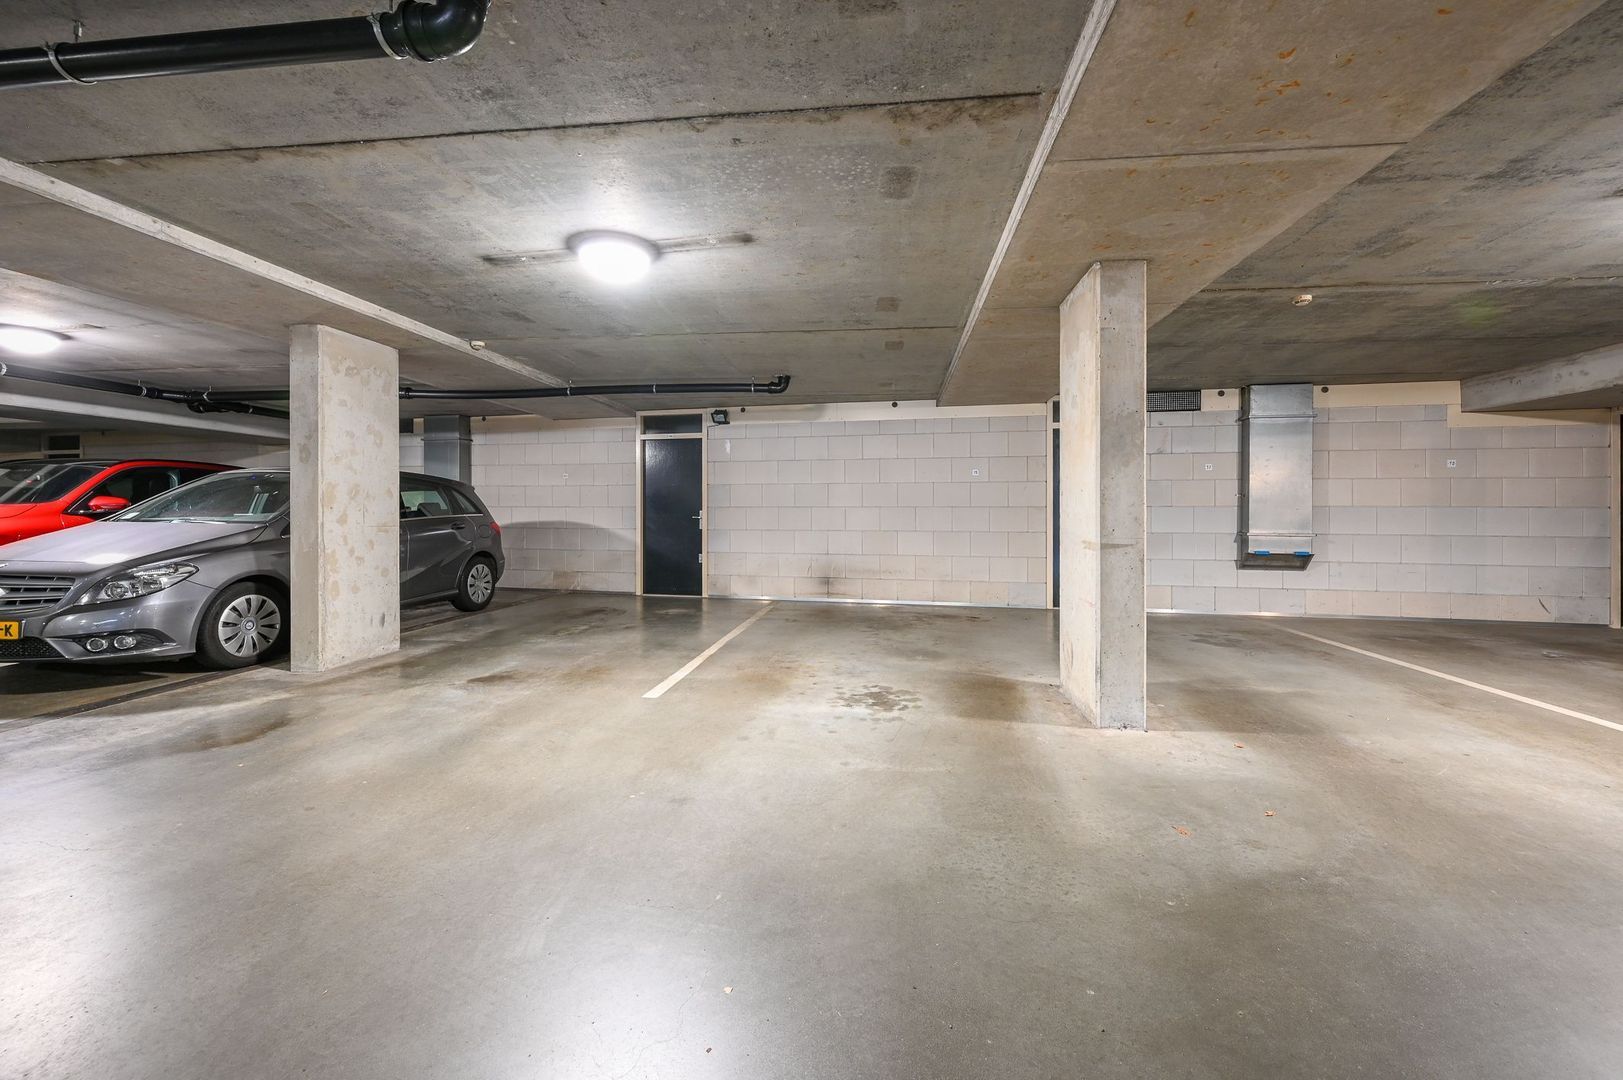
Daarnaast beschikt het appartement over een ruime eigen berging van ca 9 m² en een vaste parkeerplaats in de parkeergarage van het complex. Het appartementencomplex is voorzien van liften en de woning is gelijkvloers bereikbaar, wat zorgt voor extra wooncomfort en een goede toegankelijkheid.
Omgeving:
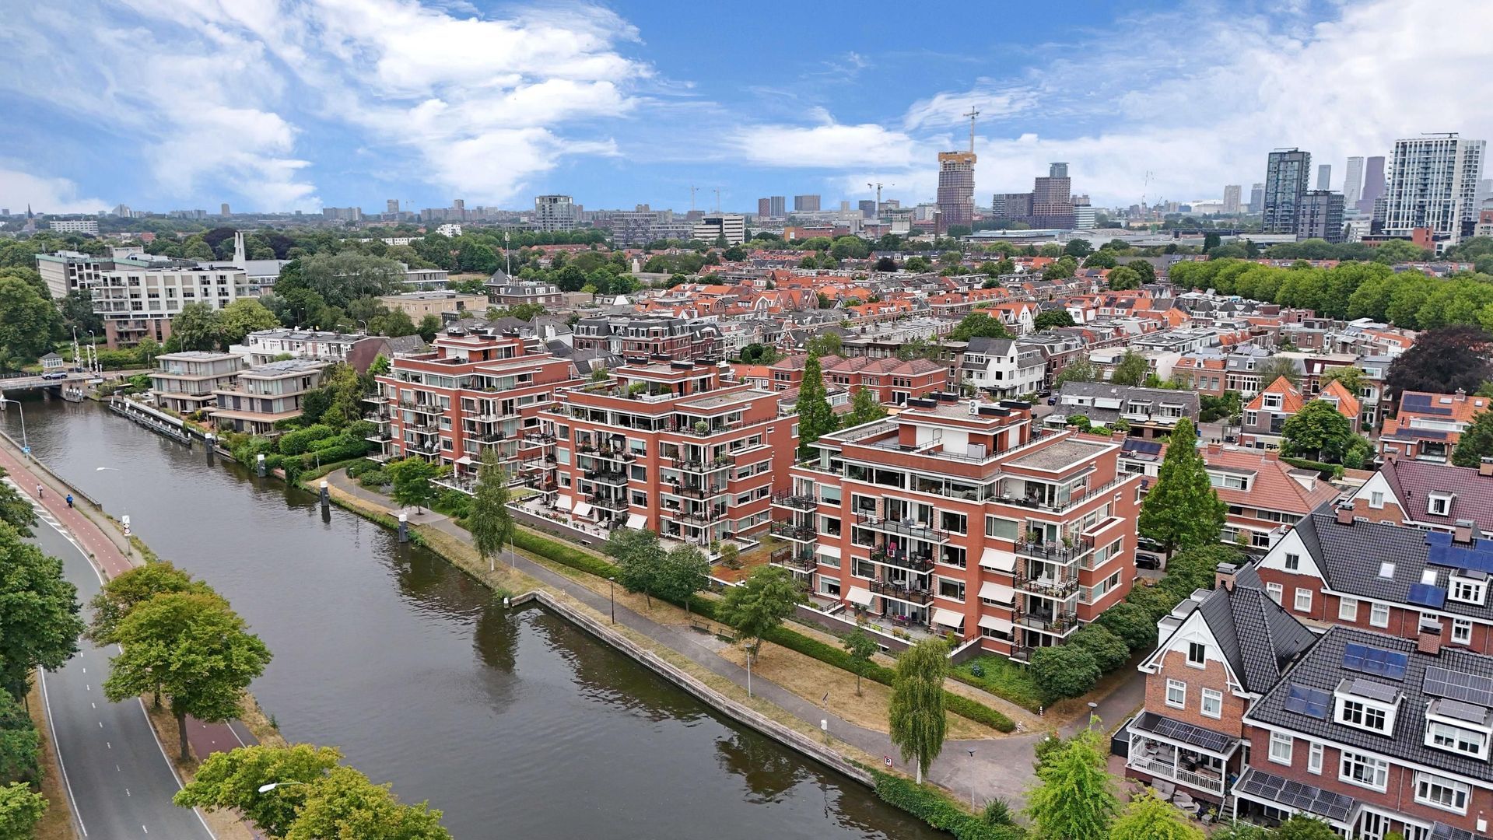
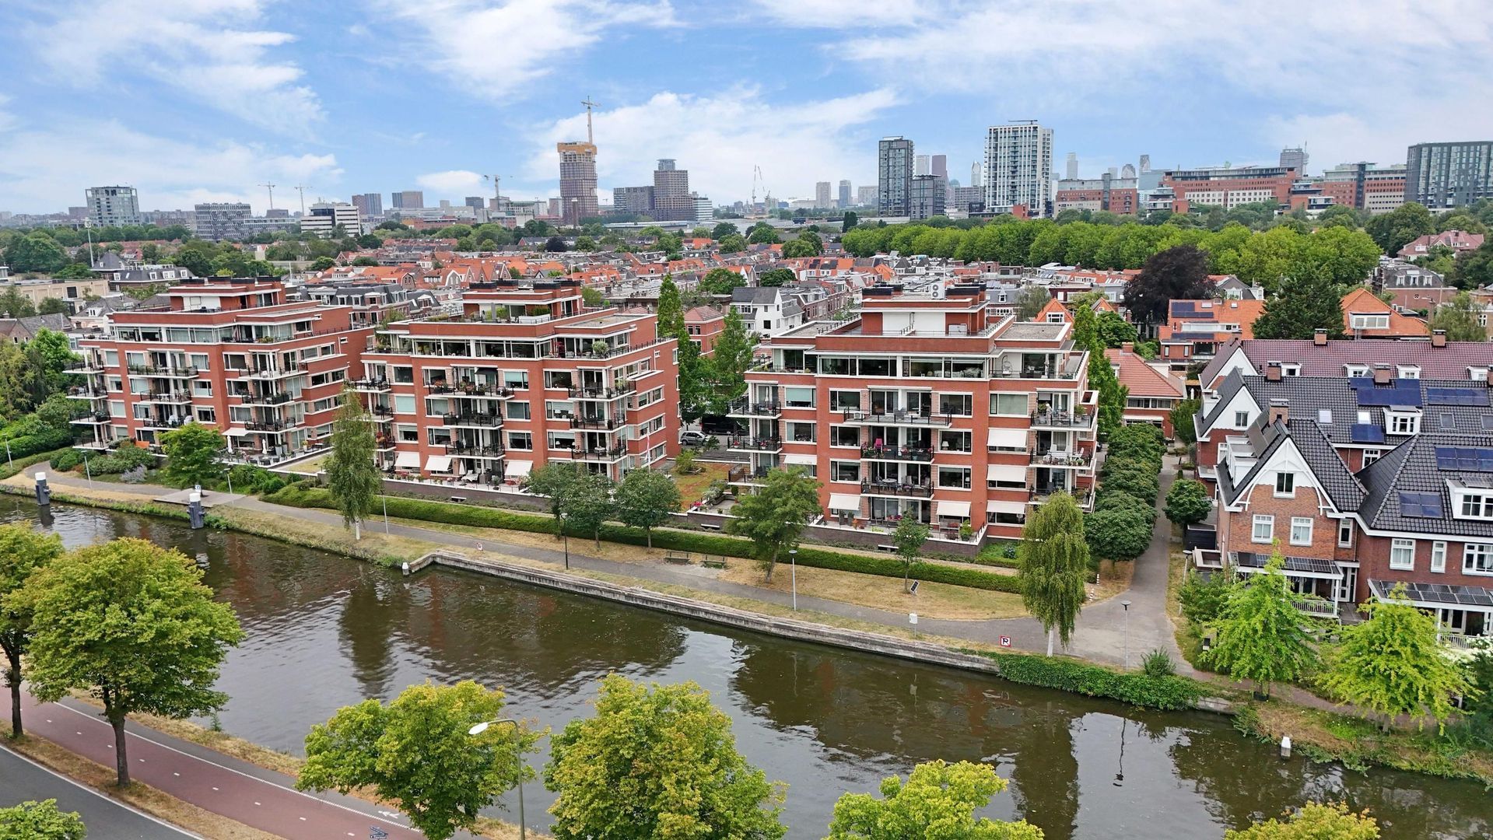
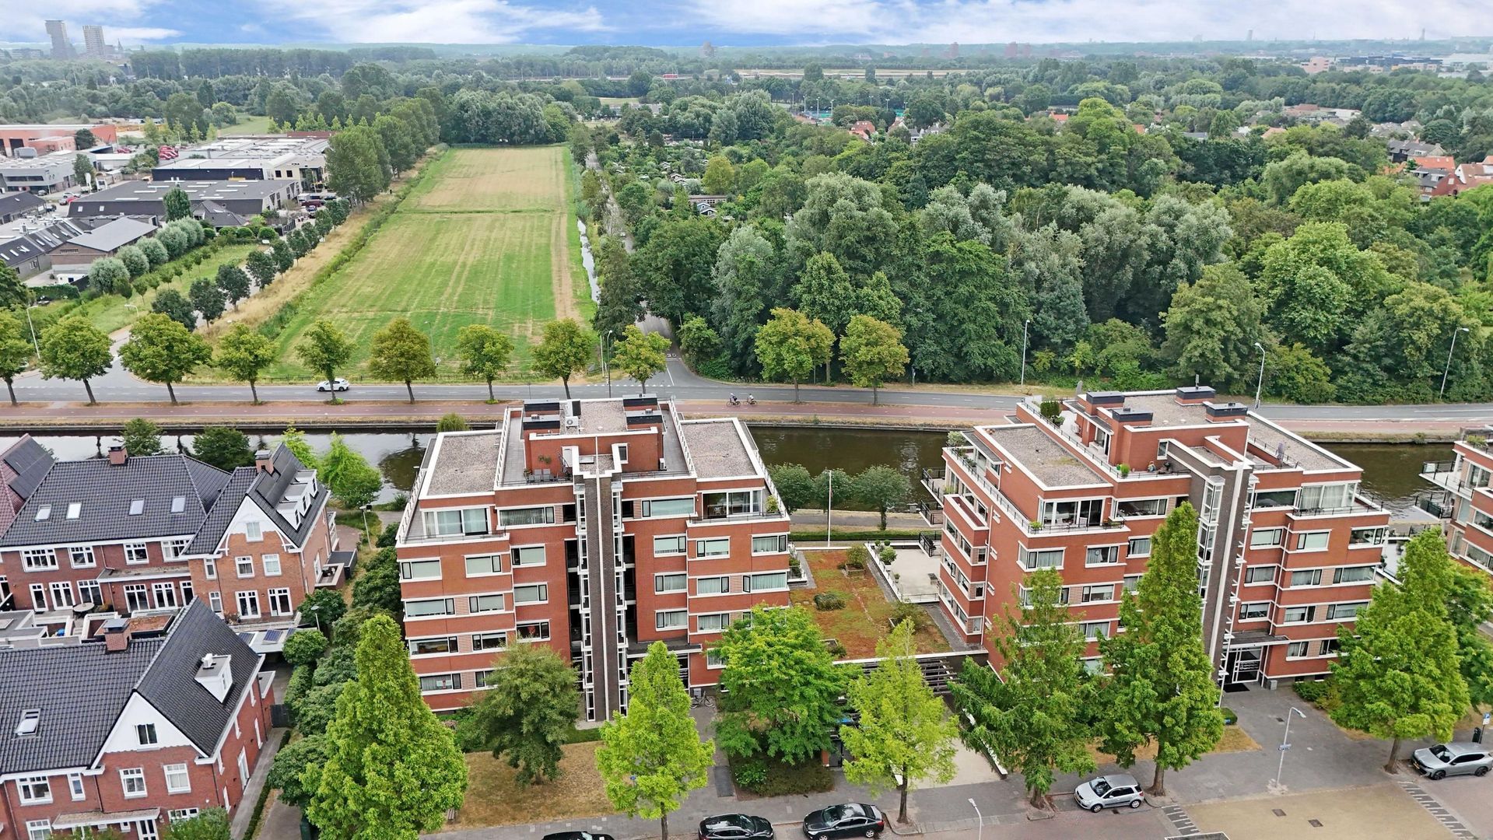
De Watertorenlaan is gelegen op een aantrekkelijke locatie in Voorburg, nabij groen, water en de vele voorzieningen die Voorburg te bieden heeft. De combinatie van het vrije uitzicht en de centrale ligging maakt dit een bijzonder prettige woonomgeving.
Voor de dagelijkse boodschappen, winkels en horecagelegenheden kunt u terecht op diverse locaties in de nabije omgeving. Ook zijn er verschillende sportvoorzieningen en recreatiemogelijkheden in de buurt. Het groene karakter van de omgeving nodigt bovendien uit tot wandelen en fietsen.
De ligging is gunstig ten opzichte van zowel het centrum van Voorburg als Den Haag. Met het openbaar vervoer en de nabijgelegen uitvalswegen zijn omliggende steden en belangrijke voorzieningen goed bereikbaar. Hierdoor combineert u hier comfortabel wonen aan het water met de voordelen van een centrale locatie.
Indeling:
Begane grond complex
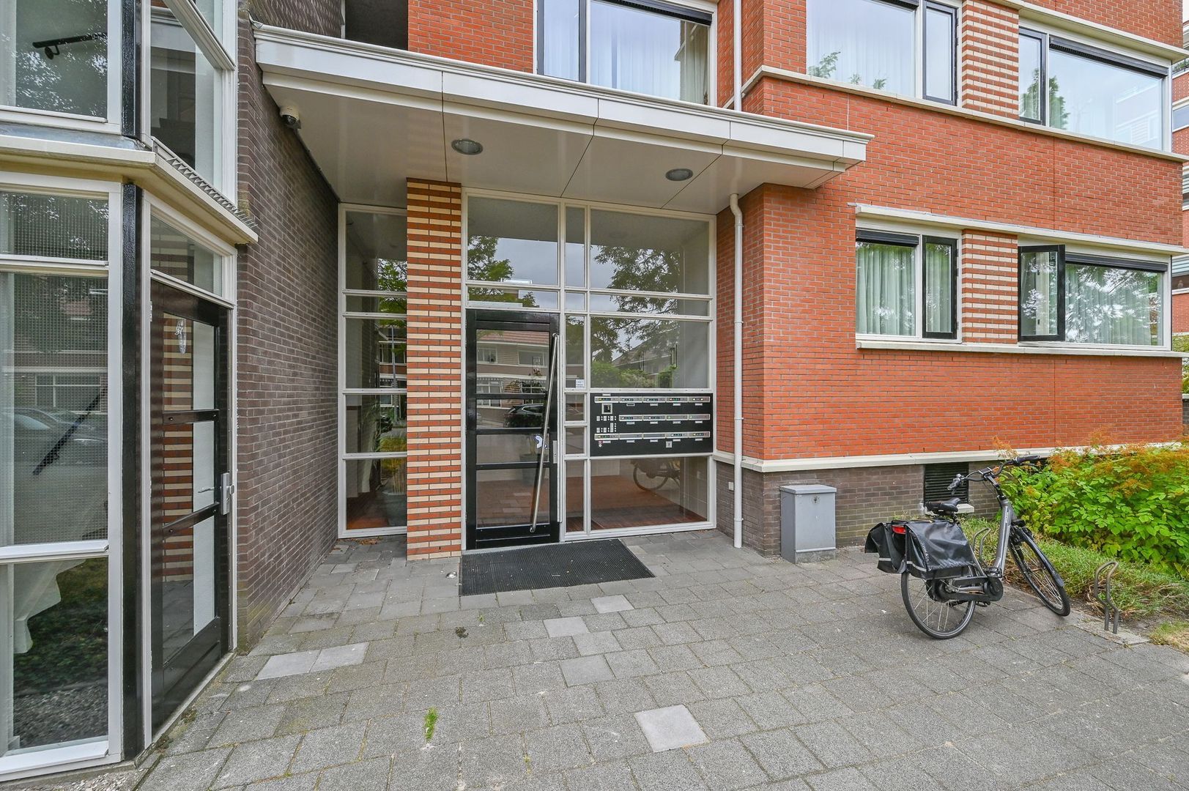
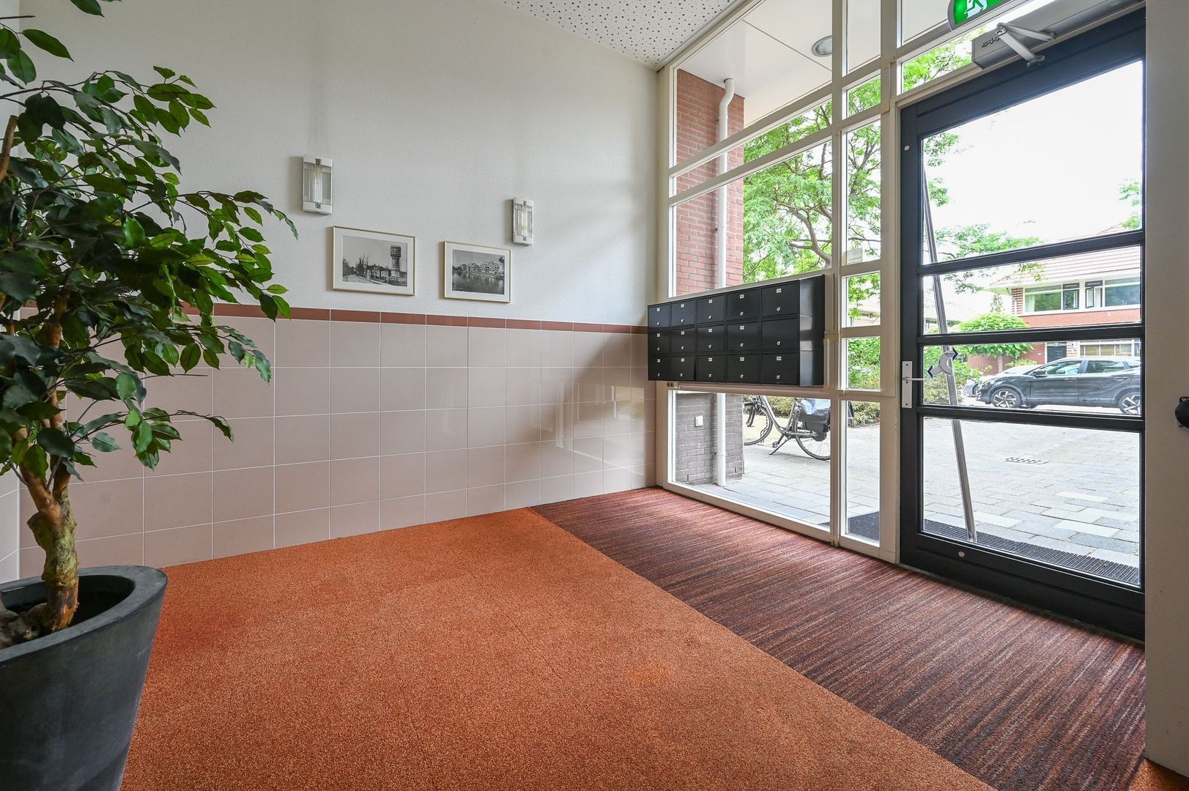
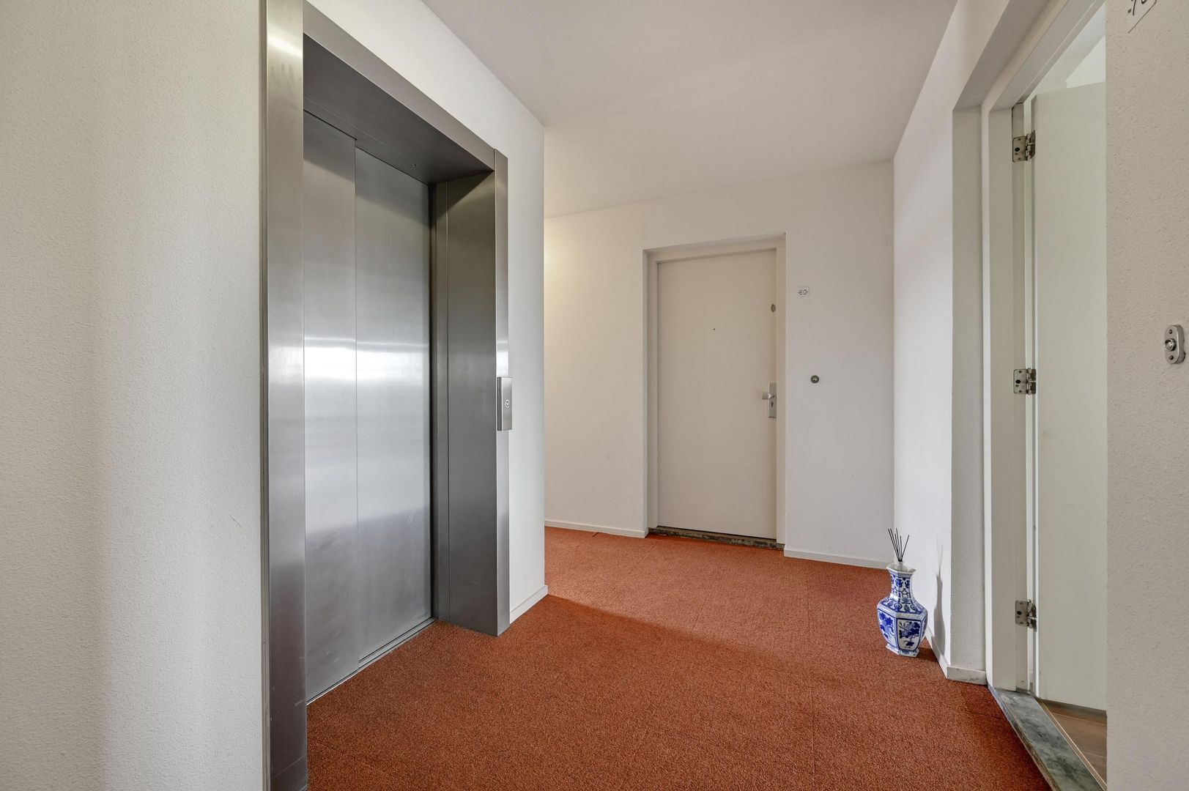
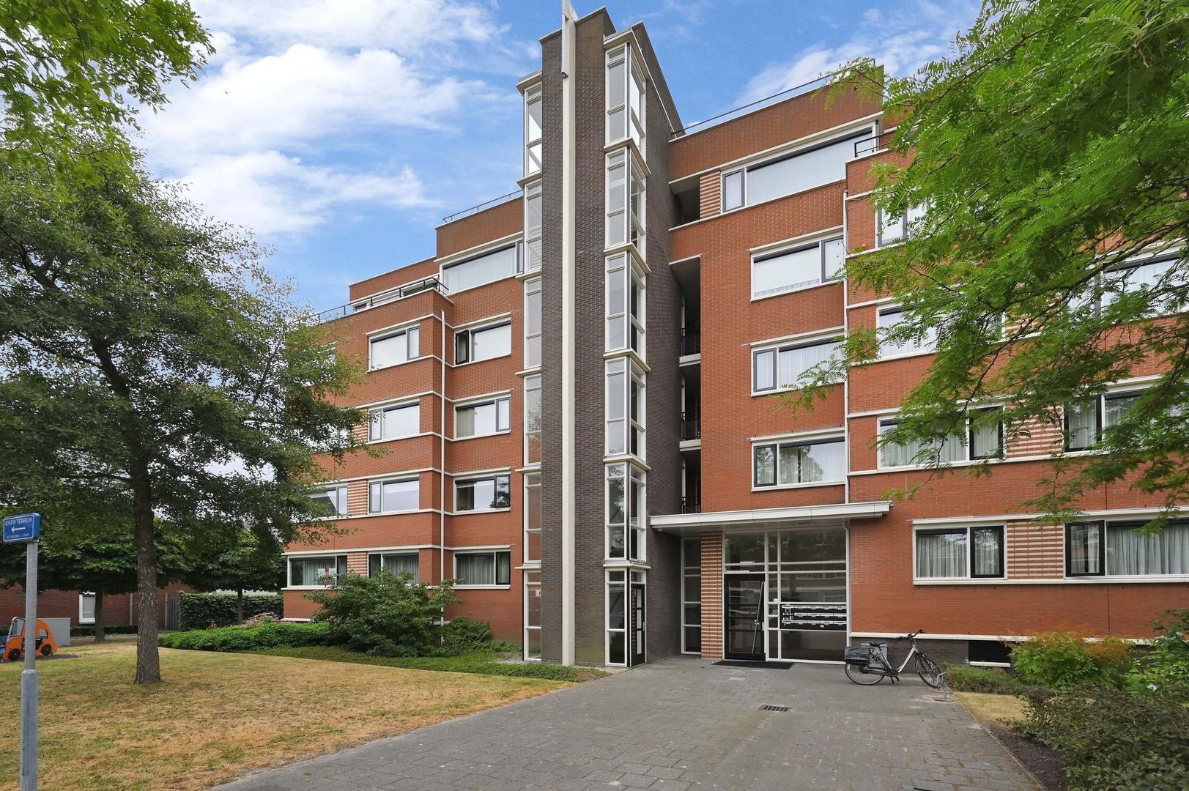
Verzorgde centrale entree met toegang tot de liften en het trappenhuis. Vanuit de gemeenschappelijke ruimten zijn de verschillende verdiepingen van het complex bereikbaar. Dankzij de aanwezigheid van liften en de gelijkvloerse opzet is het appartement comfortabel toegankelijk.
Appartement
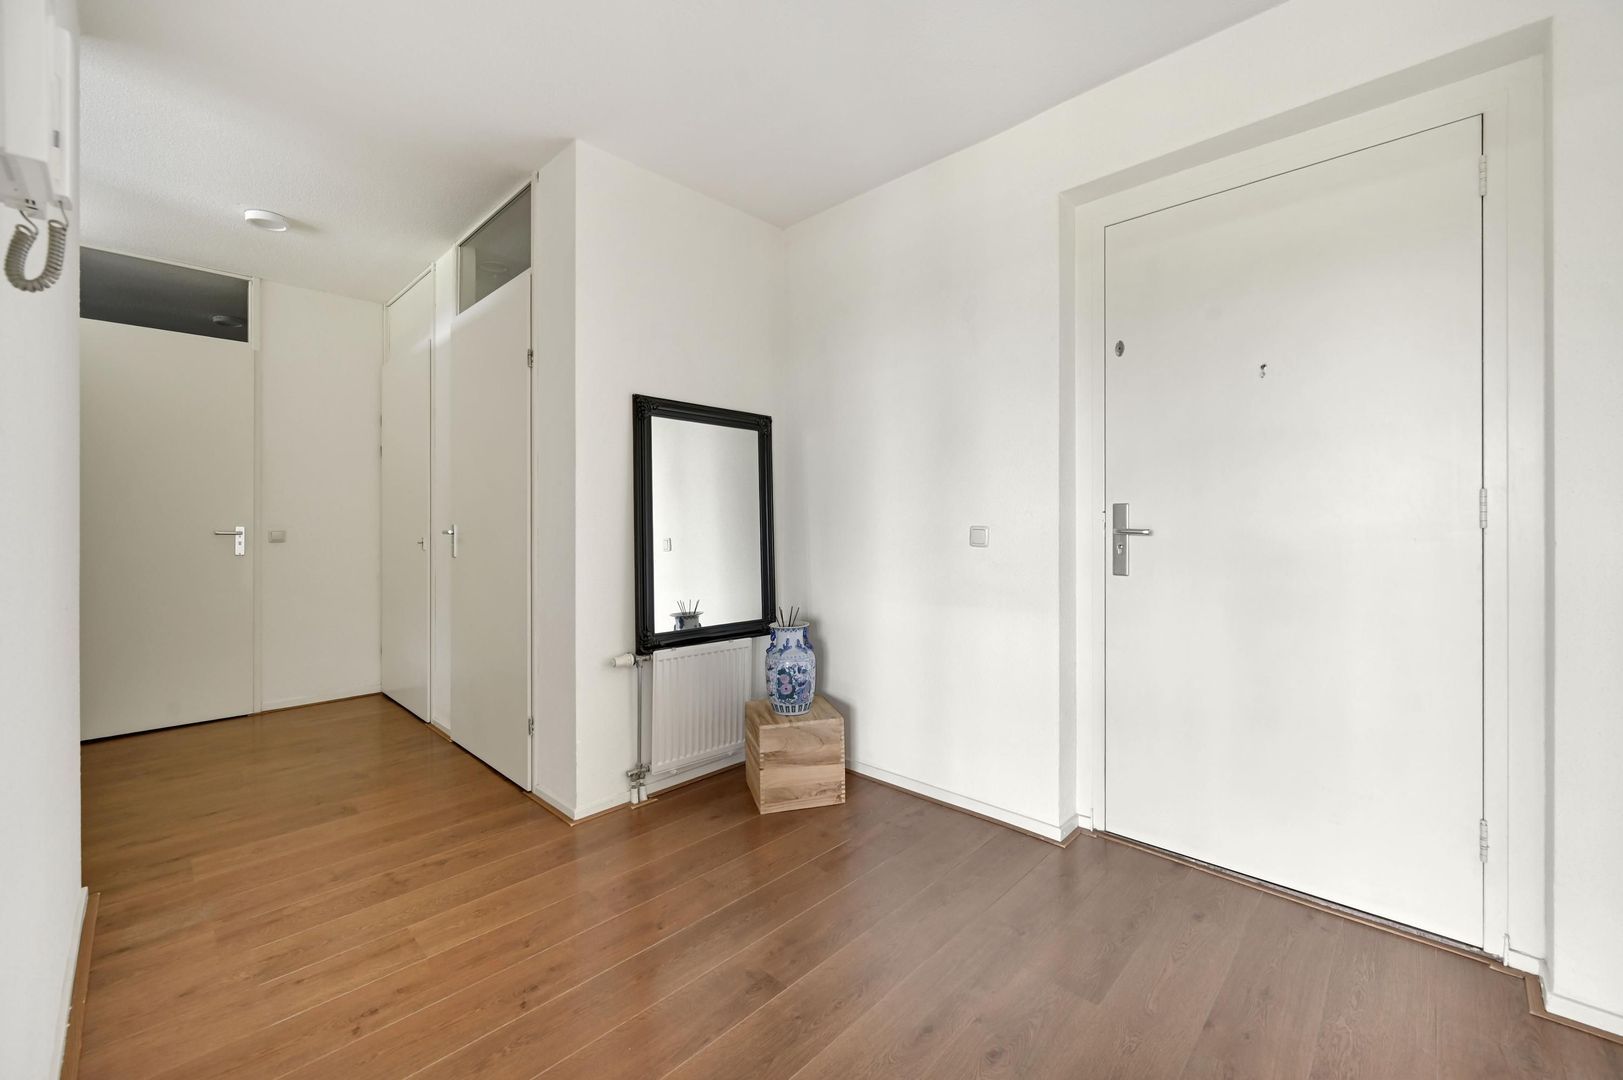
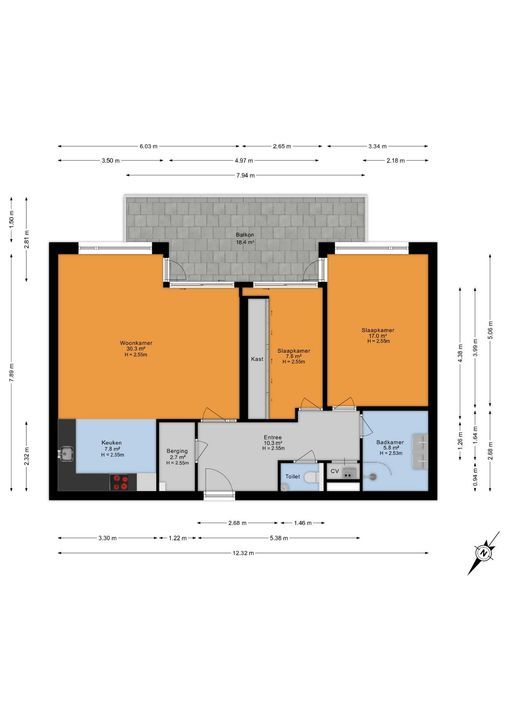
Via de entree komt u binnen in de ruime centrale hal. Vanuit de hal zijn vrijwel alle vertrekken van het appartement bereikbaar, waaronder het separate toilet, de badkamer, de inpandige berging, beide slaapkamers en de woonkamer.
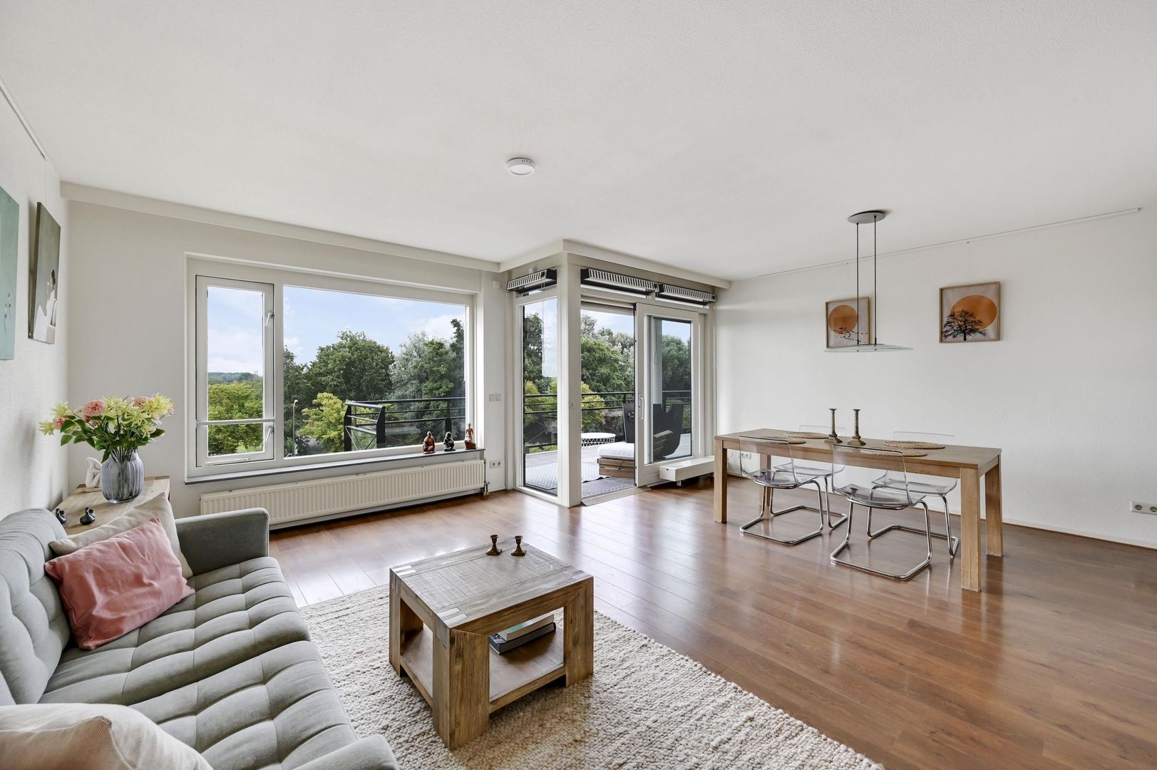
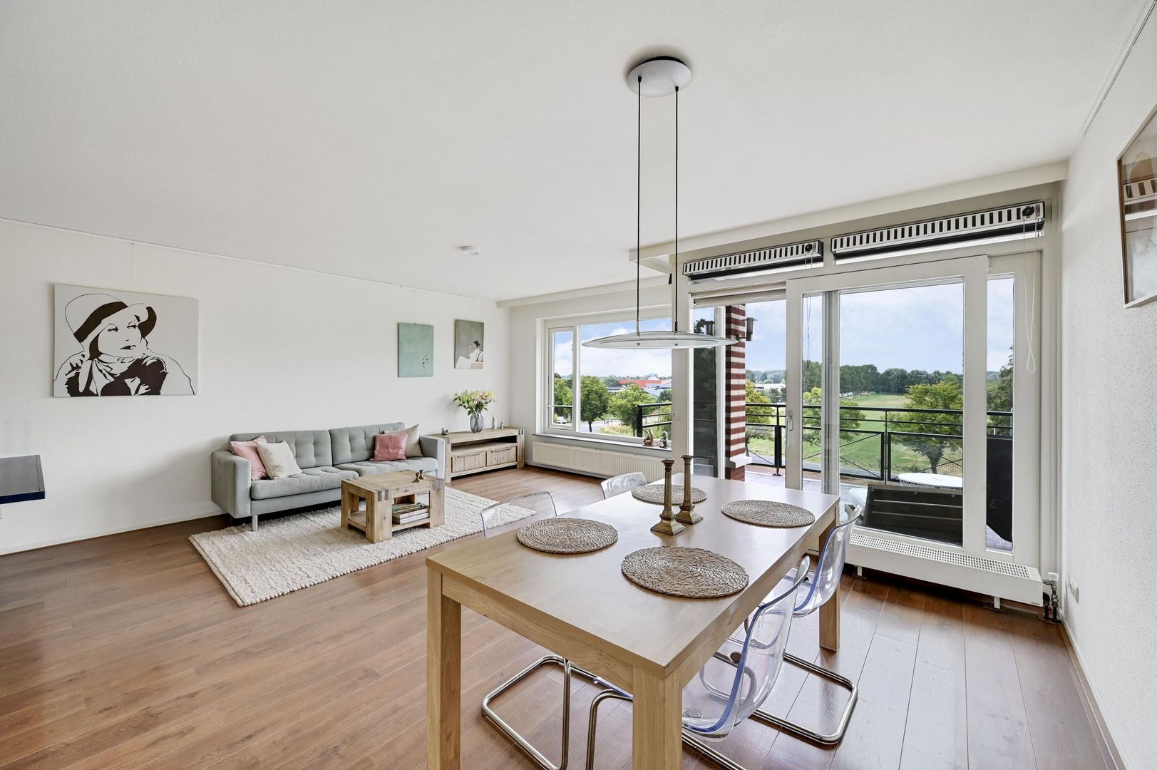
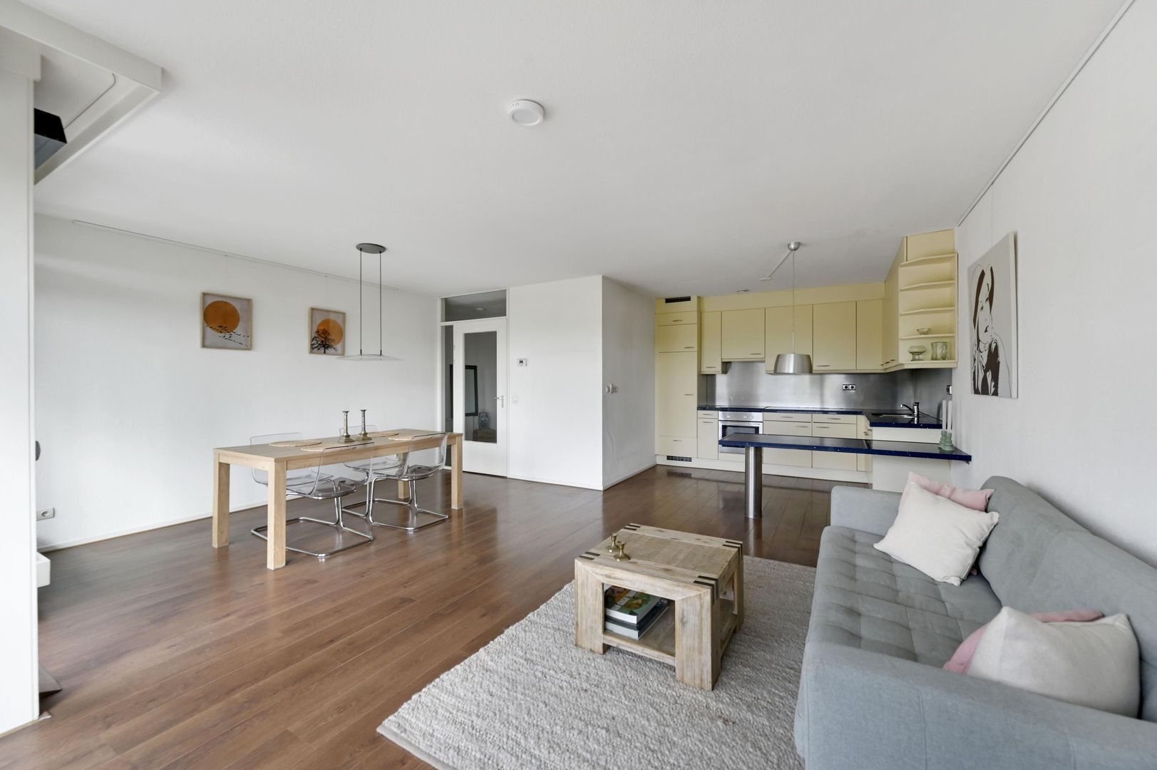
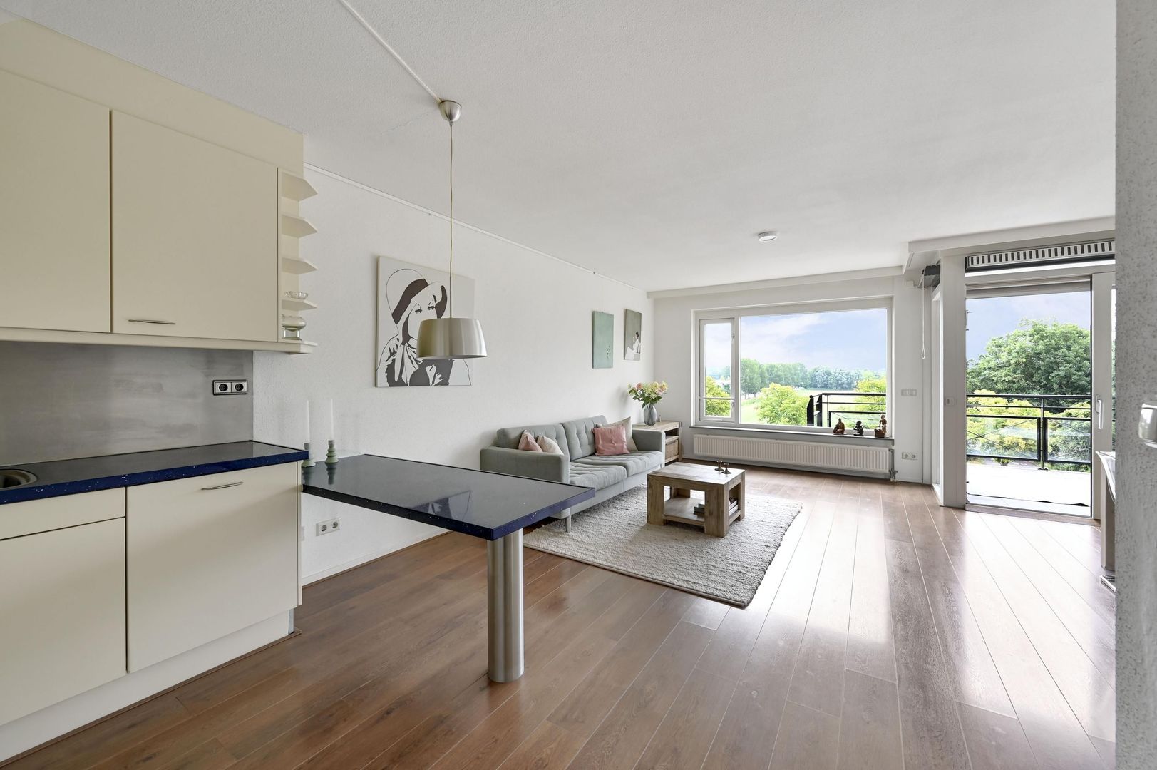
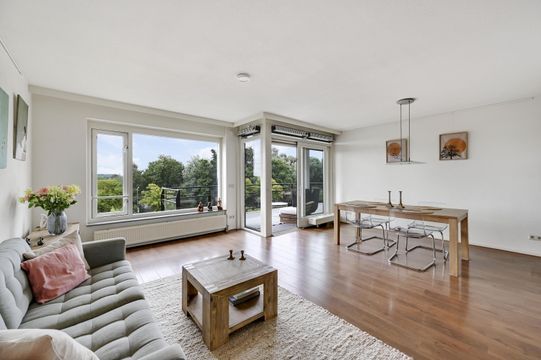
De royale woonkamer van circa 30 m² vormt het hart van het appartement. De grote raampartijen zorgen voor veel natuurlijk daglicht en geven de ruimte een open karakter. Er is volop plaats voor zowel een comfortabele zithoek als een ruime eettafel. Vanuit de woonkamer heeft u bovendien een fraai uitzicht over de omgeving.
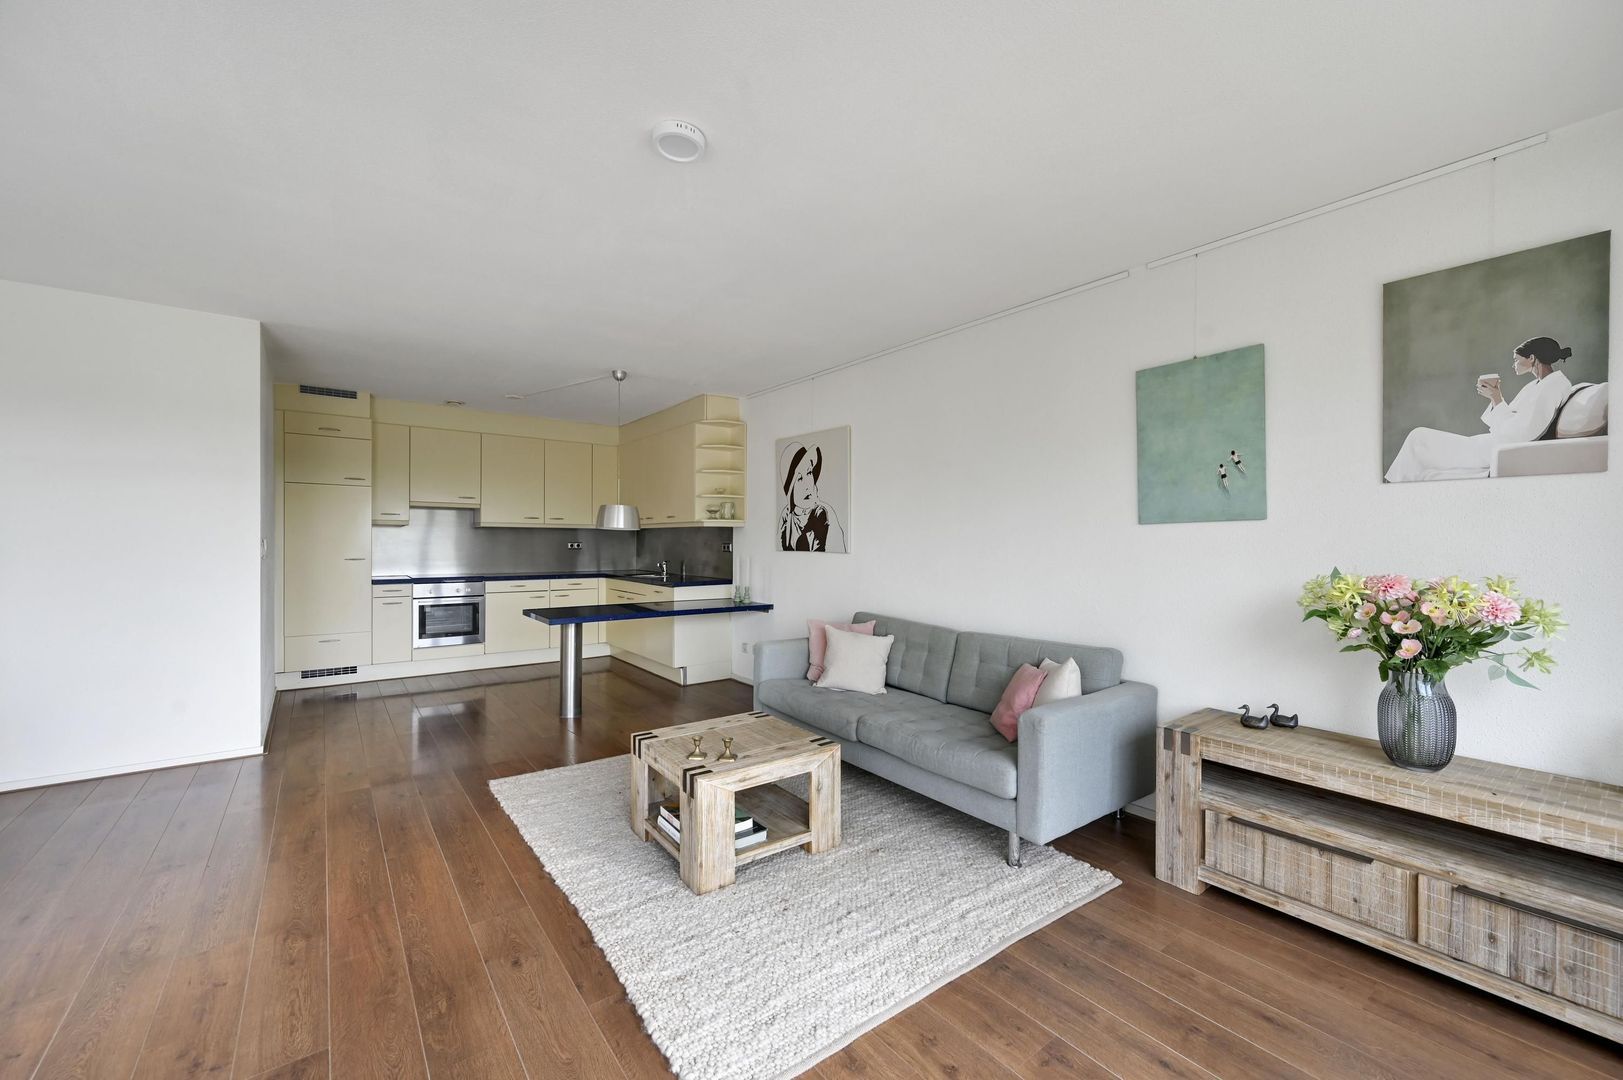
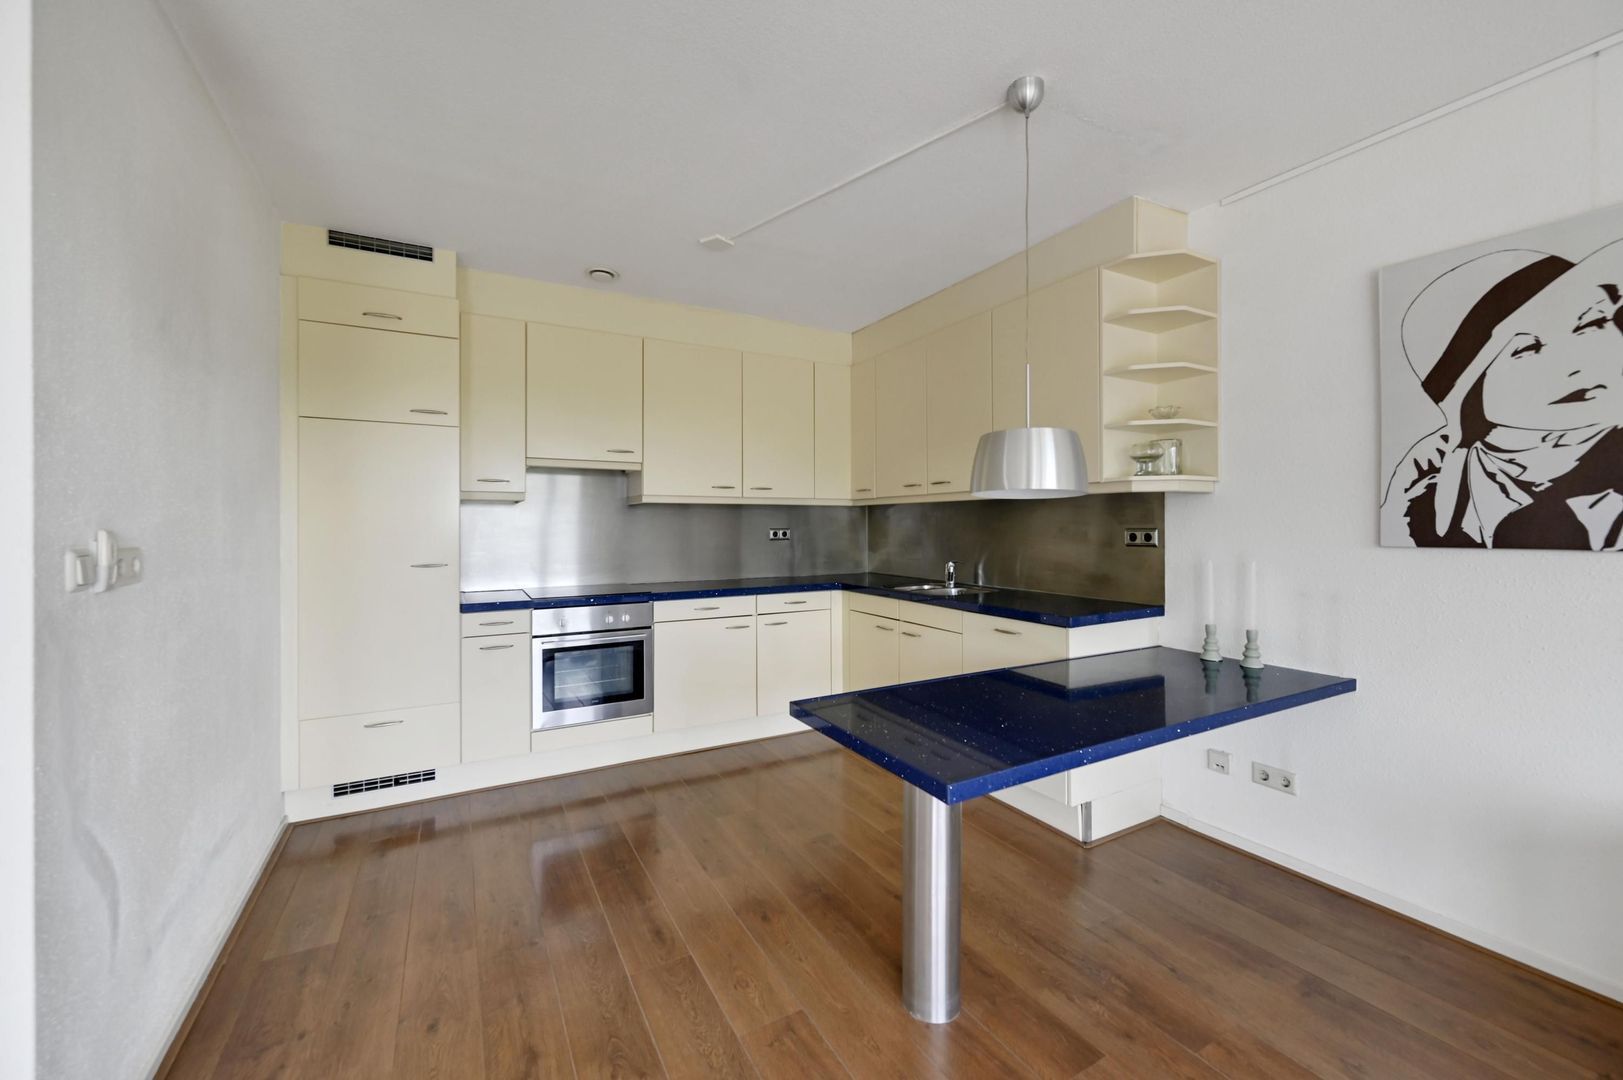
Aansluitend bevindt zich de keuken van circa 8 m². De keuken is praktisch opgesteld en staat in directe verbinding met het leefgedeelte, waardoor koken en wonen prettig met elkaar worden gecombineerd.
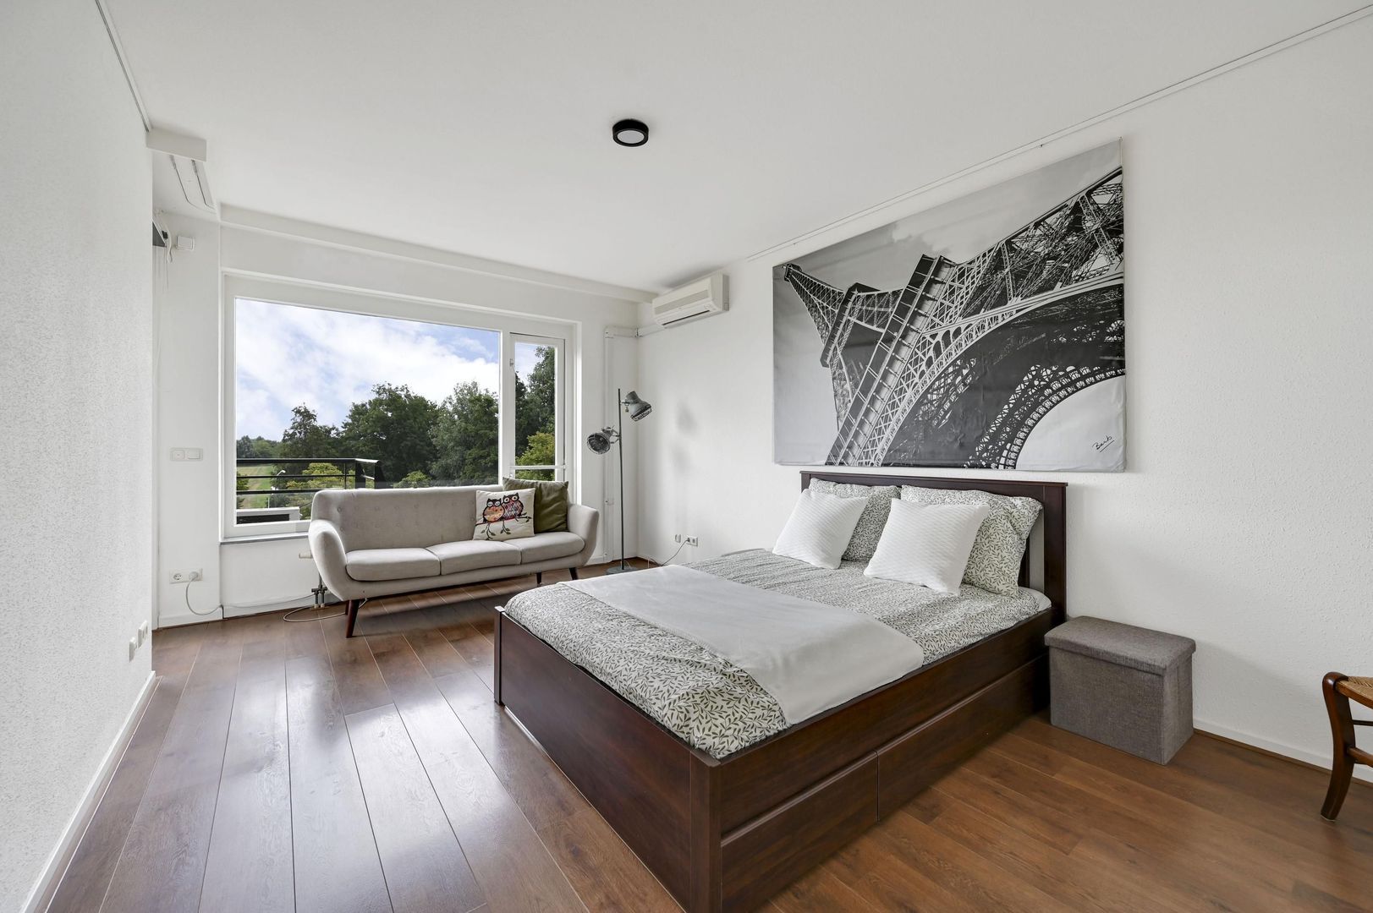
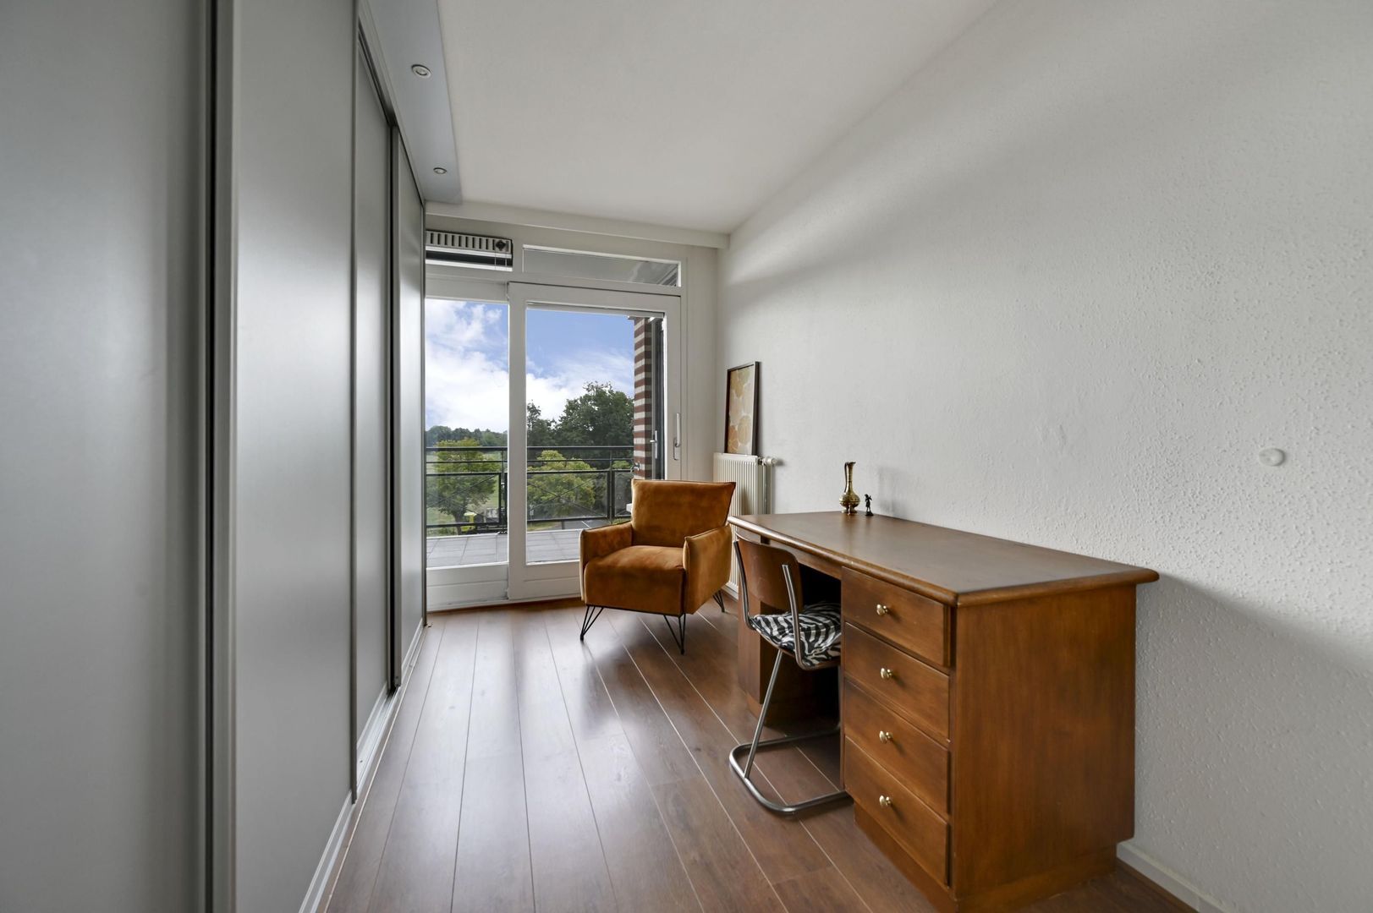
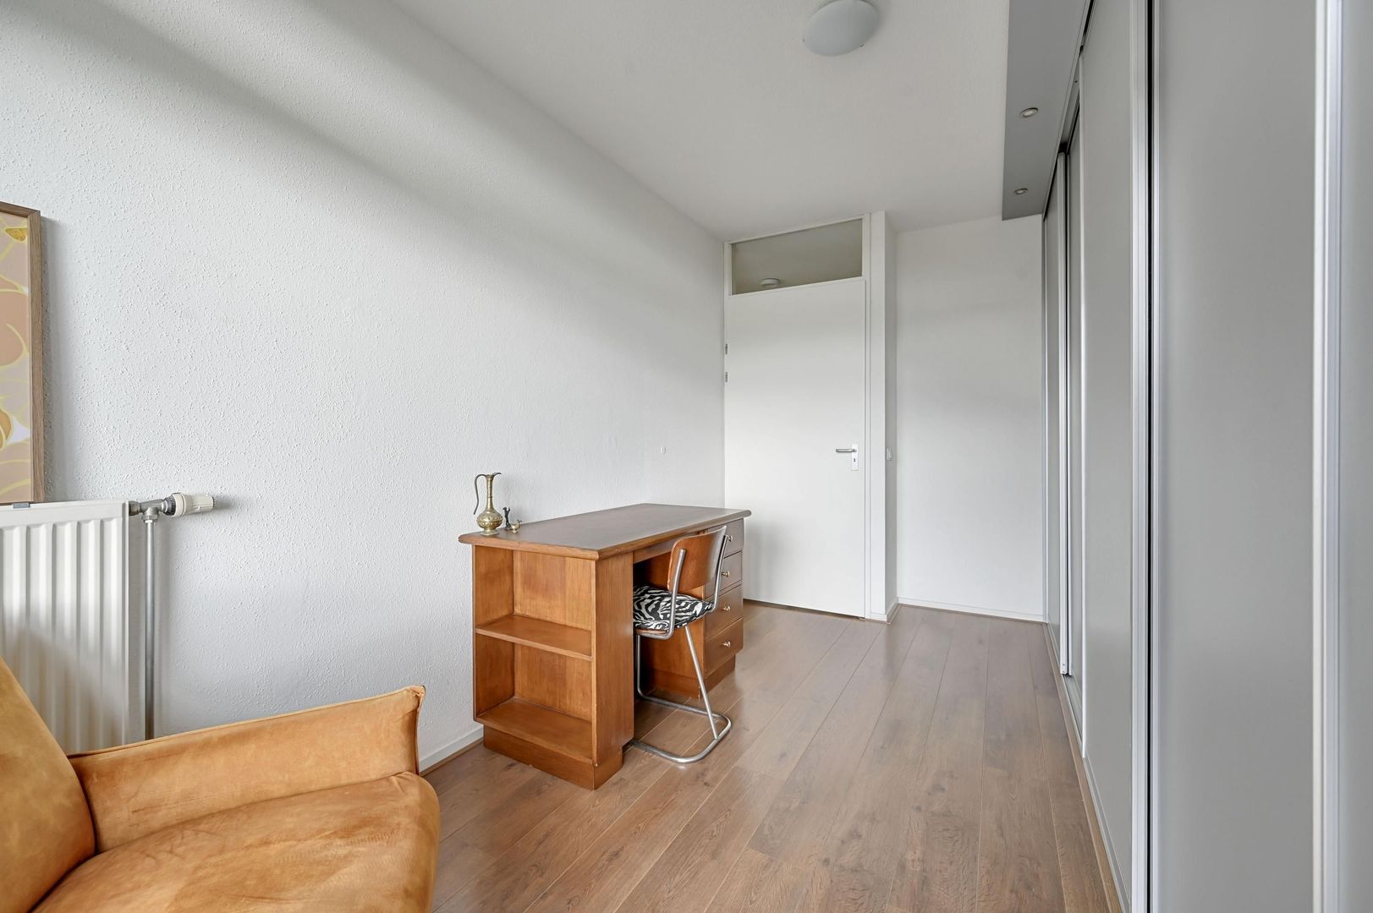
Het appartement beschikt over twee slaapkamers. De grootste slaapkamer is circa 17 m² en biedt ruimschoots plaats aan een tweepersoonsbed en garderobekasten. De tweede slaapkamer is circa 8 m² en is uitstekend geschikt als slaap-, werk-, hobby- of logeerkamer.
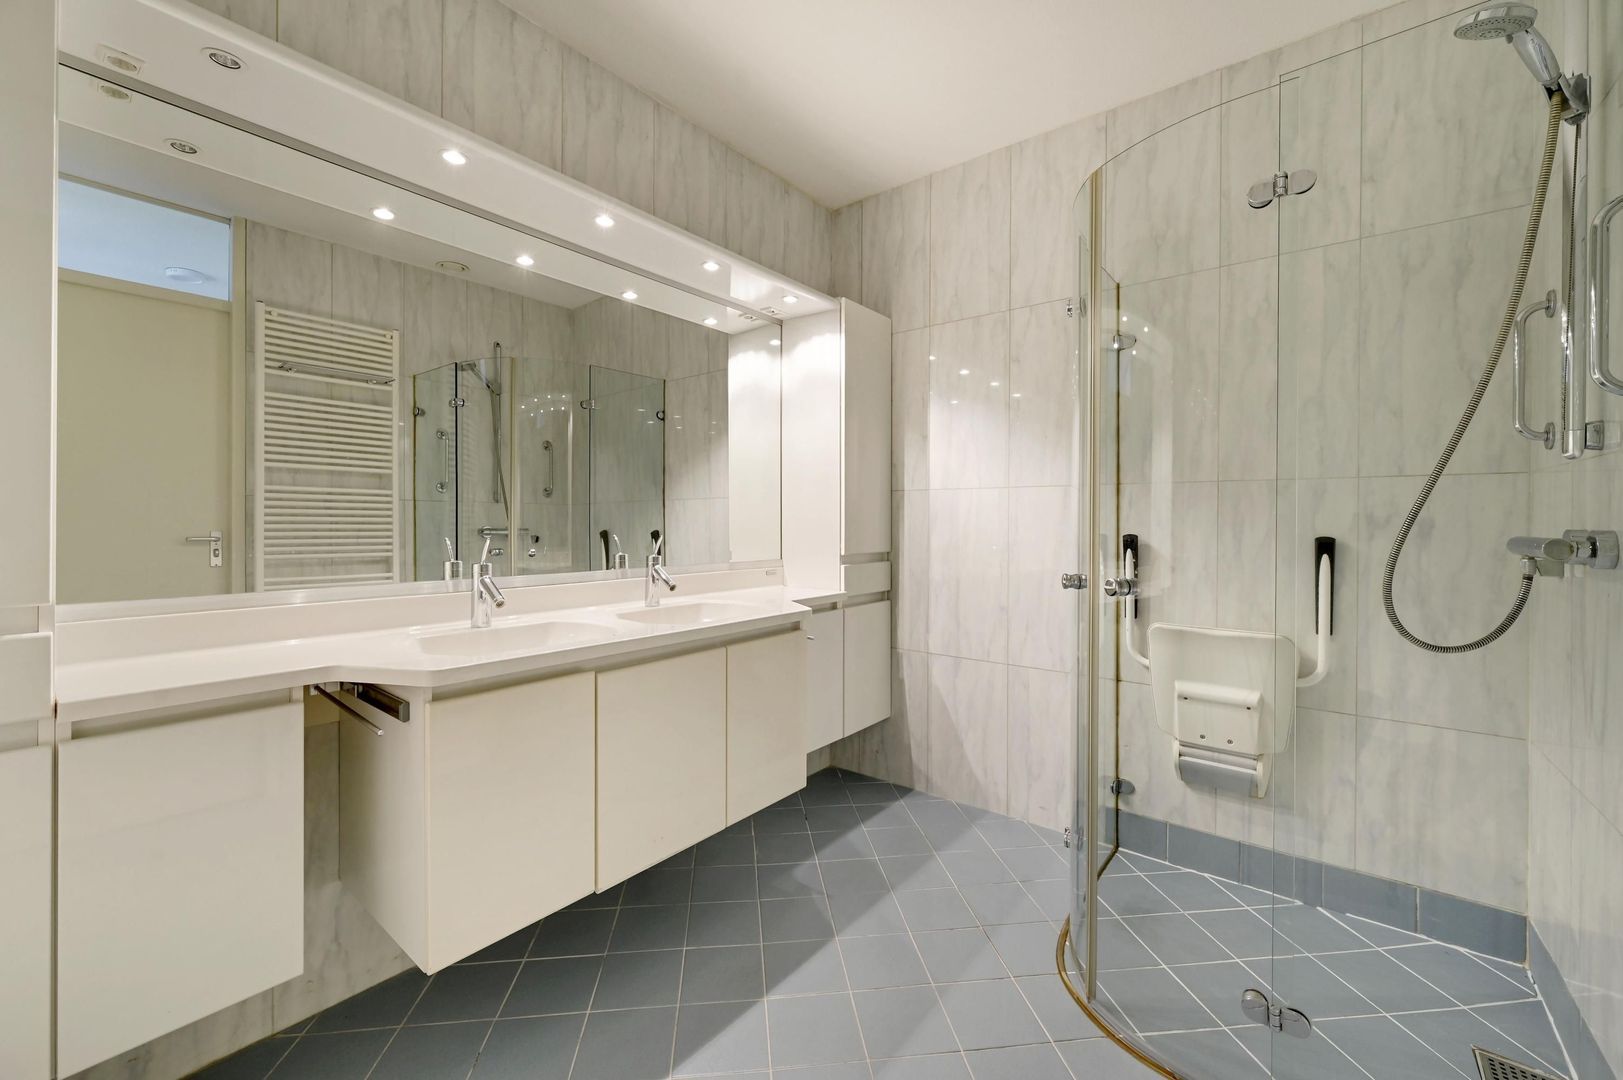
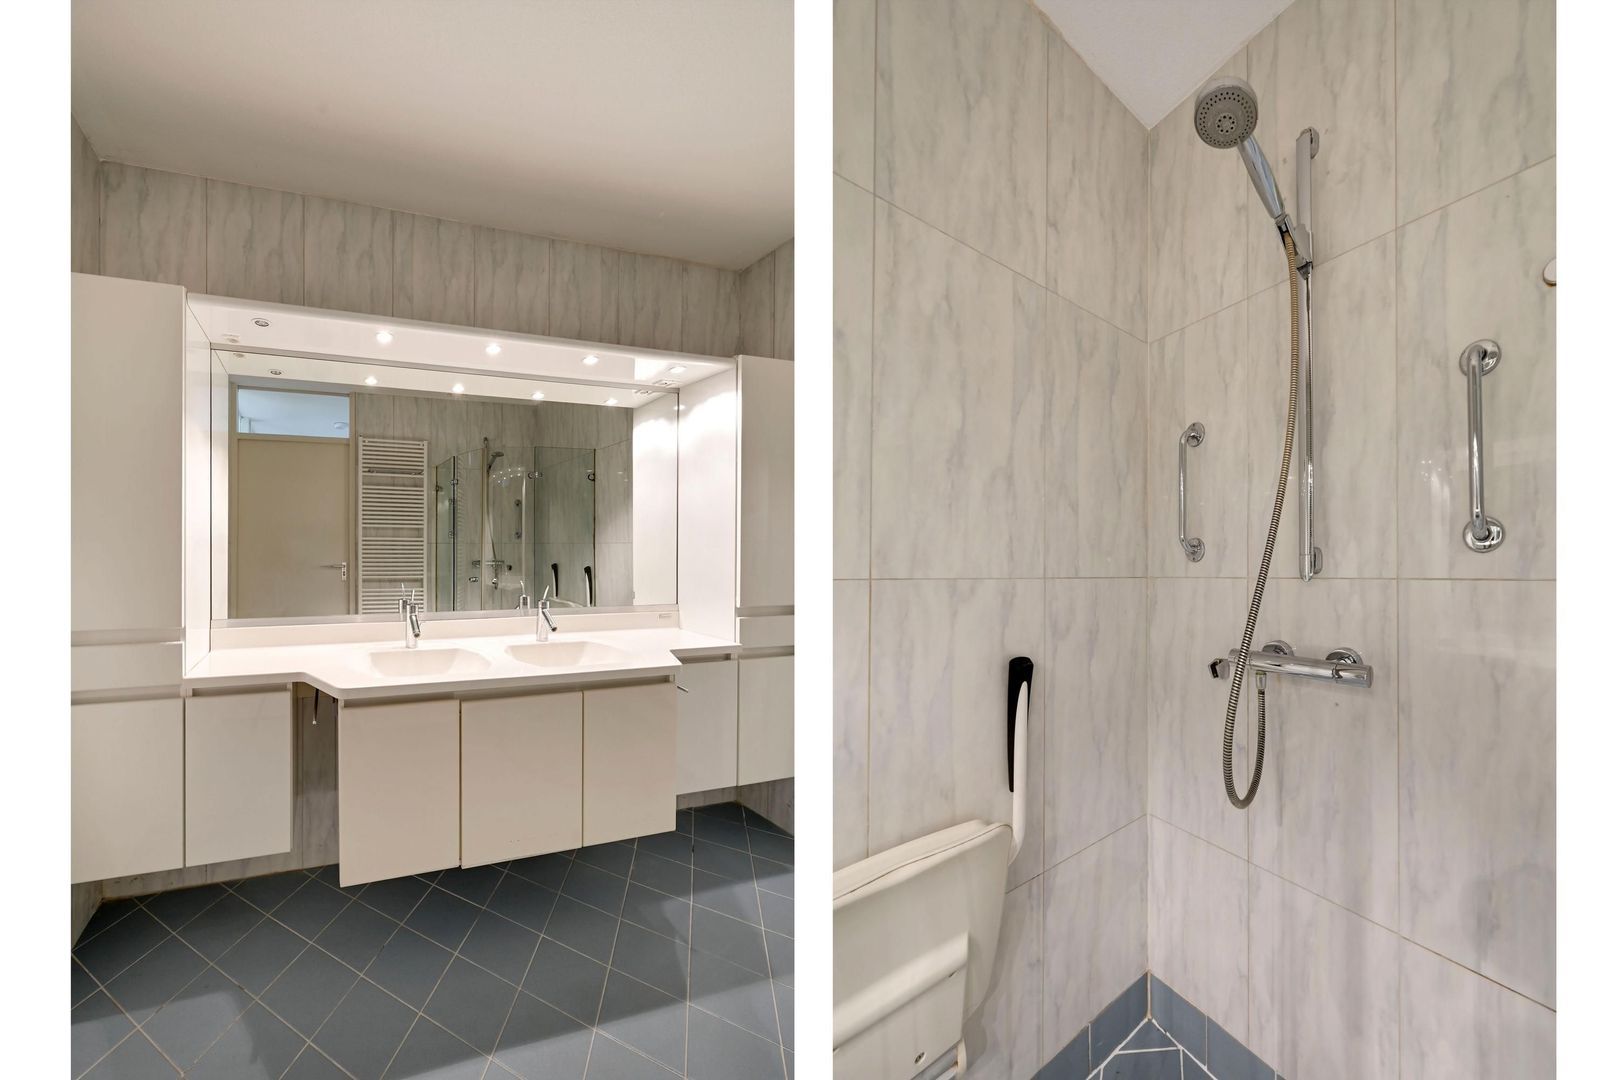
De badkamer is circa 6 m² groot en voorzien van een douche en wastafel. Het toilet bevindt zich separaat en is bereikbaar vanuit de hal.
Een praktische inpandige berging van circa 3 m² biedt extra opbergruimte. Daarnaast bevindt zich tussen de woonkamer en de tweede slaapkamer nog een vaste kast.
Balkon
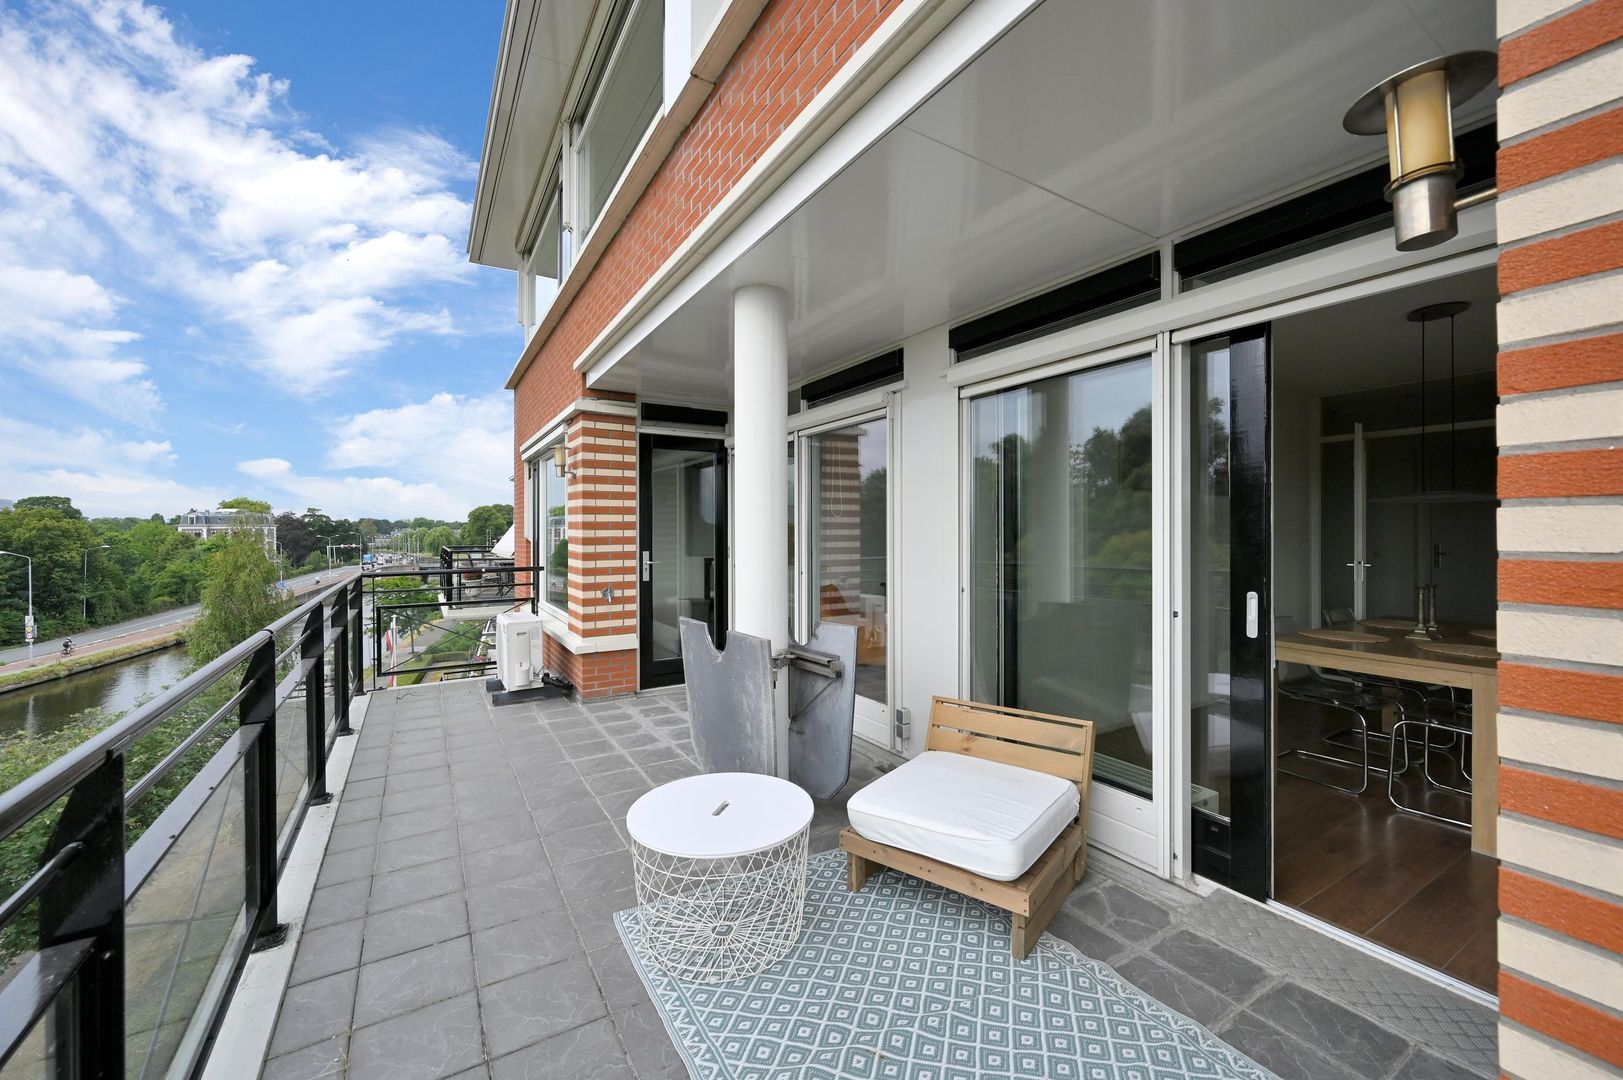
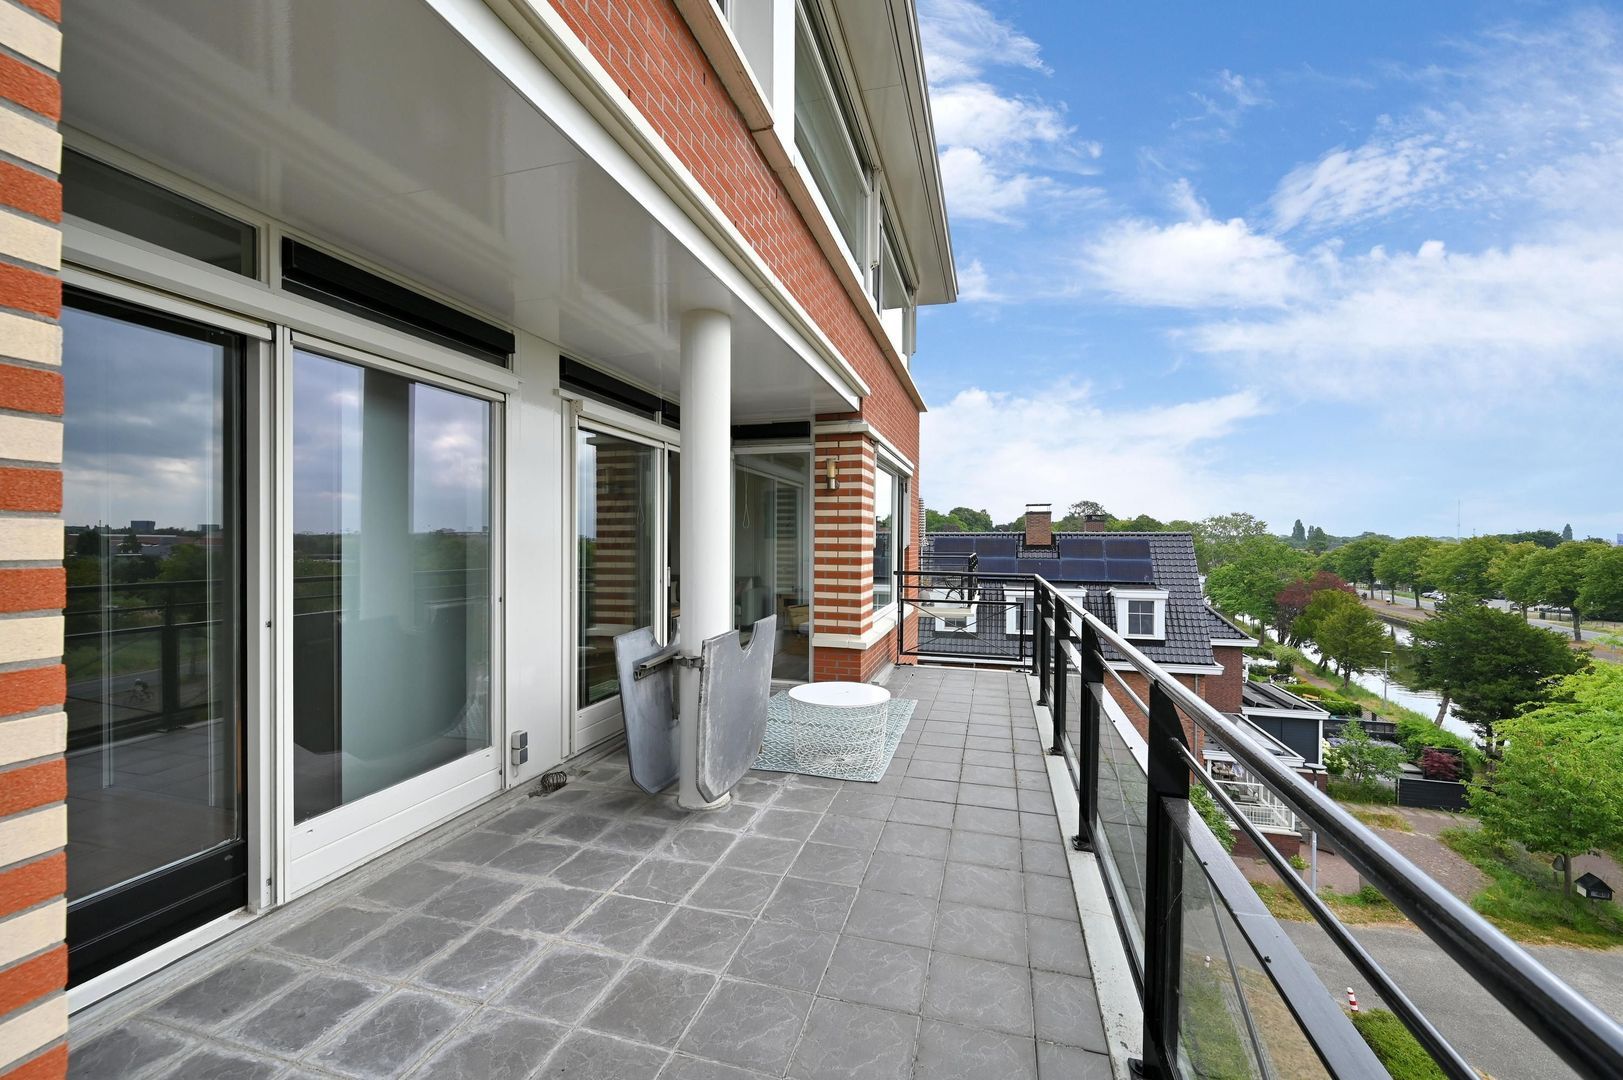
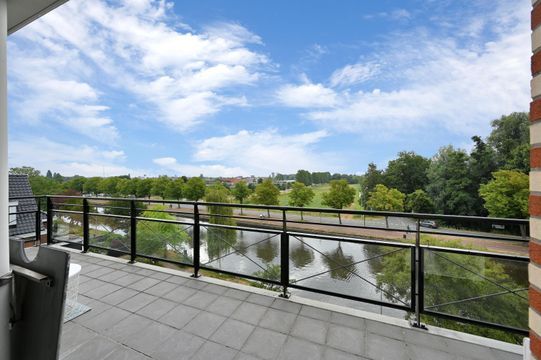
Een absoluut pluspunt van het appartement is het royale balkon van circa 18 m². Door de afmetingen is hier voldoende ruimte voor zowel een comfortabele lounge- of zithoek als een tafel met stoelen. Vanaf het balkon heeft u een prachtig vrij en weids uitzicht over het water, het groen en de omgeving. Een heerlijke plek om buiten te zitten en van het uitzicht te genieten.
Berging en parkeerplaats
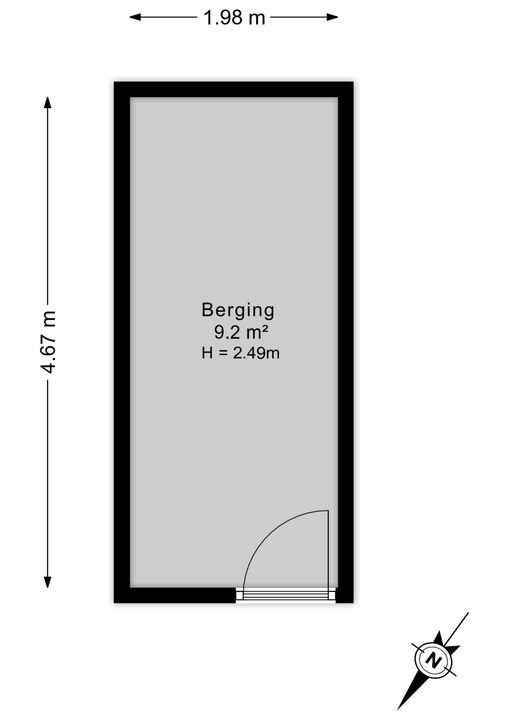
Naast de inpandige bergruimte beschikt het appartement over een royale separate berging van circa 9 m². Met afmetingen van circa 1,98 x 4,67 meter biedt deze volop ruimte voor fietsen en overige opslag.
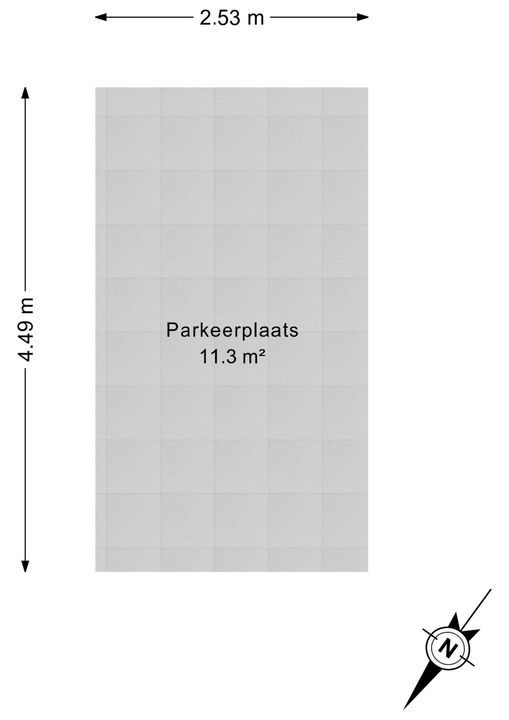
Daarnaast behoort een vaste parkeerplaats van circa 2,53 x 4,49 meter tot het appartement, gelegen in de parkeergarage van het complex. Zo beschikt u altijd over een eigen parkeerplek.
Extra informatie:
- Gelegen op eigen grond
- Ruim balkon van circa 18 m²
- Fraai en vrij uitzicht over water en groen
- Praktische inpandige berging van circa 3 m²
- Eigen separate berging van circa 9 m²
- Extra inpandige bergruimte
- Eigen parkeerplaats in de parkeergarage
- Liften aanwezig in het complex
- Appartement gelijkvloers bereikbaar
- Goede toegankelijkheid
- 1/14e aandeel in de VvE
- VvE bijdrage € 414,- per maand
- MJOP tot 2036
- Saldo reservefonds € 108.408,- op peildatum 31-12-2025
- Niet-zelfbewoningsclausule van toepassing
- Oplevering in overleg, kan snel
Interesse? Klik op ‘Vraag bezichtiging aan’ op Funda en plan direct uw bezichtiging.
Na uw aanvraag ontvangt u een e-mail met een link naar onze agenda, kies eenvoudig een moment dat u uitkomt.
Wij adviseren u een deskundige makelaar in te schakelen om u te begeleiden tijdens het aankoopproces.
Uw woning nog niet verkocht? Neem contact met ons op voor een gratis waardecheck, wij denken graag met u mee.
______________________________________________________________________
A spacious and bright 3-room apartment with a generous balcony, unobstructed views over greenery and water, a separate storage unit and a private parking space in the underground parking garage on Watertorenlaan in Voorburg!
This well-maintained apartment at Watertorenlaan 78 offers an excellent combination of space, comfort, and particularly beautiful unobstructed views over the Vliet waterway. The property features a spacious living room, a practical kitchen, two generously sized bedrooms, a well-kept bathroom, a separate toilet, and a large balcony of approximately 18 m². Both from the apartment and the balcony, you can enjoy beautiful panoramic views over the water, surrounding greenery, and the wider area.
In addition, the apartment comes with a spacious private storage unit of approximately 9 m² and a designated parking space in the building’s underground parking garage. The apartment complex is equipped with lifts, and the apartment is accessible without stairs, providing additional comfort and excellent accessibility.
Location:
Watertorenlaan is situated in an attractive part of Voorburg, close to greenery, water, and the many amenities the town has to offer. The combination of unobstructed views and a central location makes this a particularly pleasant place to live.
For daily groceries, shopping, restaurants, and cafés, there are various options nearby. A range of sports facilities and recreational opportunities can also be found in the surrounding area. The green character of the neighbourhood makes it ideal for walking and cycling.
The location is convenient for both the centre of Voorburg and The Hague. Public transport connections and nearby main roads provide easy access to surrounding cities and key amenities. This allows you to enjoy comfortable waterside living while benefiting from a central and well-connected location.
Layout:
Ground floor – apartment complex
Well-maintained communal entrance with access to the lifts and stairwell. The various floors of the complex can be reached via the communal areas. Thanks to the lifts and step-free layout, the apartment is comfortably accessible.
Apartment
The entrance opens into a spacious central hallway, which provides access to virtually all rooms in the apartment, including the separate toilet, bathroom, internal storage room, both bedrooms, and the living room.
The spacious living room of approximately 30 m² forms the heart of the apartment. Large windows provide plenty of natural daylight and create a bright and open atmosphere. There is ample space for both a comfortable seating area and a generous dining table. The living room also offers attractive views over the surrounding area.
Adjacent to the living room is the kitchen of approximately 8 m². The kitchen has a practical layout and is directly connected to the living area, creating a pleasant combination of cooking and living space.
The apartment has two bedrooms. The main bedroom measures approximately 17 m² and offers ample space for a double bed and wardrobes. The second bedroom measures approximately 8 m² and is ideally suited as a bedroom, home office, hobby room, or guest room.
The bathroom measures approximately 6 m² and is fitted with a shower and washbasin. The separate toilet is accessible from the hallway.
A practical internal storage room of approximately 3 m² provides additional storage space. There is also a built-in cupboard located between the living room and the second bedroom.
Balcony
One of the apartment’s standout features is the spacious balcony of approximately 18 m². Its generous dimensions provide plenty of room for both a comfortable lounge or seating area and a table with chairs. From the balcony, you can enjoy beautiful, unobstructed panoramic views over the water, greenery, and surrounding area. A wonderful place to sit outside and enjoy the scenery.
Storage and parking
In addition to the internal storage space, the apartment comes with a generous private storage unit of approximately 9 m². Measuring approximately 1.98 x 4.67 metres, it provides ample space for bicycles and additional storage.
The apartment also includes a designated parking space measuring approximately 2.53 x 4.49 metres in the building’s underground parking garage, ensuring you always have your own private parking space.
Additional information:
- Situated on freehold land
- Spacious balcony of approximately 18 m²
- Beautiful unobstructed views over water and greenery
- Practical internal storage room of approximately 3 m²
- Private separate storage unit of approximately 9 m²
- Additional internal storage space
- Private designated parking space in the underground parking garage
- Lifts available in the complex
- Step-free access to the apartment
- Excellent accessibility
- 1/14th share in the Owners’ Association (VvE)
- VvE service charges: €414 per month
- Long-term maintenance plan (MJOP) in place until 2036
- Owners’ Association reserve fund balance: €108,408 as at 31 December 2025
- Non-occupancy clause applies
- Completion by mutual agreement; a quick completion is possible
Interested? Click ‘Request a viewing’ on Funda and schedule your viewing directly.
After submitting your request, you will receive an email with a link to our calendar, where you can easily choose a time that suits you.
We advise you to engage a qualified real estate agent to guide you through the purchasing process.
Haven’t sold your current home yet? Contact us for a free valuation check, we’d be happy to think along with you.
Deze informatie is met de nodige zorgvuldigheid samengesteld. Geen enkele aansprakelijkheid wordt aanvaard voor enige onvolledigheid, onjuistheid of tussentijdse wijzigingen, dan wel de gevolgen daarvan.
Kenmerken
Aanvaarding
Prijs
€ 700.000 k.k.
Bijdrage VVE
€ 414
Status
Verkocht
Oplevering
In overleg
Bouw
Soort appartement
Portiekflat, Appartement
Woonlaag
4
Soort bouw
Bestaande bouw
Bouwjaar
2001
Onderhoud binnen
Goed
Onderhoud buiten
Goed
Bijzonderheden
Toegankelijk voor ouderen, Toegankelijk voor gehandicapten
 € 700.000 k.k.
 Portiekflat
 91m²
91m²
 2
2
 3
3
 In overleg




 EN
EN
 Tussenwoning
 147m²
147m² 4
4