We gebruiken cookies om de website naar behoren te laten werken, om functies voor social media te bieden en om onze website te analyseren. Dit gebeurt
anoniem. U gaat akkoord met onze cookies als u onze website blijft gebruiken.
Op onze website vindt u ook ons privacybeleid en cookieverklaring.
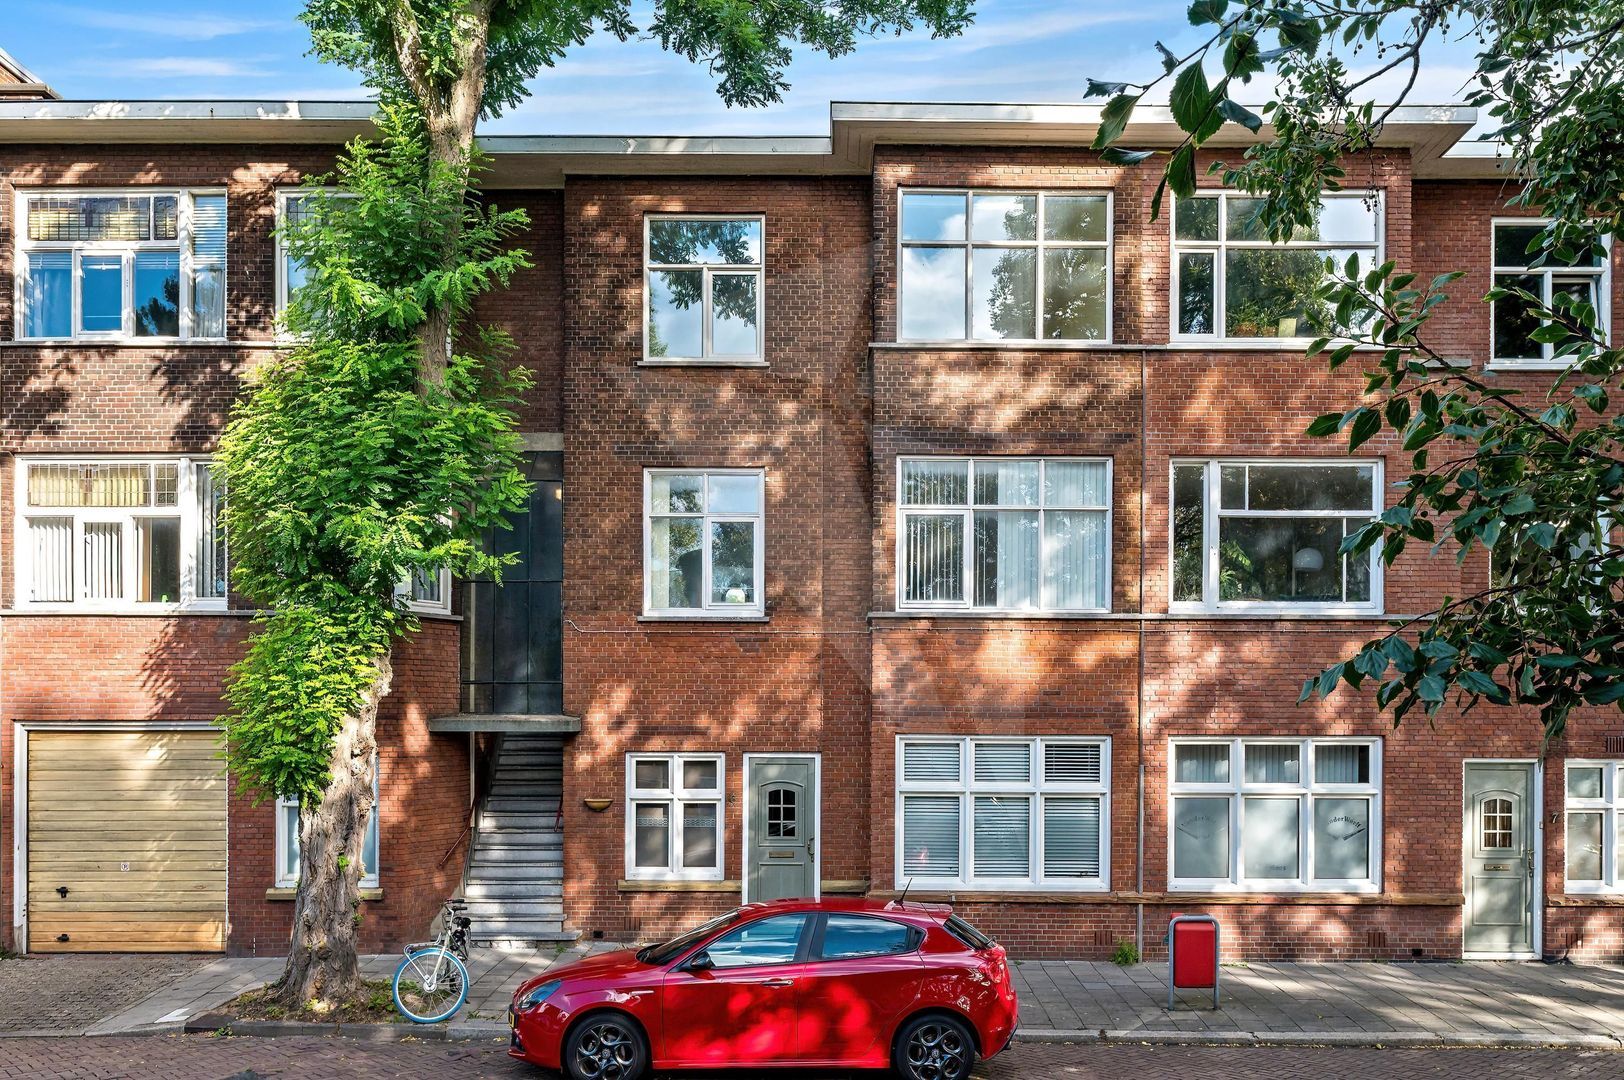
Bijzonder licht en sfeervol 4-kamer topappartement met drie slaapkamers, energielabel B, een balkon en vrij uitzicht aan zowel de voor- als achterzijde, gelegen op een uitstekende locatie in het populaire Bezuidenhout!
*English text below*
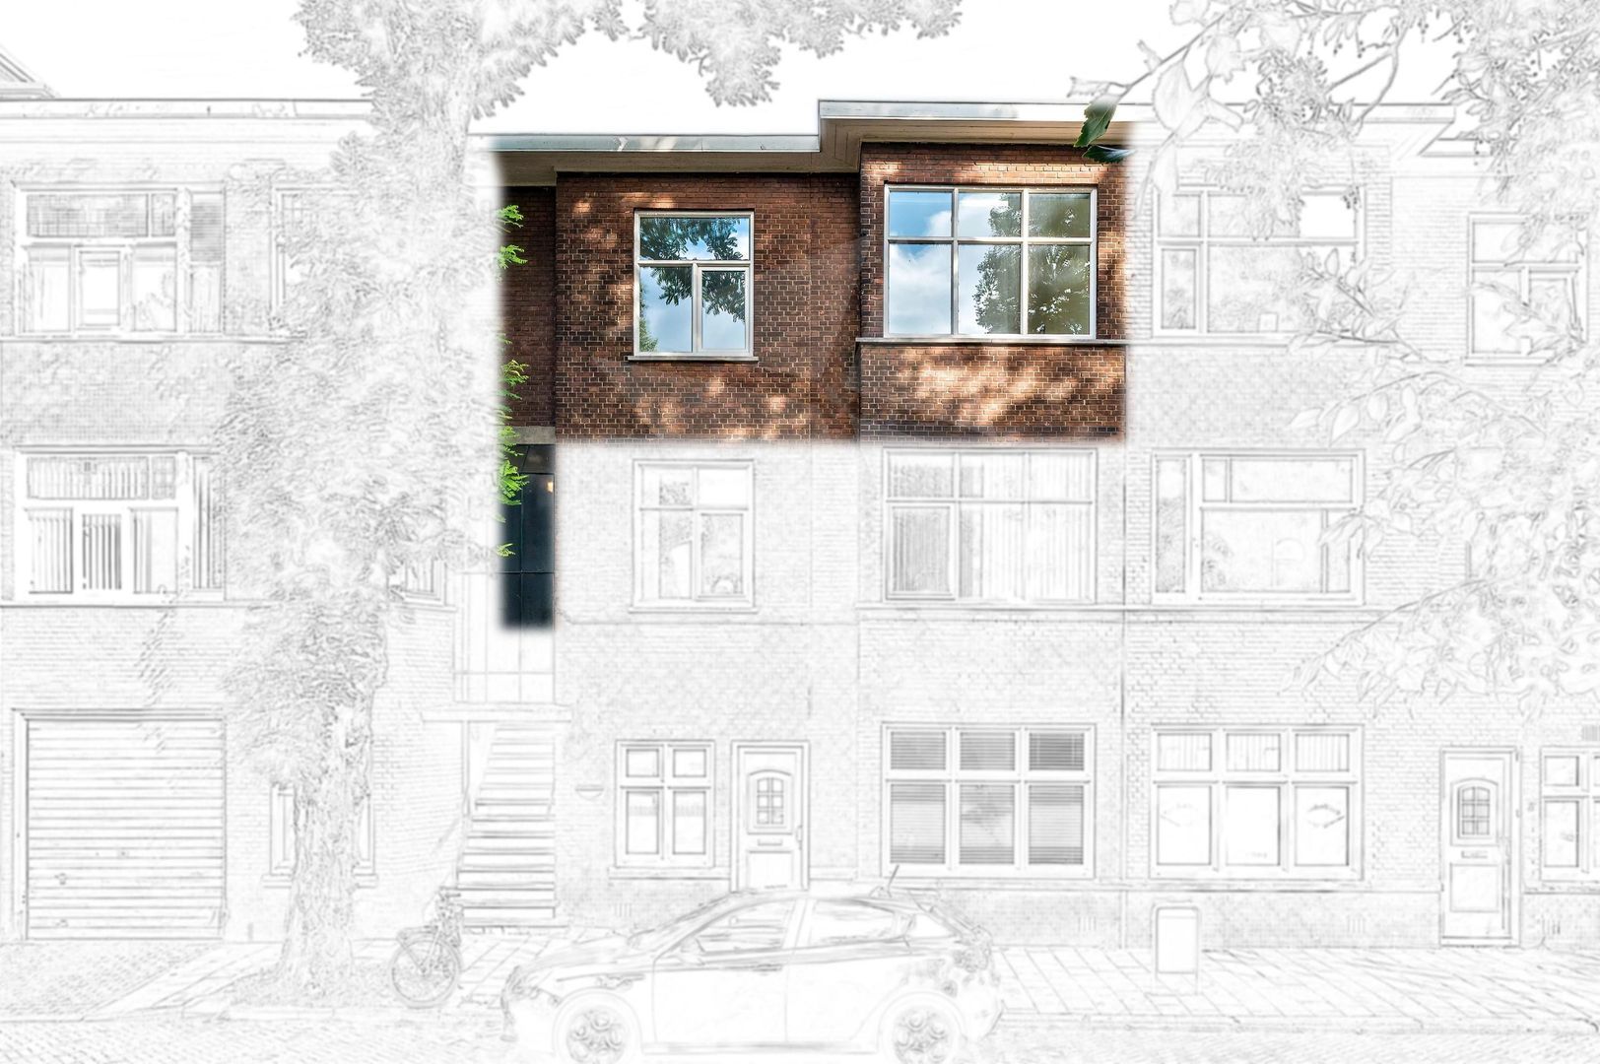
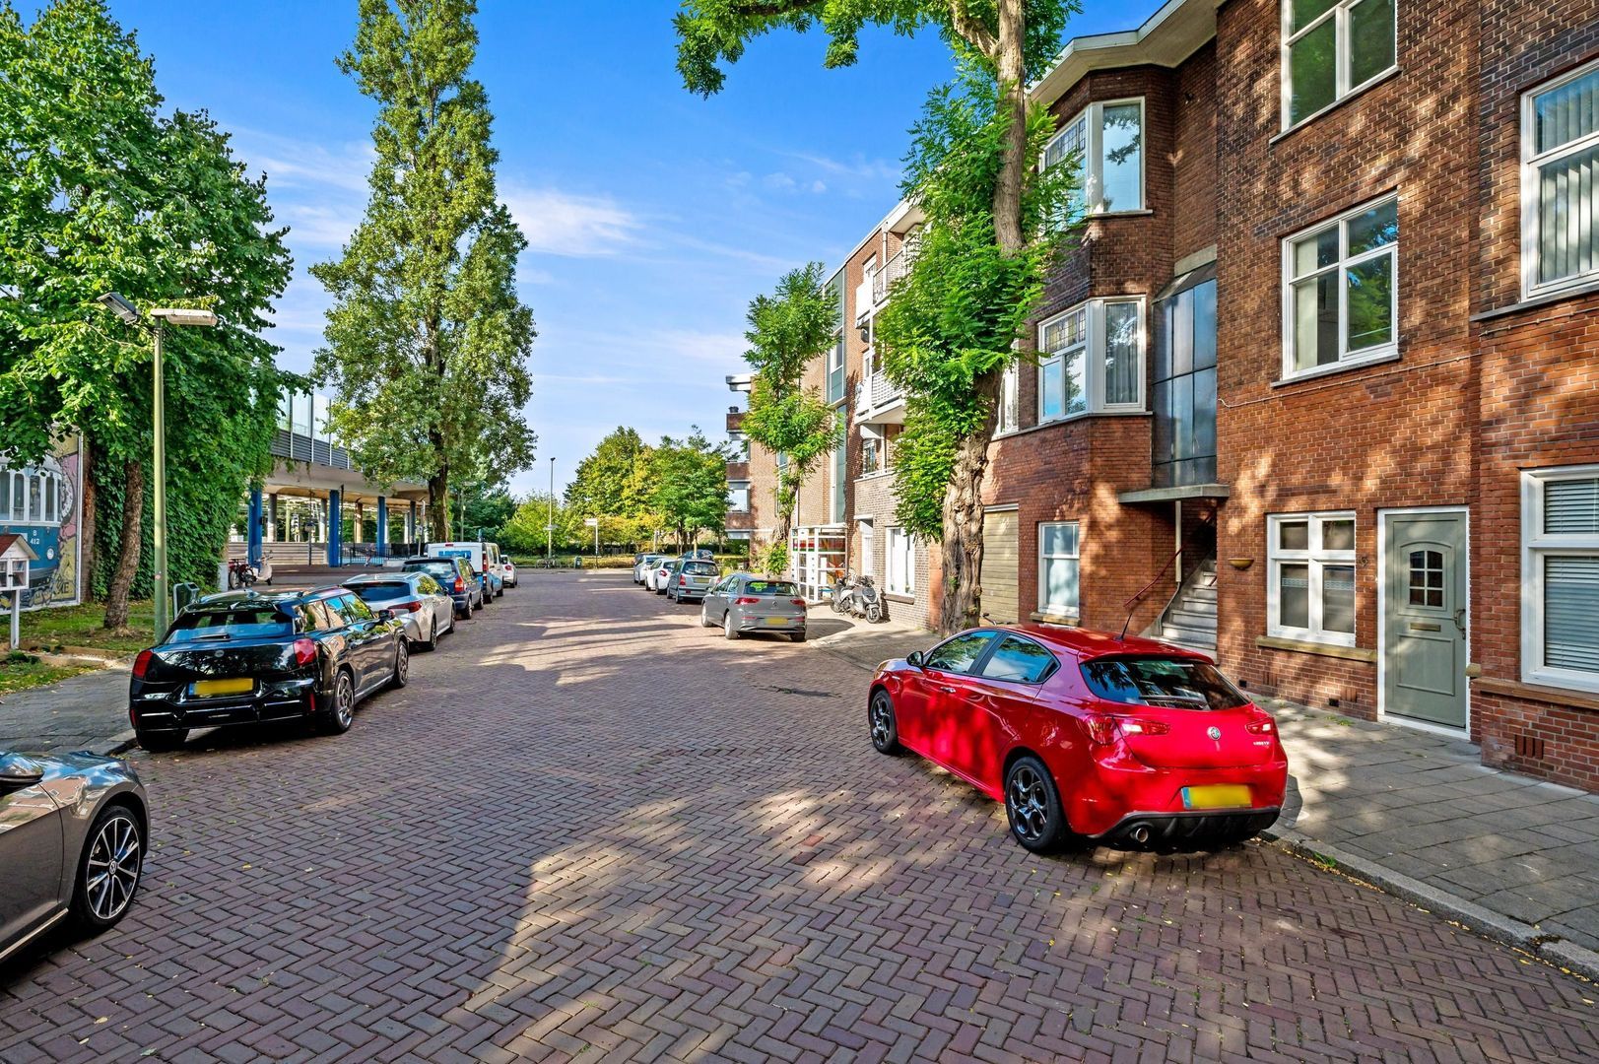
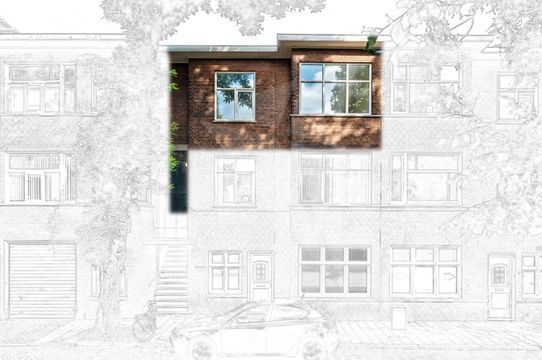
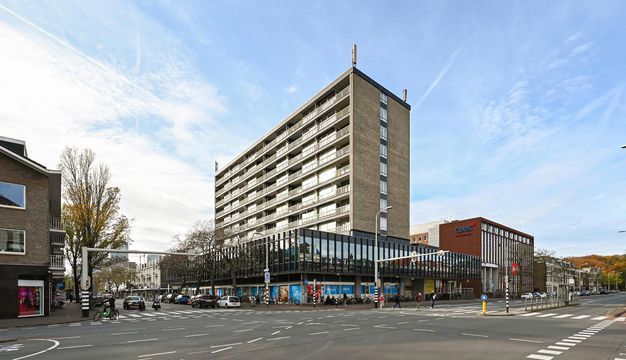
Op een bijzonder centrale locatie aan de Schenkkade, in het geliefde Bezuidenhout, ligt dit sfeervolle en verrassend ruime 4-kamerappartement op de bovenste woonlaag. Dankzij de gunstige ligging, de grote raampartijen en het vrije uitzicht aan zowel de voor- als achterzijde geniet de woning van een bijzonder prettige lichtinval en een heerlijk gevoel van ruimte en privacy. Het appartement beschikt over een royale woonkamer van circa 27 m², drie slaapkamers, een separate keuken met toegang tot het balkon en een ruime badkamer. Een belangrijk pluspunt is de ligging op de bovenste verdieping, waardoor er geen bovenburen zijn en je hier in alle rust kunt wonen. Bovendien beschikt de woning over energielabel B en een recent geplaatste hybride warmtepompinstallatie. Een interessante bijkomstigheid is dat bij verschillende appartementen aan de Schenkkade reeds dakopbouwen zijn gerealiseerd, wat mogelijk ook voor deze woning perspectief biedt voor een toekomstige uitbreiding, uiteraard onder voorbehoud van de benodigde toestemmingen en vergunningen. Een heerlijk licht en comfortabel appartement met volop mogelijkheden, op een uitstekende locatie!
Omgeving:
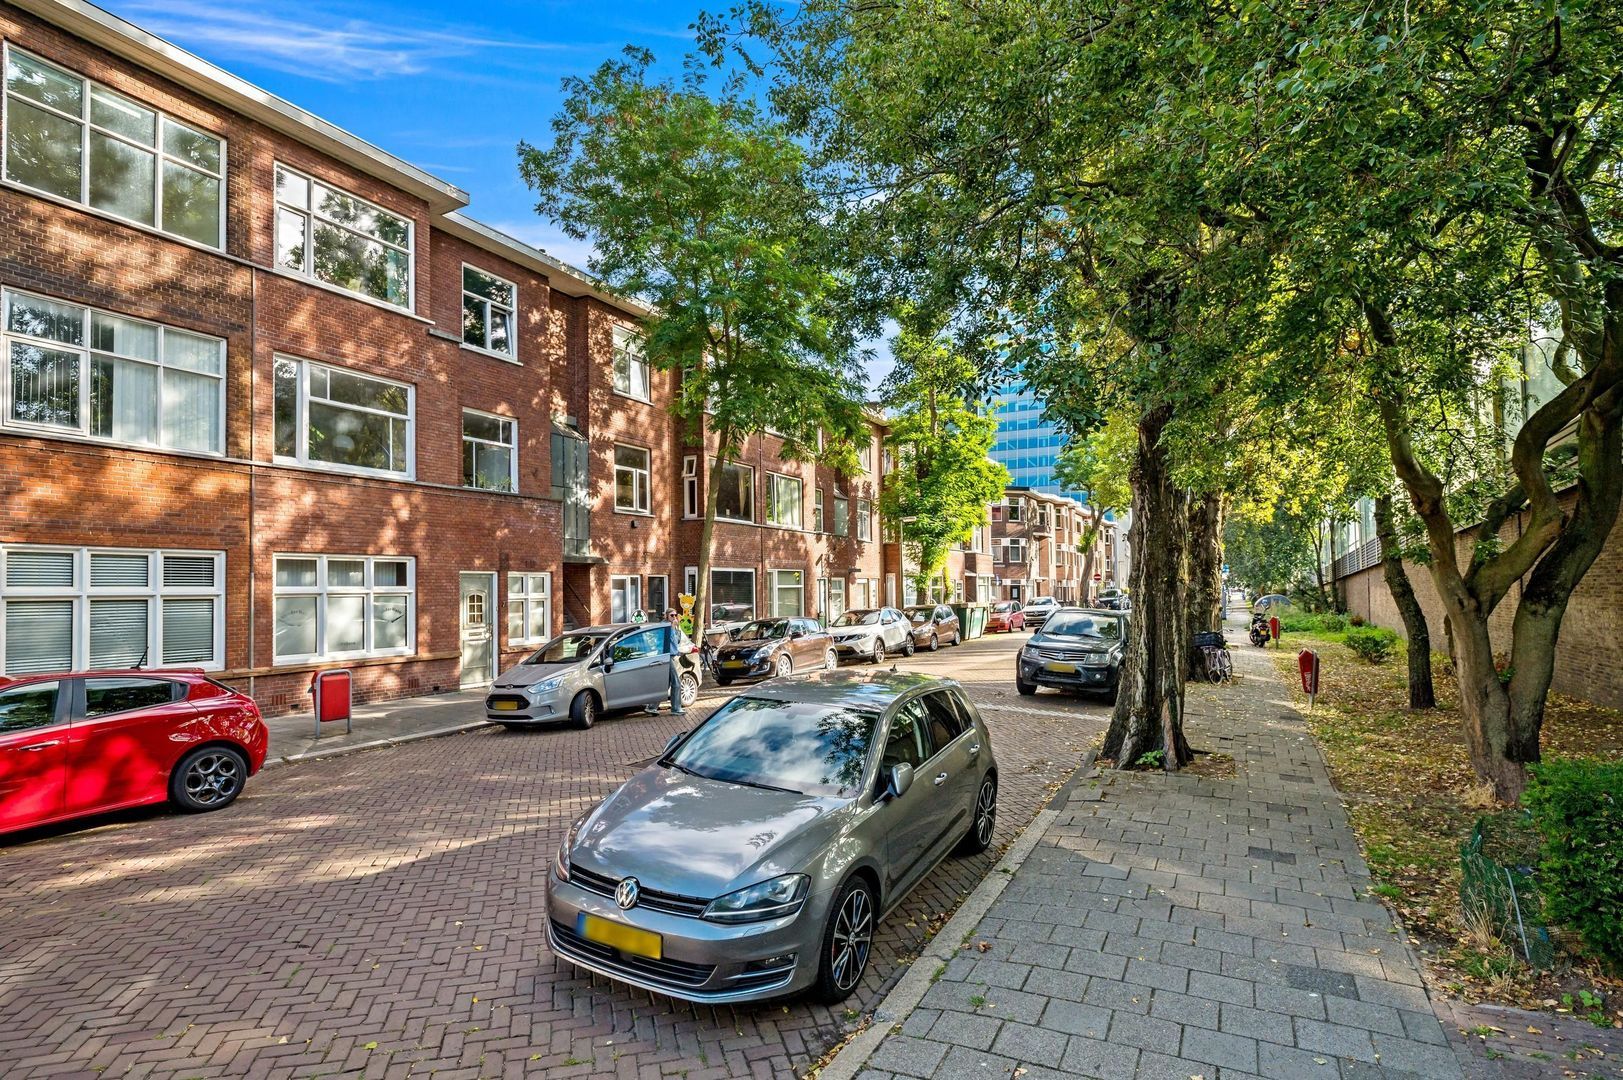
De Schenkkade ligt in het populaire Bezuidenhout, een levendige en geliefde Haagse woonwijk met een uitstekende ligging ten opzichte van zowel het centrum als de belangrijkste uitvalswegen. De ligging aan de kade geeft de woonomgeving een open en ruimtelijk karakter, terwijl alle stedelijke voorzieningen zich binnen handbereik bevinden. In de directe omgeving is een ruim aanbod aan winkels, supermarkten, gezellige horecagelegenheden en andere dagelijkse voorzieningen te vinden. Ook de geliefde Theresiastraat, met haar gevarieerde winkelaanbod en gezellige terrassen, is gemakkelijk bereikbaar.
Voor ontspanning en recreatie liggen onder andere het Haagse Bos en diverse andere groene plekken in de omgeving. Tegelijkertijd woon je hier bijzonder centraal: het bruisende centrum van Den Haag is eenvoudig te voet, per fiets of met het openbaar vervoer bereikbaar. Ook de bereikbaarheid is uitstekend, met station Den Haag Centraal, station Den Haag Laan van NOI en diverse tram- en busverbindingen in de nabije omgeving. Met de auto zijn onder andere de A12 en A4 snel te bereiken.
Een ideale combinatie van comfortabel wonen, stedelijke voorzieningen en uitstekende bereikbaarheid!
Indeling:
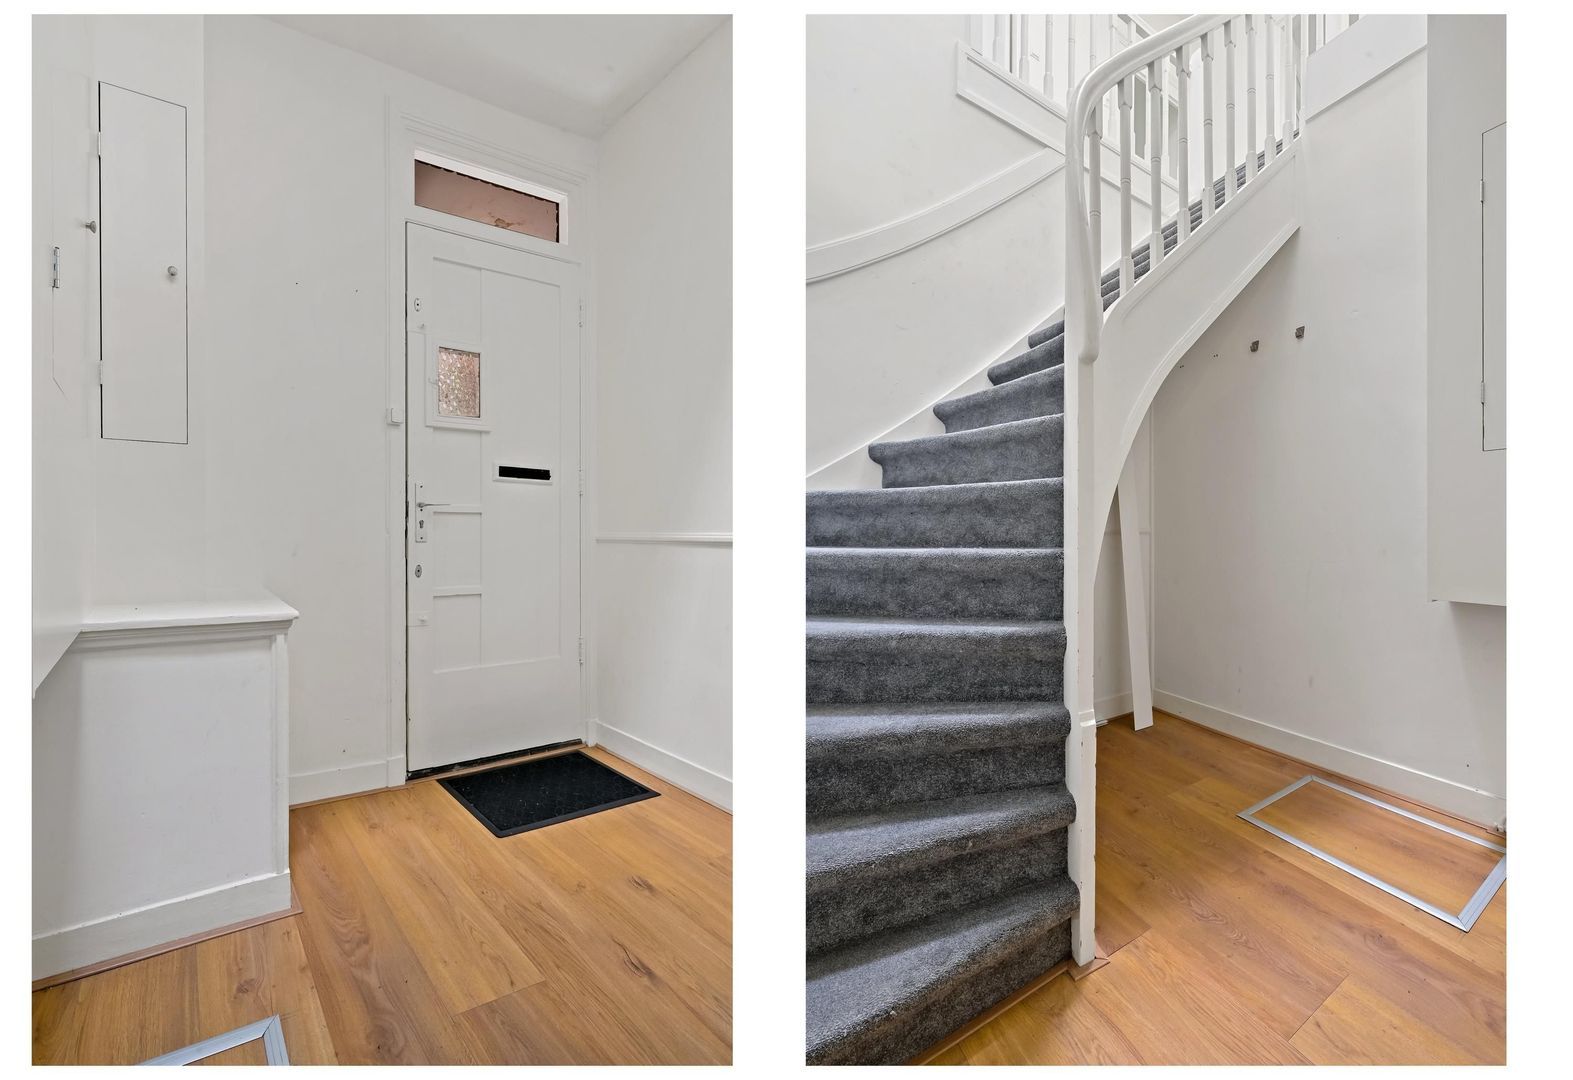
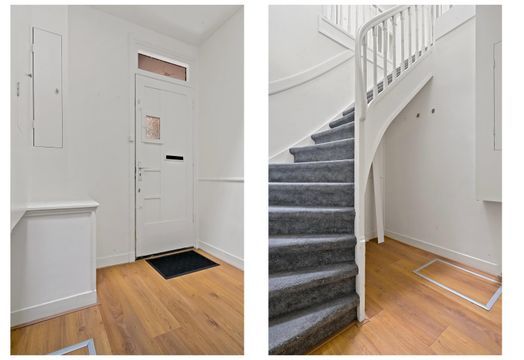
Via het open portiek bereik je de eigen entree van de woning. Achter de voordeur bevindt zich een verrassend ruime ontvangsthal met meterkast en bergruimte. Een brede trap leidt naar de bovengelegen woonverdieping.
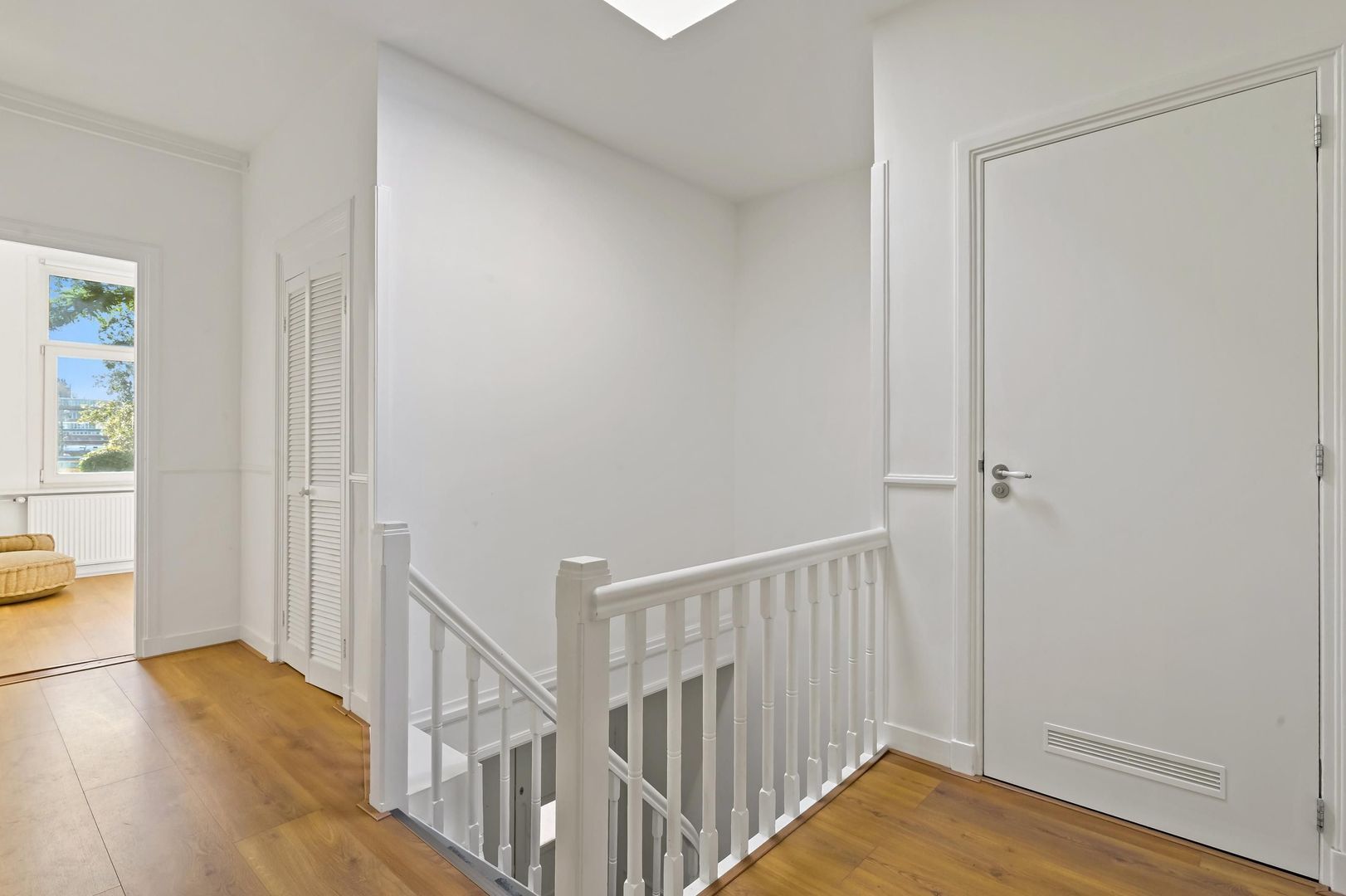
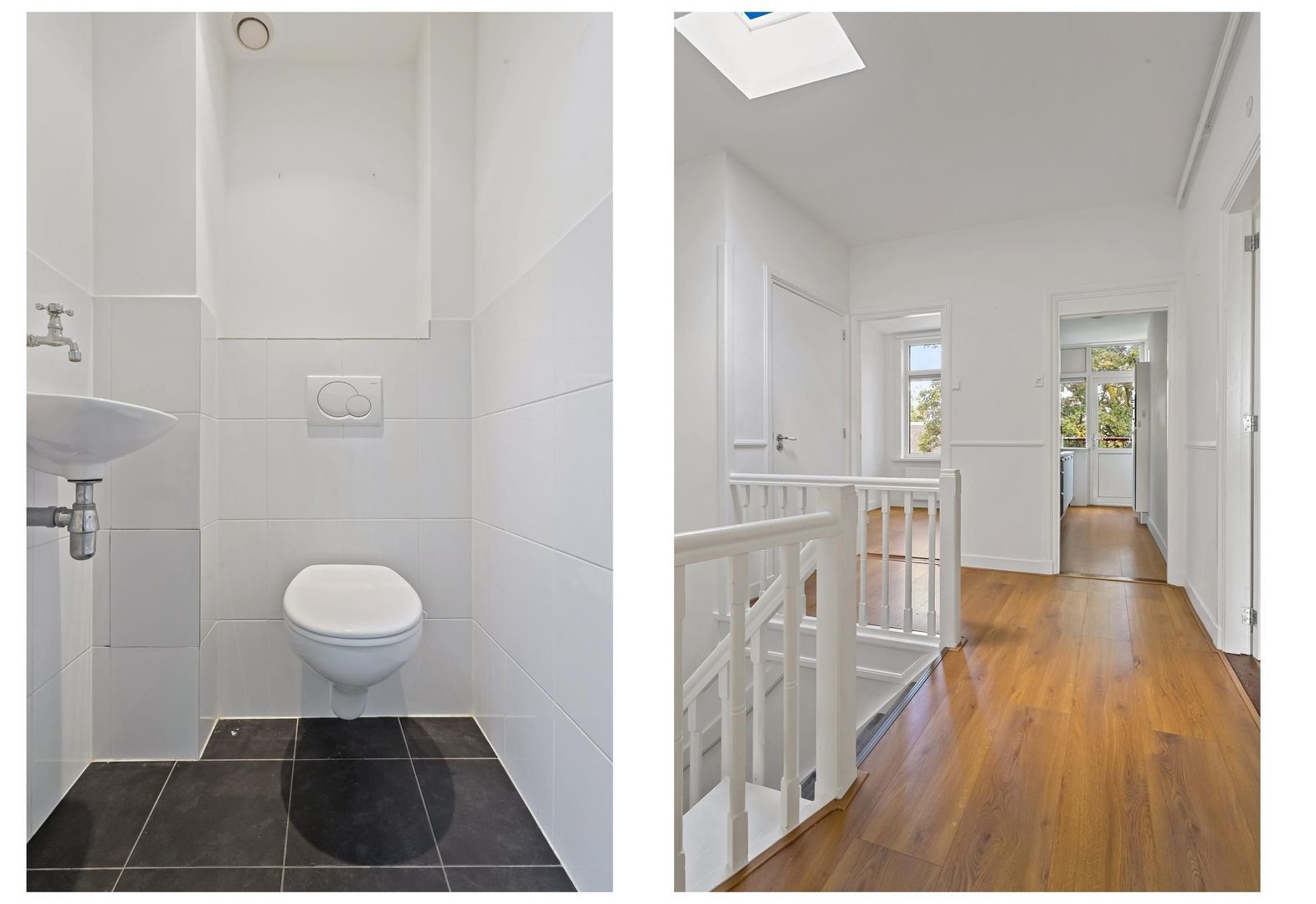
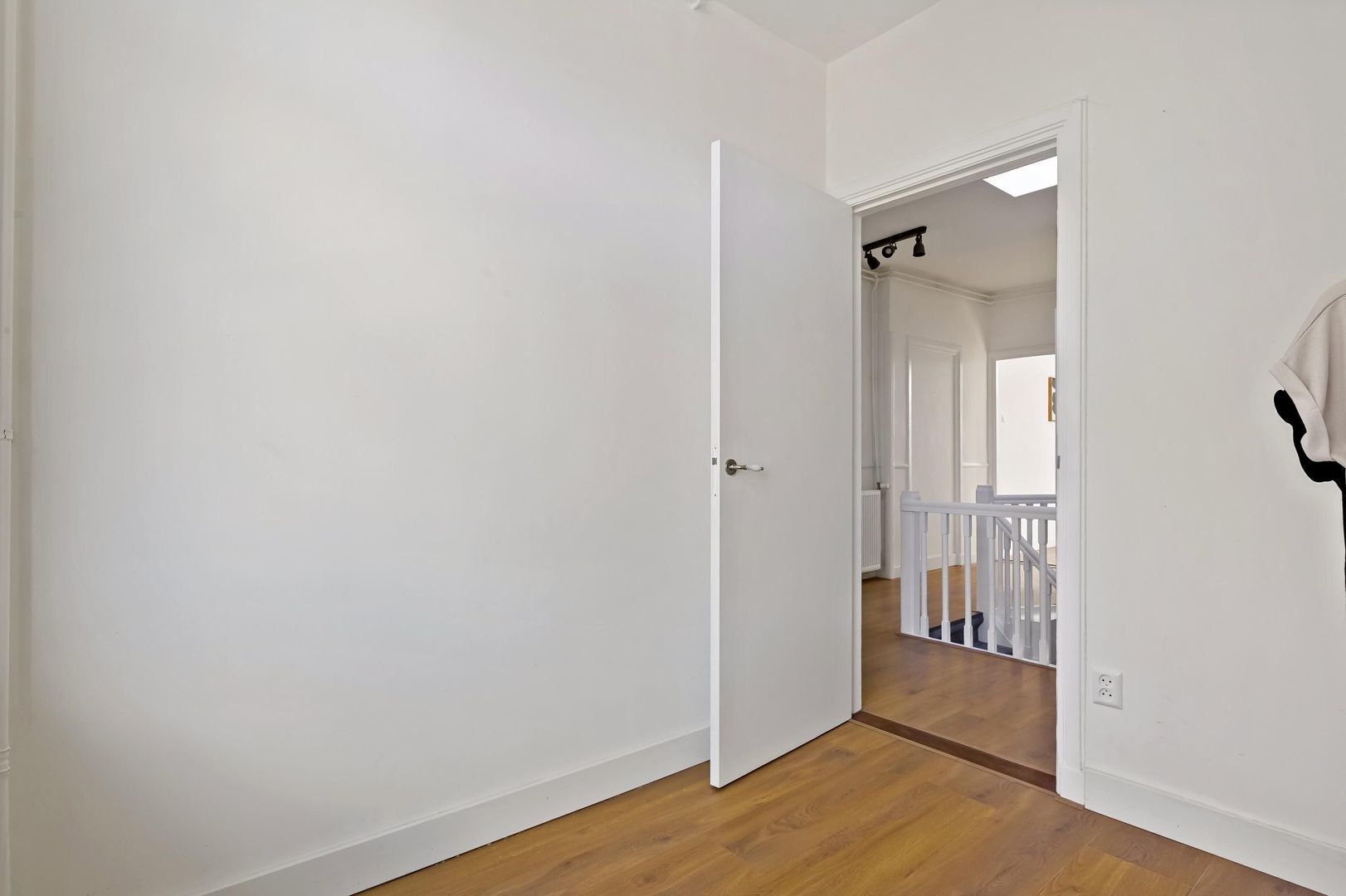
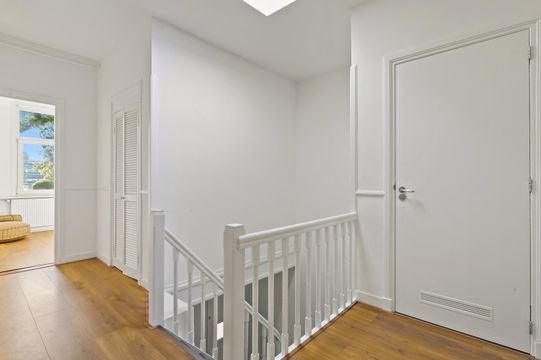
De trap komt uit op de centrale gang, die dankzij het aanwezige dakraam prettig wordt verlicht en toegang biedt tot vrijwel alle vertrekken.
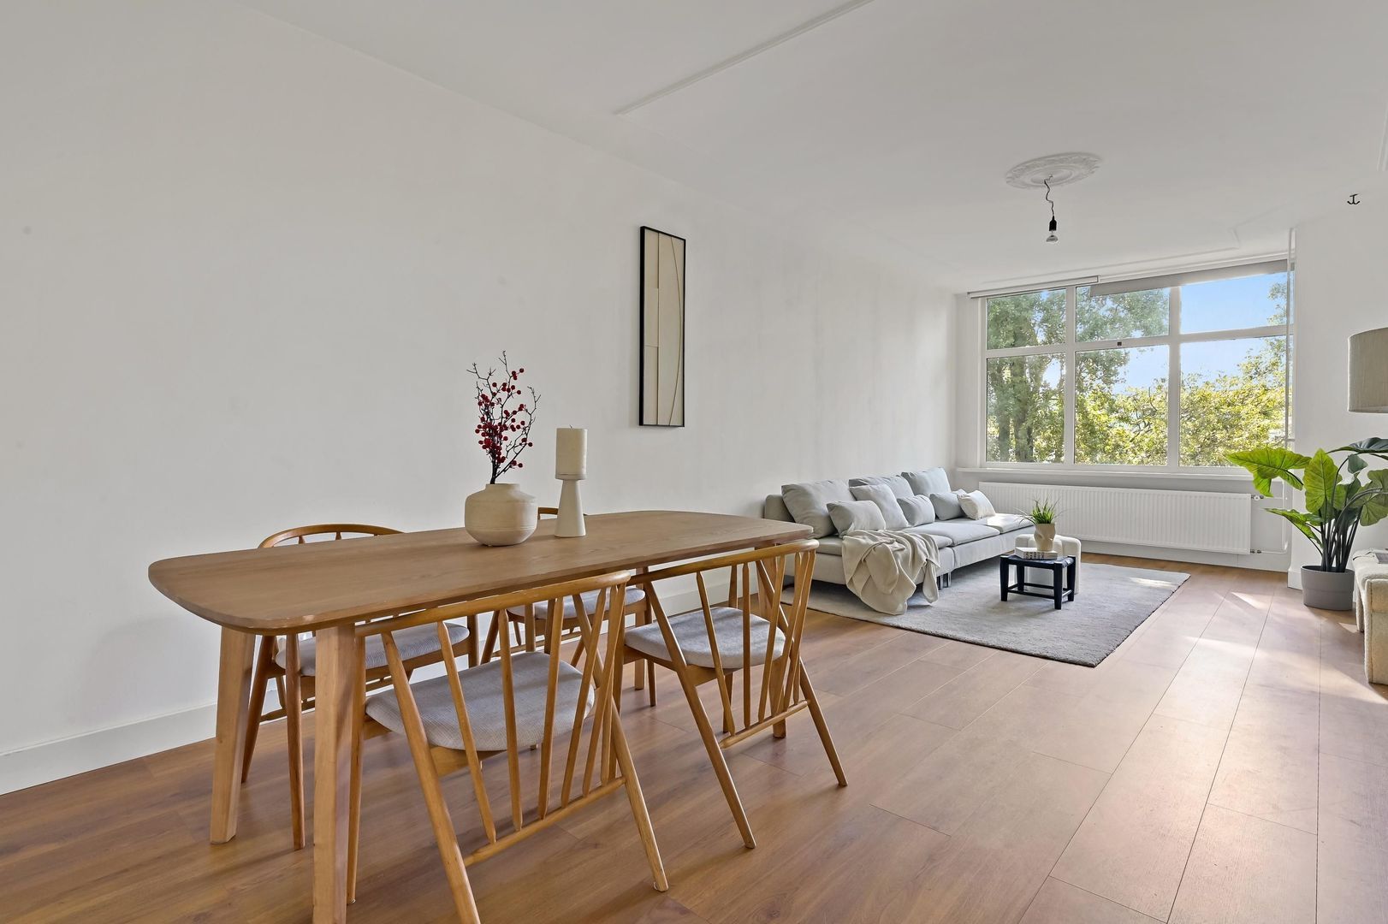
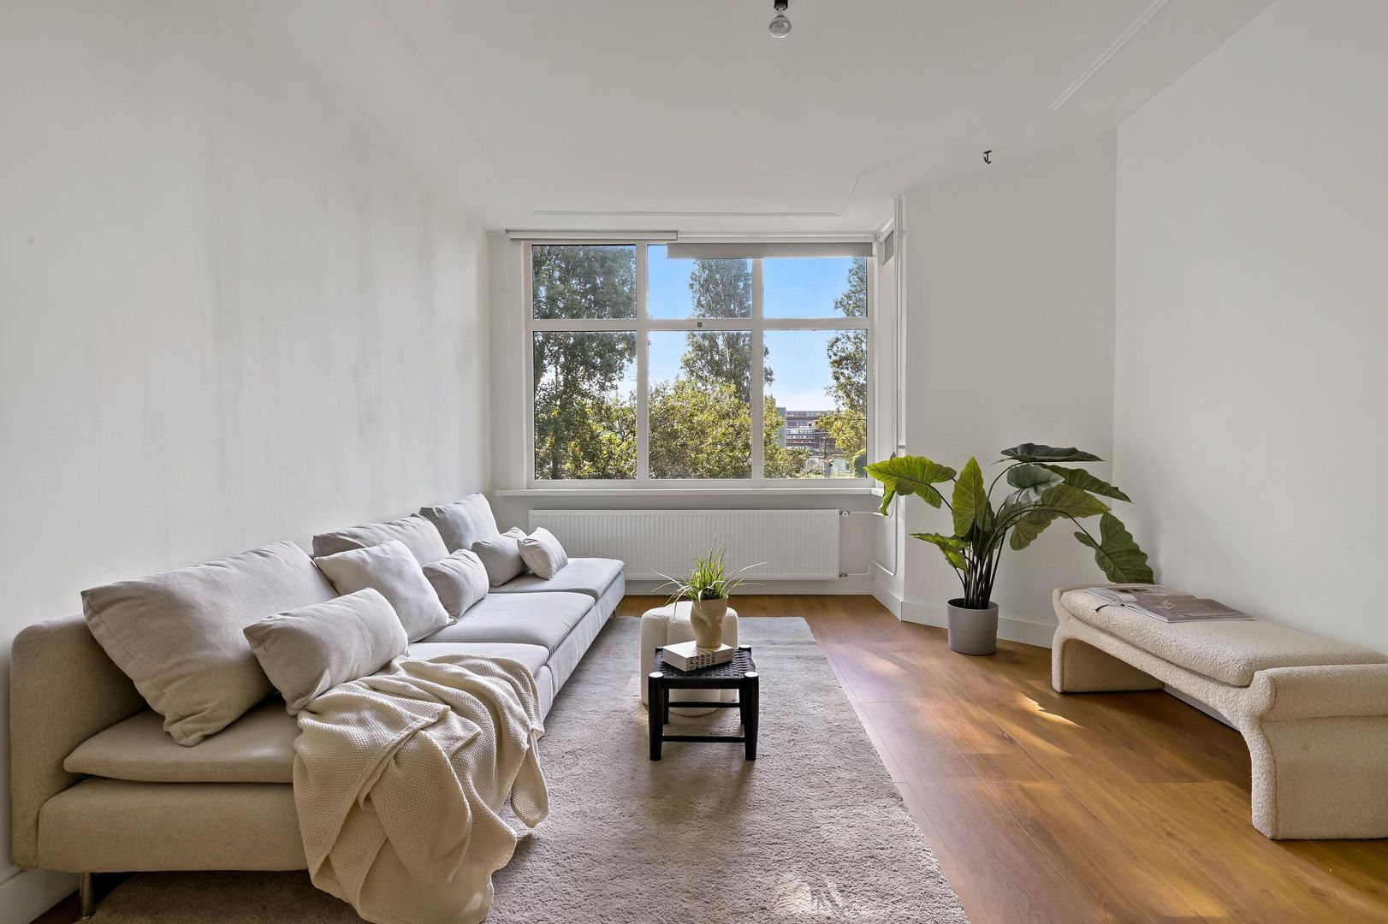
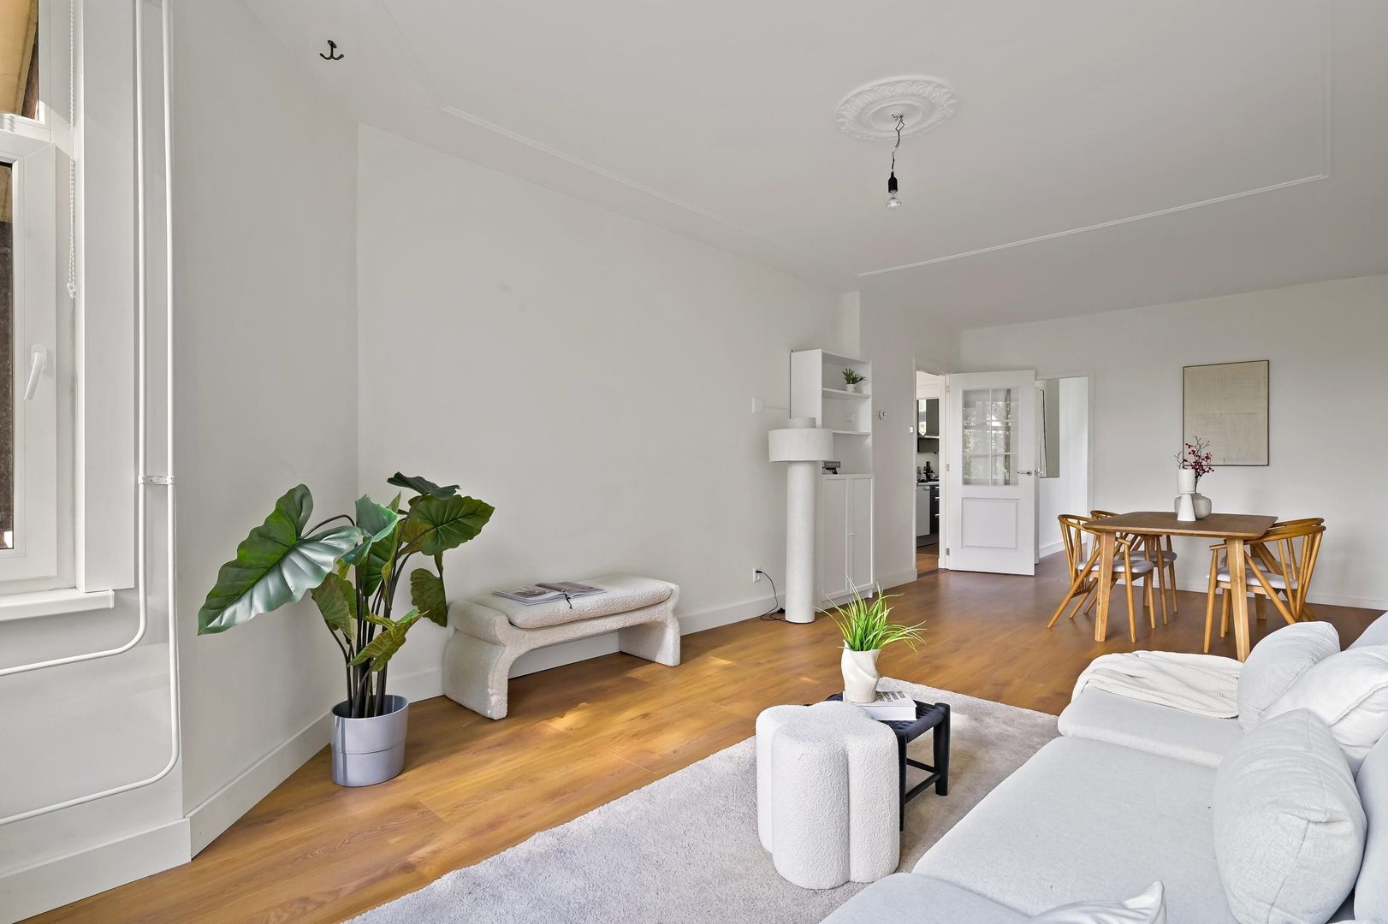
Aan de voorzijde bevindt zich de royale en sfeervolle woonkamer van circa 27 m². De grote raampartijen met triple glas zorgen voor een bijzonder prettige lichtinval en bieden een fraai vrij uitzicht. Door de royale afmetingen is er volop ruimte voor zowel een comfortabele zithoek als een ruime eethoek.
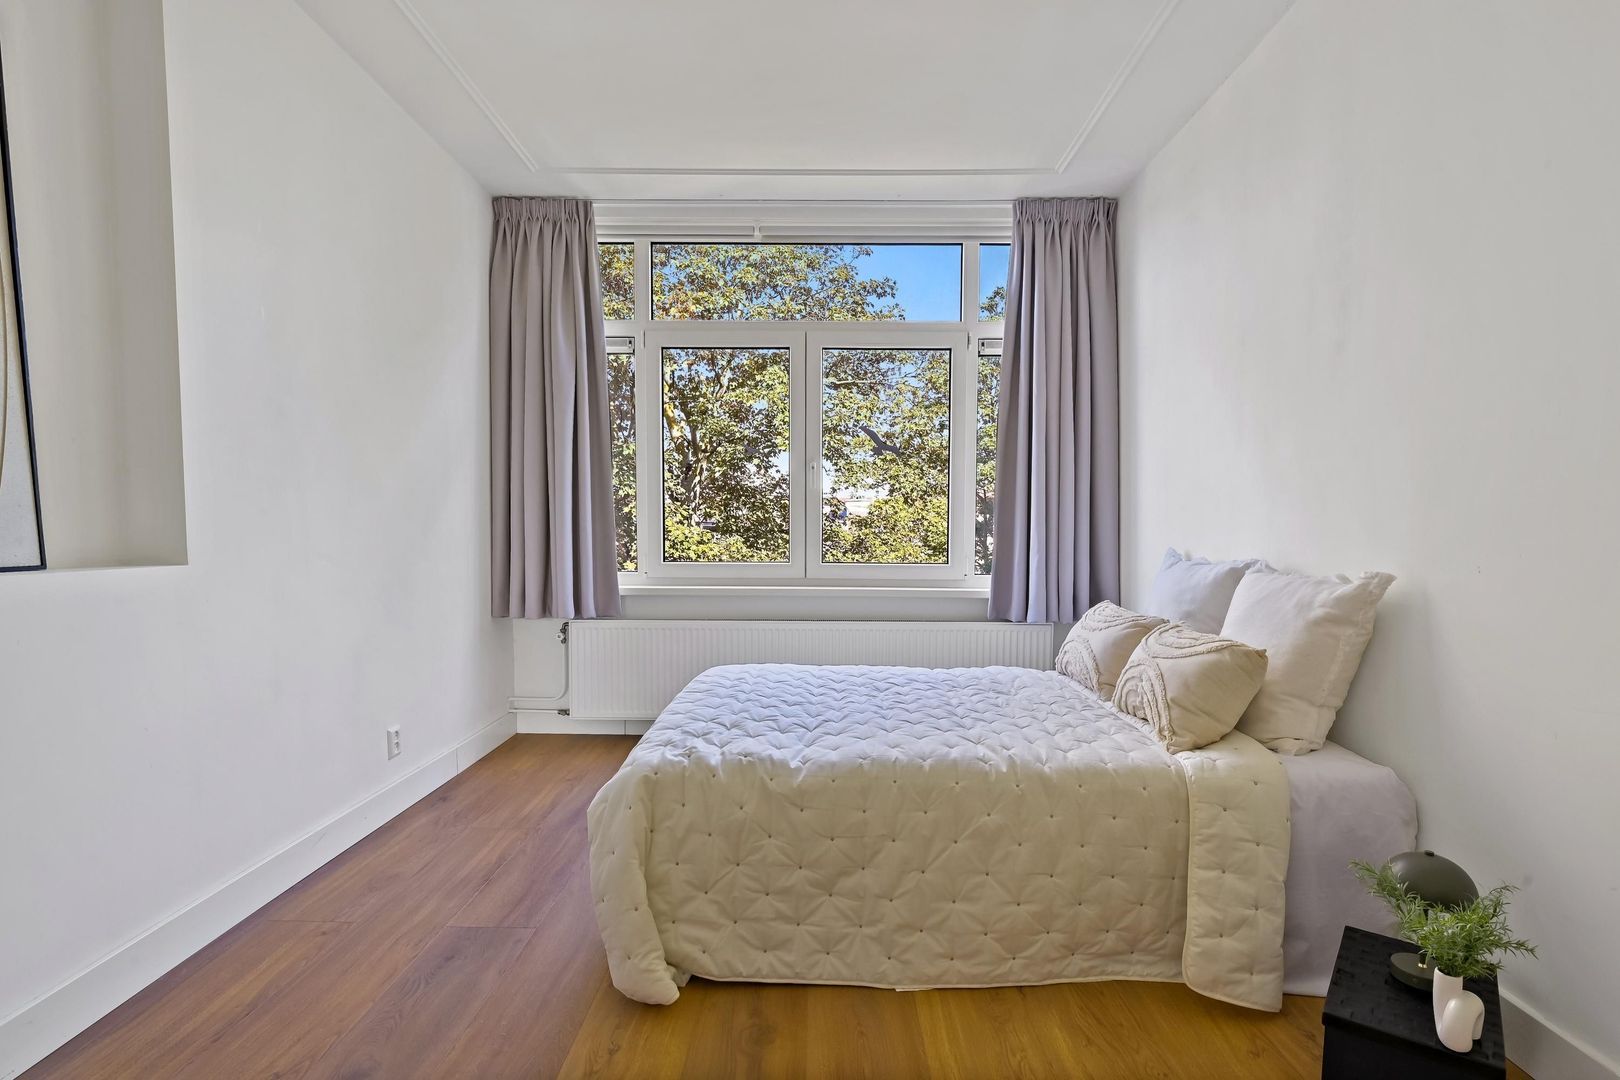
Vanuit de woonkamer is de eerste slaapkamer bereikbaar, gelegen aan de achterzijde van het appartement. Deze ruime kamer van circa 13,7 m² biedt diverse gebruiksmogelijkheden en is uitstekend geschikt als hoofdslaapkamer, maar kan bijvoorbeeld ook worden ingericht als werk- of studeerkamer.
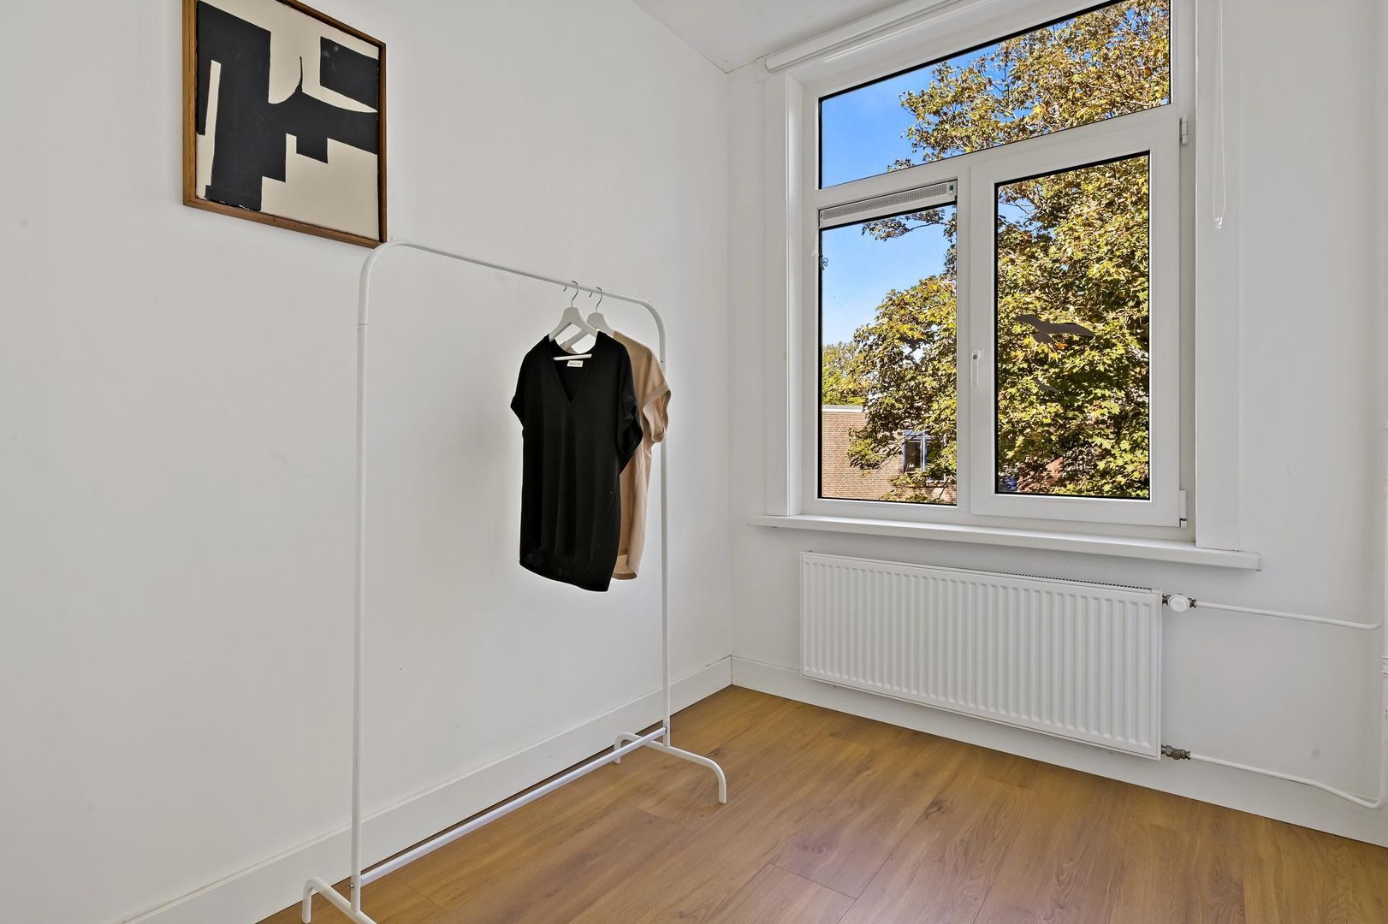
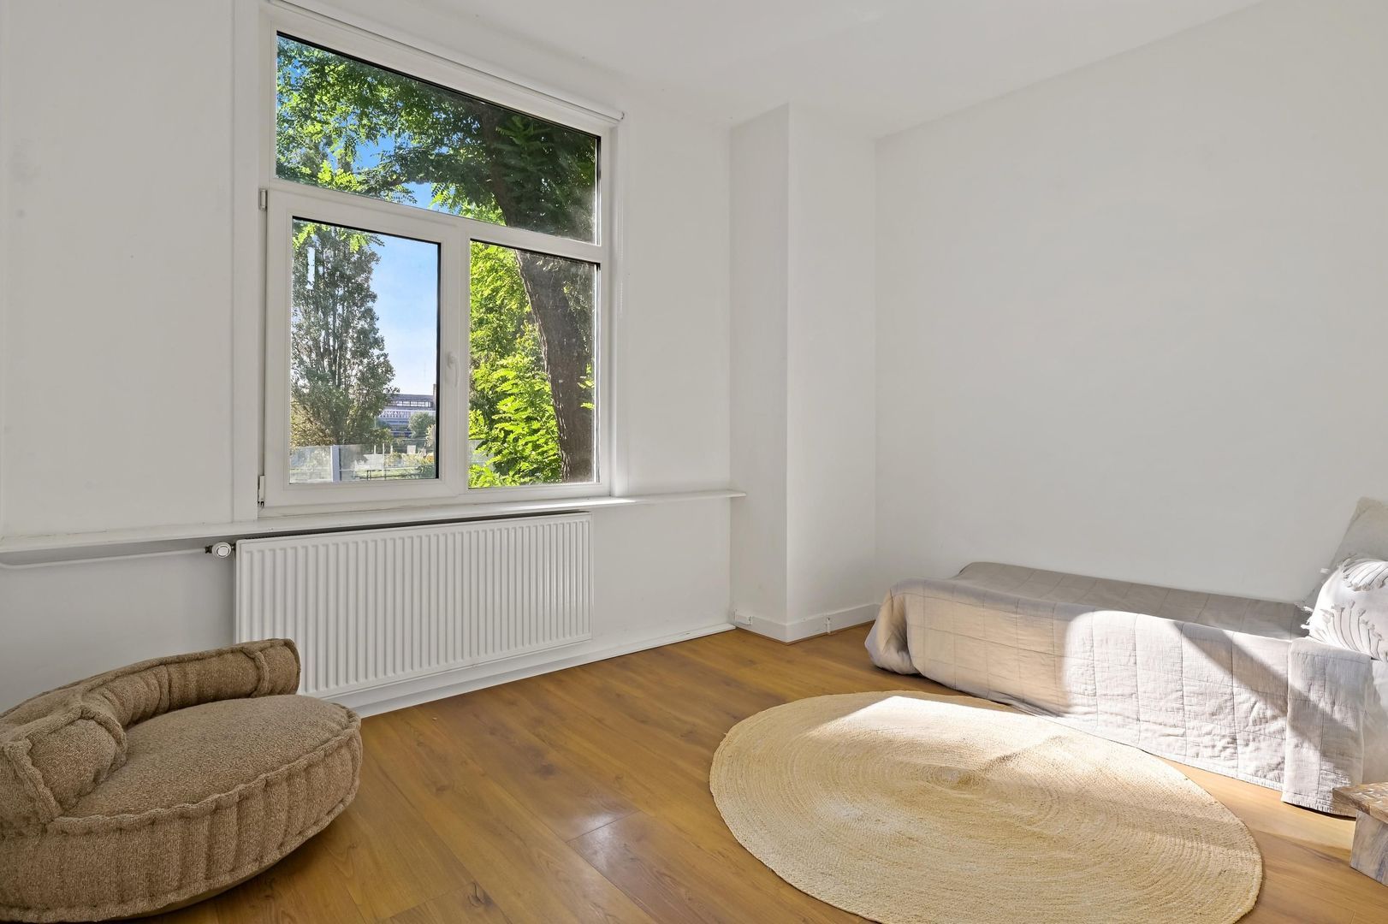
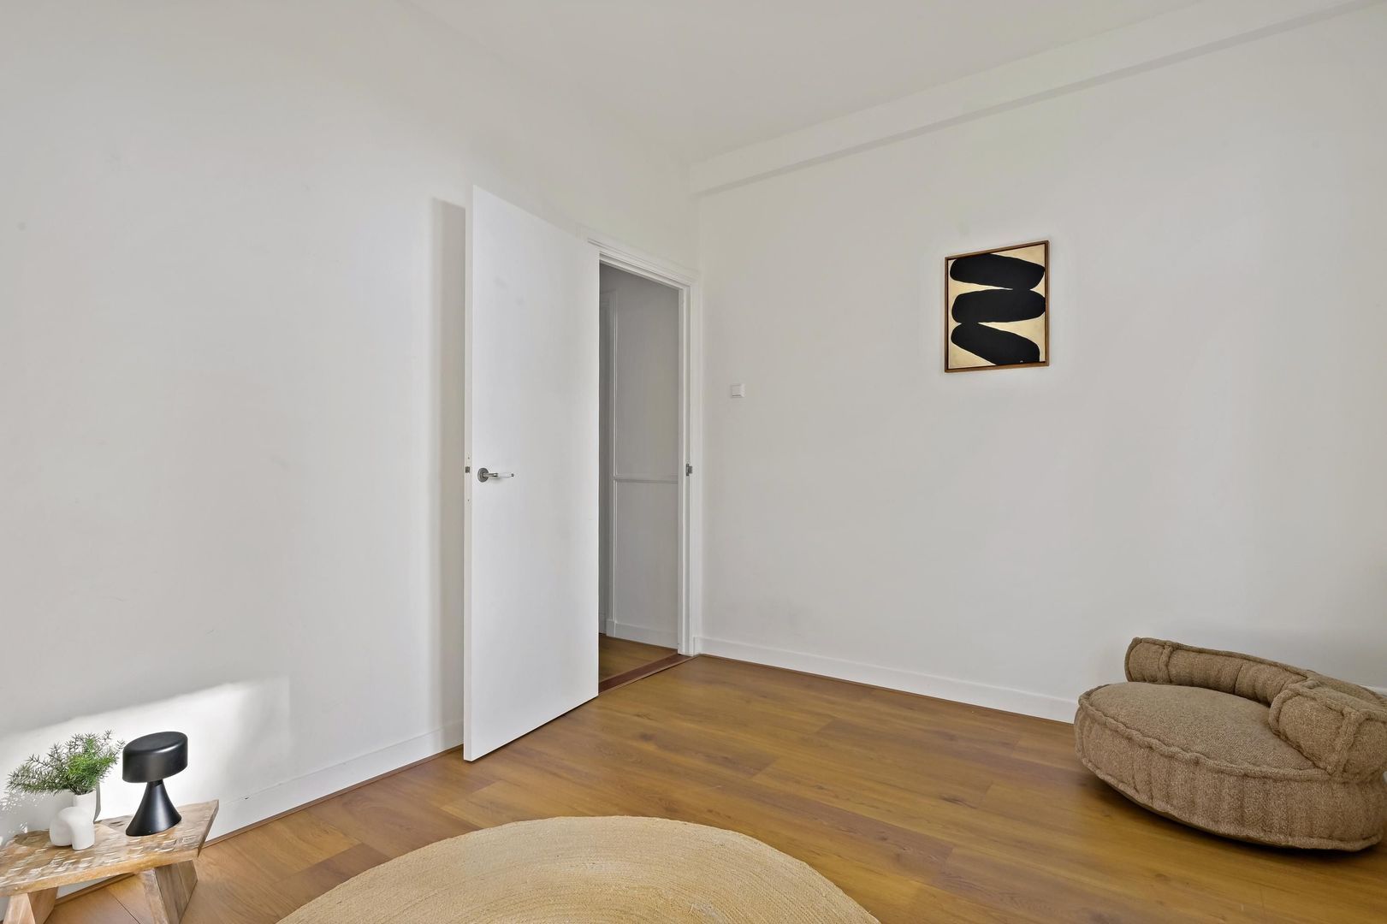
Aan de voorzijde bevindt zich de tweede ruime slaapkamer van circa 11,2 m², eveneens met een prettige lichtinval en vrij uitzicht. De derde slaapkamer van circa 5,7 m² ligt aan de achterzijde en is bereikbaar vanuit de centrale gang. Deze kamer is uitstekend geschikt als kinder-, werk- of logeerkamer.
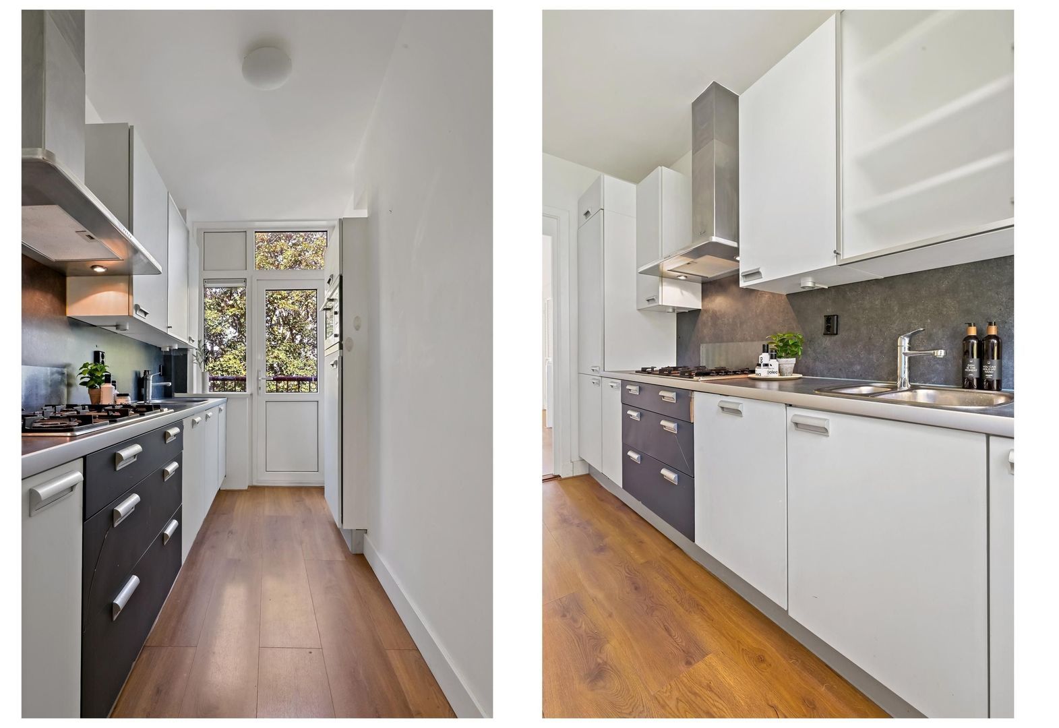
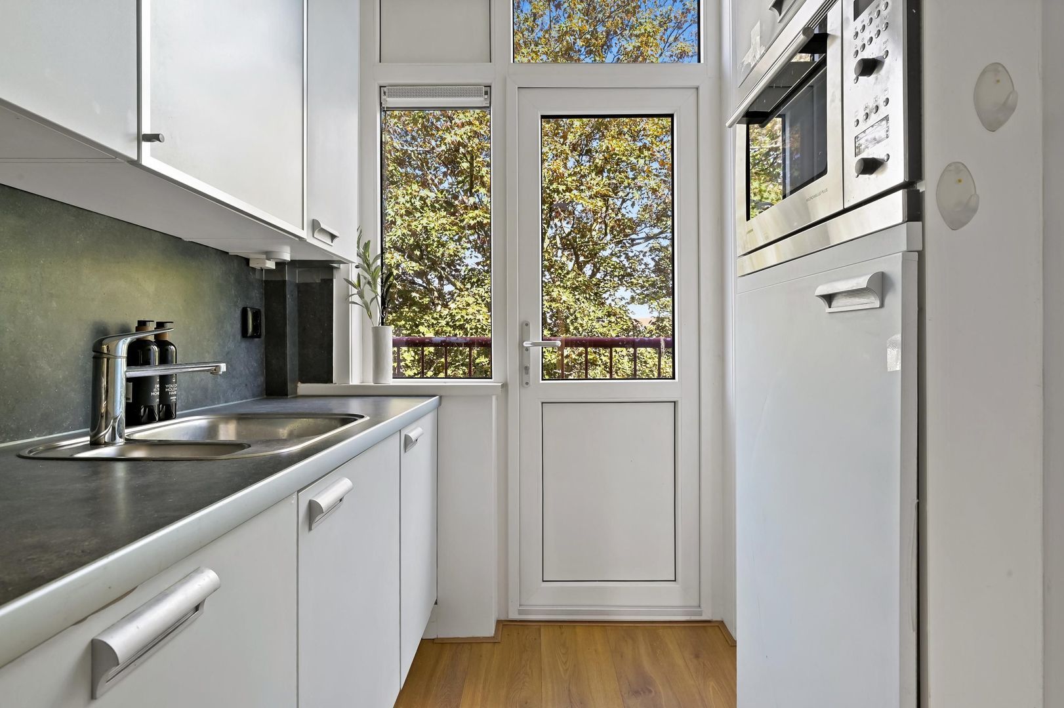
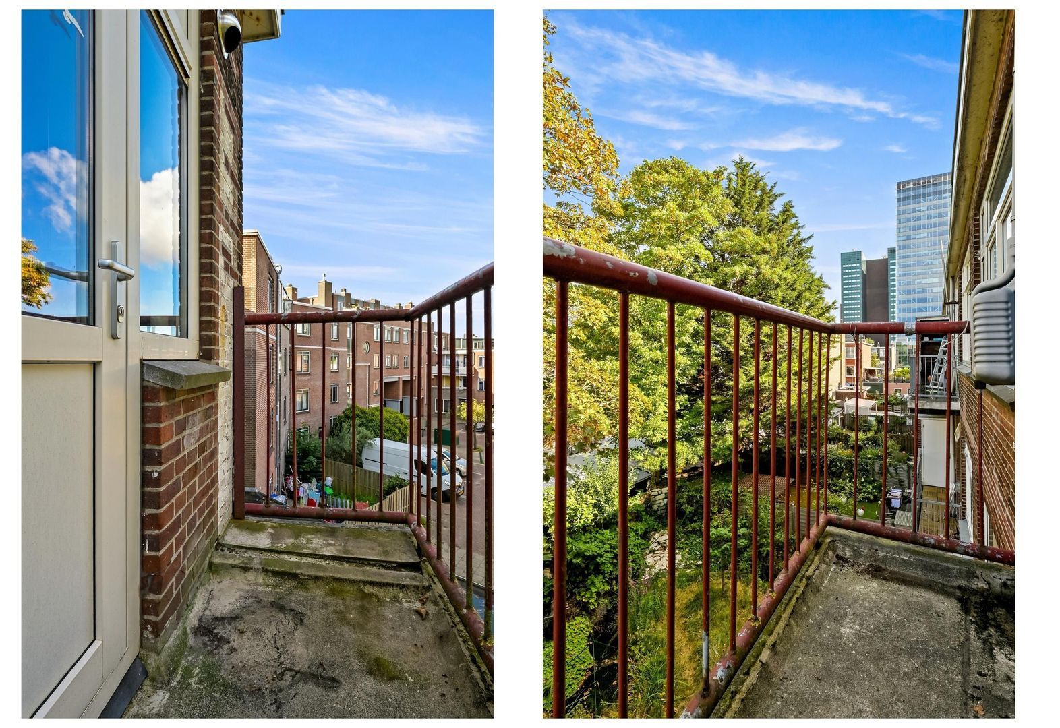
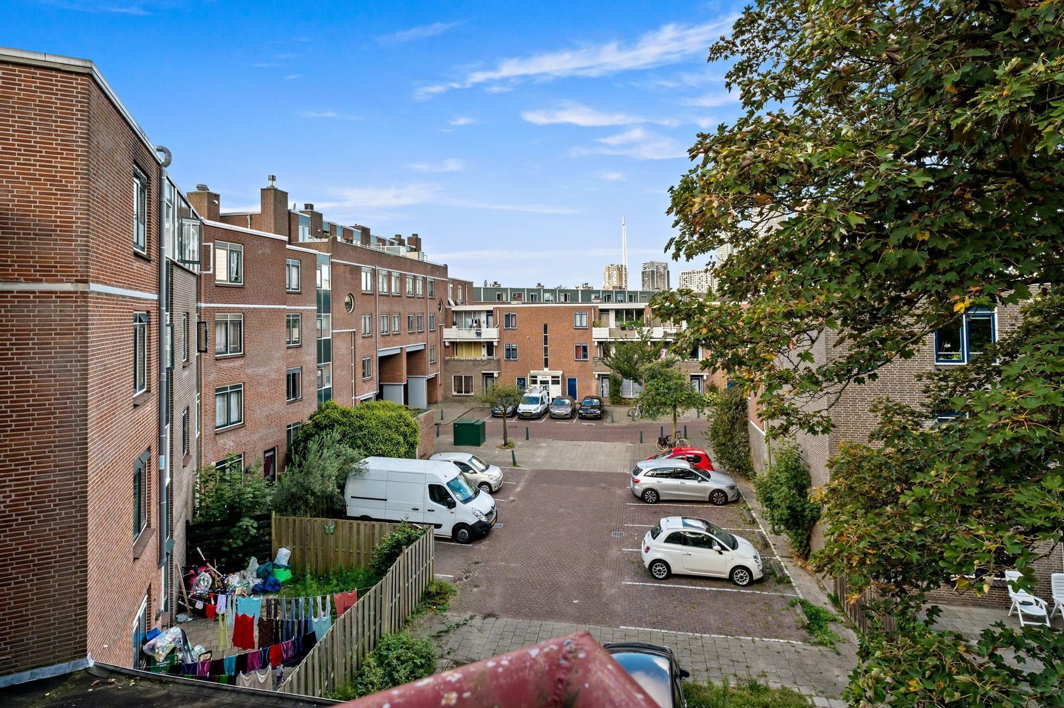
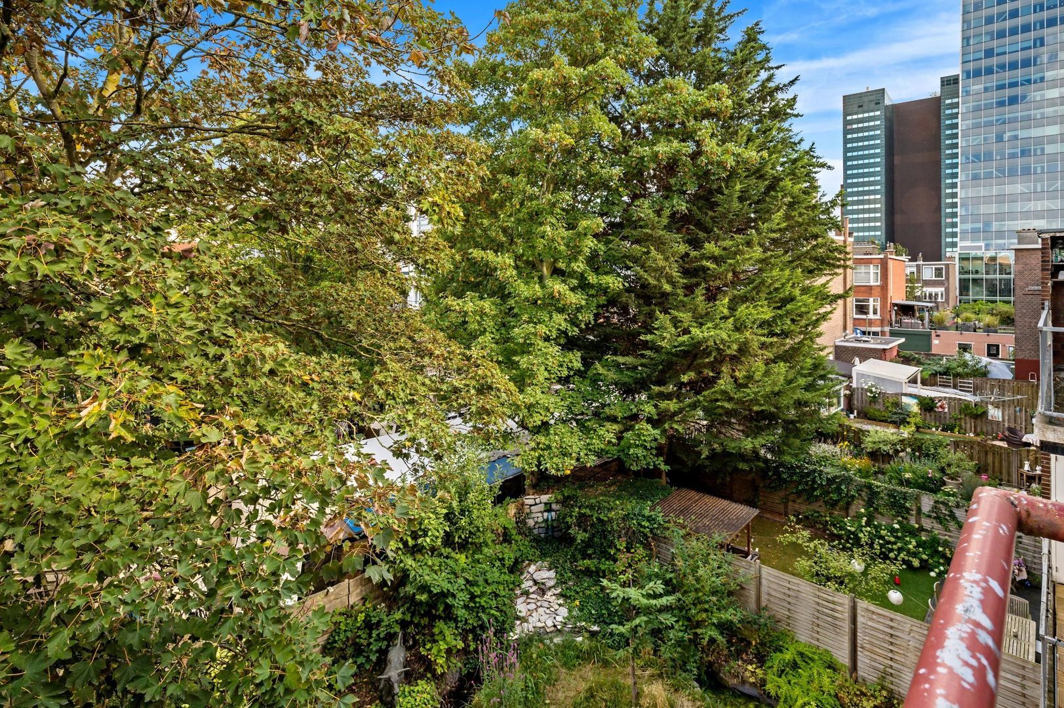
De separate keuken bevindt zich eveneens aan de achterzijde en is voorzien van diverse inbouwapparatuur, waaronder een gaskookplaat, oven, vaatwasser en koelkast. Vanuit de keuken is het balkon op het noordwesten bereikbaar, waar je heerlijk buiten kunt zitten en geniet van de open ligging aan de achterzijde.
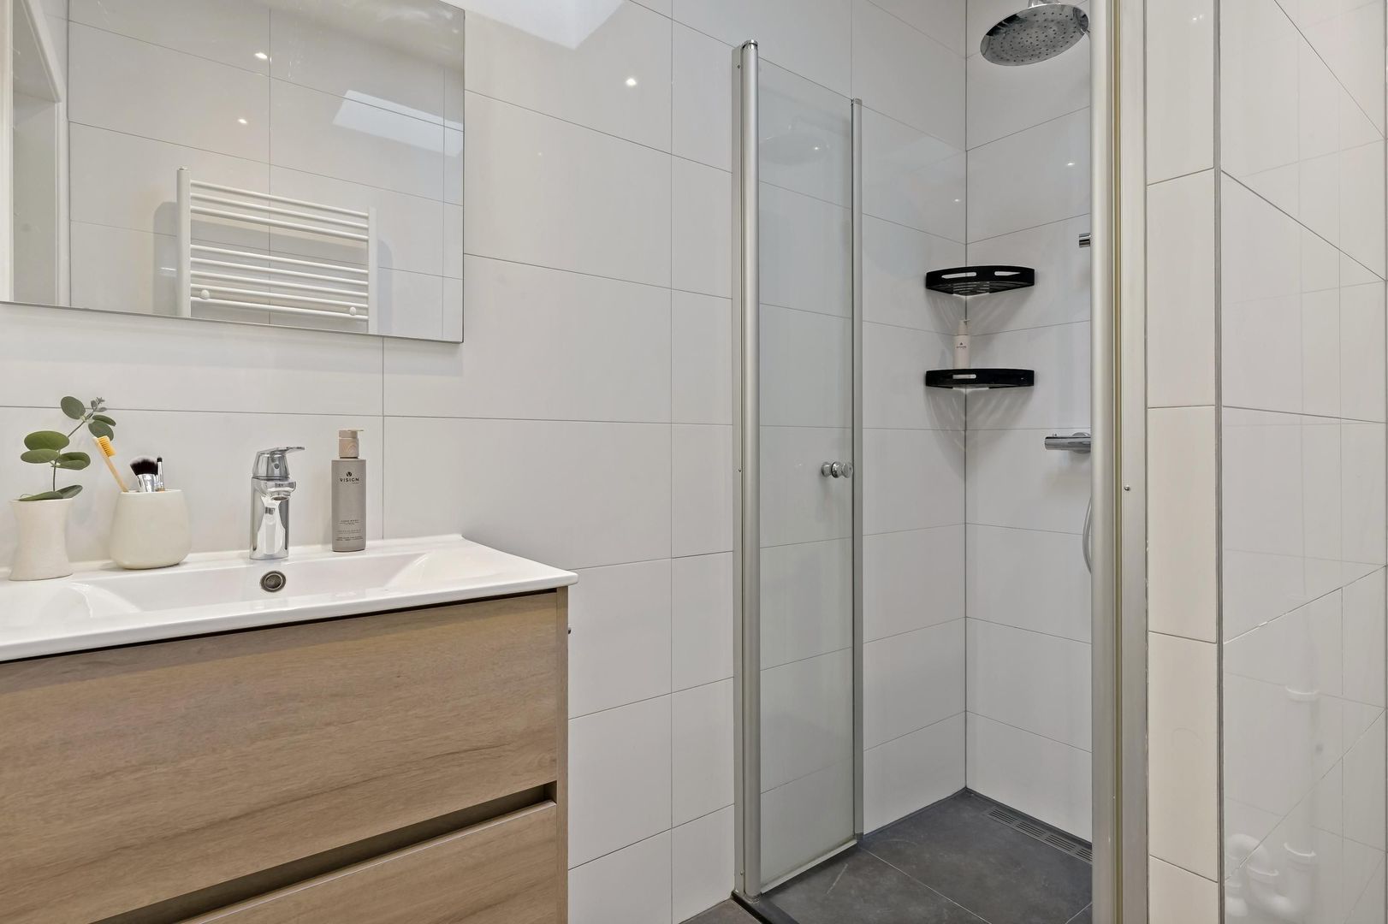
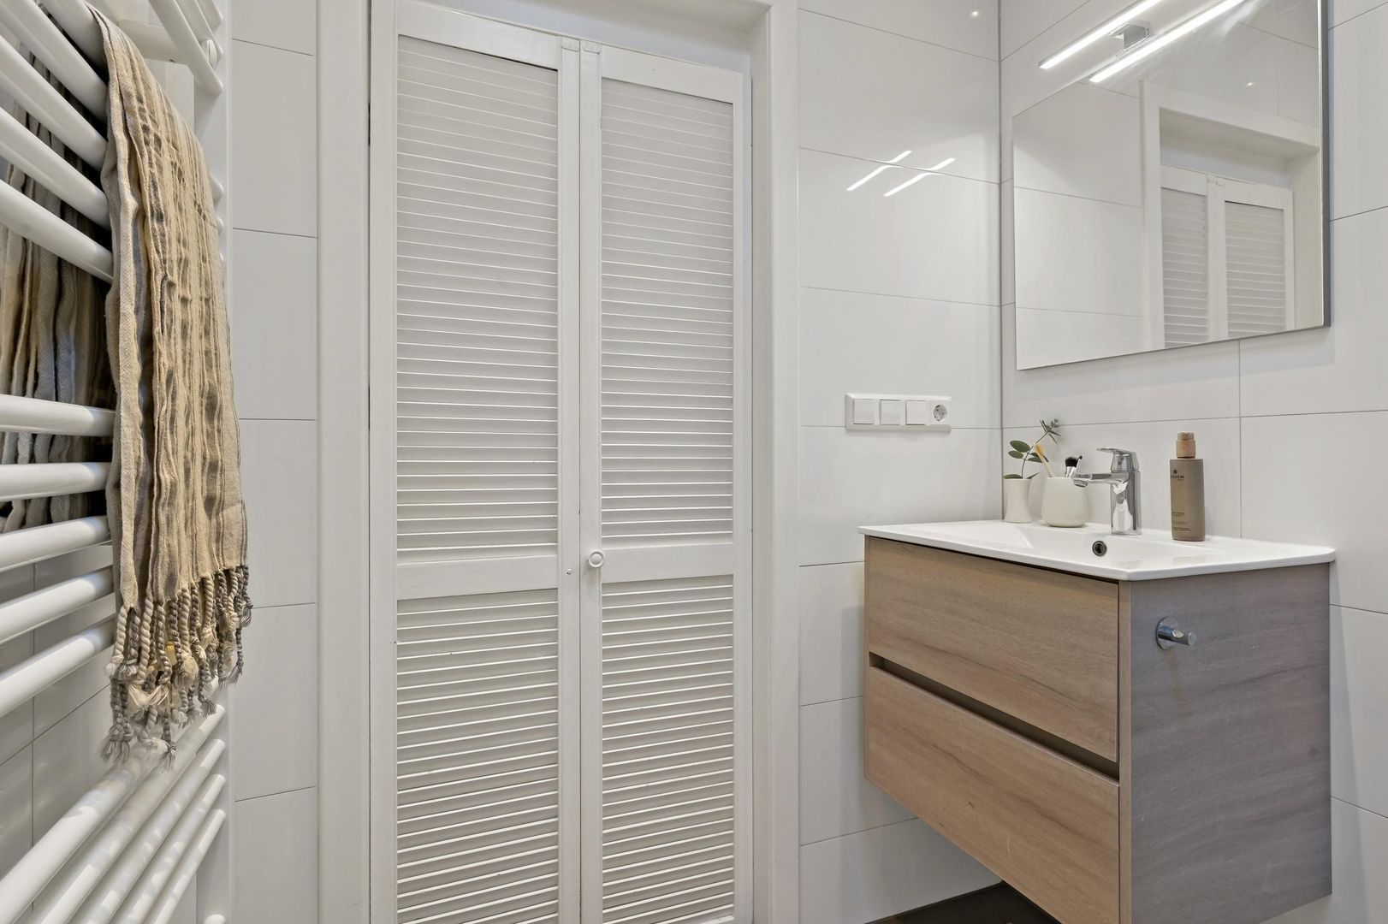
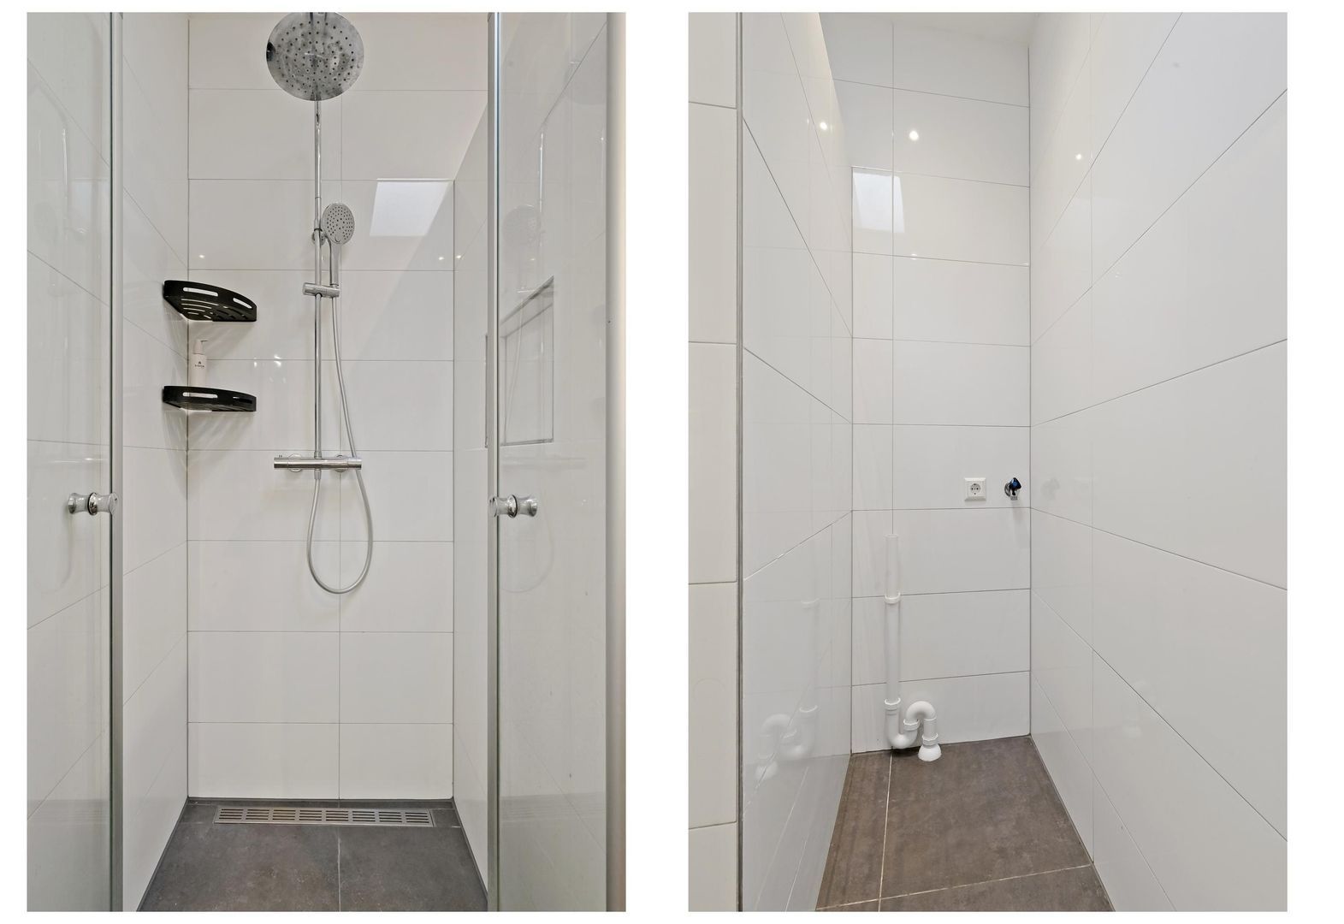
De ruime badkamer is voorzien van een douche, wastafelmeubel en aansluiting voor de wasmachine. Dankzij het aanwezige dakraam profiteert ook deze ruimte van natuurlijke lichtinval. Het separate toilet met fonteintje is bereikbaar vanuit de gang.
Bijzonderheden:
- Gelegen op eigen grond;
- Sfeervol en bijzonder licht 4-kamer topappartement;
- Gelegen op de bovenste woonlaag, zonder bovenburen;
- Vrij uitzicht aan zowel de voor- als achterzijde;
- Energielabel B;
- Nieuwe hybride warmtepompinstallatie met cv-ketel, geplaatst in december 2025;
- Triple glas aan de voorzijde en dubbel glas aan de achterzijde;
- Actieve VvE bestaande uit 5 appartementsrechten (€ 162,05 per maand);
- Meerjarenonderhoudsplan (MJOP) 2025-2034 aanwezig;
- Mogelijk interessant perspectief voor een toekomstige dakopbouw, mede gezien reeds gerealiseerde dakopbouwen bij andere appartementen aan de Schenkkade (onder voorbehoud van toestemming VvE, vergunningen en technische haalbaarheid);
- Gezien het bouwjaar zijn de ouderdoms- en materialenclausule van toepassing;
- Niet-bewonersclausule van toepassing;
_____________________________________
Exceptionally bright and charming four-room top-floor apartment with three bedrooms, energy label B, a balcony and unobstructed views at both the front and rear, situated in an excellent location in the popular Bezuidenhout neighbourhood!
Situated in a particularly central location on Schenkkade, in the highly sought-after Bezuidenhout neighbourhood, this charming and surprisingly spacious four-room apartment occupies the top floor of the building. Thanks to its favourable position, large windows and unobstructed views at both the front and rear, the apartment benefits from an abundance of natural light and a wonderful sense of space and privacy. The property features a generous living room of approximately 27 m², three bedrooms, a separate kitchen with access to the balcony and a spacious bathroom. A significant advantage is its position on the top floor, meaning there are no upstairs neighbours, allowing you to enjoy peace and privacy. Furthermore, the apartment has an energy label B and a recently installed hybrid heat pump system. Another interesting feature is that several apartments along Schenkkade have already had rooftop extensions constructed, potentially offering opportunities for a future extension of this property as well, subject of course to the necessary approvals and permits. A wonderfully bright and comfortable apartment with plenty of possibilities, in an excellent location!
Location:
Schenkkade is situated in the popular Bezuidenhout neighbourhood, a lively and highly desirable residential area of The Hague, offering an excellent location in relation to both the city centre and the main roads. Its position along the quay gives the surroundings an open and spacious character, while all urban amenities are within easy reach. The immediate vicinity offers a wide range of shops, supermarkets, inviting restaurants and cafés, and other everyday facilities. The popular Theresiastraat, with its varied selection of shops and pleasant terraces, is also easily accessible.
For relaxation and recreation, the nearby Haagse Bos forest and various other green spaces offer plenty of opportunities. At the same time, the location is exceptionally central: the vibrant city centre of The Hague can easily be reached on foot, by bicycle or by public transport. Accessibility is excellent, with The Hague Central Station, Den Haag Laan van NOI railway station and various tram and bus connections nearby. By car, the A12 and A4 motorways can also be reached quickly.
An ideal combination of comfortable living, urban amenities and excellent accessibility!
Layout:
Via the open communal entrance, you reach the apartment's private front door. Behind the entrance door is a surprisingly spacious entrance hall with a meter cupboard and storage space. A wide staircase leads to the living floor above.
The staircase opens onto the central hallway, which benefits from pleasant natural light through a skylight and provides access to almost all rooms.
At the front of the apartment is the spacious and charming living room of approximately 27 m². The large windows with triple glazing provide an abundance of natural light and offer beautiful unobstructed views. Thanks to its generous dimensions, there is ample space for both a comfortable seating area and a spacious dining area.
The first bedroom is accessible from the living room and is situated at the rear of the apartment. This spacious room of approximately 13.7 m² offers various possibilities and is perfectly suited as a master bedroom, but could also be used as a home office or study.
At the front of the apartment is the second spacious bedroom of approximately 11.2 m², also benefiting from pleasant natural light and unobstructed views. The third bedroom, measuring approximately 5.7 m², is located at the rear and is accessible from the central hallway. This room is ideal as a children's bedroom, home office or guest room.
The separate kitchen is also situated at the rear and is equipped with various built-in appliances, including a gas hob, oven, dishwasher and refrigerator. From the kitchen, there is access to the northwest-facing balcony, where you can enjoy sitting outside and appreciate the open outlook at the rear.
The spacious bathroom is fitted with a shower, washbasin unit and a connection for a washing machine. Thanks to the skylight, this room also benefits from natural daylight. The separate toilet with a small washbasin is accessible from the hallway.
Particulars:
- Situated on freehold land;
- Charming and exceptionally bright four-room top-floor apartment;
- Located on the top floor, with no upstairs neighbours;
- Unobstructed views at both the front and rear;
- Energy label B;
- New hybrid heat pump system with central heating boiler, installed in December 2025;
- Triple glazing at the front and double glazing at the back;
- Active Owners' Association (VvE) comprising five apartment rights (€162,05 per month);
- Long-term maintenance plan (MJOP) for 2025–2034 available;
- Potentially interesting opportunity for a future rooftop extension, considering that rooftop extensions have already been constructed on other apartments along Schenkkade (subject to approval from the Owners' Association, the necessary permits and technical feasibility);
- Due to the age of the property, the age-related and materials clauses apply;
- Non-owner-occupancy clause applies.
 € 375.000 k.k.
 Bovenwoning
 90m²
 3
 1
 4
 In overleg




 EN

 Portiekflat
 106m²
 3