We gebruiken cookies om de website naar behoren te laten werken, om functies voor social media te bieden en om onze website te analyseren. Dit gebeurt
anoniem. U gaat akkoord met onze cookies als u onze website blijft gebruiken.
Op onze website vindt u ook ons privacybeleid en cookieverklaring.
LICHT, RUIM EN VRIJ WONEN OP EEN PRACHTIGE HOEK AAN DE THERESIASTRAAT!
*English text below*
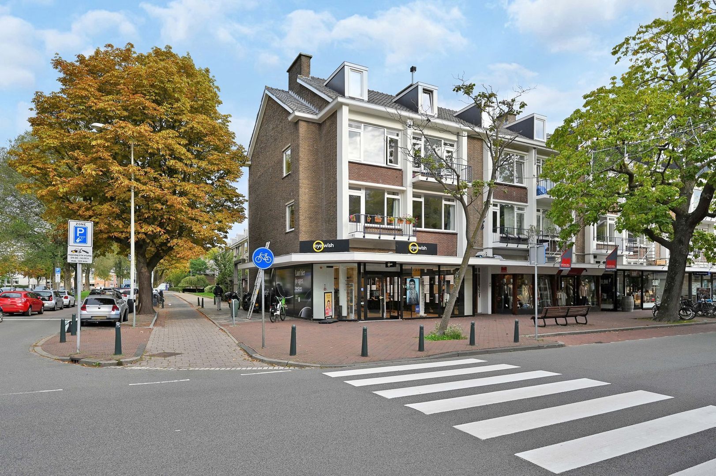
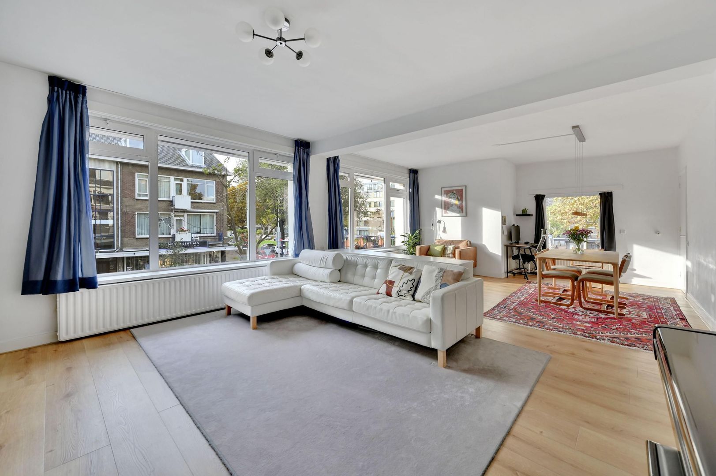
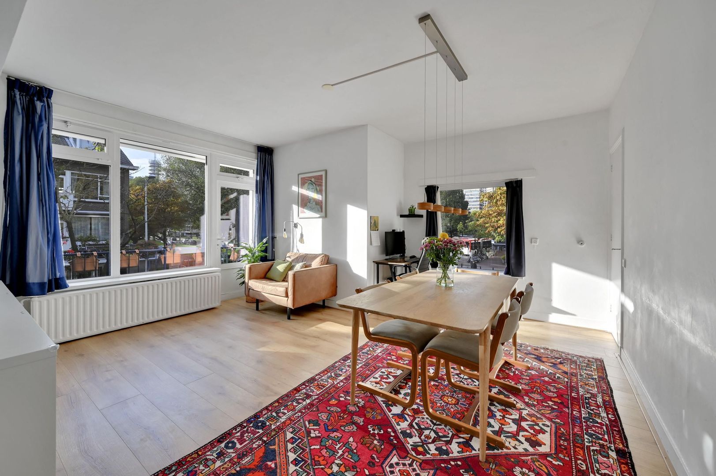
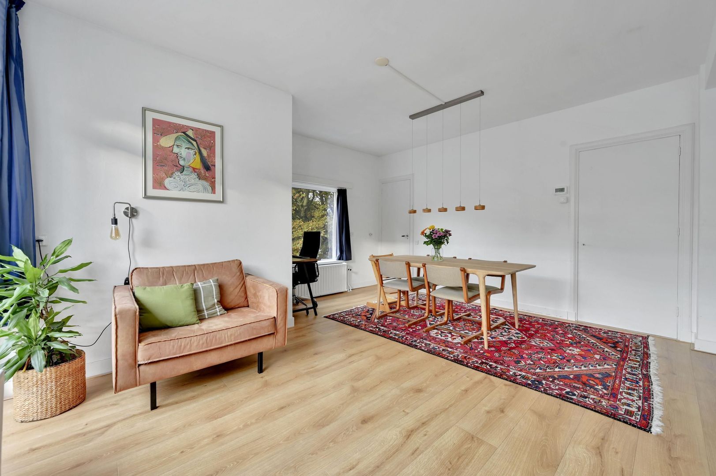
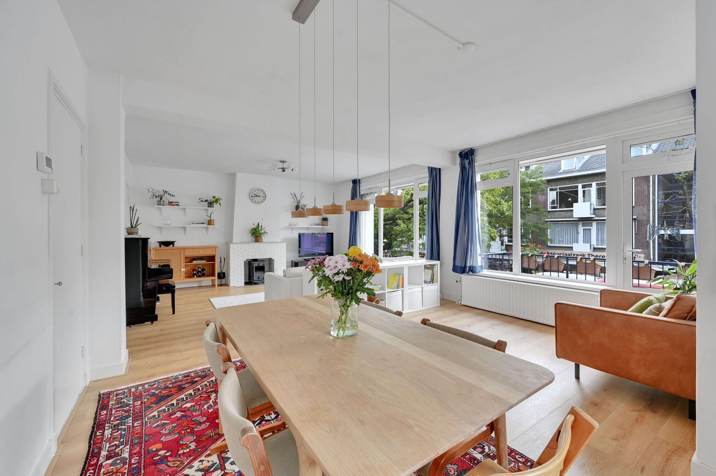
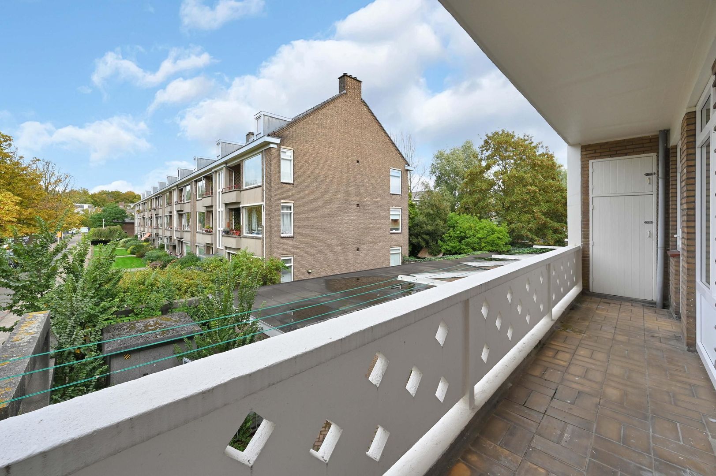
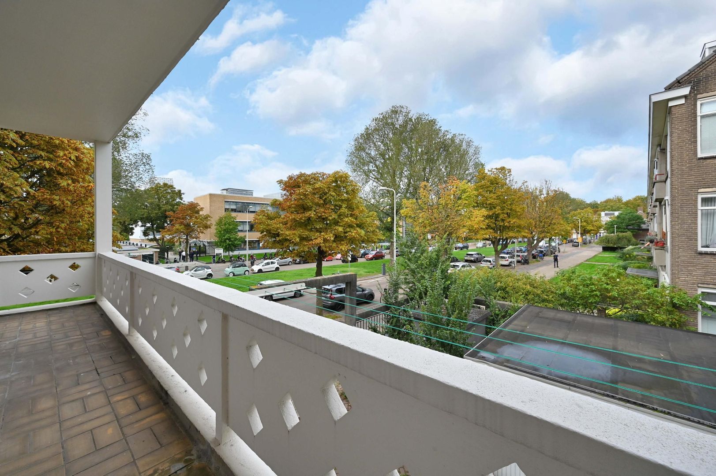
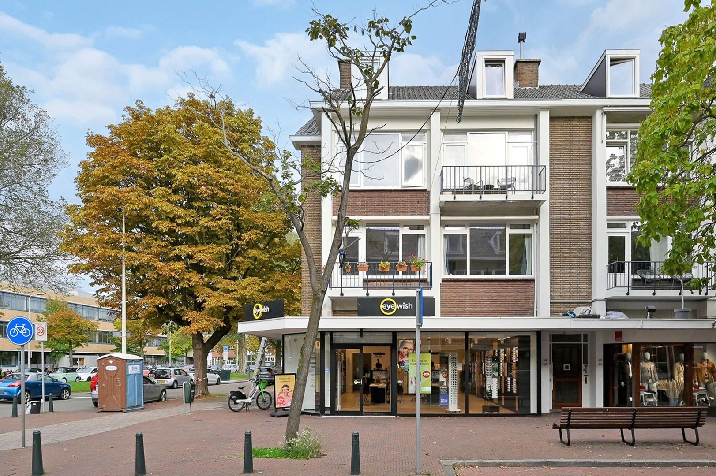
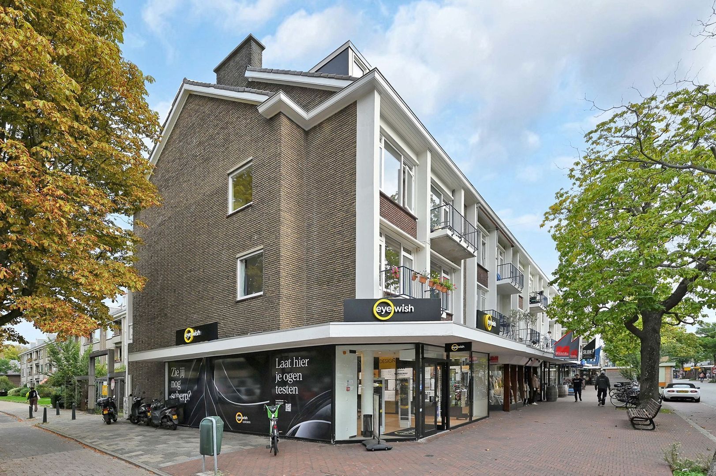
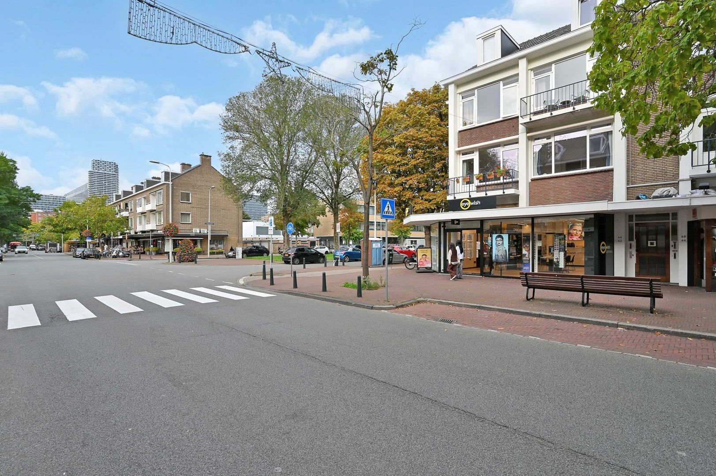
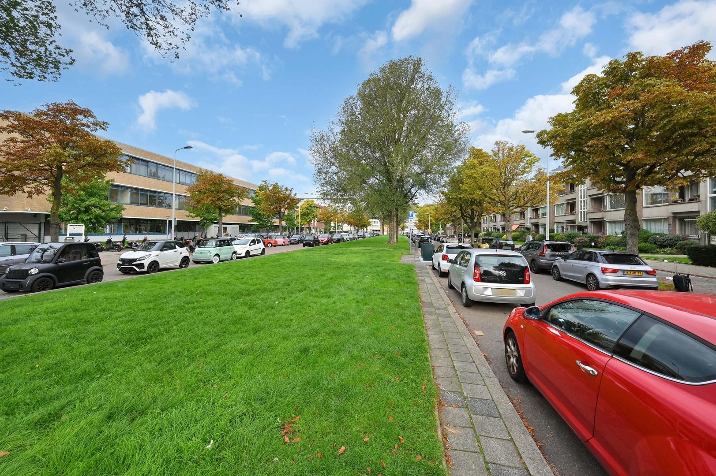
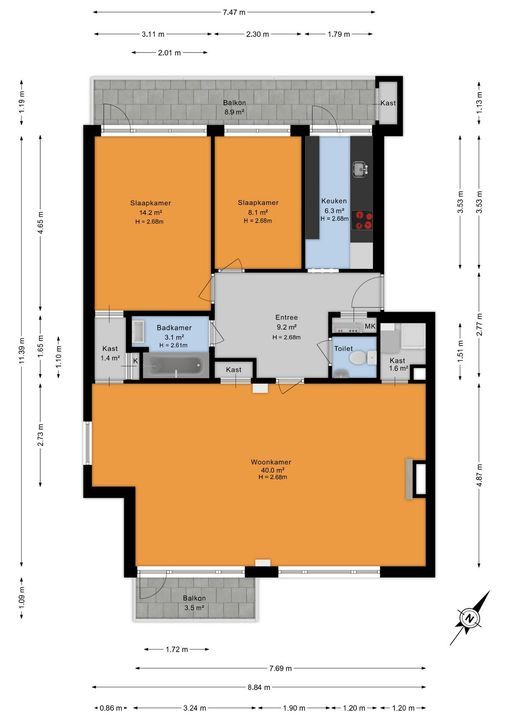
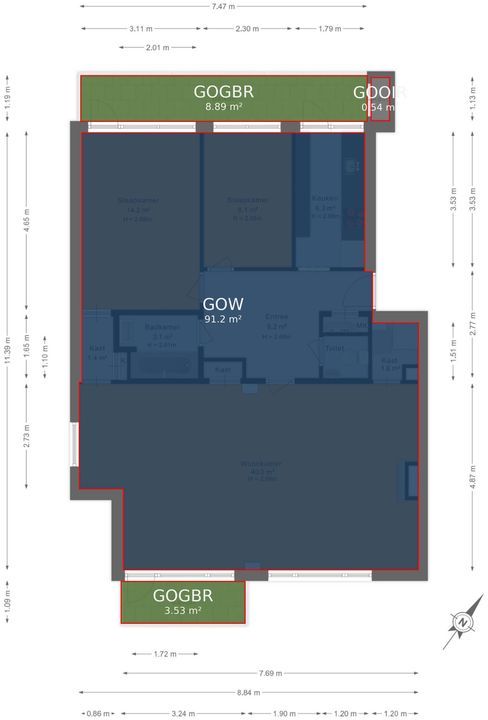
Op een bijzonder leuke hoeklocatie aan de geliefde Theresiastraat ligt dit verrassend ruime en vooral opvallend lichte appartement van circa 91 m². De hoekligging met de brede Koningin Marialaan met haar groene karakter zorgt voor veel privacy, extra lichtinval én fraaie, vrije uitzichten aan meerdere zijden. Absolute blikvanger is de royale woonkamer van maar liefst circa 40 m², die zich over de volle breedte van de woning uitstrekt en dankzij de grote raampartijen heerlijk licht is. Met een balkon aan zowel de voor- als achterzijde is er bovendien op verschillende momenten van de dag een fijne plek in de zon te vinden. Aan de rustige achterzijde bevinden zich twee goed bemeten slaapkamers, met uitzicht over het groen. De woning beschikt daarnaast over een moderne keuken, nette badkamer, separaat toilet en een ruime entreehal. En als bijzonder extraatje is er in de onderbouw een uitzonderlijk grote eigen berging van maar liefst circa 23 m²: volop ruimte voor fietsen en opslag, maar bijvoorbeeld ook uitstekend te gebruiken als hobbyruimte of thuisgym.
OMGEVING:
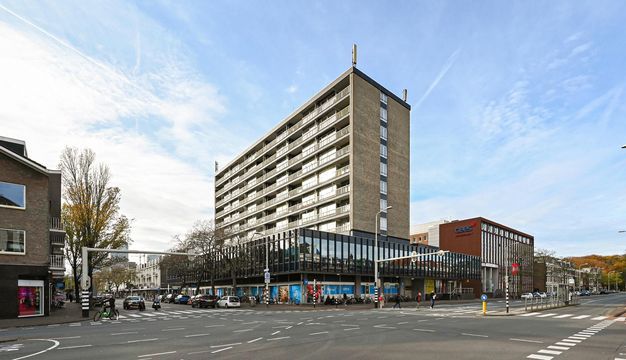
Het appartement ligt op een ideale locatie in Bezuidenhout, direct aan de alom geliefde Theresiastraat. Hier heb je werkelijk alles binnen handbereik. Voor de dagelijkse boodschappen is er een ruime keuze aan supermarkten en daarnaast staat de straat bekend om haar vele speciaalzaken, waaronder bakkers, slagers, delicatessenzaken, een kaaswinkel en viswinkel. Ook aan overige winkels ontbreekt het niet en voor een koffie, lunch of borrel zijn er verschillende leuke horecazaken en sfeervolle terrassen in de directe omgeving. Bezuidenhout is bovendien bijzonder gunstig gelegen voor wie regelmatig reist. Den Haag Centraal ligt op circa 10 minuten lopen en station Laan van NOI is binnen ongeveer 5 minuten fietsen bereikbaar. Met de auto zijn de uitvalswegen richting Amsterdam, Utrecht en Rotterdam snel te bereiken. Ook voor ontspanning en groen woon je hier uitstekend. Het Haagse Bos bevindt zich op slechts enkele minuten lopen en vormt een heerlijke plek om te wandelen, hardlopen of ontspannen. En wil je richting zee, dan is ook het Scheveningse strand eenvoudig per fiets of openbaar vervoer bereikbaar. Een centrale locatie waar stad, groen en bereikbaarheid op een prettige manier samenkomen.
INDELING:
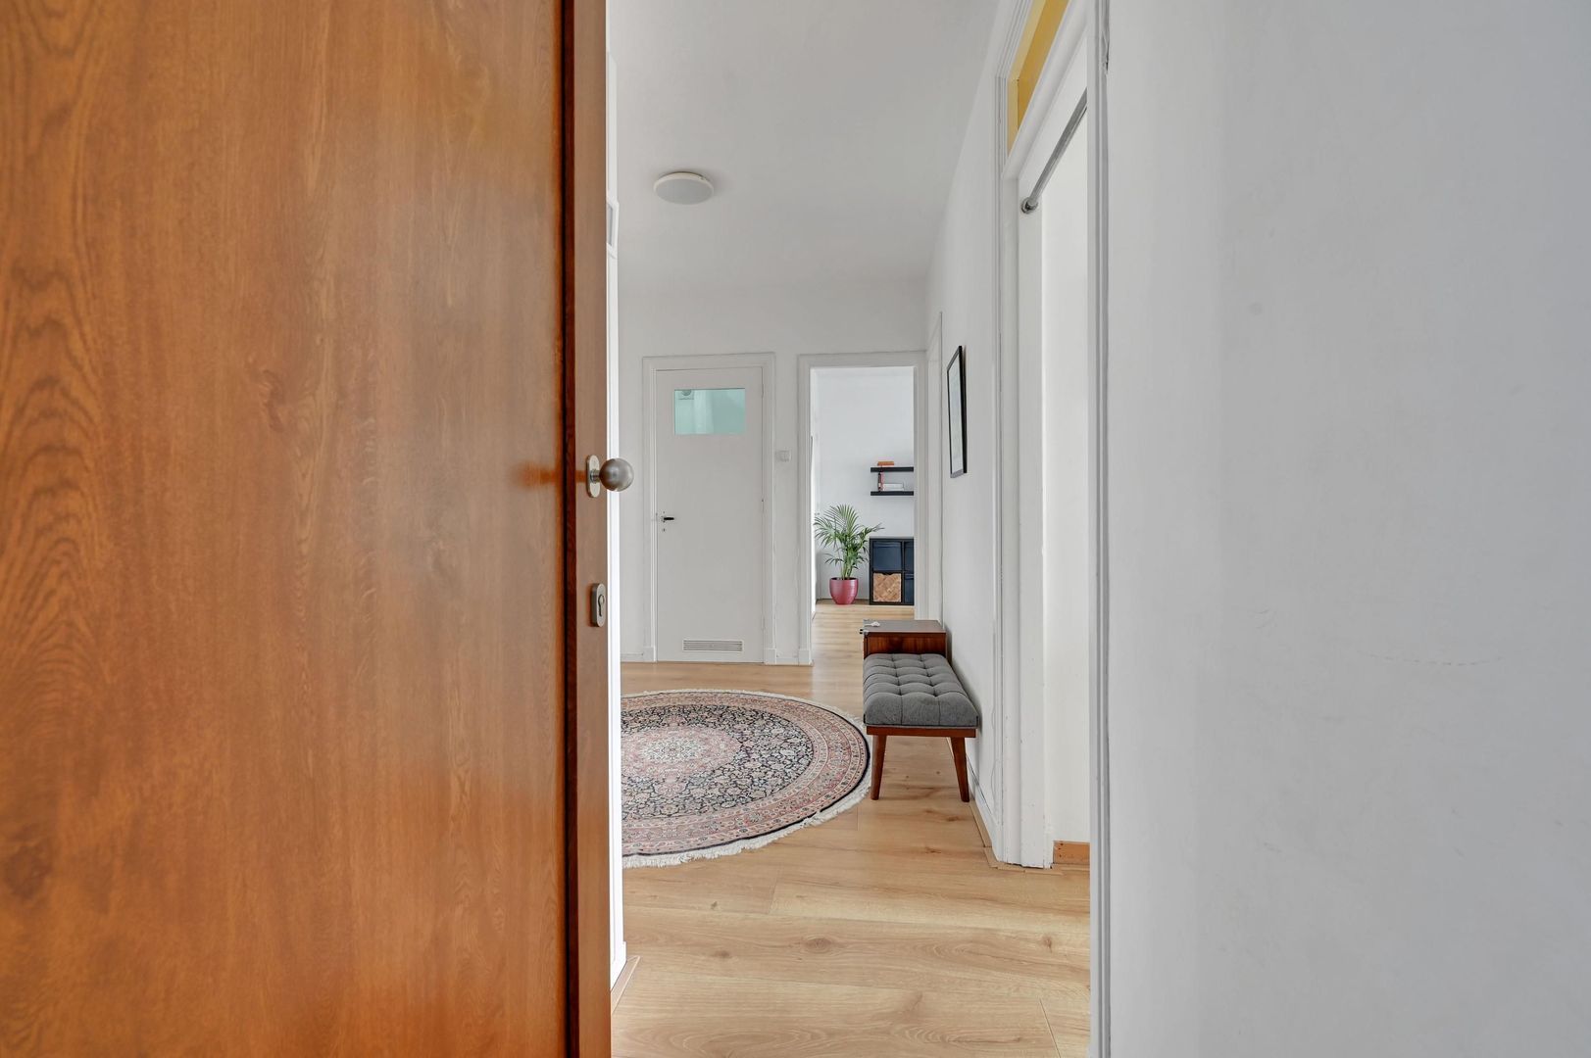
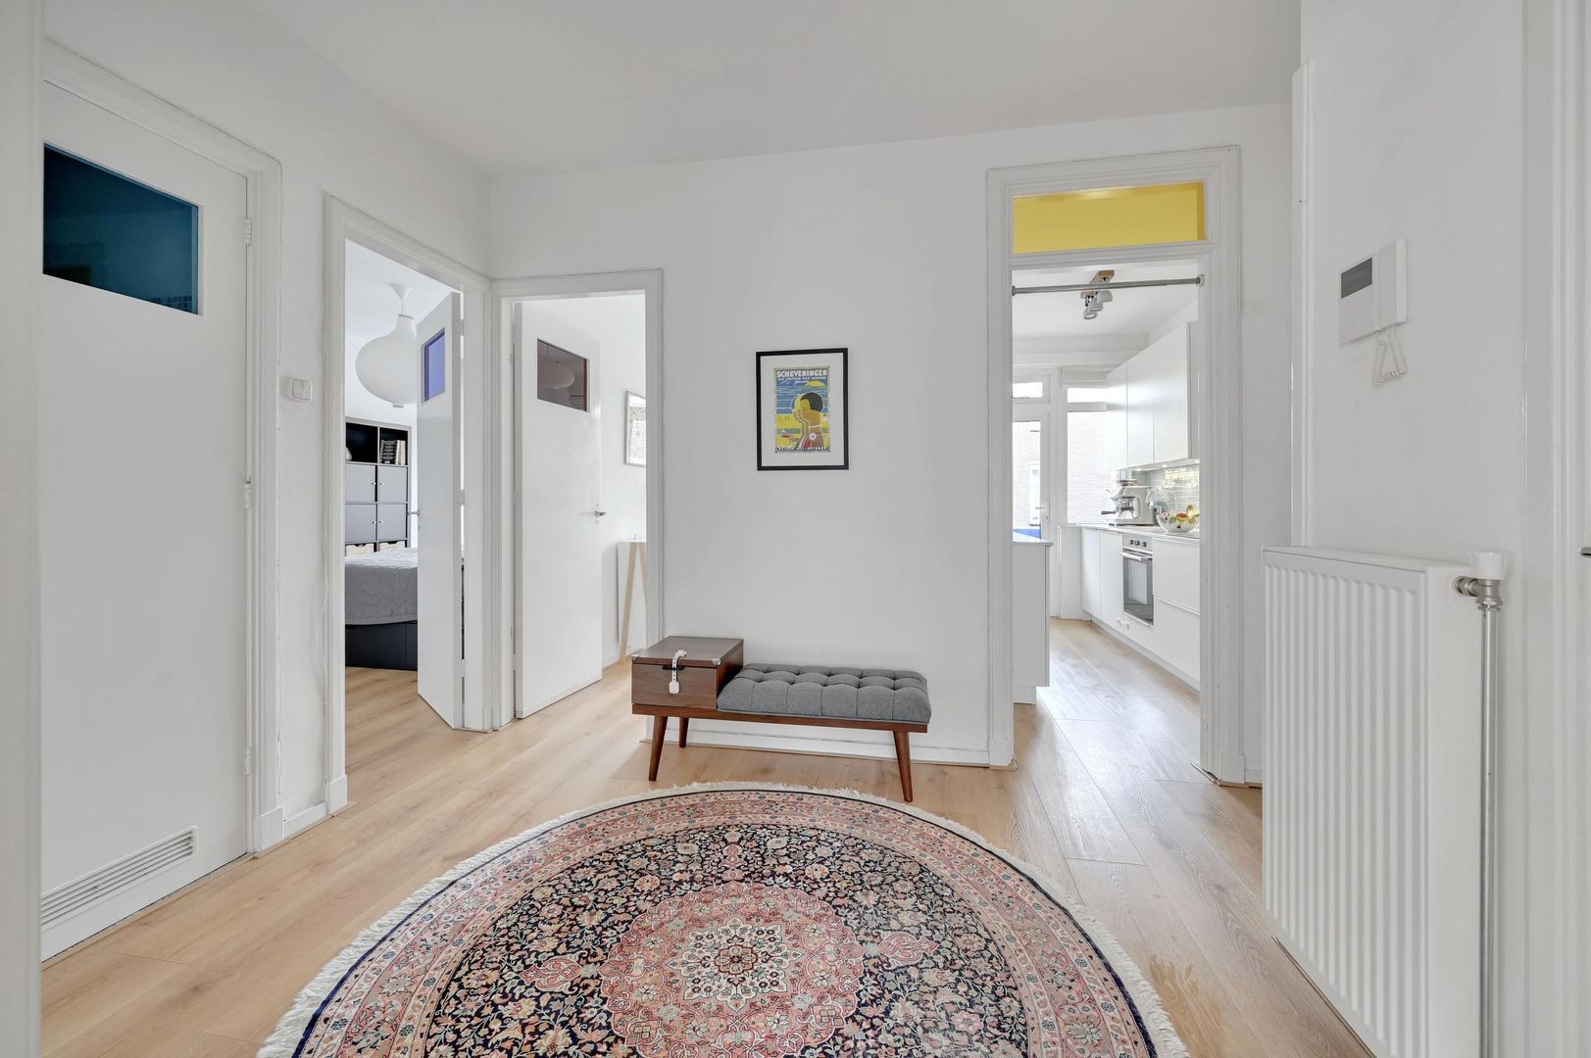
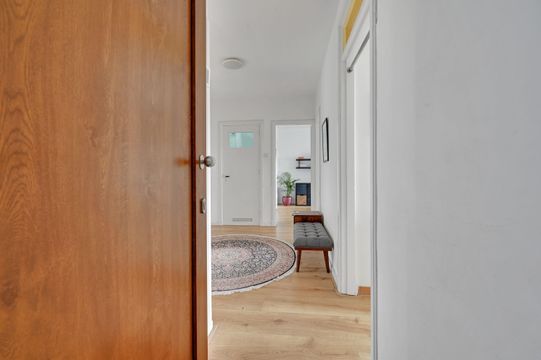
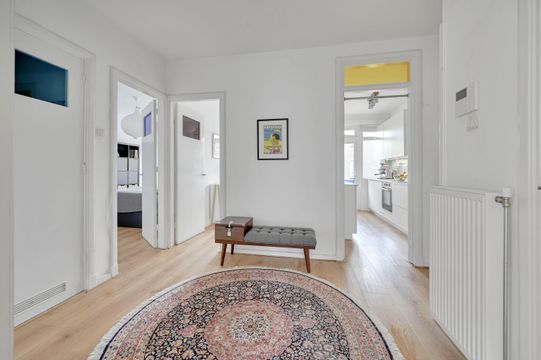
Entree van het appartementencomplex met toegang tot de woning op de eerste woonlaag. Binnenkomst in de ruime hal, die toegang geeft tot de verschillende vertrekken van het appartement en direct een prettig gevoel van ruimte geeft.
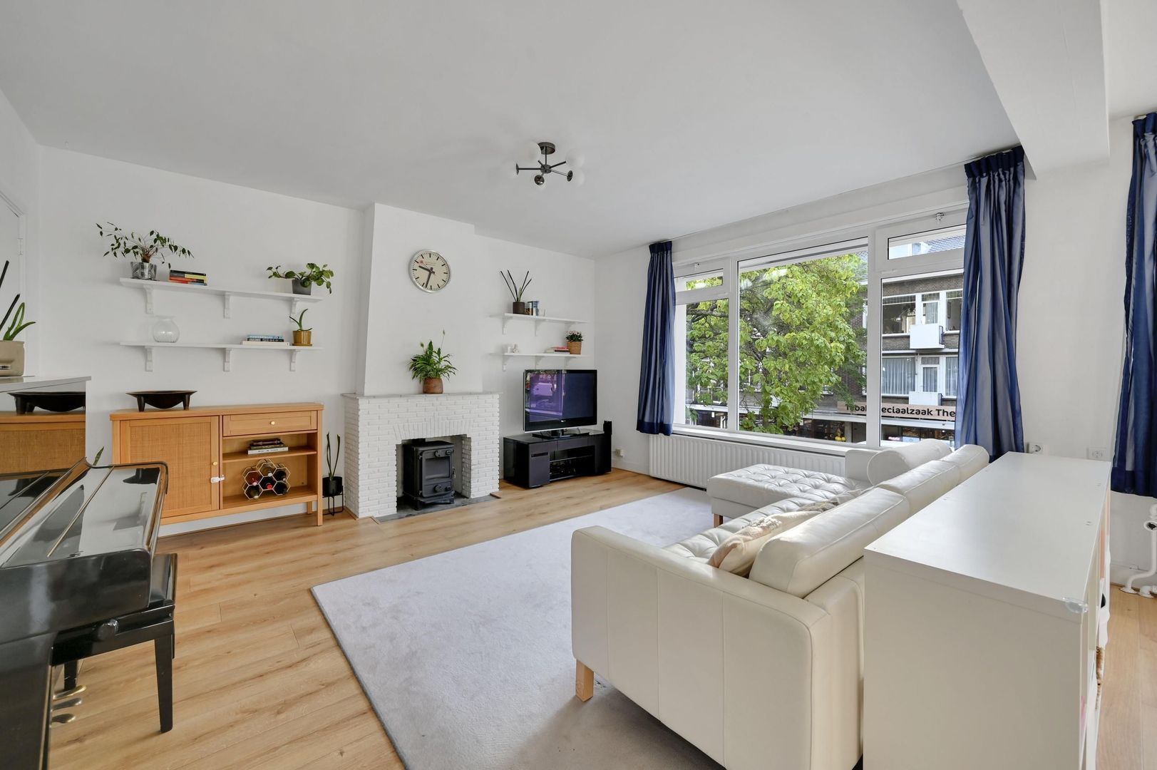
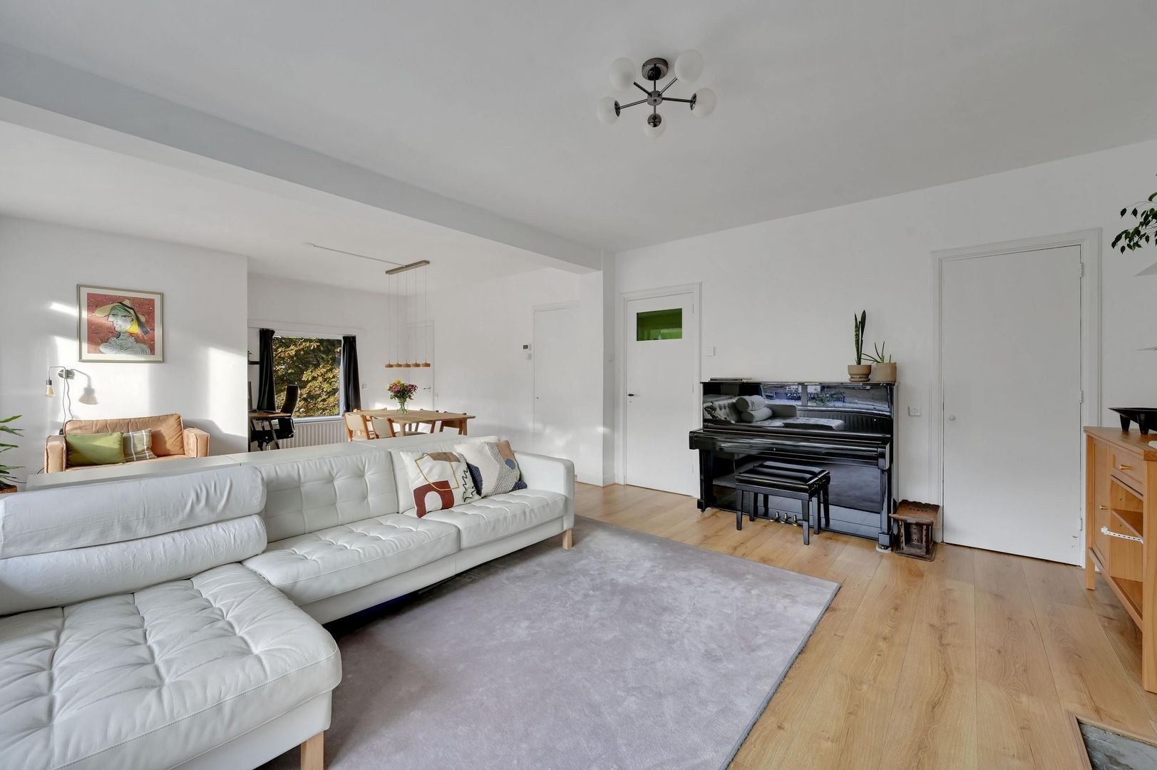
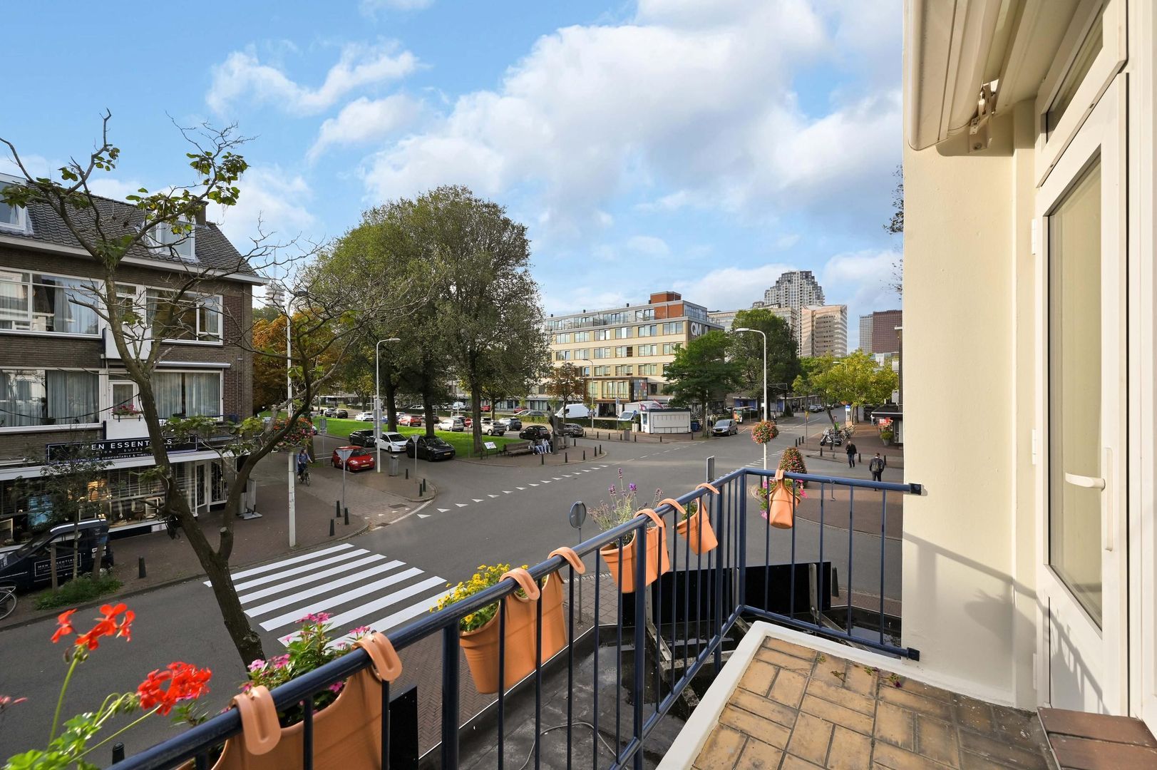
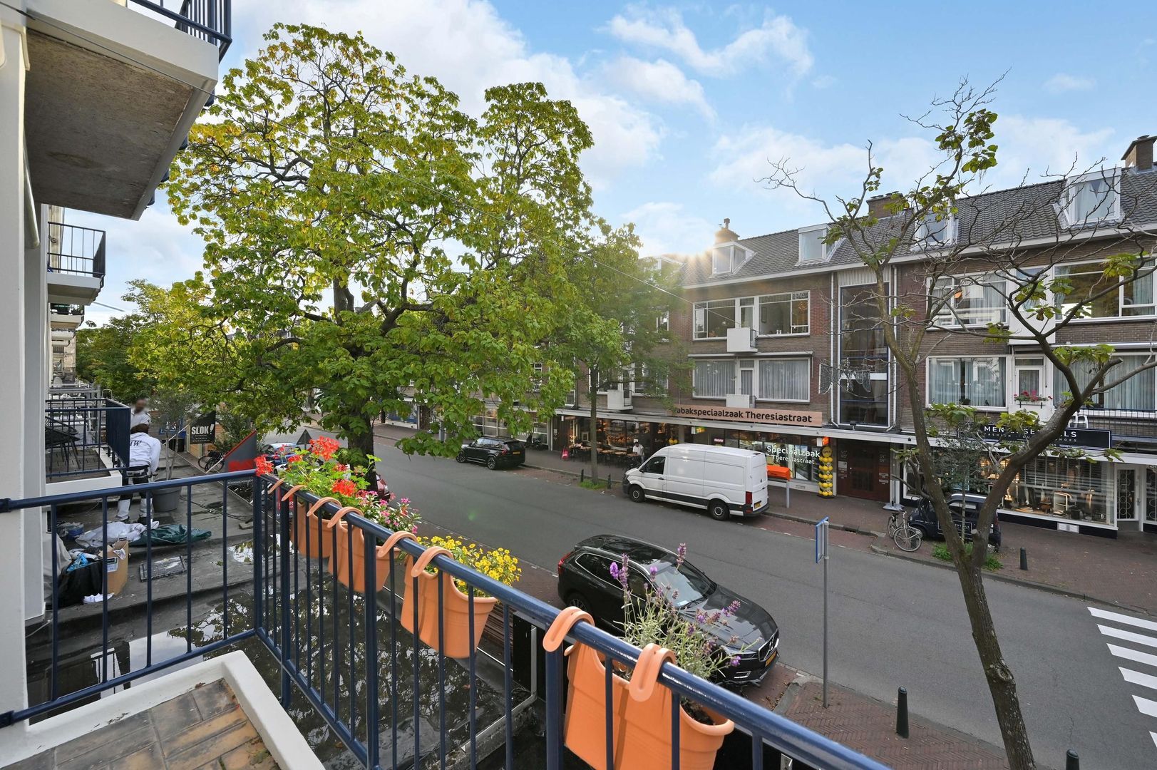
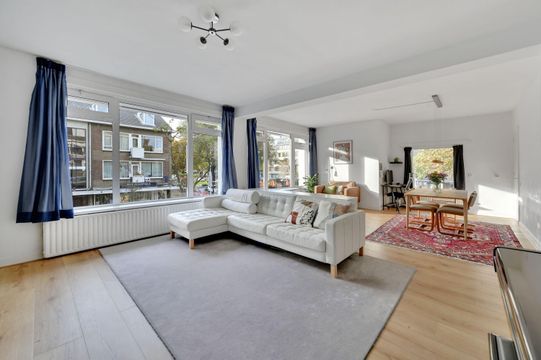
Aan de voorzijde bevindt zich de bijzonder royale woonkamer van circa 40 m². De woonkamer beslaat de volle breedte van de woning en valt direct op door de grote raampartijen en de enorme hoeveelheid daglicht. Dankzij de hoekligging en het extra raam in de zijgevel komt het licht van meerdere kanten binnen. Vanuit de woonkamer is er een leuk en levendig uitzicht over de Theresiastraat en richting de brede, groene zijstraat. Aan de voorzijde bevindt zich tevens een balkon.
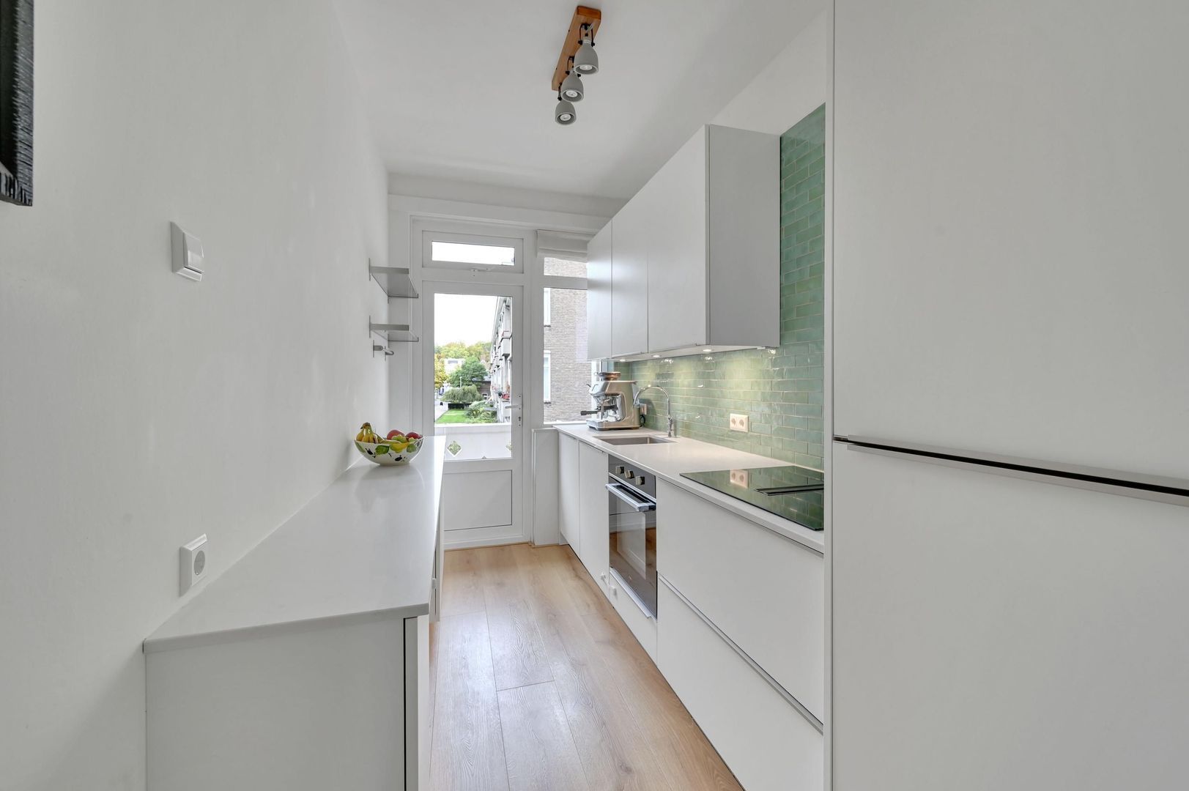
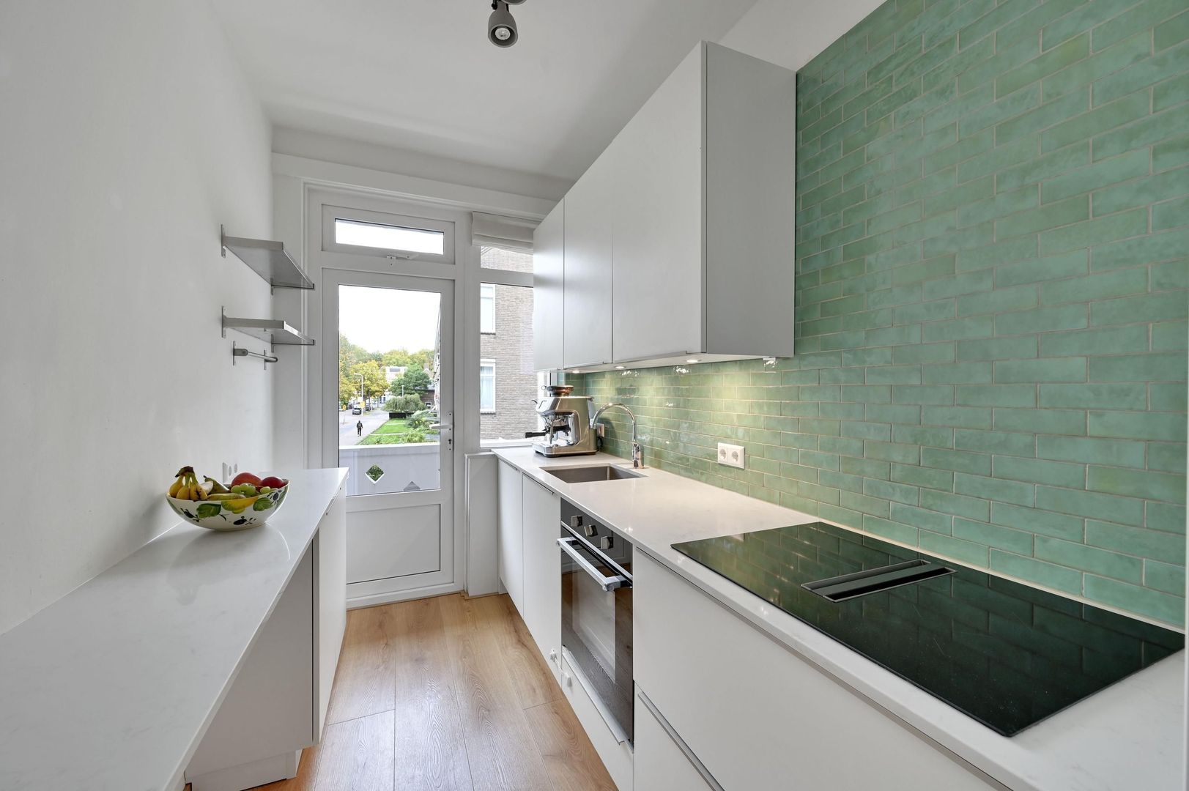
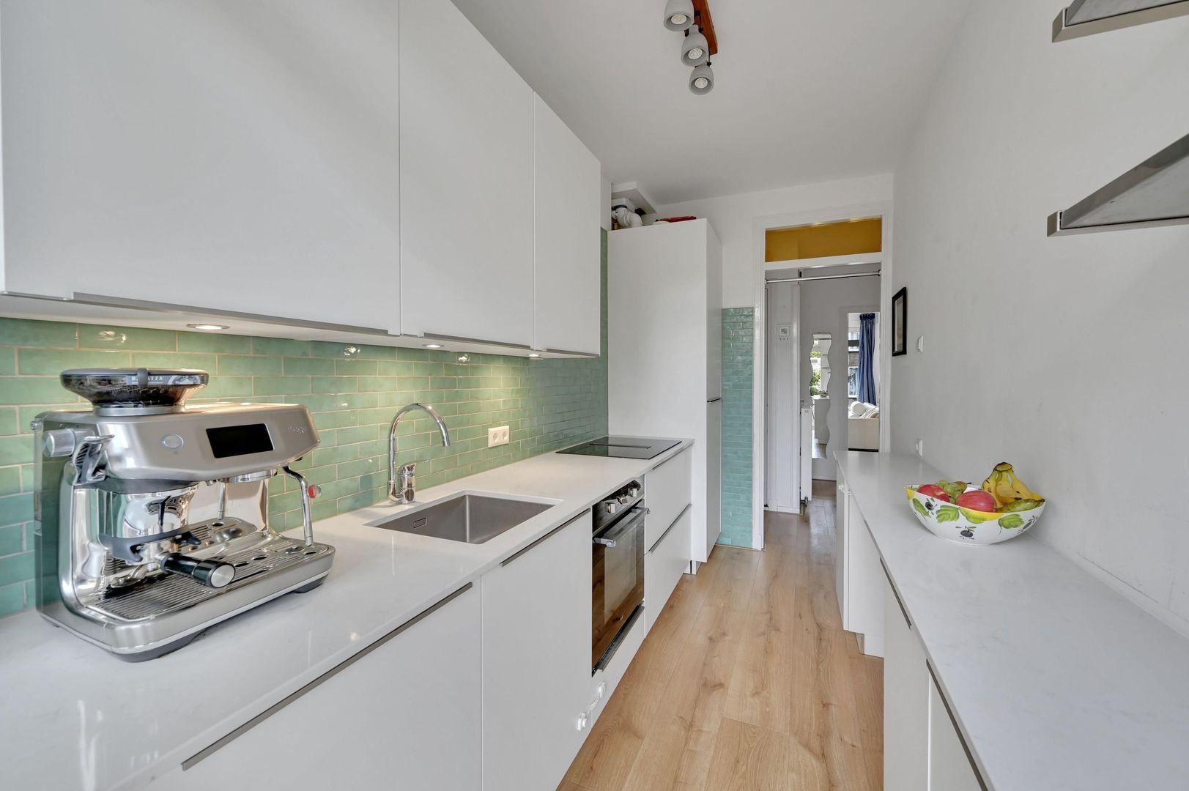
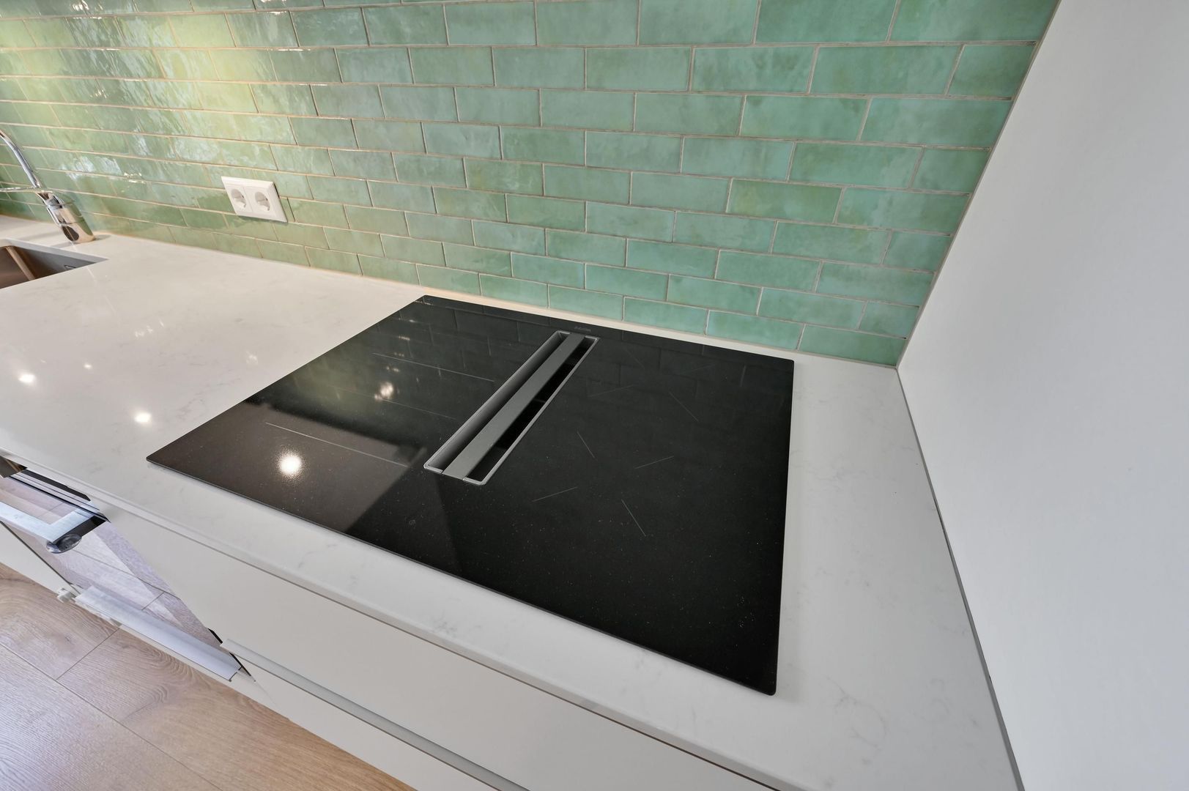
De moderne keuken (2023) biedt veel werk- en bergruimte en is voorzien van de gebruikelijke inbouwapparatuur. Een praktische keuken met voldoende ruimte voor wie graag uitgebreid kookt.
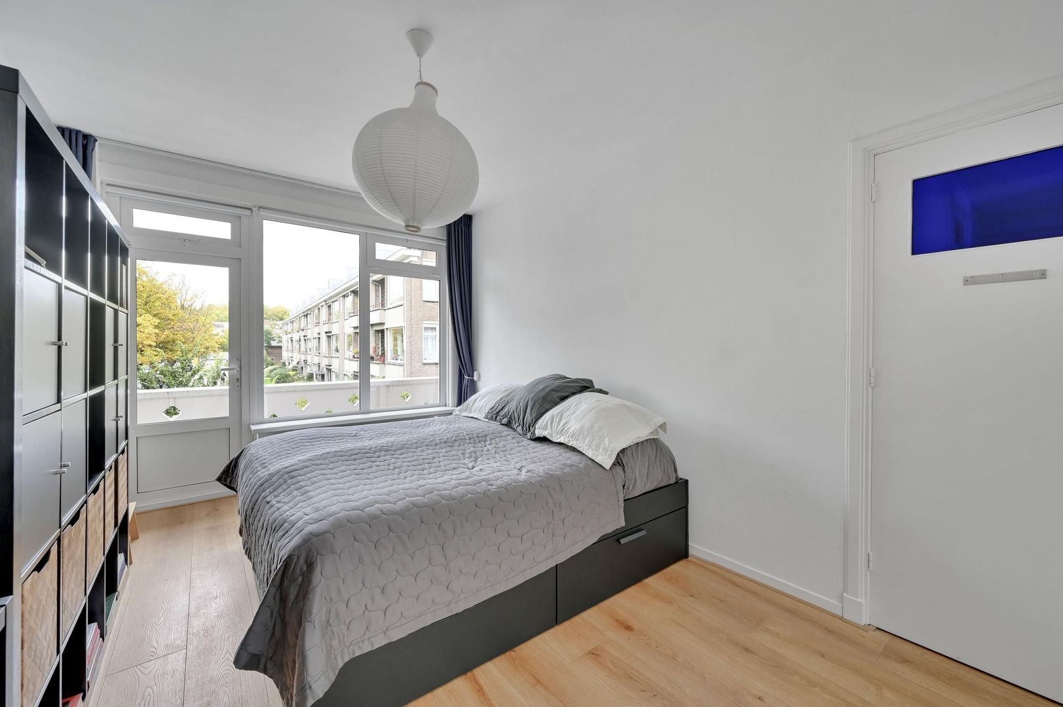
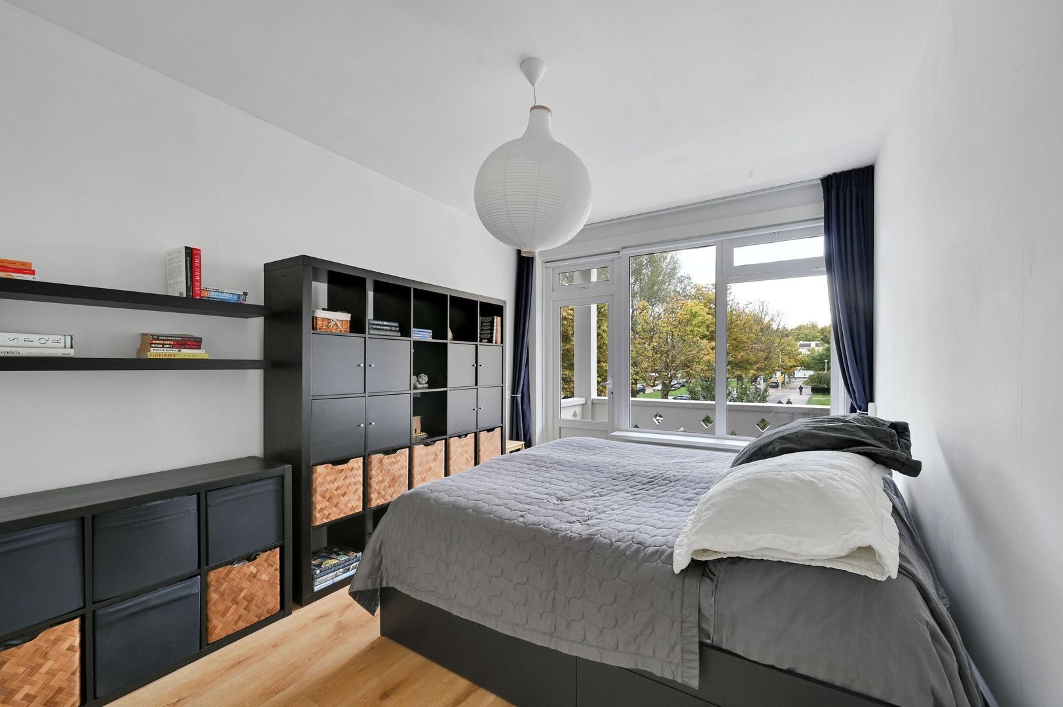
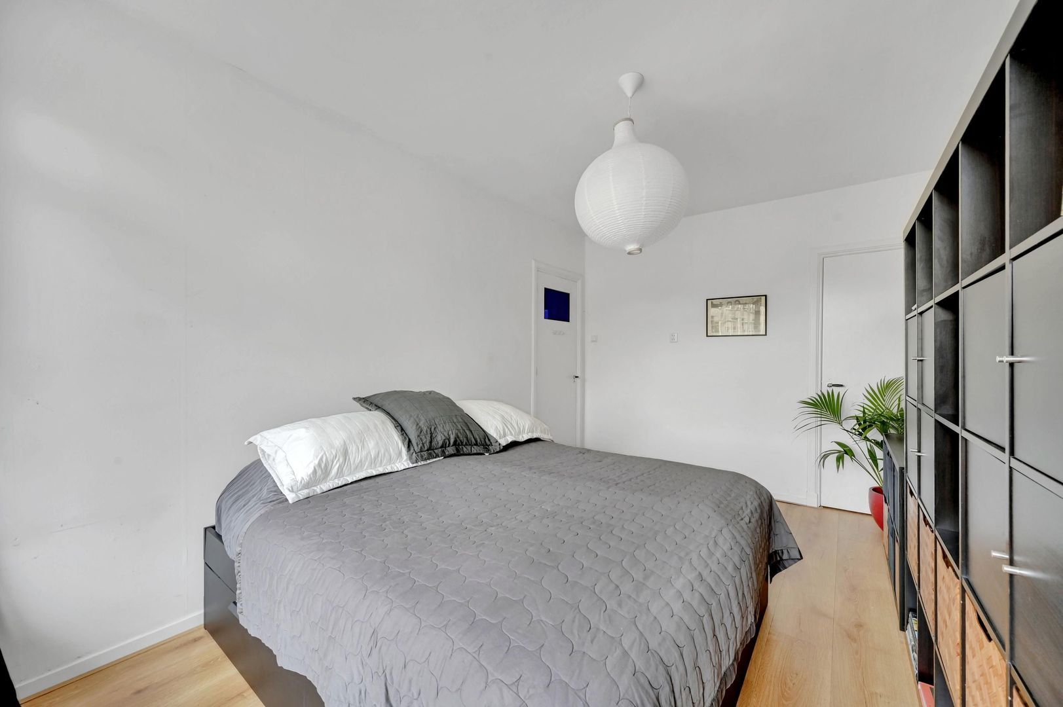
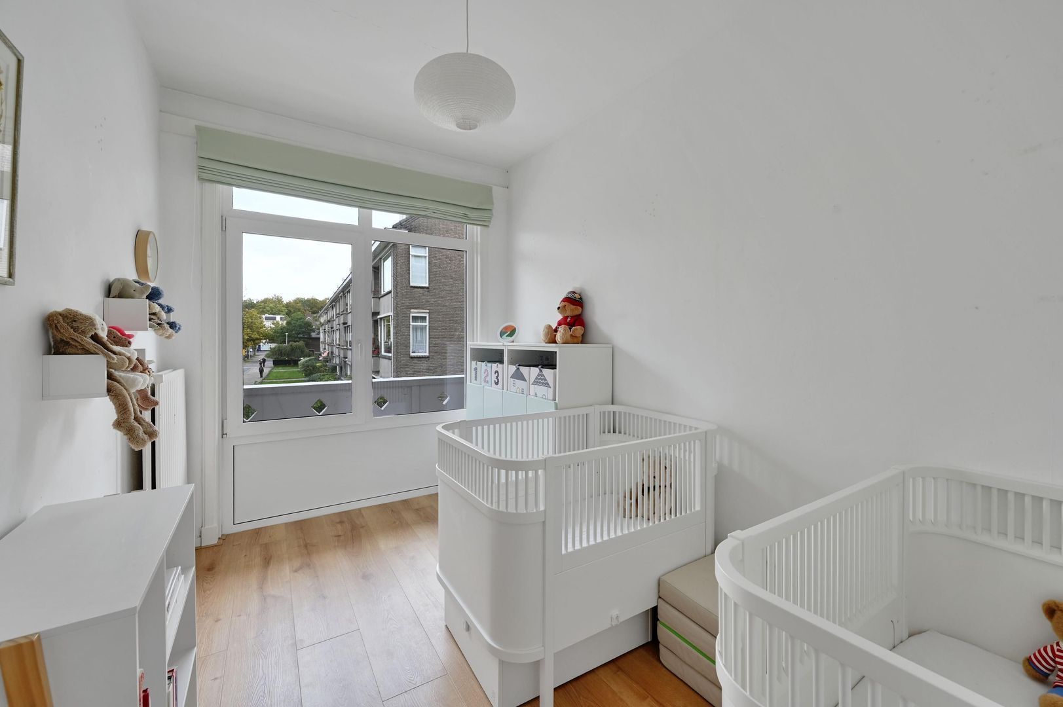
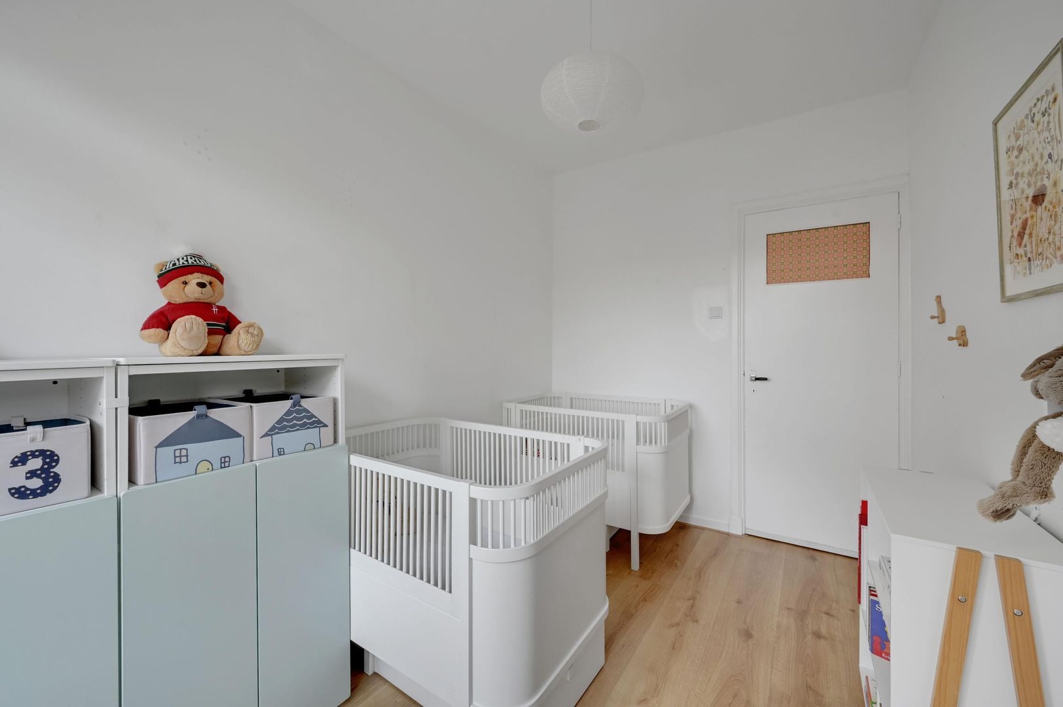
Aan de achterzijde bevinden zich twee slaapkamers. De hoofdslaapkamer is met circa 14 m² ruim bemeten en ook de tweede slaapkamer van circa 8 m² is goed bruikbaar als kinder-, werk- of logeerkamer. Aan de achterzijde bevindt zich tevens het tweede balkon.
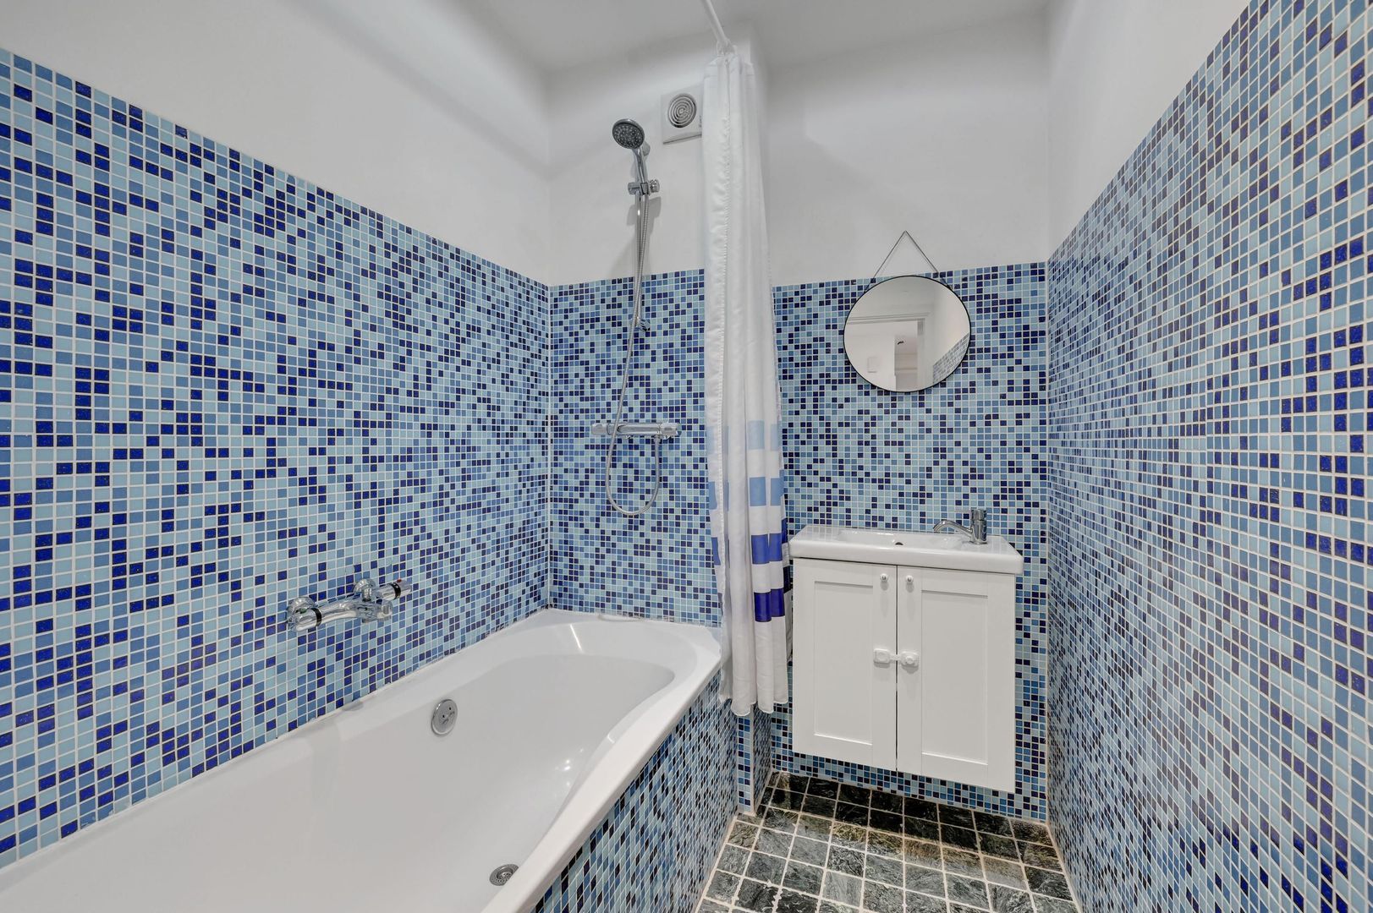
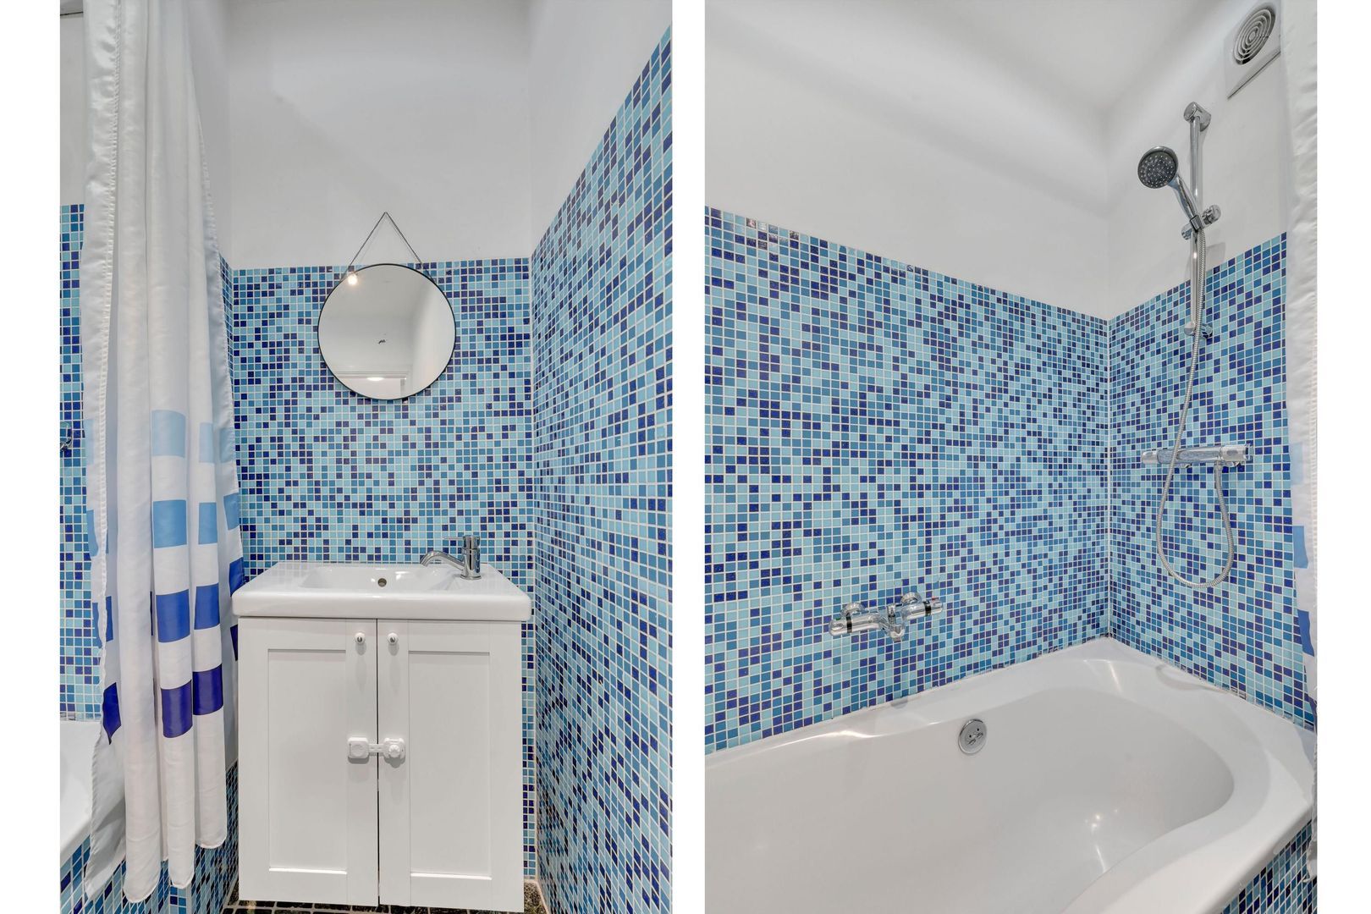
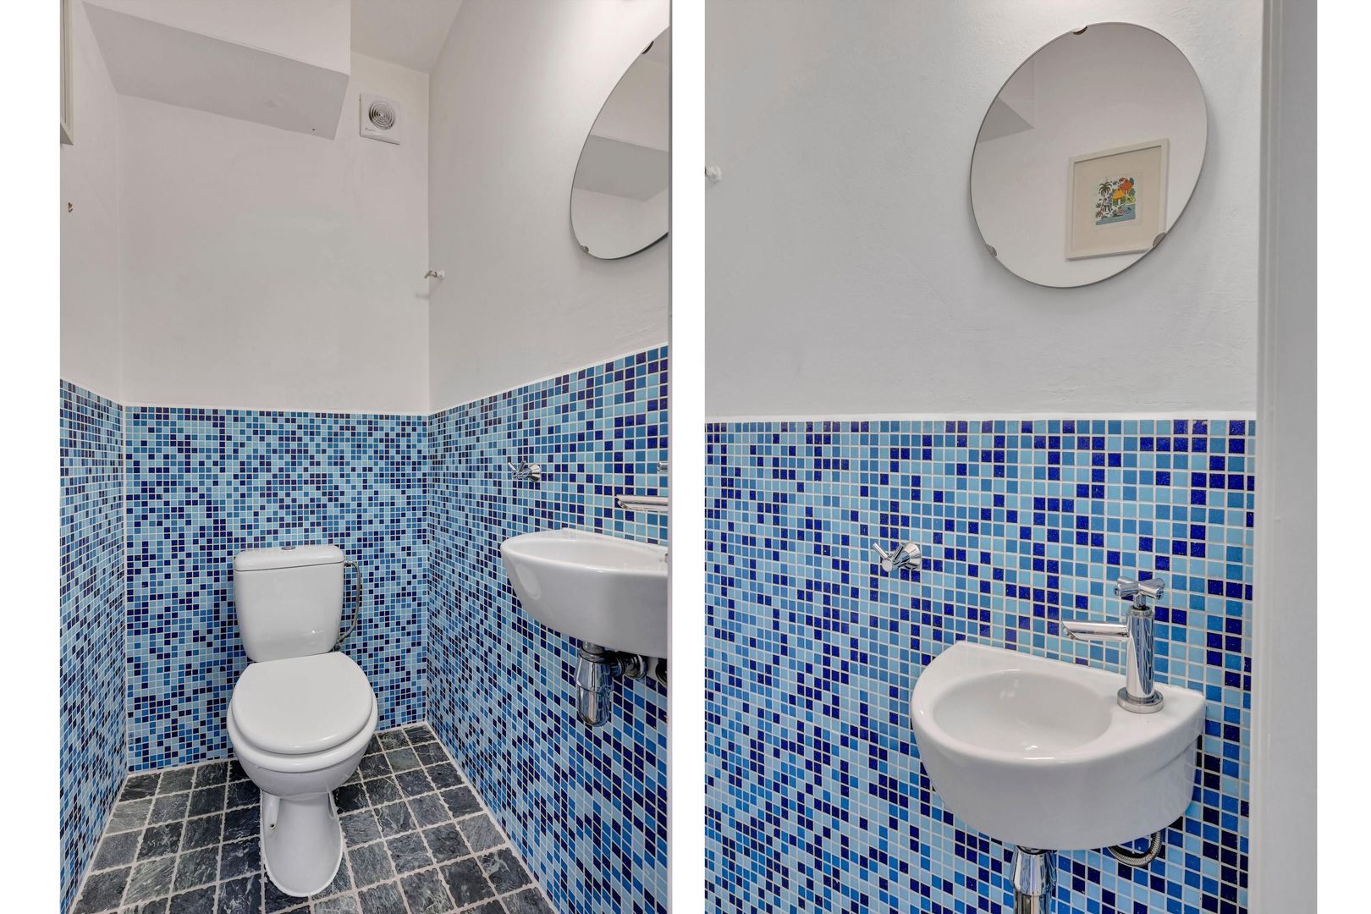
De nette badkamer is voorzien van een ligbad-/douchecombinatie en wastafel. Daarnaast beschikt de woning over een separate toiletruimte.
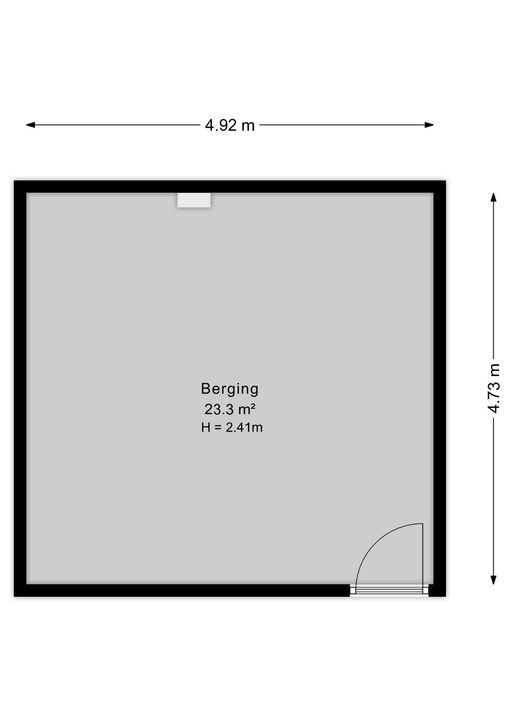
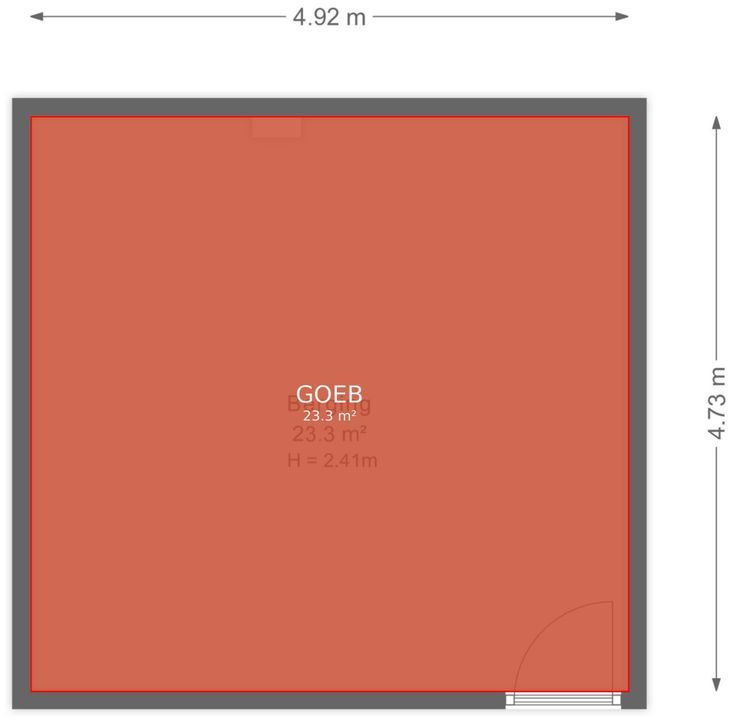
Tot slot beschikt het appartement in de onderbouw over een werkelijk uitzonderlijke berging van circa 4,7 x 4,9 meter, oftewel maar liefst circa 23 m². Daarmee is dit veel meer dan een standaard fietsenberging: er is zeeën van ruimte voor opslag, sportspullen en fietsen en de ruimte biedt zelfs mogelijkheden als hobbyruimte of thuisgym.
EXTRA INFORMATIE:
- Ca. 91 m2 woonoppervlakte
- Eigen berging in de onderbouw van circa 23 m2
- Eigen grond
- Energielabel C
- Voorzien van kunststof kozijnen met dubbele beglazing
- CV-combiktel uit 2026
- Meterkast in 2023 vernieuwd
- Keuken in 2023 vernieuwd
- Actieve VvE met MJOP en ruime reserve (€304,- per maand)
- Gezien het bouwjaar wordt de standaard NVM materialen- en ouderdomsclausule opgenomen
____________________________________________
BRIGHT, SPACIOUS AND PRIVATE LIVING IN A FANTASTIC CORNER LOCATION ON THERESIASTRAAT!
In a particularly attractive corner location on the highly sought-after Theresiastraat, you will find this surprisingly spacious and exceptionally bright apartment of approximately 91 m². Its corner position adjoining the wide and leafy Koningin Marialaan provides plenty of privacy, additional natural light and lovely unobstructed views in several directions. A real highlight is the exceptionally generous living room of approximately 40 m², spanning the full width of the apartment and filled with natural light thanks to its large windows. With balconies at both the front and rear, there is always a pleasant spot to enjoy the sun at different times of the day. At the quiet rear of the apartment are two well-sized bedrooms overlooking the greenery. The apartment also features a modern kitchen, a well-maintained bathroom, a separate toilet and a spacious entrance hall. As an exceptional bonus, the apartment comes with a remarkably large private storage room of approximately 23 m² in the basement – providing ample space for bicycles and storage, or even offering possibilities for use as a hobby room or home gym.
LOCATION:
The apartment enjoys an excellent location in Bezuidenhout, directly on the ever-popular Theresiastraat. Everything you could need is within easy reach. There is a wide choice of supermarkets for your daily groceries, while Theresiastraat is also well known for its many speciality shops, including bakeries, butchers, delicatessens, a cheese shop and a fishmonger. There is also a broad variety of other shops, while several inviting cafés, restaurants and pleasant terraces can be found in the immediate vicinity for coffee, lunch or drinks. Bezuidenhout is also exceptionally convenient for commuters and those who travel regularly. The Hague Central Station is approximately a 10-minute walk away, while Laan van NOI station can be reached in around 5 minutes by bicycle. By car, the main roads towards Amsterdam, Utrecht and Rotterdam are quickly and easily accessible. For those who enjoy greenery and outdoor recreation, the location is equally appealing. The Haagse Bos is just a few minutes' walk away and is a wonderful place for walking, running or simply relaxing. And if you prefer the coast, Scheveningen beach is also easily accessible by bicycle or public transport. In short, a highly central location where city life, greenery and excellent accessibility come together perfectly.
LAYOUT:
Entrance to the apartment complex, with access to the apartment on the first residential floor. Upon entering, you are welcomed into a spacious hallway providing access to the various rooms and immediately creating a pleasant sense of space.
At the front of the apartment is the exceptionally generous living room of approximately 40 m². Spanning the full width of the property, the living room immediately stands out for its large windows and abundance of natural daylight. Thanks to the corner position and additional window in the side façade, natural light enters from several directions. From the living room there are attractive and lively views over Theresiastraat and towards the wide, leafy side street. There is also a balcony at the front.
The modern kitchen (2023) offers plenty of worktop and storage space and is fitted with the usual built-in appliances. A practical and well-equipped kitchen with ample space for those who enjoy cooking.
At the rear are two bedrooms. The principal bedroom is generously sized at approximately 14 m², while the second bedroom of approximately 8 m² is ideal as a child's bedroom, home office or guest room. The second balcony is also located at the rear.
The well-maintained bathroom features a bathtub/shower combination and washbasin. There is also a separate toilet.
Finally, the apartment benefits from a truly exceptional private storage room in the basement measuring approximately 4.7 x 4.9 metres, or no less than approximately 23 m². This is far more than a standard bicycle storage room: there is an abundance of space for storage, sports equipment and bicycles, and the room even offers possibilities for use as a hobby room or home gym.
ADDITIONAL INFORMATION:
- Approx. 91 m² of living space
- Private storage room in the basement of approx. 23 m²
- Freehold property
- Energy label C
- Fitted with uPVC window frames with double glazing
- Central heating combi boiler from 2026
- Electrical distribution board renewed in 2023
- Kitchen renewed in 2023
- Active Owners' Association (VvE) with a long-term maintenance plan (MJOP) and substantial reserves; monthly contribution €304
- Due to the age of the property, the standard NVM materials and age clauses will be included in the purchase agreement
 € 449.000 k.k.
 Portiekwoning
 91m²
91m²
 2
2
 1
1
 3
3
 In overleg




 EN
EN
 Portiekflat
 106m²
106m² 3
3