We gebruiken cookies om de website naar behoren te laten werken, om functies voor social media te bieden en om onze website te analyseren. Dit gebeurt
anoniem. U gaat akkoord met onze cookies als u onze website blijft gebruiken.
Op onze website vindt u ook ons privacybeleid en cookieverklaring.
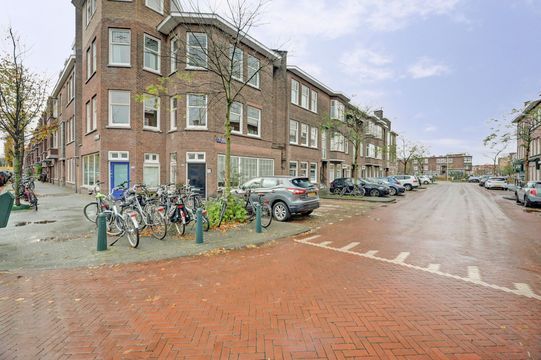
Ruim hoekappartement met veel lichtinval, twee balkons en een groene ligging.
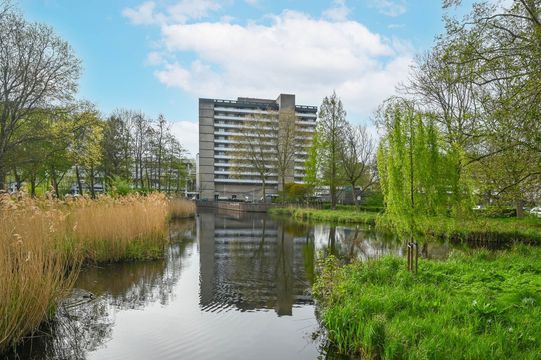
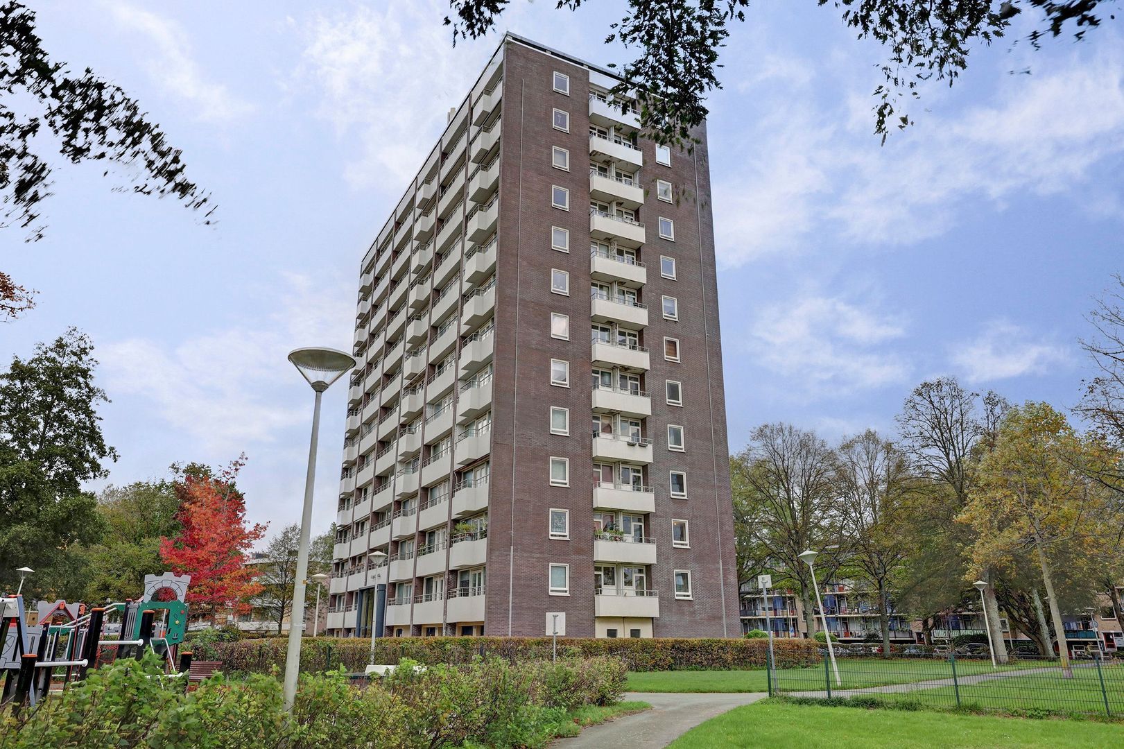
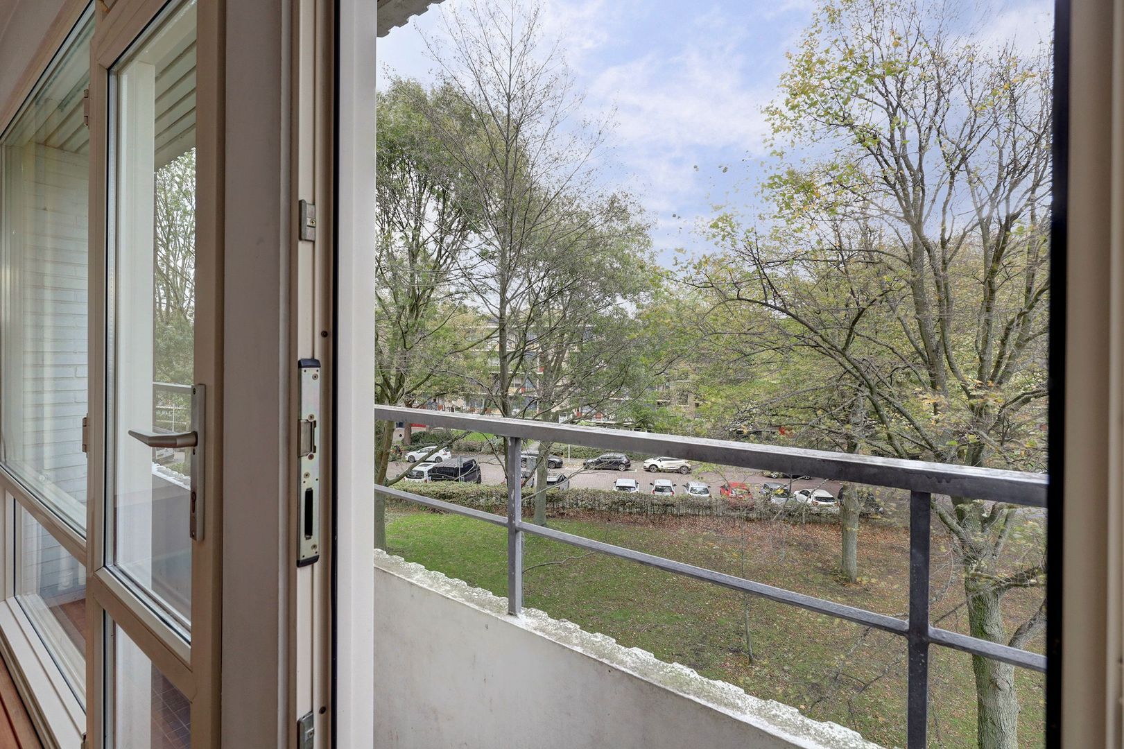
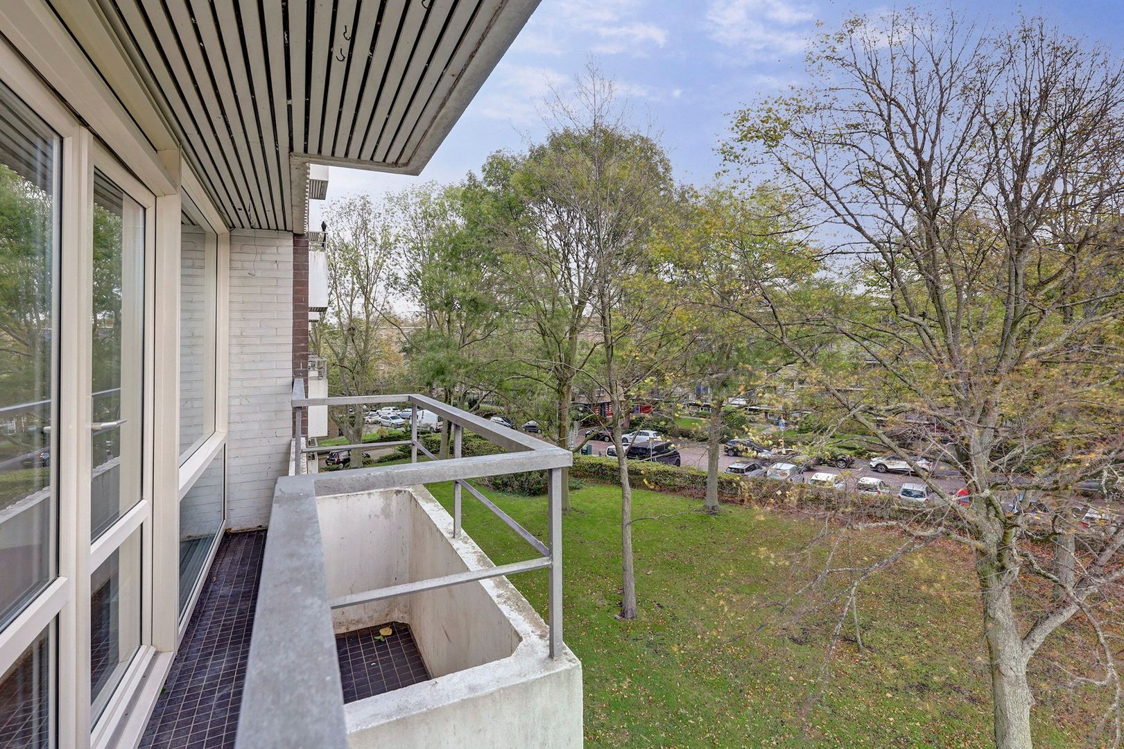
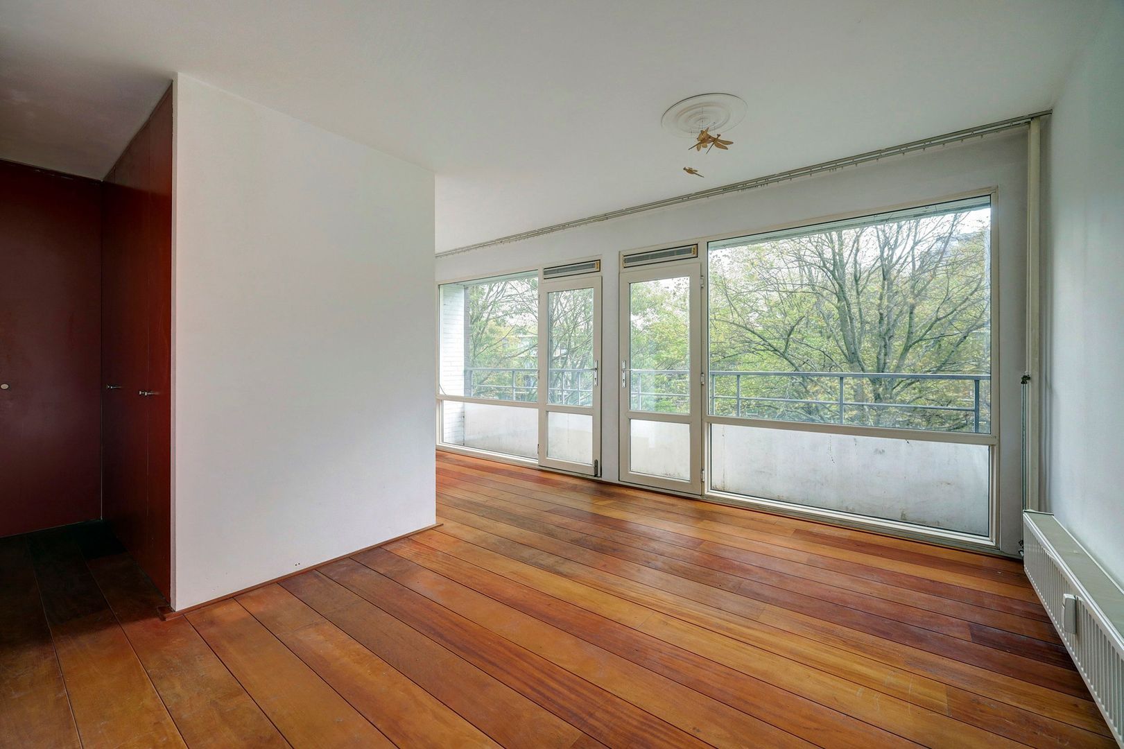
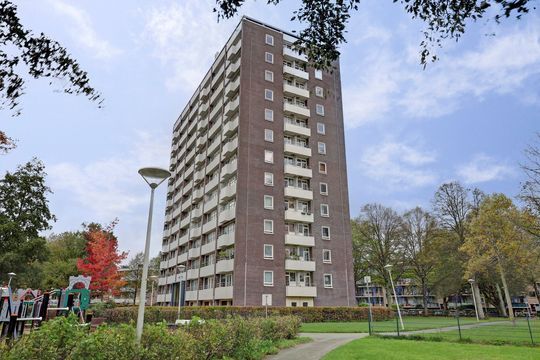
Een comfortabel en uitstekend onderhouden hoekappartement met een opvallend lichte woonbeleving, twee balkons en een vrij uitzicht over het omliggende groen. Door de situering op de hoek beschikt de woning over grote raampartijen aan meerdere zijden, waardoor iedere ruimte wordt overspoeld met daglicht. De ligging op de vierde verdieping biedt een prettige combinatie van privacy en een levendig uitzicht op de omgeving. De woning is in de loop der jaren gemoderniseerd met aandacht voor kwaliteit en wooncomfort. De huidige slaapkamer beslaat de oppervlakte van twee oorspronkelijke kamers, waardoor het realiseren van een extra slaapkamer relatief eenvoudig mogelijk is. De rustige ligging in Mariahoeve, direct grenzend aan Bezuidenhout, maakt dit een aantrekkelijke woonlocatie met zowel natuur als stedelijke voorzieningen binnen handbereik.
*English text below*
Omgeving:
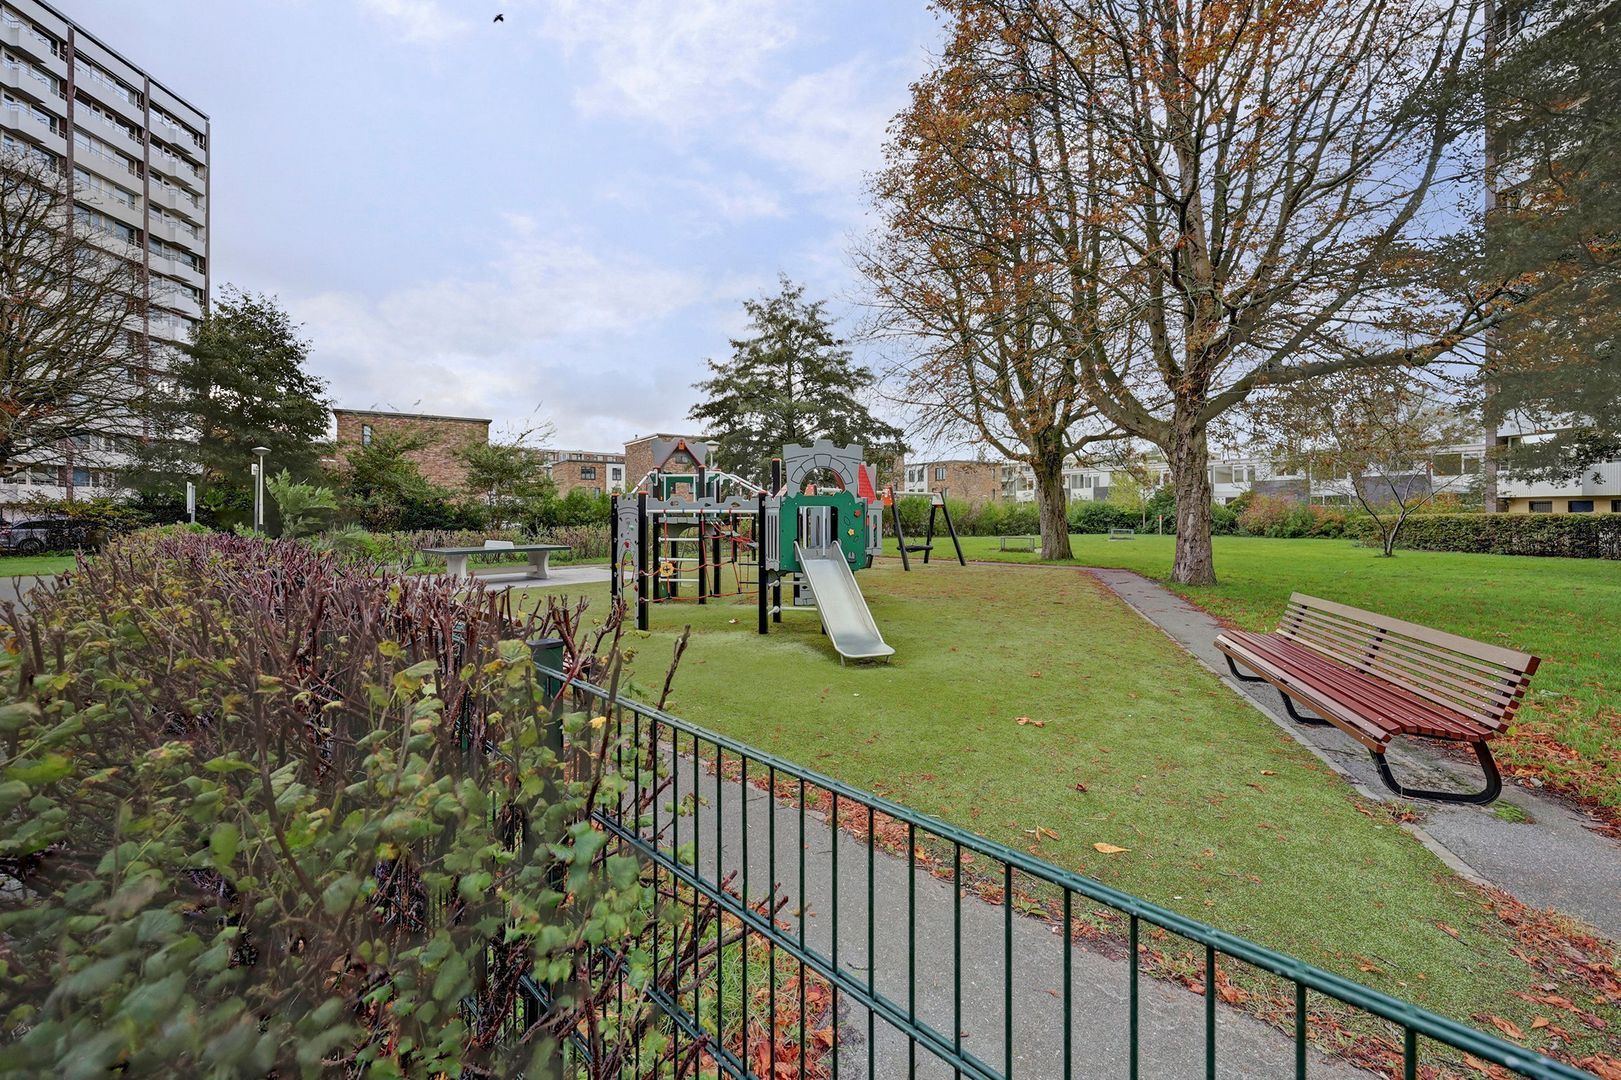
Mariahoeve staat bekend als een groene en ruim opgezette woonwijk met uitstekende voorzieningen. Op korte afstand liggen onder meer het Haagse Bos, Landgoed Marlot en diverse wijkparken. Ook natuurgebied Meijendel is eenvoudig bereikbaar voor een wandeling of fietstocht. Wie graag naar het strand gaat, fietst in korte tijd naar Scheveningen of Wassenaar. Daarnaast bevinden culturele trekpleisters zoals Museum Voorlinden en het Louwman Museum zich in de directe omgeving. Voor dagelijkse boodschappen en een uitgebreid aanbod aan winkels en horeca zijn winkelcentrum 't Kleine Loo en de Theresiastraat eenvoudig te voet bereikbaar. Openbaar vervoer is uitstekend geregeld met de stations Mariahoeve en Laan van NOI en meerdere tram- en buslijnen. Via de nabijgelegen Sijtwendetunnel zijn de A4, A12, A14 en N44 bovendien snel bereikbaar.
Indeling:
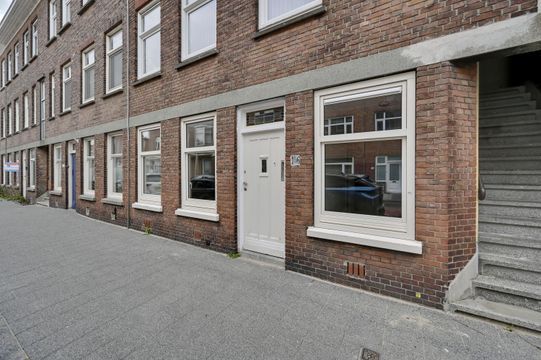
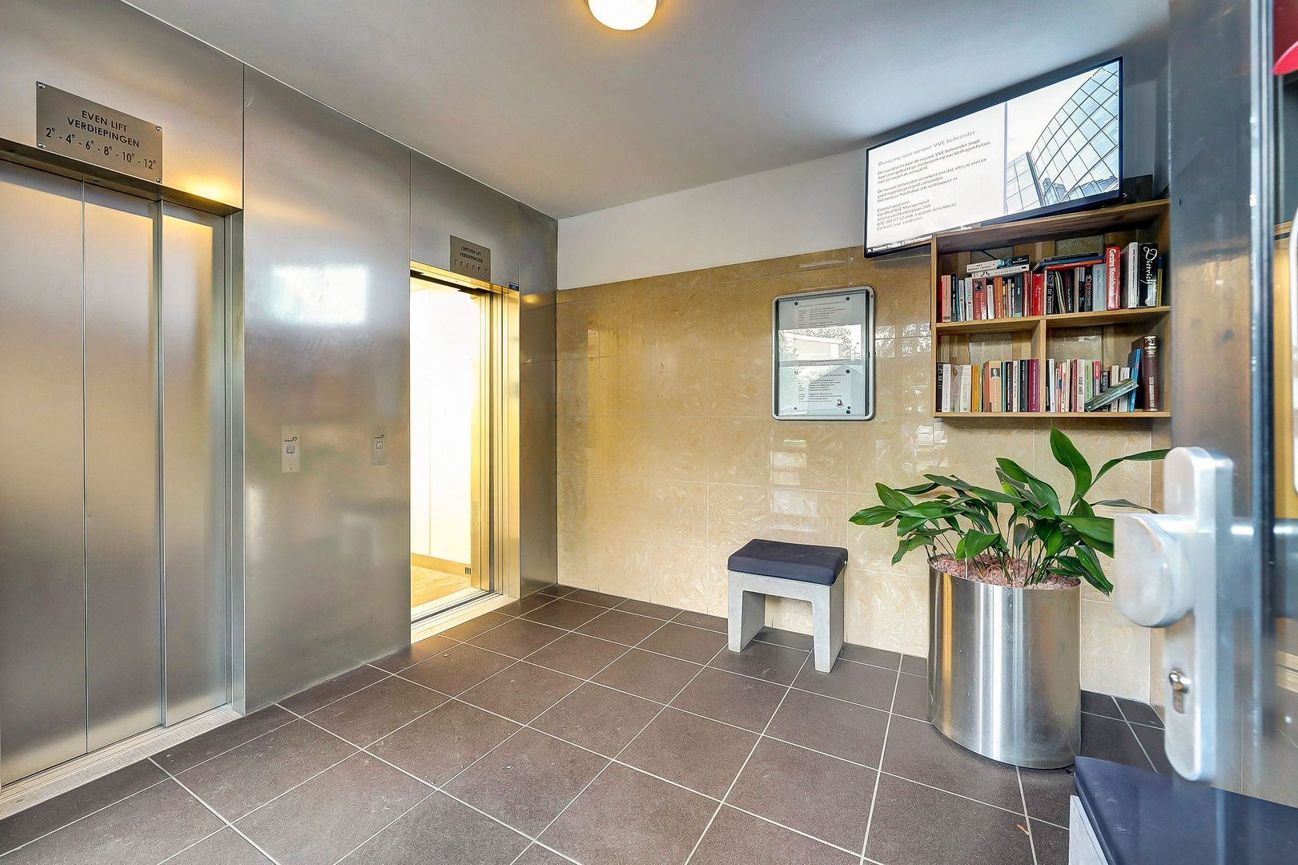
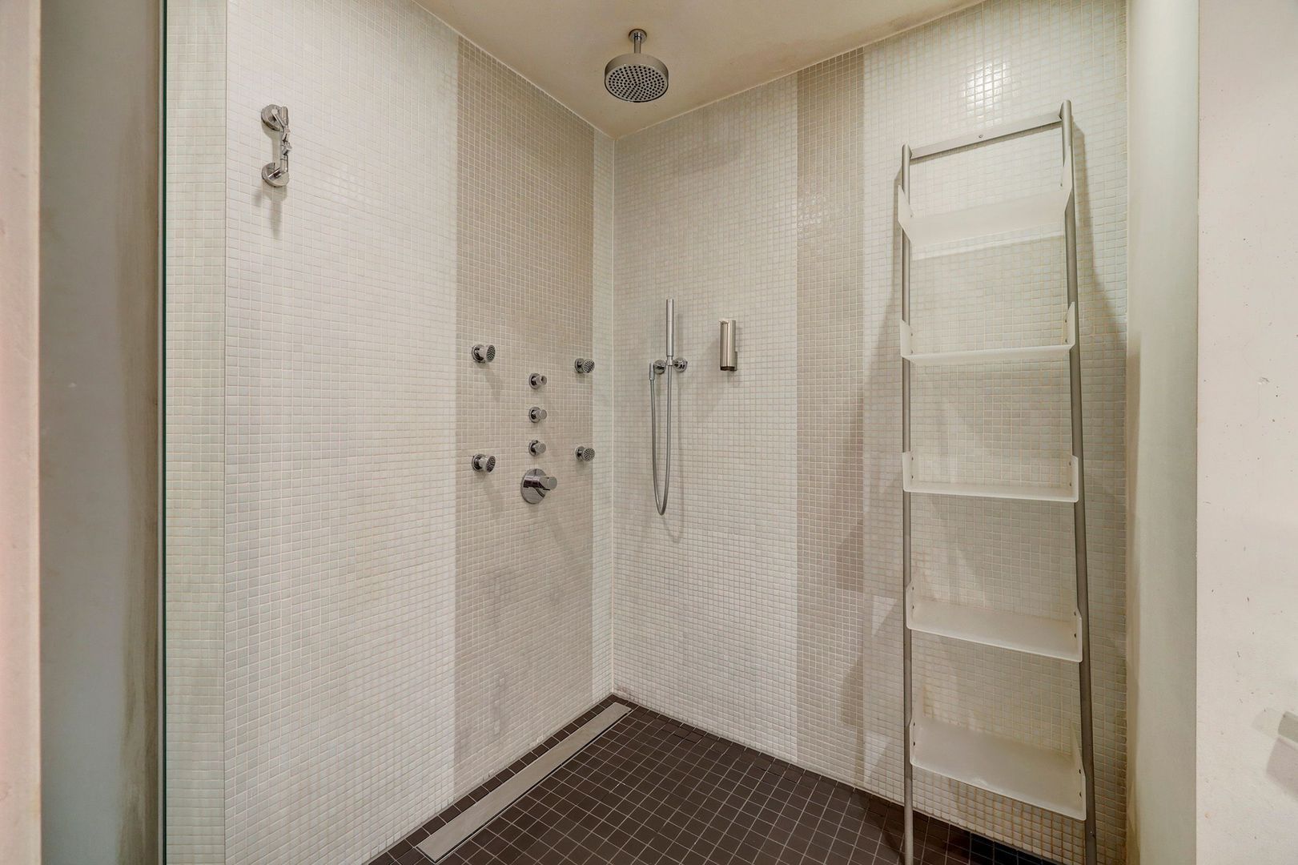
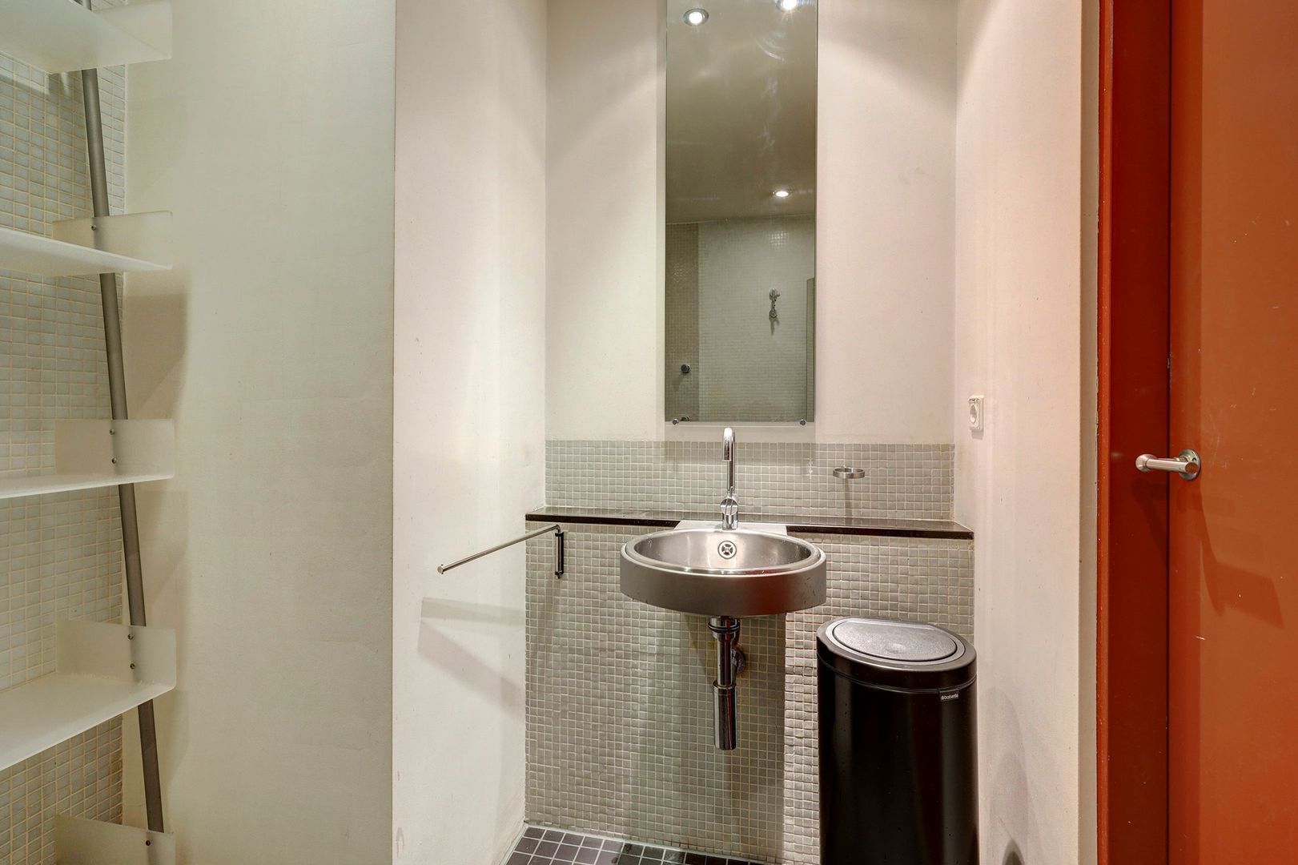
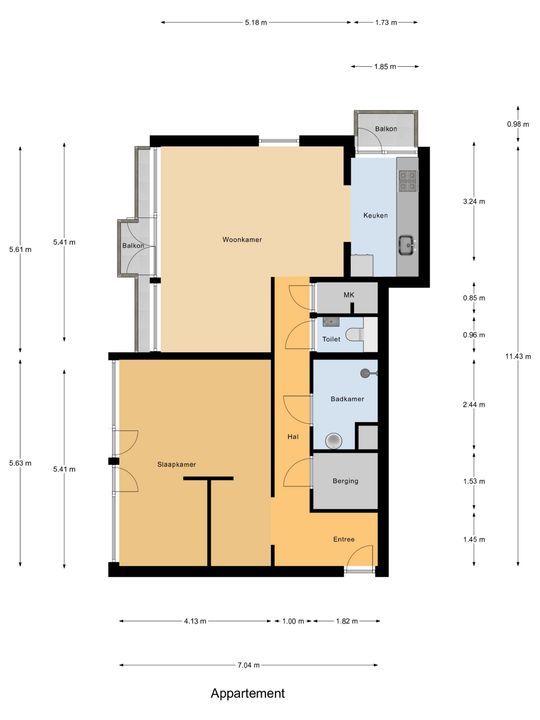
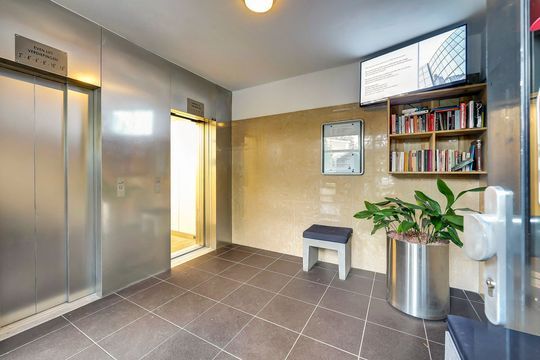
Afgesloten centrale entree met brievenbussen, bellentableau en liftinstallatie. Op de vierde verdieping bevindt zich de entree van het appartement. De hal (1,5 x 1,8 m) vormt het centrale punt van de woning en geeft toegang tot de inpandige berging (1,5 x 1,5 m), voorzien van aansluitingen voor wasmachine en droger. Daarnaast bevinden zich hier het separate toilet (0,9 x 0,9 m) en de badkamer (2,4 x 1,5 m) met douche en wastafel.
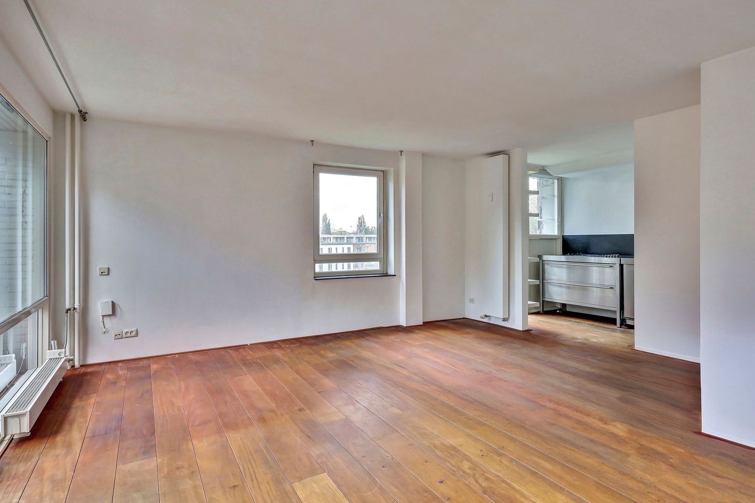
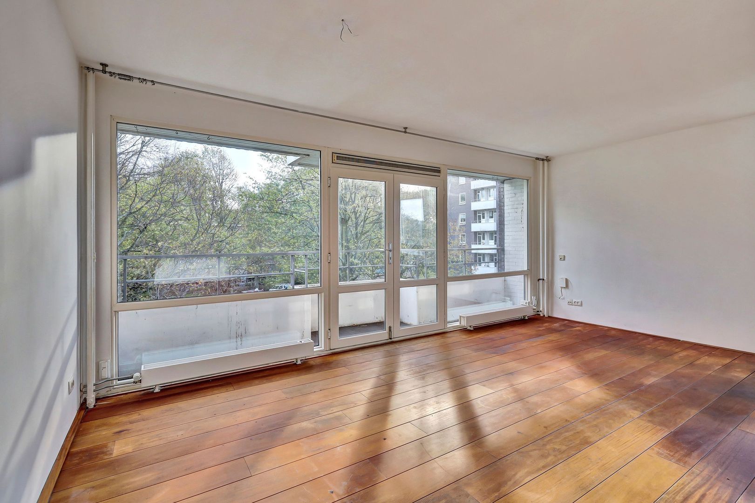
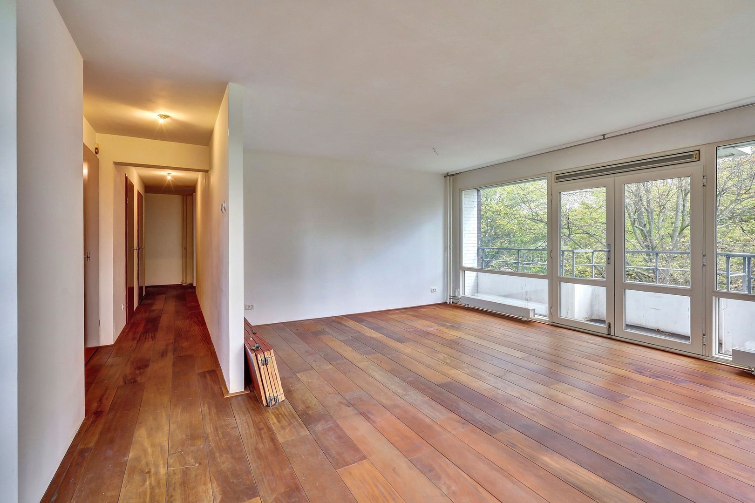
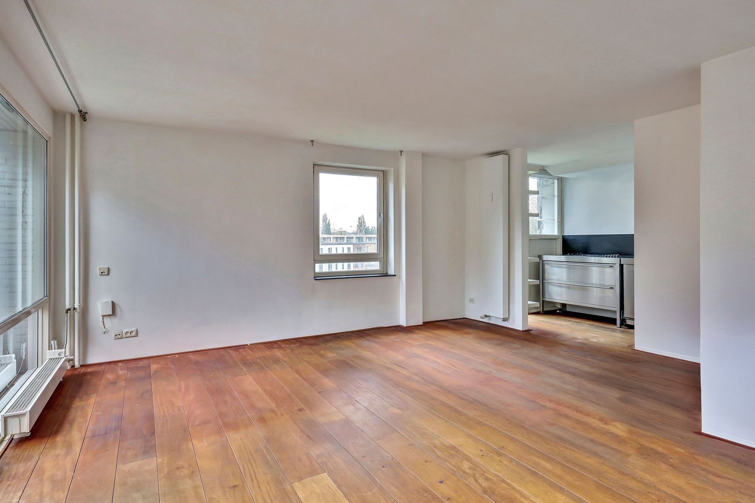
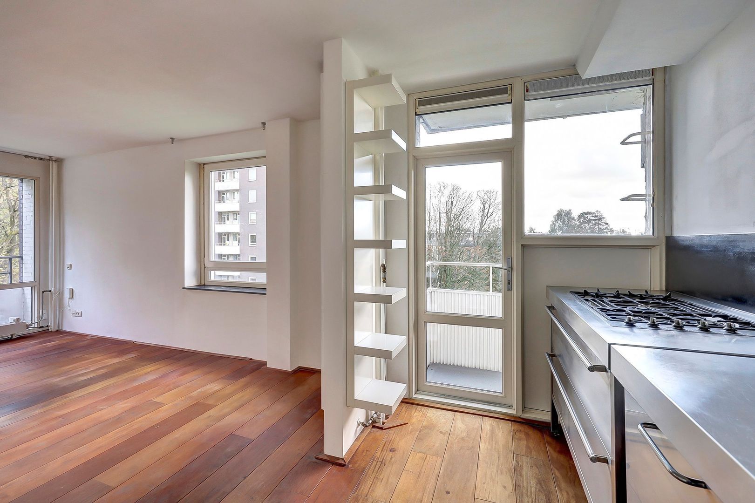
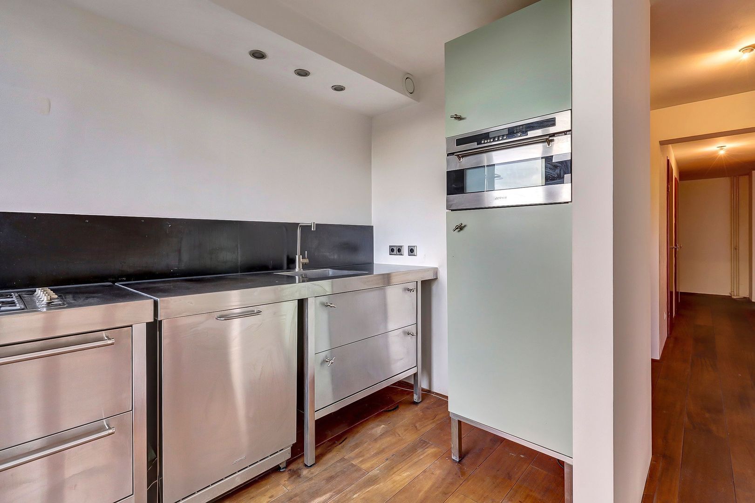
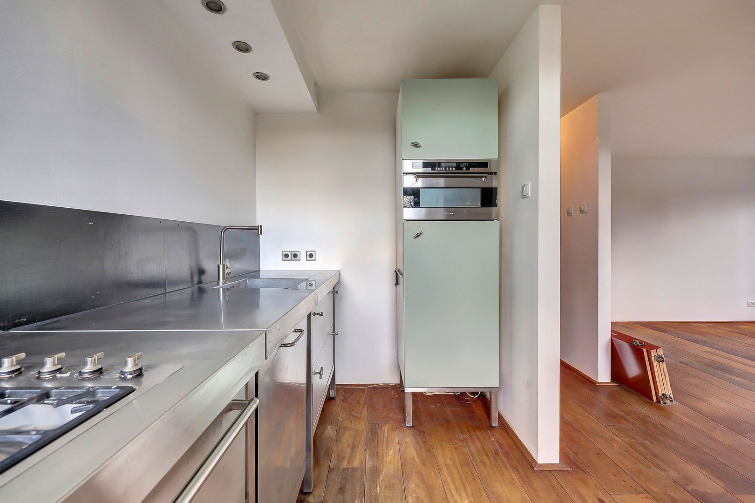
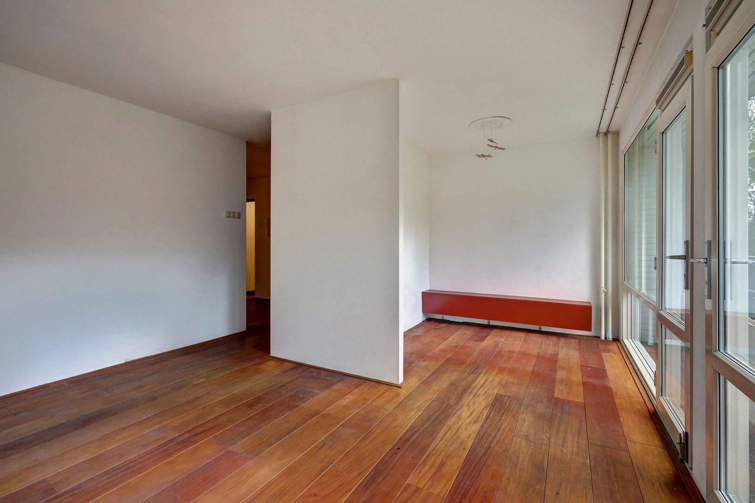
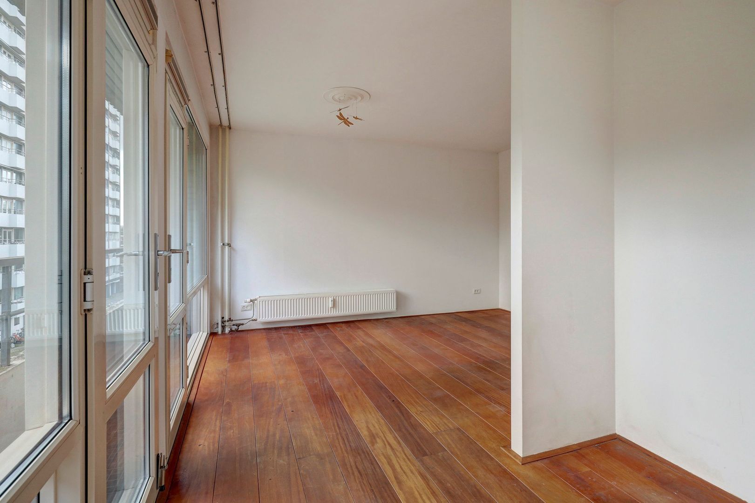
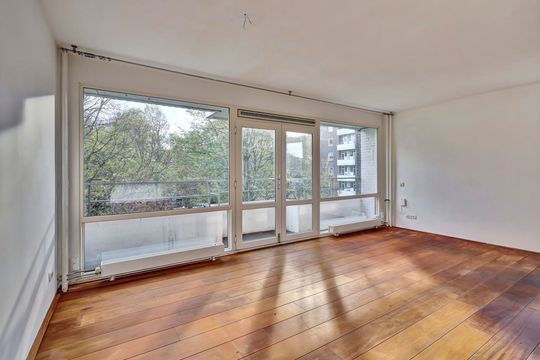
De woonkamer (5,6 x 5,2 m) vormt zonder twijfel het hart van de woning. Dankzij de hoekligging en de royale glasoppervlakken ontstaat een bijzonder lichte leefruimte met een open karakter en een vrij uitzicht over het groen. Via de woonkamer is het balkon aan de oostzijde (ca. 1,0 x 2,0 m) bereikbaar, waar de ochtendzon volop aanwezig is. De keuken (3,2 x 1,9 m) sluit direct aan op de woonkamer en beschikt over een deur naar het tweede balkon aan de zuidzijde (ca. 1,0 x 1,7 m), waardoor gedurende een groot deel van de dag van de zon kan worden genoten. De slaapkamer (5,6 x 4,1 m) ligt rustig aan de achterzijde van het appartement en heeft openslaande deuren naar het balkon. Oorspronkelijk bestond deze ruimte uit twee afzonderlijke slaapkamers, een indeling die desgewenst relatief eenvoudig opnieuw kan worden gerealiseerd.
Extra informatie:
- Bouwjaar 1967
- Ca. 77 m2 woonoppervlakte
- Eigen grond
- Volledige voorzien van kunststof kozijnen met dubbel glas
- Actieve VvE, bijdrage € 336,70 per maand, exclusief voorschot stookkosten € 68,16 per maand (conform meest recent beschikbare informatie)
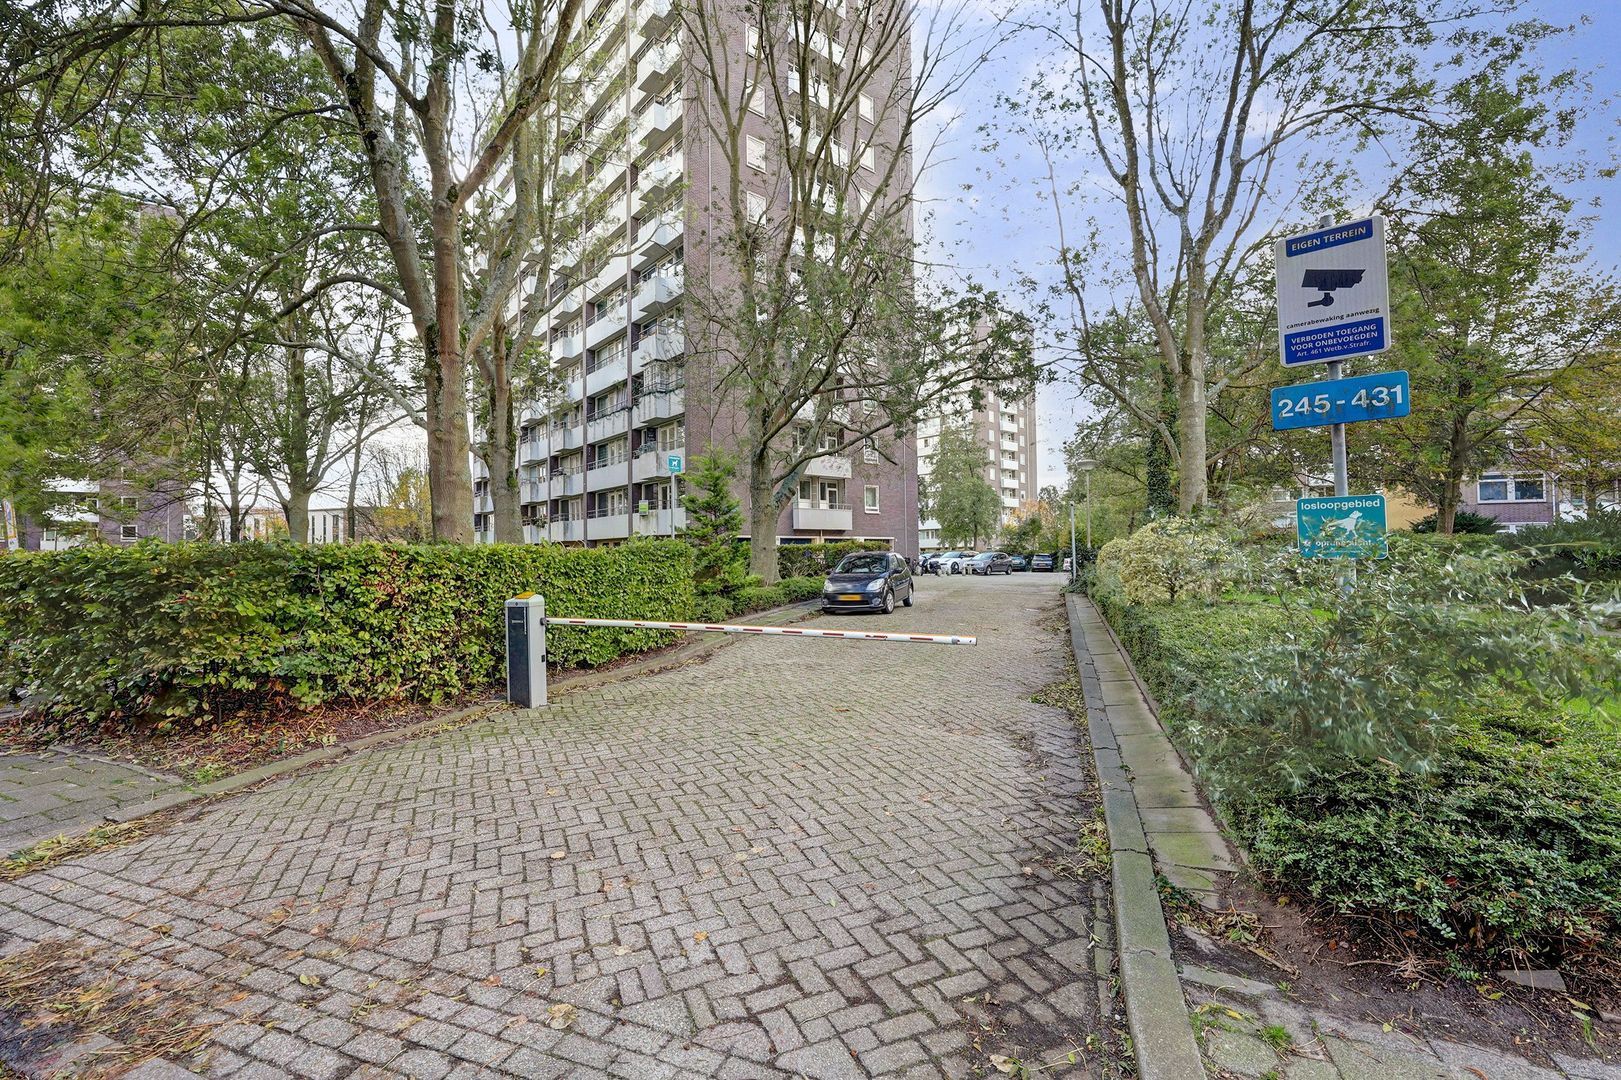
- Parkeerplaats voor het gebouw (algemeen gebruik voor de bewoners)
- De VvE heeft de voorbereidingen opgestart voor de uitvoering van werkzaamheden aan de balkons
- Ouderdoms- en niet bewoningclausule van toepassing
___________________________________________
Bright corner apartment with two balconies and attractive green surroundings.
This well-maintained corner apartment offers an abundance of natural light, two balconies and pleasant open views across the surrounding greenery. Its corner position allows for windows on multiple sides, creating a bright and spacious atmosphere throughout the home. Situated on the fourth floor, the apartment combines a high degree of privacy with a pleasant outlook over the neighbourhood. The property has been modernised over the years with a focus on quality and comfort. The current bedroom occupies the space of two original bedrooms, making it relatively easy to restore the original layout should an additional bedroom be desired. Located in the quiet residential area of Mariahoeve, bordering the popular Bezuidenhout district, the apartment offers an excellent balance between tranquillity, green surroundings and city amenities.
Surroundings:
Mariahoeve is appreciated for its spacious layout and abundance of greenery. Several parks, the Haagse Bos and Landgoed Marlot are all nearby, while the dunes and forests of Meijendel are also within easy reach. The beaches of Scheveningen and Wassenaar can be reached comfortably by bicycle. Cultural attractions including Museum Voorlinden and the Louwman Museum are located nearby as well. Daily shopping facilities are available at shopping centre 't Kleine Loo and the lively Theresiastraat, both within walking distance. Public transport connections are excellent, with Mariahoeve and Laan van NOI railway stations as well as various tram and bus routes close by. The nearby Sijtwendetunnel provides convenient access to the A4, A12, A14 and N44 motorways.
Layout:
Secure communal entrance with mailboxes, doorbells and elevator. Entrance to the apartment on the fourth floor. The central hallway (1.5 x 1.8 m) provides access to the internal storage room (1.5 x 1.5 m), equipped with connections for a washing machine and dryer, the separate toilet (0.9 x 0.9 m), and the bathroom (2.4 x 1.5 m) with shower and washbasin.
The living room (5.6 x 5.2 m) is the focal point of the apartment. Large windows on two sides create an exceptionally bright living space with attractive views across the surrounding greenery. From here, there is access to the east-facing balcony (approx. 1.0 x 2.0 m), ideal for enjoying the morning sun. The adjoining kitchen (3.2 x 1.9 m) opens onto the south-facing balcony (approx. 1.0 x 1.7 m), offering an excellent outdoor space to enjoy the afternoon sunshine. The spacious bedroom (5.6 x 4.1 m) is quietly positioned and features French doors opening onto the balcony. As this room originally consisted of two separate bedrooms, it can relatively easily be converted back into its original layout.
Additional information:
- Year of construction: 1967
- Approx. 77 m² living area
- Freehold property
- Fully equipped with plastic window frames and double glazing
- Active owners’ association (VvE), contribution € 336,70 per month, excluding advance heating costs € 68.16 per month (according to the most recently available information)
- Parking in front of the building (shared use for residents)
- The Owners' Association (VvE) has commenced preparations for carrying out works to the balconies
- Age and non-occupancy clauses apply
 € 275.000 k.k.
 Portiekflat
 77m²
77m²
 2
2
 1
1
 3
3
 In overleg




 EN
EN
 Portiekwoning
 77m²
77m² 2
2